Logo
LUXURY ESMERALDA S.R.L. - Savills

LUXURY ESMERALDA S.R.L. - Savills

Olbia, Provincia di Sassari, Sardegna, Italia

100Listings

100 Results: LUXURY ESMERALDA S.R.L. - Savills

Villa Horizon: Luxury Retreat in Sardinia's Arzachena1/91

€3,500,000

Ref. Number: ILV93955

Villa Horizon: Luxury Retreat in Sardinia's Arzachena

8 Bedroom350mq Interiors
Arzachena, Sardegna

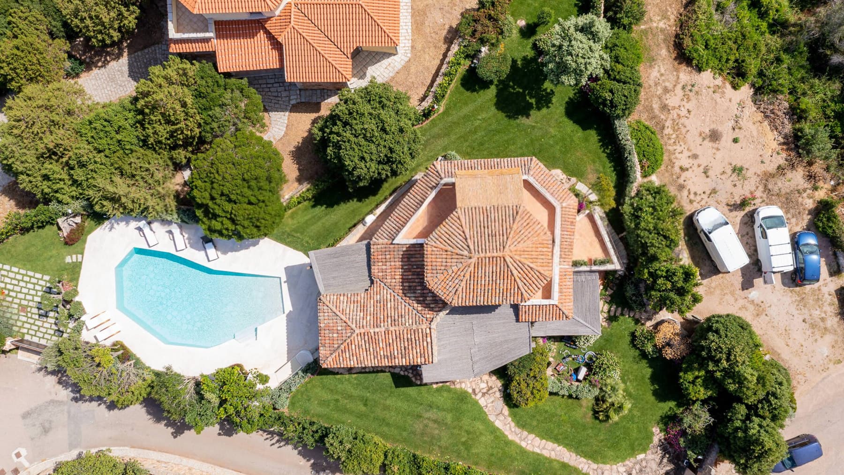
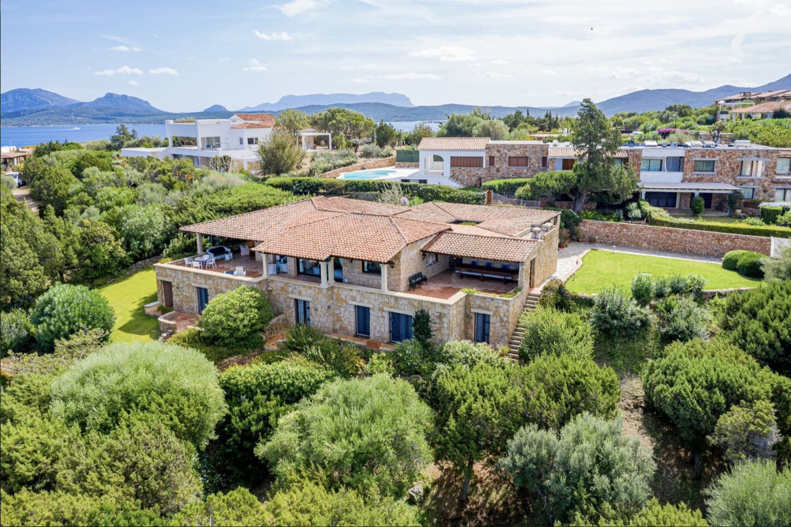
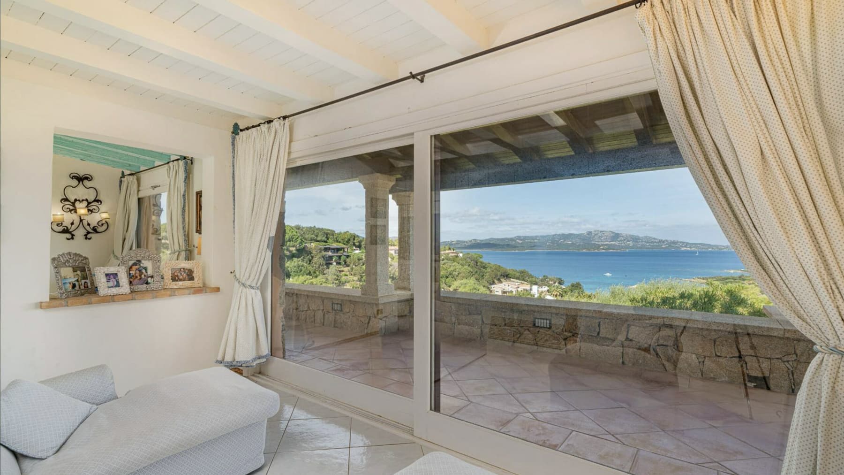
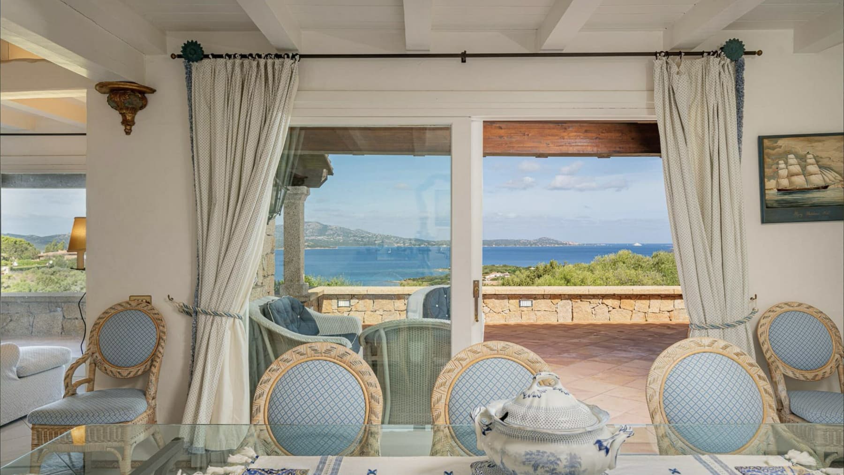
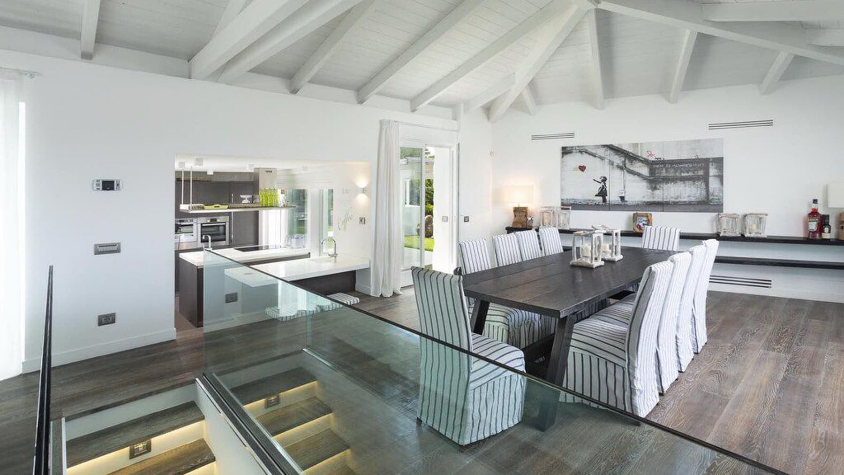
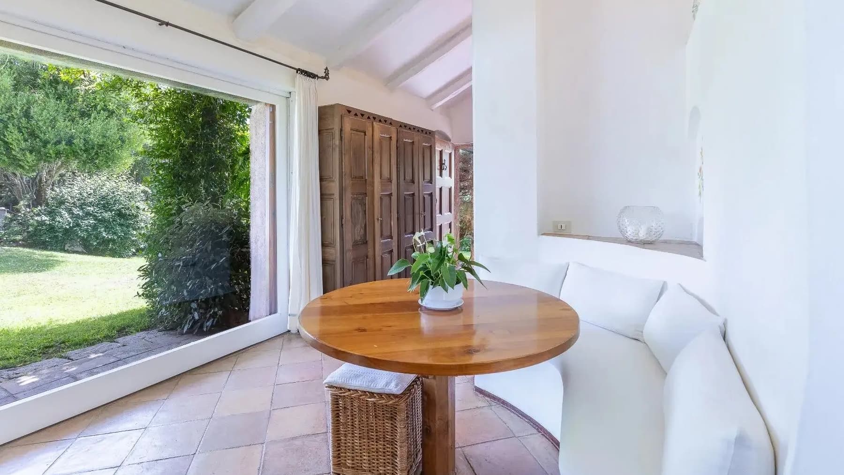
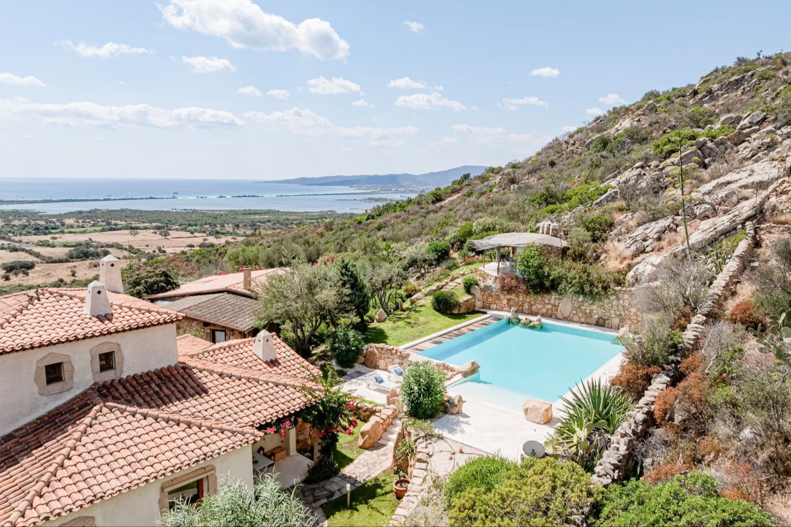
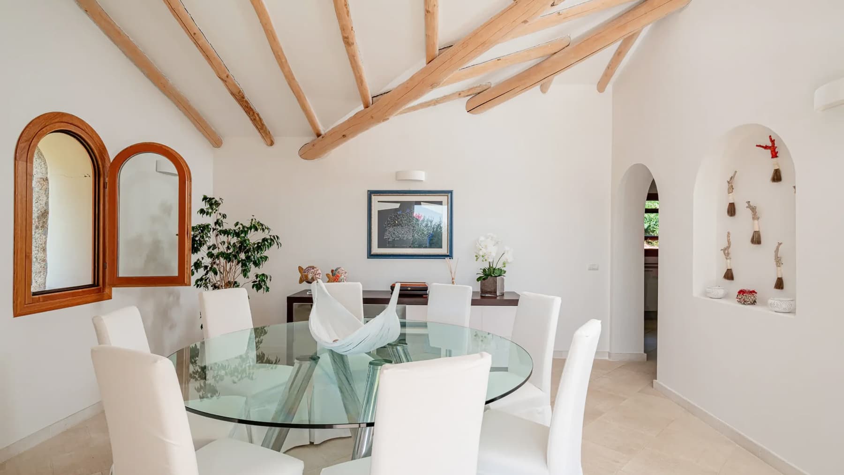
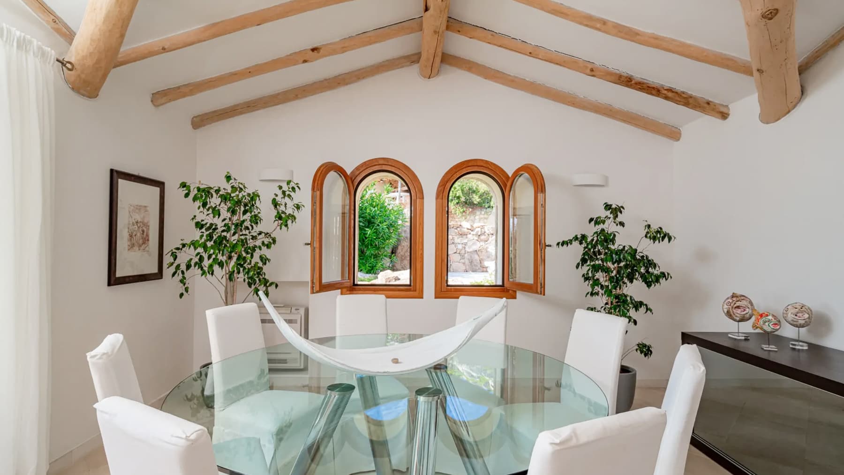
The large windows and natural brightness immediately set the tone for this 350 sqm villa, spread over three levels and designed to welcome with spacious and well-articulated areas. Inside, light tones and light-tiled floors accompany airy environments, where light remains a constant presence throughout the day. In one of the living areas, a dark wooden table and light curtains define a sober and welcoming atmosphere, while a room with a large arched window adds depth and breath to the interiors. The result is a home that conveys immediacy, comfort, and a natural continuity between indoors and outdoors. The spaces unfold into 6 rooms, with 8 bedrooms and 5 bathrooms, a configuration that makes the property suitable for a large family life or for hospitality-oriented use, always with due prudence. The ground floor is part of a total of three floors, offering an articulation that suggests areas dedicated to conviviality and others more intimate. Among the distinctive elements are the private pool, the gym, and the fireplace, three diverse presences capable of defining a complete living style, where well-being, shared time, and more intimate moments coexist naturally. Outside, the garden opens with green areas, flowering plants, and bougainvillea, while the stone paving accompanies the access to the villa and strengthens the dialogue with the landscape. The pool area, surrounded by light tiles, is organized with sunbeds and umbrellas, and gains character from the natural rocks and plant screens that frame it. A covered wooden parking area adds practicality, while the electric gate contributes to the discreet management of access. Days here flow between bright indoor spaces and outdoor areas that invite long enjoyment, from the first coffee next to the windows to the more relaxed hours by the pool. The gym offers a daily dimension dedicated to well-being, while the fireplace introduces a more intimate setting in the cooler seasons. Even the room with the arched window, open to the external landscape, suggests a continuous relationship with the hilly context and with that sense of tranquility that accompanies the entire property. Privacy and tranquility emerge naturally, without isolating the house from the richness of the territory. A villa of significant dimensions and strong residential vocation, this property in Arzachena combines spaciousness, light, and a solid quality of outdoor spaces. The presence of the private pool, garden, gym, and numerous sleeping areas enhances its value, within a Sardinian context that adds identity and recognizability to a proposal designed for those seeking a home to live in fully.

View property profile
Spacious Villa with Pool in Arzachena, Sardinia1/77

€2,500,000

Ref. Number: ILV93576

Spacious Villa with Pool in Arzachena, Sardinia

6 Bedroom250mq Interiors11000mq Exteriors
Arzachena, Sardegna

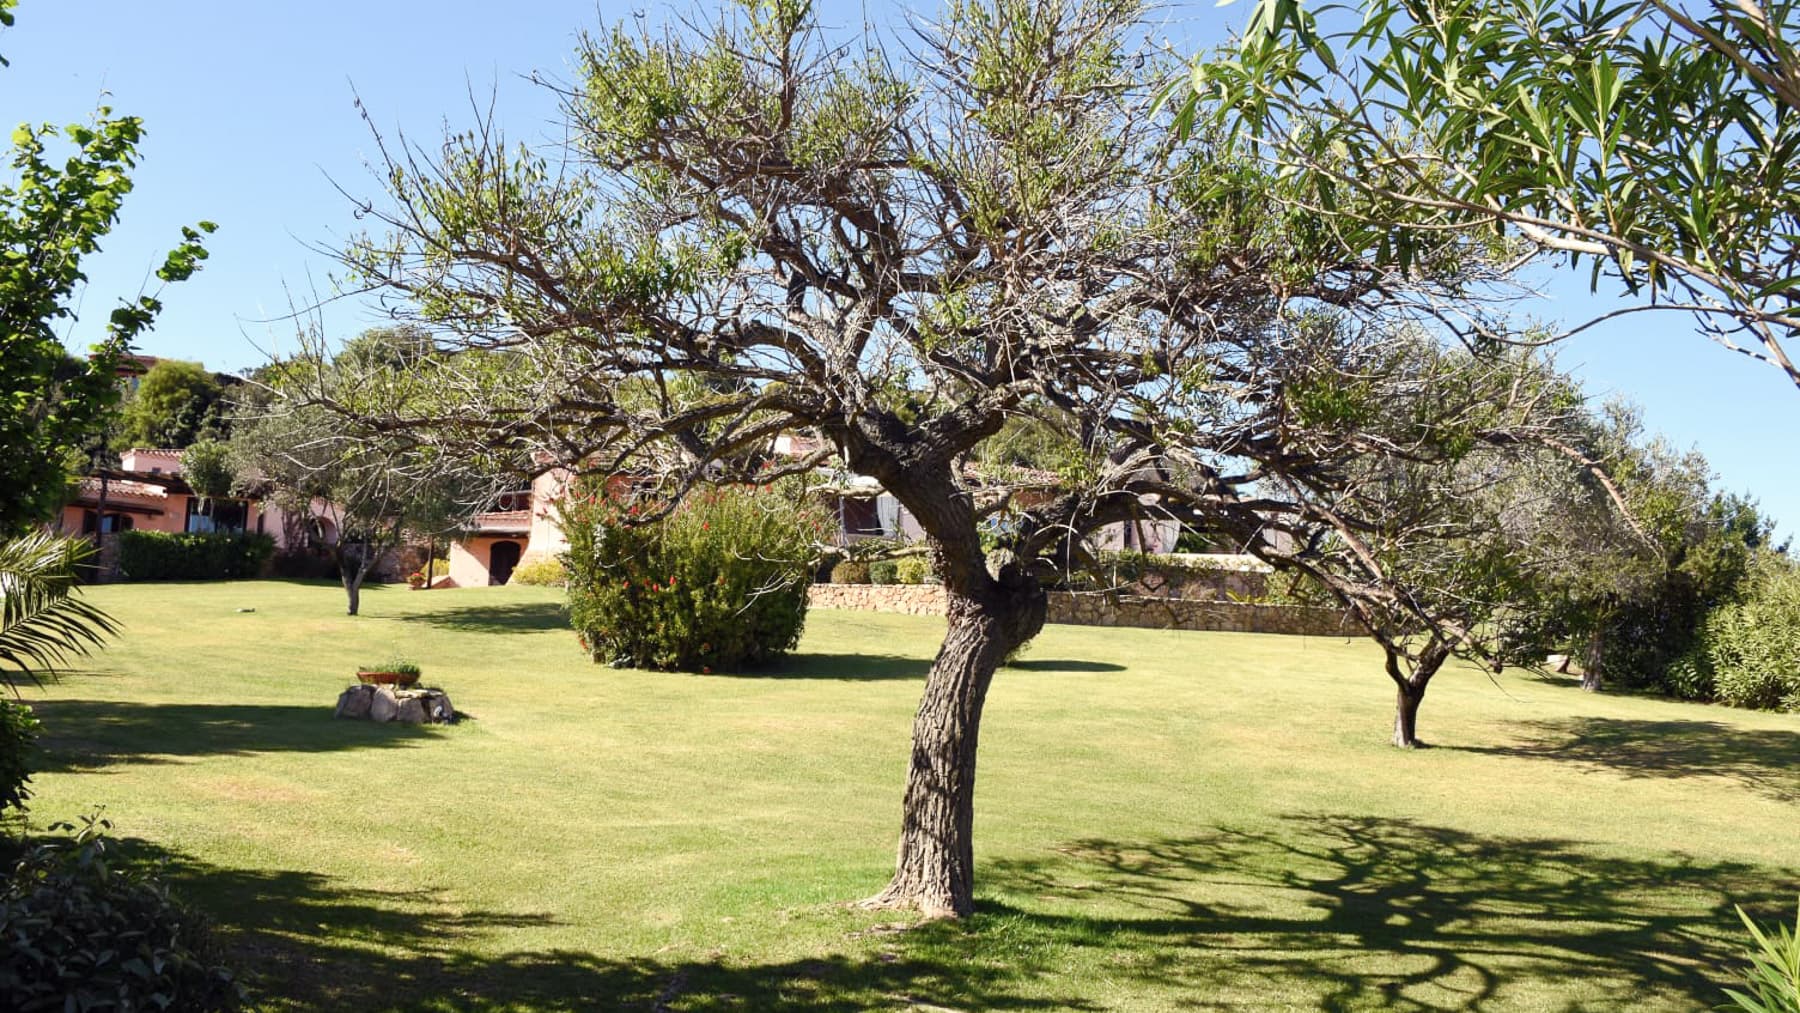
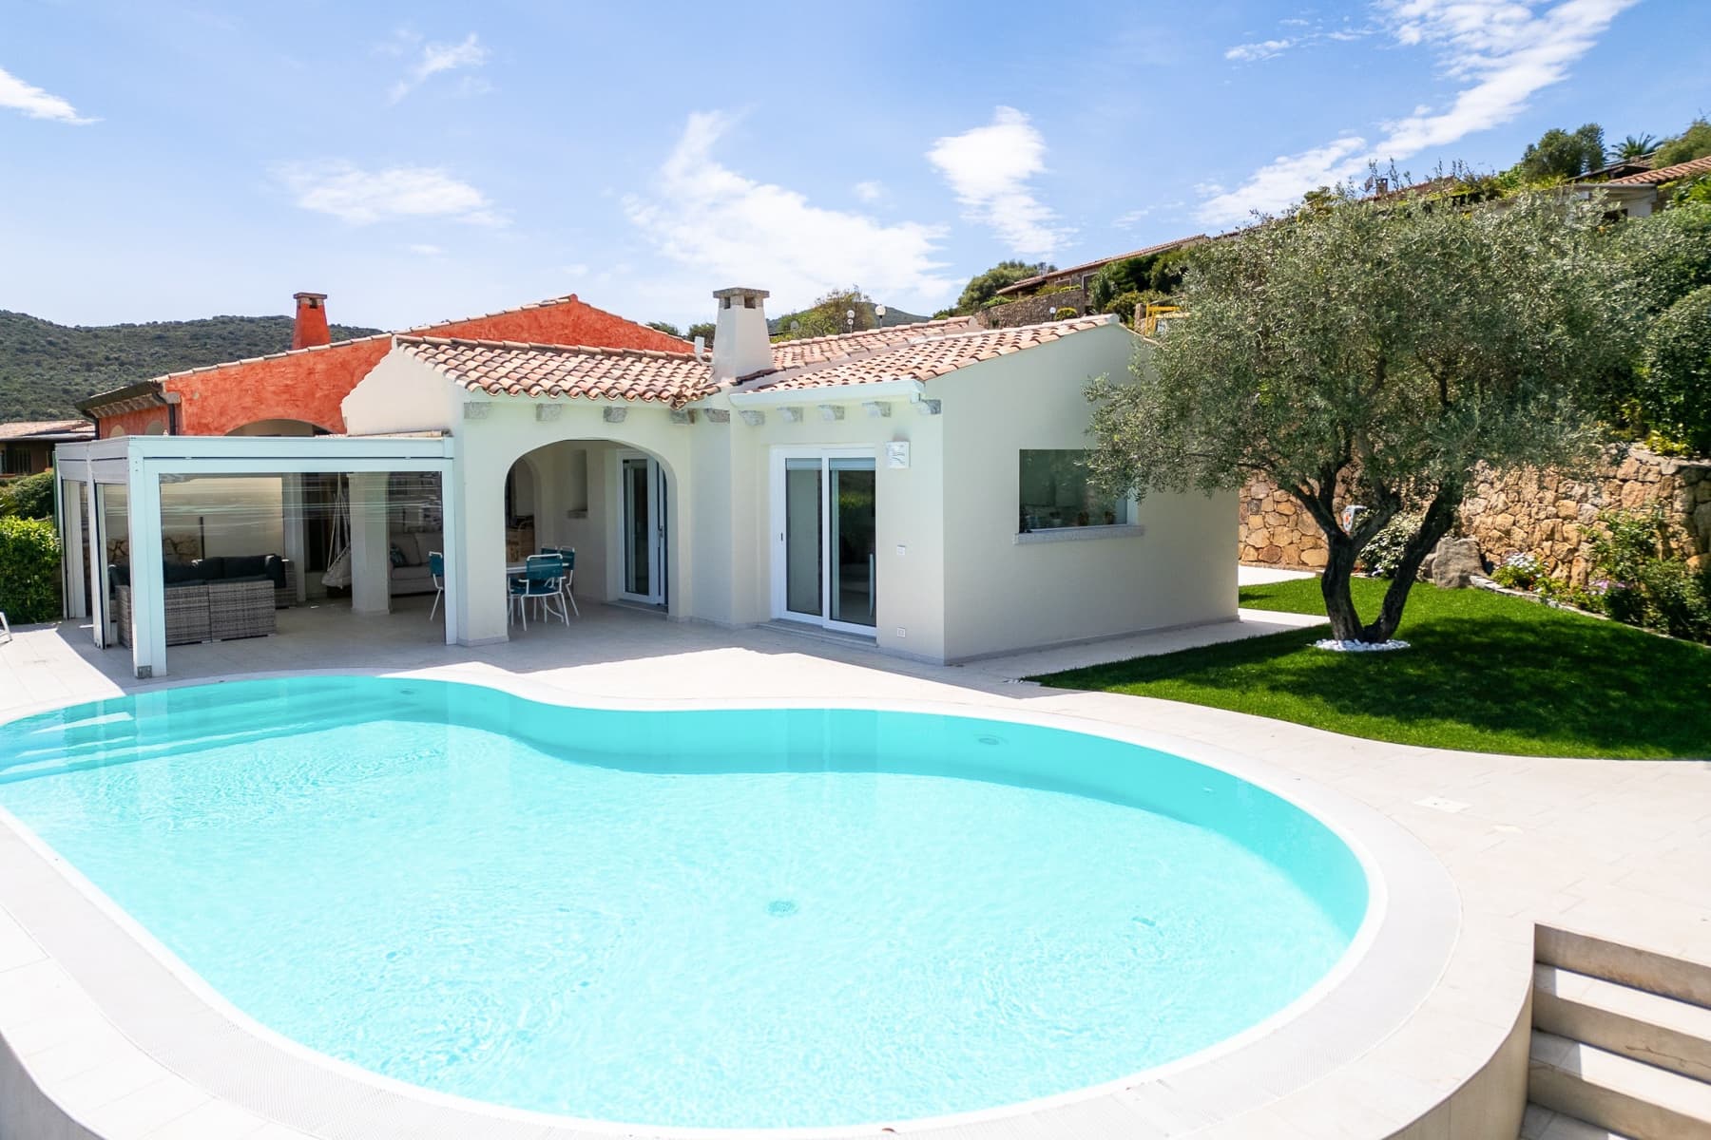
The exposed white wooden beams and large windows immediately set the tone for this 250 sqm villa, designed to welcome light and guide it into every room. The interiors, bright and airy, alternate between light walls, glossy ceramic floors, and details in blue and gray tones that make the spaces harmonious without weighing them down. The feeling is of a home that naturally interacts with the outside, where every opening invites the gaze towards the surrounding greenery and where the domestic dimension retains comfort, spaciousness, and a well-perceived tranquility. Its 7 rooms distribute the spaces generously, with 6 bedrooms and 6 bathrooms making the property suitable for a large family, those who love to entertain, or for use as a private representation or hospitality venue. Outside, the villa is surrounded by 11,000 sqm of land that concretely expands the livability of the house and reinforces its sense of privacy. The private garden unfolds between lawn, ornamental plants, olive trees, and natural rocks, with a character that alternates more orderly parts with more spontaneous ones. A staircase leads to the open spaces, while a stone path winds through the greenery and leads to the various areas of the property. The terrace adds an additional point of contact with the landscape, ideal for enjoying the outdoors at any time of day, and the private pool completes a setting designed to fully enjoy the brightest season. The presence of 2 garages adds an important element of practicality, well integrated into a property that combines living space and functionality. Days here find a natural rhythm between the light-filled interiors and the open spaces that invite you to stay outside. The private pool becomes the focal point of the most relaxed moments, while the terrace and garden offer different corners to enjoy, from breakfast outdoors to the calmer hours of the evening. The relationship with the landscape is constantly perceived: the greenery, rocks, olive trees, and openness to the territory provide a sense of continuity that makes this villa particularly suitable for those seeking tranquility, privacy, and a home capable of accompanying a broad and well-paced daily life. Villa, significant outdoor spaces, and a spacious internal layout compose a property that in Arzachena interprets with balance the pleasure of living in Sardinia. A complete solution, where the 250 sqm interior and 11,000 sqm exterior create a rare ensemble in terms of size, comfort, and relationship with the surrounding nature.

View property profile
Elegant Villa with Pool in Porto Cervo, Sardinia1/83

€4,500,000

Ref. Number: ILV93567

Elegant Villa with Pool in Porto Cervo, Sardinia

6 Bedroom400mq Interiors2500mq Exteriors
Porto Cervo, Sardegna

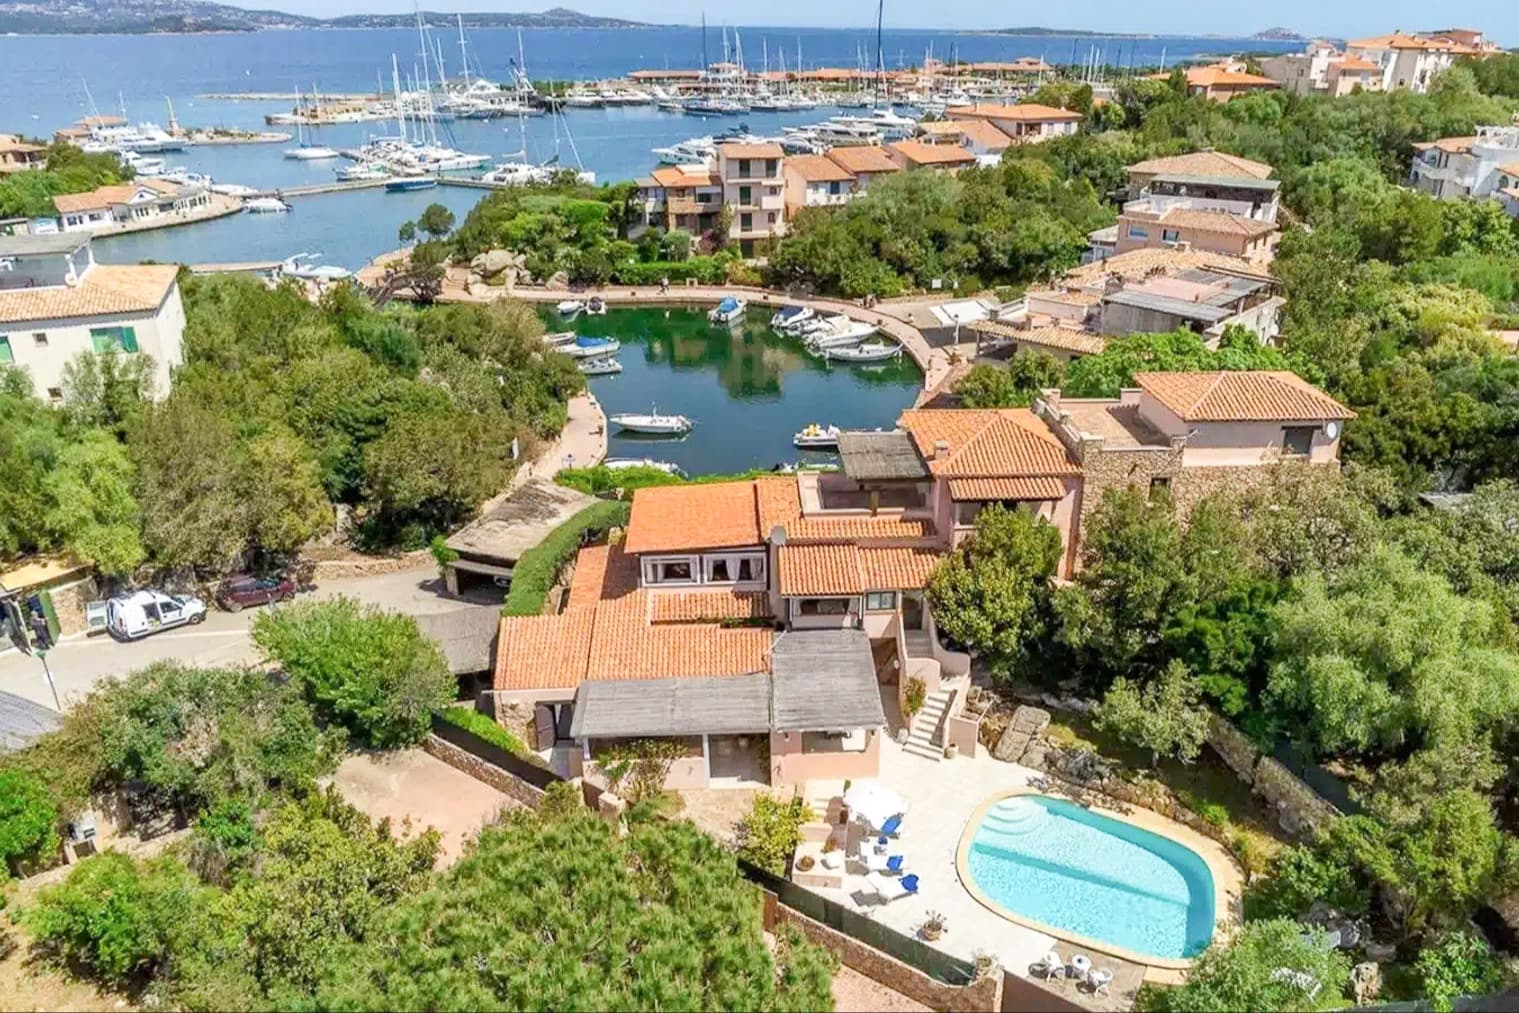
The rounded ceilings and terracotta parquet immediately set the tone for this 400 sqm villa: a spacious home designed to embrace light and create a dialogue between the indoor and outdoor spaces. The large windows guide the gaze towards the greenery, while the stone fireplace adds warmth and presence to the living room. The same attention to detail is evident in the bathrooms, featuring ceramic tiles in shades of gray and pink, light marble sinks, and glass showers, all maintaining a consistent and measured aesthetic. Six bedrooms and six bathrooms distributed across seven rooms create a property suited for a comfortable and well-organized private life, yet also naturally accommodating for hosting. Outside, the 2,500 sqm of open space significantly enhance the living experience, offering areas suitable for different times of the day and seasons. The private pool, with its sinuous lines and access staircase, becomes the focal point of the outdoor area; around it, the wooden decking, stone paving, and dry stone wall create a cohesive material ensemble with the stone masonry and multi-level structure, completed by tiled roofs and decorative architectural details. Next to the pool, a lounge area sheltered by a wooden pergola is furnished with outdoor seating that invites leisurely relaxation. The terrace provides an additional open space to enjoy, while the garage completes the property with a practical and important feature. The garden, rich in vegetation and blooms, helps create a secluded dimension immersed in the natural setting. Days here flow between bright spaces, openings to the outside, and areas that effortlessly change function: the living room with a fireplace for more intimate moments, the dining area for broader conviviality, the pool and pergola for time spent outdoors. The presence of the sea visible in the distance, along with boats anchored in the harbor, adds depth to a hillside setting that retains privacy and tranquility. Porto Cervo remains nearby as a natural reference for social life and services, yet the house maintains its own intimate dimension, characterized by greenery, light, and personal rhythm. This villa combines generous dimensions, six bedrooms, six bathrooms, a private pool, and 2,500 sqm of outdoor space into a whole that finds strength both in the spaces and their atmosphere. In Porto Cervo, Sardinia, it represents a property capable of blending scenic presence, everyday comfort, and a direct relationship with the surrounding landscape.

View property profile
Apartment with Sea View Terrace in Olbia, Sardinia1/43

€1,650,000

Ref. Number: ILV93564

Apartment with Sea View Terrace in Olbia, Sardinia

3 Bedroom90mq Interiors90mq Exteriors
Olbia, Sardegna

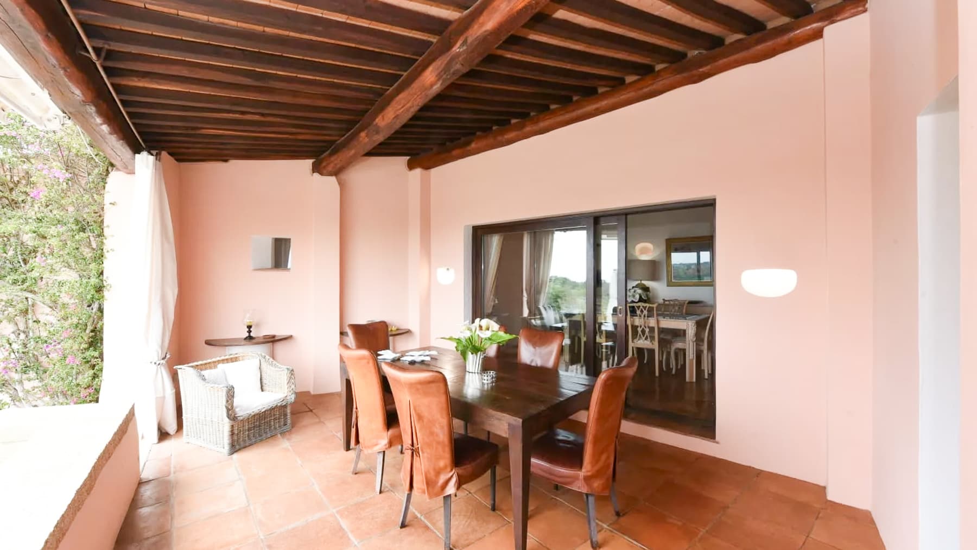
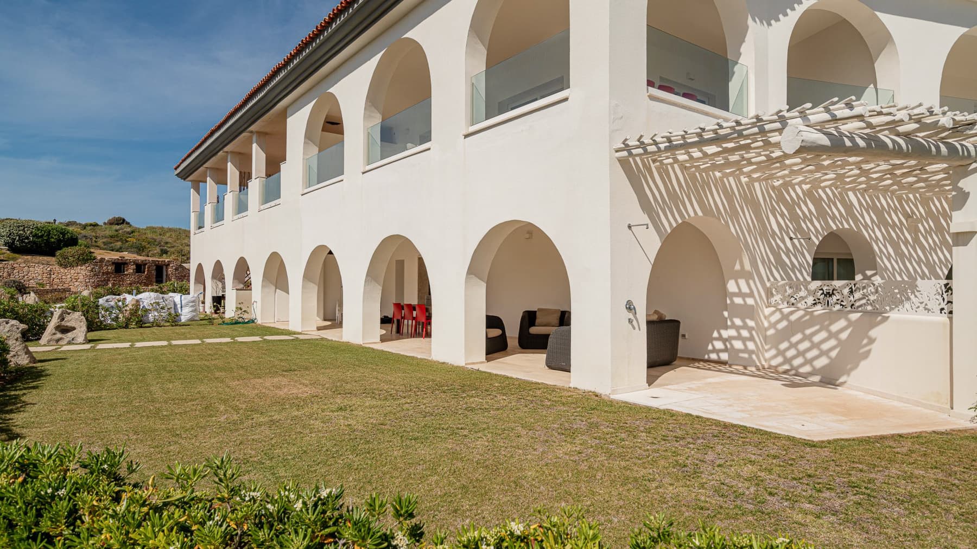
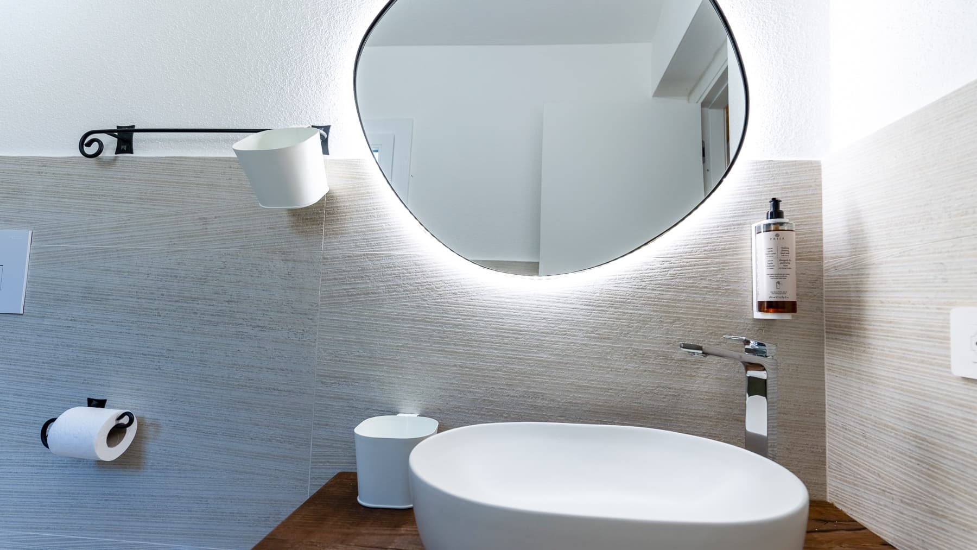
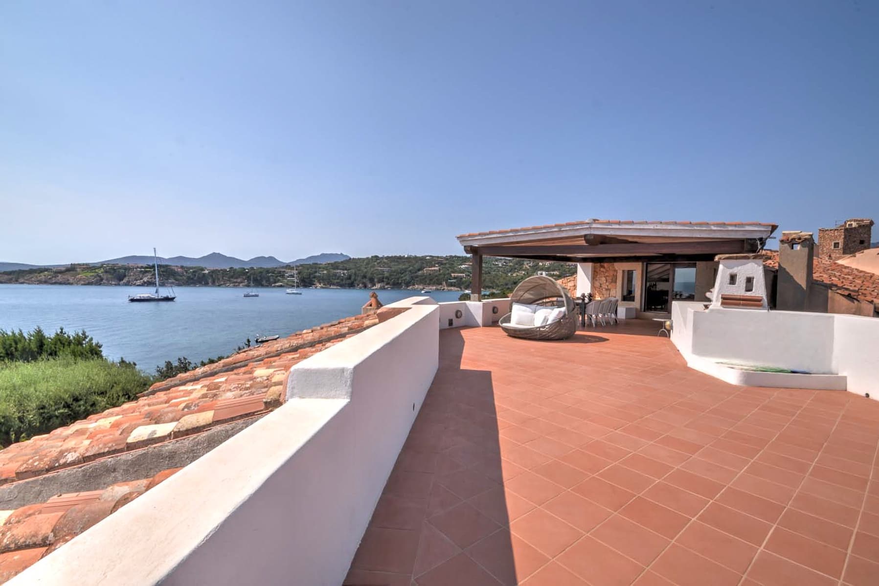
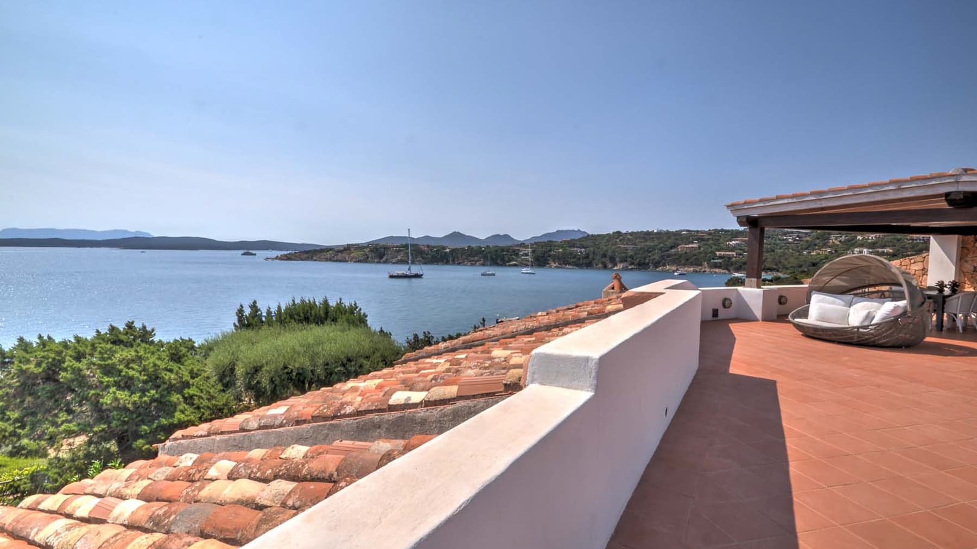
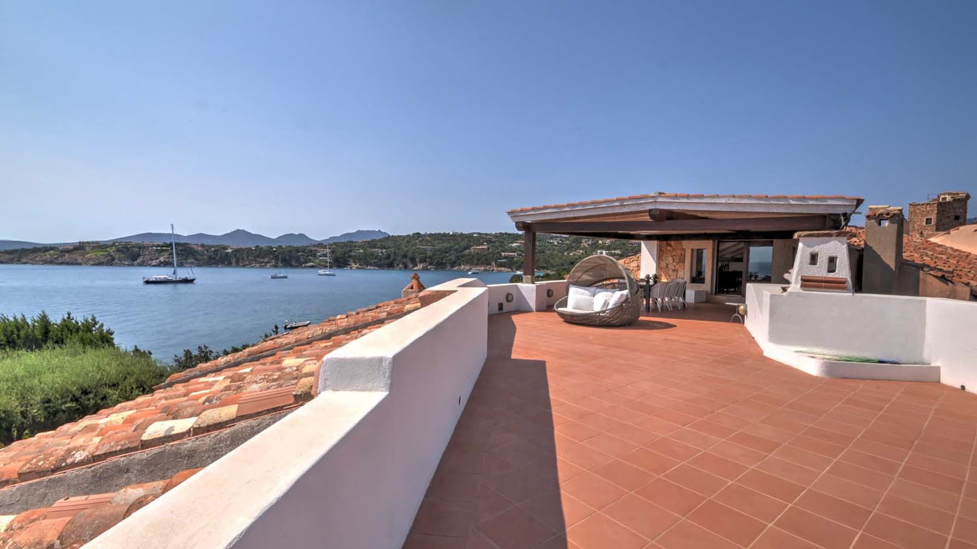
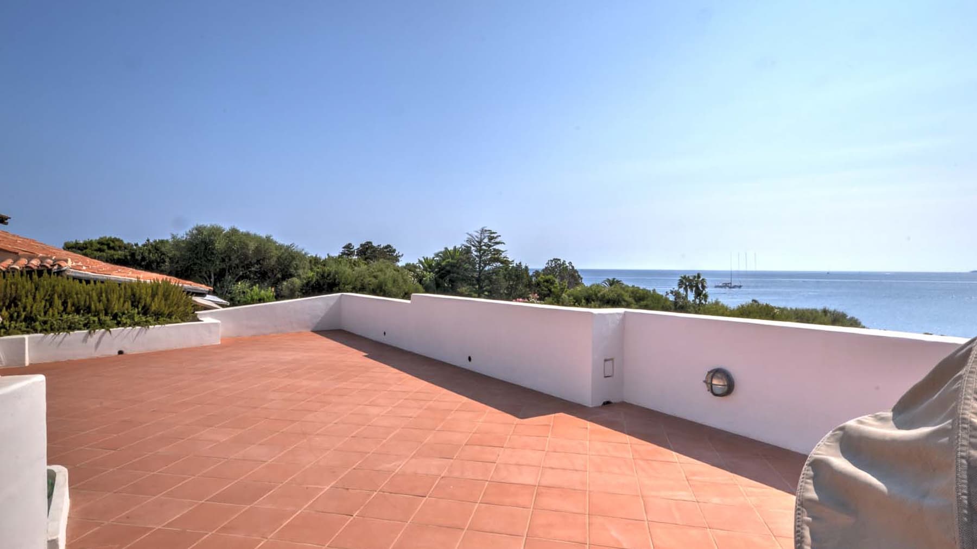
The covered terrace immediately introduces the character of this 90 sqm apartment, complementing the interiors with an equally expansive outdoor presence, offering an additional 90 sqm to enjoy every day. The wooden roof, warm-toned flooring, and layout designed to accommodate a dining table and conversation area create an open, bright, and natural atmosphere. The interiors follow this measured and contemporary style: white walls, dark wood flooring in the living area, light-filtering curtains, essential yet warm spaces where every element contributes to a sense of balance and continuity. The home unfolds into four well-distributed rooms, with three bedrooms and two bathrooms, offering a dimension suitable for both daily life and longer stays with family and guests. The presence of a cellar and two garages adds a rare and valuable practical component, completing the property's profile with concrete and well-calibrated service spaces. In the bathrooms, the design is clean and modern: white surfaces, wooden flooring, circular stone washbasins, and chrome fixtures create a functional environment with a distinct personality. Outside, the terrace is articulated as a true extension of the house: a covered area for dining, a more open section with terracotta flooring and a lounge area, bordered by a white masonry parapet. From here, the view opens onto the sea and the coast, with a panoramic vista that accompanies the day from the full light of morning to the quieter hours. A table set under the wooden cover, a conversation extending into the lounge area, the slow rhythm of a day naturally flowing between indoors and outdoors: it is in this continuity that the apartment best expresses its living quality. The three bedrooms allow for easy hosting, while the two bathrooms make daily organization smoother. The view of the sea and hills, along with the generosity of the terrace, gives the home an airy and open dimension, capable of perceiving the context not as a backdrop, but as an integral part of living. Apartments that combine three bedrooms, two bathrooms, large outdoor spaces, and a complete setup with a cellar and two garages are difficult to find with this balance. In Olbia, Sardinia, this property offers a compelling combination of functionality, comfort, and connection with the outdoors, enhanced by a significant terrace and sea views that clearly define its identity.
View property profile
Beachside Villa in Pula, Sardinia with Private Garden1/67

€2,500,000

Ref. Number: ILV93578

Beachside Villa in Pula, Sardinia with Private Garden

4 Bedroom228mq Interiors900mq Exteriors
Pula, Sardegna

The terracotta tiles, the arch that guides the transition between rooms, and the light streaming through the dark wooden windows immediately set the tone of this 228 sqm villa: a home designed to be lived in naturally, where the interior spaces seamlessly interact with the exterior. The white walls amplify the brightness, while the presence of a dark wooden door leading to the garden and discreet lighting create an intimate, homely atmosphere that feels genuine. Even the simplest details, such as the ceramic floors and the continuity of materials, convey a sense of solidity and comfort. The property unfolds with 5 rooms, 4 bedrooms, and 3 bathrooms, offering a layout suitable for both family life and entertaining guests. The interiors feature spacious and bright areas, with a living area that alternates between conversation zones and dining space, maintaining a visual continuity made even more pleasant by the arched architrave and openings to the outside. Outside, the total of 900 sqm significantly enhances the villa's livability: the private garden is enveloped by lush plants, palm trees, tall hedges, and a white wall that discreetly defines the space, reinforcing the sense of privacy. A terracotta staircase leads to the entrance, flanked by light-tiled surfaces and a canopy with terracotta tiles that emphasizes the Mediterranean character of the ensemble. The wooden patio covered by an umbrella creates an outdoor area naturally predisposed for lunches, reading, or moments of relaxation. The property is completed by a terrace and two garages, elements that add practicality to a home where open spaces play a central role. Opening the doors to the garden, reaching the patio, feeling the beach's proximity, and relying on a green setting that protects privacy tangibly change the rhythm of the days. Here, outdoor living is not a complement but an integral part of the home: breakfast on the terrace, dinner on mild evenings, returning from the beach with comfortable outdoor spaces well connected to the interiors. The residential context, with trees and other discreetly integrated homes, also contributes to creating a pleasant balance between privacy and everyday life. A villa like this finds its value in the union of generous dimensions, proximity to the beach, and truly livable outdoor spaces. In Pula, Sardinia, it represents a solution capable of combining comfort, privacy, and an immediate connection with the surrounding environment, with welcoming interiors and a property layout that invites living every season with the same natural ease.

View property profile
Elegant Villa with Pool in Porto Rotondo, Sardinia1/53

€2,800,000

Ref. Number: ILV93577

Elegant Villa with Pool in Porto Rotondo, Sardinia

5 Bedroom350mq Interiors500mq Exteriors
Porto Rotondo, Sardegna

The exposed wooden beams immediately lend character to this 350 sqm villa, creating spaces that blend warmth and balance. The house unfolds with a significant yet never overwhelming presence, complemented by 500 sqm of outdoor spaces that enhance the living experience in every season. Certain details captured within, such as the natural light streaming through the windows and the textured rhythm of the wooden ceilings, create a welcoming atmosphere, while the interaction with the outdoors suggests a property designed to seamlessly alternate between intimate moments and outdoor living. Seven rooms organize the villa's layout, making it suitable for both private life and hosting family and friends. The five bedrooms and five bathrooms allow for comfortable and autonomous space management, maintaining a pleasant flow throughout. In the bedrooms, the ceilings with exposed beams reinforce the continuity with the house's character; in the bathrooms, the presence of blue ceramics introduces a more pronounced, bright, and personal touch. Outside, the private garden accompanies the property along with the terrace and private pool, which is set in a spacious area defined by light stone paving and a backdrop of Mediterranean vegetation and natural rocks. A furnished gazebo for outdoor dining adds another living space during the day, while the double garage, with 2 spaces, and the cellar complete the amenities with practical and functional elements. The whole presents a villa where the internal and external dimensions support each other effortlessly, and where every space seems designed for continuous living. Days here can begin with light entering the bedrooms and continue between the terrace, private garden, and pool, following a free, open, and never rigid rhythm. The presence of multiple bedrooms and bathrooms makes it easy to welcome guests without sacrificing privacy, while the outdoor spaces encourage a daily life of alfresco dining, leisurely time by the pool, and shared evenings. The context of Porto Rotondo also contributes to the property's identity, placing it in a recognized and sought-after location in Sardinia. The value of this villa lies in the balance between generous dimensions, well-presented outdoor spaces, and an internal layout that offers real comfort. In Porto Rotondo, Sardinia, it represents a proposal capable of coherently meeting the needs of those seeking an important private residence as well as those desiring a home to live in and share continuously over time.

View property profile
Charming Villa in Arzachena, Sardinia's Porto Cervo1/75

€3,000,000

Ref. Number: ILV93574

Charming Villa in Arzachena, Sardinia's Porto Cervo

4 Bedroom223mq Interiors1000mq Exteriors
Arzachena, Sardegna

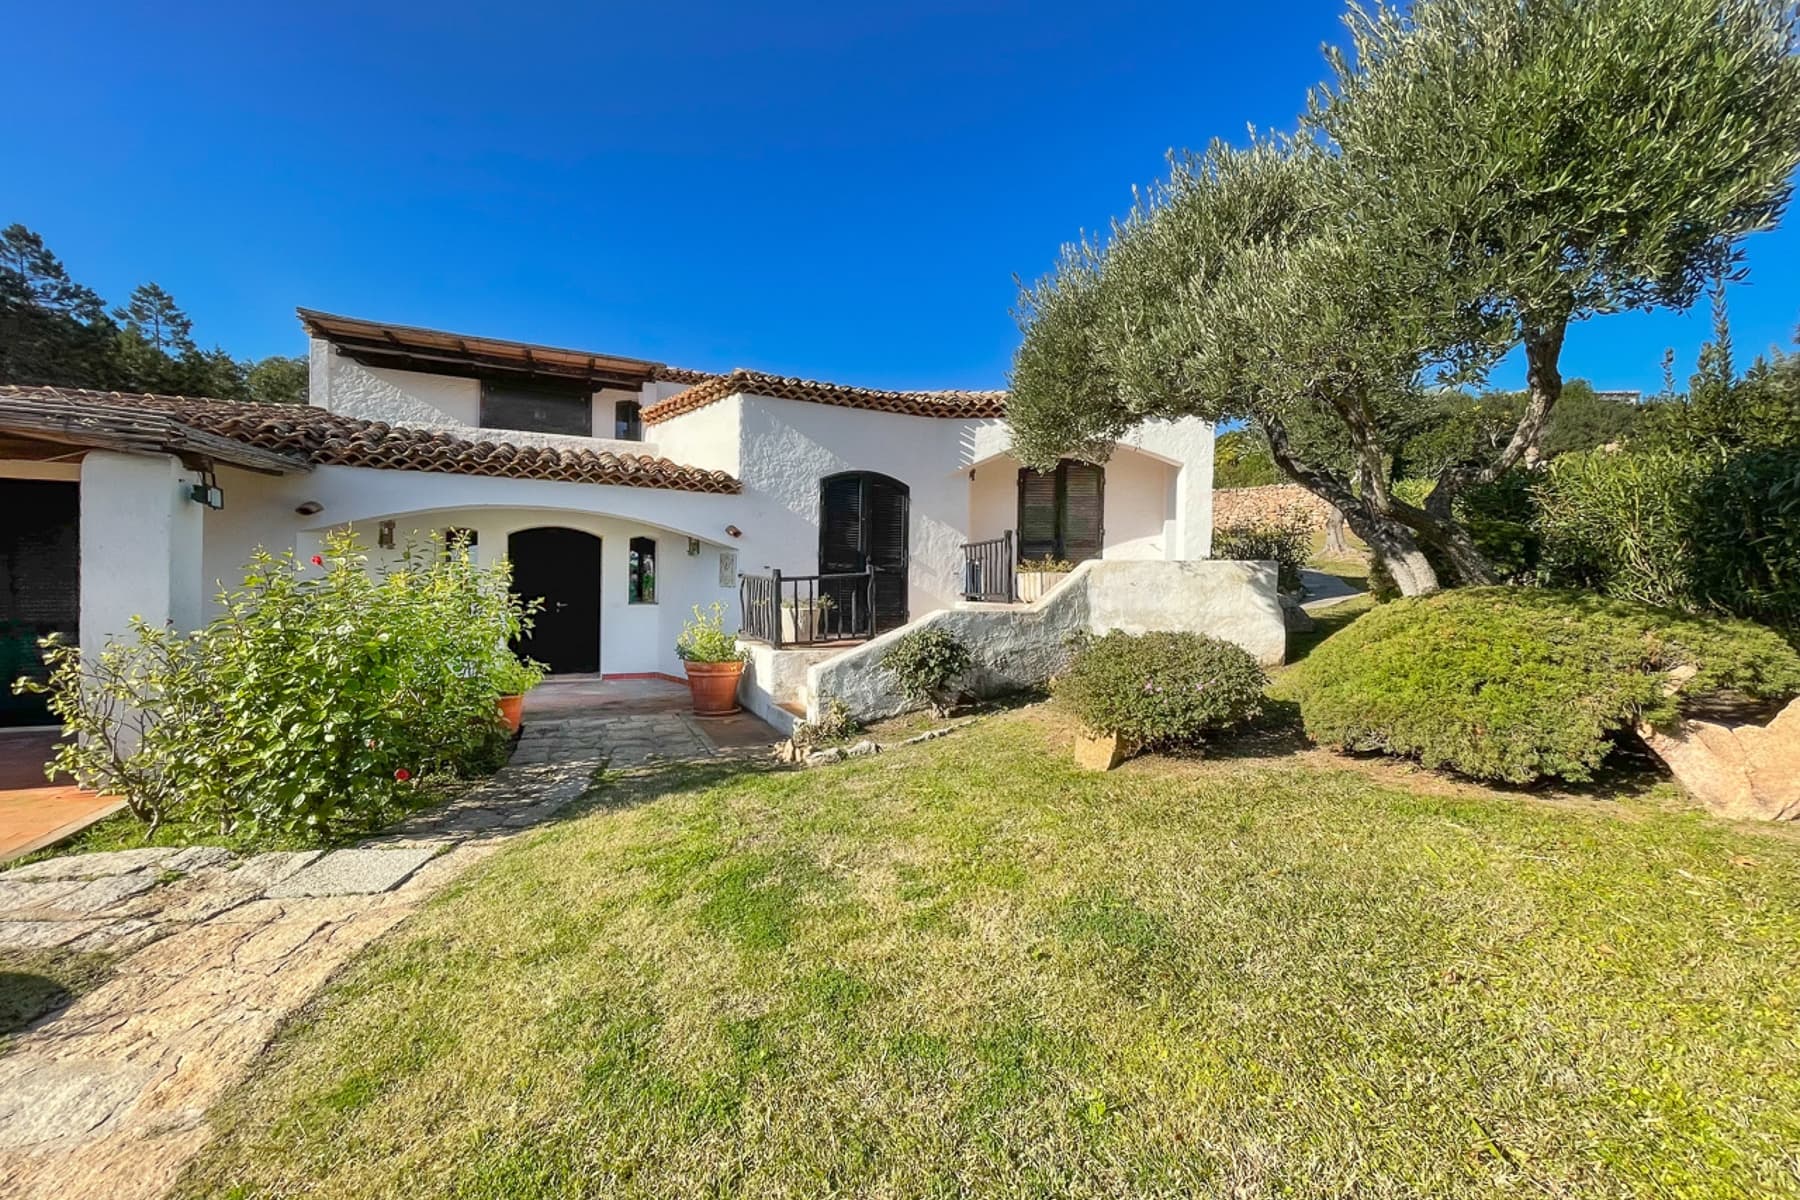
The villa spans 223 square meters of commercial space with spacious and bright rooms, where high ceilings and light-colored walls immediately convey a sense of openness and continuity. Certain details well express the character of the house: in the sleeping area, a room with two single beds and decorative wrought iron headboards, light flooring, and natural light filtered through sheer curtains; in the kitchen, a modern composition in glossy black and white finish, with integrated appliances, a stainless steel sink, and an induction cooktop, designed for practical yet pleasant daily use. The ensemble conveys order, comfort, and a sober living quality. Its 6 rooms accommodate 4 bedrooms and 4 bathrooms, with a layout that suggests a home suitable for a large family or those who wish to host guests with ease and independence. Outside, the property boasts 1,000 square meters of land that naturally accompany the villa, creating a continuous relationship between interiors and open spaces. The private garden is defined by green areas, flower beds, potted plants, and stone paths that traverse the grounds to the entrance. A natural stone driveway leads to the house, characterized by white plaster and dark wooden shutters, while a large red terracotta paved area expands the possibilities of enjoying the outdoors at different times of the day. The presence of a large olive tree and a stone fence adds depth and identity to the ensemble. Completing the property are a terrace and no less than 3 garages, a rare and concrete feature that adds functionality to an already generous residence in terms of size and layout. Days here flow between well-distributed indoor spaces and an outdoor life that finds its most natural settings in the garden and terrace. The setting of Arzachena, in a hilly context surrounded by vegetation, enhances the sense of privacy and connection with an authentic landscape. There is space for outdoor dining, moments of tranquility in the terracotta-paved areas, convenient returns thanks to the garages, and a daily life that alternates conviviality and privacy with balance. The presence of a nearby paved road also makes the house easily accessible, without sacrificing the secluded character of the property. This villa combines significant square footage, 1,000 square meters of outdoor space, and a complete distribution of 4 bedrooms and 4 bathrooms in one of the most renowned locations in northern Sardinia. In Arzachena, it represents a solution of great solidity, designed for those seeking a residence to live in continuously, with the added value of comfortable environments, well-integrated open areas, and 3 garages serving the house.

View property profile
Elegant Villa with Pool in Porto Cervo, Sardinia1/57

€3,600,000

Ref. Number: ILV93573

Elegant Villa with Pool in Porto Cervo, Sardinia

4 Bedroom300mq Interiors5000mq Exteriors
Arzachena, Sardegna

The villa reveals itself through its most tangible details: vaulted ceilings, the light stone of some floors, terracotta tiles that warm the spaces, and natural light that discreetly enters through windows screened by light curtains. The rooms also convey a measured and welcoming sensation, with white walls, crafted wooden doors, and furnishings with natural finishes that complement without overwhelming. It is an atmosphere composed of material, light, and silence, where every element contributes to creating continuity between the character of the house and the more relaxed rhythm of the surrounding spaces. Three hundred square meters of commercial space distributed across 6 rooms allow the property to offer generous and well-articulated environments, with 4 bedrooms and 5 bathrooms making the villa suitable for both daily living and hosting guests in total comfort. Outside, the 5,000 square meters of land enhance the relationship with greenery and privacy, giving the house breathing space and extending its use in every season. The private garden accompanies the property with a wide open area, while the presence of a private pool introduces a space dedicated to relaxation and outdoor living. The terrace adds an additional area to enjoy, a natural extension of the interiors. The architectural notes observed reveal the profile of a stone construction with a red-tiled roof, sand-colored walls, and climbing vegetation that integrates spontaneously with the building. A large porch connects the house to the outdoor spaces and hosts a relaxation area with a barbecue, reinforcing that continuity between inside and outside which here is not an accessory detail, but an essential part of the way of living in the property. Days easily find their center between the porch, the terrace, and the pool, in a sequence of spaces that invites outdoor living naturally. The private 5,000 square meter garden offers breadth and distance, leaving the house with a sense of privacy that is felt without needing to be emphasized. There is space for informal lunches, moments of quiet in the shade, evenings spent near the barbecue, or simply to enjoy the changing light throughout the day. The interiors, with their material finishes and light tones, also maintain this same sense of balance. This villa in Arzachena combines significant dimensions, meaningful outdoor spaces, and a recognizable architectural presence, built on authentic elements like stone, vaults, and open surfaces. In Sardinia, it represents a property designed for those seeking a spacious, private home deeply connected to the pleasure of enjoying both indoor and outdoor environments with the same continuity.

View property profile
Spacious Apartment with Pool in Arzachena, Sardinia1/39

€1,150,000

Ref. Number: ILV93572

Spacious Apartment with Pool in Arzachena, Sardinia

4 Bedroom193mq Interiors
Arzachena, Sardegna

The exposed wooden beams, large windows, and warm-toned floors immediately give character to this 193 sqm apartment, where light naturally accompanies the spaces throughout the day. The interiors alternate between light surfaces and welcoming materials, such as terracotta and ceramics, creating a sober yet very pleasant atmosphere to inhabit. The furnished spaces also follow this line, with contemporary solutions well integrated into the home's context. The result is a residence that conveys openness, comfort, and a constant relationship with the outdoors. The layout includes 4 rooms, 4 bedrooms, and 3 bathrooms, with dimensions that allow the home to be organized in a versatile way, both for daily life and for hosting family and friends. The presence of large glass openings enhances the perception of space and strengthens the dialogue between interior and exterior, while the ceilings with exposed beams add depth to the main rooms. Outside, the private garden concretely expands the use of the property and leads to the private pool, an element that enriches outdoor living and offers a secluded dimension for moments of relaxation. The covered terrace with exposed wooden beams becomes a natural extension of the living area, designed for lounging, dining, or simply slowing down the pace of the day. From here, a panoramic view opens up over the coastal area and the sea, with a landscape of green and rocky hills defining the profile of the context. The property is completed by 2 garages, a tangible plus that adds functionality and convenience to the management of the home. Days here find a very natural balance between bright indoor spaces and outdoor areas to be enjoyed continuously. The private pool invites moments of quiet during the hottest hours, while the covered terrace offers a sheltered and airy place for a leisurely breakfast, an informal dinner, or an evening outdoors. The private garden helps create a genuine sense of privacy, and the hilly setting, combined with the presence of the sea in the background, reinforces that feeling of openness and breathing space that accompanies the entire property. The apartment combines significant square footage, well-presented outdoor spaces, and a location in Arzachena that makes it particularly interesting for those seeking a home to live in continuously or as a residence dedicated to the brighter seasons. Private pool, garden, terrace, and 2 garages make up a complete ensemble, in a stretch of Sardinia where the coastal landscape discreetly enters daily life.

View property profile
Elegant Villa with Pool in Pula, Sardinia1/63

€1,590,000

Ref. Number: ILV93571

Elegant Villa with Pool in Pula, Sardinia

2 Bedroom230mq Interiors230mq Exteriors
Pula, Sardegna

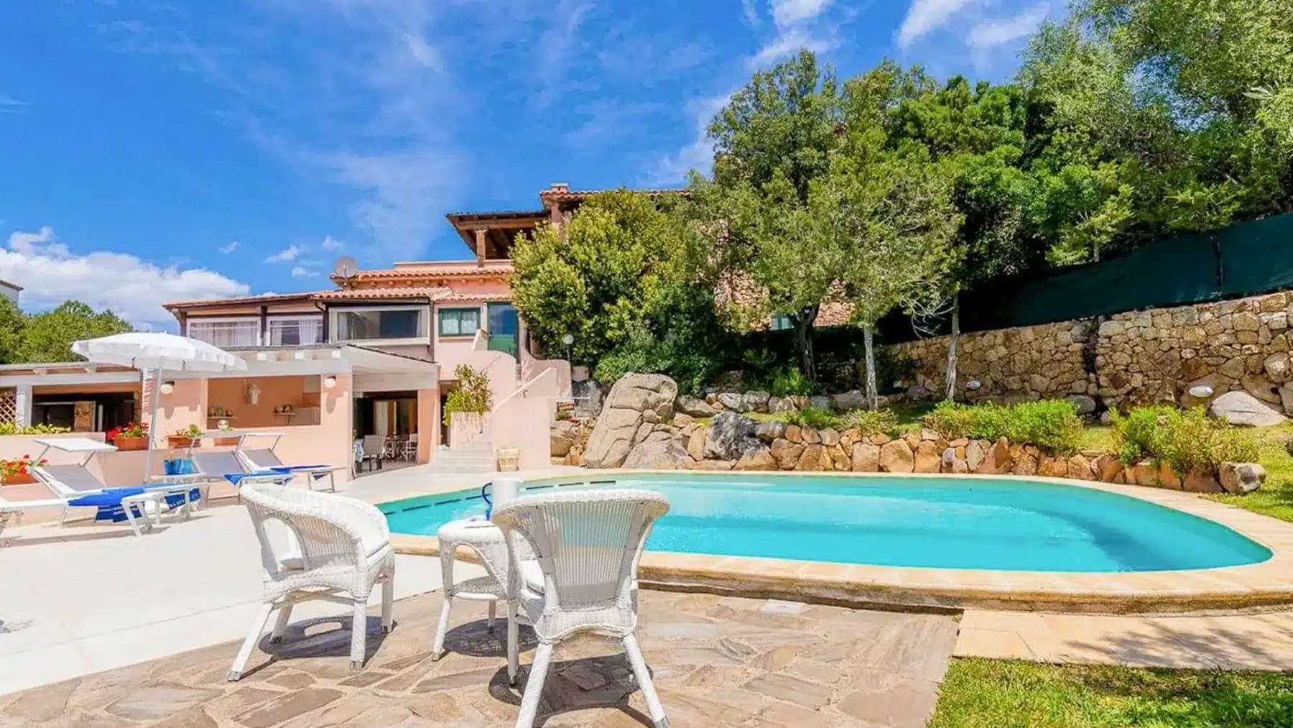
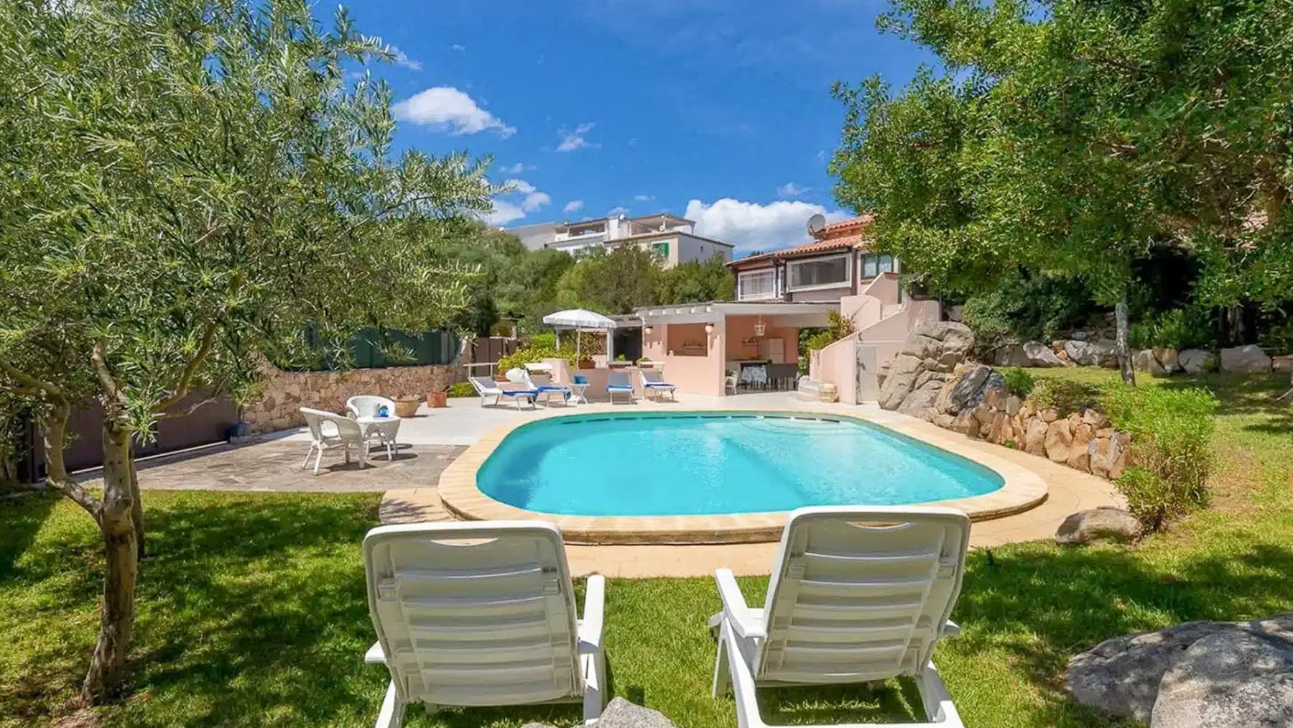
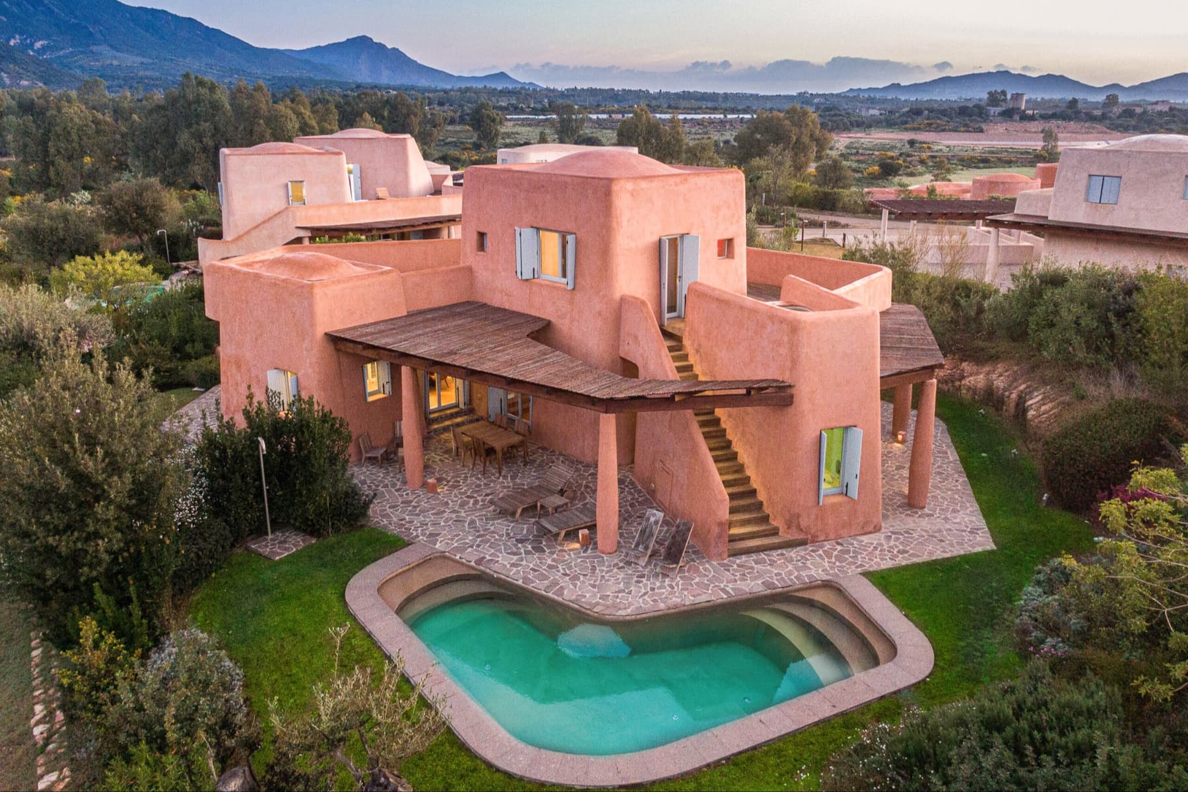
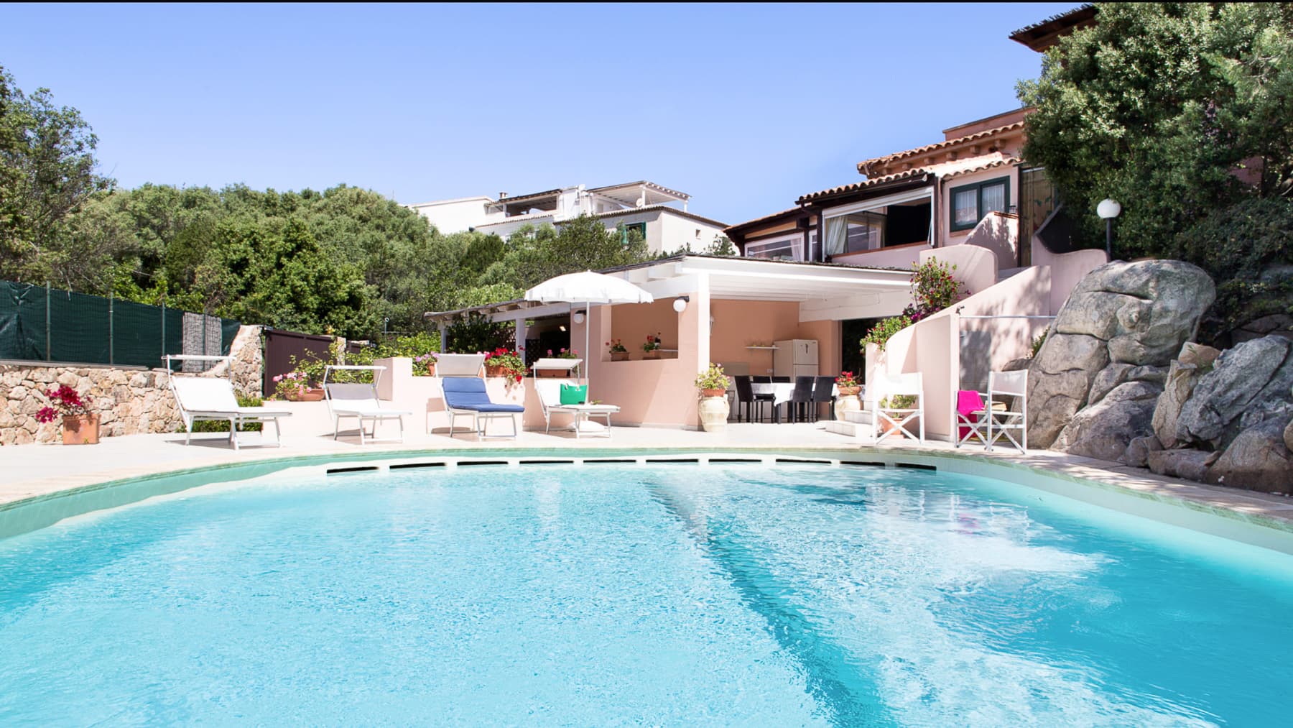
The expansive windows and dark wood flooring immediately set the tone for this 230 sqm villa, designed to welcome light and guide it naturally through the spaces. Inside, the warm colors of the walls and carefully chosen details create an intimate yet contemporary atmosphere, never cold. The presence of generous openings towards the garden enhances the sense of continuity between indoors and outdoors, while the layout of the spaces suggests a home to be lived in every day with the same ease with which one imagines opening it to guests. Its 4 rooms are distributed in a balanced living dimension, with 2 bedrooms and 3 bathrooms making the property suitable for both private life and hosting family and friends. The villa is completed by a private garden, a terrace, a cellar, and 2 garages, elements that concretely expand the functionality of the whole. Outside, the organically shaped private pool becomes the focal point of outdoor life, surrounded by stone paving that characterizes the area dedicated to relaxation and conviviality. The house walls, in a delicate pink hue, interact with the wooden details of the cantilevered roof and external stairs, while the vegetation and furnished outdoor spaces create a secluded and pleasant environment. This attention to material and light is also reflected indoors, with large glass surfaces, enveloping tones, and finishes that alternate the warmth of dark wood with the brilliance of glossy red tile floors, creating spaces with a personal and distinctive character. Days here find a rhythm made of simple and well-calibrated gestures: an outdoor lunch by the pool, time spent on the terrace, the tranquility of the private garden accompanying moments of pause. The constant relationship with the outdoor spaces makes the house particularly enjoyable in the beautiful season, but not only, because the light entering through the windows keeps the dialogue with the greenery alive even from the inside. The context of Pula adds the charm of a Sardinia to be lived slowly, in a property that values privacy, tranquility, and a way of living that is open, measured, and authentic. This villa combines well-managed dimensions, central outdoor spaces in the living experience, and a recognizable architectural presence, without excesses. In Pula, in the province of Cagliari, it represents a valuable solution for those seeking a residence in Sardinia capable of combining comfort, privacy, and a direct relationship with the outdoors.

View property profile
Spacious Villa with Pool in Pula, Sardinia1/67

€1,810,000

Ref. Number: ILV93570

Spacious Villa with Pool in Pula, Sardinia

4 Bedroom424mq Interiors1500mq Exteriors
Pula, Sardegna

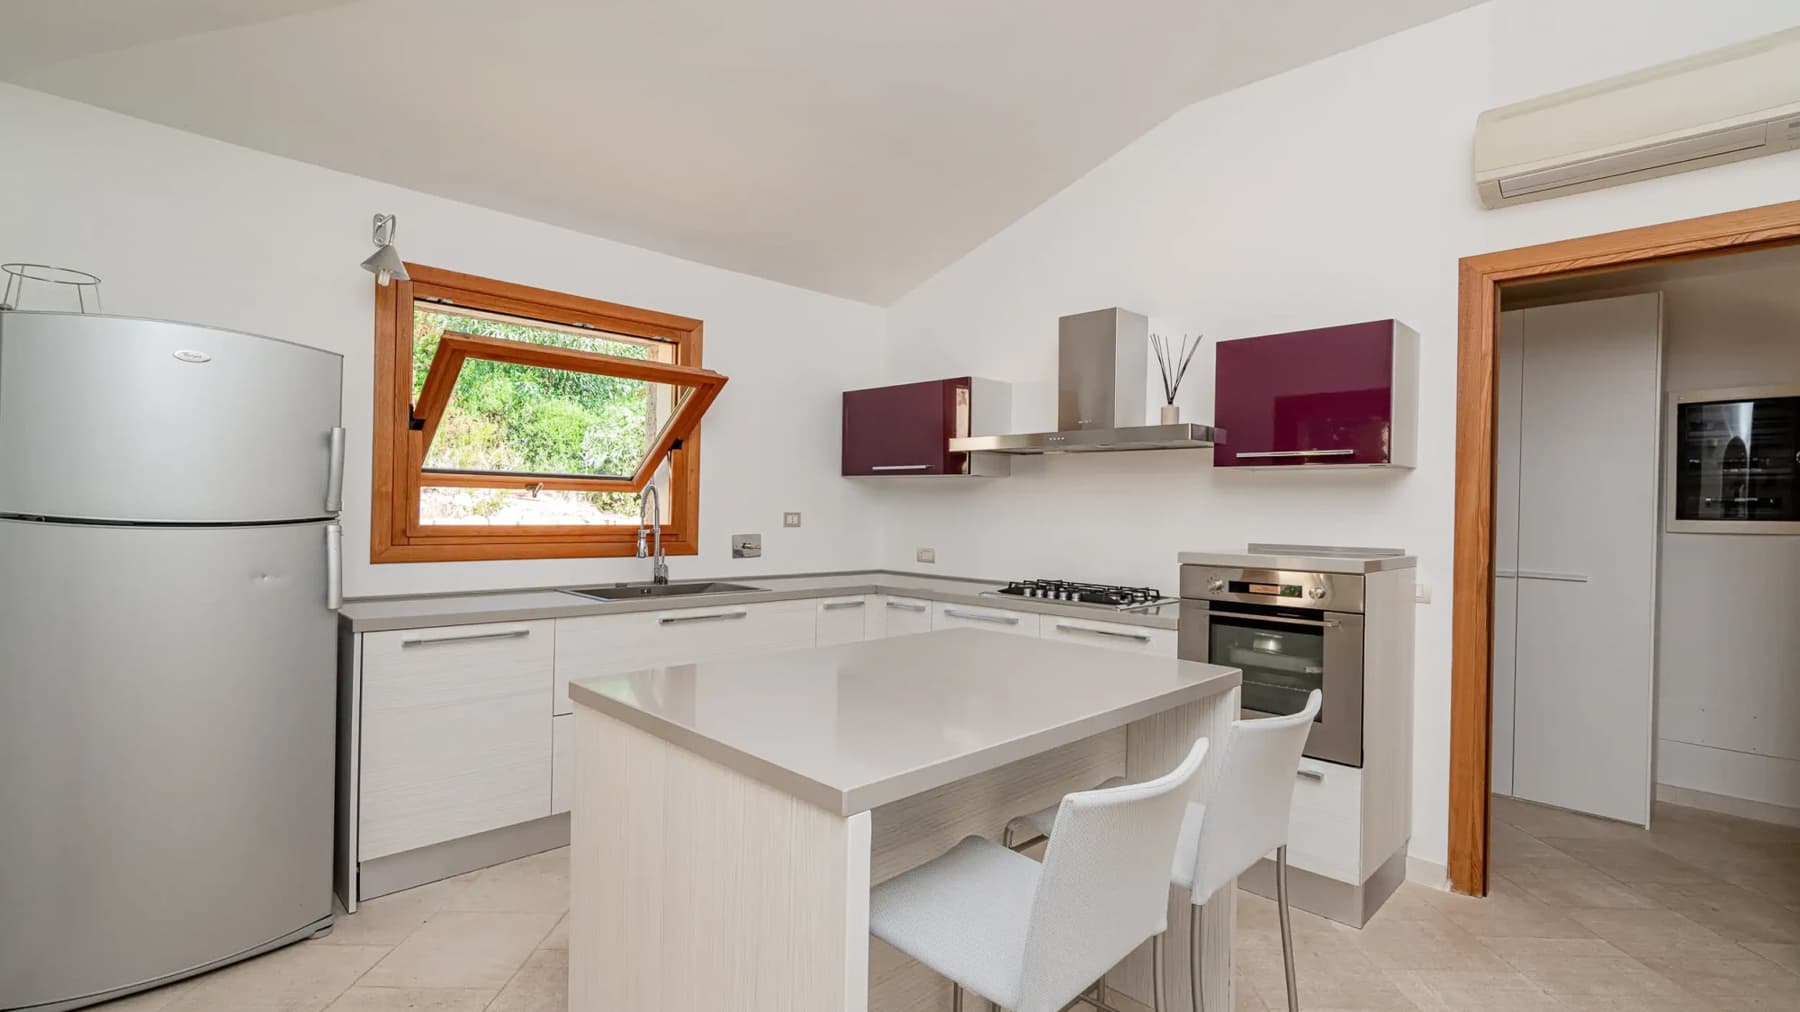
The villa spans 424 square meters of commercial space and welcomes you from the entrance into environments where light interacts with contemporary finishes and well-calibrated details. The kitchen, featuring stainless steel, an integrated glass cooktop, and built-in appliances, immediately conveys a clear idea of the home: a space designed to be lived in naturally, orderly in its lines and warm in its atmosphere. The warm-toned walls, recessed spotlights, and the presence of wood in the dining area accompany a measured domestic narrative, where every element contributes to creating a sense of tangible comfort, never ostentatious. The six rooms are arranged to offer spaciousness and a fluid management of daily life, with four bedrooms and four bathrooms making the property suitable for both family life and hosting guests. Outside, 1,500 square meters complete the home with an open dimension that extends the rhythm of the interiors and prolongs their use for much of the year. The private garden leads to the private pool, described by soft and organic shapes, set in an exterior design that alternates vegetation, relaxation areas, and stone pathways. A wooden pergola adds an additional space to enjoy during milder hours, while the large windows connect the house with the surrounding greenery. The terrace contributes to this continuity between indoors and outdoors, offering an additional space to inhabit with simplicity. Two garages and a cellar complete the property, elements that enhance the overall functionality of the villa without sacrificing its intimate and reserved character. Days here find a rhythm marked by simple and fulfilling gestures: an outdoor breakfast, time spent by the pool, a dinner organized between the kitchen and dining area, with spaces that naturally open towards the outside. The presence of vegetation, blooms, and shaded areas makes every moment spent outside enjoyable, while the privacy and tranquility suggested by the property's layout invite a relaxed way of living. The context of Pula, in Sardinia, also adds value to a residence that coherently interprets the desire for privacy, open air, and quality time. Two garages, a cellar, a private pool, and 1,500 square meters of outdoor space define a complete property, where the generosity of the spaces meets a strong vocation for outdoor living. In Pula, this villa offers a solid and well-articulated presence, suitable for those seeking an important residence in Sardinia, with ample spaces, tangible comforts, and a continuous relationship with the surrounding nature.

View property profile
Villa with Pool in Arzachena, Sardinia1/91

€3,500,000

Ref. Number: ILV93566

Villa with Pool in Arzachena, Sardinia

7 Bedroom600mq Interiors20000mq Exteriors
Arzachena, Sardegna

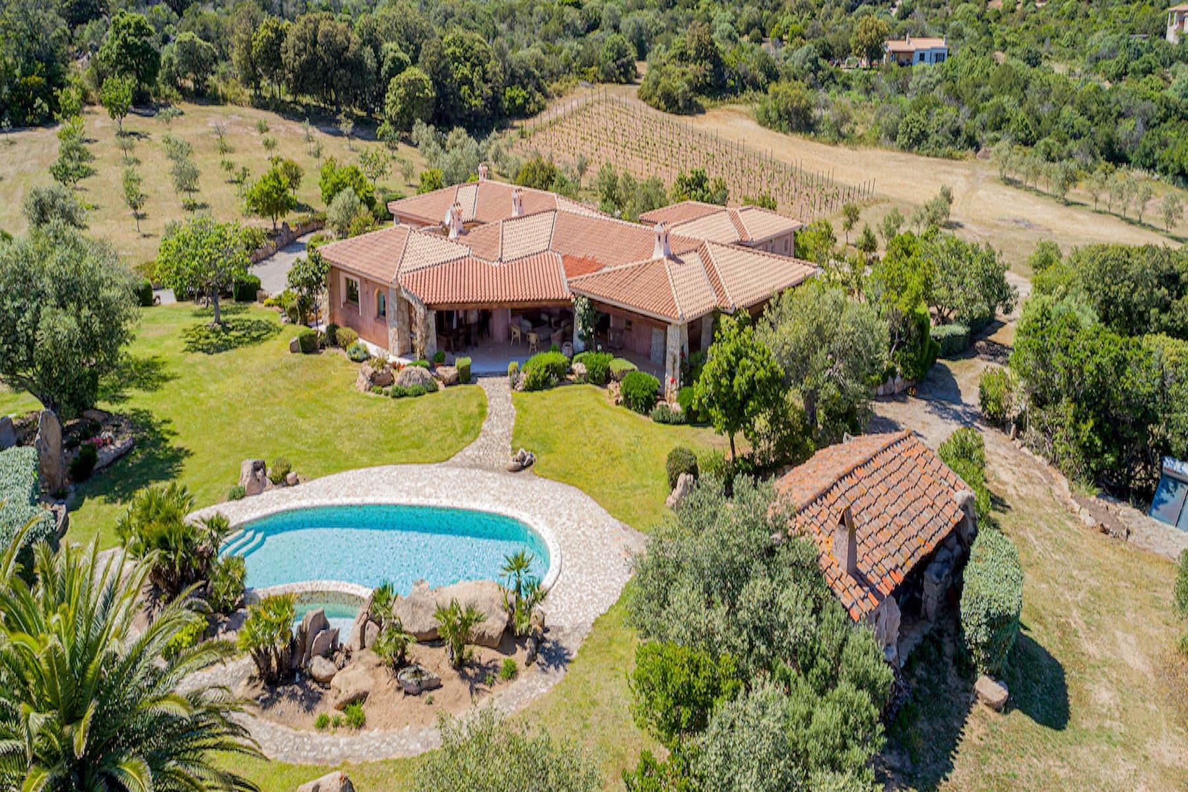
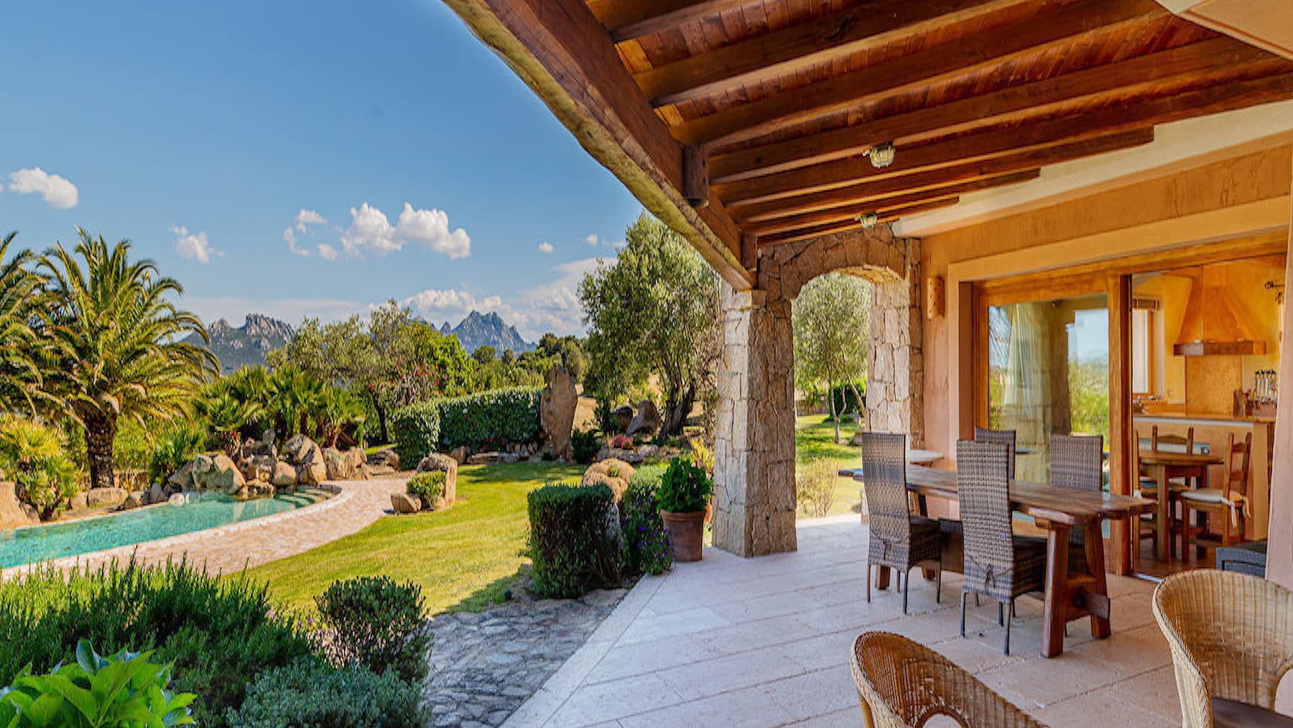
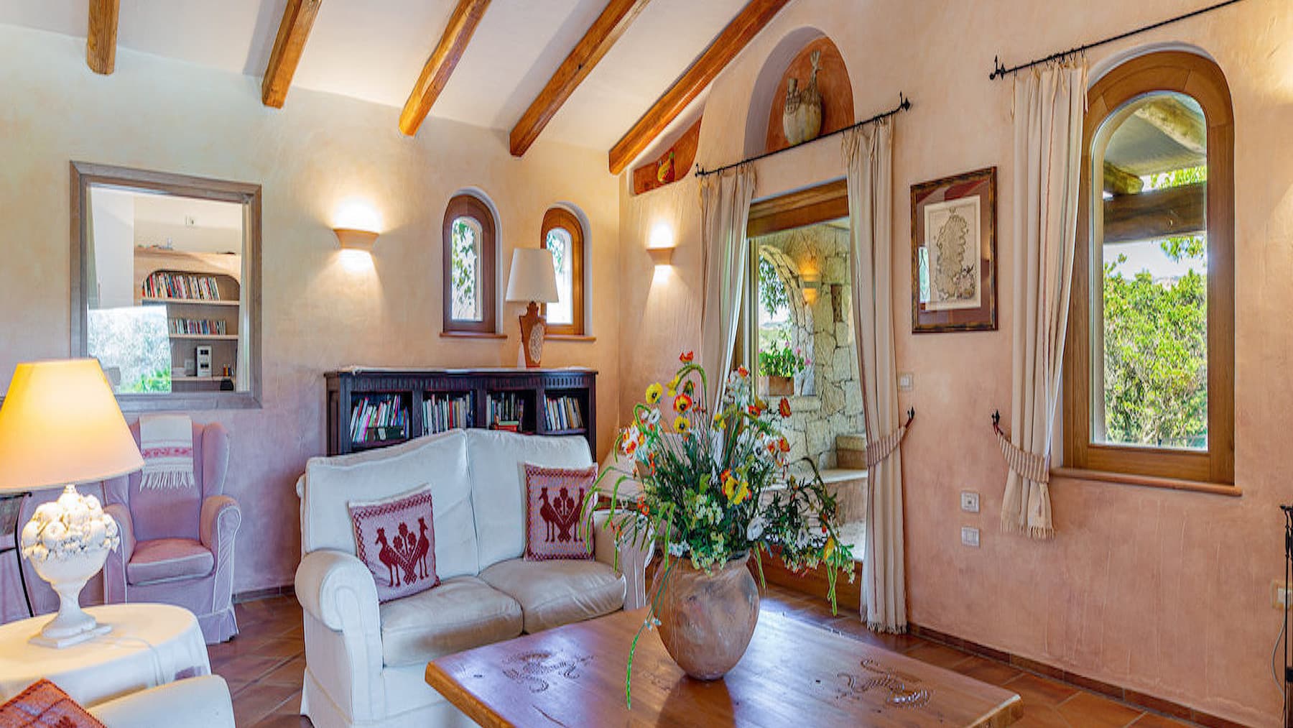
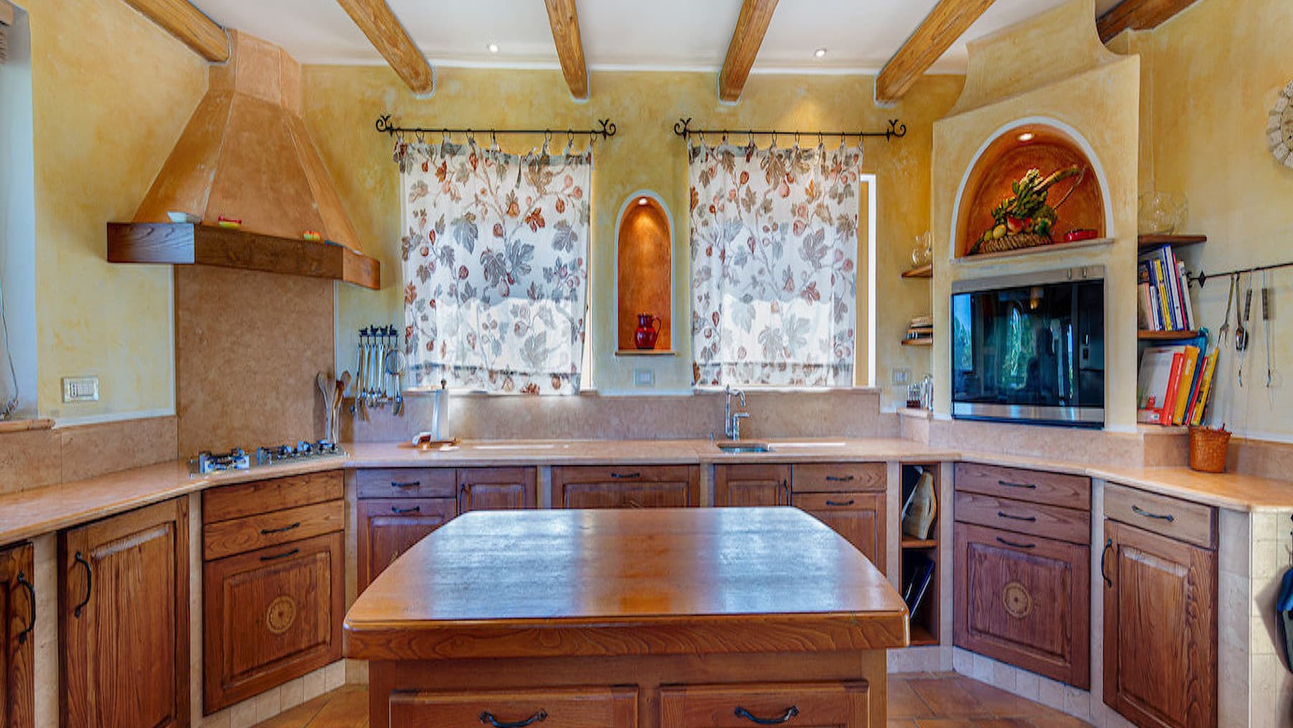
The exposed wooden beams, terracotta floors, and the light streaming through the arched windows immediately set the tone for this 600 sqm villa: a spacious, welcoming property designed to be lived in with ease. The interiors convey a warm and tangible dimension, featuring walls plastered in soft tones, a kitchen with solid wood furniture and a masonry hood, and spaces where materials play a precise role without being ostentatious. It is a home that combines a significant scale with an intimate atmosphere, possessing a solid presence that is never distant. Seven bedrooms, seven bathrooms, and ten rooms generously distribute the spaces, making the villa suitable for a comfortable private life as well as for hosting guests and shared moments. Outside, the 20,000 sqm of land further expand the property's scope, fostering a continuous relationship with the surrounding landscape. The presence of a private pool, accompanied by a jacuzzi area, introduces a true space dedicated to wellness, while the garage with four spaces and the cellar complete the home's functionality with rare comprehensiveness. The visual notes convey a highly articulated exterior ensemble: expansive green areas, dirt paths, olive trees, and other trees that accompany the terrain, a pool area with natural stone paving, and a second irregularly shaped water area with light stone decking. A covered terrace with a wooden table and wicker seating suggests a simple and pleasant outdoor daily life, in continuity with wheat fields, Mediterranean vegetation, and a setting that maintains privacy and tranquility. Days here find their rhythm between bright indoor spaces and outdoor areas to be enjoyed for long periods. The kitchen with a central island invites conviviality, the living room lends itself to more intimate moments, while outside, the pool and paved areas become the natural center of the beautiful season. Lunches under the covered terrace, time spent amidst the greenery and the peace of the countryside, the comfort of a home where every function has its space: everything contributes to a relaxed, reserved way of living, deeply connected to life in the open air. A property of this size, with seven bedrooms, 20,000 sqm of outdoor space, a private pool, jacuzzi, cellar, and four garages, expresses a value that goes beyond its square footage and is measured by the completeness of the ensemble. In Arzachena, Sardinia, this villa serves both as a prestigious private residence and as an asset capable of engaging with a discreet idea of hospitality, immersed in a natural setting of great tranquility.

View property profile
Elegant Villa with Pool in Arzachena, Sardinia1/31

€3,600,000

Ref. Number: ILV93565

Elegant Villa with Pool in Arzachena, Sardinia

6 Bedroom230mq Interiors2000mq Exteriors
Arzachena, Sardegna

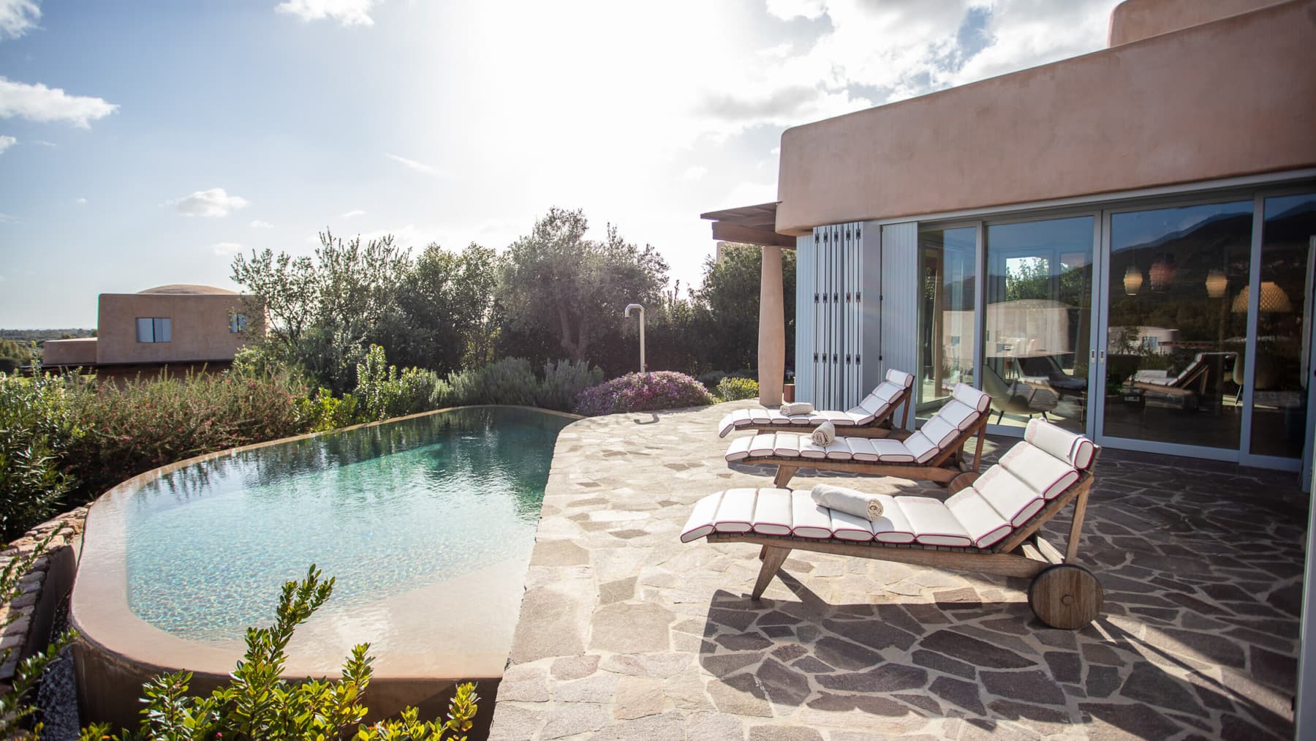
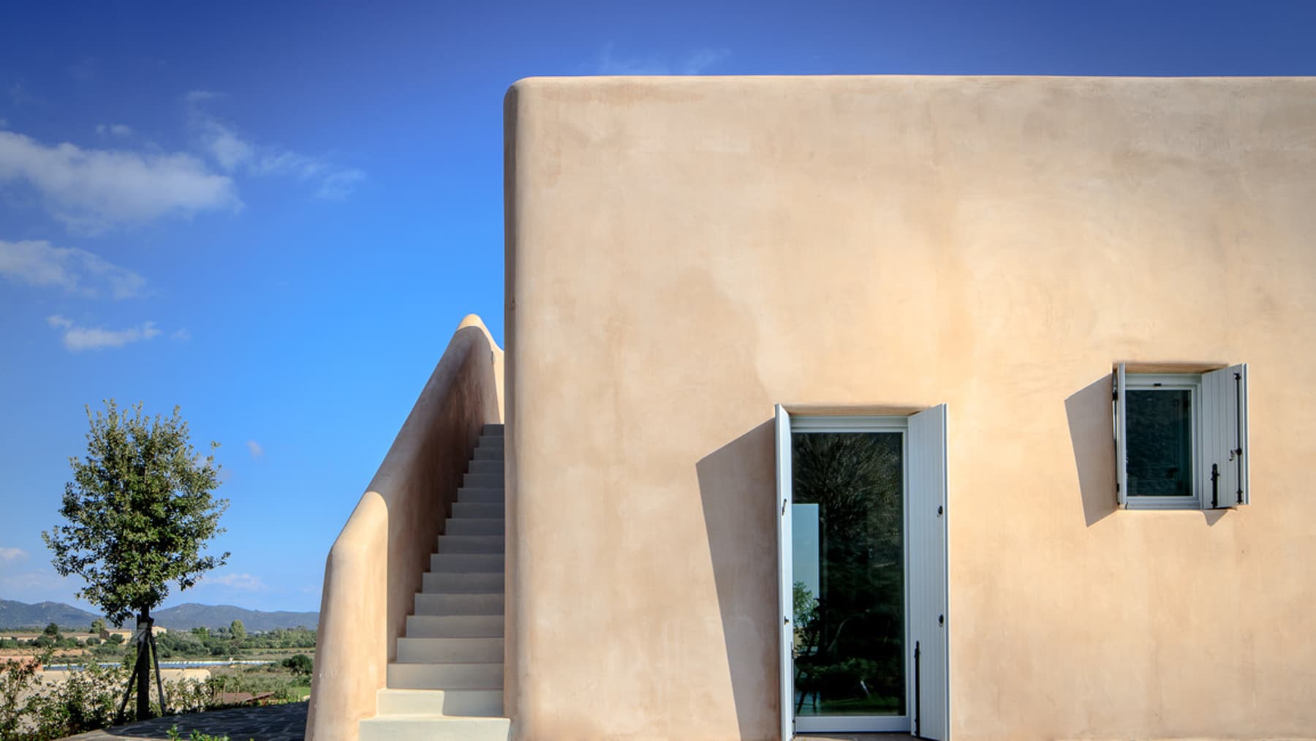
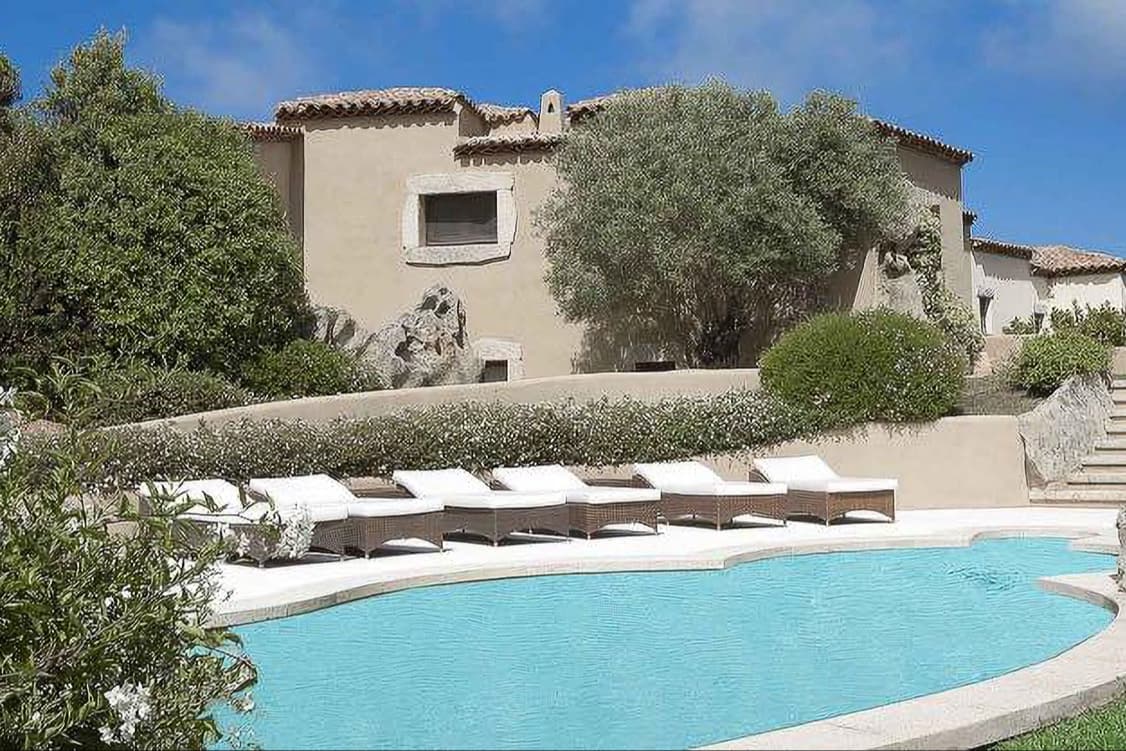
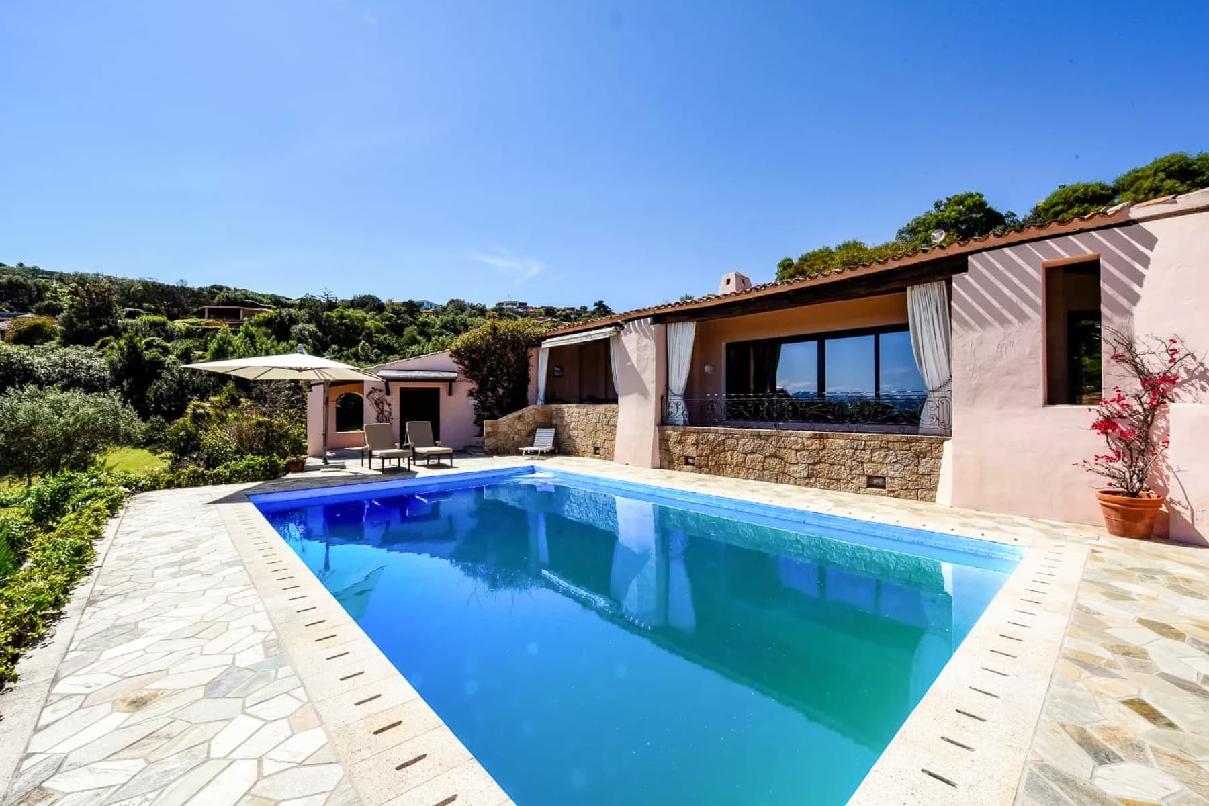
The private pool, with its curvilinear profile and light stone edge, immediately introduces the character of this 230 sqm villa: a property designed for a continuous relationship with the outdoors, where light, tranquility, and well-distributed spaces accompany every moment of the day. The interiors also convey the same sense of balance and comfort, with bright rooms, light flooring, wooden windows, and rooms that exude order and warmth through simple and well-calibrated details. The overall tone is discreet and natural, revealing a home built to be lived in fully. The 8 rooms are arranged in a spacious and functional layout, made even more interesting by the presence of 6 bedrooms and 7 bathrooms, a configuration that offers great freedom both in daily life and in hospitality. Surrounding the villa are 2,000 sqm of outdoor space, with a private garden that enhances the sense of privacy and makes outdoor living an integral part of the residential experience. The terrace adds an additional space to enjoy, in continuity with the architecture of the house and the surrounding landscape, while the private pool becomes the natural centerpiece of the beautiful season. The exterior notes tell of a coherent material presence, made of sand-colored walls, tiled roofs, stone steps, and light pavements that lead to the outdoor spaces with simplicity and balance. The property is completed by two garages, a concrete and valuable element for managing the house, and a cellar, useful both as a service space and as support for a residence intended for long stays or well-organized hospitality. Days here flow between the garden, the terrace, and the pool area, in a balance that invites slowing down and making room for the rhythms of the season, conviviality, rest, and the open times of outdoor life. The internal distribution, with six bedrooms and seven bathrooms, makes this villa particularly suitable for hosting family and guests while maintaining autonomy and comfort. In Arzachena, Sardinia, the property is set in a context that combines nature, privacy, and quality of living, suggesting a home capable of adapting both to an important private residence and to a representative use. The presence of ample interior spaces, 2,000 sqm of exterior, private pool, terrace, cellar, and two garages defines a complete, solid, and rare property for its balance between size and usability. In an area like Arzachena, this villa offers an authentic interpretation of living in Sardinia: a home that centers on space, light, and a continuous relationship with the outdoors, with everything needed to live it fully and naturally.

View property profile
Charming Villa with Pool in Arzachena, Sardinia1/79

€2,650,000

Ref. Number: ILV93560

Charming Villa with Pool in Arzachena, Sardinia

4 Bedroom250mq Interiors2500mq Exteriors
Arzachena, Sardegna

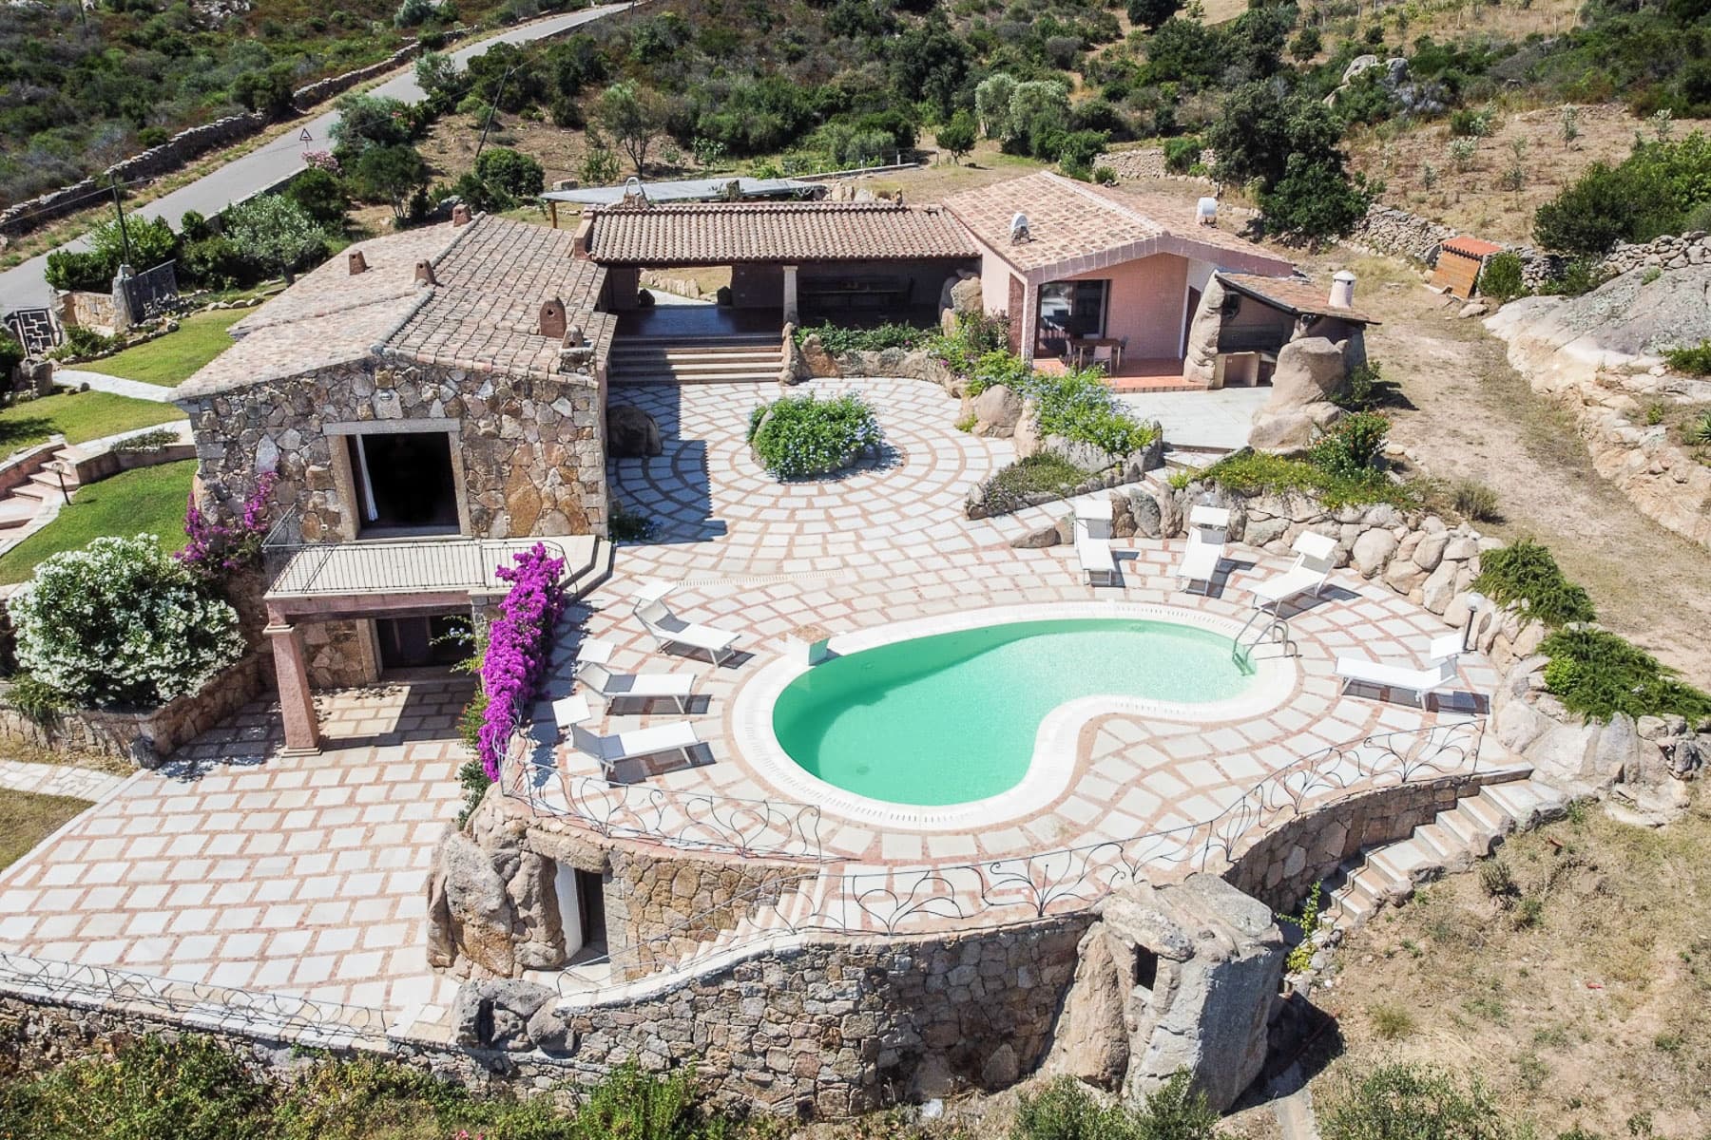
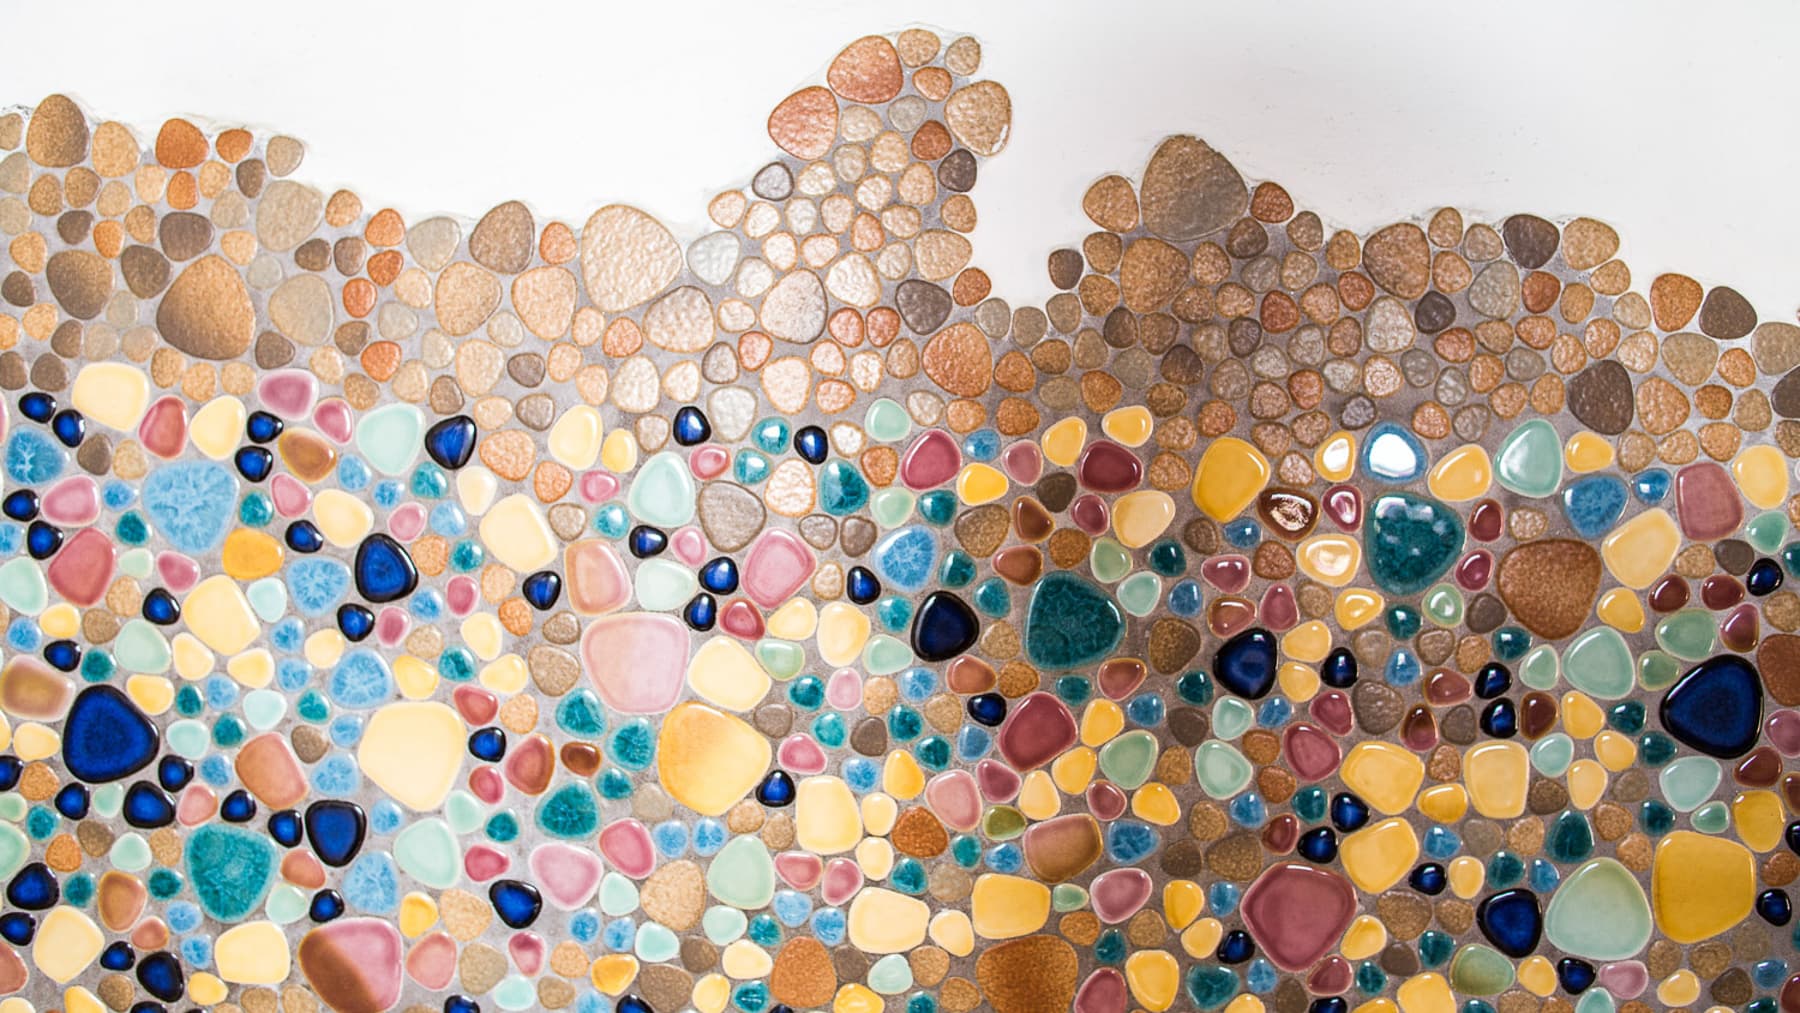
The local stone of the façade, the tiled roof, and the furnished porch introduce a villa that immediately tells its story through tangible materials and volumes. Its 250 square meters of interior space are set in a tranquil hillside context, where greenery, rocks, and open spaces naturally accompany daily life. The interior spaces maintain this same measure: light surfaces, abundant light, wooden windows, and a vaulted ceiling that amplifies the sense of openness. In the bathroom, the decorative mosaic, transparent glass shower, and white finishes convey an orderly, bright, and essential image. The property unfolds with 6 rooms, 4 bedrooms, and 4 bathrooms, offering a layout suitable for both family life and hosting guests with the right degree of autonomy. Outside, the 2,500 square meters of open space embody a way of living that finds continuity between indoors and outdoors: the private garden surrounds the villa and leads to the private pool, designed with a geometric shape and framed by light paving that highlights the cleanliness of its lines. The stairs leading to the entrance add movement to the ensemble, while the lawn, green hedges, shrubs, and ornamental plants help create a secluded setting. The terrace further expands the outdoor living spaces, offering an additional spot to pause, read, or share a convivial moment. Completing the property are 2 garages, a practical detail that enhances the overall functionality of the villa without detracting from the quality of the residential layout. Days here find their rhythm between an outdoor breakfast, time spent poolside, and the pleasure of returning to cool, bright, and well-proportioned interiors. The presence of the private garden makes it easy to move many household moments outdoors, from informal gatherings to hours dedicated to relaxation. The context of Arzachena, set in the territory of Sardinia, adds the charm of a recognizable and appreciated location, while keeping the property's intimate dimension and direct relationship with the surrounding nature at the forefront. This villa combines generous spaces, a solid architectural presence, and a rare ease of enjoying the outdoors every day. In Arzachena, in a hillside setting that invites tranquility and privacy, it represents a valuable solution for those seeking a home capable of combining comfort, private dimension, and the authenticity of the Sardinian landscape.

View property profile
Villa with Sea Views in Porto Rotondo, Sardinia1/61

€4,650,000

Ref. Number: ILV93520

Villa with Sea Views in Porto Rotondo, Sardinia

7 Bedroom652mq Interiors1900mq Exteriors
Porto Rotondo, Sardegna

The light wood beams of the ceiling and the expansive windows immediately set the tone for this 652 sqm villa: a spacious, luminous area designed to welcome light throughout the day and maintain a constant dialogue with the outdoors. Inside, the white walls and glossy tiled floors amplify the sense of openness, while some furnishing details, like the curved light fabric sofa and the glass table, contribute to a measured and welcoming atmosphere. It is a home that combines a scenic dimension with naturalness, without sacrificing the feeling of everyday comfort. Seven bedrooms, six bathrooms, and eight rooms make up a generous layout, capable of easily adapting to a large family life or a residence intended to receive guests continuously. The 1,900 sqm of outdoor space accompany the house in a secluded setting, where the private garden, terrace, and outdoor areas concretely expand the way of living. The visual notes convey the image of a stone structure with a tiled roof, large windows, and well-organized outdoor spaces, among paths in the greenery, relaxation areas, and a furnished patio. The patio itself, with terracotta flooring and stone edging, becomes a natural extension of the interiors: a place to be lived in continuity with the house, featuring a dining table, seating, and more intimate corners. Completing the property are four garages, a rare element for capacity and practicality, particularly valuable in a villa of this size. Days here flow between environments that invite togetherness and outdoor spaces that allow for choosing a different rhythm each time. The terrace and patio lend themselves to leisurely breakfasts, outdoor dinners, and quiet moments, while the private garden accompanies the house with a green presence that reinforces the sense of privacy. From the windows and outdoor spaces, a panoramic view opens up over the sea and surrounding hills, an element that strengthens the connection with the Mediterranean landscape and the light of Sardinia. This villa in Porto Rotondo combines significant dimensions, a broad layout, and an authentic relationship with open spaces, offering a property of great presence and tangible livability. In Sardinia, in a natural setting made of Mediterranean vegetation, hills, and sea, it represents a valuable solution for those seeking a private residence capable of combining representation, comfort, and privacy.

View property profile
Spacious Villa in Fertilia with Sea Views, Sardinia1/85

€1,650,000

Ref. Number: ILV93515

Spacious Villa in Fertilia with Sea Views, Sardinia

4 Bedroom270mq Interiors
Fertilia, Sardegna

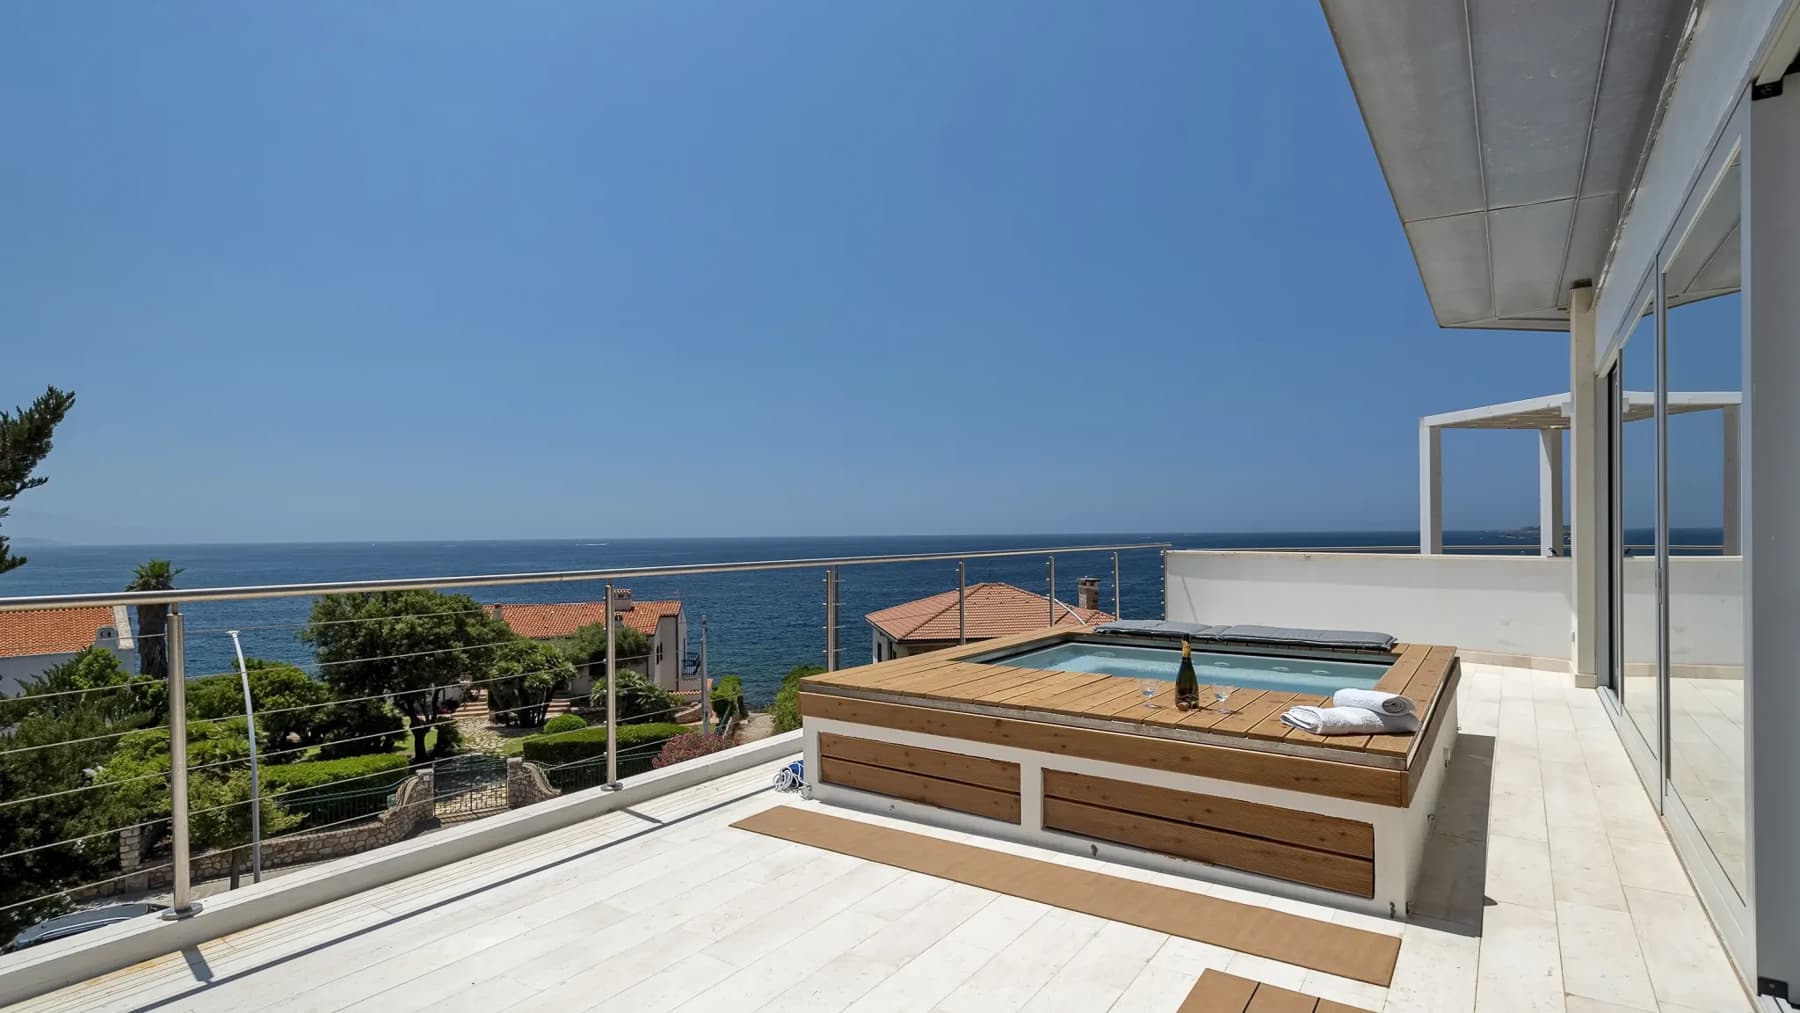
The exposed beams, wooden floors, and large windows immediately set the tone for this 270 sqm villa: a home designed to embrace light and maintain a constant dialogue with the outdoors. The spaces convey a relaxed everyday life, characterized by warm materials, light walls, and simple details that make everything feel natural. In the living room, the presence of a few well-chosen elements enhances the perception of space without overwhelming it, while the bright and well-lit kitchen seamlessly integrates into the home's life. The impression is of a private, open place, livable in every season. Its 7 rooms are thoughtfully distributed to balance spaces dedicated to conviviality and more intimate areas, with 4 bedrooms and 5 bathrooms making the property suitable for both family life and hosting friends and guests. The villa unfolds with spacious and airy environments, where generous natural light accompanies every moment of the day. The large windows expand the perception of space and frame views of the sea and surrounding landscape, reinforcing the sense of openness that permeates the entire property. Outside, the private garden extends the house effortlessly: the lawn, olive trees, and ornamental plants create a green and secluded setting, while the natural stone paving and entrance staircase add solidity and character. An outdoor dining area with a table and seating invites you to enjoy the outdoors naturally, complemented by a more informal relaxation area. The terrace and the presence of a hot tub complete a setting that centers on wellness, privacy, and connection with the environment. Days here flow between bright interiors and open spaces that invite you to slow down, dine outside, read in the shade, or indulge in a moment in the hot tub. The path leading to the sea, with its open and bright view of the water, adds a direct connection to the landscape and strengthens the sense of tranquility felt throughout the property. Even the simplest moments acquire a different quality, thanks to a home that alternates conviviality and privacy with great ease. This villa in Fertilia, Sardinia, combines significant living space, well-presented outdoor areas, and an authentic relationship with the natural surroundings. The combination of 4 bedrooms, 5 bathrooms, a private garden, terrace, and sea view makes it a valuable property, suitable for those seeking a residence where comfort, privacy, and outdoor living find a concrete balance.

View property profile
Spacious Villa in Lu Fraili di Sotto, Sardinia1/45

€5,500,000

Ref. Number: ILV93513

Spacious Villa in Lu Fraili di Sotto, Sardinia

6 Bedroom500mq Interiors5000mq Exteriors
Lu Fraili di Sotto, Sardegna

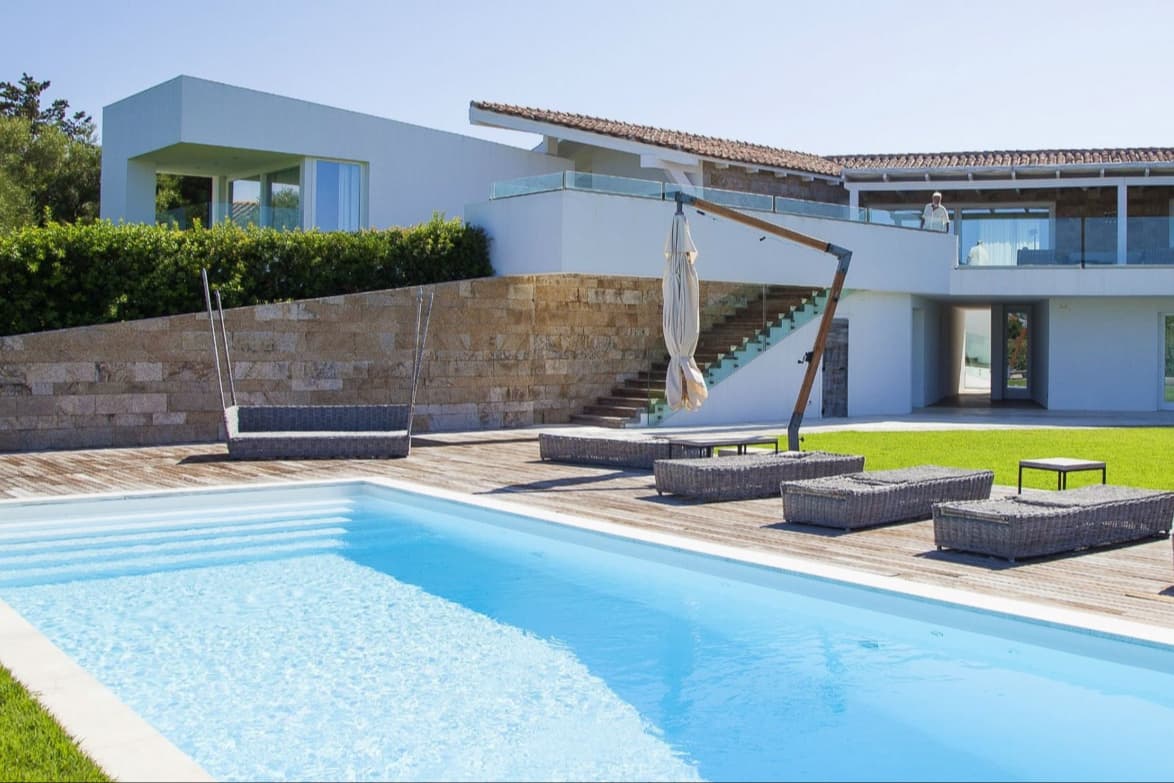
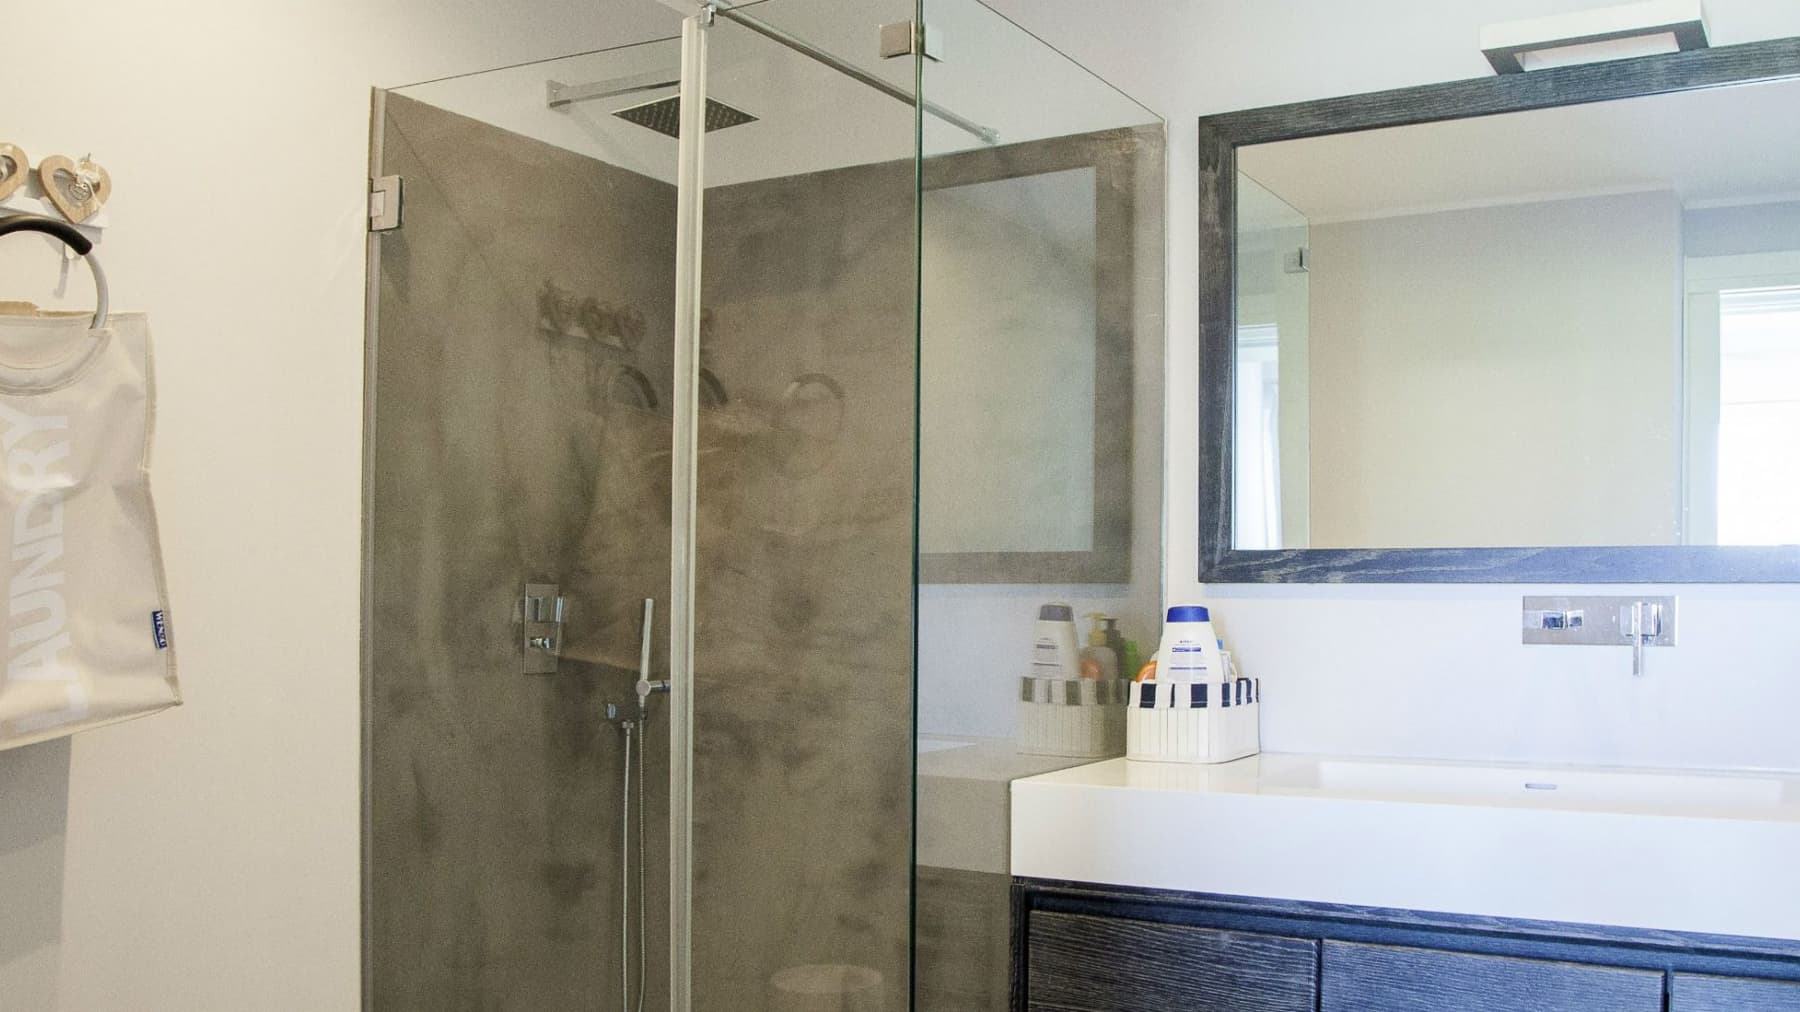
The white wooden beams and light wood flooring immediately set the tone for this 500 sqm commercial villa: a spacious, bright home designed to embrace everyday life with ease and to allow space for more intimate or convivial moments. The main open space welcomes light through large windows, while the modern kitchen, with marble finishes and dark furnishings, seamlessly interacts with the dining area. The bathroom maintains the same coherence, featuring cement-finished walls, a large shower enclosed by transparent glass, and an essential washbasin area illuminated by natural light. Six bedrooms and six bathrooms distribute the spaces with a balance that makes the property suitable for both family life and representational use, without sacrificing the comfort of numerous and well-articulated environments. The total of 8 rooms allows for great freedom in organizing the home, while the presence of a cellar and a garage for 4 cars adds a practical component rare in size and functionality. Outside, the 5,000 sqm area expands the villa's scope and strengthens its connection with outdoor living. The private, rectangular pool framed by wooden decking becomes the focal point of more relaxed days; around it, the garden unfolds seamlessly between lawn, vegetation, and contemporary architectural details. Stone elements embedded in the external wall, a wooden staircase with a transparent glass railing and metallic details, along with the villa's large windows, create a coherent ensemble where materials and light guide every transition between interior and exterior. The property is completed by a terrace that adds an additional space to enjoy at different times of the day. Days here find a natural rhythm between open indoor environments and outdoor spaces dedicated to relaxation. The pool, sun loungers, and hammock suggest a home to be lived in slowly, inviting easy movement from the living room to the garden, from a meal in company to a quieter moment outdoors. The presence of large areas, six bedrooms, and well-defined accessory spaces also allows for envisioning a property capable of hosting guests with comfort and discretion, always maintaining a strong sense of privacy. This villa in Lu Fraili di Sotto combines significant dimensions, generous outdoor spaces, and a contemporary architectural language built on light, transparency, and material continuity. In Sardinia, in a setting that enhances tranquility and outdoor living, it represents a solid solution for those seeking a spacious, well-equipped residence deeply connected to the pleasure of inhabiting spaces.

View property profile
Charming Villa in Costa Paradiso, Sardinia1/69

€1,900,000

Ref. Number: ILV93512

Charming Villa in Costa Paradiso, Sardinia

3 Bedroom159mq Interiors159mq Exteriors
Costa Paradiso, Sardegna

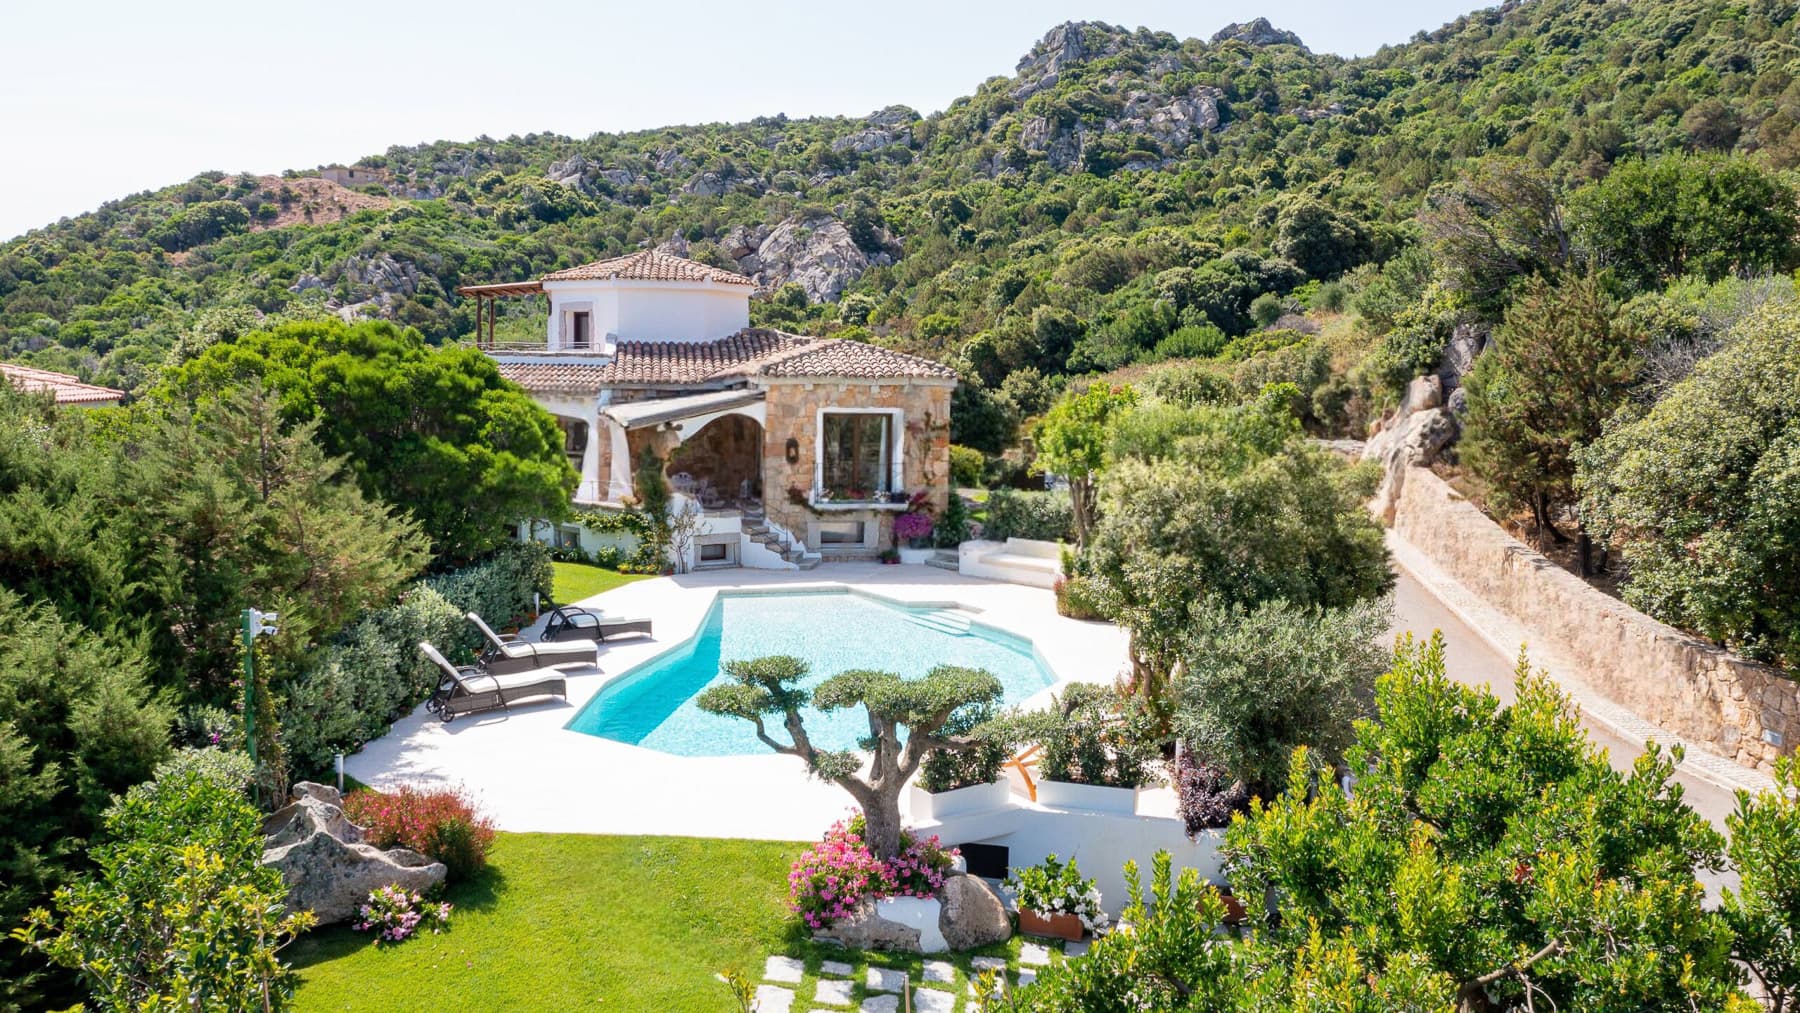
The natural stone flooring, rustic stone walls, and a high ceiling with soft curves immediately give this 159 sqm villa its identity, creating an atmosphere that combines materiality and light. In the living room, the white stone fireplace with a carved wooden base becomes a discreet focal point, while the large windows guide the gaze outward, allowing a full yet unobtrusive brightness to enter. The sleeping areas also maintain this dialogue between simplicity and character, with a calibrated presence of exposed stone that makes the spaces personal and recognizable. The 6 rooms are arranged in a layout designed to naturally accommodate daily life, offering 3 bedrooms and 3 bathrooms. The villa alternates between spaces with a more material presence and those with a more essential tone, featuring bright white walls and openings that strengthen the constant connection with the outdoors. Just outside, the narrative of the house continues in a private garden that amplifies the sense of privacy and a private pool that adds a true focal point to outdoor living. The terrace completes this sequence of spaces, making the transition between inside and outside more fluid. The architectural notes contribute to defining a recognizable ensemble: the curved roof, white walls, large windows, and natural stone flooring shape a distinct yet never ostentatious presence. A white pergola with seating and an outdoor area furnished with a round wooden table suggest a home designed to be lived in outside as well, between convivial moments and quieter pauses, immersed in greenery and a setting that conveys tranquility. Days here find their rhythm between the living room with a fireplace, the light streaming through the windows, and the outdoor spaces that invite you to stay outside as much as possible. A meal under the pergola, a few hours by the private pool, an evening on the terrace: each environment seems to accompany simple yet quality-filled gestures. The surrounding vegetation, rocks, and wooded hills in the context enhance the sense of privacy and make the house particularly suitable for those seeking a direct relationship with nature without sacrificing well-defined spaces. Villa and landscape converse coherently, giving life to a property distinguished by atmosphere, openness to the outside, and architectural identity. In Costa Paradiso, Sardinia, this residence offers a compact yet complete living dimension, where the quality of the spaces and the tranquility of the setting become the true daily value.
View property profile
Elegant Villa with Pool in Pittulongu, Sardinia1/83

€2,100,000

Ref. Number: ILV93376

Elegant Villa with Pool in Pittulongu, Sardinia

4 Bedroom340mq Interiors1000mq Exteriors
Pittulongu, Sardegna

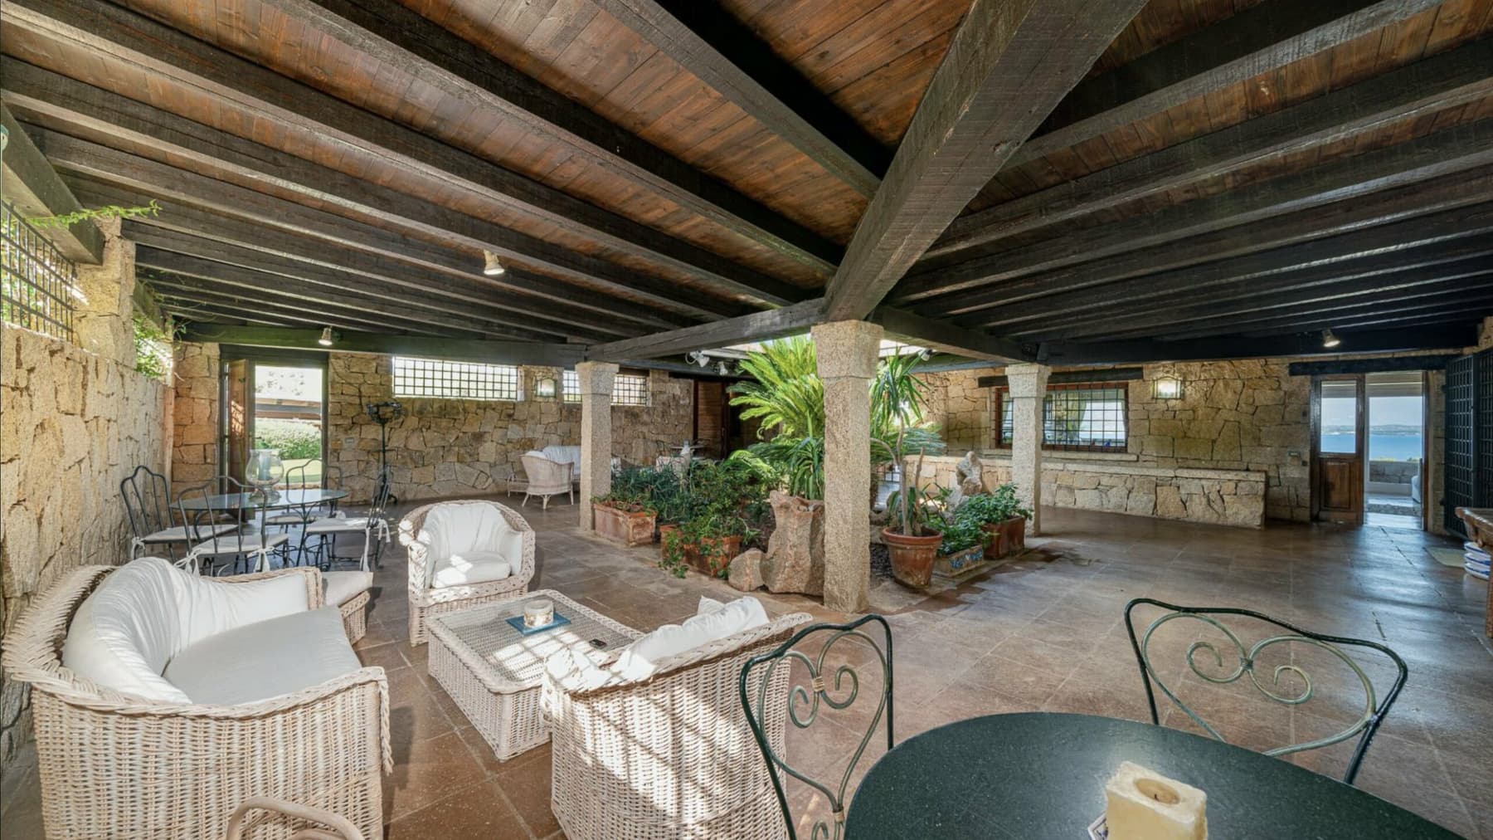
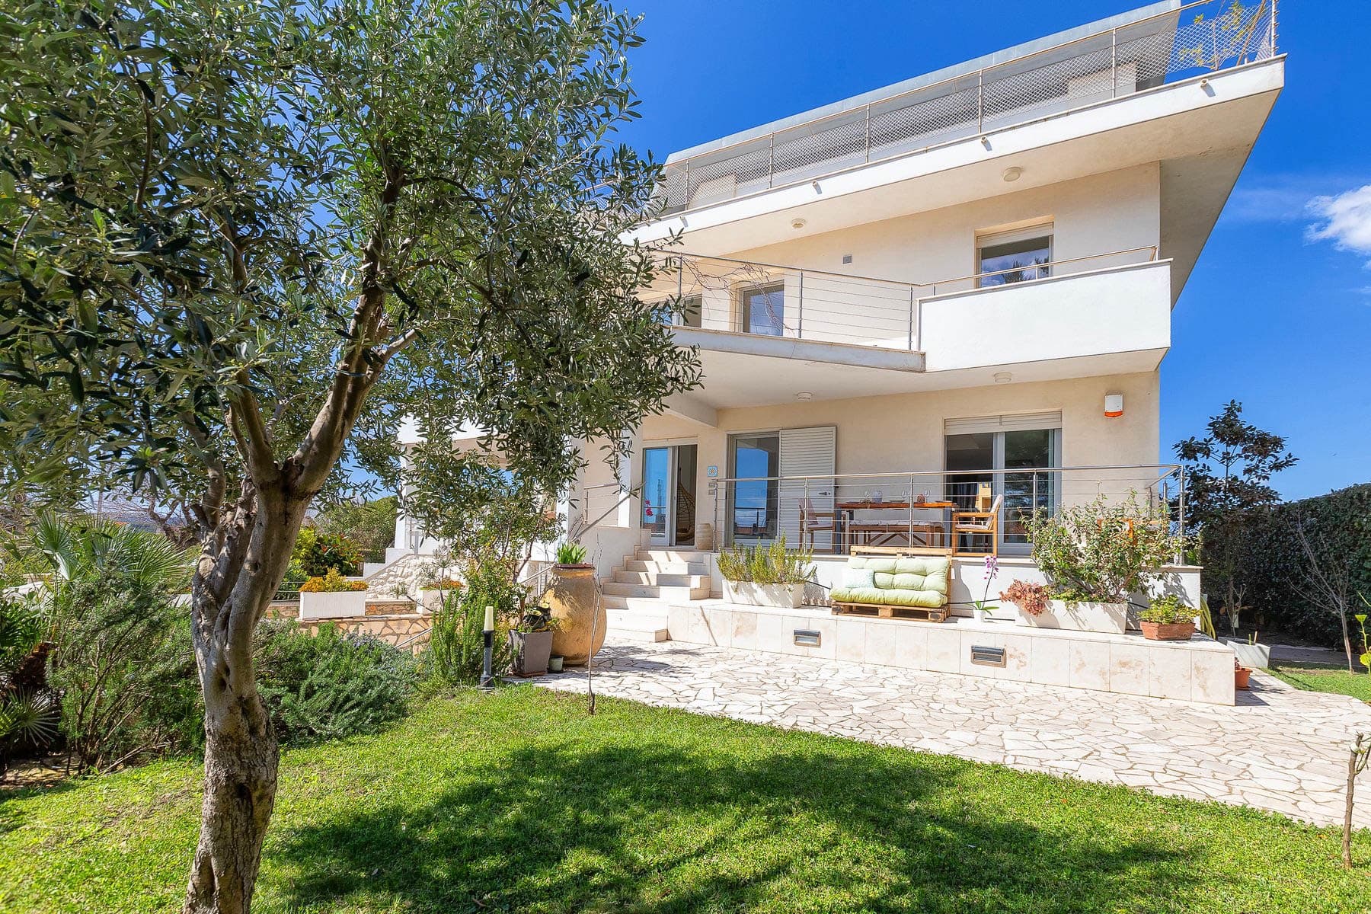
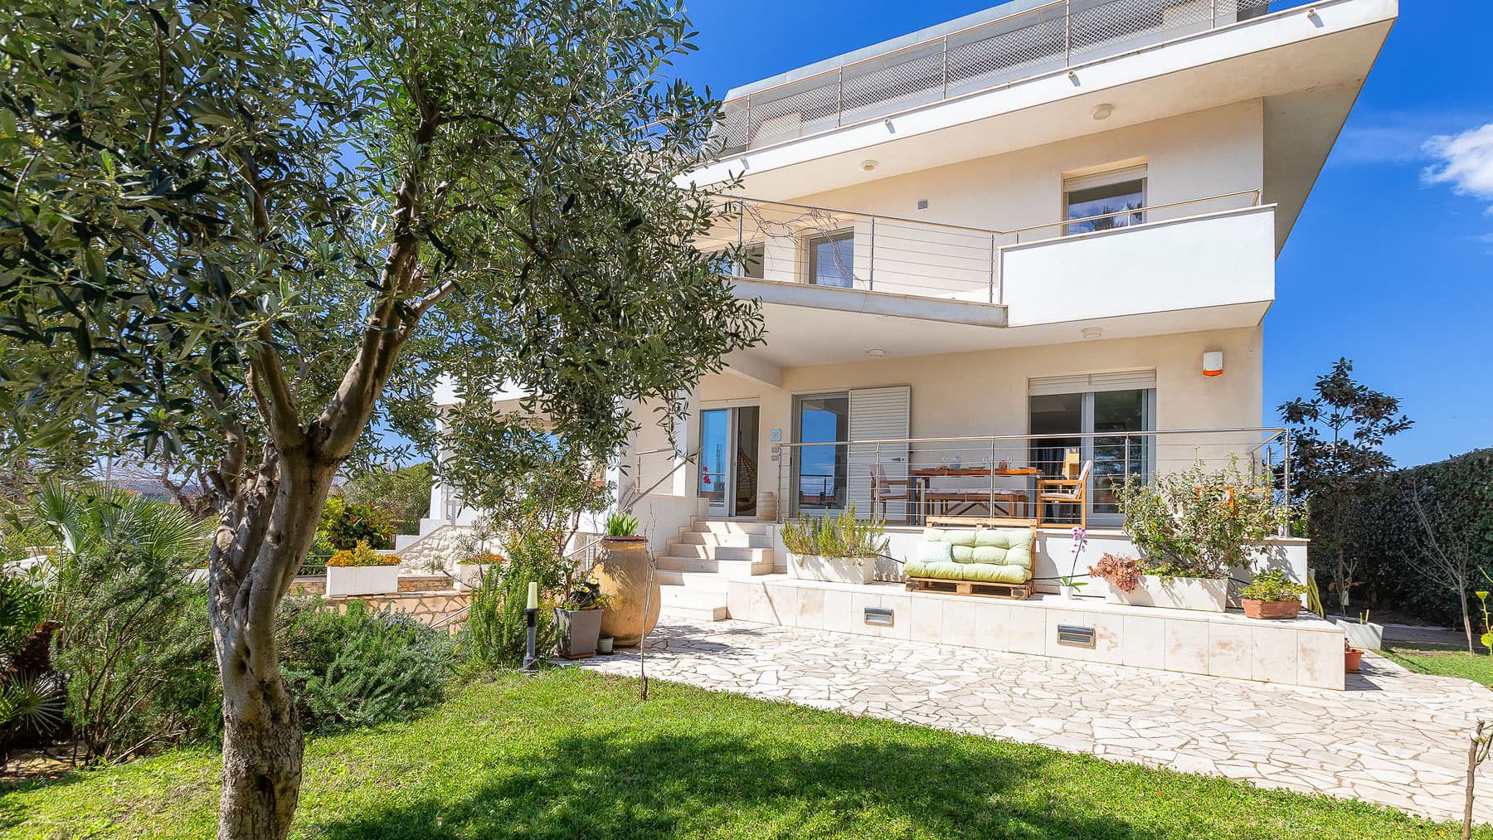
The exposed wooden beams and natural stone walls immediately give character to this 340 sqm villa, creating a welcoming and bright atmosphere. The interiors are bathed in abundant natural light thanks to the large windows, while the light tile flooring seamlessly connects the spaces with continuity and lightness. The kitchen, featuring a large natural stone peninsula and stainless steel appliances, flows effortlessly into the living area, conveying a home designed to be lived in naturally, between everyday moments and shared occasions. The numbers tell the story of a spacious and well-structured property: 6 rooms, 4 bedrooms, and 5 bathrooms, distributed in spaces that combine comfort and openness to the outside. The presence of a private garden of 1,000 sqm significantly enhances the villa's livability, offering space and privacy around the house. Additionally, the terrace and private pool become integral parts of the living experience. The outdoor area around the pool is paved with light stone and finds a balance between sun and shade thanks to an arched porch supported by columns, with a covered area inviting outdoor dining and moments of relaxation. A natural wood cover and details like the granite window contribute to defining a coherent ensemble, where architectural elements and materials interact with simplicity. Inside, the narrative remains consistent: stone surfaces, exposed beams, and large openings maintain a constant connection with the outside, making every room airy and well-connected with the garden and outdoor living spaces. Days here flow between breakfast under the porch, time spent by the pool, and the pleasure of interiors that remain bright for most of the day. The terrace adds an additional space to enjoy, while the vegetation surrounding the property helps create privacy and a pleasant sense of tranquility. From the house and outdoor spaces, there are also views of the landscape, with glimpses of the mountains and the sea on the horizon, a detail that accompanies daily life without the need for artifice. This villa in Pittulongu combines significant dimensions, generous outdoor spaces, and a strong continuity between architecture and outdoor living. In Sardinia, in a setting that combines nature, privacy, and openness to the territory, it represents a valuable solution for those seeking a spacious, well-distributed residence capable of offering tangible living quality every day.
View property profile
Luminous Villa with Private Pool in Golfo Pevero, Sardinia1/65

€2,950,000

Ref. Number: ILV93375
Luminous Villa with Private Pool in Golfo Pevero, Sardinia

5 Bedroom188mq Interiors1200mq Exteriors
Golfo Pevero, Sardegna

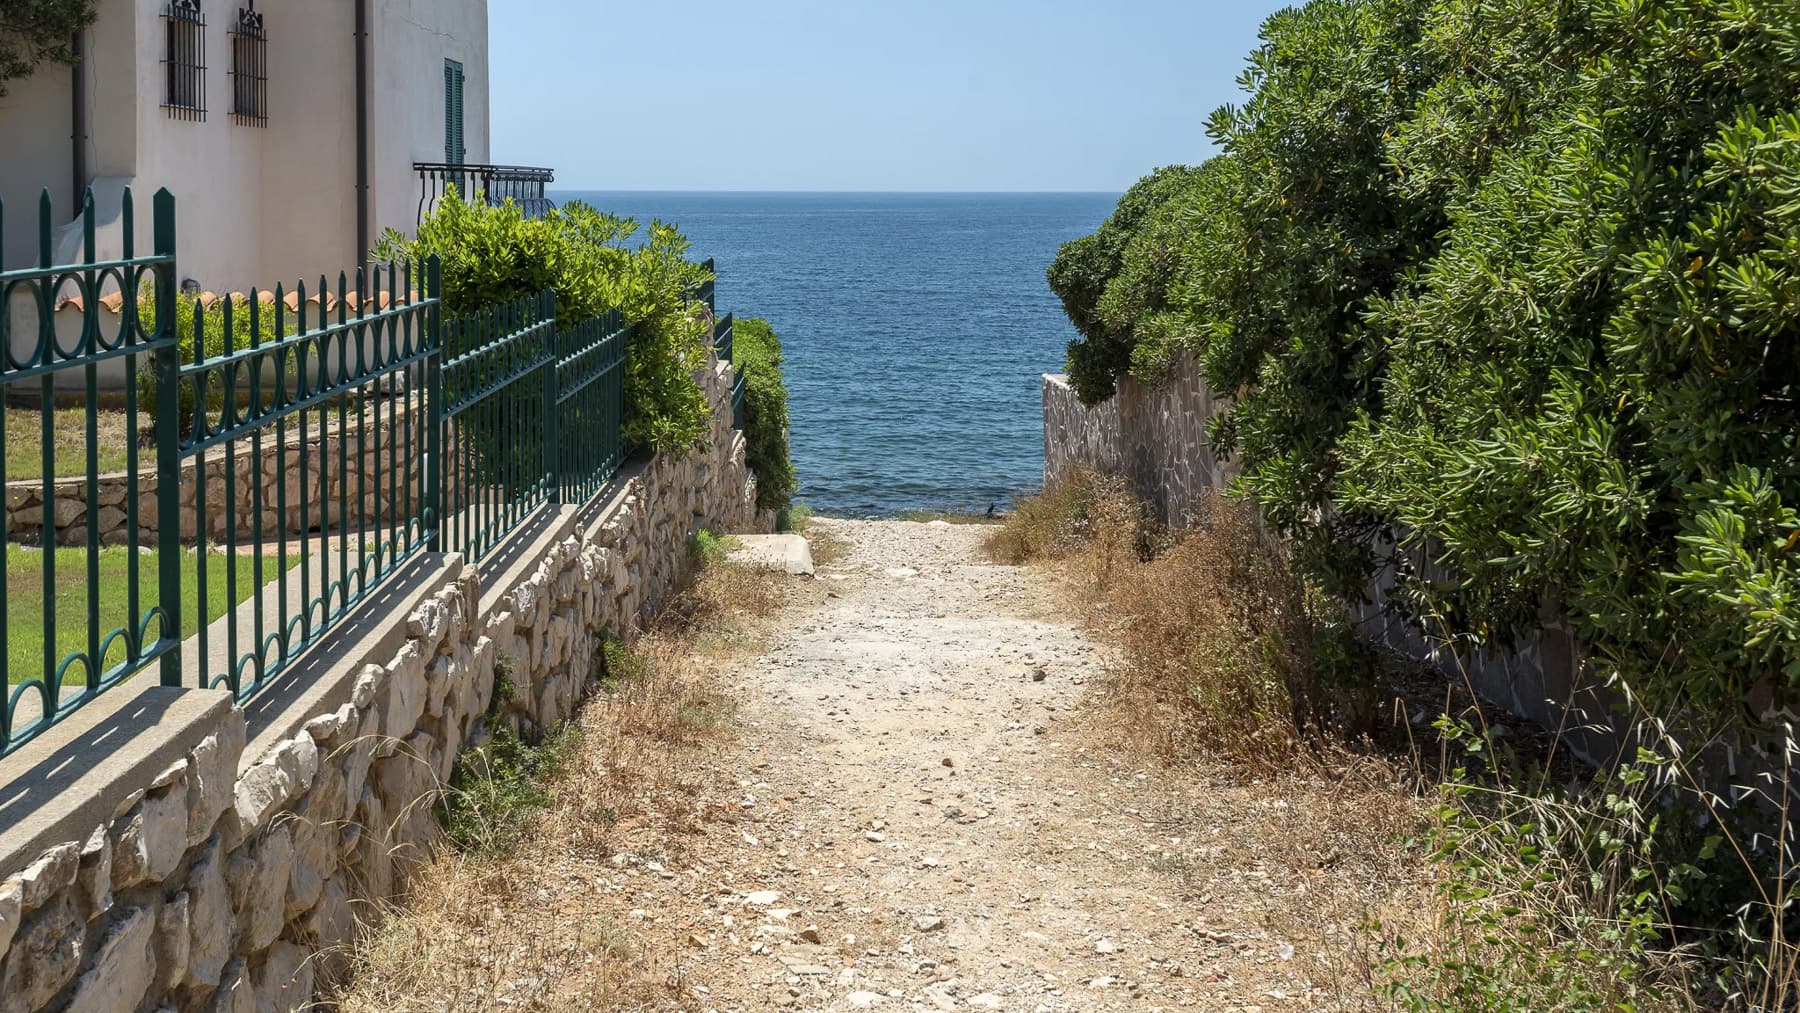
The light stone floors and high ceilings immediately set the tone for this 188 square meter villa: a home that embraces light, simplicity of proportions, and a continuous dialogue with the outdoors. One of the bedrooms, with a glass door opening onto the garden, perfectly captures this atmosphere of airy spaces and measured details. The bathrooms follow the same theme, featuring light stone surfaces, marble details, glass shower walls, and soft ceiling curves that make the spaces more welcoming without overwhelming them. Its 6 rooms generously accommodate 5 bedrooms and 5 bathrooms, offering a structure suitable for a significant private residence, capable of naturally hosting family and guests. Outside, the property spans 1,200 square meters and includes a private garden, a terrace, and a private pool that becomes one of the most recognizable features of the house. The pool, with its curved shape and stone cladding, is set in an open space designed to be enjoyed continuously, with stone-paved areas and furnished zones for relaxation. The villa features an exterior partly clad in stone and partly plastered in pink, with terracotta tile roofs that define its image with immediacy. Surrounding the property, the presence of trees, shrubs, rocks, and vegetation creates a secluded setting, while the glass openings and natural light streaming through the rooms and bathrooms enhance the feeling of a home built to maintain a direct connection with the open spaces. Days here find a rhythm of simple and pleasant transitions: a room opening onto the greenery, the terrace to enjoy during the milder hours, the private pool as a natural extension of the house. The paved outdoor spaces invite continuous outdoor living, in a setting that allows for tranquility and privacy. The internal layout, with 5 bedrooms and 5 bathrooms, makes the villa particularly suitable for entertaining, alternating shared moments and more private areas with a balance that is immediately felt. This property in Golfo Pevero combines well-calibrated dimensions, significant outdoor spaces, and a recognizable architectural presence, defined by stone, plaster, and terracotta tiles. In Sardinia, in a context that values outdoor living and privacy, it represents a solid and coherent solution for those seeking a villa to inhabit continuously or to use for high-level hospitality.

View property profile

If you own this agency and want to request the removal of one or more listings on this page,