Logo
Rimmo Real Estate

Rimmo Real Estate

Bolzano, Provincia autonoma di Bolzano - Alto Adige, Trentino-Alto Adige, Italia

95Listings

95 Results: Rimmo Real Estate

Rustic Country House in Chianti, Tuscany1/83

€1,600,000

Ref. Number: ILV93034

Rustic Country House in Chianti, Tuscany

5 Bedroom350mq Interiors13590mq Exteriors
Greve in Chianti, Toscana

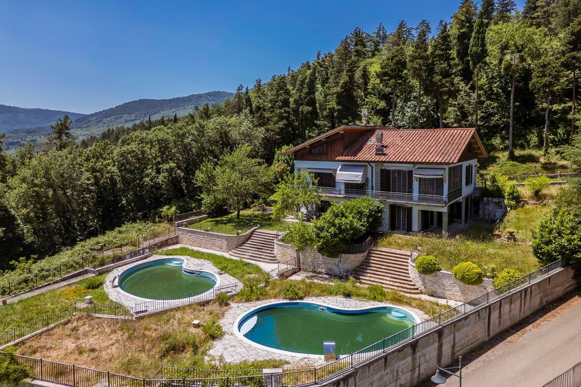
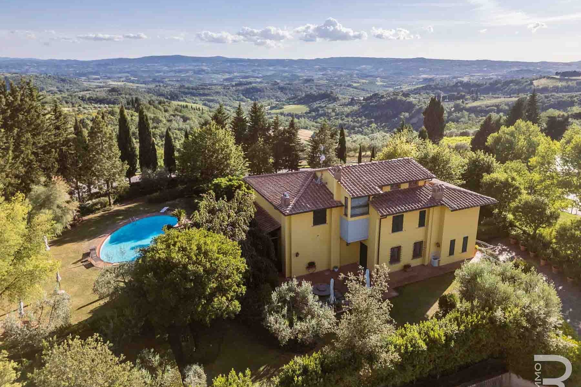
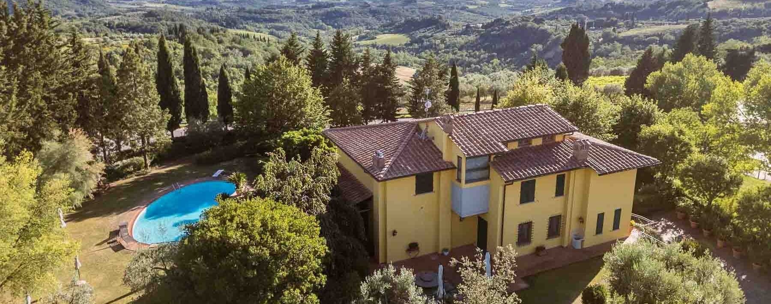
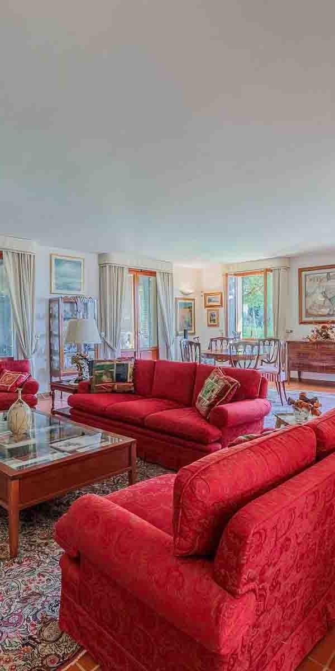
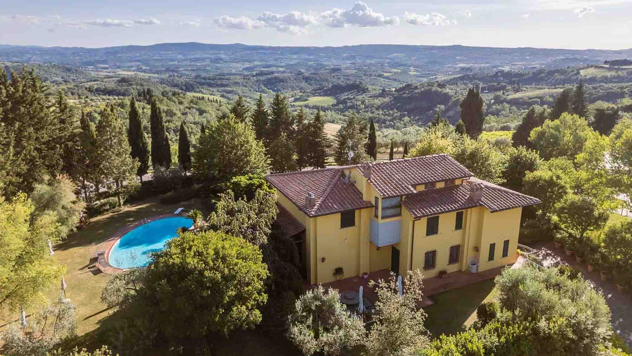
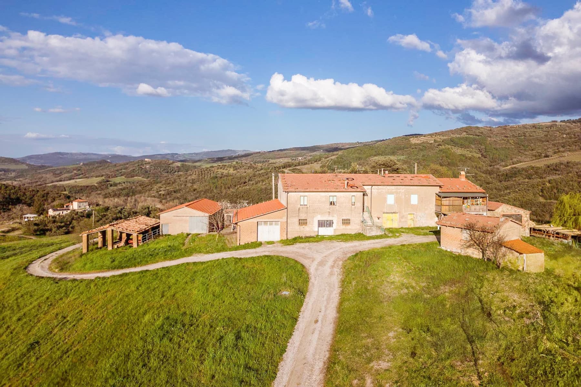
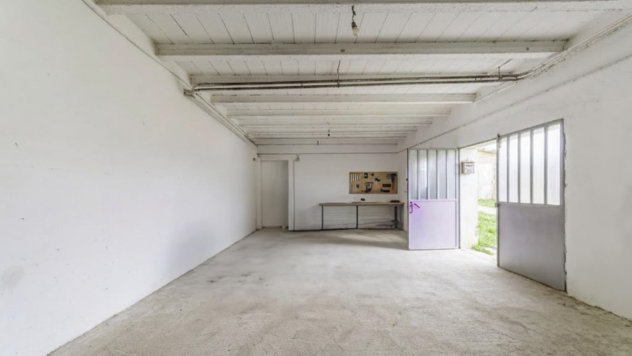
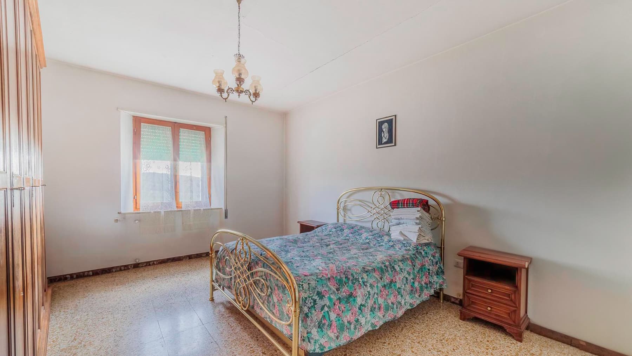
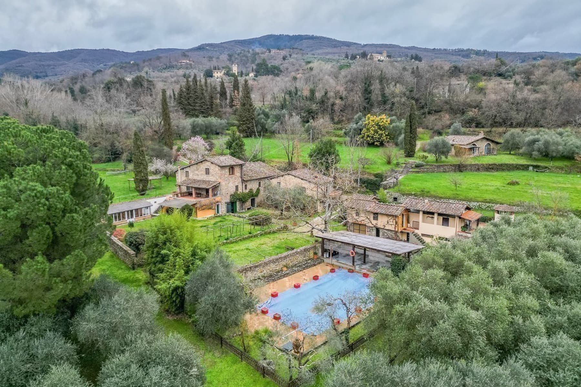
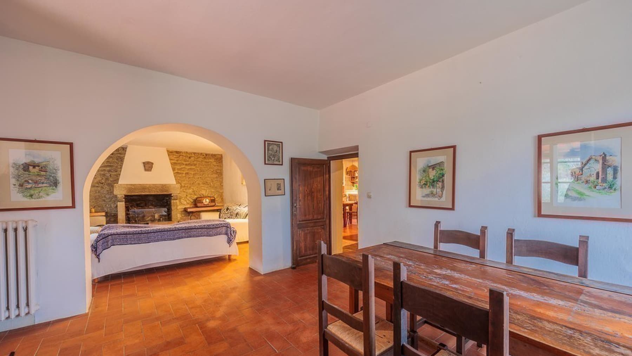
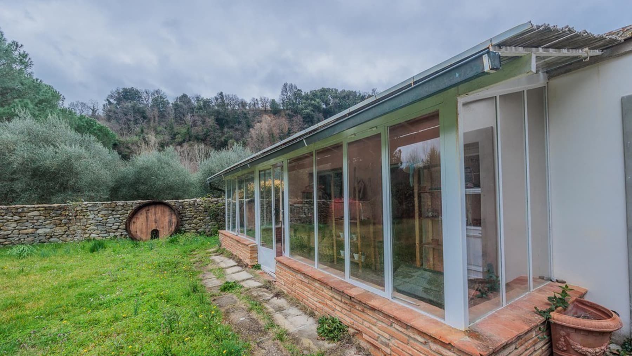
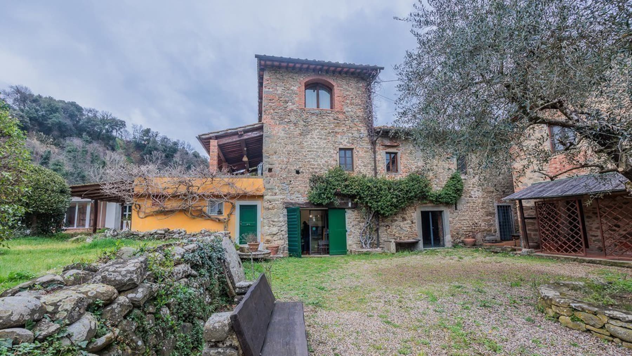
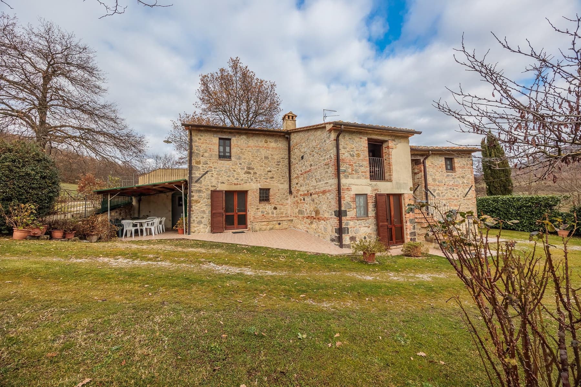
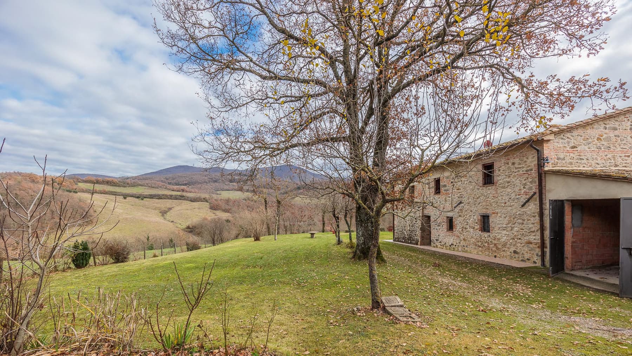
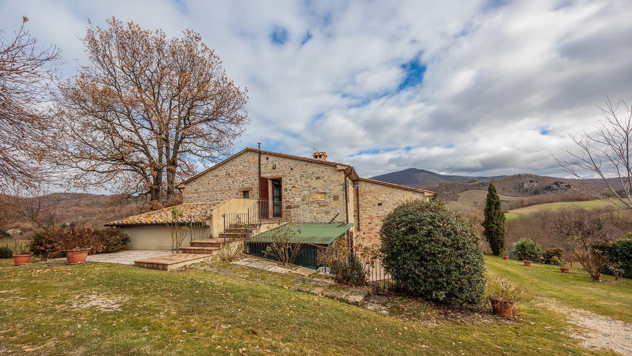
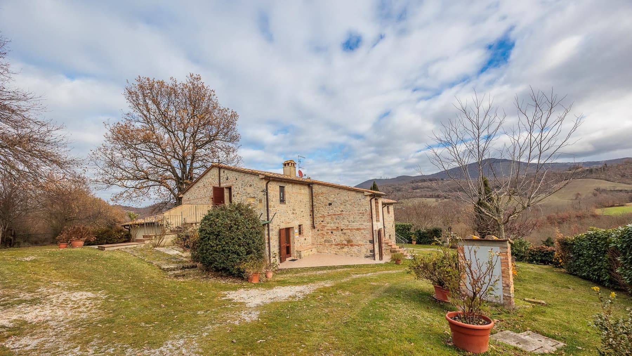
The exposed wooden beams, stone walls, and floors that harmonize with the outdoors immediately set the tone for this rustic farmhouse of 350 sqm, spread over two levels and designed for those seeking a home with presence and substance. The interiors convey a cozy and authentic feeling: in the bedrooms, the wrought iron headboards and terracotta contribute to creating warm spaces, illuminated by windows with wooden shutters. Outside, the continuity between natural materials, paved areas, and green spaces fosters a secluded atmosphere, where every element seems to find its place naturally. The property unfolds with a total of 7 rooms, 5 bedrooms, and 5 bathrooms, a layout that allows for comfortable living, both in daily life and when the house opens up to family and guests. The character of the farmhouse clearly emerges in the stone construction, the tiled roof, the wooden fixtures, and that rustic imprint that consistently returns between interiors and exteriors. The rooms showcase tangible and measured details, such as dark ceiling beams, solid wood wardrobes, and terracotta surfaces, elements that enhance the sense of authenticity of the whole without weighing it down. Around the house, 13,590 sqm of external area extend, with a large private garden that envelops the residence and expands its breadth. The private pool, set next to the farmhouse with wooden decking, becomes a central point of outdoor life, while the brick and stone paved area offers a natural space to linger, dine, or simply slow down the pace of the day. Completing the property are a terrace, a cellar, a garage, and parking spaces, amenities that add practicality to an already very complete ensemble. Days here flow between intimate environments and openings to the outside, with the possibility of alternating shared moments with quieter pauses in the greenery. The presence of trees around the house contributes to privacy and makes the garden a space to truly live in, not just to observe. The hilly context also reinforces this sense of balance, making the farmhouse a place suitable for those who desire a direct relationship with the Tuscan countryside, without sacrificing generous and well-articulated spaces. Greve in Chianti adds to this property a recognizable and highly charming territorial reference, in the heart of Tuscany and in the province of Florence. For its size, layout, and quality of outdoor spaces, the farmhouse is suited both as a private residence of character and as an address capable of welcoming with measure and personality, enhancing a way of living made of nature, privacy, and substance.

View property profile
Spacious Villa with Garden in Capannori, Tuscany1/45

€1,500,000

Ref. Number: ILV93032

Spacious Villa with Garden in Capannori, Tuscany

4 Bedroom984mq Interiors
Capannori, Toscana

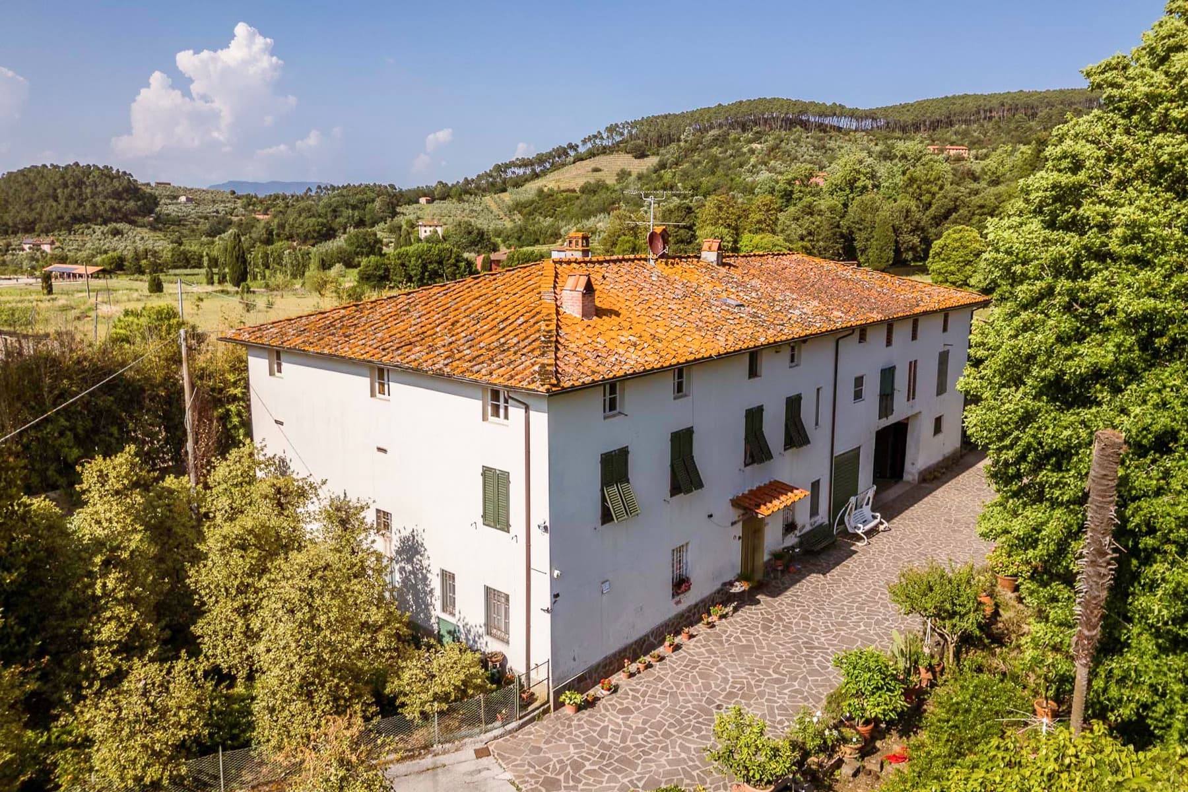
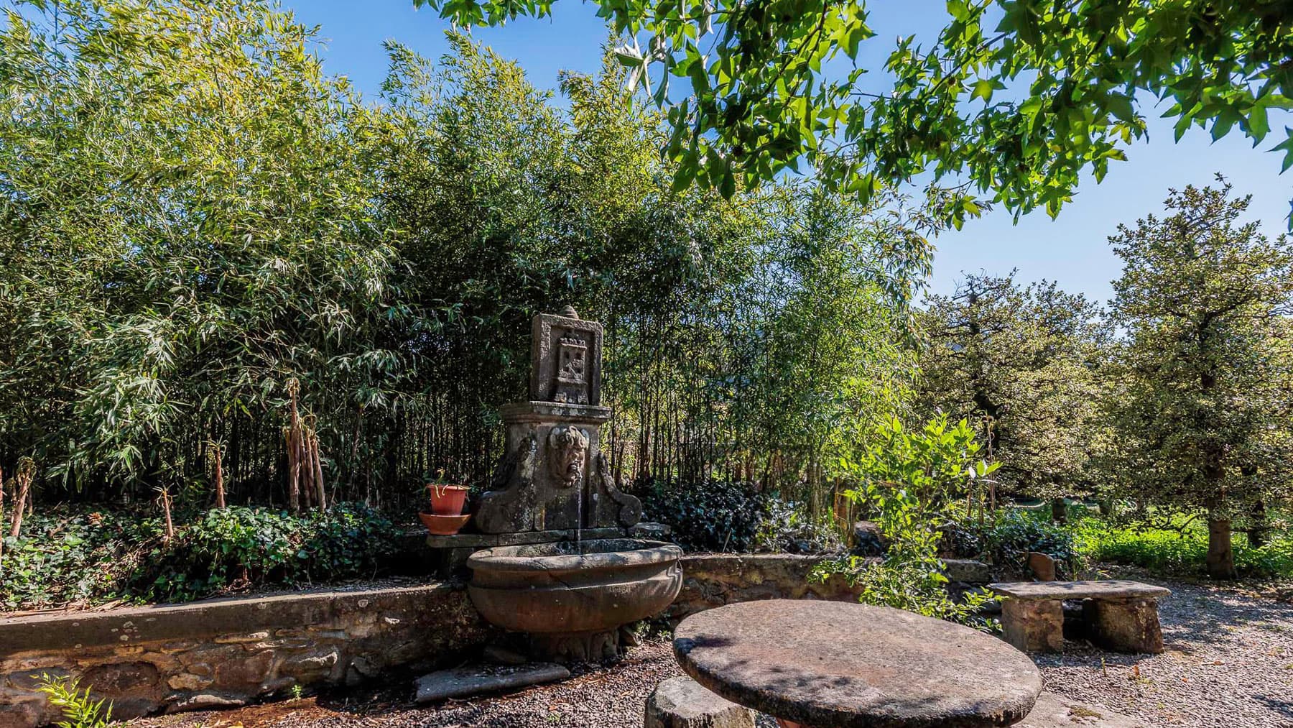
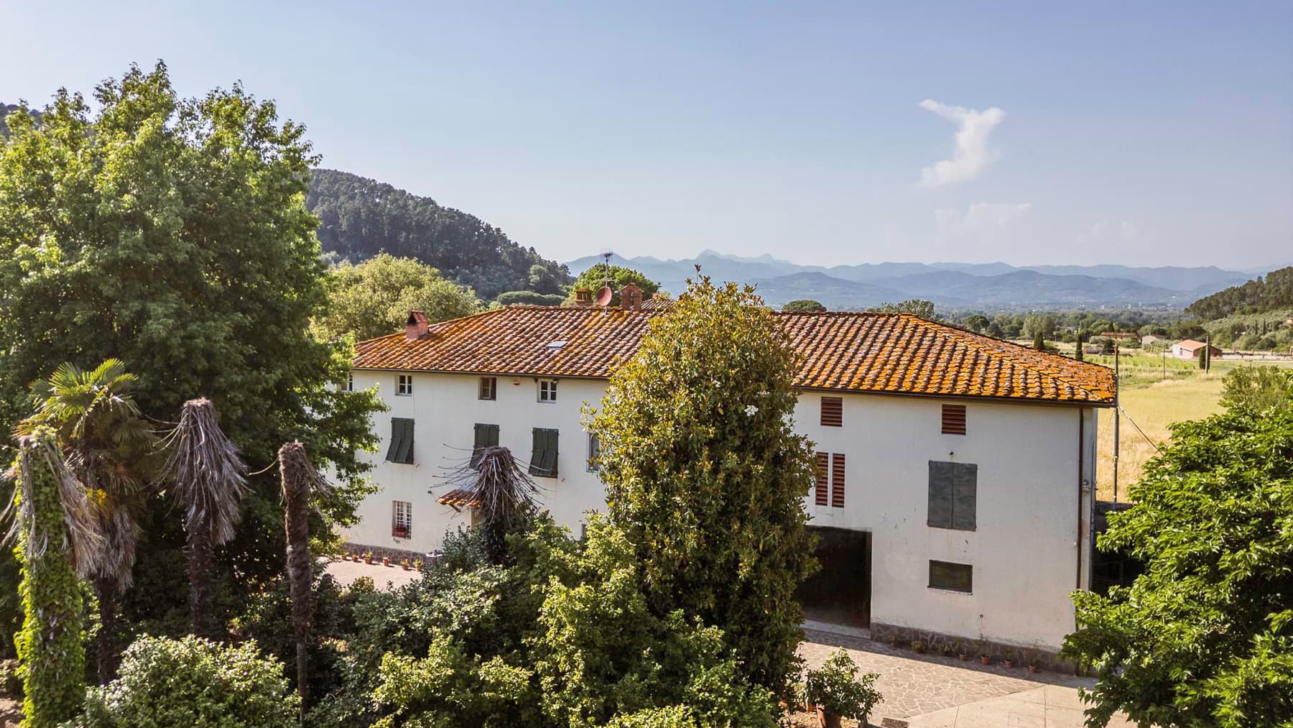
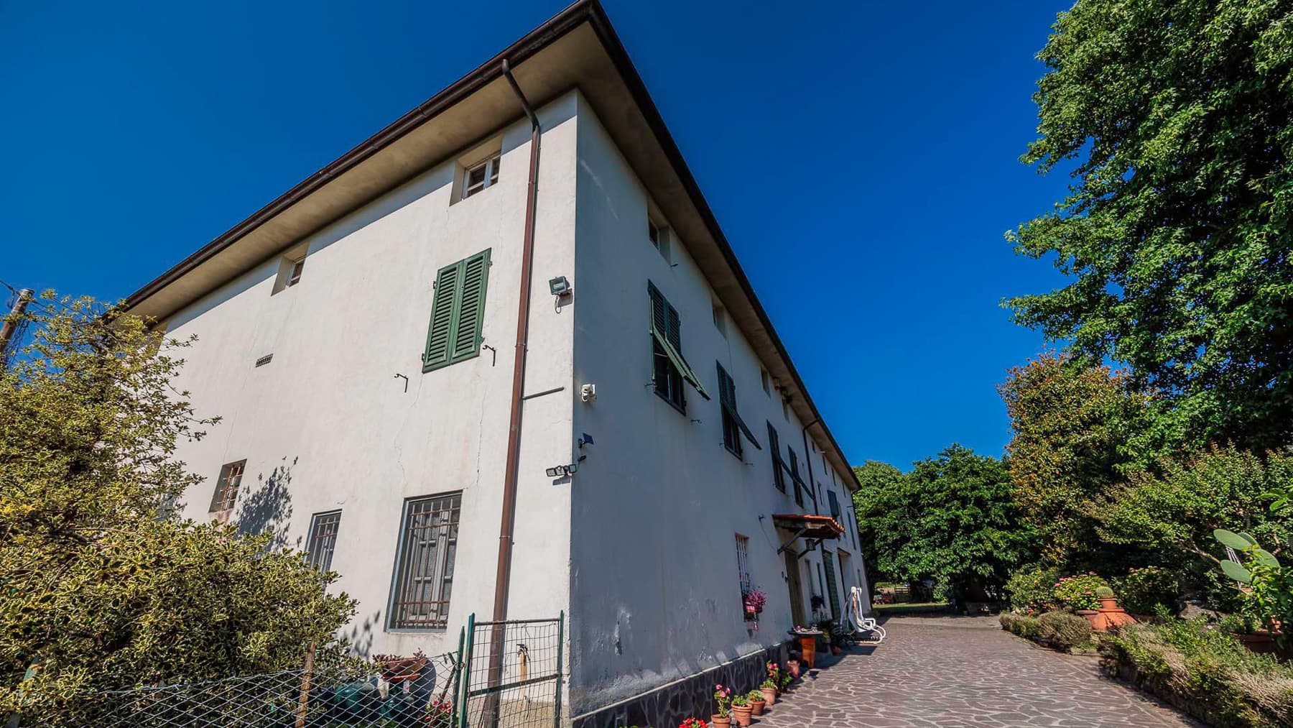
The villa features a white façade accented by green shutters and a terracotta tile roof, details that immediately convey a sense of solidity and continuity with the Tuscan landscape. The interiors, as far as can be discerned, maintain an authentic and livable character: the terracotta flooring in the bedroom, the light-toned wallpaper, the wood of the windows and furnishings, and the natural light that permeates the spaces. The bathroom also follows this simple and practical line, with light coverings and a bright atmosphere, designed more for comfort than for effect. The numbers tell the story of a property with great presence: 984 square meters of commercial space distributed across 7 rooms, with 4 bedrooms and 2 bathrooms, a size that suggests a home capable of comfortably accommodating family life, as well as moments of socializing and representation. Completing the ensemble are elements that enhance its daily use and functionality, such as the terrace, garage, parking space, and cellar, along with a private garden that extends the home outward. The entrance, marked by stone paving, introduces a complex immersed in greenery, where the surrounding vegetation creates a secluded setting. In one of the outdoor spaces, ground pebbles, a stone fountain with a decorative element, a rough stone table, and a masonry bench create a tangible and pleasant resting corner, protected by trees and dense vegetation, with tall bamboo plants contributing to the privacy of the environment. Days here find a natural rhythm between the generous indoor spaces and the outdoor areas, with the possibility of moving from a cozy, bright room to a more secluded outdoor area, designed for resting, reading, conversing, or simply slowing down. The private garden and terrace extend the home's experience during mild seasons, while the countryside context around Capannori accompanies the property with a quiet measure that makes everyday life enjoyable. It is a home meant to be lived in for a long time, with spontaneity, without sacrificing the scenic presence of significant volumes. This villa combines rare dimensions, useful accessory spaces, and an immediate relationship with the outdoors in a recognizable Tuscan context, in the territory of Capannori, in the province of Lucca. A property that can appeal to those seeking an important residence, immersed in the countryside, with spacious environments and a strong sense of privacy.

View property profile
Charming Villa with Garden in Fucecchio, Tuscany1/83

€1,300,000

Ref. Number: ILV93035

Charming Villa with Garden in Fucecchio, Tuscany

7 Bedroom390mq Interiors
Fucecchio, Toscana

The exposed wooden beams and terracotta flooring immediately set the tone for this 390 sqm villa, a property that combines significant dimensions with an authentic domestic atmosphere. The kitchen, brightened by large openings to the outside, is characterized by warm tones, decorative ceramic tiles, and a convivial imprint that naturally evokes the daily life of the home. The exterior also has a recognizable character: red walls, a tiled roof, and shaded areas that seamlessly transition between indoors and outdoors, offering a very pleasant continuity. The 9 rooms are arranged in a layout designed for comfortable hospitality, supported by 7 bedrooms and 7 bathrooms, making the property suitable both as a large private residence and, consistently, as a charming hospitality destination. The presence of the private garden significantly enhances the villa's livability, while the terrace and balcony provide additional outdoor spaces and a constant connection with the surrounding environment. The covered porch and patio create areas to inhabit throughout much of the day, between moments of tranquility and convivial occasions. Stone paths winding through the greenery guide the eye and the step, giving rhythm to the outdoor spaces without disrupting their naturalness. The lush vegetation, tall trees, and good visual distance ensure an immediate sense of privacy. Practical and always valuable elements such as a garage, parking space, and cellar complete the property, enhancing the overall functionality of an important, well-structured home ready to support a full daily life, with adequate spaces for family, guests, and leisure. Opening the glass doors, crossing the porch, pausing on the terrace, or choosing a corner of the garden changes the way of experiencing the house each time, yet always retains the same sense of calm. The surrounding Tuscan countryside discreetly enters the routine, in the colors, the light, and the continuous relationship with the outdoors. Here, there is room for outdoor lunches, days shared with friends and family, but also a more intimate dimension, favored by privacy and the presence of greenery. The villa's proportions allow for a natural alternation between conviviality and privacy. A property like this finds value not only in the generosity of its spaces and the number of rooms but in its ability to offer a complete, recognizable home well-rooted in the territory. In Fucecchio, Tuscany, it represents a solution of strong personality for those seeking ample spaces, outdoor living, and a peaceful setting without sacrificing the substance of a true country villa.

View property profile
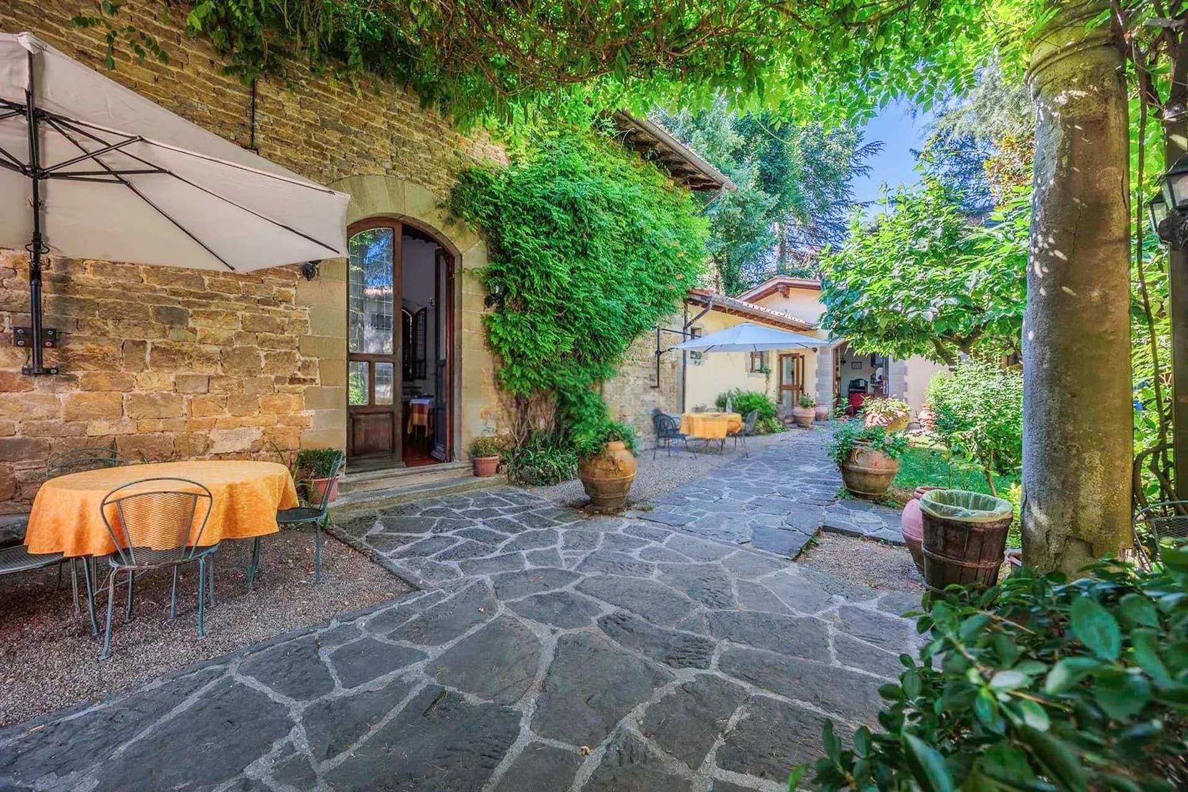
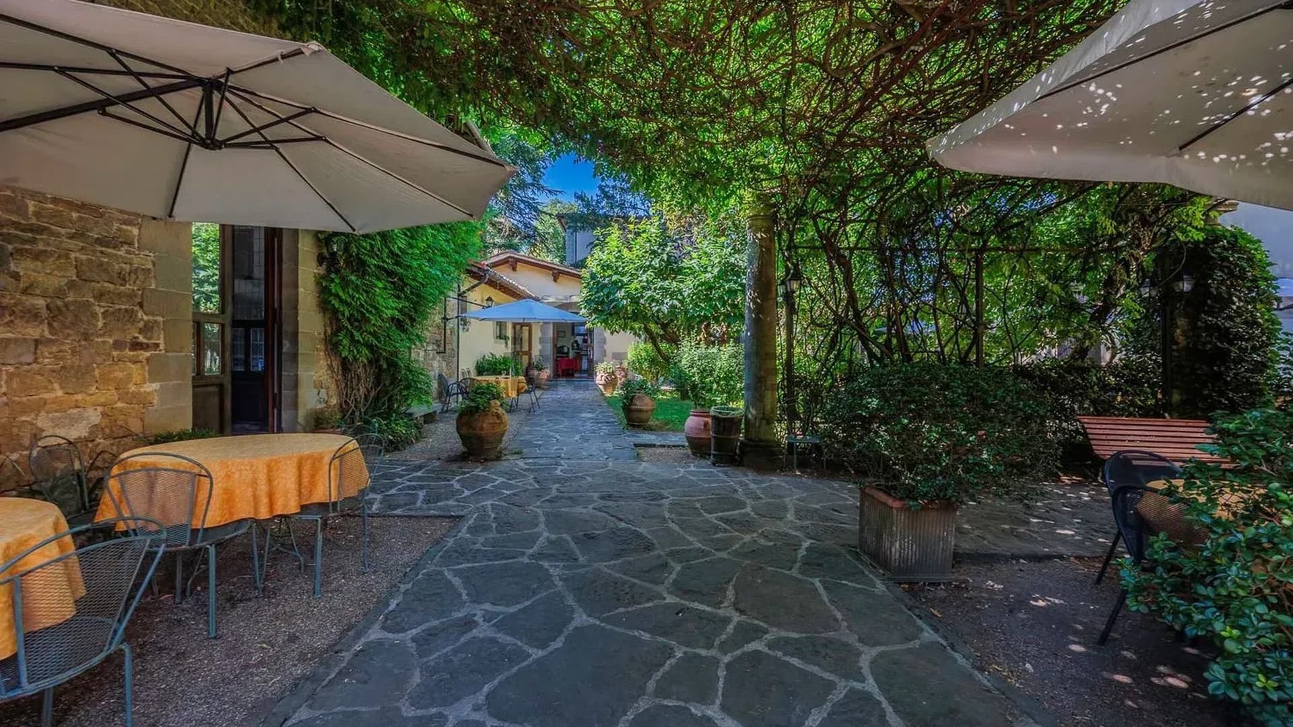
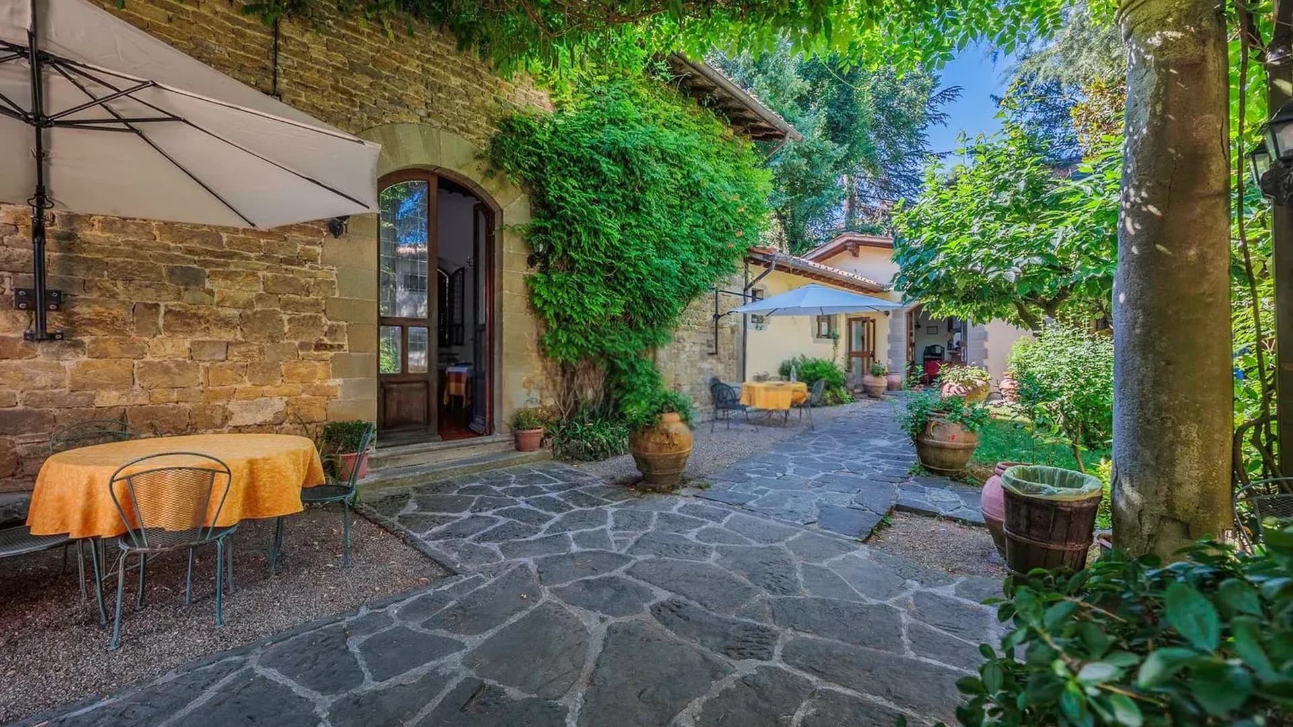
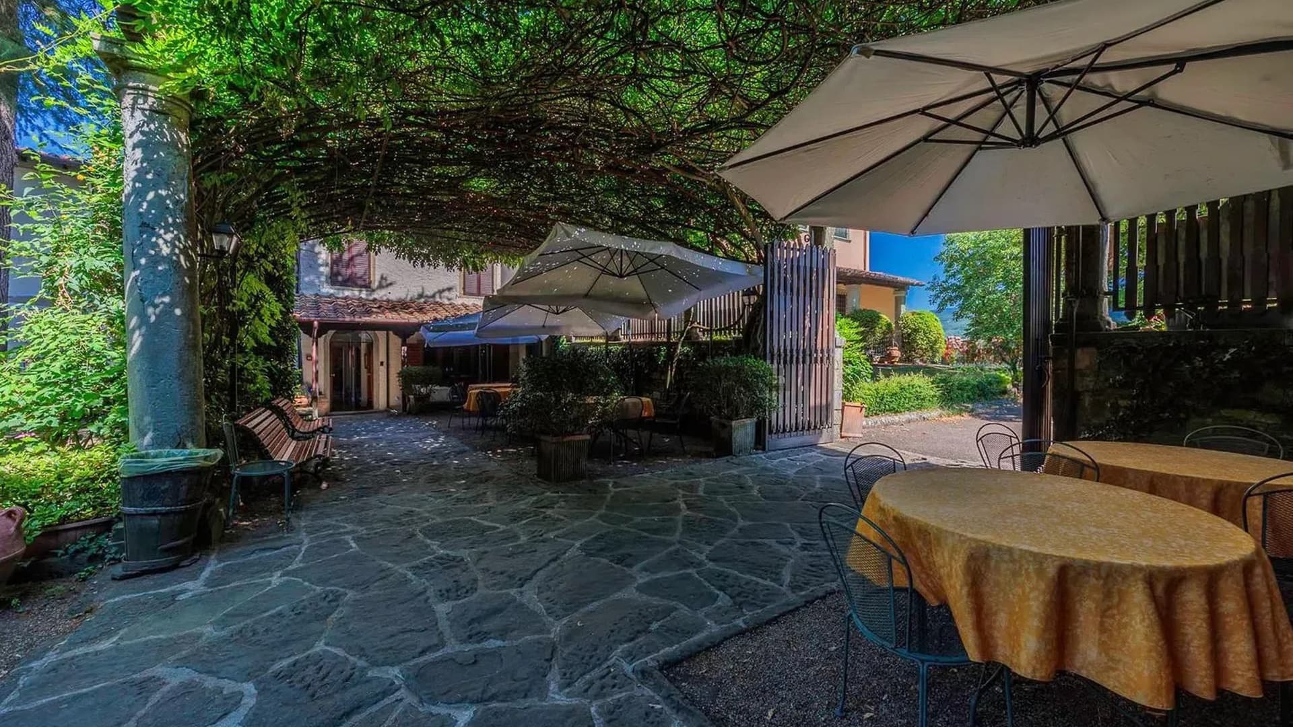
Charming Hotel in Cortona, Tuscany with Garden & Terrace1/81

€1,300,000

Ref. Number: ILV92871

Charming Hotel in Cortona, Tuscany with Garden & Terrace

25 Bedroom1270mq Interiors
Cortona, Toscana

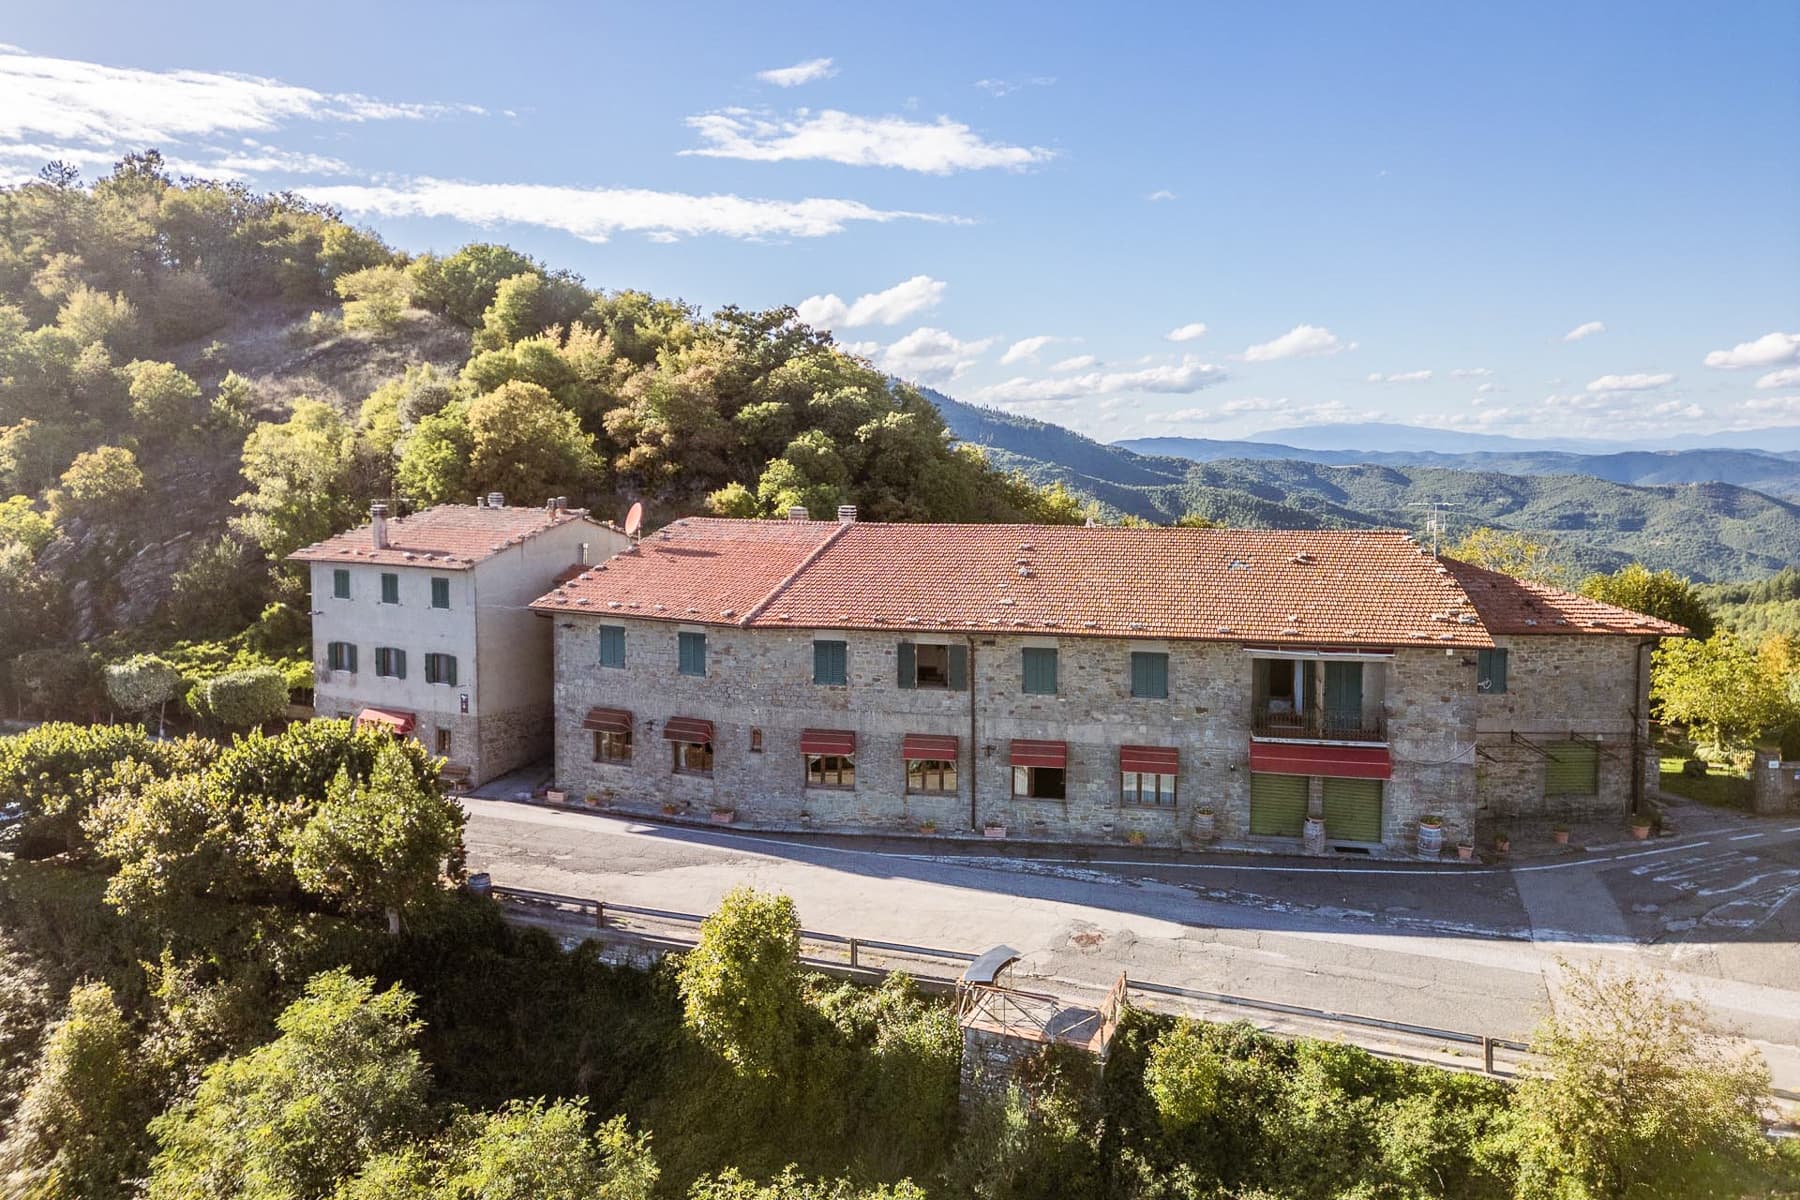
The wooden beams of the ceiling and the warm-toned ceramic floors introduce a hotel with a solid and welcoming presence, built upon spacious and well-defined areas. Generous natural light streams through the large windows, complementing spaces that alternate between hospitality areas and service spaces organized with professional precision. Even outside, the property maintains this same immediacy: a stone building with a red-tiled roof, surrounded by greenery, which at first glance conveys the tangible character of a property designed for hosting and living in constant harmony with the Tuscan countryside. Its 1,270 square meters of commercial space are distributed in a significantly sized structure, featuring 30 rooms, 25 bedrooms, and 25 bathrooms, a configuration that naturally aligns the property with its hotel purpose while also appealing to those seeking a representative property with articulated spaces. The presence of a private garden enhances daily livability and creates a continuous dialogue between interiors and exteriors, while the terrace and balcony offer additional points of openness to the surrounding context. The property is completed by a garage, parking spaces, and a cellar, elements that enhance the overall functionality of the structure. The observable architectural notes contribute to defining its identity with restraint: the stone facade, red-tiled roof, green shutters, and terracotta floors accompany a whole that appears deeply rooted in the territory. Inside, alongside the hospitality-dedicated spaces, stands out a professionally equipped kitchen, furnished with stainless steel fittings and practically organized workspaces, a detail that confirms the property's operational vocation. Days here find a natural rhythm between bright common areas, outdoor spaces, and the tranquility of a setting immersed in greenery. The private garden invites moments of relaxation and conviviality, while the terrace and balcony allow for simple enjoyment of the open air and the privacy that the property offers. Around, the landscape of Cortona exudes the charm of the most authentic Tuscany, made of countryside, nature, and measured atmospheres, where hospitality can become a life project as well as an activity. For this reason, the property lends itself to a broad interpretation, capable of combining hospitality, representation, and quality time. The solidity of the structure, the clarity of the internal distribution, and the direct relationship with the external spaces make this hotel a proposal of strong personality in the territory of Cortona, in the province of Arezzo. A property that combines significant dimensions, a clearly readable hospitality vocation, and a Tuscan context that continues to add value, with discretion and continuity, to each of its environments.

View property profile
Charming Agritourism in Tuscany's Terranuova Bracciolini1/61

€1,190,000

Ref. Number: ILV92696

Charming Agritourism in Tuscany's Terranuova Bracciolini

12 Bedroom533mq Interiors
Terranuova Bracciolini, Toscana

The terracotta floors and stone fireplace immediately introduce the character of this agriturismo, a property that combines significant dimensions with an authentic atmosphere. Natural light streams through the windows and large glass doors, illuminating spaces with a simple design, where the solid wood of a prominent table and the presence of niches and decorated walls tell the story of a home lived with restraint. From the first glance, there is a continuous relationship with the outdoors, characterized by simple materials, textured surfaces, and spaces designed to accommodate both daily life and shared moments. With a commercial area of 533 square meters, the property unfolds in 9 rooms and offers a generous layout, featuring 12 bedrooms and 7 bathrooms, a configuration that hints at a natural inclination for hospitality as well as use as a representative residence. The outdoor spaces coherently expand this setup: the private garden creates a secluded frame, complemented by a terrace, garage, parking space, and cellar, elements that make the ensemble functional and well-articulated. The architectural notes convey the image of a structure nestled in greenery, with white exterior walls, tiled roofs partially with metal structures, openings with green doors, large windows, and a stone wall that defines the spaces. The presence of a rectangular pool with a concrete edge, stone paths, lawns, pebbles, fruit trees, and widespread vegetation establishes a constant dialogue between the building and nature. The wooden gazebo also adds depth to outdoor living, while the various rustic constructions present in the context reinforce the sense of a property articulated and consistent with the territory. Days here flow between welcoming indoor environments and outdoor spaces that invite you to stay outside as much as possible, whether it's a lunch under the full light of day, a break by the pool, or more intimate moments near the fireplace. The presence of numerous bedrooms and common areas well connected to the garden suggests a home suited for hosting, bringing people together, and transforming the stay into a more relaxed rhythm. Terranuova Bracciolini adds to all this the value of the most authentic Tuscany, in a setting that evokes countryside, tranquility, and outdoor living. This property credibly interprets the idea of a spacious Tuscan agriturismo, capable of combining hospitality, privacy, and the practicality of spaces. In Terranuova Bracciolini, in the province of Arezzo, lies a solution that stands out for its consistency, articulation, and natural relationship with the greenery, offering a solid base both as a residence and as a hospitality project consistent with the location.

View property profile
Charming Country House in Pomezia, Lazio Countryside1/81

€1,050,000

Ref. Number: ILV92715

Charming Country House in Pomezia, Lazio Countryside

4 Bedroom425mq Interiors
Pomezia, Lazio

The exposed wooden beams and terracotta floors immediately set the tone for this rustic farmhouse of 425 square meters: a spacious, tangible home designed for those seeking authentic spaces and a direct connection with the outdoors. The stone and brick structure, along with the light streaming through the windows and accompanying the rooms, creates a welcoming and measured atmosphere. The kitchen also reflects the character of the property well, featuring solid wood furniture, a gray granite worktop, beige ceramic tiles, and a metal fireplace that naturally integrates into the space. The 8 rooms allow for a generous and versatile layout, supported by 4 bedrooms and 5 bathrooms, making the house suitable for comfortable and well-organized daily living, as well as for hosting guests with ease. The presence of the terrace adds an open outlet to enjoy at different times of the day, while the private garden expands the property's breadth and enhances its sense of privacy. Outside, the porch creates a natural transition between the house and the green spaces, flanked by tiled pavements and stone slabs that guide the path around the structure. The stone villa with rustic elements is set in a tranquil rural context, where greenery, flower beds, and trees converse with the gentle surrounding hills. Completing the property are a cellar, useful for organizing service spaces, a garage, and a parking space, elements that add functionality to a residence of significant size and make daily management more practical. Opening the windows, crossing the porch, pausing in the garden, or choosing the terrace for a moment outdoors here becomes a natural gesture, accompanied by the quiet of a countryside landscape and the presence of greenery all around. The bright and tactile interiors invite a domestic life made of relaxed times, conviviality, and continuity between inside and outside. The texture of stone, terracotta, wood, and natural light conveys a sense of a home lived with depth, in a context that favors privacy and tranquility. This property in Pomezia combines significant dimensions, architectural character, and well-integrated outdoor spaces, offering a solution suitable for those desiring a representative residence with an authentic touch or a home capable of welcoming with measure and personality. In the context of Lazio and the province of Rome, it is a solid presence, immersed in a rural environment that enhances its charm and livability.

View property profile
Rustic Country House in Volterra, Tuscany1/53

€1,050,000

Ref. Number: ILV92714

Rustic Country House in Volterra, Tuscany

10 Bedroom360mq Interiors
Volterra, Toscana

The farmhouse spans 360 square meters of commercial space and welcomes you from the very first entrance into environments where materials still play a central role: terracotta floors, light-colored walls, exposed beams, and a masonry fireplace with brick inserts that becomes the natural focal point of the living area. Generous light streams through the large windows, complementing a spatial distribution that retains an authentic character, characterized by airy rooms and simple yet recognizable details. This sober and welcoming atmosphere is also found in the bedrooms, with luminous surfaces, soft tones, and a discreet presence of decorative elements. The 11 rooms allow for a broad and flexible management of the house, suitable for both private life and hosting guests, with 10 bedrooms and 7 bathrooms that provide a concrete measure of its accommodation capacity. Outside, the narrative continues with a private garden that naturally extends the living spaces and invites you to enjoy the property even during the intermediate seasons. A gravel path winds through the greenery, leading to outdoor areas where terracotta and cobblestone pavements alternate, while a wooden porch with exposed beams and stone walls creates a cozy and sheltered resting point. The presence of the terrace adds an additional open space for more informal moments of the day. The property is completed by a garage and parking spaces, elements that make the daily management of a house of this size more convenient. The whole presents the profile of a rustic farmhouse that maintains coherence between interiors and exteriors, with a material continuity made of stone, wood, terracotta, and simple surfaces. Days here find a natural rhythm between intimate indoor environments and outdoor spaces to be enjoyed freely. The garden, surrounded by tall trees and mixed vegetation, helps create a sense of privacy and tranquility that accompanies daily life without isolating it. A breakfast under the porch, a dinner by the fireplace, the slow transition from the living room to the terrace: these are simple gestures that, in a property like this, gain depth and continuity. Even for those seeking a solution suitable for hospitality, the numerous distribution of bedrooms and bathrooms offers a concrete and credible foundation. Volterra adds to this property a territorial reference of great charm, in a Tuscan context that harmonizes well with the identity of the farmhouse and its vocation for outdoor living. The combination of generous dimensions, outdoor spaces, and authentic character makes this house a solid proposal, designed for those who wish to live in a place with fullness, continuity, and balance.

View property profile
Spacious Villa in Bucine, Tuscany with Garden1/79

€1,100,000

Ref. Number: ILV92713

Spacious Villa in Bucine, Tuscany with Garden

14 Bedroom800mq Interiors
Bucine, Toscana

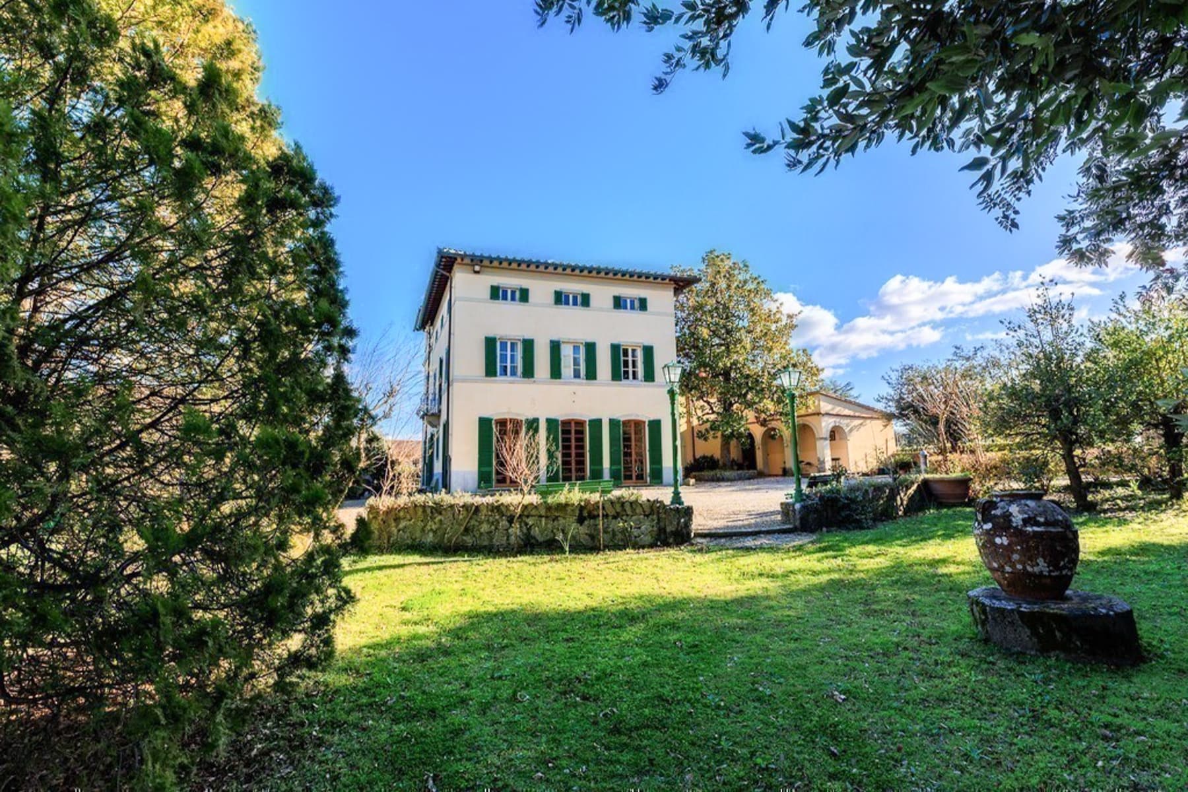
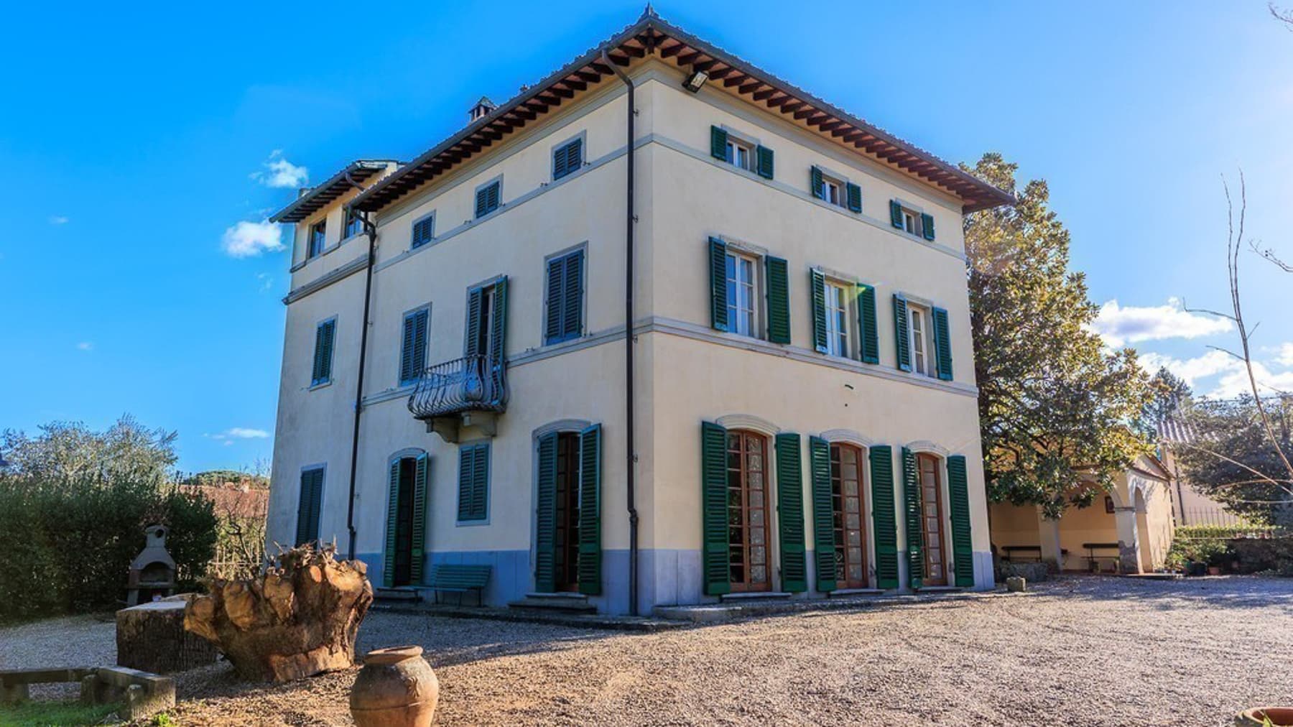
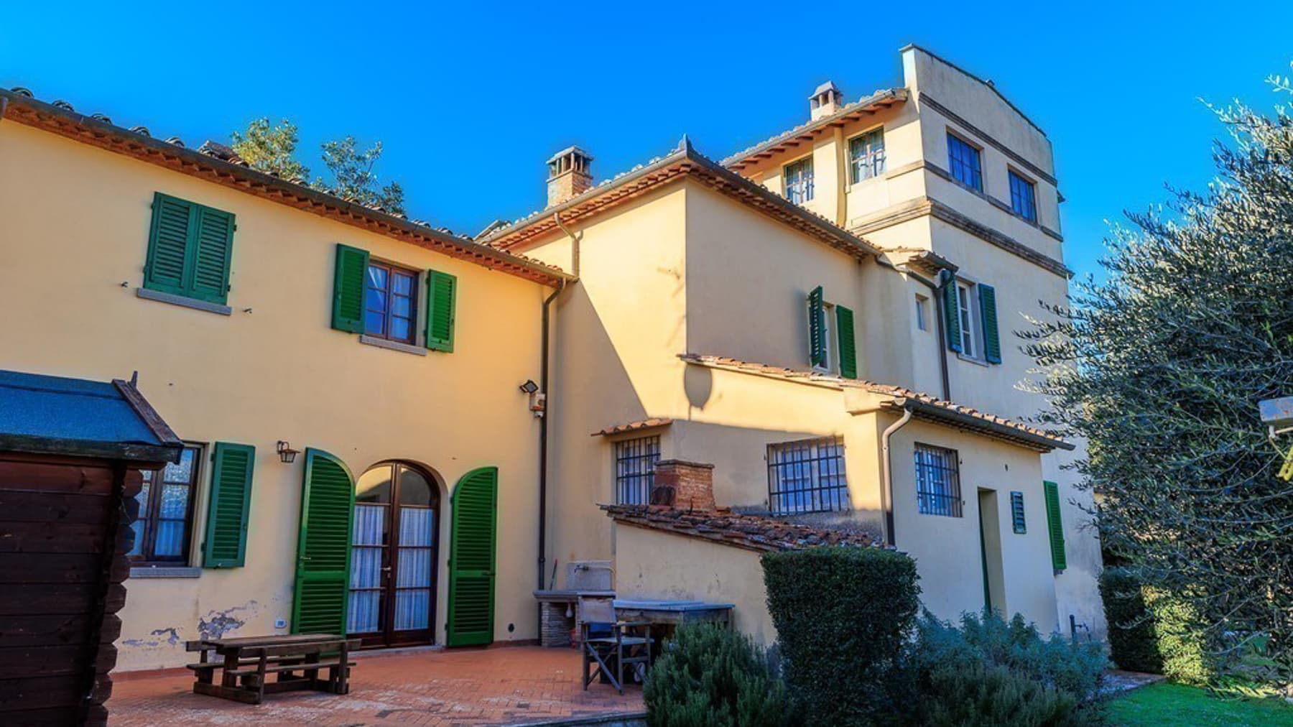
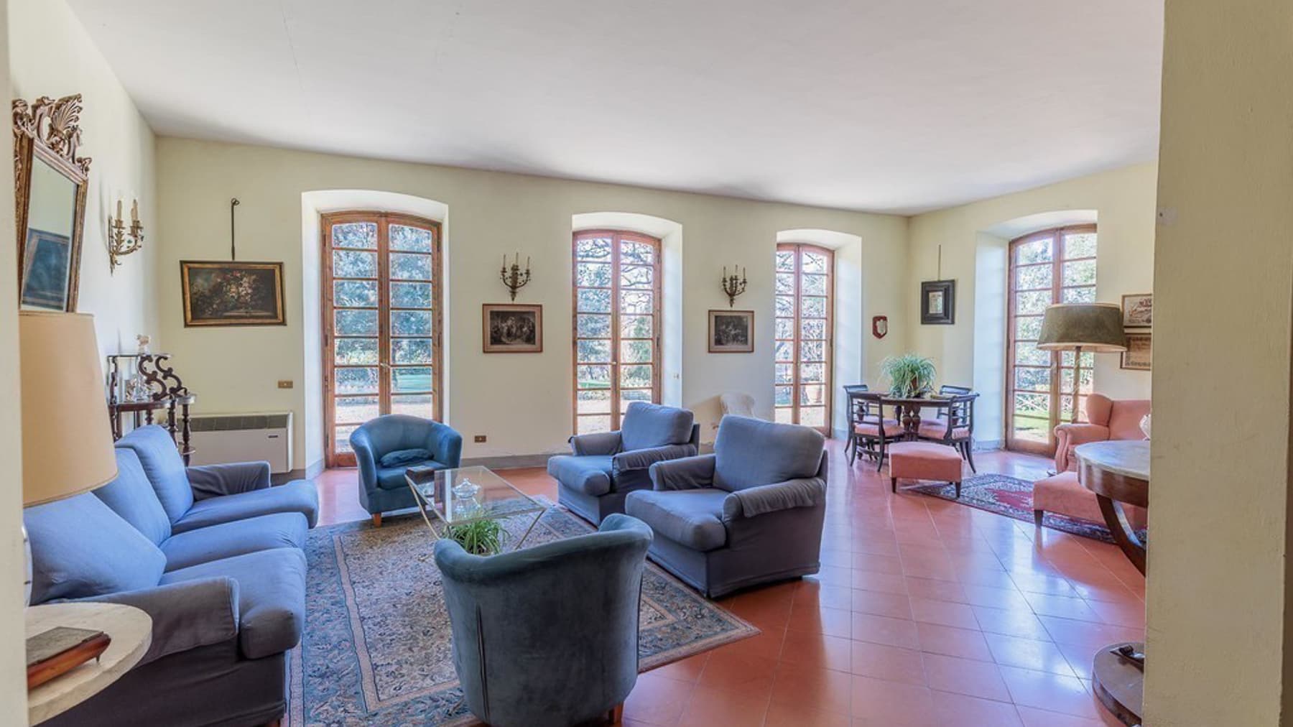
The villa spans 800 square meters of commercial space and welcomes you from the first entrance with spacious and bright rooms, where terracotta and glossy ceramic floors in warm tones accompany generous natural light. The large windows with wooden frames open up the spaces and provide continuity to the rooms, while the high and linear ceilings contribute to a sense of openness and balance. The details observed in the interiors, such as wall lamps and some classic furnishings, also help create a composed and welcoming atmosphere, suitable for an important home yet lived in with ease. The property's numbers tell the story of a residence of great substance: 10 rooms, 14 bedrooms, and 9 bathrooms, distributed in a dimension that suggests multiple possibilities of use, from a grand private residence to a solution suitable for hosting guests in a structured and comfortable manner. Outside, the private garden adds a valuable space to enjoy every day, along with the terrace, garage, parking spaces, and cellar, elements that complete the villa's functionality without detracting from its character. The architectural notes emerging from the exteriors present a recognizable and harmonious ensemble: the yellow facade with green windows and shutters, the loggia with arches, the stone wall outlining the lawn, the gravel paving, and the presence of an ancient terracotta amphora nestled in the greenery. These are details that give substance to the property's image and strengthen its connection to an authentic Tuscan setting, made of light, material, and open spaces. Days here find a different rhythm between the airy indoor environments and the outdoor spaces, where the garden and loggia invite you to spend time outside with simplicity. A large tree offers shade during the hottest hours, while the terrace further expands the opportunities to enjoy the house in relation to the surrounding landscape, without the need to venture far. The size of the villa, combined with the presence of numerous rooms and services, lends itself well to both a large family life and a representative or hospitality use, always in the name of privacy and tranquility. Bucine, in the province of Arezzo, places the property in a Tuscan context appreciated for its countryside, tranquility, and quality of outdoor living. In this setting, the villa combines significant dimensions, well-presented outdoor spaces, and a readable architectural identity, offering a valuable solution for those seeking a spacious, private residence deeply connected to the territory.

View property profile
Spacious Villa with Garden in Altopascio, Tuscany1/63

€1,100,000

Ref. Number: ILV92711

Spacious Villa with Garden in Altopascio, Tuscany

10 Bedroom850mq Interiors
Altopascio, Toscana

The diamond-patterned parquet, the white marble fireplace, and the exposed beams immediately introduce the character of this villa, a spacious and bright property that conveys from the first glance the dialogue between material, light, and volumes. The interiors, bathed in natural light streaming through the windows and French doors with wooden frames, maintain an authentic atmosphere, characterized by tangible details and airy spaces that are yet to be finished in some parts. The herringbone parquet also contributes to the rhythm of the rooms, along with neutral tones that discreetly accompany the structure of the house. The 850 square meters of commercial space tell of a significant dimension, designed to accommodate a complex domestic life or a representative project. The layout includes 9 rooms, 10 bedrooms, and 6 bathrooms, with a configuration that offers great flexibility in organizing the spaces. Completing the property are the private garden, terrace, balcony, cellar, garage, and parking spaces, elements that make the whole functional as well as generous in proportions. Externally, the villa features a two-level structure, a tiled roof, a facade in light tones, and wooden details that echo the window frames. The porch naturally extends the use of the house outdoors, while the furnished veranda and terrace create additional points of continuity between the interior and exterior. The outdoor tiled flooring defines areas dedicated to relaxation, immersed in a garden with lawn and flower beds, surrounded by trees and vegetation that enhance the sense of privacy and tranquility. Days here find a natural rhythm among spacious rooms, openings towards the greenery, and outdoor spaces to be enjoyed continuously. The balcony and terrace add breath to the interiors, while the porch and veranda invite spending time outdoors spontaneously, whether during a leisurely breakfast, a dinner in the pleasant season, or more intimate moments by the garden. The property's substance, combined with the number of rooms and the presence of service spaces such as a cellar, garage, and parking spaces, makes it suitable both as a private residence of significant representation and for hospitality purposes, to be considered according to one's needs. The villa combines rare dimensions, well-presented outdoor spaces, and a tranquil setting in the territory of Altopascio, in the province of Lucca. It is a property that offers margin, presence, and possibilities, with the added value of a solid architectural layout and a constant relationship with the greenery that accompanies daily living.

View property profile
Charming Country House in Buggiano, Tuscany1/81

€1,145,000

Ref. Number: ILV92710

Charming Country House in Buggiano, Tuscany

5 Bedroom290mq Interiors
Buggiano, Toscana

The exposed wooden beams, terracotta flooring, and masonry fireplace with stone and brick finish immediately set the tone for this rustic 290 sqm farmhouse: a home that exudes solidity and warmth, where every room seems designed to be lived in naturally. The kitchen, bright and welcoming, combines the tangible presence of solid wood with warm majolica tones and stainless steel appliances, while a French door opens directly to the garden, creating a seamless transition between indoors and outdoors, allowing light to flood in throughout the day. Spread across 6 rooms, the farmhouse accommodates 5 bedrooms and 3 bathrooms, with a layout that makes it suitable for both daily living and hosting family and guests. The interior spaces maintain a consistent character, featuring traditional materials and a constant presence of natural light that streams through doors and windows, accompanying the different moments of the day. Outside, the property is complete with a private garden, terrace, garage, parking space, and cellar, an ensemble that makes the home both practical and delightful to inhabit. The villa, in a light yellow tone, features a red tile roof with solar panels and is set in a green environment with olive trees, lawn, and vegetation that enhance the sense of tranquility. The front porch creates a natural space for outdoor seating, while the tiled patio and stone paving lead to the garden, making the relationship between the house and the outdoor spaces very fluid. Days here easily find their rhythm between breakfast in the kitchen with the French door open, an afternoon spent under the porch, and an evening gathered around the fireplace. The private garden invites outdoor living with simplicity, among lawn areas, olive trees, and corners to stop and read or entertain friends. The terrace also adds an additional space to use in milder seasons, while the presence of a garage, parking space, and cellar contributes to making the property functional for long stays or as a residence to be lived in continuously. This rustic farmhouse in Buggiano, in the province of Pistoia, combines generous dimensions, authentic character, and a tangible connection with the surrounding greenery. In Tuscany, in a setting that evokes the countryside and outdoor living, it represents a solution with strong personality, suitable for those seeking a spacious, secluded home that already conveys a precise atmosphere from the first entrance.

View property profile
Rustic Country House in San Casciano dei Bagni, Tuscany1/75

€1,150,000

Ref. Number: ILV92698

Rustic Country House in San Casciano dei Bagni, Tuscany

4 Bedroom300mq Interiors
San Casciano dei Bagni, Toscana

The terracotta flooring and exposed wooden beams immediately set the tone for this rustic 300 sqm farmhouse: a home that exudes warmth with authentic elements, without the need for effects. Light enters through the windows with wooden frames and shutters, traverses airy spaces, and accompanies a sense of domestic tranquility well-rooted in its surroundings. Even the details maintain coherence, from the terracotta to the warm tones of the walls, while outside, the presence of stone and the tiled roof naturally connect the property to the Tuscan countryside. The property unfolds over 7 rooms, with 4 bedrooms and 4 bathrooms, offering a layout suitable for both daily living and hosting family and guests. The farmhouse is surrounded by a private garden that significantly enhances the living experience, creating an immediate continuity between indoors and outdoors. The property is completed by a terrace, ideal as a natural extension of the house during milder seasons, a cellar, a garage, and a parking space, elements that add practicality to an ensemble already rich in personality. The architectural notes reveal a stone villa with a tile and terracotta roof, set in a green context with tall trees and olive plants. The rectangular pool with a stone border, equipped with sun loungers and umbrellas, becomes one of the property's focal points, along with the wooden gazebo and the paths through the lawn that guide the eye and footsteps through the garden. The whole conveys a sense of privacy and balance, also favored by the vegetation that shields the house and defines its character. Days here flow between cozy indoor spaces and outdoor areas designed to be lived naturally. A swim in the pool, a pause in the shade of the gazebo, a dinner on the terrace, or simply time spent in the garden become simple gestures that gain quality thanks to the silence and the surrounding countryside. The location in San Casciano dei Bagni places the property in a recognizable and charming Tuscan territory, where the relationship with nature, privacy, and more relaxed rhythms still find a concrete dimension. This property convincingly combines generous spaces, architectural features coherent with the context, and external amenities that enhance its residential value. In San Casciano dei Bagni, within the province of Siena, it represents a solution of strong identity for those seeking a farmhouse with a private garden, pool, and spaces capable of delivering the pleasure of the Tuscan countryside in an authentic and measured form.

View property profile
Rustic Country House in Charming Tuscany, Pescaglia1/65

€1,200,000

Ref. Number: ILV92686

Rustic Country House in Charming Tuscany, Pescaglia

6 Bedroom360mq Interiors
Pescaglia, Toscana

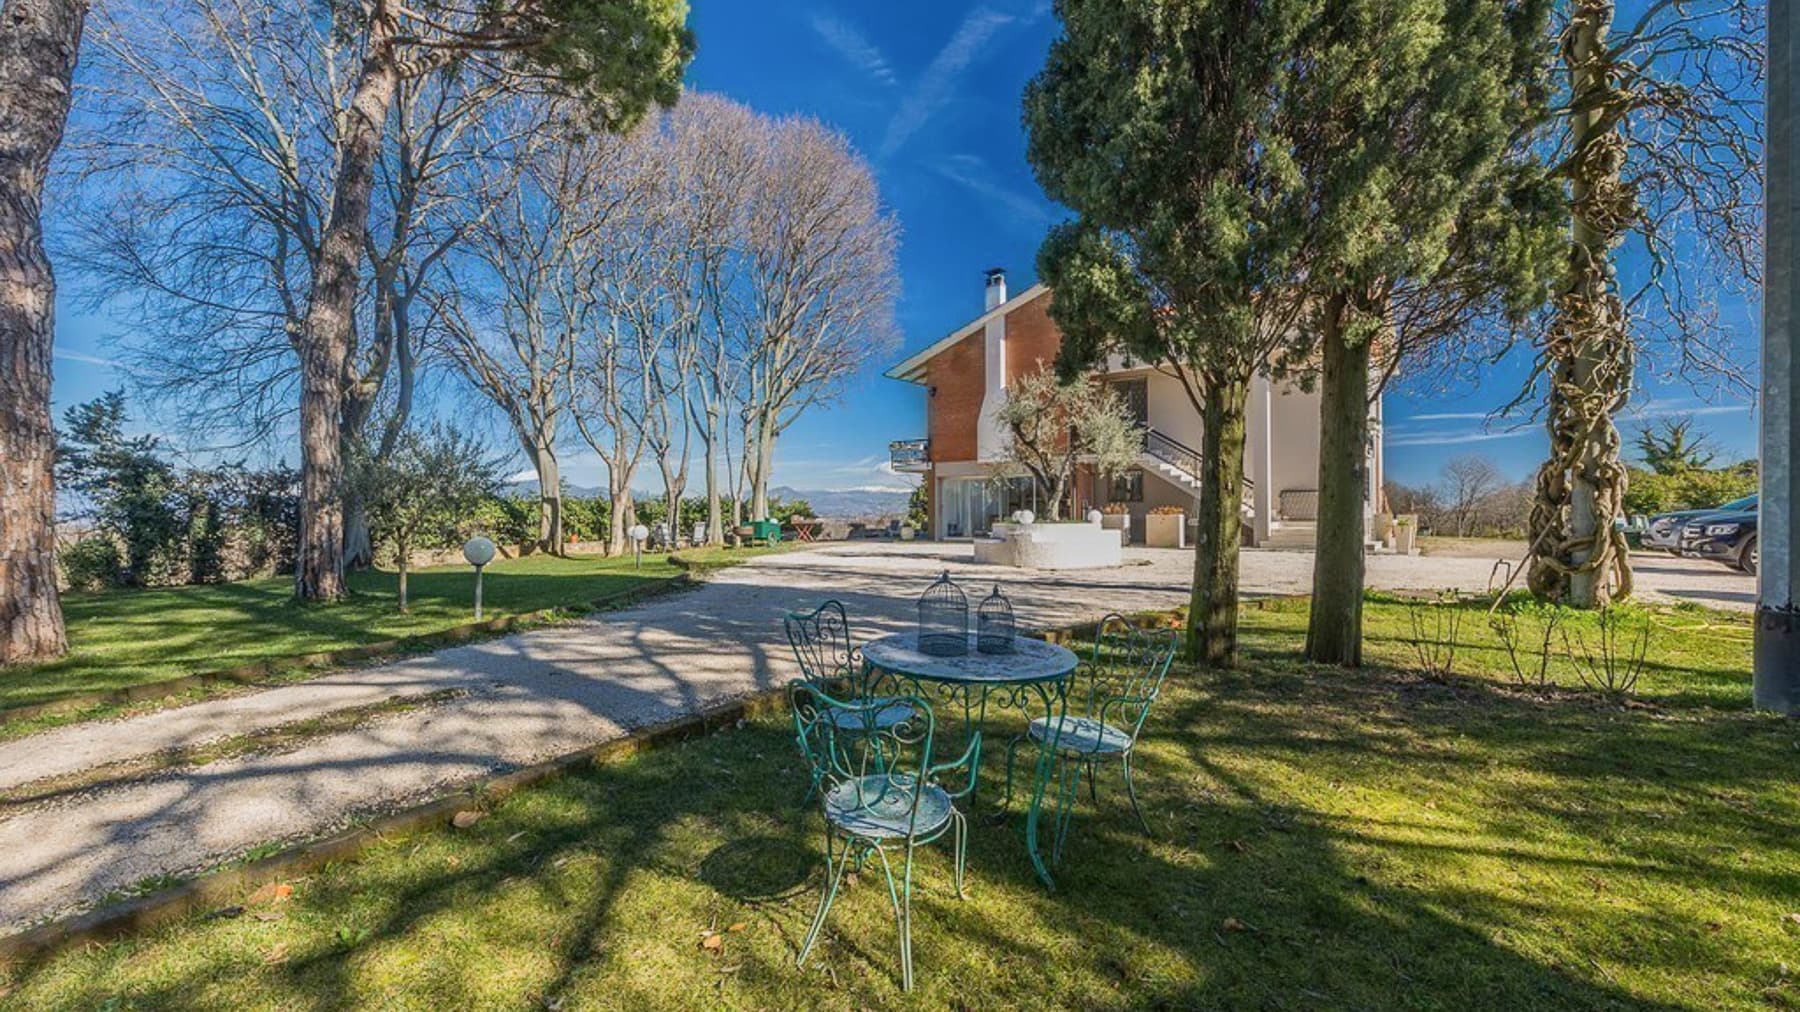
The covered porch introduces this rustic farmhouse with a simple and tangible gesture: a shaded space to enjoy daily, overlooking the greenery of the private garden and accompanied by a warm-toned plaster facade, with stone details that emphasize its character. The tiled roof, exposed beams, and green shutters present an image consistent with the Tuscan countryside, while the external stone paving and the veranda supported by brick columns add solidity and continuity to the outdoor spaces. The ensemble immediately conveys a sense of a naturally lived-in home, reserved and welcoming. Its 360 square meters of commercial space distribute generous environments, designed to comfortably accommodate daily life and easily host guests. The 6 bedrooms and 4 bathrooms allow for convenient management of the property, whether for a large family or those who wish to dedicate spaces to guests. The 5 main rooms form a layout that suggests a well-articulated home, where the internal dimension interacts with the external through the porch, terrace, and private garden. Outside, the lawn, ornamental plants, and the area in front of the entrance create an orderly yet spontaneous frame, without separating the house from the surrounding landscape. The plastered masonry facade, wooden fixtures, stone flooring of the porch, and material details between stone and bricks reinforce the farmhouse's identity without decorative excesses. The property is completed by a garage and a parking space, practical elements that discreetly integrate into the overall balance of the residence. Days here find their rhythm between indoors and outdoors, with the possibility to move from the terrace to the porch, from the garden to the house's interiors, following the light and seasons. An outdoor lunch, a quiet moment under the veranda, the arrival of guests in a home capable of welcoming without dispersion: these are aspects that make this property particularly suitable for those seeking privacy and tranquility in a rural setting. The natural landscape surrounding it, with its greenery and the profile of the hills, also contributes to creating an authentic atmosphere, linked to a more relaxed and tangible way of living. This property in Pescaglia balances the charm of the Tuscan farmhouse with the functionality of a spacious, well-structured residence open to outdoor living. In the context of the province of Lucca, it represents a valuable solution for those seeking a home with character, significant spaces, privacy, and a direct connection to the countryside.
View property profile
Charming Agritourism in Tuscany's Castiglione di Garfagnana1/57

€1,200,000

Ref. Number: ILV92684

Charming Agritourism in Tuscany's Castiglione di Garfagnana

10 Bedroom650mq Interiors
Castiglione di Garfagnana, Toscana

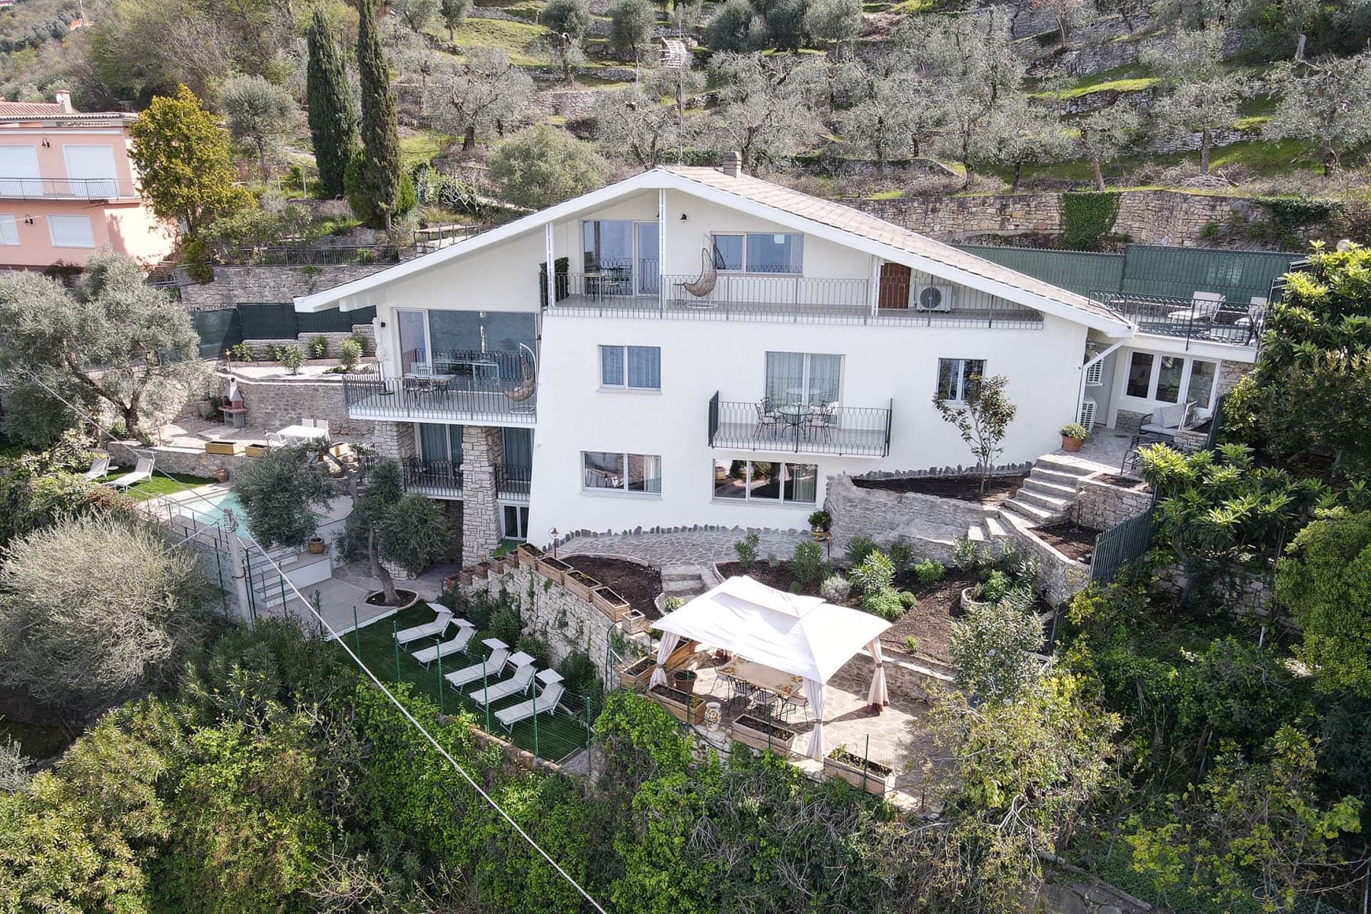
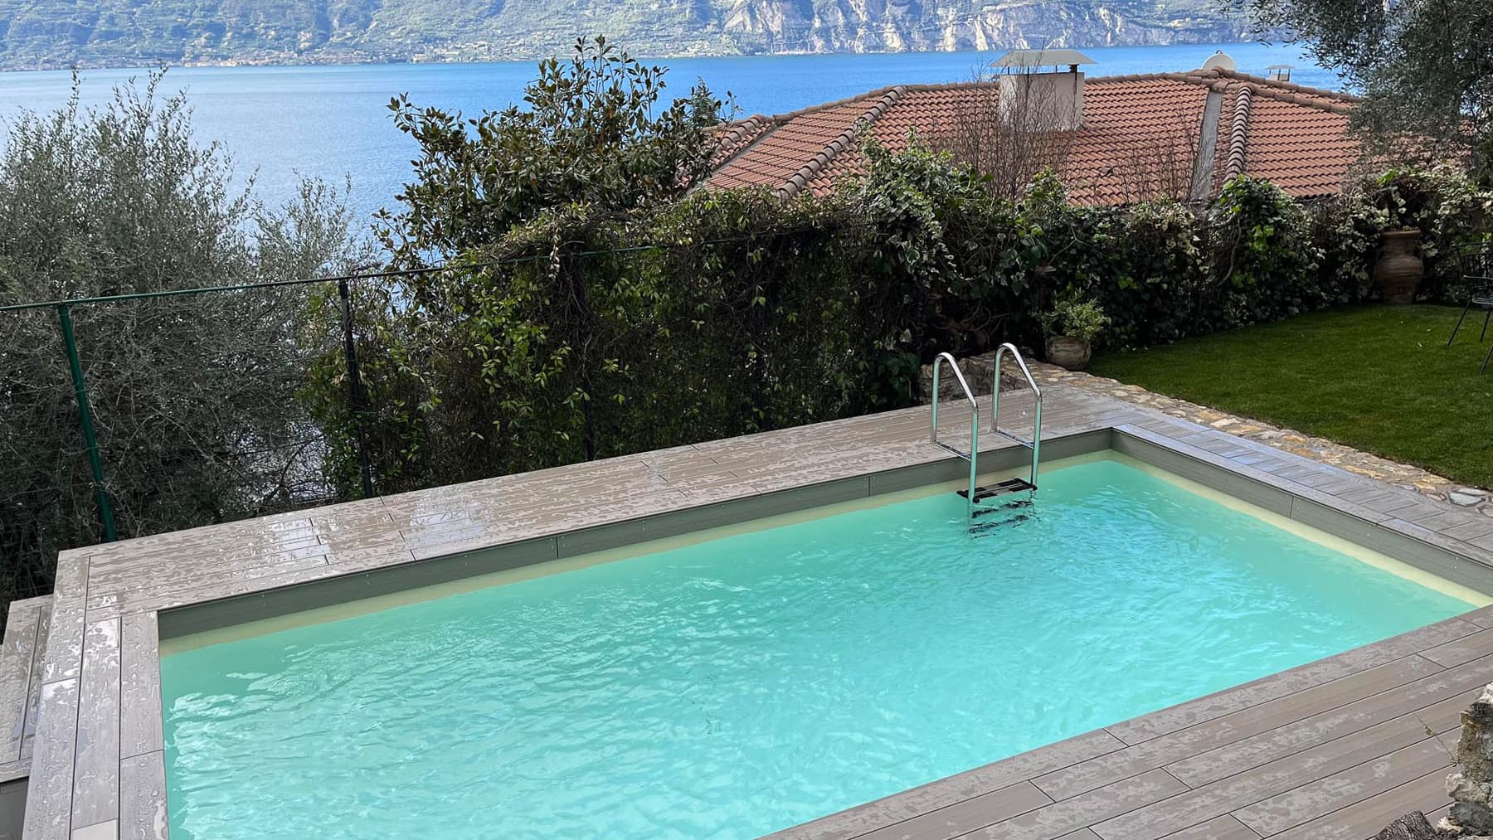
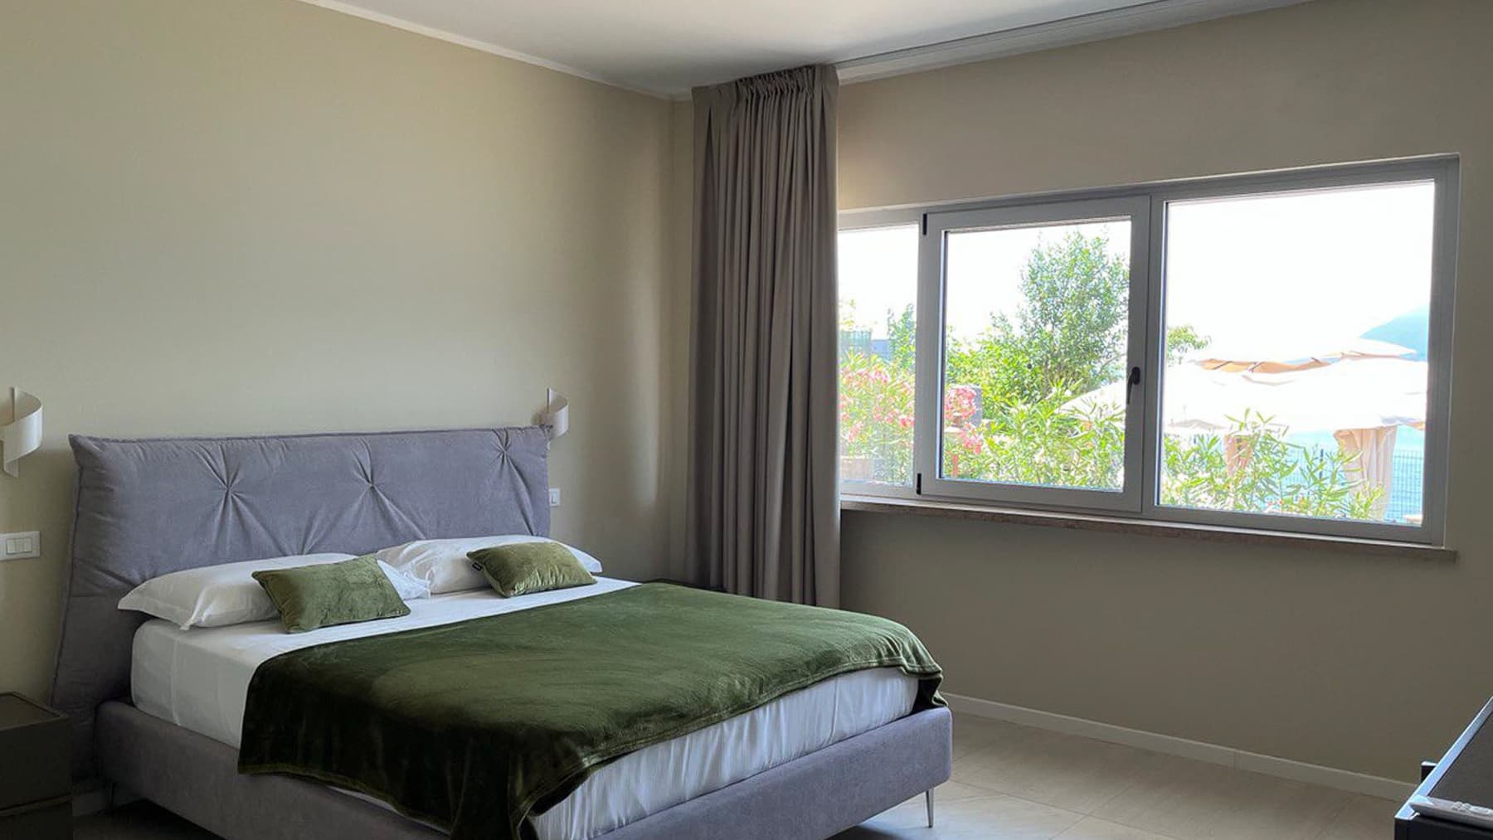
The exposed wooden beams and natural stone walls immediately set the tone for this 650 sqm agriturismo, where materials and light create an authentic and welcoming atmosphere. The interior spaces, spacious and airy, are bathed in light streaming through large windows with wooden frames, reflecting off the light terracotta and ceramic floors. At the heart of the communal area, the black metal fireplace and its accompanying stone structure become a natural gathering point, adding character to the space without disrupting its continuity. The property unfolds with significant dimensions and a layout designed for hospitality: 11 rooms in total, 10 bedrooms, and 9 bathrooms, a configuration that makes it suitable both as a prestigious residence and for hospitality purposes, in full harmony with its identity as an agriturismo. Outside, the architectural narrative continues with stone buildings topped with tile roofs, set within a harmonious rural context. A grand staircase leads to the main entrance, while wooden pergolas create natural and private outdoor living spaces. The private garden further enhances the property's usability and interacts with the terrace and balcony, offering various points of connection with the outdoors. Completing the amenities are the garage, parking spaces, and cellar, practical elements that support the convenience of daily life and the organization of a property of this size. The presence of greenhouses and service structures adds an additional level of functionality, consistent with the character of the house and its connection to the countryside. Days here find a measured rhythm between generous indoor spaces and an outdoor dimension immersed in greenery. The garden, pergolas, and open areas invite outdoor dining, moments of tranquility, and conviviality, while the hilly setting and surrounding vegetation provide a well-perceived sense of privacy. Castiglione di Garfagnana adds an immediate connection to a more authentic Tuscany, made of villages, nature, and slow pauses, where a property like this can fully express its character. The substantial spaces, the presence of 10 bedrooms and 9 bathrooms, along with the private garden and spaces rich in material details, make this agriturismo a proposal of great substance. In the territory of Castiglione di Garfagnana, in the province of Lucca, it represents a solution capable of combining hospitality, privacy, and a direct relationship with the Tuscan rural landscape.
View property profile
Rustic Country House in Camaiore, Tuscany's Versilia1/77

€1,200,000

Ref. Number: ILV92683

Rustic Country House in Camaiore, Tuscany's Versilia

10 Bedroom620mq Interiors
Camaiore, Toscana

The warm tones of terracotta accompany the rooms of this rustic farmhouse, immediately defining its character, along with the light-colored walls, the light streaming through the windows, and a brick archway that naturally delineates the spaces. The presence of stone on the exterior and the tiled roof presents an image consistent with the countryside setting, while the interiors maintain a cozy and bright atmosphere. The sleeping area follows the same measured style, with neutral tones, wooden finishes, and a sense of tranquility that makes the home welcoming without ostentation. Its 620 square meters of commercial space distributed across 14 rooms offer a significant size, suitable for those seeking a property that combines spaciousness, privacy, and versatility of use. The 10 bedrooms and 12 bathrooms indeed allow for envisioning a residence designed for a large family, for hosting comfortably, or, with due consideration, for a high-level hospitality project. The property is completed by a private garden, terrace, cellar, garage, and parking spaces, elements that make daily management simple and well-organized even with multiple guests. Outside, the stone construction is set in an open space that speaks the language of the Tuscan countryside: a wooden canopy, gravel areas equipped for outdoor lounging, tall trees, shrubs, a grassy area accompanying the driveway, and olive trees visible in the distance. The ensemble conveys a sense of order and privacy, with indoor and outdoor spaces that interact naturally. Days here pass between airy rooms, openings towards the greenery, and moments spent outdoors with great simplicity. The private garden becomes the natural extension of the house, a space to inhabit during mild seasons, while the terrace offers an additional point of contact with the open air. The location in Camaiore, in a rural and tranquil setting, enhances a way of living tied to the rhythms of the countryside, without sacrificing the convenience of a spacious and well-structured property. It is a home that lends itself both to family life and convivial gatherings, with spaces that invite hosting and lingering. The stone, terracotta, outdoor spaces, and generous internal layout create a rare ensemble in terms of size and atmosphere. In Tuscany, within the territory of Camaiore, this farmhouse balances the idea of a solid, authentic country residence ready to accommodate multiple ways of living.

View property profile
Charming Villa with Garden in Camaiore, Tuscany1/73

€1,200,000

Ref. Number: ILV92681

Charming Villa with Garden in Camaiore, Tuscany

4 Bedroom200mq Interiors
Camaiore, Toscana

The exposed wooden beams and terracotta floors immediately set the tone for this 200 sqm villa: a home that combines warmth, natural light, and a spontaneous relationship with the outdoor spaces. The interiors, detailed with authenticity, feature light walls and sloped ceilings that add movement, along with a wooden loft accessed by a metal staircase, introducing a more dynamic note. The bathroom also follows this material coherence, with green ceramics, a white oval bathtub, and a double-glazed window that brings in a soft, everyday brightness. The property unfolds over 6 rooms, with 4 bedrooms and 3 bathrooms, offering a layout suitable for both family life and more complex uses of the home, with spaces dedicated to guests or personal time. Beyond the interior dimension, the relationship with the exterior makes the ensemble particularly delightful: the private garden enhances the villa's livability and accompanies the house with a green breath that provides privacy and tranquility. The notes describe a large lawn, potted plants, olive trees, and a structure with a pitched roof that houses a table and bench, in a cozy and relaxing atmosphere. Additionally, a wooden pergola with exposed beams serves as a natural extension of the house outdoors, with tiled flooring and space for dining, conversations, or moments of peace. The terrace completes this opening towards the outside, while the garage, parking space, and cellar make the property functional in everyday life, with practical amenities that enhance its comfort. Days here find a rhythm of simple yet fulfilling moments: breakfast under the pergola, time spent in the garden, an evening outdoors between the wooden table and the tranquility of the plants. Camaiore and the Tuscan territory frame a home that invites living outside as well, naturally enhancing the continuity between indoor environments and open spaces. The presence of the terrace and green areas makes this villa particularly suitable for those seeking a private dimension, where the home extends beyond the rooms into the outdoors. This villa combines significant square footage, 4 bedrooms, 3 bathrooms, and a complete set of accessory spaces in a setting like Camaiore, in the province of Lucca. A proposal that finds its strength in the balance between internal hospitality, outdoor living, and the practicality of spaces, with the understated character of a home designed to be lived in continuously.

View property profile
Historic Building with Garden in Arezzo, Tuscany1/65

€1,200,000

Ref. Number: ILV92679

Historic Building with Garden in Arezzo, Tuscany

6 Bedroom790mq Interiors
Arezzo, Toscana

The wooden beams of the ceiling and the ornamental ceramic flooring, with the bold design of red and black hexagonal tiles, immediately set the tone for this historic building in Arezzo. Natural light flows through the rooms, highlighting details that speak of a home lived with restraint: a plastered red brick fireplace, a crystal chandelier, dark wood furnishings, and significant fabrics. The sleeping area maintains the same coherence, featuring a spacious master bedroom, light ceramic flooring, and a carved wooden headboard that adds character without overwhelming the ensemble. The numbers clearly convey the property's substance: 790 square meters of commercial space distributed across 6 rooms, with 6 bedrooms and 4 bathrooms, suggesting a generous management of space suitable for both daily living and hospitality. The balcony establishes a direct connection with the outside, overlooking an urban setting of red-tiled roofs, brick and stucco walls, windows accented by iron details, and in the urban backdrop, a tower that reinforces the historical character of the surroundings. Completing the property is a private garden, an unexpected feature in a building of this type, adding privacy and a tangible opportunity to enjoy outdoor moments. The ensemble retains a distinct identity: not a house built to impress, but a property that combines significant dimensions, architectural memory, and spaces marked by recognizable materials and finishes. Opening the windows, stepping onto the balcony, traversing interiors illuminated by daylight: daily life here takes on a fuller rhythm, with spaces inviting reception, carving out quiet zones, and using the home flexibly. The six bedrooms and four bathrooms naturally suggest a residence capable of accommodating a large family, frequent guests, or even a representative function, always respecting the property's identity. The private garden provides a precious counterpoint to the urban context, allowing for an alternation between the solidity of the interiors and the open dimension of the exterior. This historic building interprets Arezzo through what truly matters: material, light, proportions, and relationship with the urban fabric. For those seeking a spacious, recognizable property with rare outdoor spaces for the context, it represents a solution of strong personality in the heart of Tuscany.

View property profile
Charming Agritourism in Magliano, Tuscany1/105

€1,200,000

Ref. Number: ILV92664

Charming Agritourism in Magliano, Tuscany

8 Bedroom325mq Interiors
Magliano in Toscana, Toscana

The terracotta flooring, high ceilings, and light streaming through wooden-framed windows immediately introduce the tangible character of this agriturismo in Magliano in Toscana. The spaces tell the story of a home lived in with ease, where the materiality of the surfaces and the simplicity of the finishes create a welcoming atmosphere. Even the bathroom, bright and orderly, maintains the same coherence, with light beige tiles, white walls, and a large window opening onto the garden. Outside, the light facade and terracotta roof blend harmoniously into a green and secluded setting. The property spans 325 square meters of commercial space and offers a generous layout with 8 rooms, 8 bedrooms, and 6 bathrooms, a configuration that highlights its versatility for both hospitality use and as a residence capable of comfortably accommodating family and guests. The outdoor spaces naturally extend the home's livability: the private garden accompanies the residence with lawn areas, tall trees, and varied vegetation, while the porch creates a pleasant transition between indoors and outdoors. The terrace and balcony provide additional views and opportunities for outdoor living, with terracotta flooring echoing the warm tones of the roof and interiors. At the back, rows of vines appear, set in a hilly and verdant landscape that maintains continuity between the house and the surrounding countryside. The property is completed by elements always valuable in daily management and space organization, such as the garage, parking space, and cellar. Days here find a different rhythm between a sunlit breakfast in the kitchen, the silence of the garden, and time spent under the porch, with views opening onto the countryside. The presence of terraces invites one to follow the seasons outdoors, while the internal layout with numerous bedrooms and bathrooms makes the house suitable for comfortable hosting. The setting of Magliano in Toscana, amidst greenery, vineyards, and tranquility, enhances a living dimension connected to nature, privacy, and an authentic way of life, without sacrificing functionality. Garage, cellar, parking space, and a structure already set up as an agriturismo add concrete value to a property that combines residential dimension with a vocation for hospitality. Situated in the territory of Magliano in Toscana, in the province of Grosseto, this house balances the relationship between rural architecture, open spaces, and the Tuscan countryside.

View property profile
Spacious Villa with Garden in Collesalvetti, Tuscany1/79

€1,300,000

Ref. Number: ILV92663

Spacious Villa with Garden in Collesalvetti, Tuscany

4 Bedroom450mq Interiors
Collesalvetti, Toscana

The polished wooden floors and large windows immediately set the tone for this 450 sqm villa: a spacious, bright home designed to embrace daily life with ease and openness. The light-colored walls amplify the light, while the direct connection with the garden brings a constant presence of greenery inside. The spaces offer a contemporary balance, characterized by well-calibrated simplicity and details that accompany without overwhelming, such as the semi-transparent curtains that filter the sun, softening the spaces throughout the day. Seven rooms, four bedrooms, and five bathrooms make up a generous layout, suitable for comfortable family living but also for those who desire spaces capable of hosting guests with ease and discretion. The villa also features a terrace, cellar, garage, and parking space, a set of amenities that completes the property's functionality without detracting from the pleasure of living. Outside, the private garden becomes a true extension of the house, thanks to a visual and practical continuity that can be perceived even from the floor-to-ceiling windows. The red brick facade, wooden shutters, and porch with red striped awnings create a recognizable image, sober yet rich in character. The natural stone paving accompanies the transition between the entrance and green spaces, fitting into a context where trees, plants, and flower pots contribute to creating a sense of privacy. It is a concrete architectural presence, well-rooted in its space, where interiors and exteriors engage in continuous dialogue. Days here find a different rhythm even in the simplest gestures: opening the curtains, letting in the light, crossing the living room to reach the garden, pausing under the porch, or using the terrace as a natural extension of the house. The presence of greenery around, combined with the privacy suggested by the taller vegetation, makes this property particularly suitable for those seeking tranquility without sacrificing significant spaces. Even for a representative residence, the composition of the spaces and the quality of the internal views of the garden offer a solid and credible foundation. The villa is located in Collesalvetti, Tuscany, in a setting that enhances the residential dimension and the relationship with open spaces. For its size, layout, and amenities, it is a property that combines comfort and scenic presence with restraint, offering a complete, private home capable of maintaining its residential value over time.

View property profile
Rustic Country House in Cortona, Tuscany1/83

€1,300,000

Ref. Number: ILV92660

Rustic Country House in Cortona, Tuscany

3 Bedroom207mq Interiors
Cortona, Toscana

The exposed wooden beams, rustic stone walls, and terracotta flooring immediately set the tone of this farmhouse, creating a warm and tangible atmosphere crafted from materials that speak naturally. At the heart of the space, a stone fireplace becomes the focal point of the home, complementing the light streaming in through the large windows, making the spaces welcoming at any time of day. This property retains an authentic character and translates it into a cozy living dimension, where every element contributes to creating a sense of continuity between indoors and outdoors. Its 207 square meters of commercial space are distributed across 6 rooms, with 3 bedrooms and 4 bathrooms, offering a structure suitable for both daily life and hosting family and friends. The rustic-farmhouse style is also expressed outside, where the stone facade, arched windows, and green fixtures define a coherent and recognizable ensemble. A wooden-structured porch expands the possibility of enjoying the house outdoors, while the private garden creates a serene and secluded setting around the home. The presence of the terrace adds an additional space for leisure, slow breakfasts, or evening gatherings outdoors. The property is completed by a garage and parking space, elements that make the organization practical and functional. The greenery surrounding the farmhouse, with cypress trees along the perimeter, grassy areas, and olive trees, accompanies the architecture without overwhelming it and strengthens the connection with the Tuscan rural landscape evoked by the ensemble. Days here flow between interiors with a material character and open spaces that invite you to stay outside as much as possible, under the porch or in the garden, following a more measured and natural rhythm. The terrace becomes an extension of the house, a simple and precious spot to pause, read, share a meal, or let the evening arrive calmly. The context of Cortona also contributes to this sensation: an important part of the property's charm lies precisely in the meeting between the domestic dimension of the farmhouse and the Tuscan territory in which it is set. This property credibly combines architectural character, well-distributed spaces, and an immediate relationship with the outdoors. In Cortona, in the province of Arezzo, it represents a valuable solution for those seeking a farmhouse with a distinct identity, private garden, and spaces capable of delivering, every day, the tangible pleasure of the Tuscan countryside.

View property profile
Rustic Country House in Laterina, Tuscany1/45

€1,350,000

Ref. Number: ILV92659

Rustic Country House in Laterina, Tuscany

9 Bedroom850mq Interiors
Laterina Pergine Valdarno, Toscana

The exposed wooden beams and red terracotta floors immediately introduce the authentic character of this rustic farmhouse, a property that maintains a direct relationship with the materials and the surrounding landscape. Even the service areas reflect this identity with measured simplicity: bright bathrooms, clad in white tiles, with wooden details, marble countertops, and windows that allow natural light to flood in. Outside, the stone of the building and the red-tiled roof blend naturally into a green and secluded setting, where the rhythm of the house seems to follow that of the Tuscan countryside. The 850 square meters of commercial space offer significant dimensions and a layout that is well-suited to accommodate a large domestic life or an extensive family presence, with 9 bedrooms and 5 bathrooms. The property also includes a total of 7 rooms and is completed with accessory spaces that enhance its daily functionality, such as the garage, parking spaces, and cellar. The private garden accompanies the farmhouse, extending its livability outdoors, while the terrace provides an additional space to enjoy at various times of the day. The visual notes convey a coherent and tangible ensemble: a stone rustic house surrounded by a vast grassy area, paths traversing the greenery, trees, and rows of olive trees that naturally shape the land. The presence of a furnished terrace emphasizes the continuity between indoors and outdoors, in a secluded and silent setting that favors privacy and openness. Everything contributes to defining an important property, capable of combining spaciousness, authenticity, and full use of the spaces. Days here find a different rhythm between the lawn, the paths through the greenery, and the outdoor spaces that invite prolonged stays, from breakfast on the terrace to the slower moments of the evening. The presence of olive trees and the surrounding green hills reinforces that connection with the countryside, which in Tuscany is not just a backdrop but a concrete part of living. Even inside, the light streaming through the wooden windows and the simple, solid materials make the spaces welcoming without artifice. Due to its size and layout, the property can accommodate both a significant private residence and an authentic hospitality project. The value of this farmhouse lies in the balance between space, privacy, and rural identity, in a context like Laterina Pergine Valdarno, in the territory of Arezzo, where the countryside remains the protagonist. A property that speaks to those seeking an important, tangible home deeply connected to the truest Tuscany.

View property profile

If you own this agency and want to request the removal of one or more listings on this page,