Logo
Tuscan Soul

Tuscan Soul

Cetona, Siena, Toscana, Italia

55Listings

55 Results: Tuscan Soul

Rustic Country House in Cortona, Tuscany1/96

€1,100,000

Ref. Number: ILV98159

Rustic Country House in Cortona, Tuscany

41 Bedroom333mq Interiors3600mq Exteriors
Cortona, Toscana

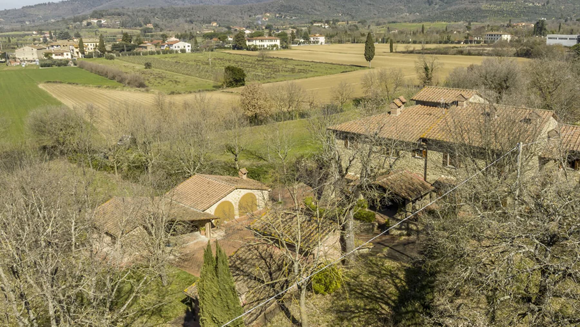
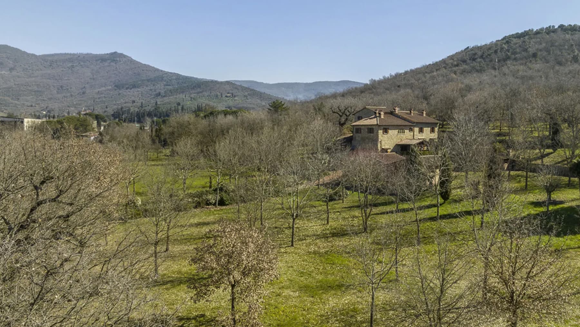
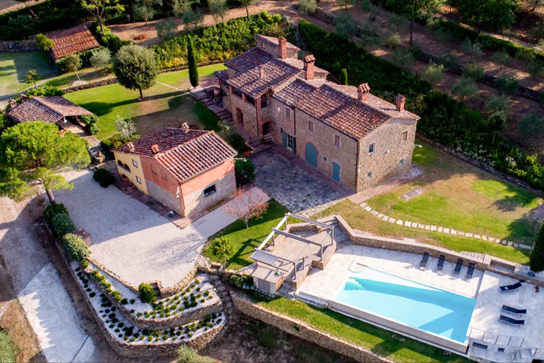
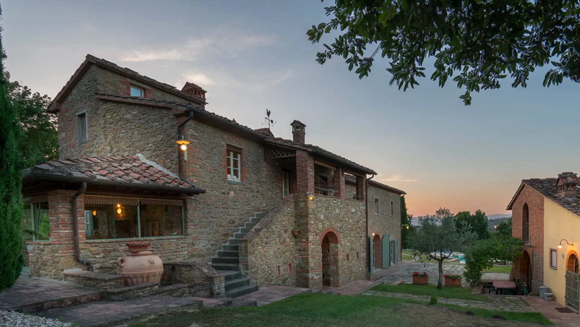
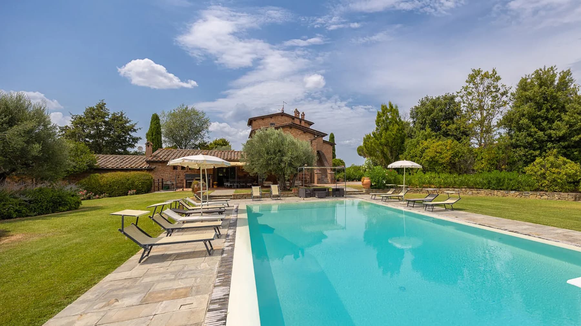
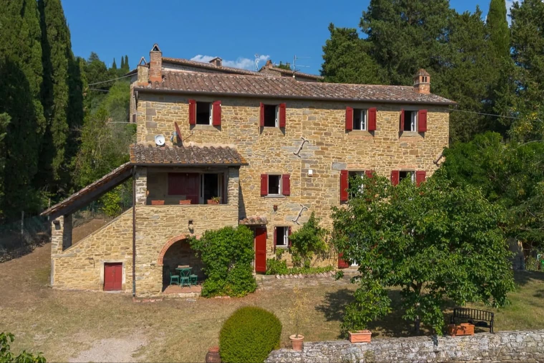
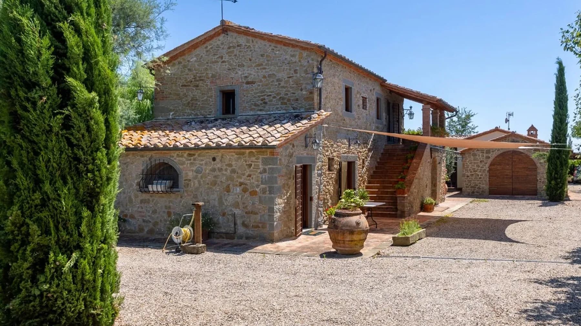
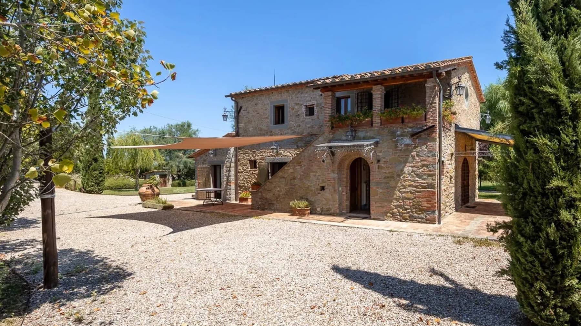
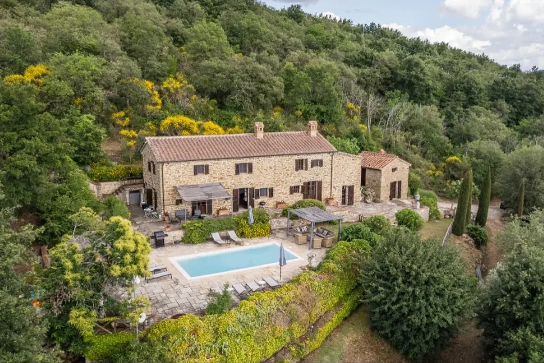
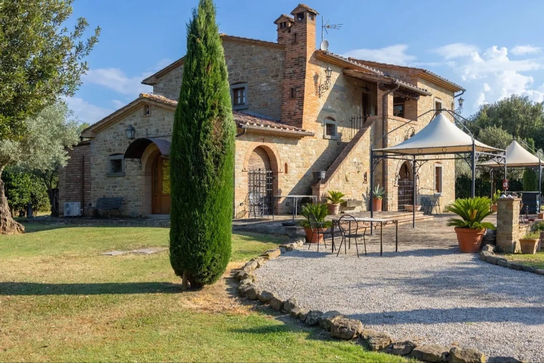
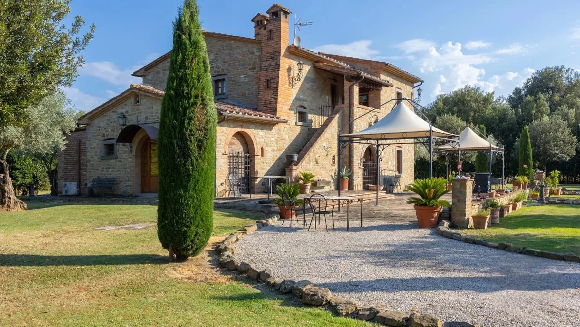
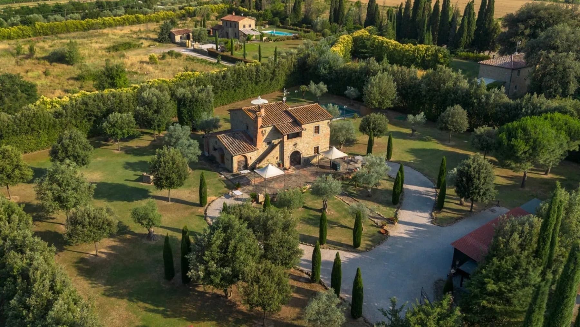
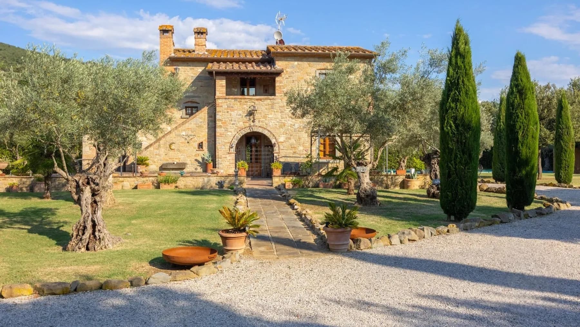
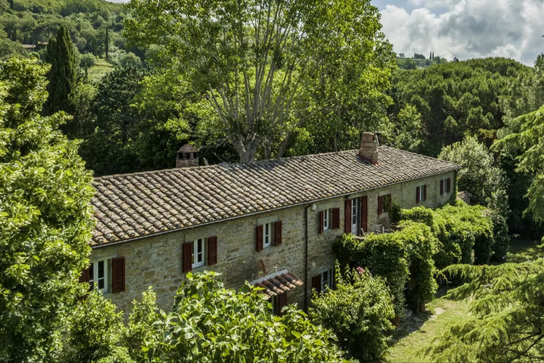
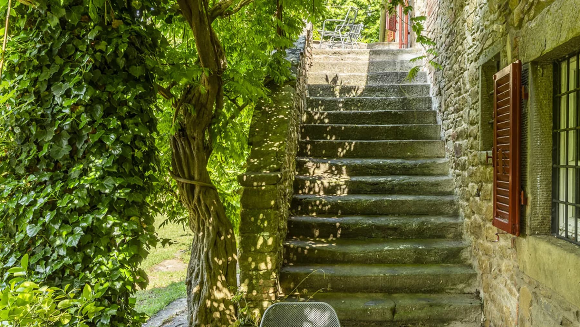
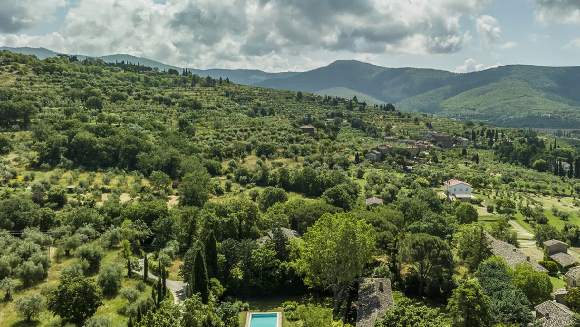
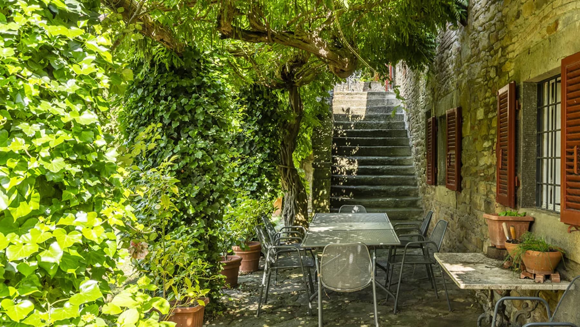
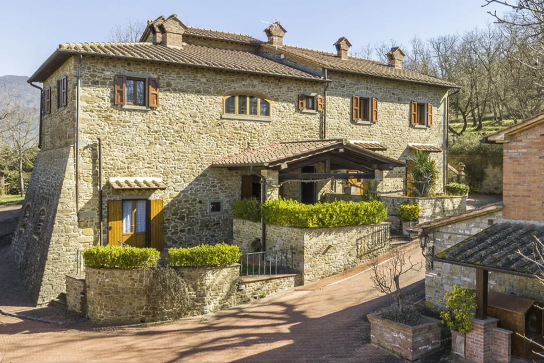
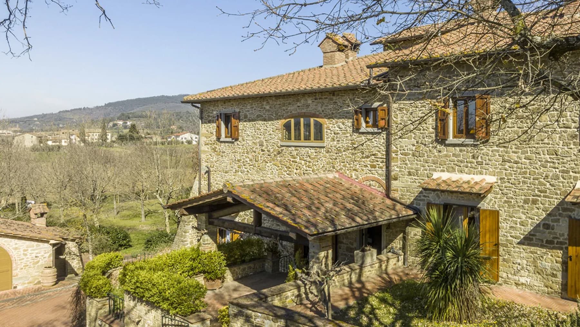
The stone walls, the time-worn rough stone staircase, and the tiled roof immediately introduce the character of this rustic farmhouse with 333 square meters of commercial space. This property maintains a direct relationship with its outdoor spaces and offers a cozy, authentic, and luminous living dimension. The presence of ivy on the walls, wrought iron fixtures, and red shutters add tangible details that make the ensemble recognizable without artifice. Surrounding greenery naturally accompanies the house, creating a tranquil atmosphere designed for those seeking spaces to live in continuously, both indoors and outdoors. The 12 rooms allow for an expansive and articulated layout, suitable for a significant residence or a distinctive hospitality project, while the 41 bedrooms and 31 bathrooms immediately convey the overall generosity of the structure. Outside, the property opens onto 3,600 square meters of space, where the private garden and private pool become integral parts of the home's experience. The pool, nestled in the greenery, creates a balance between architecture and nature; the loungers and tables in the outdoor area suggest a daily life of leisurely pauses, outdoor conversations, and moments of quiet. Trees and shrubs help define the privacy of the setting, while abundant natural light enhances every transition between the house and the garden. The entrance, with natural stone walls lining the staircase, reinforces the sense of a property that reveals itself gradually, through tangible materials and details consistent with the farmhouse's identity. Days here easily find their rhythm between the poolside, the greenery of the private garden, and the home's spaces, in a continuous dialogue with the outdoors. There is a quality of life that arises from the simplicity of well-proportioned things: an outdoor breakfast, silence interrupted only by the sounds of nature, the pleasure of returning to a home that maintains an evident connection with the Tuscan countryside. Privacy and tranquility thus become part of the property's daily value, along with the possibility of welcoming family, guests, or a larger residential project. This rustic farmhouse in Cortona, within the territory of Arezzo, combines significant dimensions, 3,600 square meters of outdoor space, and a recognizable architectural image made of stone, greenery, and light. It is a property that finds its strength in the coherence between house and garden, in the private pool, and in a Tuscan setting capable of giving substance to a reserved and fully lived way of living.
View property profile
Charming Villa in Cortona, Heart of Tuscany1/91

€1,750,000

Ref. Number: ILV98157

Charming Villa in Cortona, Heart of Tuscany

7 Bedroom800mq Interiors4mq Exteriors
Cortona, Toscana

The natural stone facade and the wooden porch with exposed beams immediately set the tone for this 800 sqm villa: a solid, welcoming presence, built to engage with the outdoors with grace and continuity. The wooden windows with shutters and the tiled roof reinforce an authentic identity, while the brick-paved patio leads to the entrance with a simple, tactile character. Surrounding greenery helps create a cozy and serene atmosphere, where the house seems to find its natural balance without the need for overt effects. Seven bedrooms and five bathrooms distribute the space generously, offering a substantial living structure suitable for comfortable daily life as well as hosting family and guests. The six rooms convey the idea of a generous property, where the overall dimensions allow for imagining spaces dedicated to conviviality, rest, and more private moments. Outside, the private garden adds a precious presence to the home, extending the interior life towards a more open and tranquil dimension. The construction also stands out for the coherence of its architectural elements: the rough texture of the stone, the wood of the porch, the shutters, the tiled roof. These are details that do not seek to impose but build a harmonious and credible whole, deeply connected to a way of living where material, natural light, and outdoor spaces meet naturally. The greenery surrounding the building enhances this perception and reinforces the sense of privacy that the property conveys. Days here can flow between the shelter of the porch, the tranquility of the garden, and the pleasure of a home that invites togetherness without sacrificing personal spaces. The relationship with the outdoors is one of the property's most successful aspects: the brick patio and green areas become natural extensions of the interior spaces, perfect for the slower rhythms of leisure time and spontaneous conviviality. In a setting like Cortona, all this takes on an even fuller meaning, evoking an idea of Tuscan life characterized by moderation, privacy, and daily contact with the countryside. This villa combines significant dimensions, a recognizable architectural identity, and a balanced relationship with the outdoor spaces, offering a property of character in the territory of Cortona, in the province of Arezzo. A solution that can naturally interpret the role of an important private residence, nestled in one of the most appreciated contexts of Tuscany.

View property profile
Portion of a House in Charming Cortona, Tuscany1/39

€1,100,000

Ref. Number: ILV98114

Portion of a House in Charming Cortona, Tuscany

2 Bedroom259mq Interiors553mq Exteriors
Cortona, Toscana

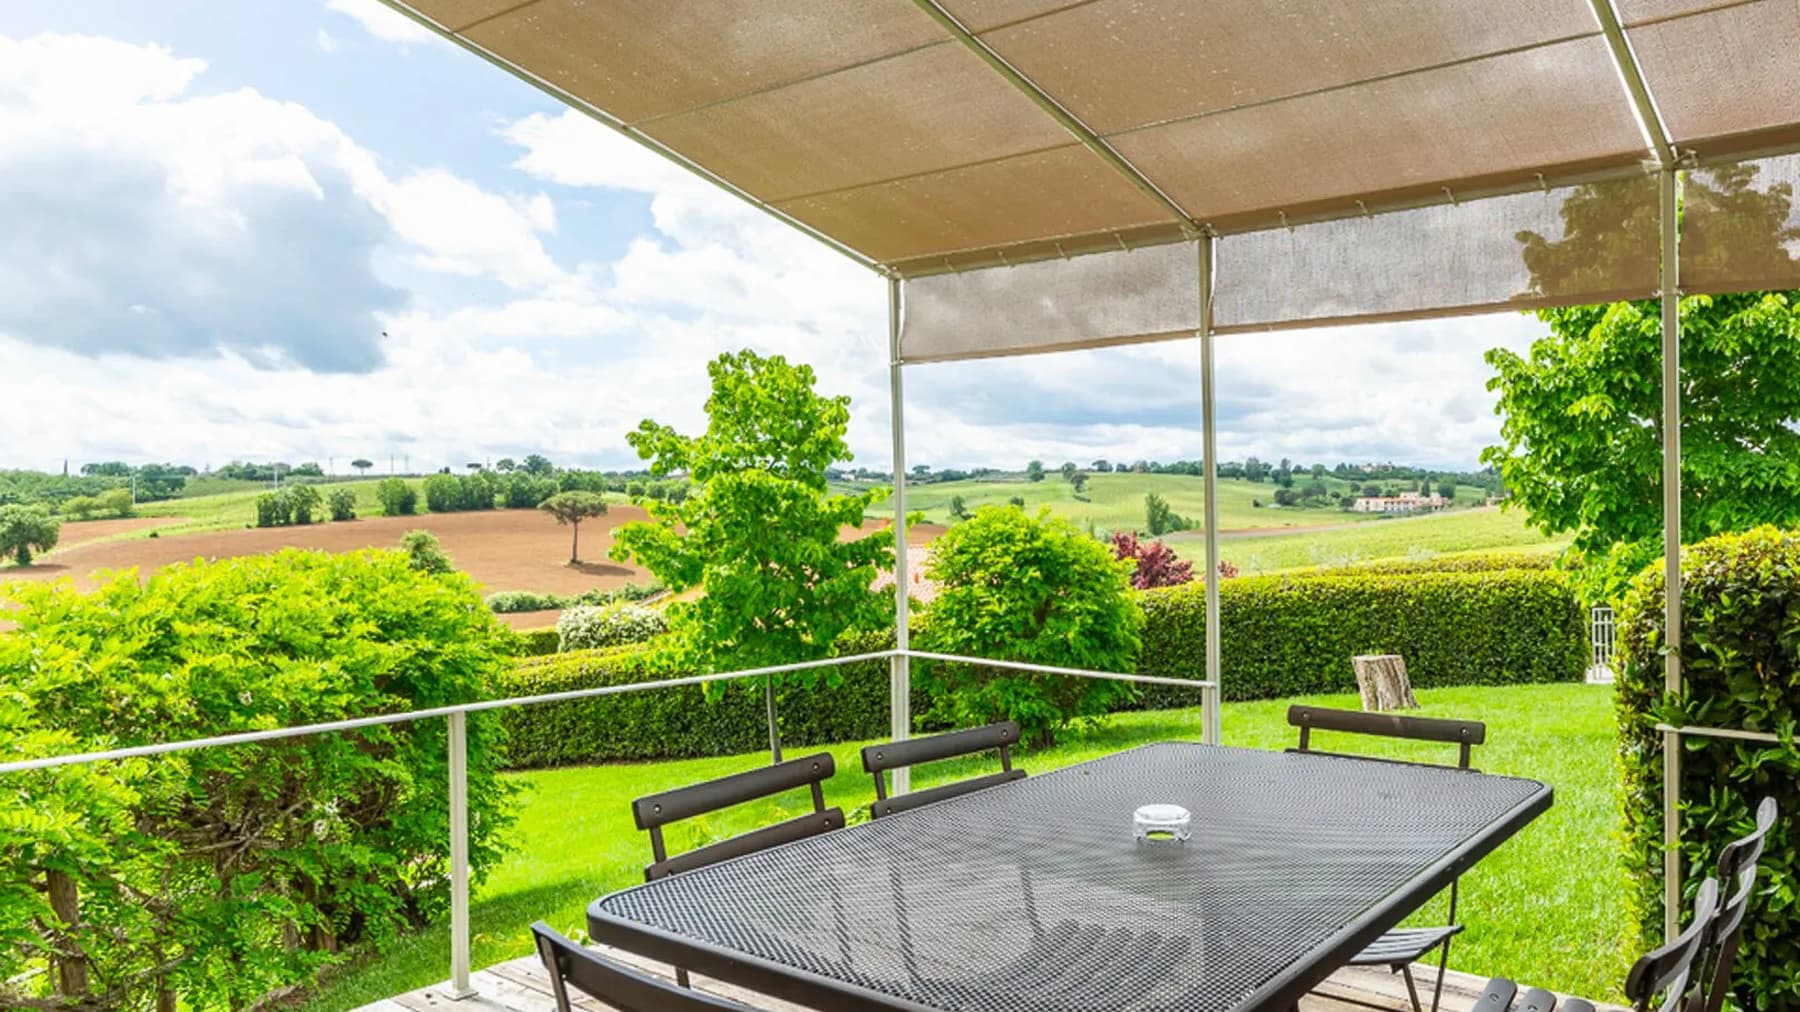
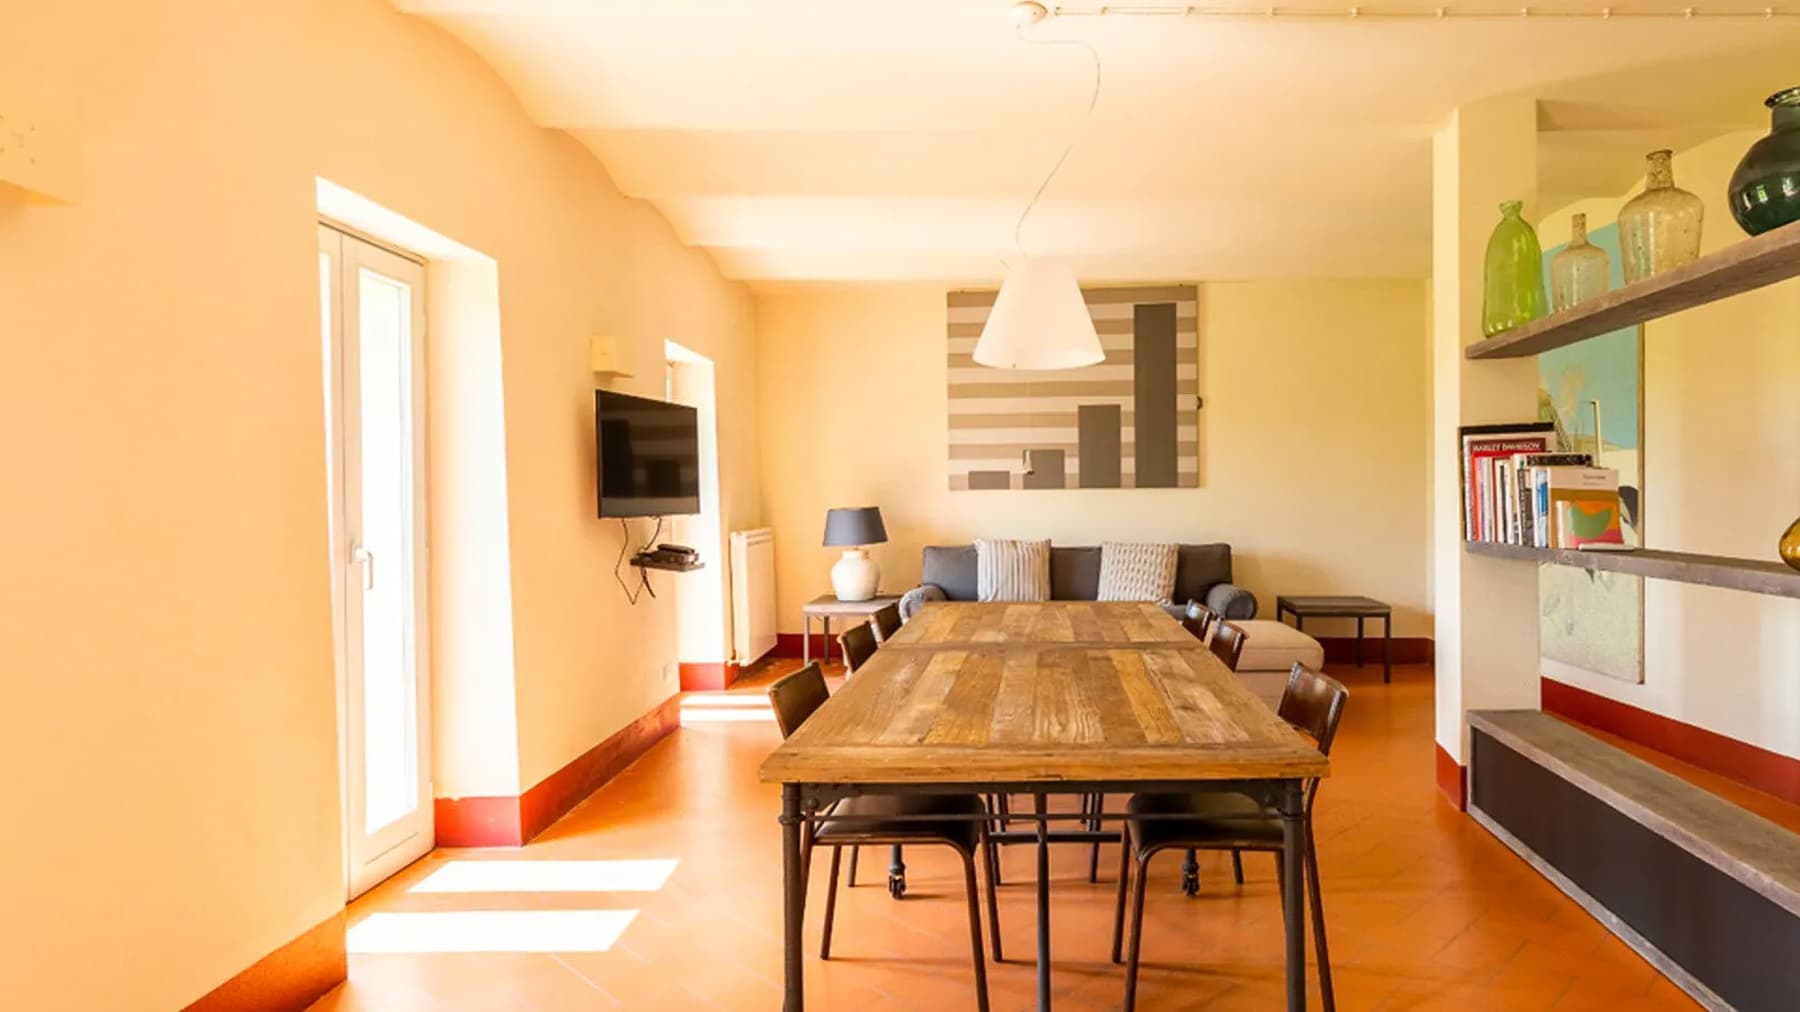
The expansive glass windows and the curved profile ceiling immediately set the tone for this 259 sqm portion of the house: a space that naturally welcomes light and creates an airy, measured, contemporary atmosphere. Inside, the warm-toned ceramic flooring and smooth-finished walls accompany spaces designed to be lived in continuously, without formal rigidity. A large raw wood table, paired with dark metal seating, suggests a daily life of simple conviviality, while the living area with a gray fabric sofa maintains a constant relationship with the greenery through its openings to the outside. The 259 sqm of the property are distributed across 4 rooms, with 2 bedrooms and 3 bathrooms, in a balance that prioritizes comfort and livability. Outside, 553 sqm complete the house with a private garden that effectively expands the living space and leads to the private pool, set in an environment that invites spending time outdoors with privacy. The presence of the SPA and the whirlpool adds a dimension dedicated to wellness, making the house suitable for both daily rhythms and slower moments of pause. The external architecture also contributes to the character of the ensemble: light stucco facades, red-tiled roofs, and gravel paths define an image consistent with the Tuscan context, without foregoing a contemporary interpretation of the spaces. The greenery surrounding the property, along with the pool and outdoor areas, enhances the sense of privacy and continuity between the interior and exterior, one of the most convincing aspects of the residence. Days here find a natural rhythm between the light entering the rooms, the private garden to be enjoyed in every season, and moments dedicated to relaxation in the SPA or whirlpool. Cortona and the Tuscan territory frame a house that dialogues with the countryside and a more relaxed lifestyle, made of open spaces, tranquility, and shared time. The pool becomes the center of the brightest hours, while the interior spaces maintain a pleasant continuity with the outside thanks to the large openings. This portion of the house brings together significant dimensions, well-presented outdoor spaces, and amenities dedicated to wellness in a recognizable context like that of Cortona, in the province of Arezzo. A solution that combines privacy, outdoor living, and daily comfort, with the added value of an authentic connection to the most inhabited and lived-in Tuscany.

View property profile
Rustic Country House in Charming Cortona, Tuscany1/87

€1,800,000

Ref. Number: ILV98112

Rustic Country House in Charming Cortona, Tuscany

5 Bedroom500mq Interiors1200mq Exteriors
Cortona, Toscana

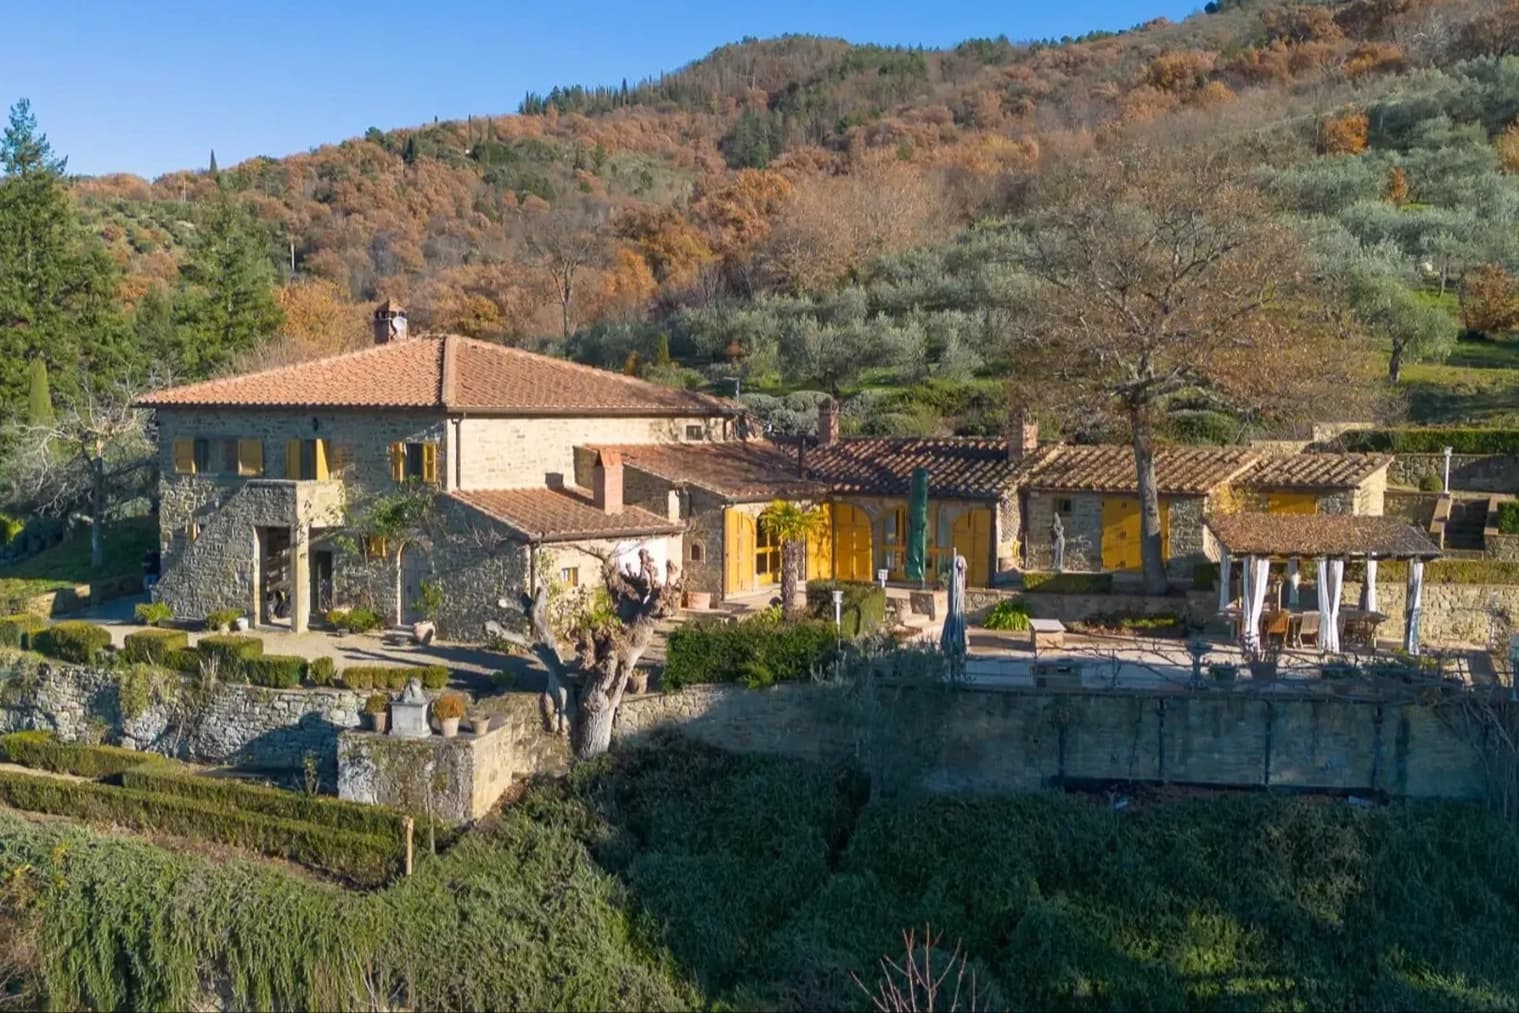
The stone walls, the sloped roof with tiles, and the brick arch leading to the entrance immediately convey the identity of this rustic farmhouse in Cortona. The presence of wood in the doors and windows, along with the stone staircase leading to the upper floor, creates a coherent and authentic ensemble where every element seems to converse with the surrounding natural context. The outdoor spaces also contribute to this atmosphere with terracotta flooring, terracotta pots, and an outdoor fireplace that suggests moments to share during the quieter hours of the day. Its 500 square meters of commercial space allow for the imagination of an important home, designed to comfortably accommodate both daily life and longer stays with family and guests. The layout includes 5 rooms, 5 bedrooms, and 6 bathrooms, a composition that hints at comfortable, well-balanced spaces suitable for offering independence to its inhabitants. Outside, the 1,200 square meters of land unfold around the property with a private garden that naturally extends the use of the house during the beautiful season. The private pool and jacuzzi add a tangible dimension of wellness, while the presence of the olive grove strengthens the connection with the Tuscan landscape and a slower way of living, characterized by open rhythms and spaces to enjoy. The cellar completes the property with a functional space deeply consistent with the farmhouse's typology. Outside, the natural stone facade, wooden shutters, and rustic-style lanterns contribute to defining a harmonious ensemble, where material and details still play a central role. Days here find a natural balance between cozy interiors and outdoor life. The private garden invites you to spend time outside, between the pool, the jacuzzi, and corners suitable for lunches, reading, or evenings by the outdoor fireplace. The presence of olive trees around the house discreetly accompanies this sensation, while the very character of the farmhouse suggests a more reserved daily life, immersed in the tranquility of the countryside. It is a property well-suited both as a private representative residence and for a hospitality project, precisely because of the combination of size, layout, and outdoor spaces. The strength of this property lies in its coherence: a large farmhouse with a pool, olive grove, cellar, and an architectural language that remains faithful to tradition. In Cortona, in the heart of Tuscany and the province of Arezzo, there is a property capable of combining privacy, material, and quality of living with a recognizable and concrete imprint.

View property profile
Rustic Country House in Cortona, Tuscany1/65

€1,300,000

Ref. Number: ILV98109

Rustic Country House in Cortona, Tuscany

4 Bedroom357mq Interiors8558mq Exteriors
Cortona, Toscana

The exposed dark wood beams, terracotta floors, and the raw wood entrance door with artisanal finishes immediately convey the character of this rustic farmhouse in Cortona. The spaces tell a story of authentic materials, with warm surfaces and details that evoke a sense of solidity and continuity with tradition. The porch, with its wooden structure and exposed brick column, also contributes to this welcoming atmosphere, designed for a relaxed daily life where natural light enters the interiors and accompanies the simplest moments of the day with a discreet presence. The property spans a commercial area of 357 sqm and offers generous spaces, distributed across 5 rooms with 4 bedrooms and 5 bathrooms. The size of the house allows for a smooth management of domestic life, with spaces suitable for both conviviality and the privacy of its residents and any guests. Outside, the total of 8,558 sqm significantly expands the property's scope and strengthens its connection with the Tuscan countryside. The farmhouse is complemented by a private garden and an olive grove, elements that add depth and identity to the ensemble, transforming the open spaces into a living part of the residential experience. The wooden porch thus becomes a natural extension of the house, a place of passage and pause, made even more distinctive by the yellow-toned walls, exposed beams, and rustic materials that consistently reappear in the interiors. The ensemble maintains a simple and genuine language, where every detail seems designed to provide comfort without straying from the original character of the farmhouse. A lunch under the porch, an evening outdoors, the rhythm of the seasons entering the garden and accompanying the presence of the olive grove: here, daily life finds a broader and more measured dimension. The house is meant to be fully lived, alternating shared moments with more intimate spaces, with that natural continuity between inside and outside that makes the countryside setting so enjoyable. Cortona adds to all this a strong territorial reference, capable of giving the property an immediate connection with one of the most recognizable areas of Tuscany. This is a property that combines significant dimensions, extensive outdoor spaces, and a coherent identity, evident in the materials and layout of the farmhouse. In Cortona, within the Arezzo territory, it represents a highly charming solution for those seeking a home immersed in the Tuscan countryside, with privacy, space, and an authentic relationship with the surrounding environment.

View property profile
Charming Villa in Castiglion Fiorentino, Tuscany1/69

€1,500,000

Ref. Number: ILV98108

Charming Villa in Castiglion Fiorentino, Tuscany

7 Bedroom360mq Interiors1000mq Exteriors
Castiglion Fiorentino, Toscana

The terracotta tile flooring and exposed wooden beams immediately set the tone for this 360 sqm villa: a home that exudes warmth through tangible materials, natural light, and spaces designed to be lived in with ease. The yellow-toned walls, large windows, and solid wood entrance with carved details create an inviting, bright atmosphere with an authentic character. This property combines significant dimensions with an immediate homely feel, where every space seems to invite you to slow down and enjoy the tranquility. The internal layout offers rare numbers for spaciousness and versatility, with 7 bedrooms and 6 bathrooms, organized within a villa that caters to both family life and the comfortable hosting of guests. The 5 main rooms are part of a complex arrangement, capable of offering space and independence to the various areas. Outside, the 1,000 sqm of surface area complete the property with an open dimension to be enjoyed daily: the private garden becomes a natural extension of the house, while the terrace adds an additional space for outdoor moments. The private pool and jacuzzi enhance this wellness vocation, creating a successful balance between the living area and the relaxation area. The presence of the olive grove also contributes to making the property even more distinctive, immediately connecting it to the Tuscan landscape and the tradition of a countryside experienced not as a mere backdrop but as an integral part of the home's experience. Days here find a different rhythm between the garden, the terrace, and the naturally lit indoor spaces, in a continuous dialogue between inside and outside. The private pool invites you to spend the hottest hours outdoors, while the jacuzzi offers a more secluded, almost intimate moment to carve out at the end of the day. The olive grove also adds depth to daily life, with its silent and tangible presence that evokes the most authentic Tuscan countryside. Castiglion Fiorentino frames this way of living, with a setting that maintains a lively connection with the territory and its rhythms. Seven bedrooms, six bathrooms, private outdoor spaces, and a complete setup for time spent in the open air make this villa a property of strong personality, suitable for those seeking an important residence in Tuscany. In the territory of Castiglion Fiorentino, in the province of Arezzo, lies a home that combines size, privacy, and an immediate connection with country life.

View property profile
Rustic Country House in Charming Cortona, Tuscany1/69

€4,200,000

Ref. Number: ILV98107

Rustic Country House in Charming Cortona, Tuscany

10 Bedroom1120mq Interiors16000mq Exteriors
Cortona, Toscana

The farmhouse spans 1,120 square meters of commercial space and immediately reveals a solid character, with exposed brickwork, ceilings featuring wooden details, and large openings that invite in a full and continuous light. The presence of the portico instantly enhances the perception of space, while the terracotta and natural stone flooring seamlessly guide the dialogue between the interiors and exteriors. The gazebo, with its wrought iron table, curvilinear seating, and a decorative iron pendant lamp, adds a welcoming and lived-in tone, designed for leisurely and convivial outdoor moments. The numbers tell the story of a significant property, suitable for those seeking generous spaces and a layout capable of accommodating daily life as well as hospitality: 6 rooms, 10 bedrooms, and 12 bathrooms, set within an external context of 16,000 square meters. The private garden envelops the house and naturally accompanies the pool, creating a constant continuity between the volume of the residence and the open spaces. Outside, the large portico furnished with sofas and wrought iron becomes a true extension of the house, while the glass windows open to the greenery, strengthening the connection with the surrounding property. The brick staircase leading to the upper floors adds another architectural element consistent with the farmhouse's identity, alongside the materiality of the surfaces and the presence of the SPA, which completes the ensemble with a dimension dedicated to wellness. The combination of internal spaciousness, amenities, and outdoor spaces makes this property suitable both as a prestigious private residence and for a high-level hospitality project, always keeping comfort, privacy, and quality of living at the forefront. Days here find a natural rhythm between the greenery of the garden, a pause by the pool, and the shelter of the gazebo during the milder hours. The portico invites prolonged outdoor stays, with shared meals, unhurried conversations, and the pleasure of having different spaces to enjoy at any time of the day. The SPA introduces a more intimate and personal dimension, while the generosity of the house allows for imagining long stays, family gatherings, or a well-balanced organized hospitality. The context of Cortona adds to all this the authentic allure of Tuscany, with an atmosphere that naturally ties to the farmhouse's vocation. This property unites rare dimensions, a strong continuity between architecture and outdoor spaces, and a complete set of features including a private garden, pool, and SPA. In Cortona, Tuscany, it represents a solid and distinctive presence, capable of fulfilling both the desire for an important residence and a receptive vision built on space, privacy, and quality of the environment.

View property profile
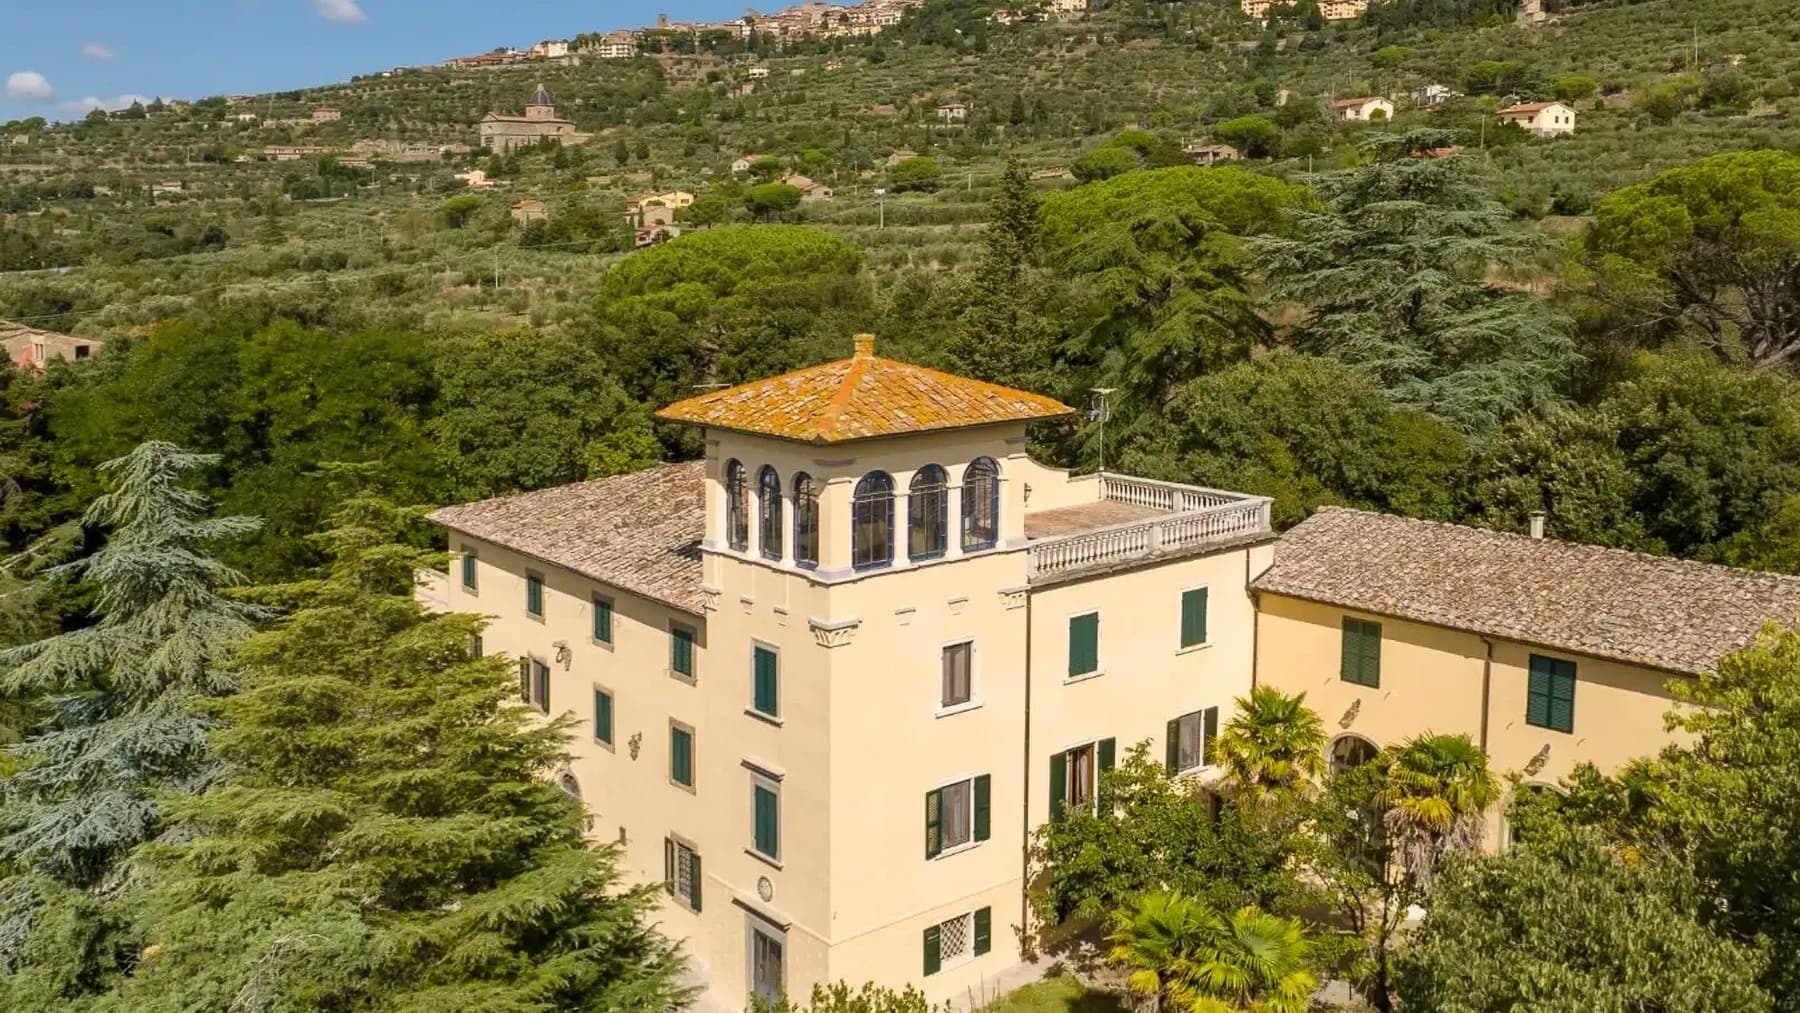
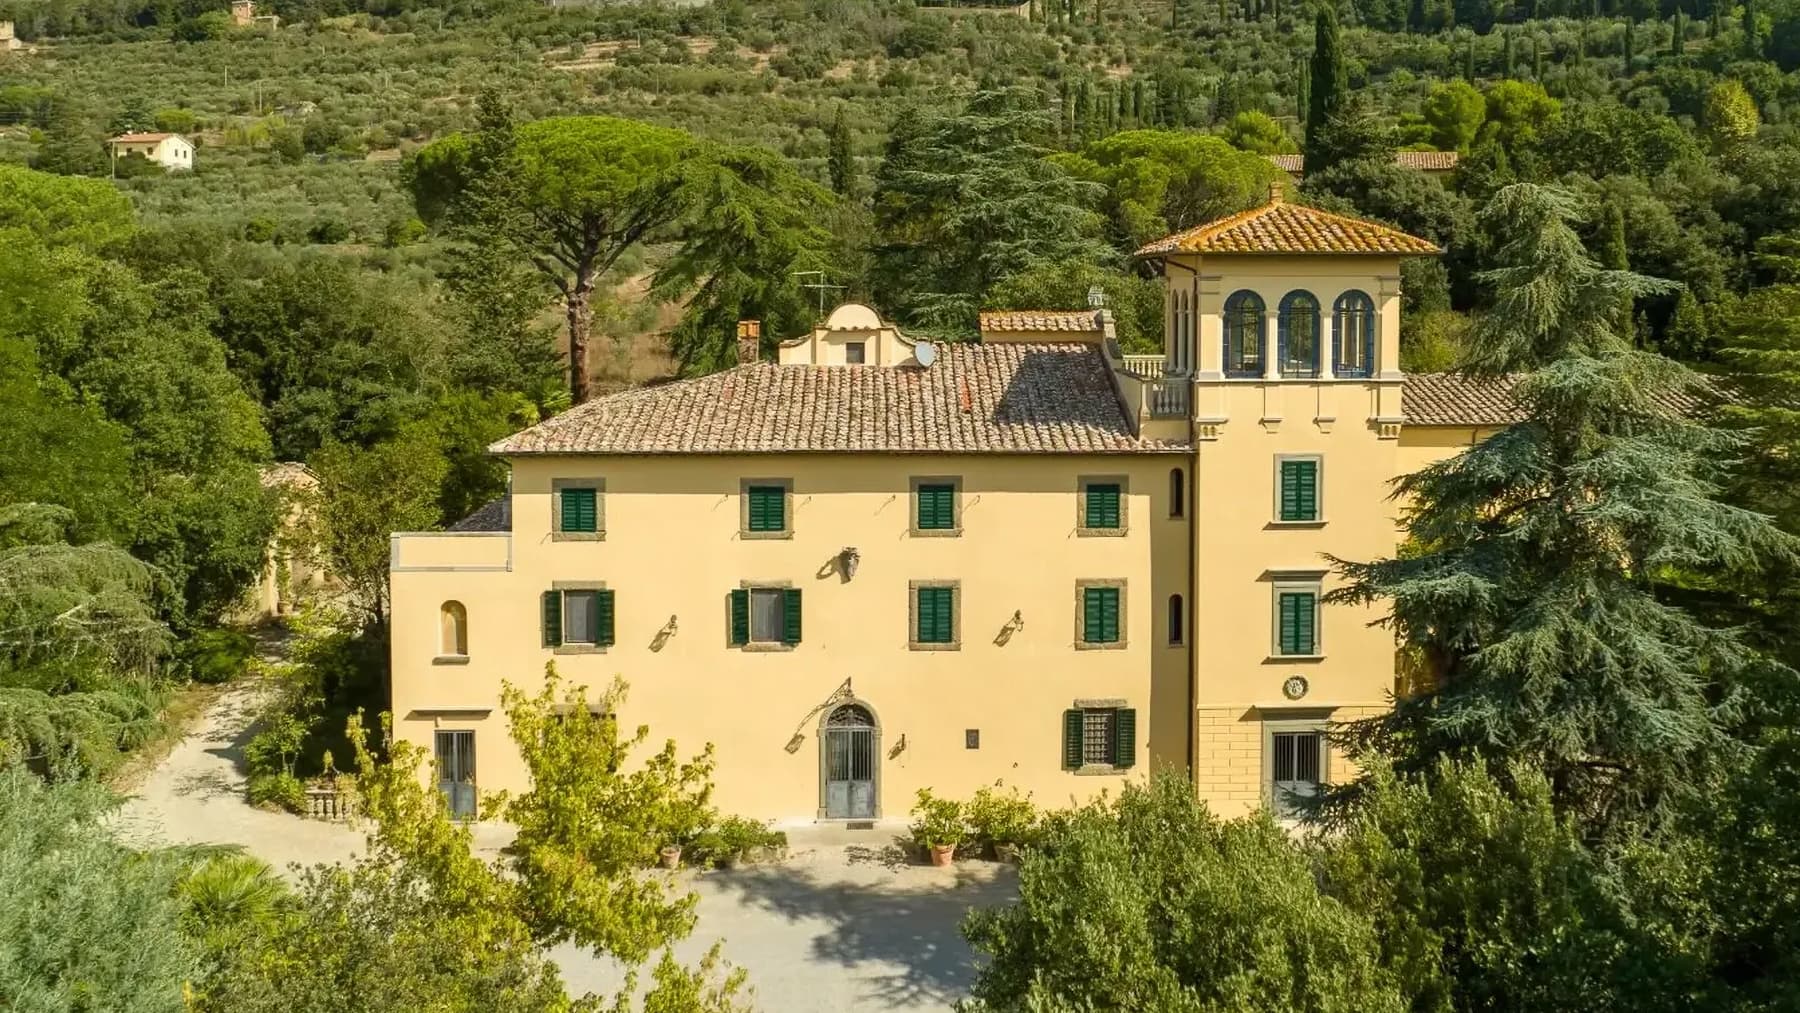
Charming Villa in Cortona, Tuscany1/33

€6,200,000

Ref. Number: ILV98106

Charming Villa in Cortona, Tuscany

20 Bedroom1858mq Interiors30000mq Exteriors
Cortona, Toscana

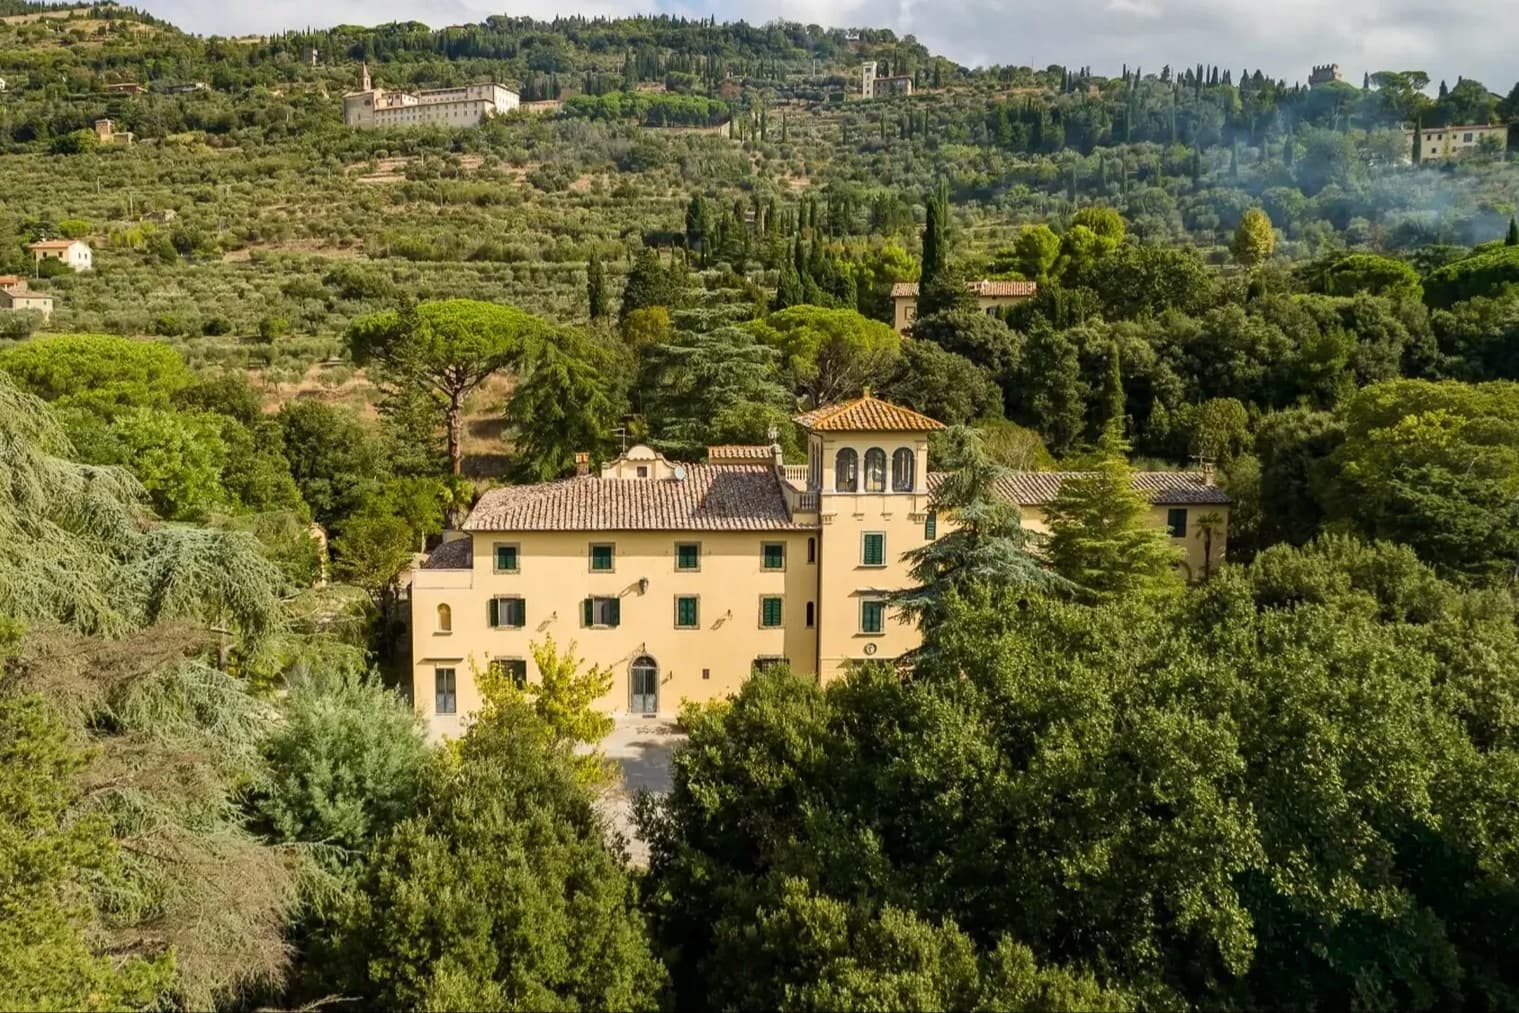
The villa unfolds over a significant dimension, designed to naturally accommodate generous spaces and a daily life filled with openness, tranquility, and a connection to the outdoors. Its 1,858 square meters of commercial space tell the story of a vast and complex property, where the presence of 20 bedrooms and 11 bathrooms opens up numerous possibilities for use, always maintaining a strong residential vocation. Surrounding it, 30,000 square meters of outdoor space create a continuous relationship with the Tuscan landscape and a more authentic dimension of outdoor living, amidst a private garden, olive grove, and green paths that guide the eyes and footsteps. The distribution of the spaces, with 6 main rooms, fits into a context that unites architectural presence and nature. Externally, the light masonry, green shutters, and tiled roof define a recognizable ensemble consistent with the territory; the small turret adds a distinctive feature, discreet yet capable of giving identity to the entire property. The private garden extends widely around the villa, among trees, pathways, and well-maintained green areas, while the olive grove strengthens the bond with the surrounding countryside. The presence of a private pool, terrace, spa, and hot tub makes the outdoor spaces and wellness areas an integral part of the living experience, not mere accessory elements. The property is completed by parking spaces, useful for comfortably managing a residence of this size, which by structure and capacity can also lend itself to representative use or a high-level hospitality project, always respecting its domestic and reserved identity. Days here find a different rhythm among the greenery of the garden, the poolside, and the open spaces that invite you to stay outside as much as possible. The terrace becomes a natural point to linger, while the spa and hot tub add a tangible dimension of wellness, to be enjoyed every day without leaving home. The olive grove and the expanse of the property also contribute to creating a sense of distance and privacy, rarely found in contexts already so complete. In Cortona, all this is linked to a territory that maintains a deep connection with the Tuscan countryside and a way of living made of time, space, and measure. A property of this scale finds its value in the balance between size, comfort, and context. Its location in Cortona, in the province of Arezzo, places it in one of the most recognizable areas of Tuscany, while the presence of a garden, olive grove, pool, terrace, and wellness area defines a solid profile, suitable for those seeking an important, reserved villa deeply connected to the territory.

View property profile
Charming Agritourism Retreat in Cortona, Tuscany1/49

€2,200,000

Ref. Number: ILV98105

Charming Agritourism Retreat in Cortona, Tuscany

6 Bedroom201mq Interiors514mq Exteriors
Cortona, Toscana

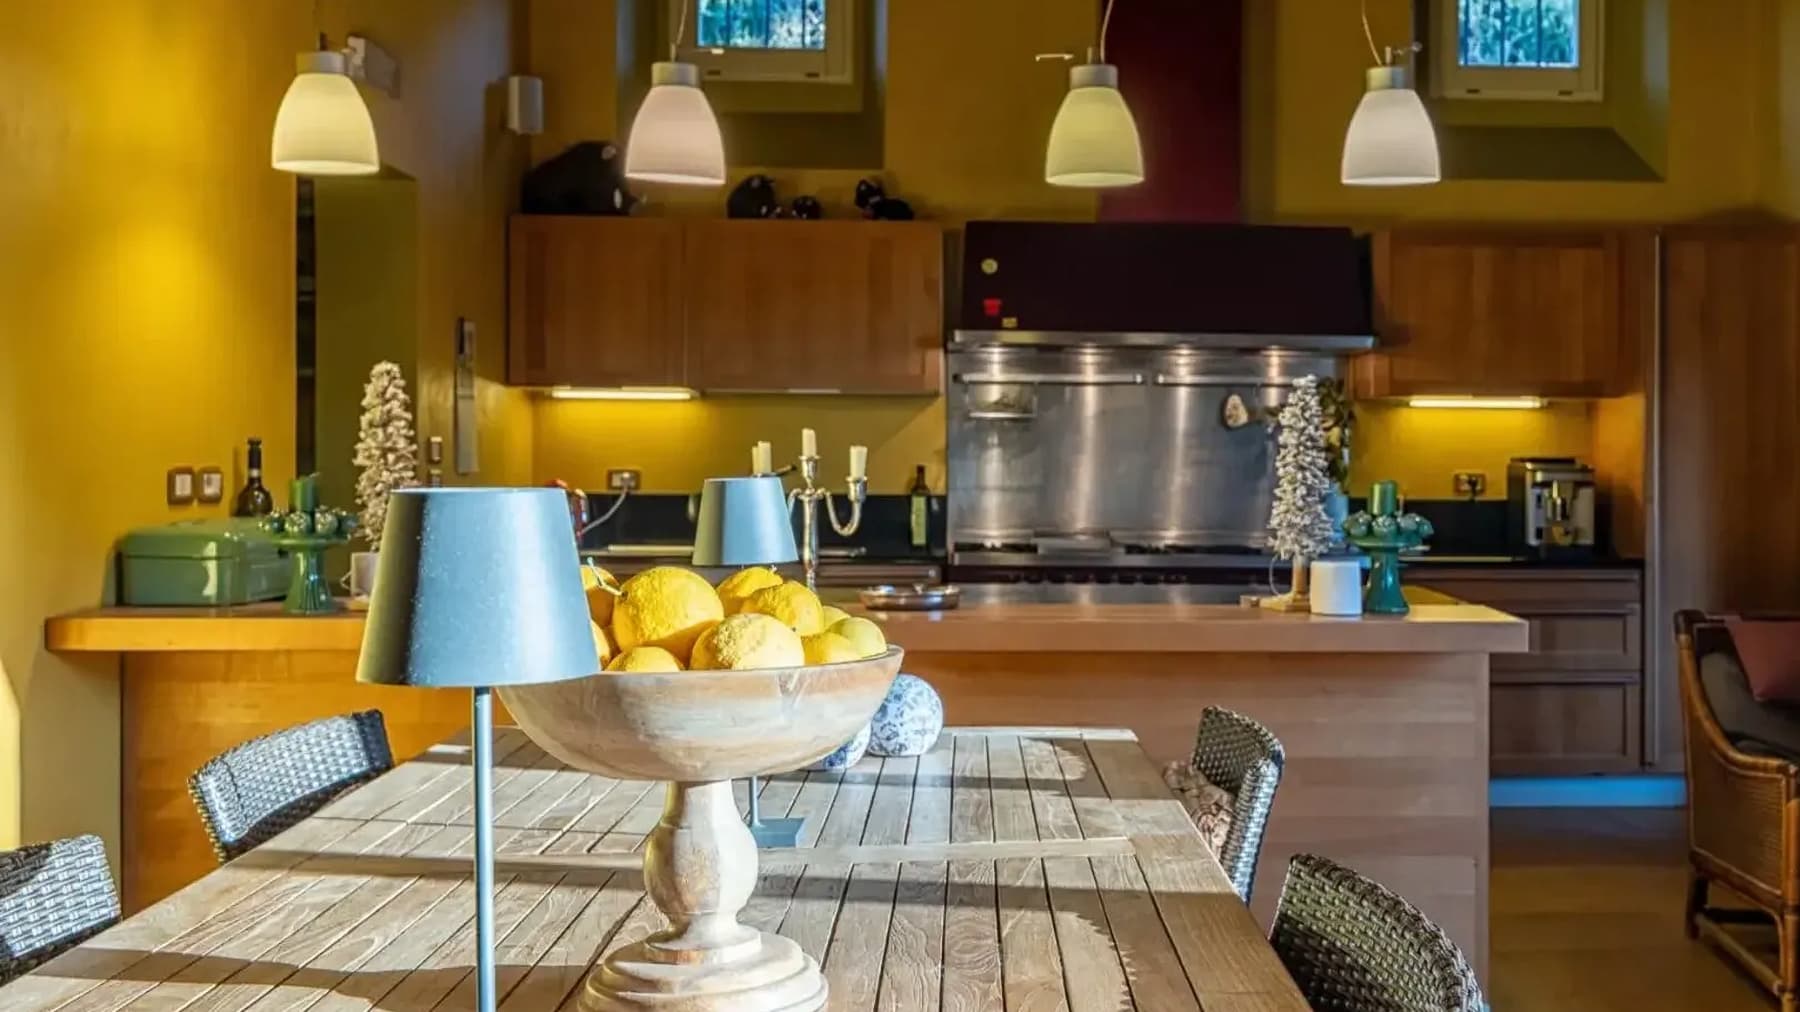
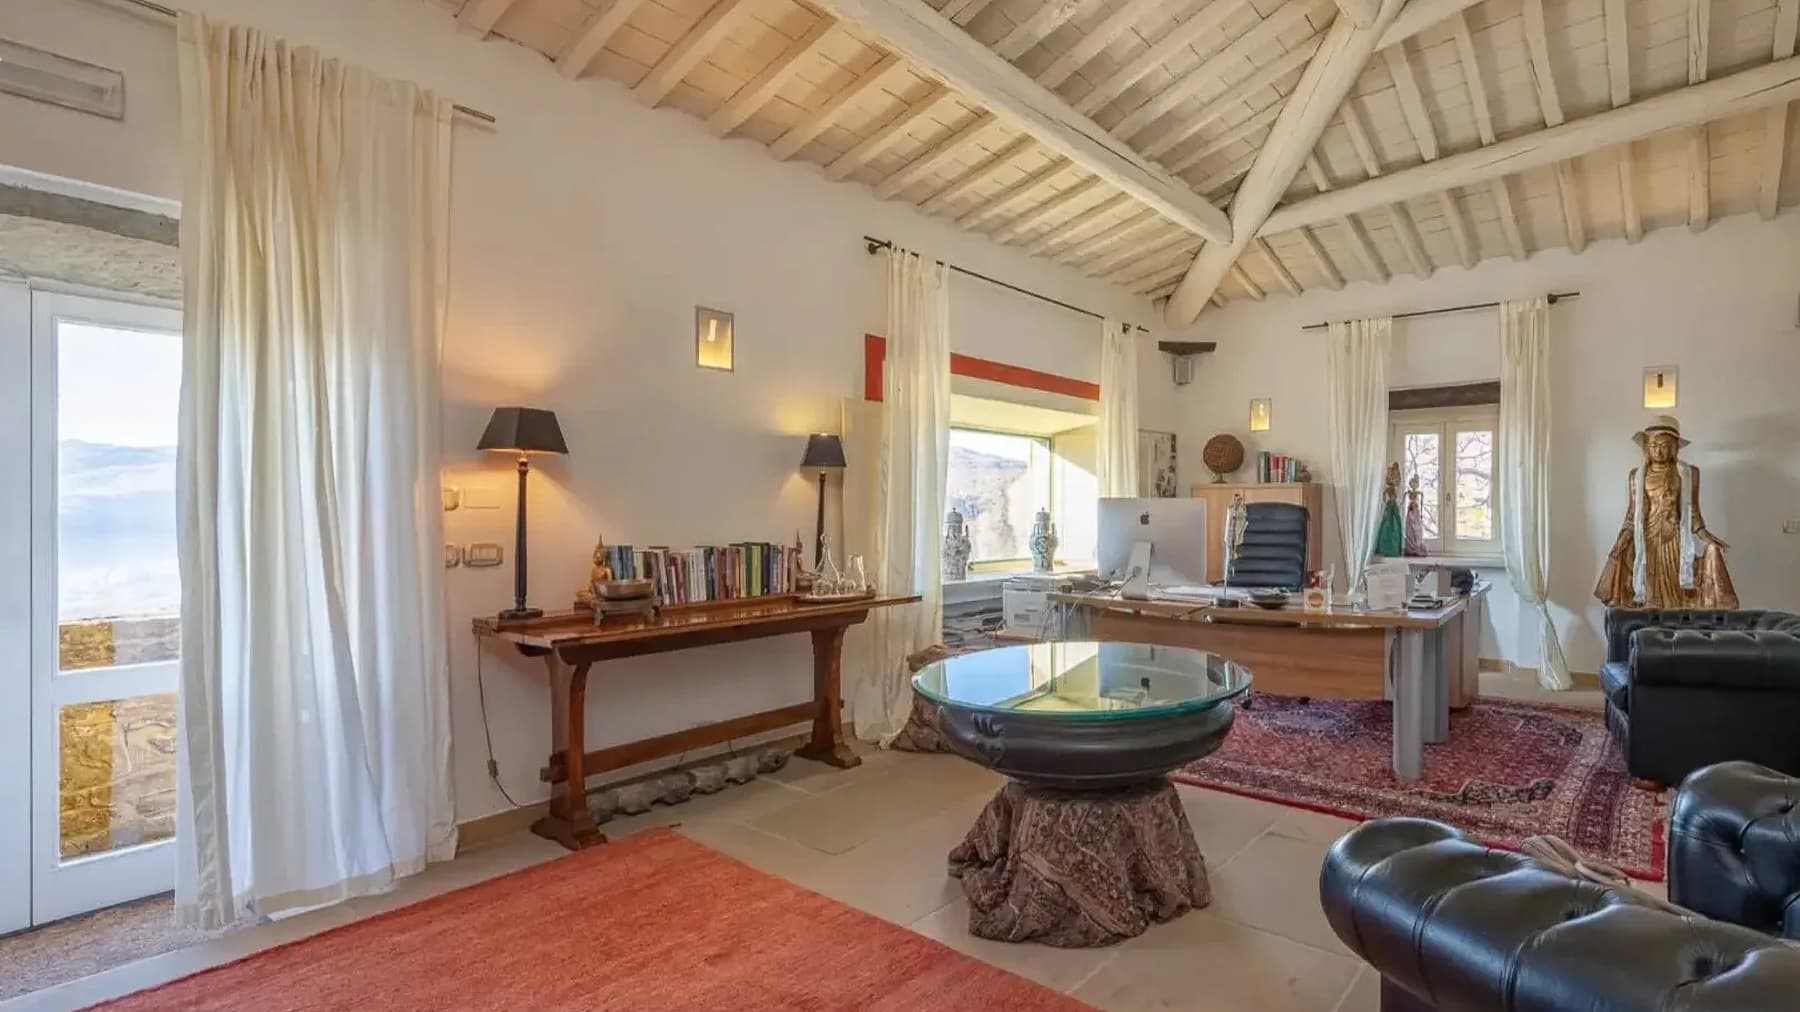
The exposed wooden beams, light terracotta flooring, and stone fireplace immediately set the tone for this 201 sqm commercial farmhouse: a property that tells the story of an authentic dimension, made of tangible materials, natural light, and spaces designed for comfortable living. The warm-toned walls accompany bright spaces, while the kitchen, with light wood furniture and stainless steel elements, combines functionality and character. The cast iron wood-fired oven also contributes to creating a welcoming atmosphere, where every detail suggests a well-crafted and intimate daily life. The numbers clearly reflect the vocation of this property: 6 rooms, 6 bedrooms, and 7 bathrooms distributed over a space that allows for organizing areas with comfort and independence, both in the private dimension and in the one dedicated to hospitality. The presence of a private garden, a terrace, and a private pool naturally expands the home's breadth, creating a pleasant continuity between interiors and exteriors over a total outdoor area of 514 sqm. The interior spaces maintain precise coherence, characterized by exposed beams, terracotta, large windows, and warm light that enhances the materiality of the spaces. The solid wood table, rattan chairs, hanging lamps, and the contrast between the dark worktop and the lighter kitchen furnishings contribute to defining a sober, functional, and immediate ensemble. The layout with six bedrooms and seven bathrooms makes the property particularly interesting for those who desire a home capable of accommodating multiple guests without sacrificing comfort and privacy. Days here find a natural rhythm between time spent outdoors, the tranquility of the private garden, and shared moments around the table or by the fireplace. The private pool adds a tangible dimension of relaxation, while the terrace offers extra space to inhabit during mild seasons, for leisurely breakfasts, outdoor dinners, or simply to enjoy the property's tranquility. In a setting like Cortona, this house interprets the pleasure of a life tied to the Tuscan countryside with balance, featuring spaces that invite conviviality and a configuration that also lends itself to a hospitality project. Farmhouse by vocation and structure, this property brings together well-calibrated spaces, materials with recognizable character, and an external setup that enhances its usability. In Cortona, in the province of Arezzo, it represents a proposal capable of combining residence and hospitality in one of the most sought-after areas of Tuscany.
View property profile
Rustic Country House in Cortona, Tuscany1/95

€2,750,000

Ref. Number: ILV98104

Rustic Country House in Cortona, Tuscany

8 Bedroom430mq Interiors5500mq Exteriors
Cortona, Toscana

The exposed brickwork and outdoor spaces designed for relaxation immediately introduce the character of this rustic farmhouse in Cortona, a property that combines substantial dimensions with a welcoming atmosphere. The presence of a private pool, set in an outdoor area where light stone accompanies pathways and resting spots, defines a way of living that is open, relaxed, and in constant dialogue with the outdoors. Even the details of the outdoor living area, with rattan furniture, solid wood tables, and wooden planters with multicolored geraniums, contribute to giving the ensemble an authentic and convivial tone. With a commercial area of 430 sqm, the farmhouse unfolds through 6 rooms, 8 bedrooms, and 9 bathrooms, a layout that suggests a property suitable for comfortably accommodating daily life as well as extended stays with family and guests. Outside, the 5,500 sqm of space complement the house with a private garden that enhances the feeling of privacy and freedom. The private pool fits into this setting as the natural focal point of outdoor days, enhanced by light stone paving and a relaxation area organized under a metal structure with dark rattan loungers and light cushions. Stone steps lead the way to the water, while a wooden table and an additional outdoor living area, defined by light tiles and exposed brick walls, make these spaces particularly versatile. The ensemble conveys a spontaneous continuity between the house and open spaces, with a strong focus on the practical livability of the environments. Days here find a natural rhythm, made of time spent outdoors, moments of tranquility by the pool, and spaces for informal entertaining. The generosity of the bedrooms and the number of bathrooms allow the property to be envisioned as a place capable of accommodating multiple people without sacrificing individual comfort. In a setting like Cortona, this farmhouse well interprets an idea of living connected to the Tuscan countryside, privacy, and a broad domestic dimension, to be enjoyed both as a private residence and, consistently, as a property suitable for hospitality. This is a home that entrusts its value to the measure of its spaces, the quality of life outdoors, and a layout that manages to be welcoming without losing character. In Cortona, Tuscany, it represents a proposal of strong identity for those seeking a farmhouse with a private pool and 5,500 sqm of outdoor space, in a context that is recognizable and deeply connected to the territory.

View property profile
Rustic Country House in Cortona, Tuscany1/51

€1,350,000

Ref. Number: ILV98102

Rustic Country House in Cortona, Tuscany

7 Bedroom480mq Interiors10000mq Exteriors
Cortona, Toscana

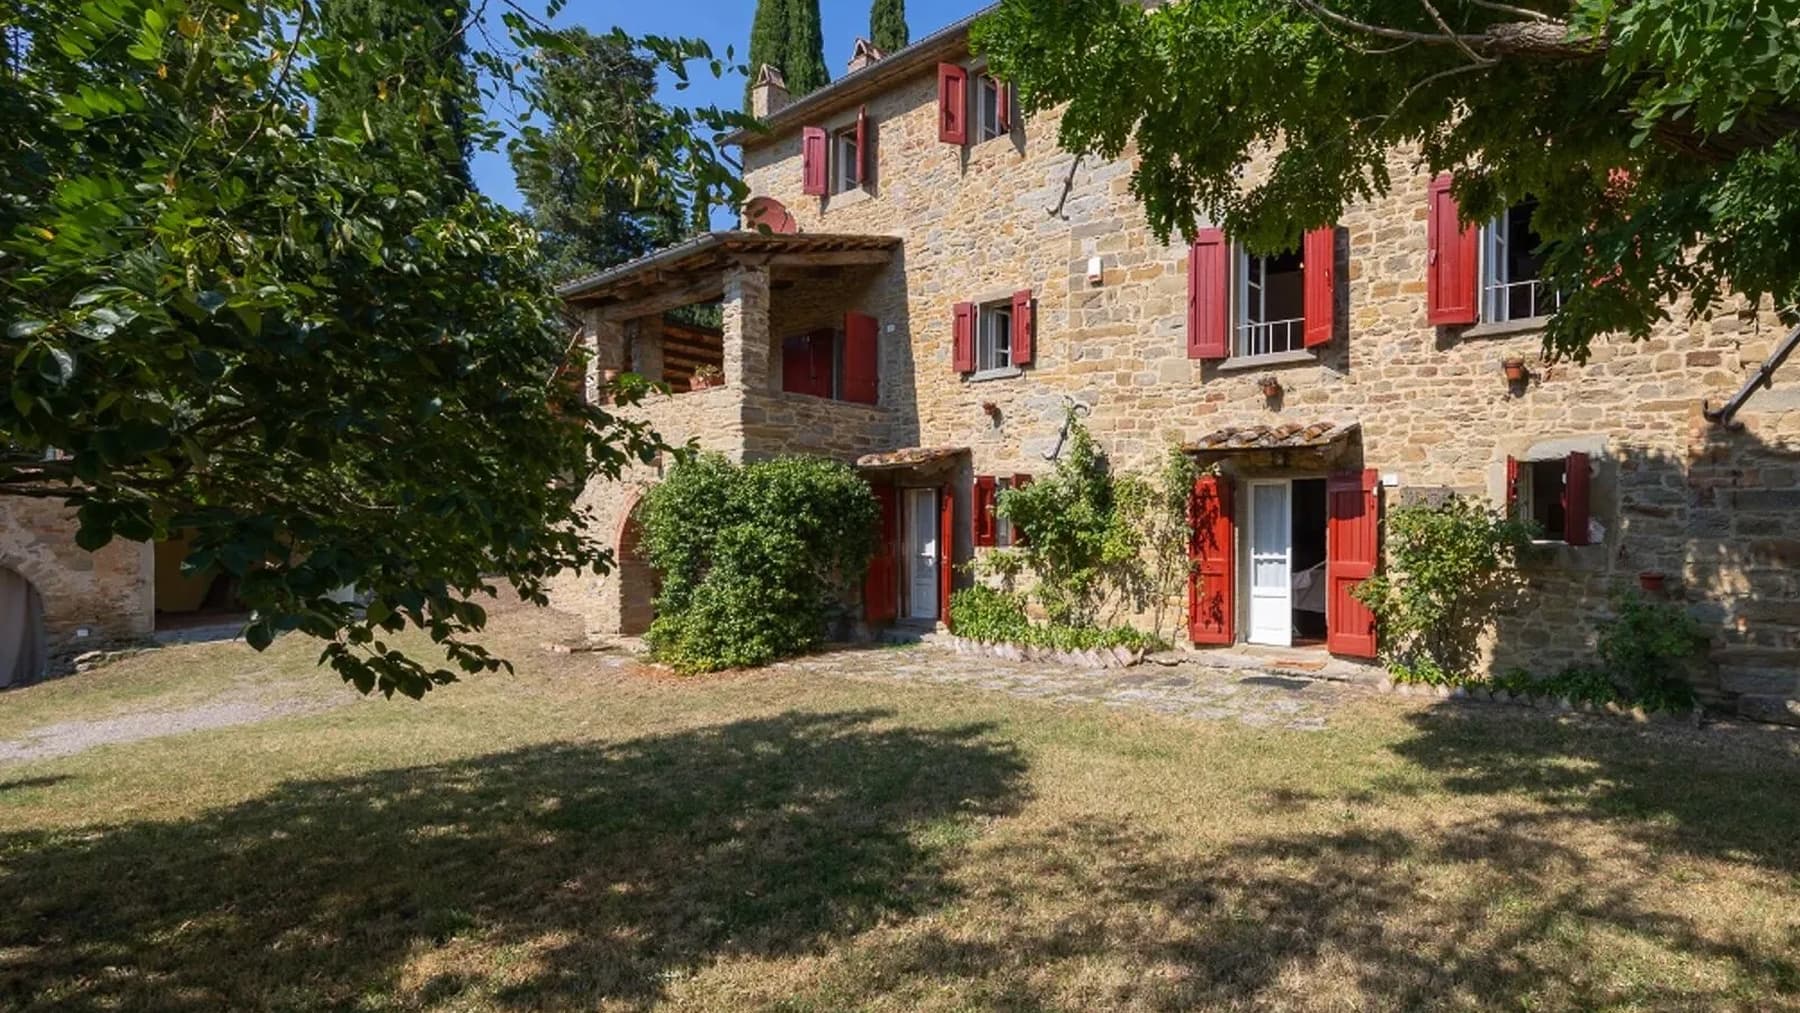
The natural stone facade, the terracotta tile roof, and the red wooden shutters immediately give identity to this rustic farmhouse, telling the story of a home with an authentic connection to its surroundings. The large openings allow generous light to flood in and guide the gaze towards the outdoor spaces, where a small patio with a table and chairs invites you to slow down the pace of the day. The stone slab flooring also contributes to this measured and welcoming atmosphere, made of tangible materials, simple details, and a discreet yet recognizable presence. The numbers clearly convey the property's substance: 480 square meters of commercial space distributed in a dwelling with 5 rooms, 7 bedrooms, and 4 bathrooms, a size that allows for a smooth management of both daily life and the hospitality of family and friends. Outside, the 10,000 square meters of open space naturally extend the home's livability and enhance its sense of privacy. The private garden accompanies the property with a continuous green presence, while the private pool adds a central element for the warmer season and for full use of the outdoor spaces. The architecture retains a traditional character visible in the materials and observable details: the stone facade, rustic finishes, openings punctuated by red shutters, the intimate patio, and the stone-paved exterior create a coherent whole, capable of conveying immediacy and solidity without the need for effects. It is a property that combines domestic scale with a broader scope, with spaces suitable for both private residence and representative or hospitality use, always maintaining a credible and measured tone. Days here easily find their center outdoors, among the garden, the pool, and the corners that open around the house. A breakfast on the patio, an afternoon spent outside, the continuous flow between indoors and outdoors: everything contributes to a way of living tied to the Tuscan countryside, made of natural light, silence, and more relaxed times. The generosity of the interior spaces also makes the property suitable for sharing moments with more people, without giving up that sense of privacy that remains one of its most interesting aspects. Cortona adds a territorial reference of great charm to this farmhouse, in one of the most recognizable contexts of Tuscany. The combination of a characterful structure, 10,000 square meters of outdoor space, a private pool, and significant internal distribution makes this property a valuable proposition, suitable for those seeking a home with presence, space, and a tangible connection to the Italian rural landscape.

View property profile
Rustic Country House in Cortona, Tuscany1/49

€1,250,000

Ref. Number: ILV98101

Rustic Country House in Cortona, Tuscany

4 Bedroom290mq Interiors5000mq Exteriors
Cortona, Toscana

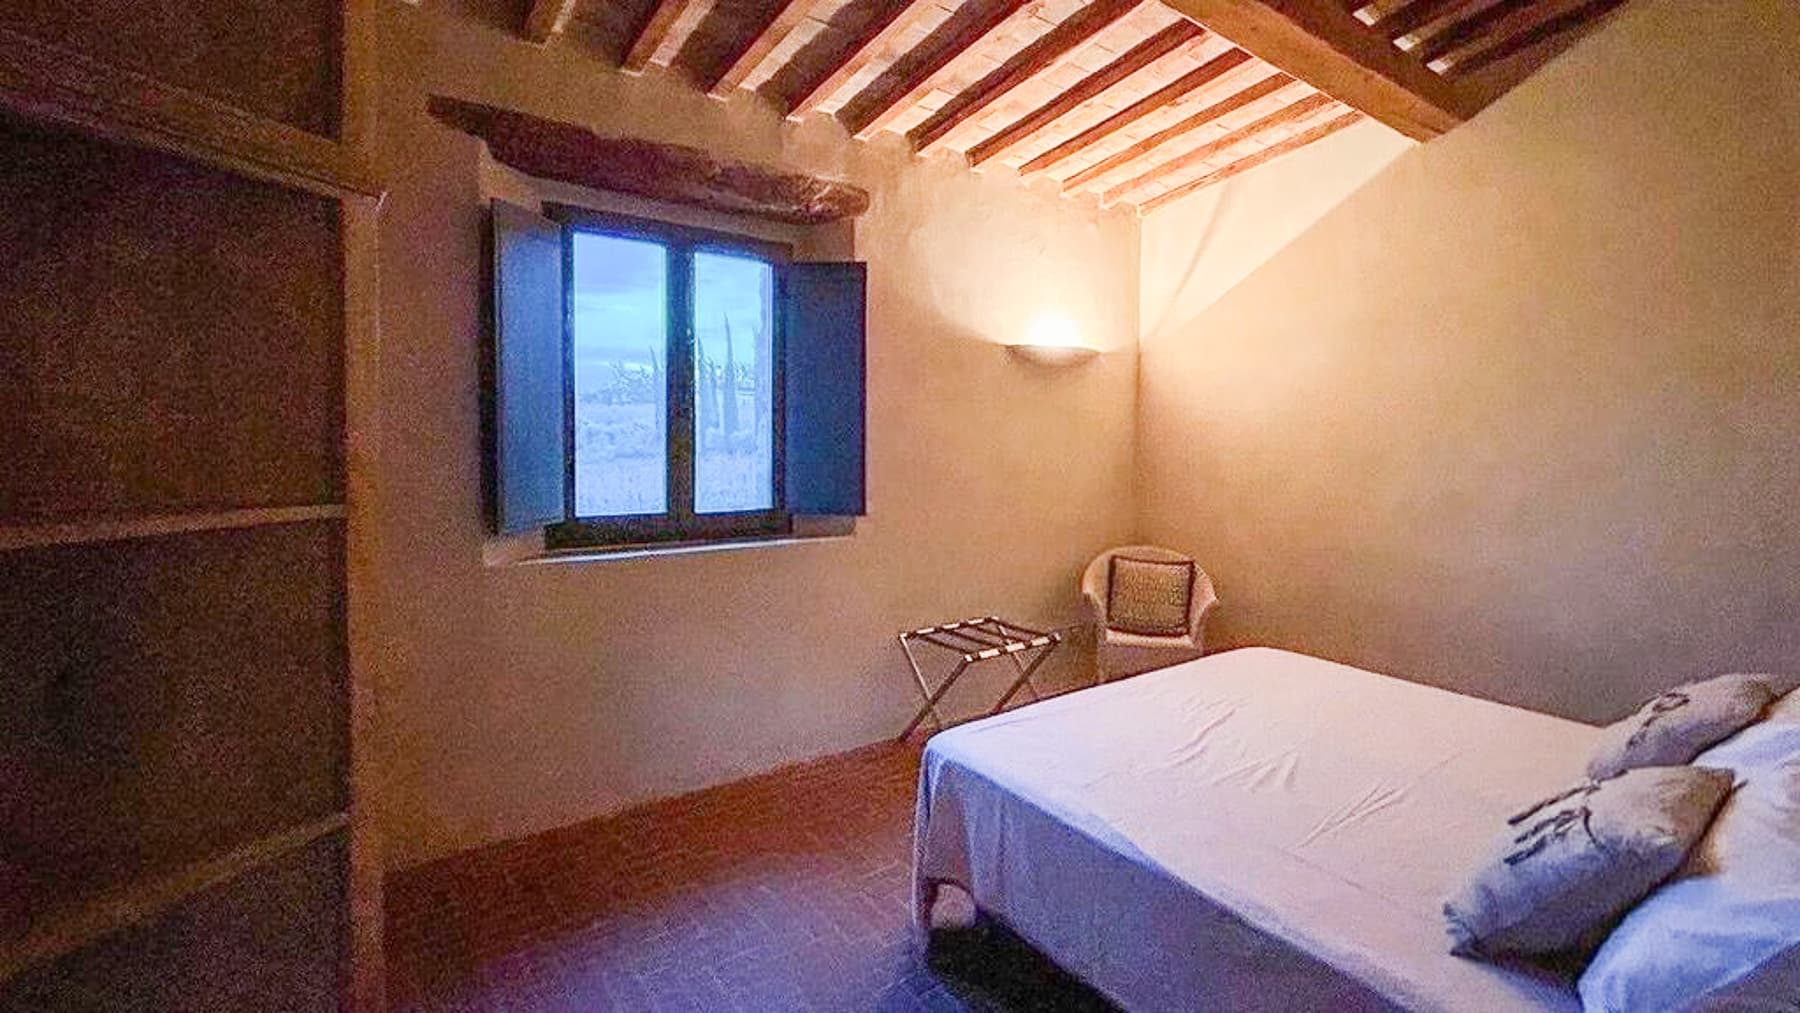
The exposed wooden beams and dark parquet flooring in the sleeping area immediately introduce the character of this rustic farmhouse, a property that combines significant dimensions with an authentic presence, characterized by recognizable materials and spaces that convey warmth. Natural light streams through the windows, guiding the eye towards the garden and reinforcing the sense of continuity with the outdoors that is naturally perceived here. Even in the details, an inviting atmosphere emerges, never contrived, but tied to the concreteness of a home designed to be comfortably lived in throughout every season. Its 290 square meters of commercial space are distributed across four rooms with four bedrooms and five bathrooms, offering a configuration suitable for both daily life and hosting family and friends. Outside, the property boasts 5,000 square meters that significantly enhance the living experience and give the house breathing space. The private garden accompanies the farmhouse along with the private pool and olive grove, creating a coherent ensemble with the Tuscan context and a living concept that prioritizes space, privacy, and a direct relationship with nature. The external architecture also contributes to defining the property's personality: the natural stone facade with exposed brick details presents a solid and measured image, while the tiled roof, porch illuminated by rustic-style lamps, and outdoor terracotta flooring create a continuous dialogue between the house and open spaces. The wooden stairs leading to the main entrance add an additional element of character, in harmony with the farmhouse's language and its intimate atmosphere. Days here find a different rhythm between the garden, the pool, and the indoor spaces overlooking the greenery, in a balance that invites outdoor living, hosting, and taking time for oneself. The olive grove adds depth to the property and strengthens the connection with the countryside, while the privacy of the setting allows for a more relaxed daily life. Cortona frames this way of living, with all the charm of a region that maintains a strong and recognizable identity, capable of making every stay fuller and more natural. This property encapsulates the value of a Tuscan farmhouse with generous spaces, coherent architectural elements, and external features that truly impact the quality of life. In Cortona, in the province of Arezzo, it represents a distinctive solution for those seeking a home immersed in tranquility, with a private pool, olive grove, and the expansive breath of the Italian countryside.

View property profile
Grand Palace in Cortona, Tuscany1/47

€1,260,000

Ref. Number: ILV98100

Grand Palace in Cortona, Tuscany

3 Bedroom205mq Interiors
Cortona, Toscana

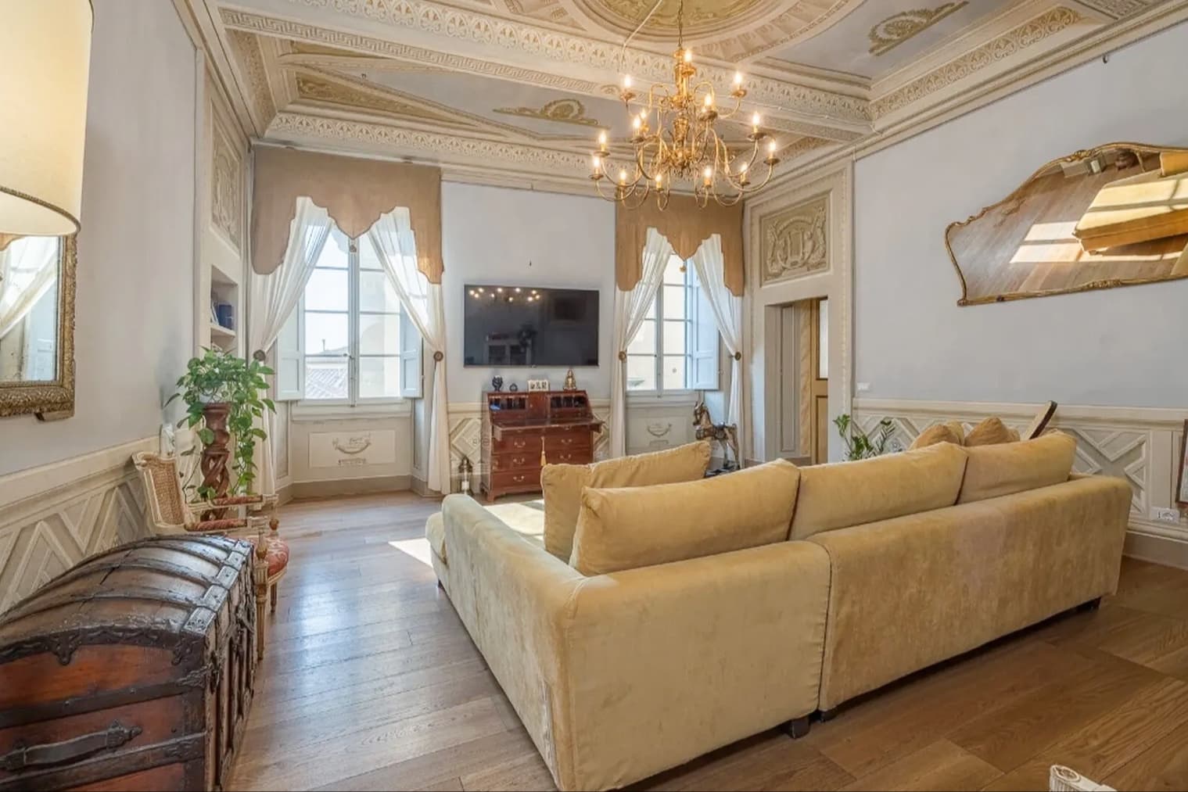
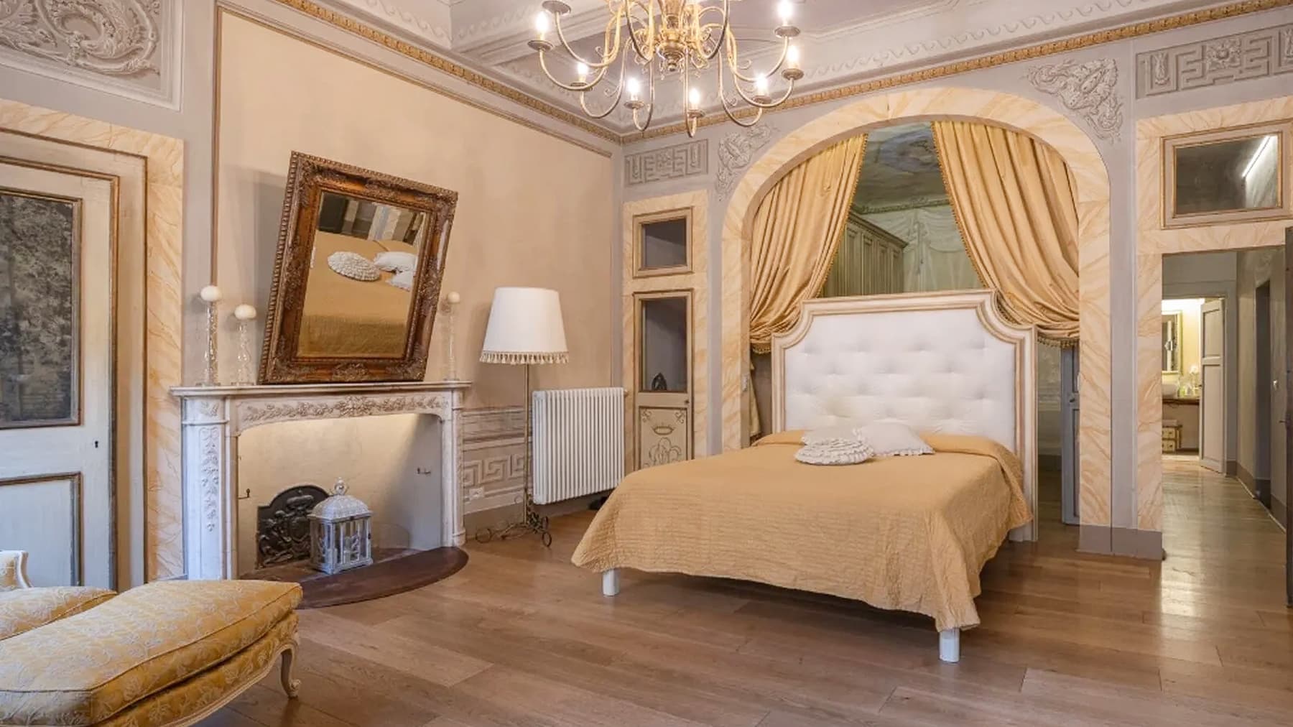
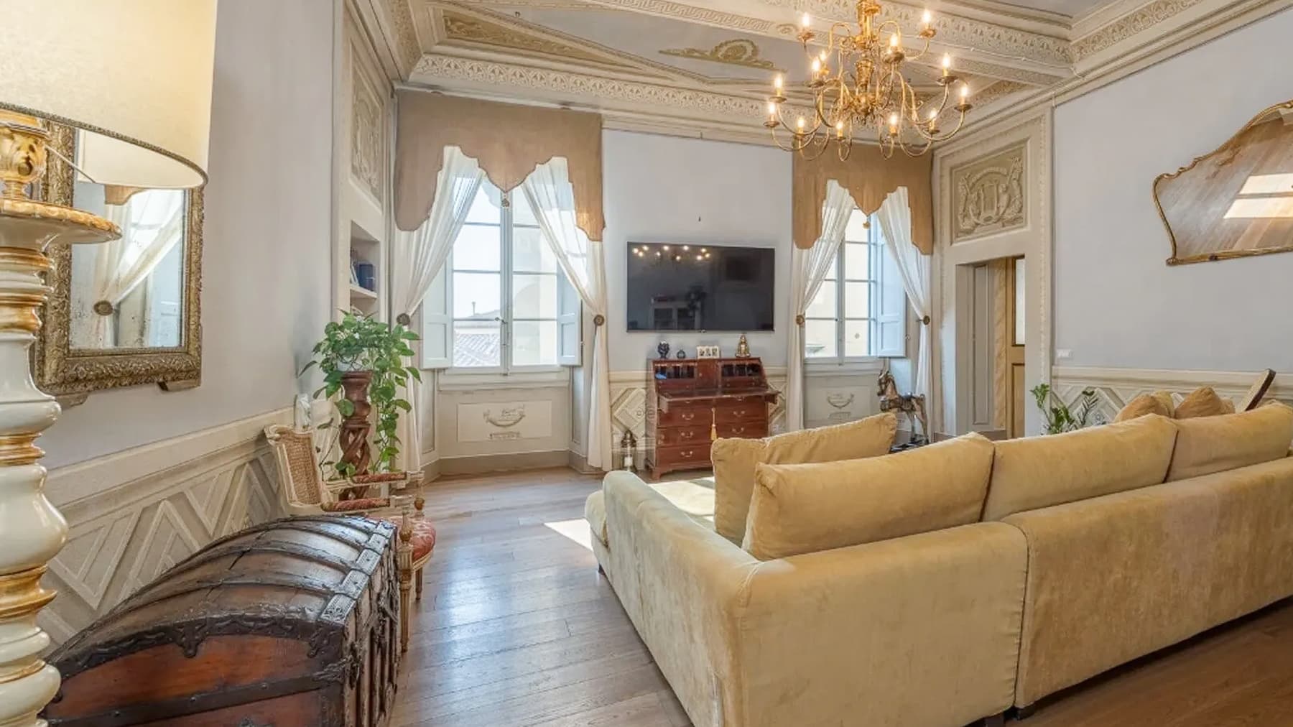
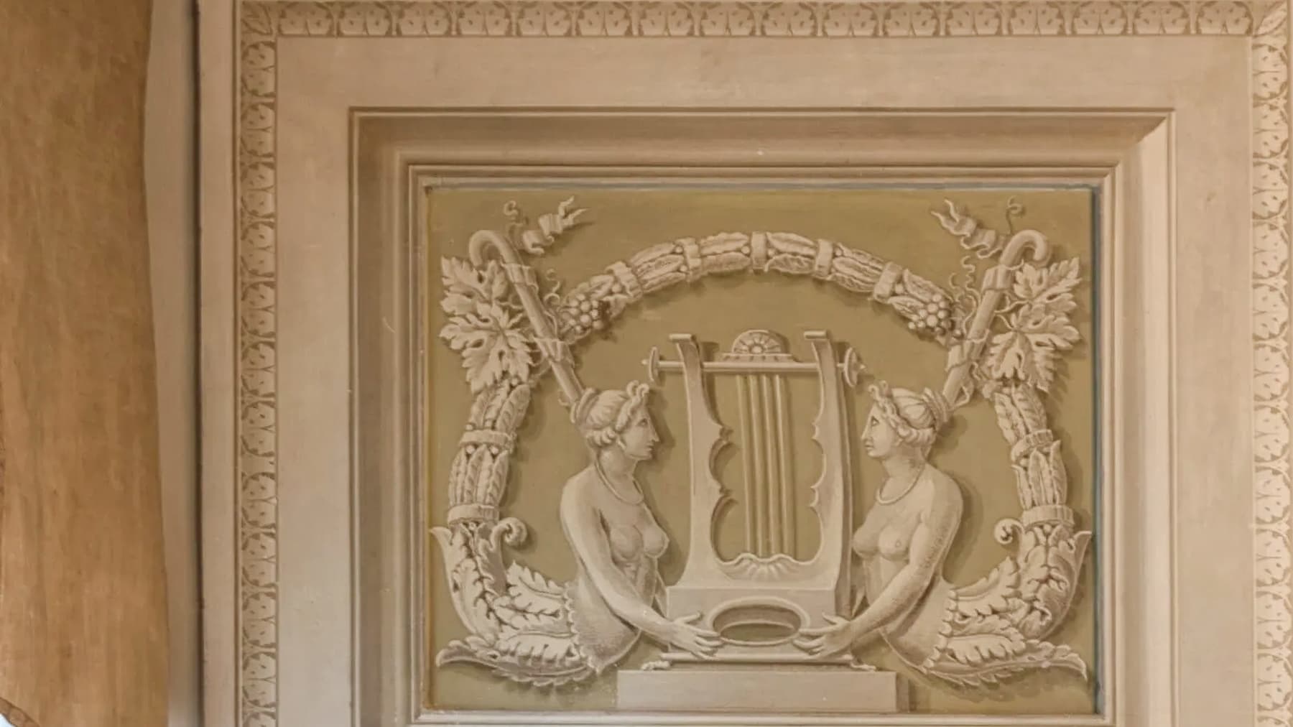
The marble fireplace with floral decorations immediately sets the tone of the rooms, along with the light wood flooring and walls adorned with stucco details. In this palace in Cortona, every element contributes to creating a cozy and measured sensation, characterized by soft lighting, wooden fixtures and doors, beige drapes, and a large mirror with a carved gilded wood frame that amplifies the presence of the space. The bedroom, too, with its white upholstered double bed and sculpted fireplace, exudes an intimate and welcoming atmosphere, where the character of the house naturally emerges. The property spans a commercial area of 205 square meters and organizes its spaces into 6 rooms, with 3 bedrooms and 3 bathrooms. The dimensions allow for a balanced distribution of the rooms, suitable for a significant residence in the heart of one of Tuscany's most recognizable locations. The presence of such defined interior finishes contributes to the continuity of the ensemble: the wood of the floors guides the journey between the rooms, while the white marble fireplaces with sculpted details introduce a precise and recognizable decorative touch. The walls with gilded stuccoes, the classic chandelier, the floor lamp with a white fringed lampshade, as well as the small stained glass above the radiator, compose an interior that maintains its own identity. It is not simply a spacious home, but a space that combines generous proportions with details capable of adding depth to the rooms, without excess, with a coherent presence in every room. Days here find a natural rhythm among rooms that invite calm living, between moments of reading by the fireplace and spaces that lend themselves to welcoming family and guests with ease. The three bedrooms and three bathrooms make the house functional even in daily life, while the atmosphere of the interiors adds a sense of continuity and warmth. Cortona frames this property with its historical and cultural value, offering a context that enriches the living experience without the need for embellishments. This palace brings together in 205 square meters an important measure, a well-articulated distribution, and interior details that convey character and recognizability. In Cortona, in the province of Arezzo, it represents a highly interesting solution for those seeking a residence in Tuscany capable of combining space, identity, and an authentic presence.

View property profile
Rustic Country House in Cortona, Tuscany1/47

€1,490,000

Ref. Number: ILV98099

Rustic Country House in Cortona, Tuscany

5 Bedroom290mq Interiors43700mq Exteriors
Cortona, Toscana

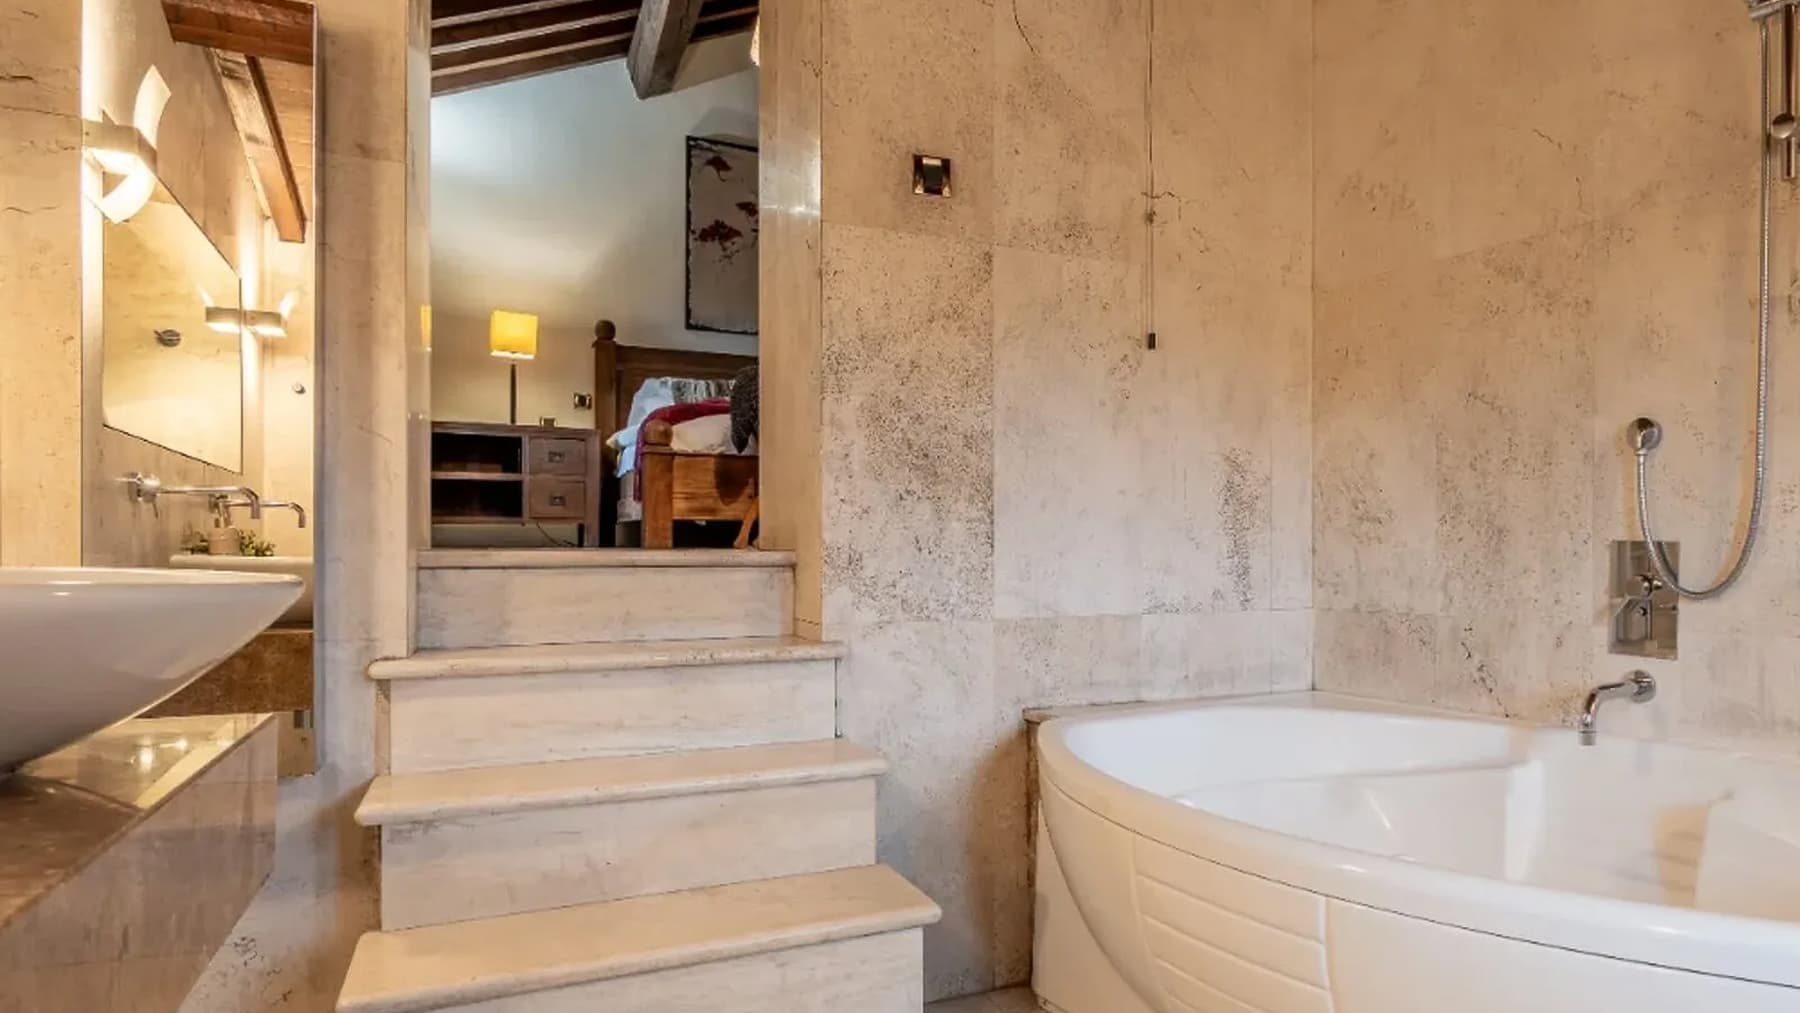
The light stone walls, exposed wooden beams, and light marble adorning certain areas immediately convey the character of this rustic farmhouse in Cortona: a home that effortlessly combines material, light, and proportions. The interiors, enhanced by contemporary details such as wall-mounted light fixtures and polished metal accessories, maintain a constant dialogue with the structure's identity. In one of the most scenic rooms, a white bathtub placed on a step and a more secluded area accessible via stone stairs create an intimate, warm atmosphere designed to be savored slowly. Its 290 square meters of commercial space are distributed across 5 rooms with 5 bedrooms and 5 bathrooms, offering a balanced configuration for both daily living and hosting guests in full comfort. The presence of a private garden, terrace, private pool, and parking spaces completes a property that finds one of its most evident qualities in its relationship with the outdoors. Surrounding the farmhouse are 43,700 square meters of external space, providing a sense of openness, privacy, and a tangible connection to the Tuscan rural landscape. Outside, the rectangular pool is accompanied by a natural stone patio and stone-paved pathways, with areas equipped for relaxation and outdoor gatherings. A shaded porch with a table and seating invites al fresco dining during the warmer months, while the house, with its stone finishes and tiled roof, blends seamlessly into the setting. Around it, vegetation, trees, shrubs, and green areas with olive groves contribute to defining a reserved and harmonious ensemble. Days here find their rhythm between the silence of open spaces, breakfast under the porch, time spent by the pool, and returning to interiors where stone, wood, and natural light create an immediate sense of balance. The terrace and garden expand the home's usability in every season, making it suitable both as a private residence and, with the right vision, as a representative property or hospitality venue. It is a living dimension that centers on the quality of space and an authentic relationship with the countryside. This property encapsulates the tangible charm of the Tuscan farmhouse in one of the most sought-after locations in the province of Arezzo. Cortona adds to the property's value with a recognizable and desirable context, while the generosity of the internal and external spaces, along with the privacy and private pool, make it a substantial offering, capable of appealing to those seeking a home with identity, measure, and presence.

View property profile
Rustic Country House in Cinigiano, Tuscany1/39

€1,650,000

Ref. Number: ILV97438

Rustic Country House in Cinigiano, Tuscany

1000mq Interiors
Cinigiano, Toscana

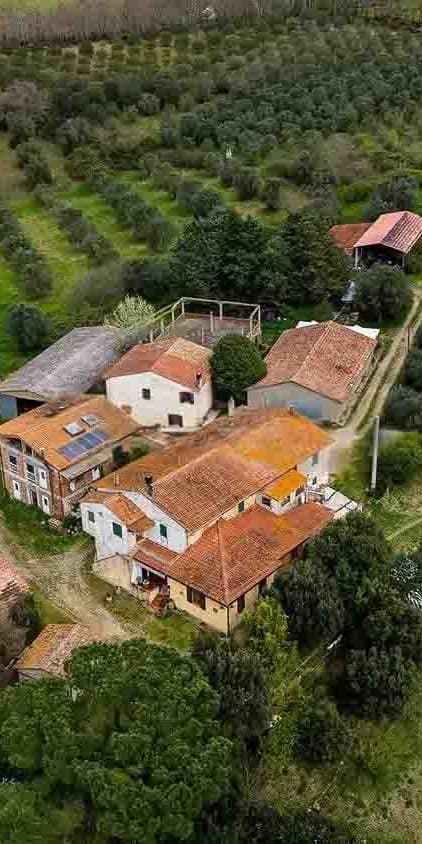
The farmhouse unfolds as a rustic complex of approximately 1,000 square meters of commercial space, composed of distinct volumes that retain an authentic character, recognizable in the terracotta-tiled roofs, stone and plaster facades, and wooden windows highlighted in the images. The ensemble immediately conveys the essence of the true Tuscan countryside: buildings that harmonize with the greenery, dirt paths that guide the arrival, open spaces to be enjoyed leisurely. The presence of verandas and the surrounding vegetation enhances this sense of privacy, giving the complex a secluded and intimate atmosphere. The interiors comprise 6 rooms and 4 bathrooms, distributed within a property that lends itself to being interpreted as a spacious private residence or as a place capable of accommodating multiple groups and different moments of the day. Completing the structure are an annex, a cellar, a tavern, and an attic, elements that significantly expand the functionality of the ensemble and enrich its daily use. Outside, the private garden and terrace introduce additional spaces to inhabit, in continuity with the rural imprint of the complex. The visual notes depict a well-present natural context, with meadows, trees, rows of olive trees, and accesses immersed in greenery, while the various buildings maintain a simple and traditional architectural coherence. Even the parking space contributes to the practicality of the property, making the management of a residence of this size more convenient. Days here find their rhythm between the outdoor and service spaces, between the terrace to open to the light, the private garden to enjoy in mild seasons, and the olive grove that strengthens the connection with the territory. The presence of multiple bodies and accessory environments allows for imagining a flexible daily life, made of gatherings, hospitality, and more intimate moments. The context of Cinigiano accompanies this atmosphere with its rural and quiet dimension, ideal for those seeking a more direct relationship with the Tuscan countryside and its natural rhythms. A property of this kind finds its value in the spaciousness, the articulated composition of spaces, and the coherence with the landscape of Cinigiano, in the province of Grosseto. It is a complex that combines scenic presence and practicality, suitable for those desiring a home immersed in nature, with outdoor spaces, accessory environments, and a strong Tuscan rural identity.

View property profile
Rustic Country House in Cortona, Tuscany1/27

€1,390,000

Ref. Number: ILV97267

Rustic Country House in Cortona, Tuscany

3 Bedroom335mq Interiors
Cortona, Toscana

The stone of the villa, the wooden windows, and the tiled roof immediately set the tone for this rustic farmhouse with 335 square meters of commercial space, a property that combines architectural presence with a natural relationship to open spaces. The building's structure emerges within a wide and bright green setting, where the white gravel driveway leads the way among cypresses, olive trees, and plant beds. The external elements also contribute to the character of the house: the wrought iron pergola with a white cover creates a welcoming shaded area, while the private garden surrounds the property with a reserved and well-defined atmosphere. The interiors unfold into 8 rooms, with 3 bedrooms and 3 bathrooms, offering a layout conducive to a comfortable and well-organized daily life. The size of the house allows for envisioning spaces dedicated to conviviality and others more intimate, always maintaining the sense of a residence designed to be lived in continuously, not just occasionally. Outside, the presence of the private pool significantly enhances the quality of stay during the milder months, while the terrace provides an additional open outlet to be used at various times of the day. The parking space completes the practical aspects of the property. The external architecture, with its stone and brick facade, the four windowed walls, and the masonry chimney that towers above one of the turrets, reinforces the farmhouse's identity without the need for scenic effects. The gravel paths and potted plants accompany the passage and resting areas, creating a coherent ensemble where the interior and exterior seem to converse naturally. Days here easily find their rhythm between the private garden, the terrace, and the pool, with the possibility of alternating outdoor moments, pauses in the shade of the pergola, and convivial occasions in a secluded setting. The presence of tall trees like cypresses and olive trees provides an immediate connection to the Tuscan countryside, without sacrificing the solidity and presence of an important home. It is a property that invites you to live the outdoor spaces as an integral part of the house, in every favorable season. The value of this farmhouse lies in the balance between generous dimensions, architectural character, and quality of outdoor living, in a context like Cortona that adds territorial identity and recognizability. A solution suitable for those seeking a private residence in Tuscany with well-distributed spaces and a strong and accomplished external presence.

View property profile
Charming Villa with Pool in Chianti, Tuscany1/39

€6,500,000

Ref. Number: ILV95049

Charming Villa with Pool in Chianti, Tuscany

60 Bedroom5455mq Interiors
Radda in Chianti, Toscana

The private pool, with its rectangular shape and stone edge, immediately introduces the character of this villa: a space designed to open naturally to the outdoors, amidst stone surfaces, sunbathing areas, and a discreet presence of greenery all around. The interiors also convey a warm and authentic material continuity, with terracotta floors, exposed beams, and bright rooms where light enters filtered through light curtains. In one of the bedrooms, the dark wood-paneled wall and essential furnishings create a cozy, measured atmosphere that complements the overall tone of the property. The property spans a commercial area of 5,455 square meters and offers a significant dimension, suitable for those seeking generous spaces to enjoy freely, both in daily life and when hosting guests. The spaces include 5 rooms, 60 bedrooms, and 3 bathrooms, a configuration that immediately conveys the expanse of the complex and suggests a multifaceted vocation, capable of accommodating diverse needs. Completing the ensemble are a private garden, a terrace, the SPA, the garage, and parking spaces, along with two elements that strengthen the connection with the Tuscan territory, such as the vineyard and olive grove. The visual notes also reveal the presence of stone buildings with large openings to the outdoor spaces and sober architectural details, set in a context that maintains a constant dialogue between architecture and nature. Around the pool, the stone slab paving and natural stone walls define an orderly and welcoming environment, designed to be enjoyed continuously in the milder seasons. Days here find their rhythm between a swim in the pool, the slow time on a furnished terrace, and the possibility of alternating convivial moments with more private pauses in the SPA. The rooms, illuminated by natural light and in some cases open to the outside through glass doors and balconies, contribute to giving the property a constant sense of openness. The private garden, along with the presence of the vineyard and olive grove, accompanies a lifestyle deeply connected to the Tuscan countryside, characterized by privacy, silence, and full use of open spaces, with a natural balance between domestic dimension and hospitality. A villa of substantial size, with a private pool, SPA, and an external provision that also includes a vineyard and olive grove, this property consistently interprets the character of Radda in Chianti and the Sienese territory. It is a solution that can fulfill the desire for a significant residence, but also for a high-level hospitality project, thanks to its dimensions, spatial articulation, and strong identity of the context.

View property profile
Charming Villa in Montalcino, Tuscany's Val d'Orcia1/31

€6,300,000

Ref. Number: ILV95050

Charming Villa in Montalcino, Tuscany's Val d'Orcia

7 Bedroom1300mq Interiors
Montalcino, Toscana

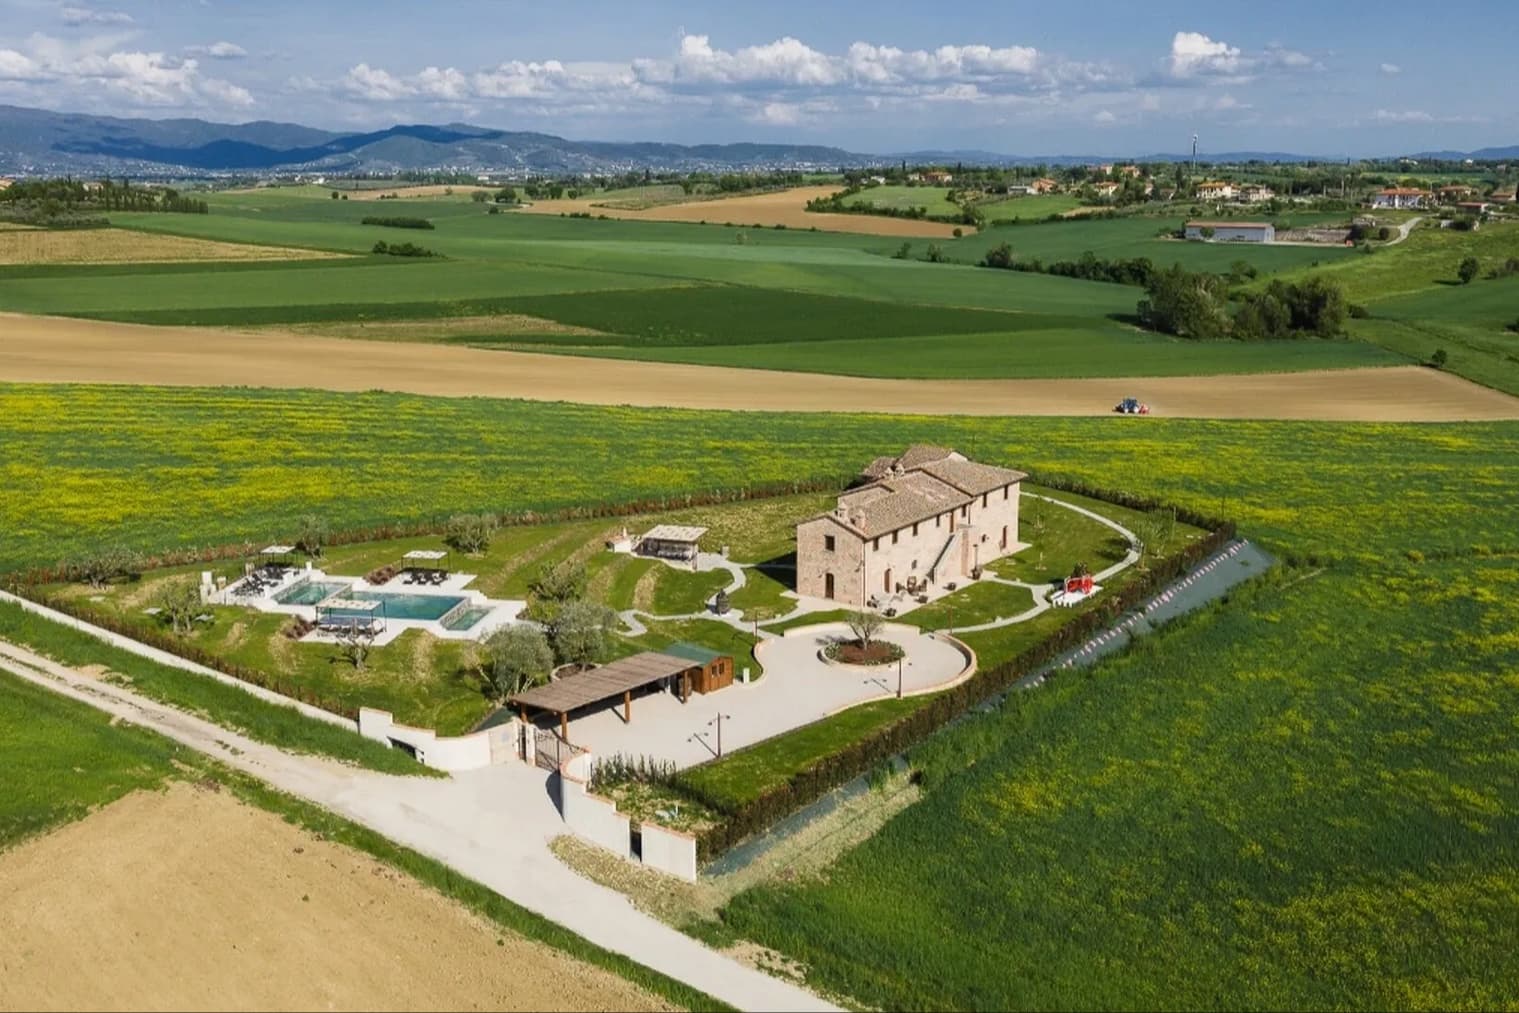
The exposed natural stone walls, wooden beams on the ceiling, and terracotta floors immediately set the tone of this villa, spacious and authentic, where materials converse with the light streaming through the wooden-framed windows. The spaces convey a tangible sense of a home lived in with balance, blending traditional details with more contemporary touches like the grey metal pendant lamps and a kitchen equipped with modern appliances. The large solid wood table at the center of the convivial area also suggests a lifestyle centered around gatherings, shared time, and relaxed daily life. With a commercial area of 1,300 square meters, the property offers significant dimensions and a generous layout, comprising 5 rooms, 7 bedrooms, and 3 bathrooms. It is a villa that lends itself to broad and flexible use, capable of accommodating family life as well as moments of representation or hospitality, thanks to spaces that suggest openness and continuity. Inside, the rustic character is defined by real and recognizable elements: exposed stone, smooth plaster, terracotta, and ceilings with wooden beams. The presence of a well-organized kitchen, with a large cooking area, reinforces the idea of a home designed to be lived in for the long term, not just as a temporary dwelling. Outside, the private pool introduces a more intimate and relaxed dimension. The terracotta paving that borders it ensures a material coherence between the interior and exterior, while the garden unfolds as a vast space to be enjoyed at different times of the day. The loungers on the grass, the row of cypress trees, and the setting of gentle hills contribute to creating a secluded scene, where tranquility needs no dramatic effects to be felt. A set table, a day around the pool, returning to spaces where stone, wood, and terracotta maintain a constant presence: the quality of this property also lies in the natural way it accompanies simple gestures and slower times. In Montalcino, Tuscany, the relationship with the outdoors becomes part of daily life without disrupting the sense of protection the villa maintains within. Privacy and peace find a tangible form here, supported by ample spaces and a setting that invites outdoor living. This villa combines rare dimensions, a recognizable material identity, and a private pool set in a garden that dialogues with the surrounding hilly landscape. In the territory of Montalcino, in the province of Siena, it represents a property of strong presence, suitable for those seeking an important residence in Tuscany, with numerous spaces and a well-defined character, to be appreciated for its substance and atmosphere.
View property profile
Rustic Country House in Charming Umbria1/73

€1,100,000

Ref. Number: ILV95146

Rustic Country House in Charming Umbria

8 Bedroom200mq Interiors
Castiglione del Lago, Umbria

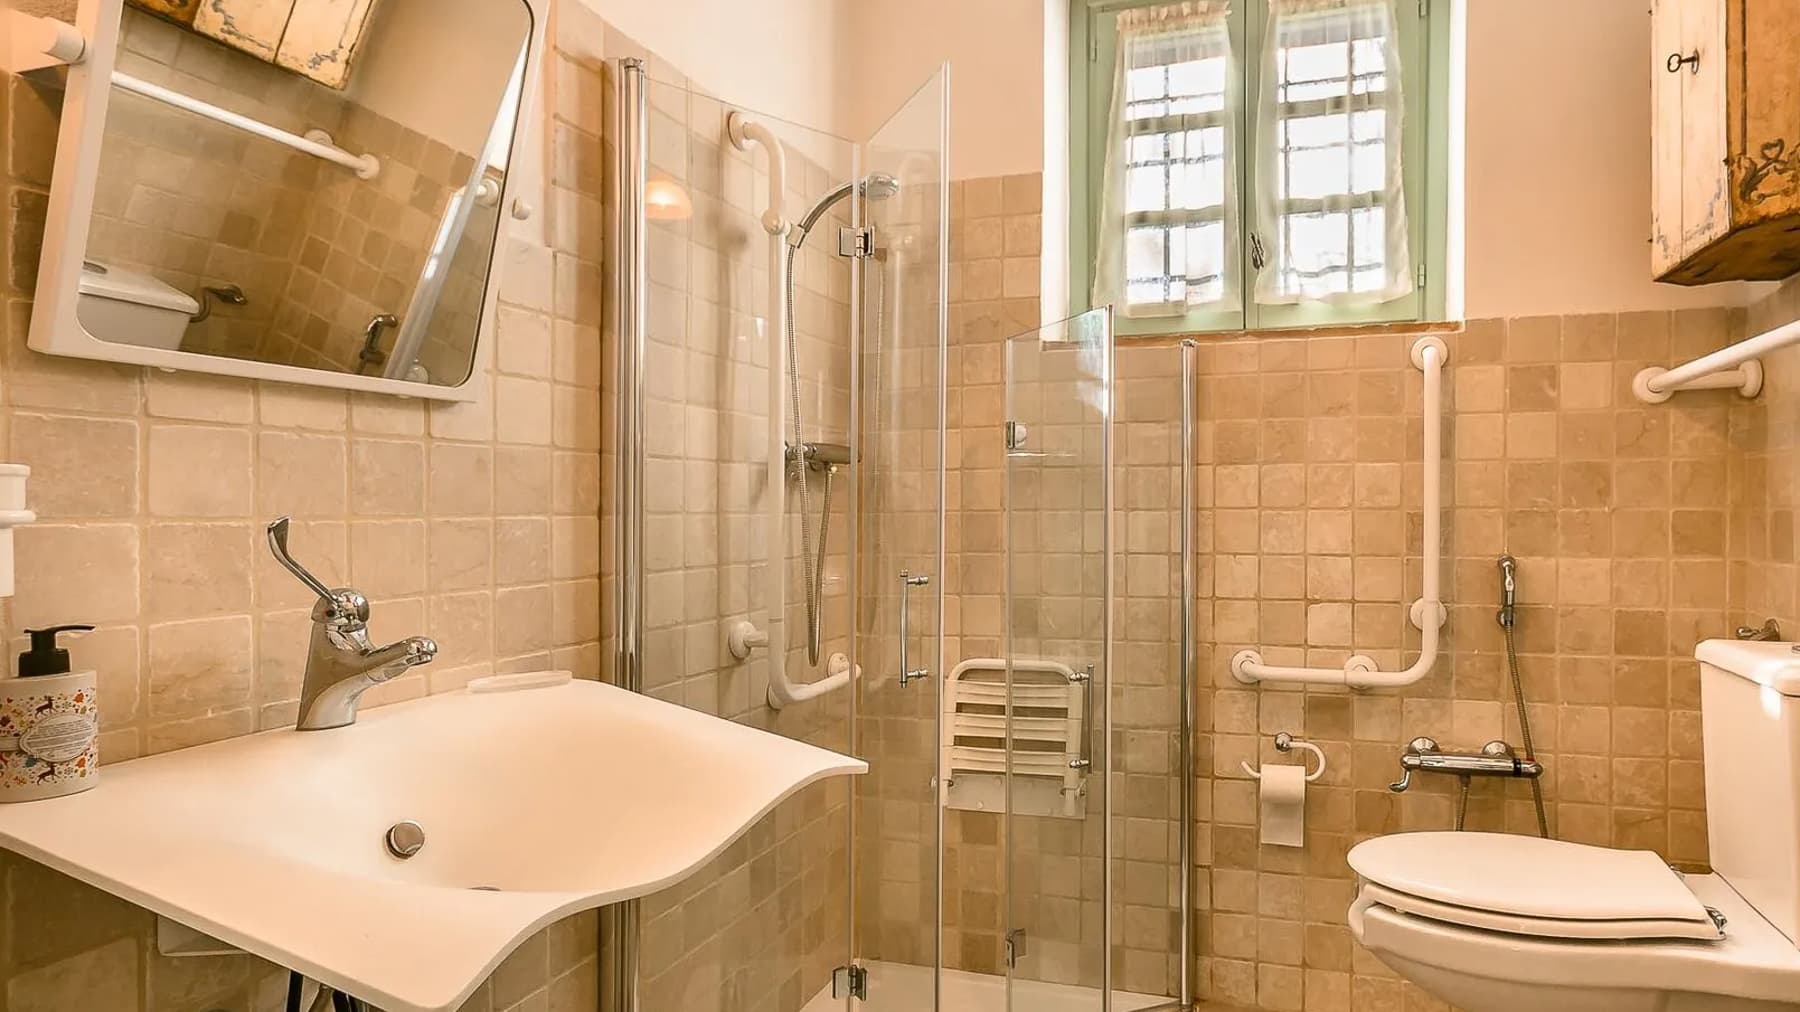
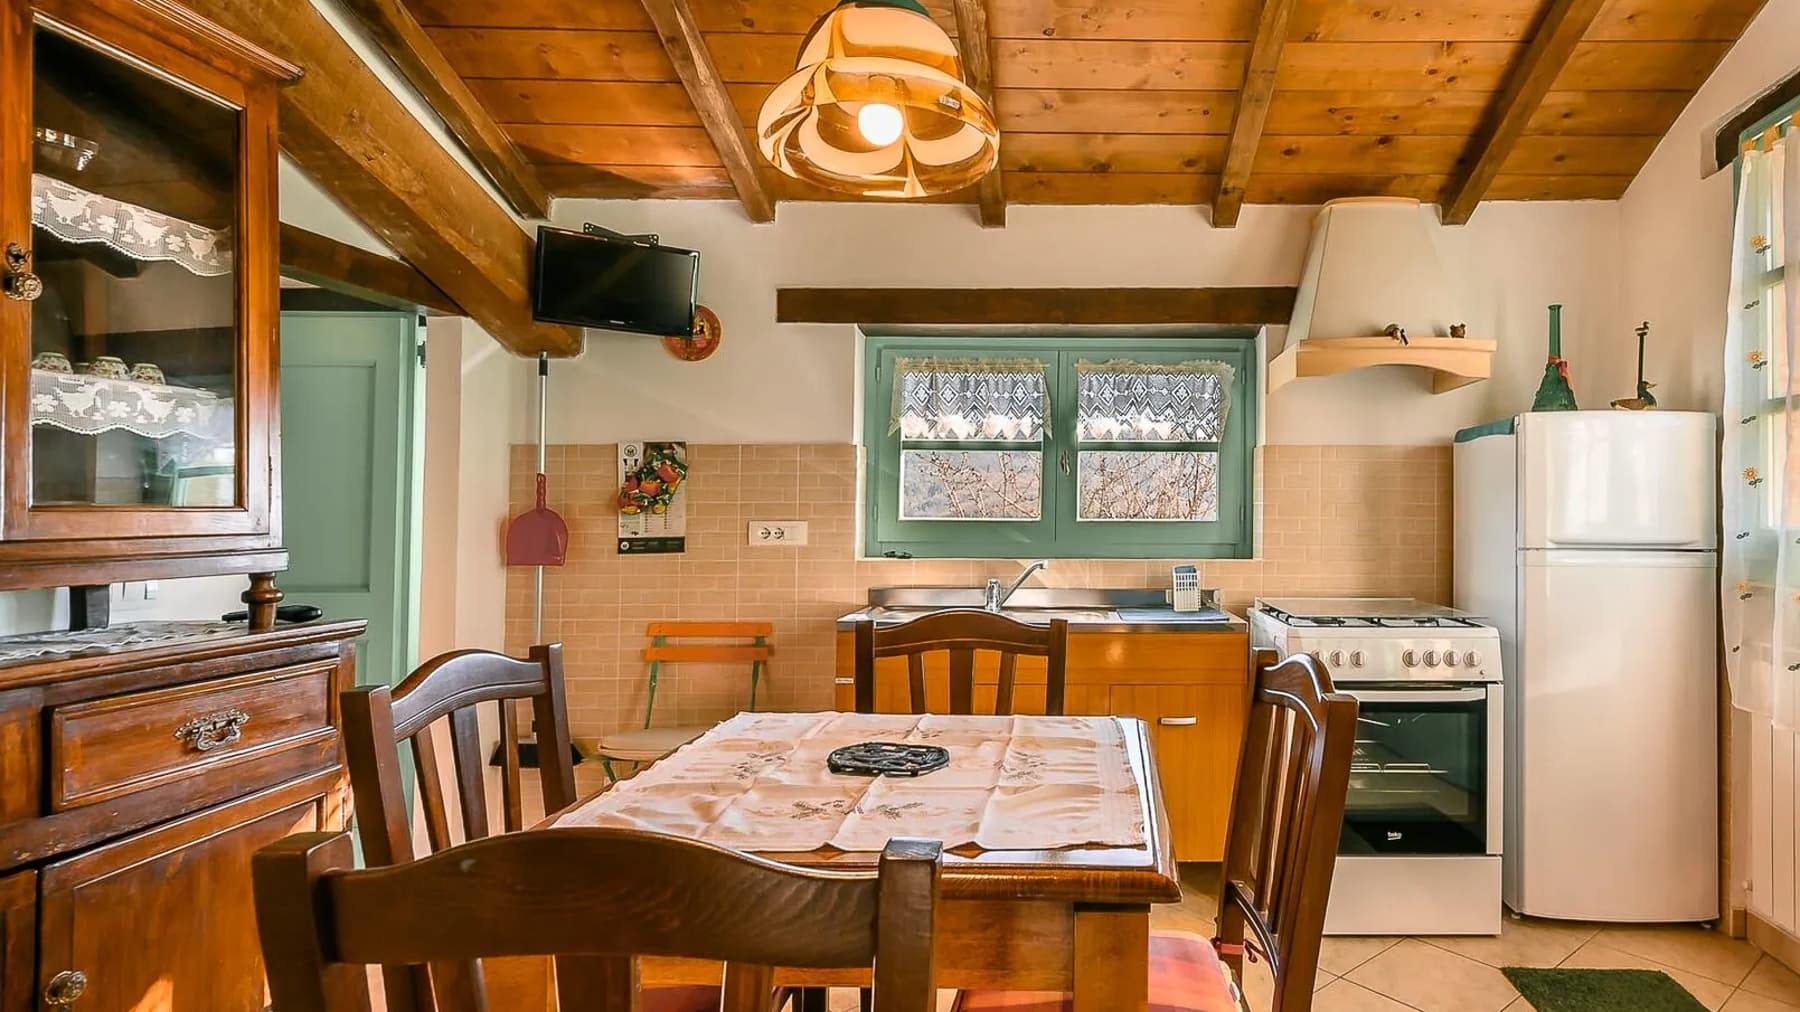
The exposed wooden beams and walls clad in beige tones immediately introduce the character of this rustic farmhouse, where the spaces retain an authentic and welcoming dimension. Natural light enters through the windows with green frames, complementing the simple and recognizable materials, and connecting the interiors with the surrounding countryside. Even in the details, a home emerges designed to be lived in naturally: the kitchen with wooden furnishings, the dark table, the bathroom with a transparent glass shower, and a sink with curved lines tell of spaces that are concrete, functional, never built to impress but to endure over time. The property spans a commercial area of 200 square meters, distributed across 7 rooms, with 8 bedrooms and 5 bathrooms, a composition that suggests a remarkable hospitality capacity and a smooth management of daily life, both private and shared with guests. Outside, the presence of the private pool adds a central element to the enjoyment of the house during the beautiful season, alongside open spaces that invite full and relaxed use of the property. The large garden, with green lawns and trees, accompanies the two stone buildings with tiled roofs and dark green shutters, integrating them seamlessly into the rural landscape. A cobblestone path leads to the entrances, while white gravel outlines the external surfaces up to the house; a small wooden bridge introduces a courtyard with flower pots, and a wooden gazebo with seating makes the possibility of outdoor living even more immediate. The ensemble maintains a pleasant balance between traditional architecture, simplicity of materials, and a direct relationship with nature. Days here easily find their rhythm between cozy indoor spaces and outdoor areas to inhabit at any time during the milder season. The private pool becomes the focal point during the brightest hours, while the gazebo and garden offer corners suitable for a leisurely breakfast, an outdoor dinner, or moments of quiet away from more intense settings. The hilly landscape and vegetation of the Umbrian countryside accompany the property discreetly, reinforcing that sense of privacy that makes the farmhouse suitable both as a private residence and, with due consideration, for a hospitality project. This rustic farmhouse in Castiglione del Lago, in the province of Perugia, combines generous spaces, a private pool, and an architectural layout consistent with the Umbrian rural context. It is a property that finds its value in the concreteness of the spaces, the tranquility that surrounds it, and the possibility of experiencing the countryside with measure, comfort, and authenticity.

View property profile
Rustic Country House in Subbiano, Tuscany1/71

€1,850,000

Ref. Number: ILV95142

Rustic Country House in Subbiano, Tuscany

16 Bedroom839mq Interiors
Subbiano, Toscana

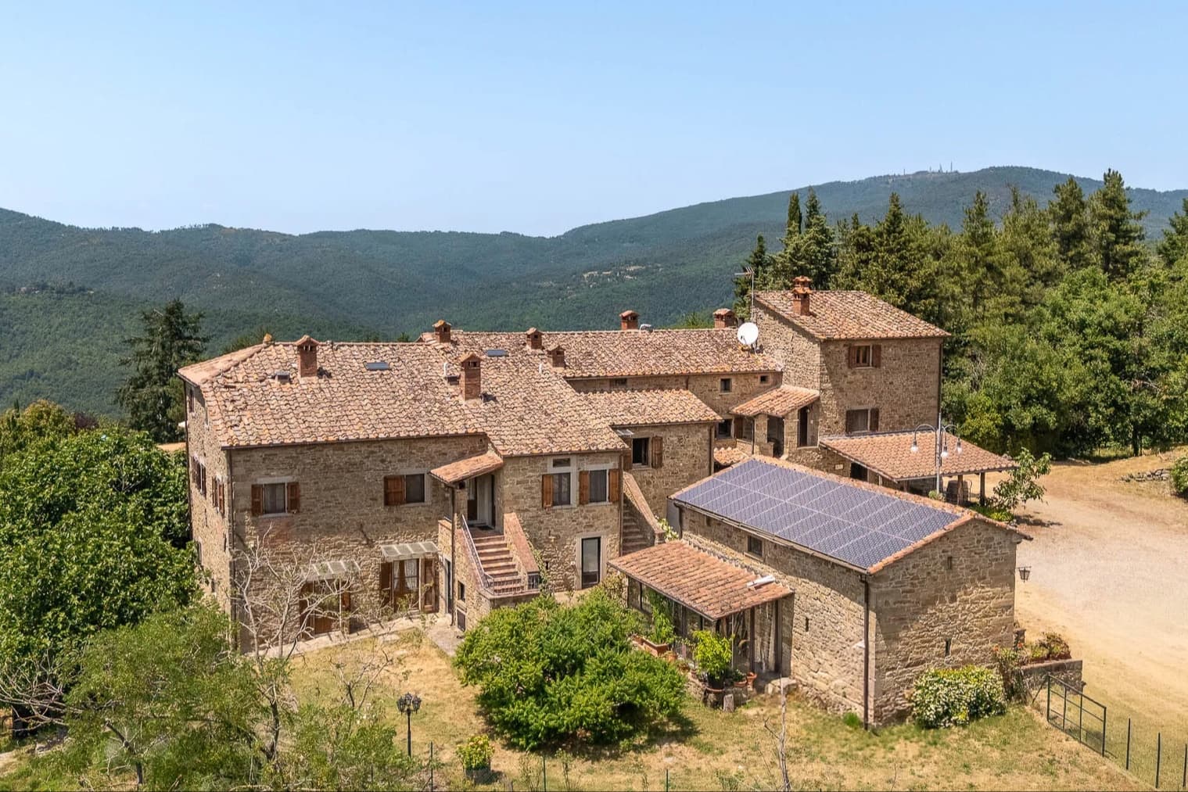
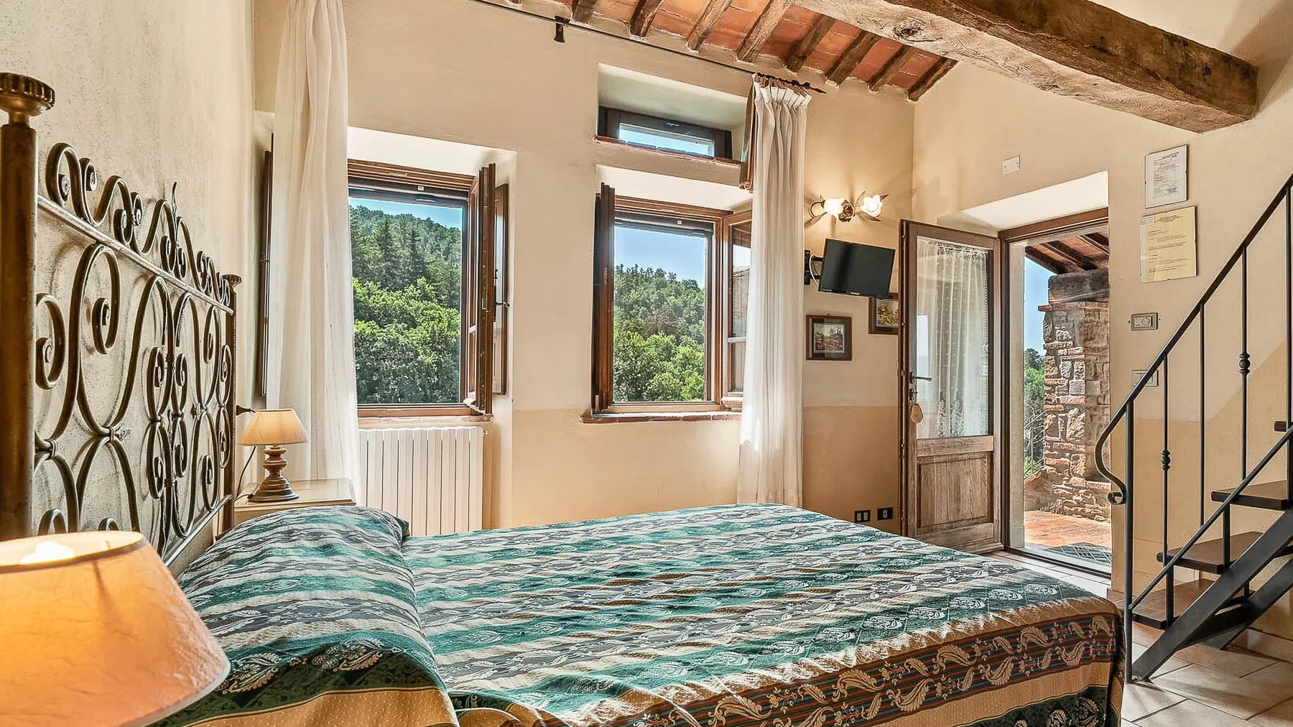
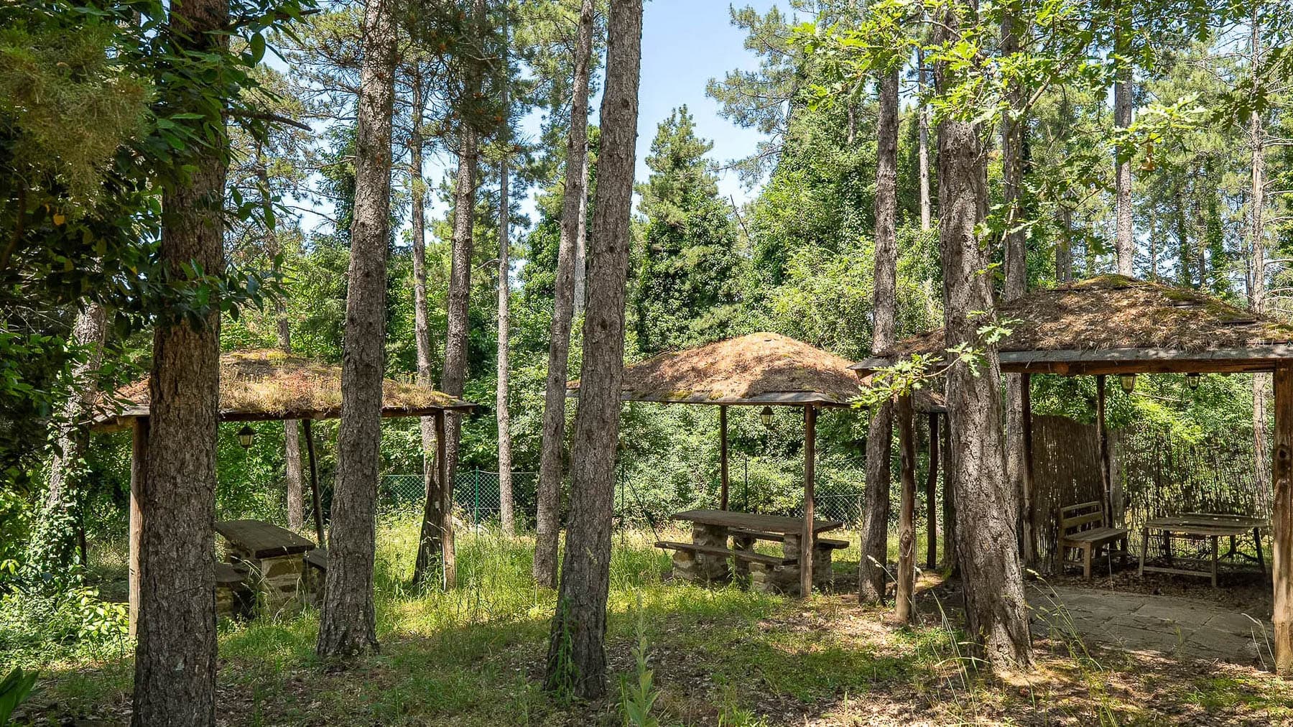
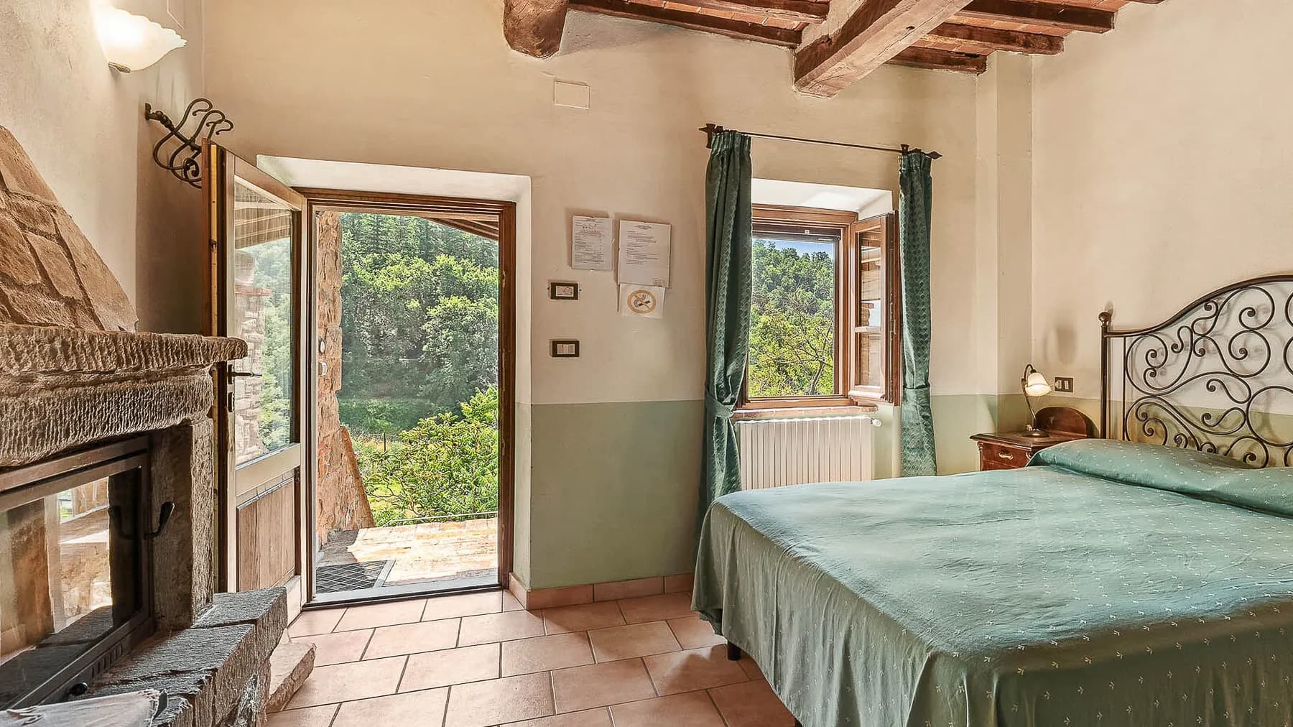
The exposed wooden beams, light terracotta, and pietra serena of the fireplace immediately convey the character of this rustic farmhouse, a property that maintains an authentic relationship with the materials and the lush landscape that surrounds it. The rooms, illuminated by windows with wooden frames and enriched by details such as wrought iron beds, evoke cozy and intimate spaces designed for a relaxed stay. The access to the outside, with wooden doors that seamlessly connect the interior and the garden, also contributes to creating a home with a natural rhythm, private and tangible. The 839 square meters of commercial space distributed across 15 rooms outline a property of significant dimensions, with 16 bedrooms and 16 bathrooms, a configuration that offers great flexibility both as a private residence and for a high-level hospitality project. The presence of the private pool adds an additional element of comfort and enhances the enjoyment of the outdoor spaces. Outside, the stone structure with a tiled roof and wooden doors maintains a material consistency that continues into the garden, bordered by stone walls and enriched with terracotta planters filled with flowering plants. A small table and metal chairs suggest simple living corners, while an area immersed in vegetation, fenced and secluded, reinforces the sense of privacy. Here, two wooden canopy structures with natural material coverings and seating expand the possibilities for outdoor use, guiding the property towards a more open, convivial, and relaxed dimension. Days flow between indoor environments that convey warmth and outdoor spaces to be inhabited naturally, from the garden to the shaded areas created by the canopies, to the private pool that becomes a gathering point in milder seasons. The presence of greenery around, trees, and fenced areas makes this property particularly suitable for those seeking privacy without sacrificing a home capable of accommodating many people. The distribution, with such a large number of bedrooms and bathrooms, also invites the imagination of long stays, family gatherings, or a well-organized representative destination. The value of this farmhouse lies in the balance between the scale of the property, the coherence of the spaces, and the relationship with the exterior. In Subbiano, in the province of Arezzo, lies a complex and recognizable reality, embedded in the Tuscan context with a solid presence, suitable for those who desire a spacious, private residence ready to express many possibilities of use.

View property profile

If you own this agency and want to request the removal of one or more listings on this page,