Logo
Roof&roots S.r.l.

Roof&roots S.r.l.

Firenze, Firenze, Toscana, Italia

44Listings

44 Results: Roof&roots S.r.l.

Elegant Villa with Pool in Tuscany's Piombino1/25

€4,000,000

Ref. Number: ILV92830

Elegant Villa with Pool in Tuscany's Piombino

4 Bedroom1000mq Interiors
Piombino, Toscana

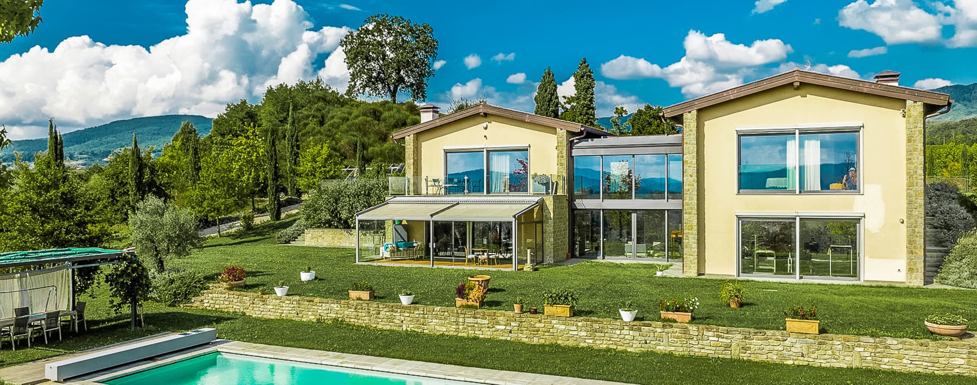
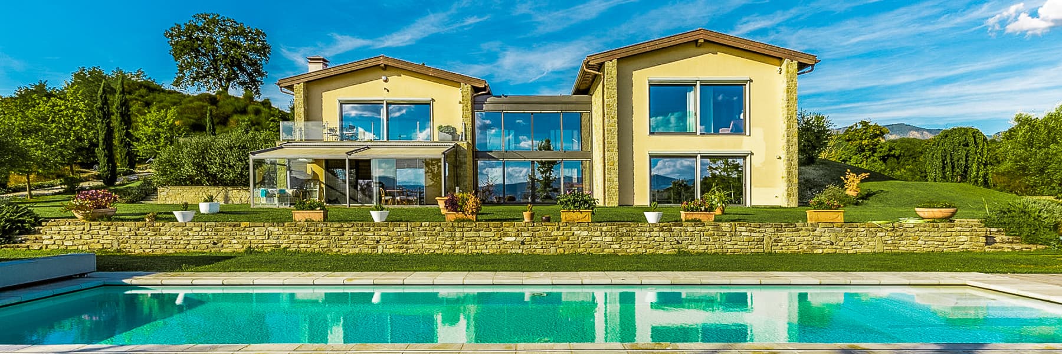
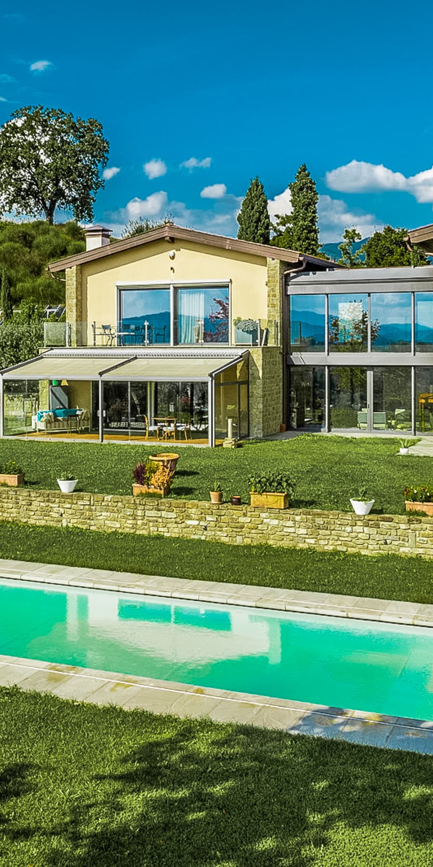
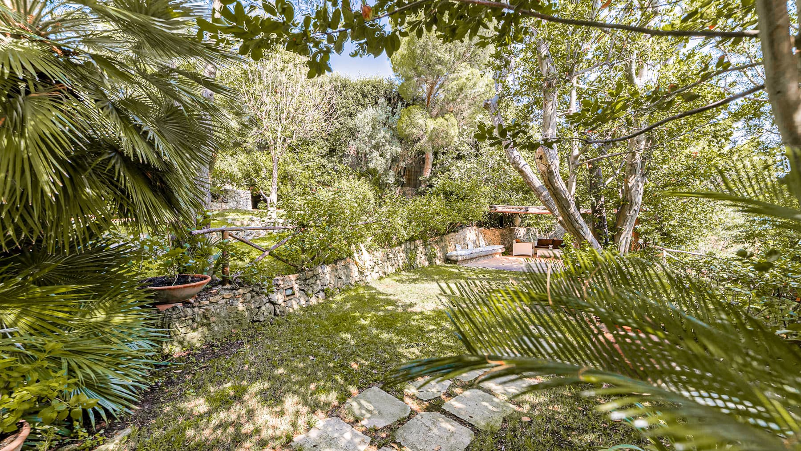
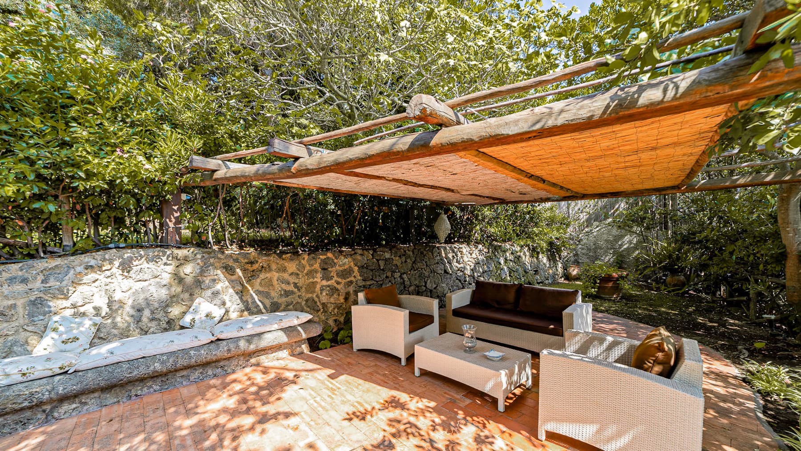
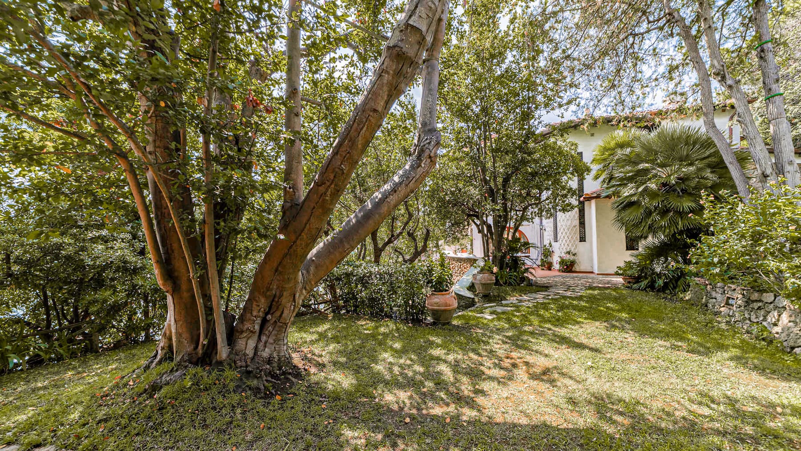
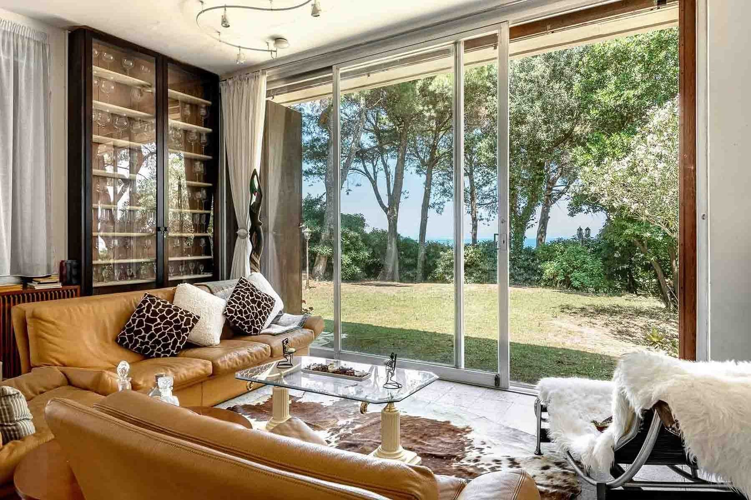
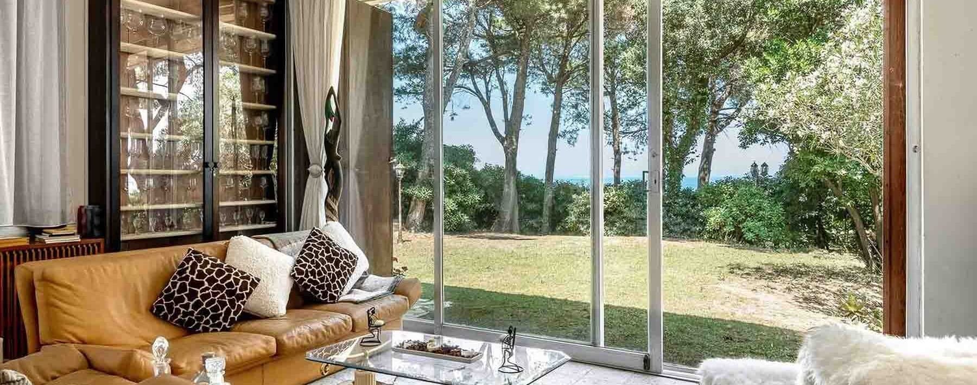
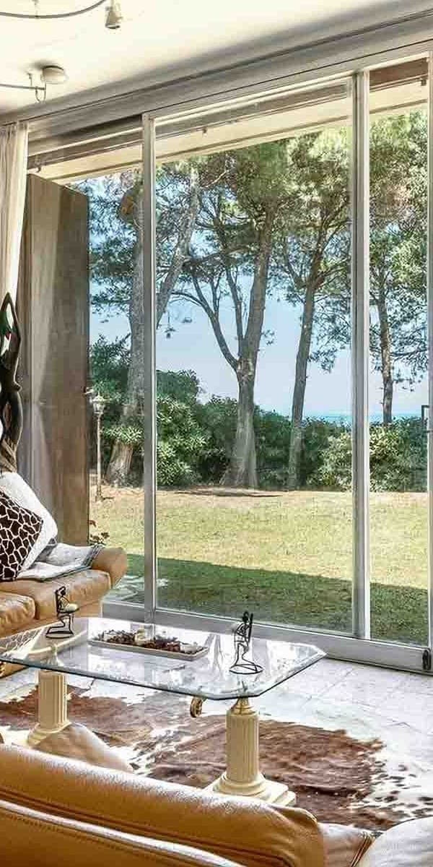
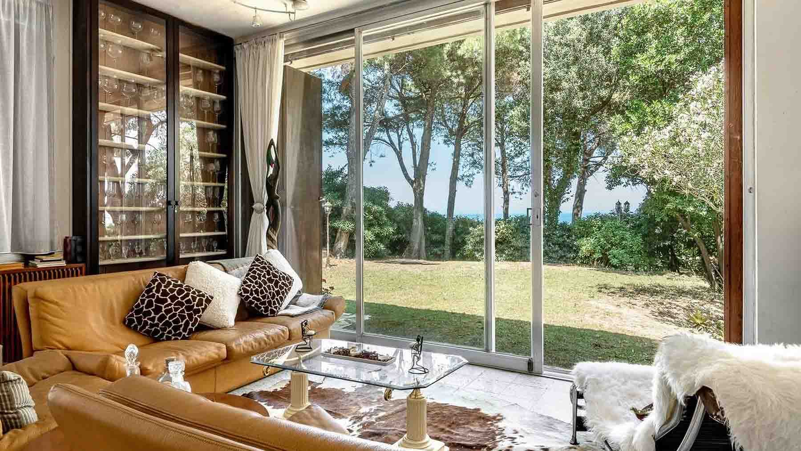
The expansive windows and high ceilings immediately set the tone for this 1,000 sqm villa: a home designed to breathe light and converse with nature. Inside, the living room exudes a composed and welcoming atmosphere, featuring a leather sofa in a rich tan color, an open wooden bookshelf, and a fireplace that adds presence and warmth to the space. The visual continuity with the garden guides every room towards a more open and relaxed dimension, where bright interiors and outdoor spaces naturally complement each other. The numbers tell the story of a significant property, comprising 12 rooms with 4 bedrooms and 7 bathrooms, suitable for a spacious and well-distributed domestic life, but also for a residence capable of hosting with great ease. The private garden envelops the villa, enhancing its sense of privacy, while the private pool introduces an additional space dedicated to leisure and outdoor living. Notes on the exteriors reveal a lush, green setting with trees and shrubs, a pebble path leading to the house, flower-filled pots, and a paved area with light tiles that extends the sense of order and continuity outdoors. A wooden structure with glass walls creates a visual connection with the interior spaces, emphasizing the constant relationship between the house and garden that seems to be an integral part of the living project. The property is completed by two garages, a practical feature that adds convenience to an already very complete ensemble, along with the presence of an alarm system and fiber optics. Opening the windows, crossing the garden, reaching the pool, or sitting by the fireplace during cooler seasons are gestures that here construct a measured and fulfilling daily life. The privacy suggested by the tall vegetation and the layout of the outdoor spaces allows for living in the house with great freedom, alternating between convivial moments and more intimate pauses. The connection with Piombino and Tuscany also adds depth to the property: a recognizable context capable of combining territorial character and quality of living, with the charm of a grand villa that can become a private representative residence. Two garages, a private pool, a garden, and a large-scale internal distribution compose a rare ensemble for its size and scenic presence. In Piombino, Tuscany, this villa embodies the value of a significant property without the need for excess, focusing on light, space, privacy, and a constant dialogue between interior and exterior that defines its most authentic identity.

View property profile
Majestic Castle in Chianti, Tuscany1/33

€10,000,000

Ref. Number: ILV92829

Majestic Castle in Chianti, Tuscany

14 Bedroom5400mq Interiors
Radda in Chianti, Toscana

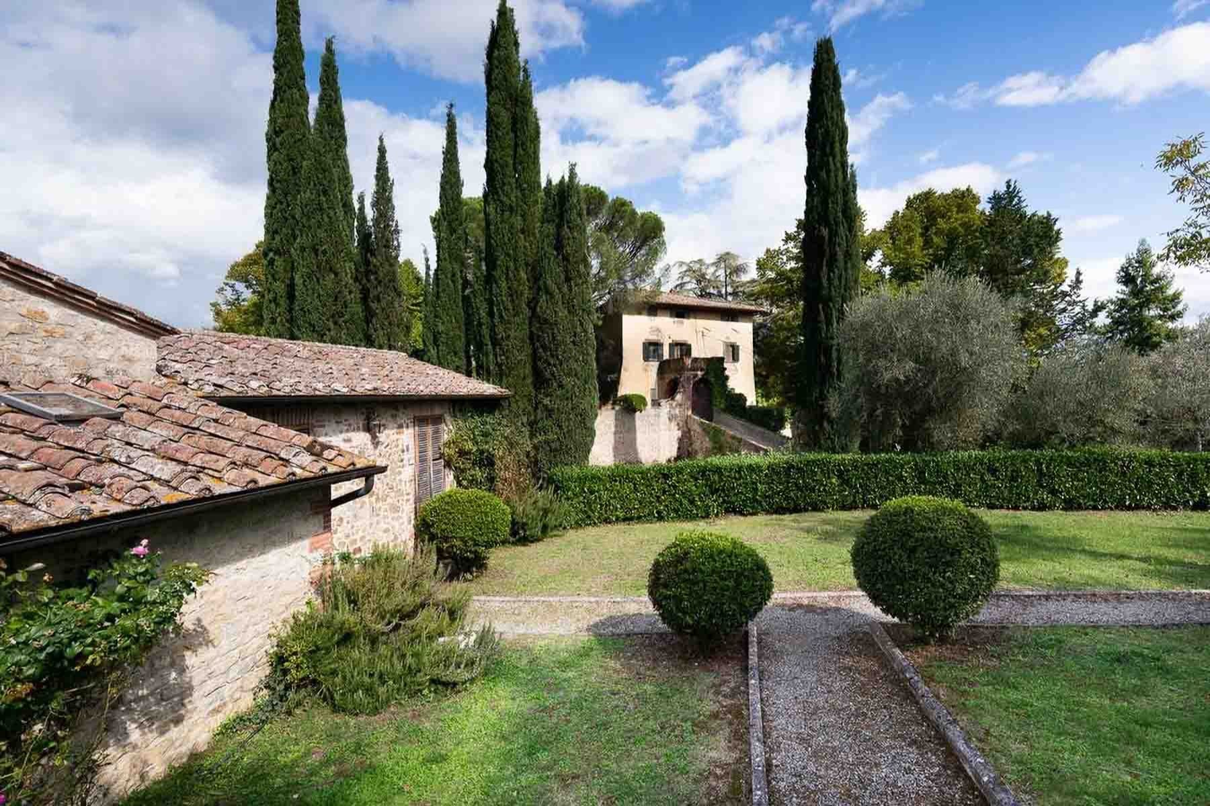
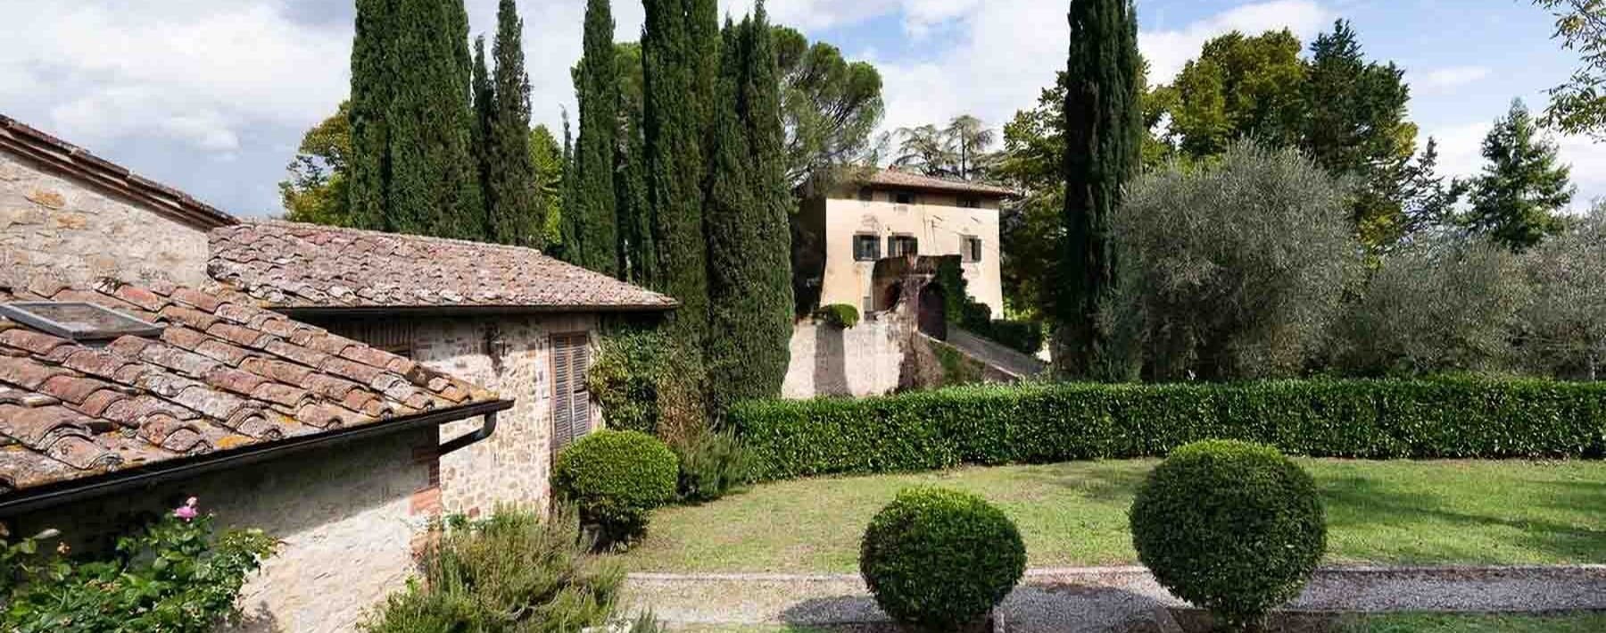
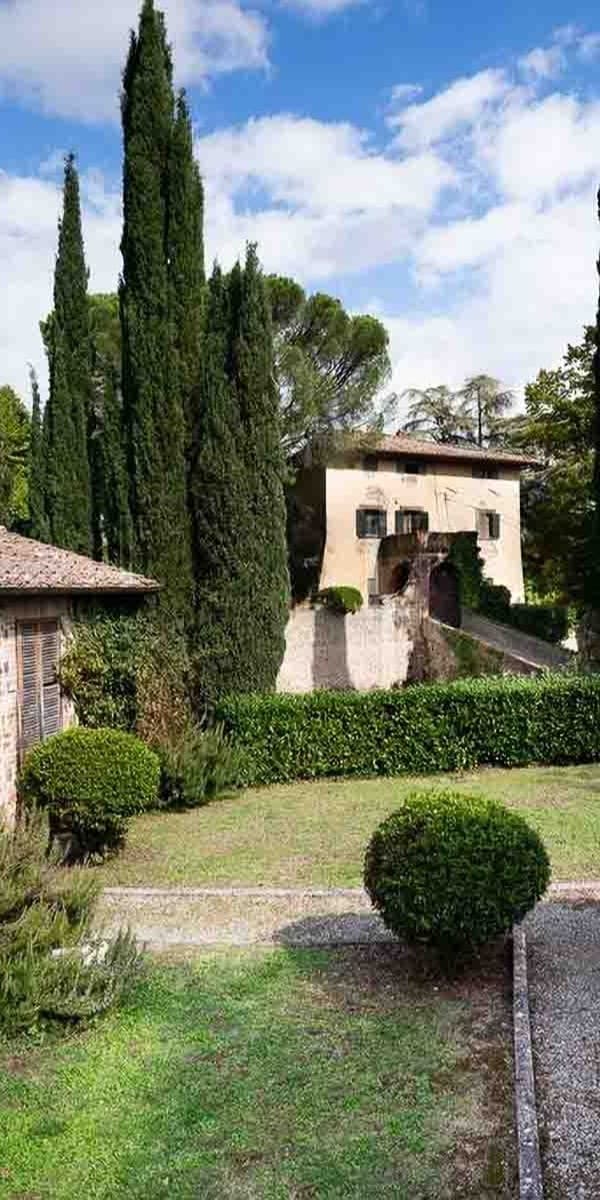
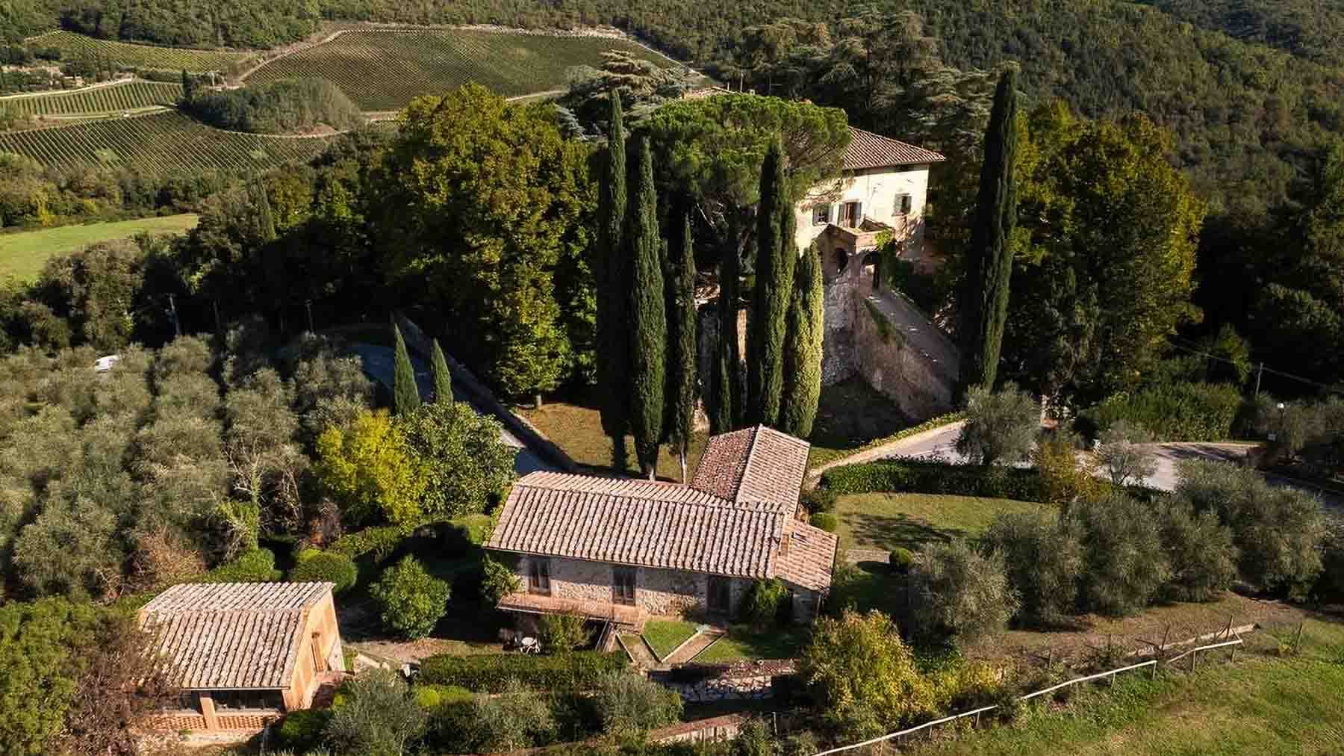
The natural stone walls and red-tiled roofs immediately introduce the character of this castle, a property that combines significant dimensions with a direct relationship with the landscape of Radda in Chianti. The driveway leads towards the buildings amidst lawns, trimmed hedges, and tall cypress trees, while the wooden shutters and warm tones of the facades convey a solid, authentic ensemble built to last. The impression is of a secluded place, where the presence of greenery and the composition of the outdoor spaces contribute to creating a sense of privacy and continuity with the surrounding countryside. The numbers tell the story of a property of rare breadth: 5,400 square meters of commercial space distributed across 38 rooms, with 14 bedrooms and 20 bathrooms, a configuration that suggests great flexibility of use, whether as a prestigious private residence or from a high-level hospitality perspective. Completing the structure are a private garden, terrace, garage, cellar, tavern, and attic, elements that enhance the estate's functionality and make daily living more varied. Outside, gravel paths and stone paving lead through tall trees, flower beds, and lawn areas, with an old stone wall defining the spaces and reinforcing the dialogue with the architecture. The presence of balconies and windows framed by vegetation adds movement to the facades, while the ensemble of buildings maintains a coherent identity, rooted in the territory and well integrated into the lush surrounding context. Days here flow between generous indoor spaces and outdoor areas that invite living outside naturally. The private garden offers secluded corners and paths to traverse leisurely, the terrace becomes an extension of the house in milder seasons, while the cellar and tavern suggest convivial moments and a spontaneous connection with the Tuscan culture of wine and hospitality. Around, the countryside of Radda in Chianti accompanies the property's rhythm discreetly, amidst tranquility, privacy, and a rural landscape that remains ever-present without imposing. A residence of this scale finds its value in the balance between architectural consistency, the articulation of spaces, and the relationship with the territory. In the heart of the Sienese Chianti, this castle represents a rare presence, capable of accommodating significant residential projects and offering an authentic, reserved, and profoundly Italian countryside context.

View property profile
Charming Villa with Garden in Tuscany's Pian di San Bartolo1/59

Private negotiation

Ref. Number: ILV92360

Charming Villa with Garden in Tuscany's Pian di San Bartolo

11 Bedroom1000mq Interiors
Pian di San Bartolo-trespiano, Toscana

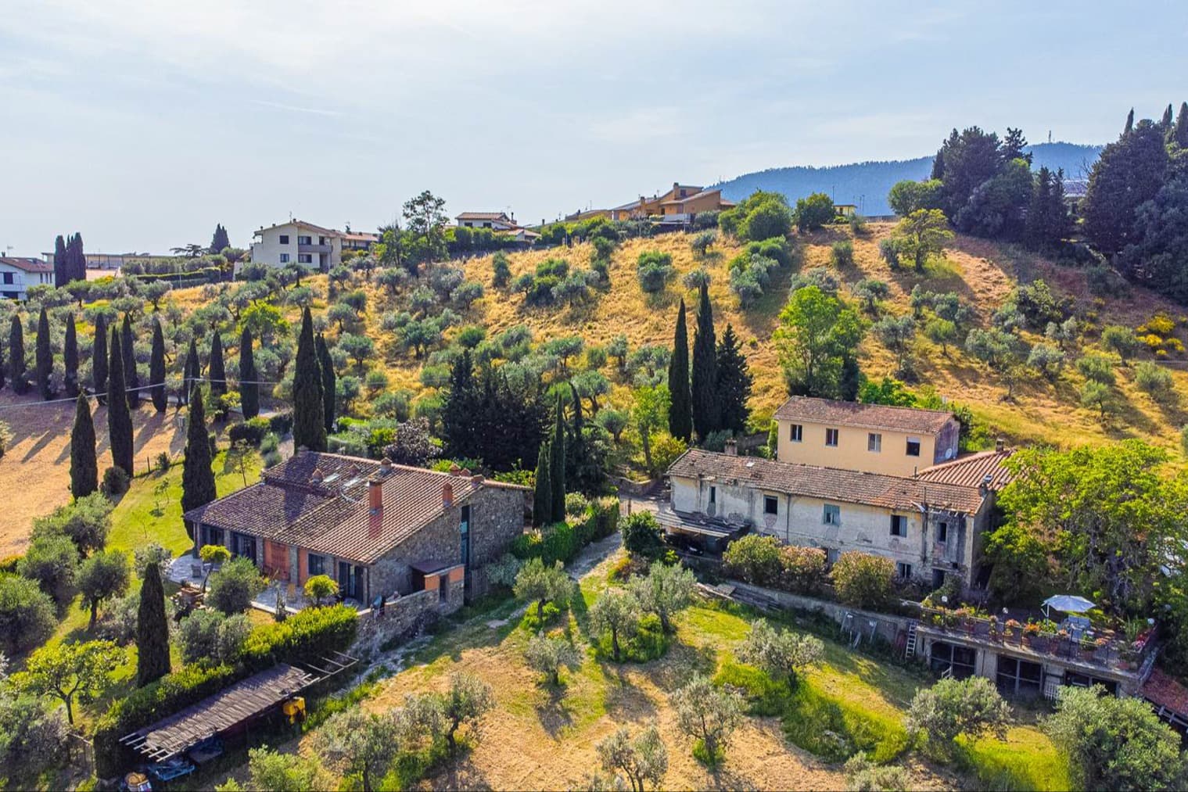
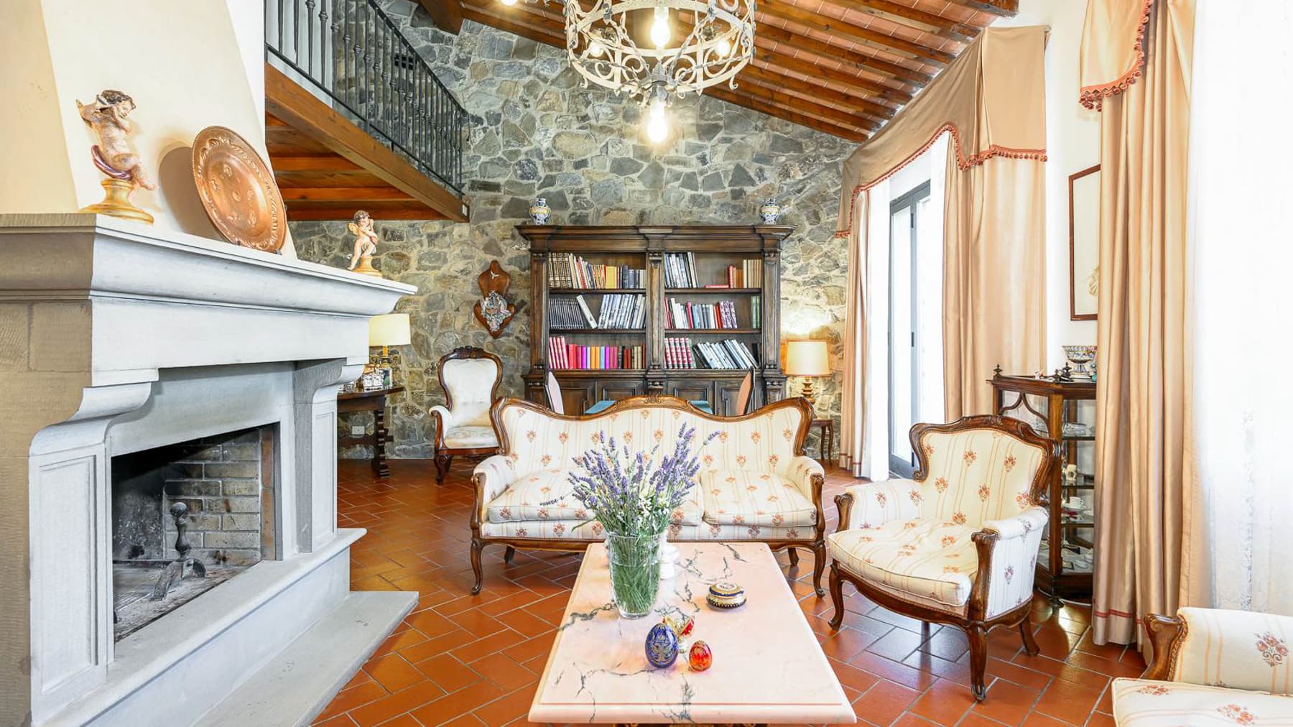
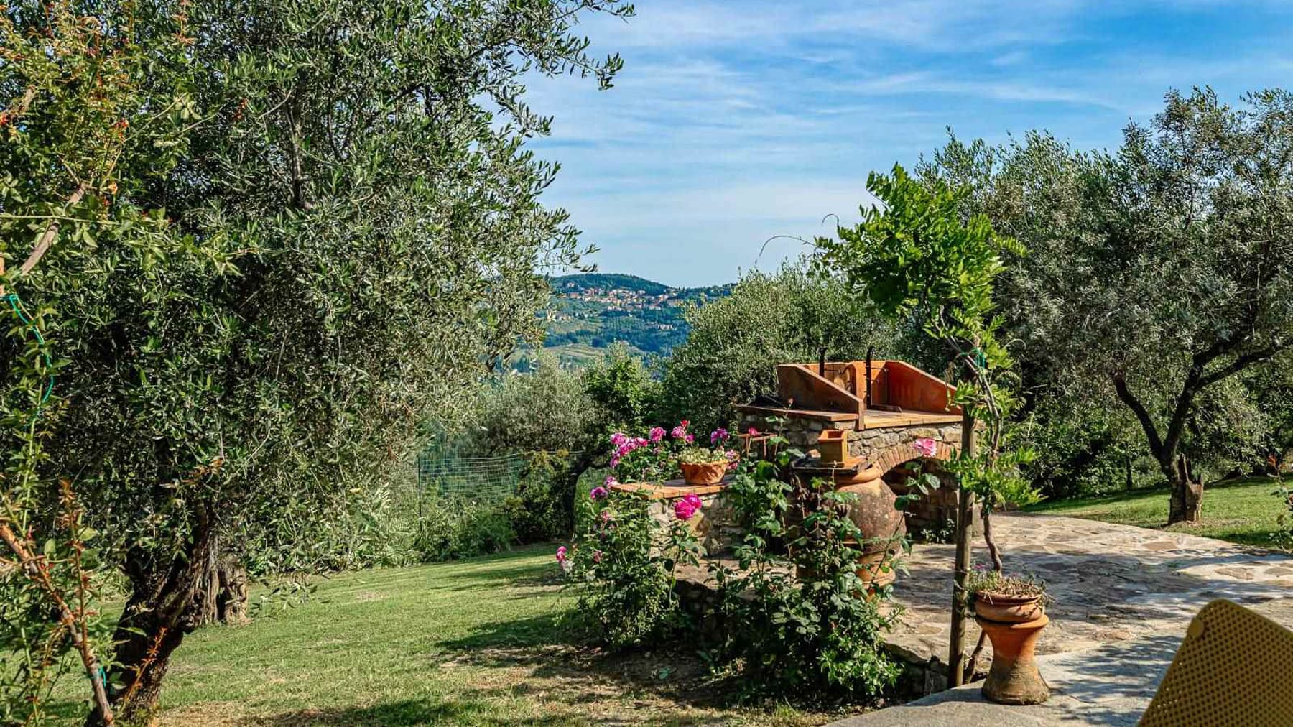
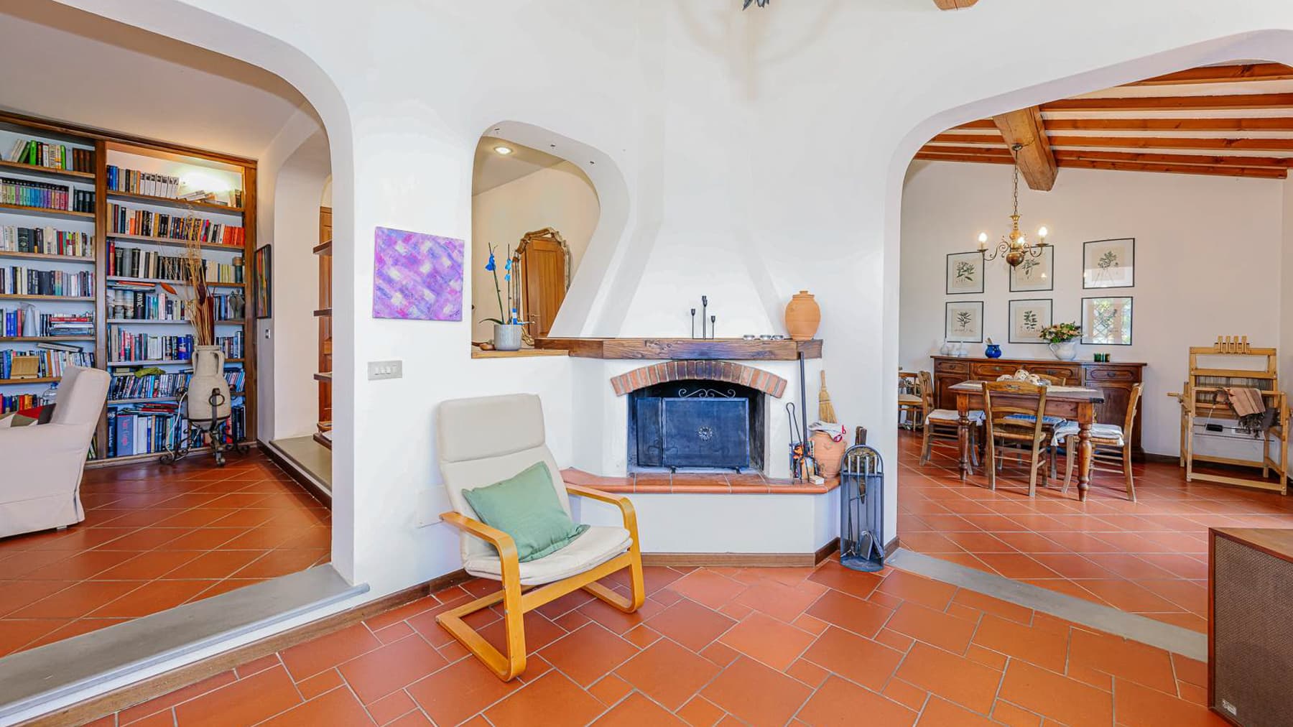
The rough stone walls, terracotta floors, and exposed wooden beams immediately set the tone for this villa, a spacious and solid property where each room conveys a sense of authenticity. In the living room, the white marble fireplace becomes a natural focal point around which the home gathers, while the light streaming through the windows discreetly accompanies the volumes. The ensemble maintains a rare balance: warm materials, textured details, and a scenic presence that is never ostentatious, capable of making the spaces both welcoming and representative. With a commercial area of 1,000 square meters, the villa offers significant dimensions, designed to accommodate a complex family life or to envision a residence capable of hosting with great ease. The spaces are distributed across 5 rooms, with 11 bedrooms and 3 bathrooms, in a configuration that suggests great versatility of use. The character of the property also emerges in the continuity between interiors and exteriors: on one side, the fireplace, a distinctive element of the house, and on the other, the private garden that opens daily life to the outdoors. Outside, the lawn stretches around the villa with areas dedicated to relaxation, paved stone areas, and a widespread presence of olive trees that strengthens the dialogue with the landscape. The stone walls of the house, framed windows, and visible wooden beams even in the outdoor spaces contribute to the coherence of the ensemble. The parking space adds a tangible convenience to a property that combines living space and quality of the setting, always maintaining a sense of privacy. Days find a natural rhythm here between the living room with the fire lit during cooler seasons and the garden that, in milder months, becomes a spontaneous extension of the house. The view opens onto the surrounding hills, in a verdant and tranquil setting that invites continuous enjoyment of the outdoor spaces, between moments of quiet, conviviality, and time dedicated to oneself. The presence of olive trees, the lawn, and areas equipped for outdoor stays reflect a way of living deeply connected to the Tuscan landscape, with that relaxed measure that arises from generous spaces well integrated into the environment. This villa in Pian di San Bartolo-Trespiano, in the territory of Florence, embodies breadth, character, and an authentic relationship with the hilly countryside. It is a property that can naturally interpret the role of a private residence of great breadth, thanks to a tangible architectural presence, very spacious interiors, and a setting that favors tranquility, privacy, and outdoor living.

View property profile
Villa with Panoramic Views in Tuscany's Mugello Area1/66

€6,500,000

Ref. Number: ILV75673

Villa with Panoramic Views in Tuscany's Mugello Area

7 Bedroom1100mq Interiors200000mq Exteriors
Scarperia e San Piero, Toscana

Cradled among the enchanting hills of Mugello, this luxurious villa presents a sanctuary of elegance and peace, just a short drive from the vibrant cultural heart of Florence. Experience the gentle rustle of olive leaves and the warm embrace of sunlit earth, with breathtaking panoramic views that captivate the senses. Spanning an expansive 1100 sqm, this magnificent estate features 13 spacious rooms and 8 elegantly appointed bathrooms. The main villa, along with a charming annex, unfolds over three floors, offering bright and inviting living spaces. Notable amenities include a private pool, a sun-drenched terrace, a state-of-the-art spa, and a fully equipped gym. Situated in Scarperia e San Piero, within the Città Metropolitana di Firenze, this villa epitomizes the idyllic countryside lifestyle. Imagine waking up to serene mornings in the wellness center, spending leisurely afternoons by the pool, and enjoying alfresco dinners on the terrace, surrounded by the timeless beauty of Tuscany. The villa’s modern design seamlessly blends with its natural surroundings, creating a haven of peace and luxury. This villa is a rare masterpiece of architectural brilliance and sustainable living—a coveted treasure in the luxury real estate market, offering an extraordinary lifestyle in the enchanting Italian countryside.

View property profile

If you own this agency and want to request the removal of one or more listings on this page,