Logo
Lago Maggiore Luxury Real Estate

Lago Maggiore Luxury Real Estate

Novara, Novara, Piemonte, Italia

10Listings

10 Results: Lago Maggiore Luxury Real Estate

Villa Overlooking Lake Maggiore, Verbania, Piedmont1/27

€3,300,000

Ref. Number: ILV97141

Villa Overlooking Lake Maggiore, Verbania, Piedmont

4 Bedroom800mq Interiors2500mq Exteriors
Verbania, Piemonte

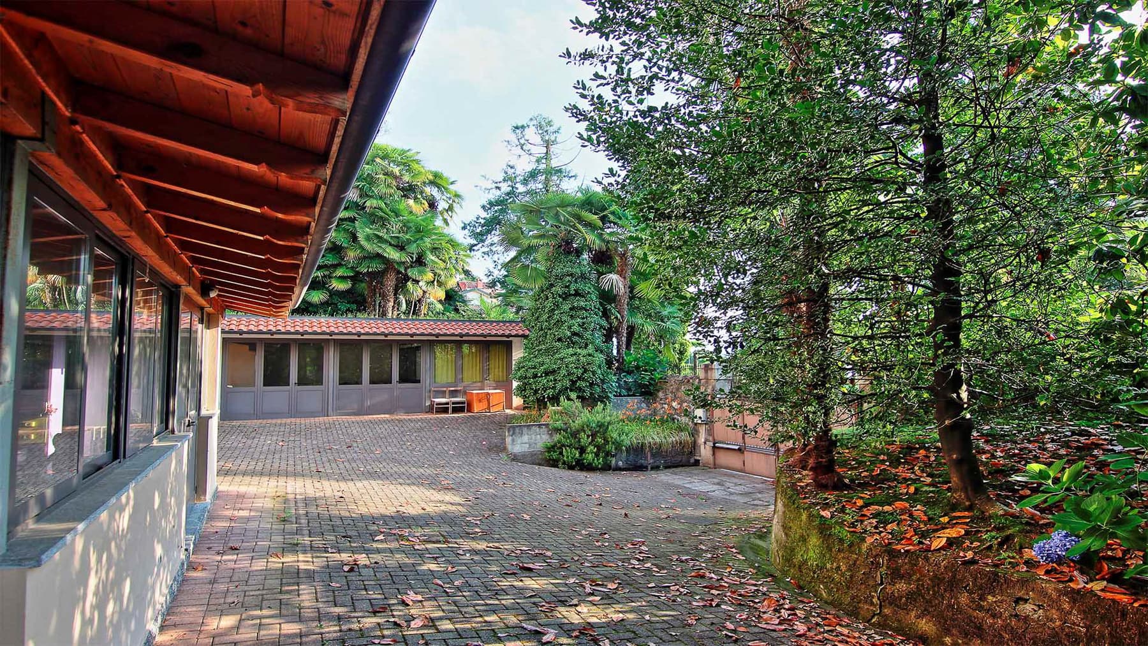
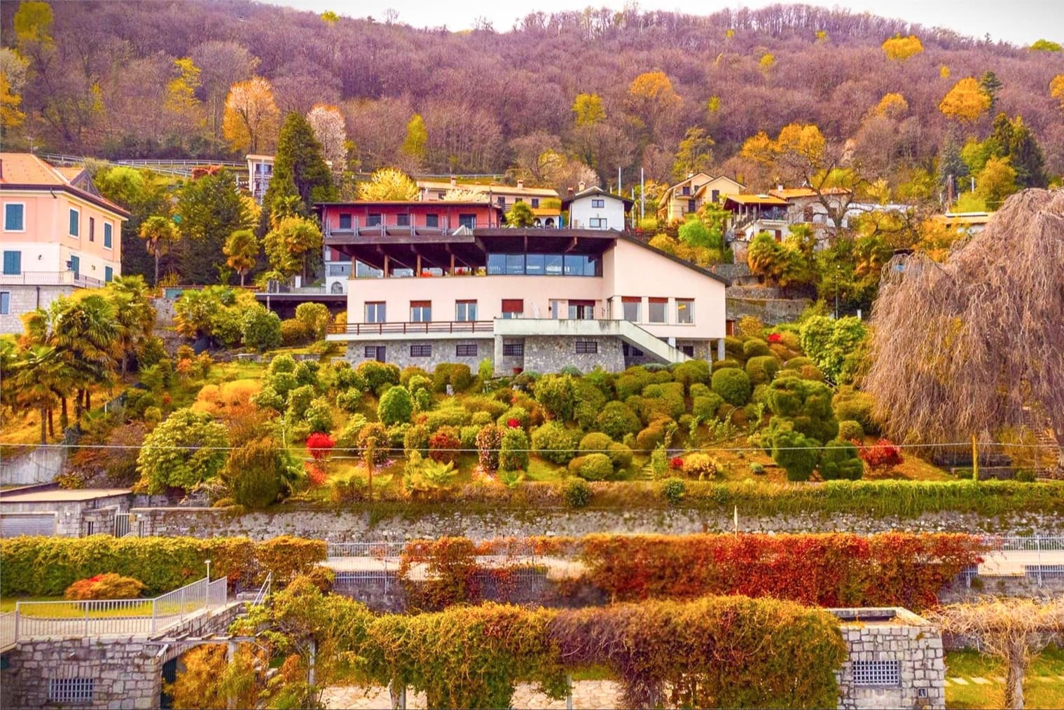
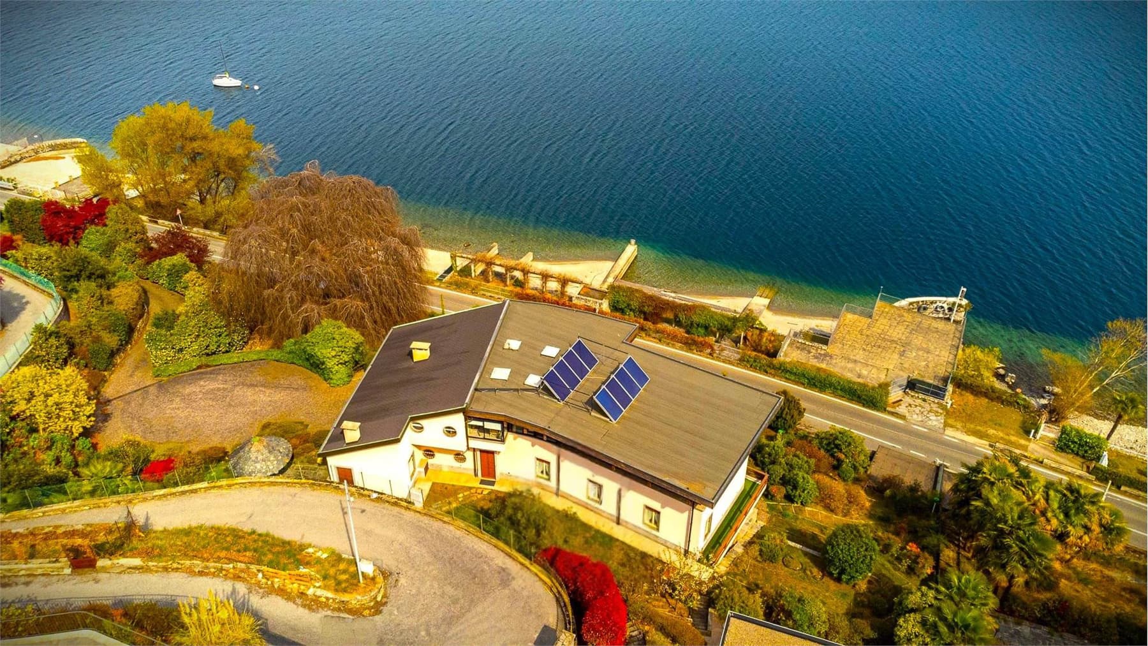
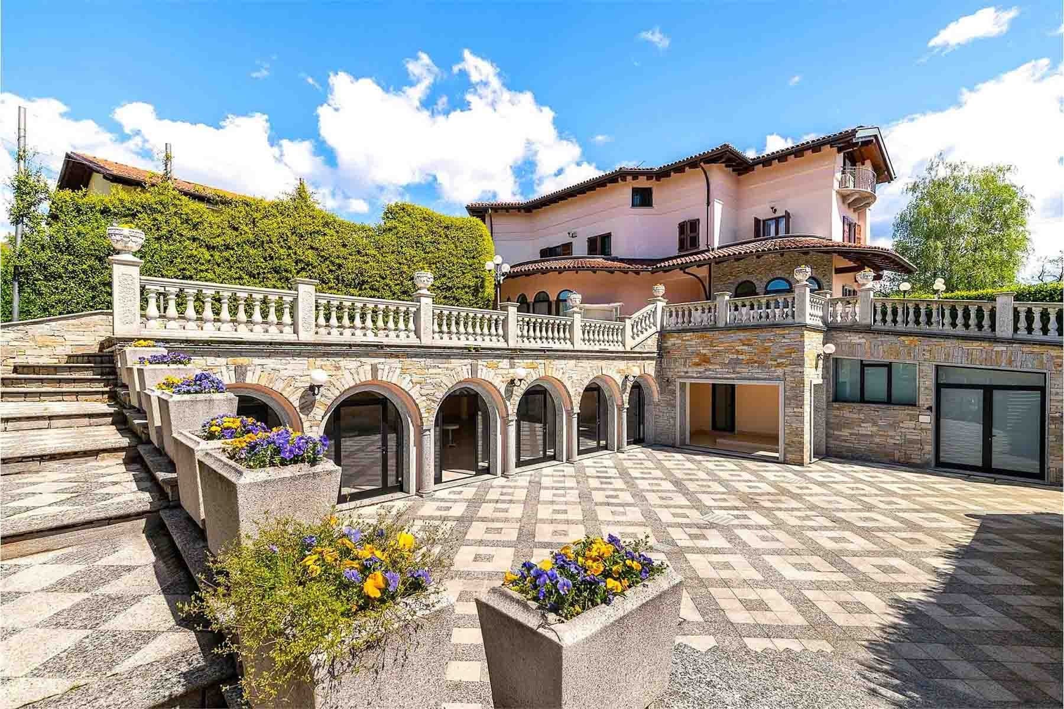
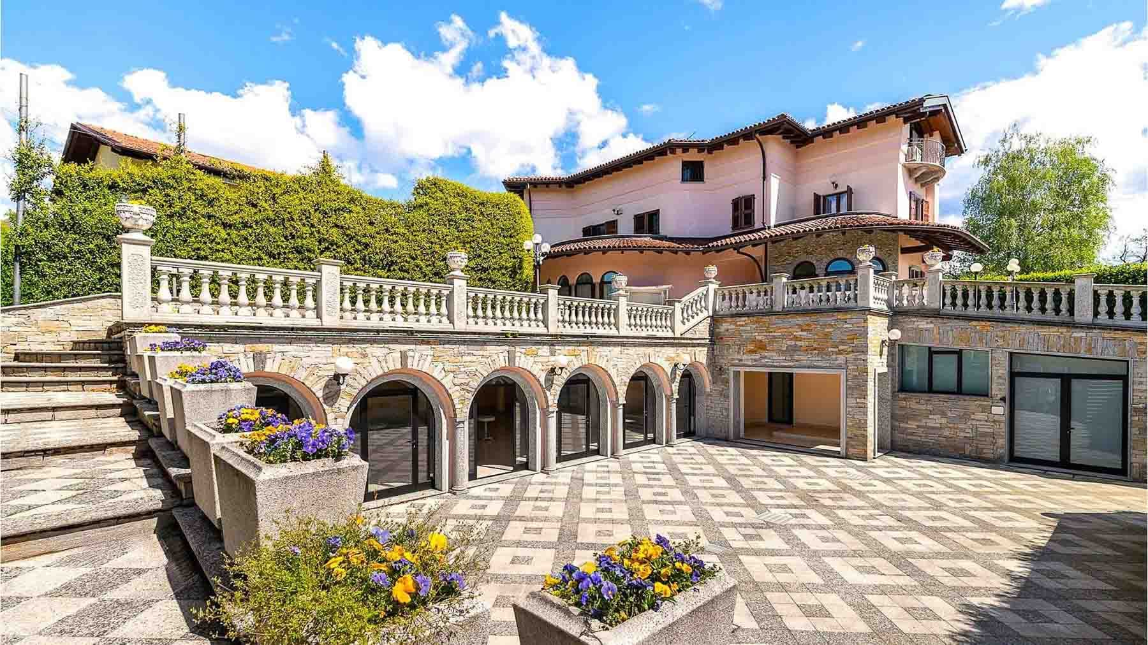
The villa spans a commercial area of 800 square meters and boasts a solid architectural presence, characterized by walls clad in natural stone, stone arches, and large windows that allow continuous light to flow in. From the outside, the character of the property is immediately apparent: a home designed to offer space, openness, and a constant connection with the outdoor environment. The exterior stone paving, with its geometric diamond pattern, guides the entrance and defines an orderly and welcoming atmosphere, enlivened by masonry flower beds and flowers that punctuate the spaces. The interiors comprise 7 rooms, with 4 bedrooms and 2 bathrooms, arranged in a layout that suggests a home suitable for daily life as well as hosting family and guests. Surrounding the villa, 2,500 square meters of outdoor space naturally extend the living experience, offering the pleasure of moving seamlessly between indoors and outdoors. The private garden, terrace, and balcony provide various opportunities for outdoor space utilization, while the annex introduces an additional level of autonomy and flexibility. The property is completed by a garage, a parking space, a cellar, a tavern, and an attic, elements that enhance the overall functionality of the villa and support its versatile use over time. The architectural profile is further defined by stone railings and columns, the natural stone foundation wall, and large glass surfaces that illuminate the interiors and strengthen the dialogue with the exterior paved with geometric patterned tiles. Days can begin outdoors, among the paved areas that become a natural extension of the house and the garden corners that invite a slower pace. The terrace and balcony offer further openings to the outside, while the tavern and annex allow for envisioning a property capable of adapting to convivial moments, hospitality, or a more private management of spaces. In Verbania, Piedmont, this villa finds a setting that combines privacy and tranquility with a spacious living dimension, designed for those seeking an important yet practical home to live in every day. The cellar, attic, garage, and parking space complete a rare ensemble in terms of size and space articulation. This property consistently interprets the idea of a representative villa, suitable for those desiring a spacious and private residence in Verbania, within a recognizable and well-integrated territorial context in Verbano-Cusio-Ossola.
View property profile
Spacious Villa with Pool in Castelletto, Piedmont1/41

€1,500,000

Ref. Number: ILV96078

Spacious Villa with Pool in Castelletto, Piedmont

5 Bedroom500mq Interiors2200mq Exteriors
Castelletto sopra Ticino, Piemonte

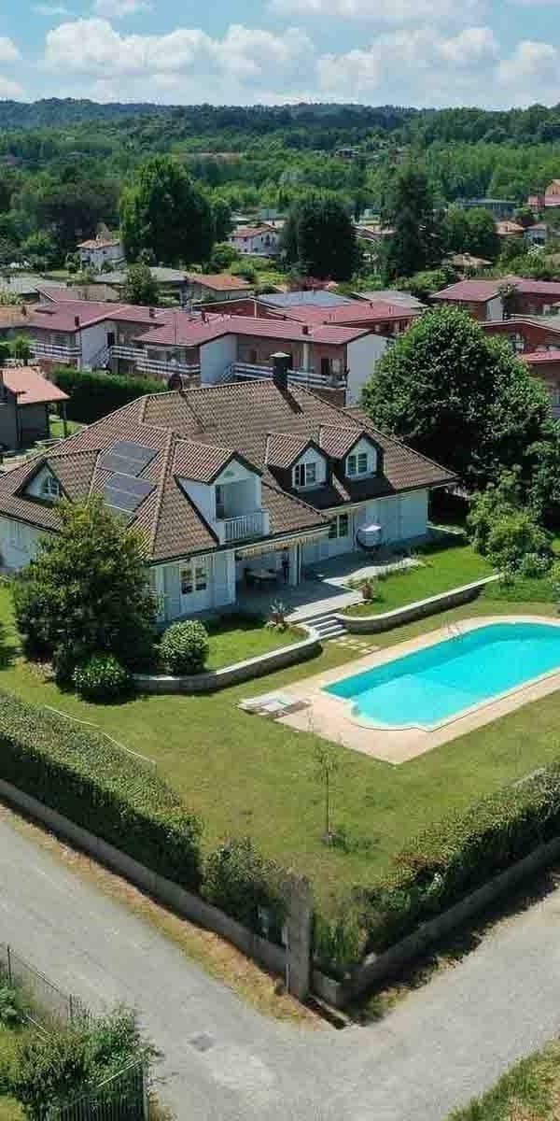
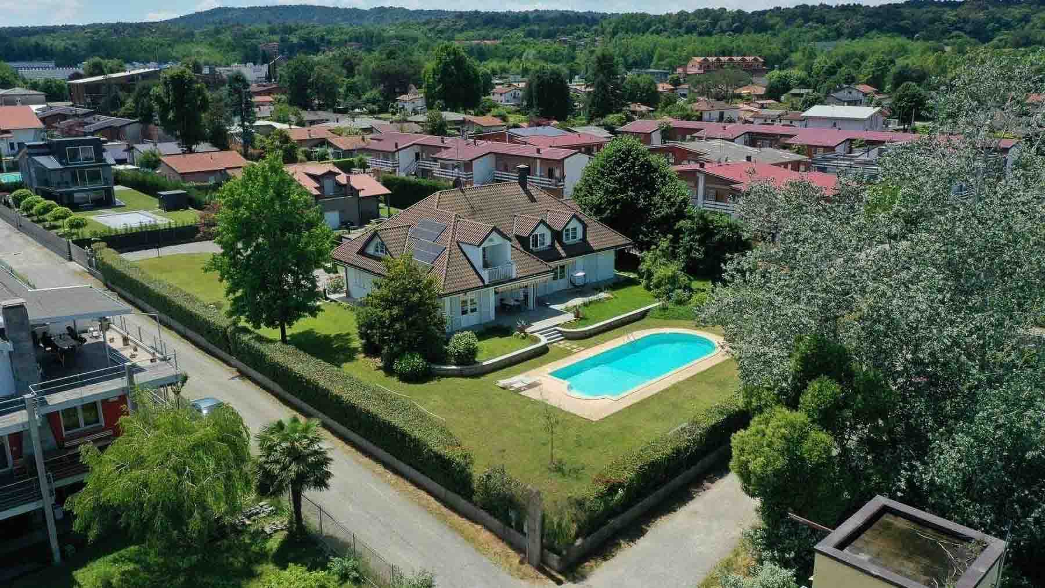
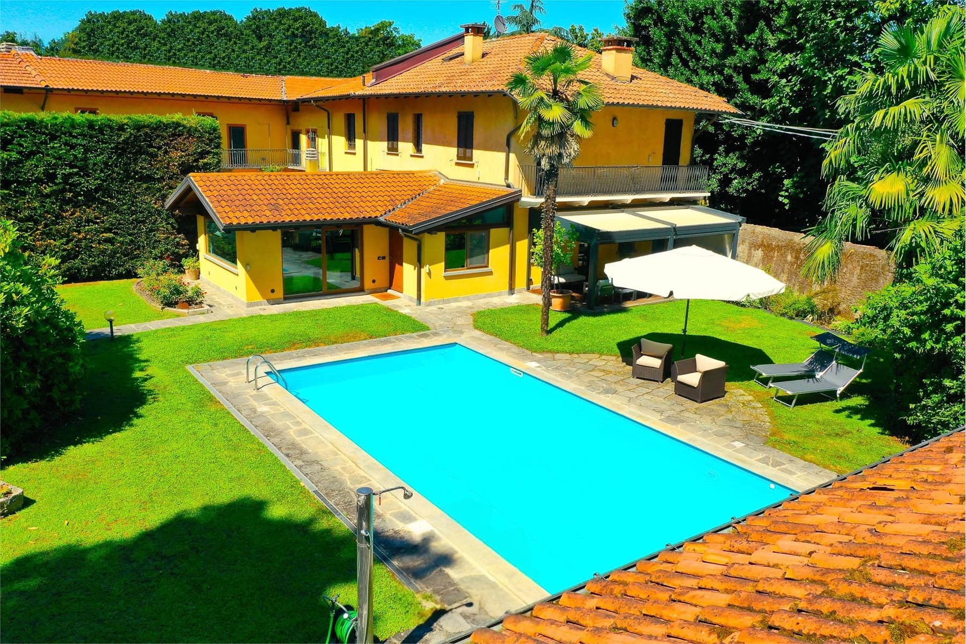
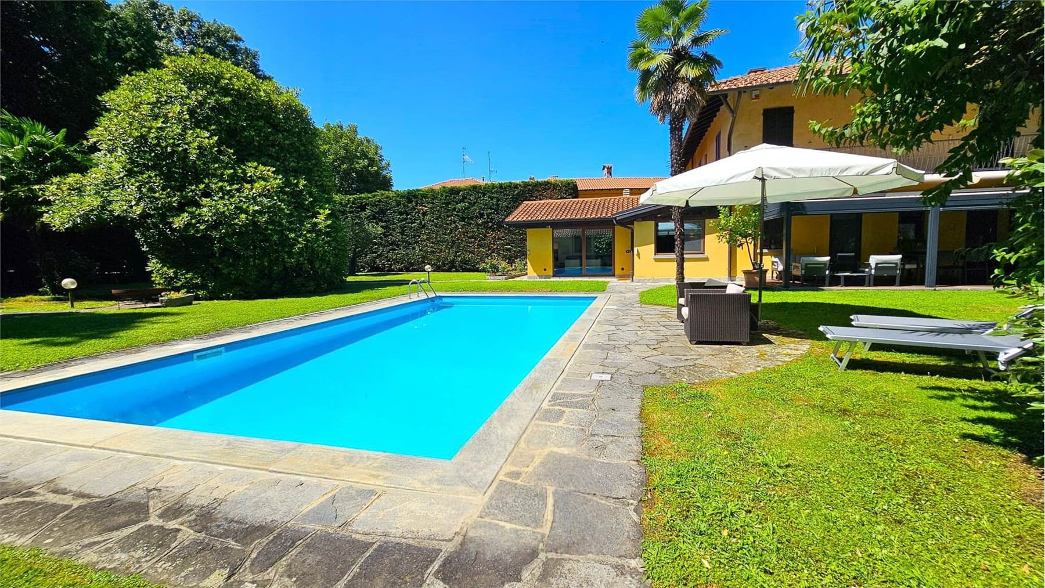
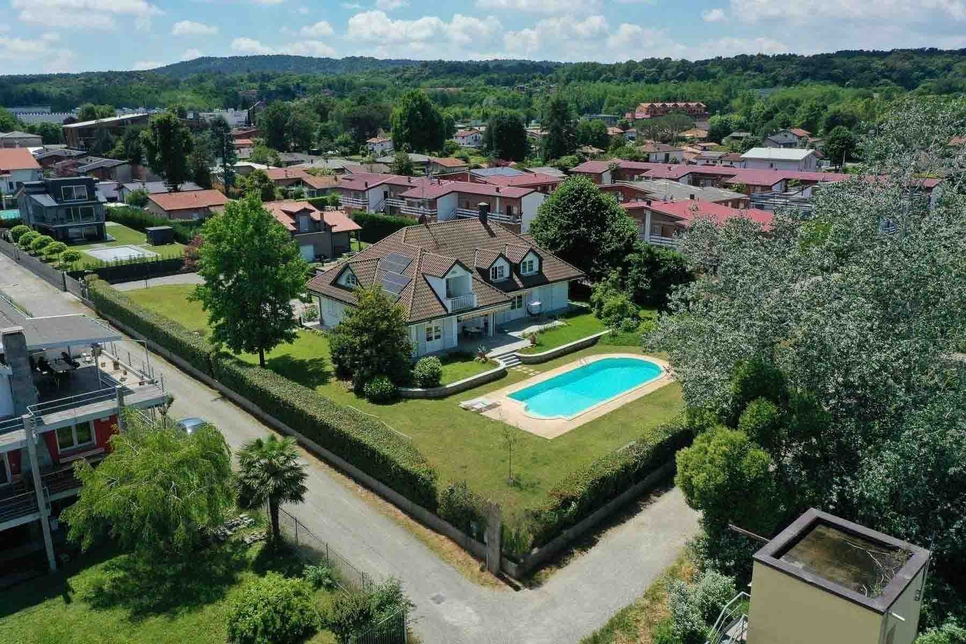
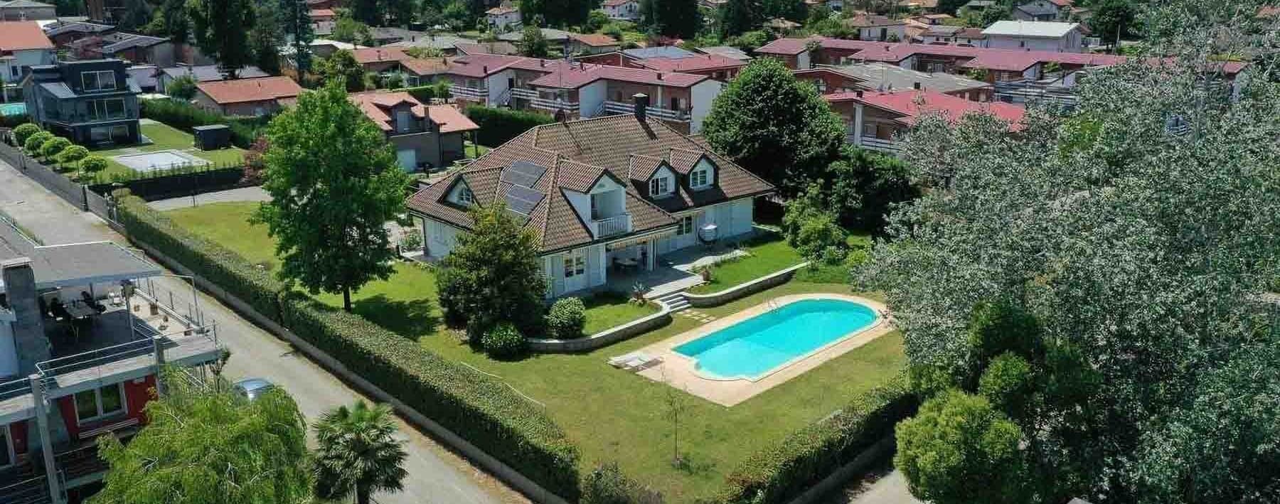
The villa unfolds over two levels with a measured and recognizable presence, marked by a light facade, a pitched roof with tiles, and large openings that allow plenty of light to enter. The balconies and gridded windows accompany the architecture with discretion, while outside, the garden and pool immediately define the character of the property: a space designed to be lived in, protected by greenery and well connected to the house. The ensemble conveys a sense of tangible privacy, composed of generous volumes, natural light, and a harmonious continuity between the dwelling and open spaces. The numbers tell the story of a significant property: 500 square meters of commercial space distributed across 8 rooms, with 5 bedrooms and 4 bathrooms, complemented by 2,200 square meters of outdoor area that substantially enhance the villa's livability. The private garden envelops the house and leads to the pool, depicted in images with soft shapes and stone or concrete edges, nestled in the lawn as the focal point of outdoor life. Stone walls, a tree-lined entrance, and the presence of trees and hedges contribute to creating a natural separation from the residential context, leaving the property with a secluded and protected atmosphere. The amenities are completed by 4 garages and 4 parking spaces, a concrete asset both for daily management and guest hospitality. Solar panels on the roof add a precise signal of attention to sustainability. Overall, the house combines internal spaciousness, functionality, and a strong relationship with the outdoors, with spaces that can naturally adapt to family life as well as a representative residence. Days here find their rhythm between bright interiors and open spaces to be inhabited continuously. The private pool becomes the center during the milder months, while the garden offers areas to pause, entertain friends, or simply enjoy greater peace and privacy. The balconies provide additional views of the property's greenery and make the relationship with the outside more dynamic. The context of Castelletto sopra Ticino, in the province of Novara, also contributes to defining a balanced lifestyle, where the residential dimension is accompanied by a sense of openness and tranquility. This villa consistently interprets the value of a spacious, well-organized home equipped with outdoor spaces that truly impact the quality of living. In Castelletto sopra Ticino, within the context of Piedmont, it represents a proposal capable of uniting privacy, functionality, and architectural presence, with rare amenities for completeness and a strong vocation for outdoor living.

View property profile
Elegant Villa with Pool in Lago Maggiore, Piemonte1/37

€2,600,000

Ref. Number: ILV96023

Elegant Villa with Pool in Lago Maggiore, Piemonte

5 Bedroom246mq Interiors5000mq Exteriors
Verbania, Piemonte

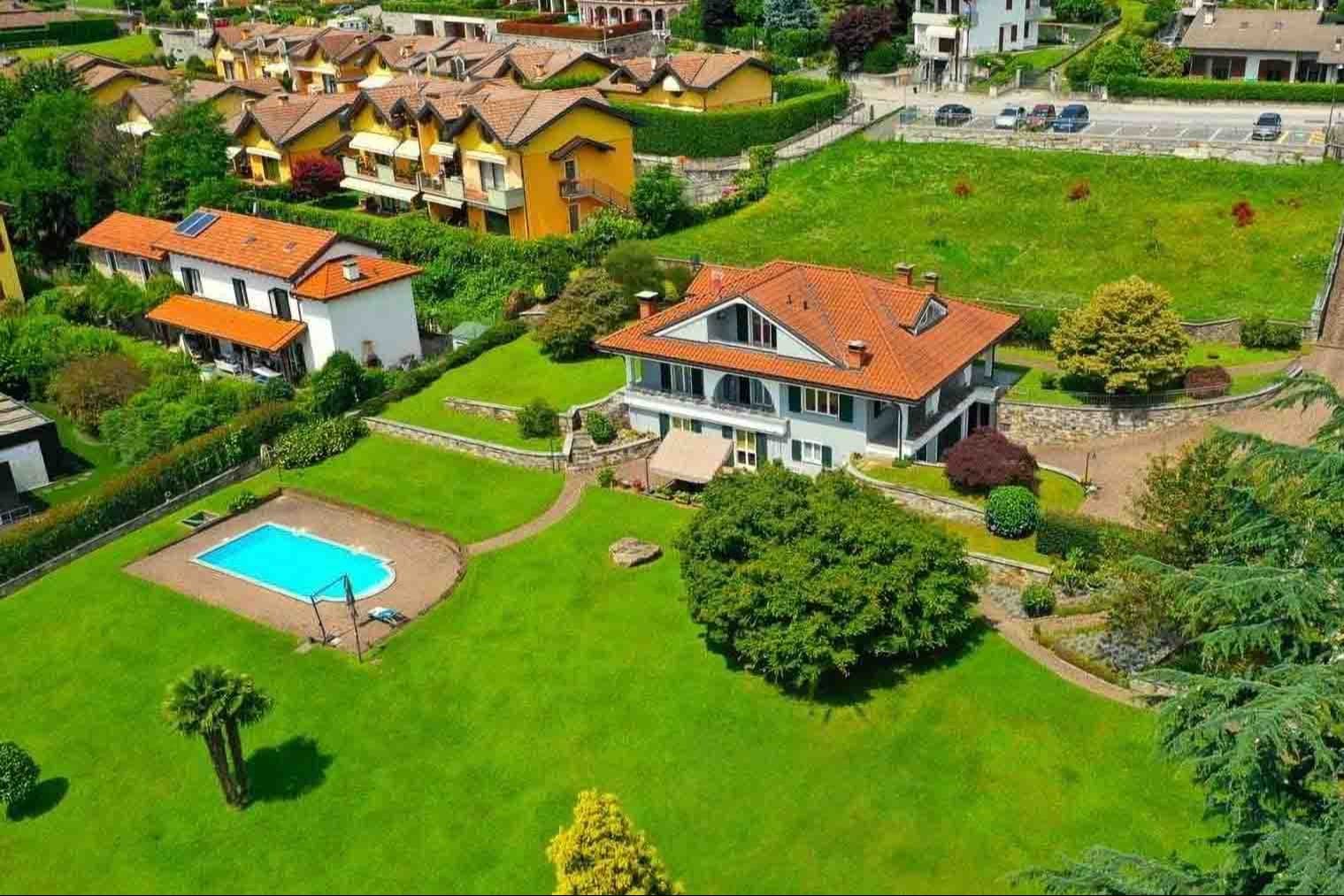
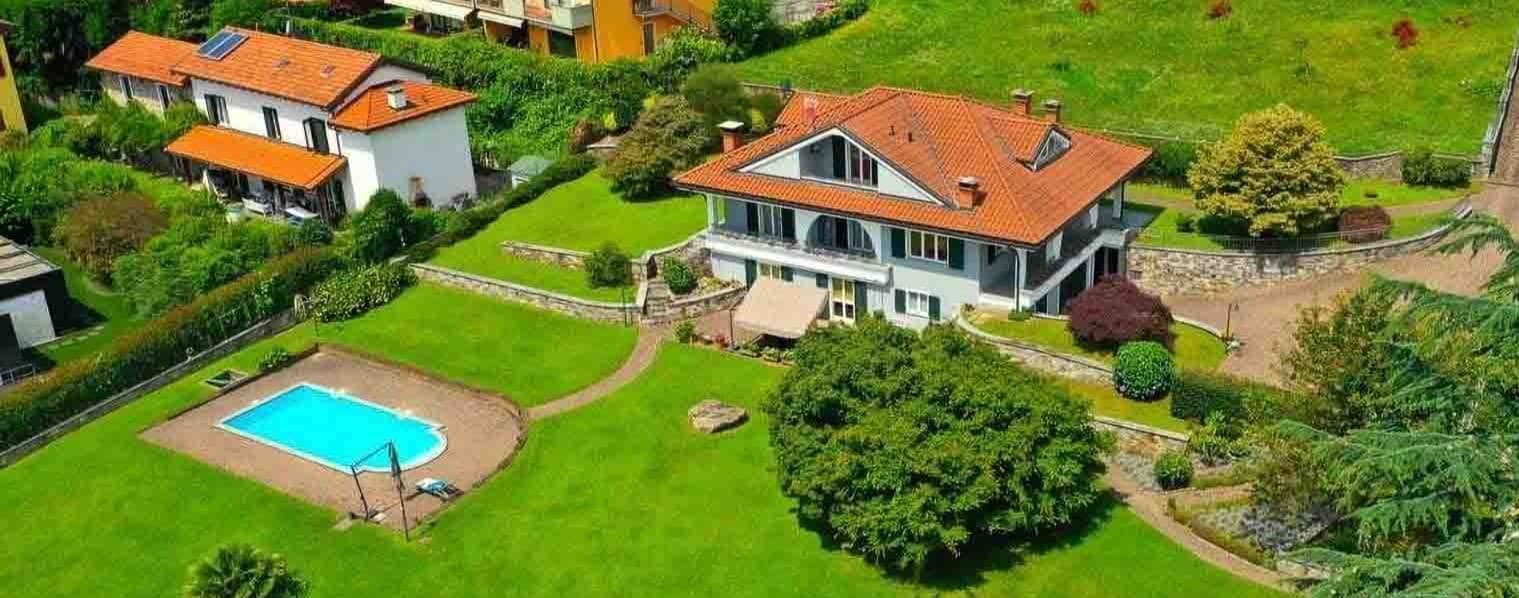
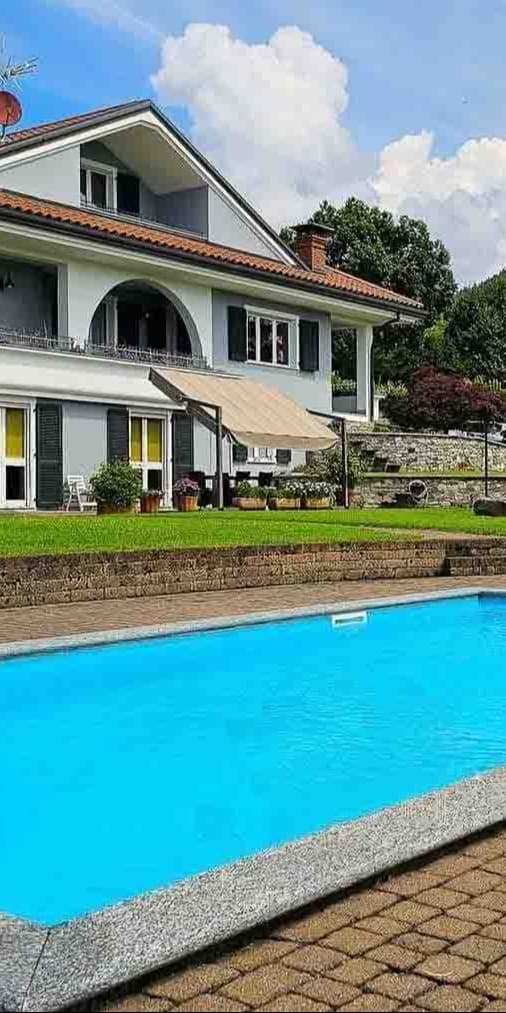
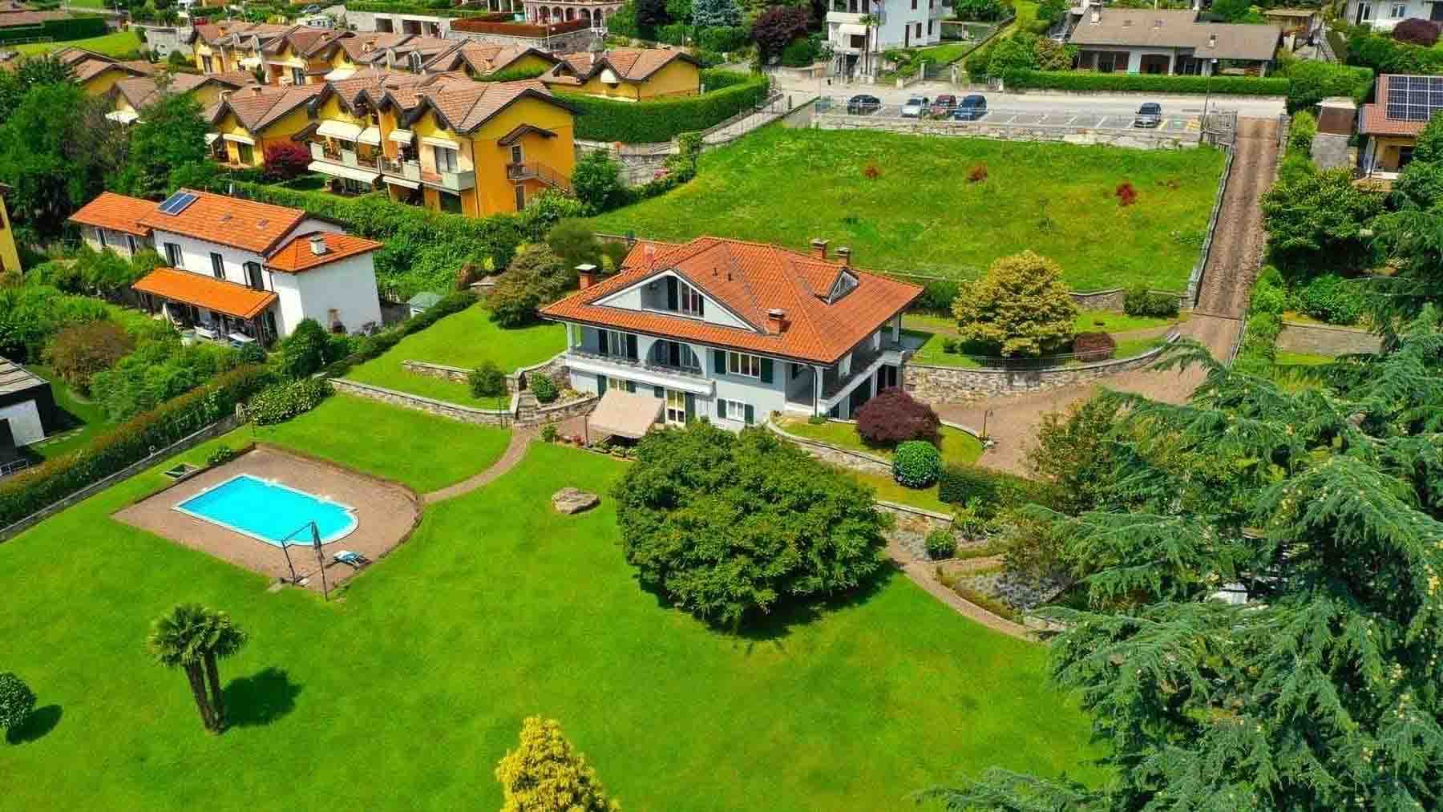
The villa unfolds in a harmonious ensemble of volumes, distinguished by its red-tiled gable roof, large windows with green shutters, and a gray facade punctuated by wooden details and arches that lighten its design. Surrounding it, 5,000 square meters of private outdoor space immediately convey a sense of openness and privacy. The rectangular pool, with a stone edge and blue tile finishes, integrates into the garden as a natural focal point for outdoor living, complemented by paved areas, gravel paths, trees, and a covered terrace with curtains that invites one to slow down the pace of the day. With a commercial area of 246 square meters, the property offers significant dimensions and a layout suitable for a spacious and well-organized daily life. The 9 rooms allow for the imagination of spaces dedicated to conviviality, rest, and the more private moments of the home, while the 5 bedrooms and 5 bathrooms ensure a rare balance between hospitality and comfort. Completing the villa are a tavern and a cellar, spaces that add depth to the living experience and expand the property's potential uses. Outside, the private garden complements every perspective of the house and interacts with the private pool, creating a natural continuity between interior and exterior. The presence of a 70-square-meter garage with 2 spaces and 5 additional parking spots makes the management of arrivals and daily life particularly convenient, even when the house is filled with guests. The external stone and gravel pavements, along with the covered terrace, contribute to defining an orderly, welcoming residential context designed to be enjoyed throughout the beautiful season. Days here easily find their center outdoors, among the lawn, the pool area, and the resting spaces distributed in the greenery. The covered terrace becomes the natural spot for a leisurely breakfast, a summer lunch, or a shared evening, while the gravel paths discreetly guide from one area of the garden to another. The presence of nearby residences does not detract from the property's sense of tranquility and privacy, which emerges from the layout of the spaces and the generosity of the lot, offering a collected and serene residential context. A villa of significant dimensions, equipped with a private pool, 5,000 square meters of outdoor space, a double garage of 70 square meters, and five parking spaces, this property in Verbania combines generous spaces with a natural inclination for outdoor living. A solution that can coherently fulfill the role of both an important private residence and a representative house, within the context of Piedmont and the province of Verbano-Cusio-Ossola.
View property profile
Charming Villa in Lesa, Piemonte Near Lake Maggiore1/33

€1,950,000

Ref. Number: ILV96021

Charming Villa in Lesa, Piemonte Near Lake Maggiore

9 Bedroom390mq Interiors6500mq Exteriors
Lesa, Piemonte

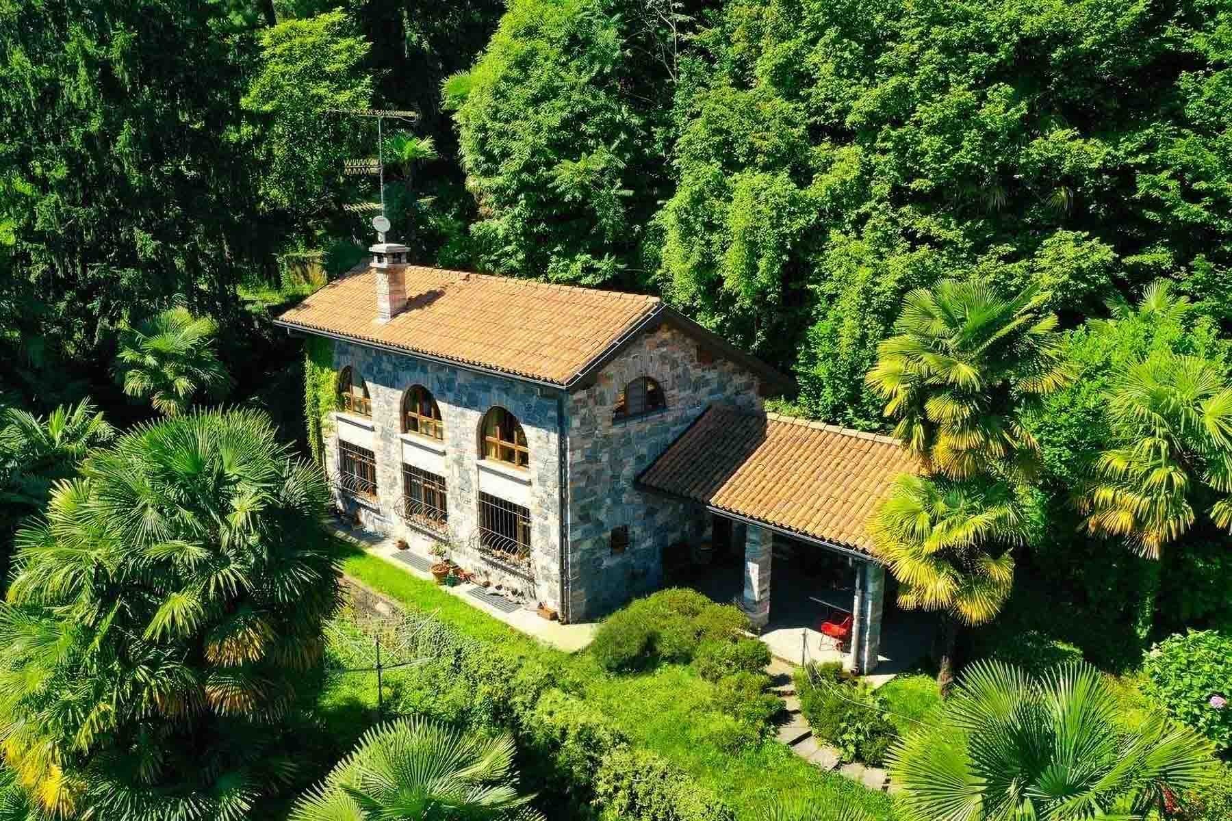
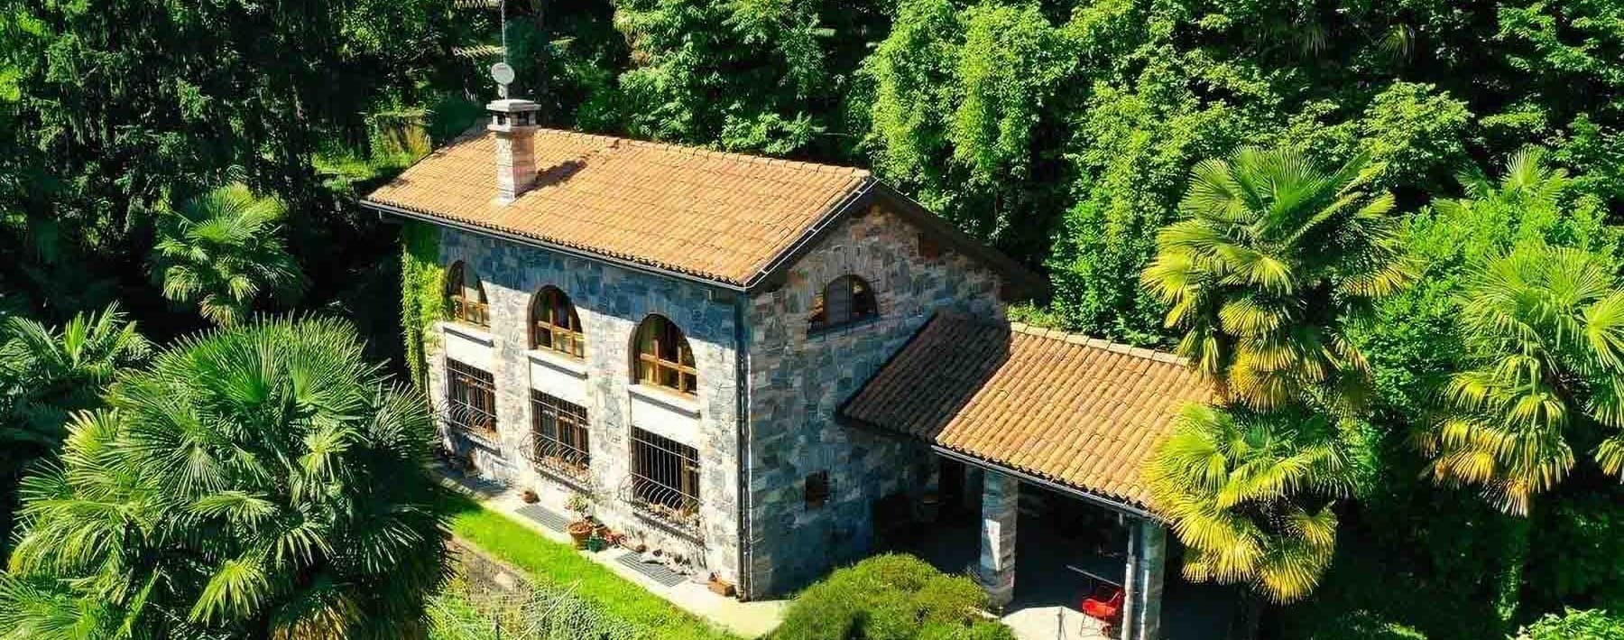
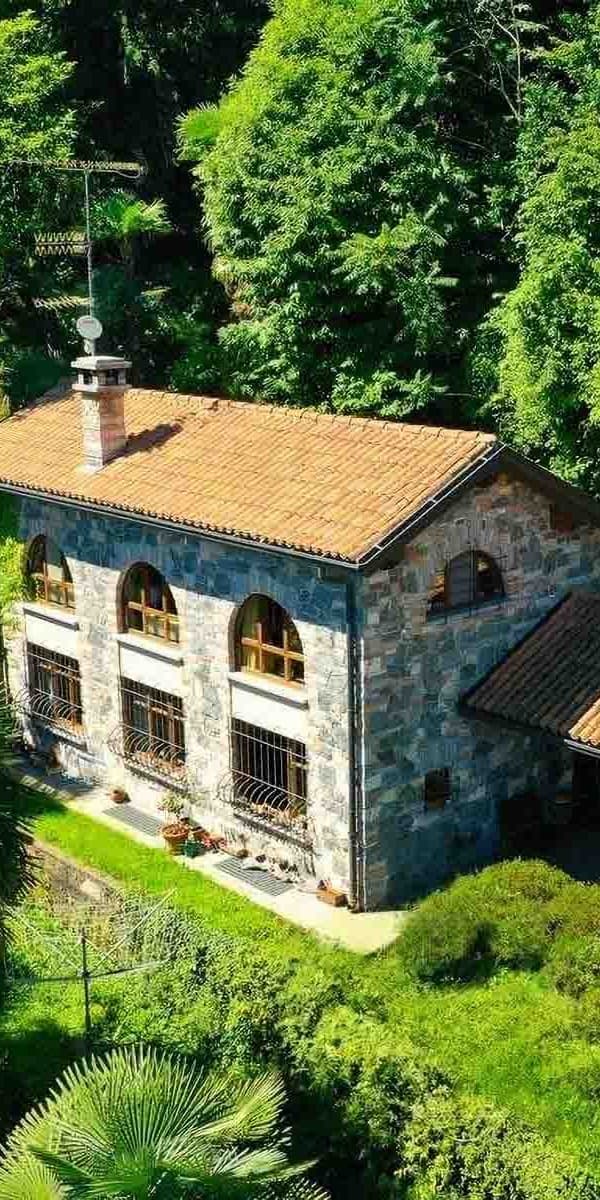
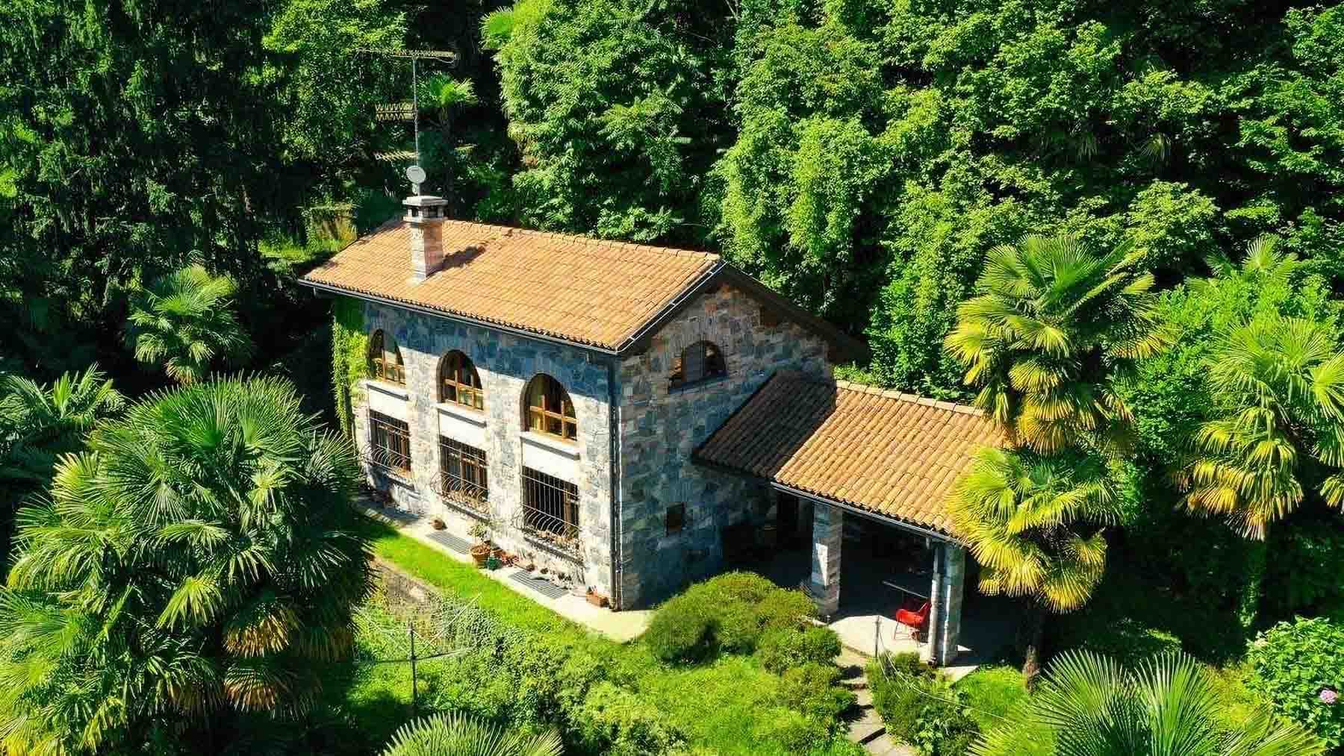
The villa boasts a stone structure that exudes presence and character at first glance, complemented by a terracotta tile roof and arched windows framed in wood, enhanced by decorative grilles. The stone driveway naturally leads to the entrance, while generous light pours through the large windows, creating a dialogue between the interiors and the surrounding greenery. Tall trees, palms, lawns, flowers, and ornamental plants create an intimate atmosphere, where the house seems an integral part of the landscape and the open spaces that envelop it. With its 390 square meters of commercial space, this property offers significant dimensions and a layout suitable for accommodating a large family life or a residence capable of hosting with ease. The 14 rooms allow for the imagination of differentiated and well-articulated spaces, supported by the presence of 9 bedrooms and 5 bathrooms, numbers that immediately convey the sense of a home designed to host without compromise. Outside, the property is surrounded by 6,500 square meters of land that expand the home's breadth and enhance its sense of privacy. The private garden accompanies the villa seamlessly, with lush vegetation and green spaces that follow the architecture without overshadowing it. Wrought iron balconies integrate coherently into the stone facade design, while the covered entrance and small paved area add functionality to the outdoor spaces. The property is completed by a cellar, a tavern, and as many as 10 parking spaces, elements that make the ensemble not only scenic but also practical and convenient for daily management. Days here find a different rhythm, made of spaces to live freely, openings towards the garden, and shared moments that can naturally expand between indoors and outdoors. The presence of nine bedrooms and numerous rooms suggests a home suitable for gathering family and guests, maintaining the right autonomy for each. The greenery surrounding the villa, combined with the palpable tranquility of the ensemble, invites the enjoyment of every season outdoors, whether it's breakfast near the windows, an evening in the tavern, or simply the pleasure of strolling through the garden and feeling the house converse with nature. A property of this size, with 6,500 square meters of exterior space, 14 rooms, and a recognizable architectural layout, represents a substantial offering in the context of Lesa, in the province of Novara. It is a villa that combines space, privacy, and a strong relationship with the surrounding environment, offering a solution suitable both as a private representative residence and for those seeking a home capable of welcoming with breadth and continuity.

View property profile
Grand Villa with Pool in Meina, Lake Maggiore, Piedmont1/73

€1,050,000

Ref. Number: ILV93756

Grand Villa with Pool in Meina, Lake Maggiore, Piedmont

17 Bedroom1000mq Interiors4000mq Exteriors
Meina, Piemonte

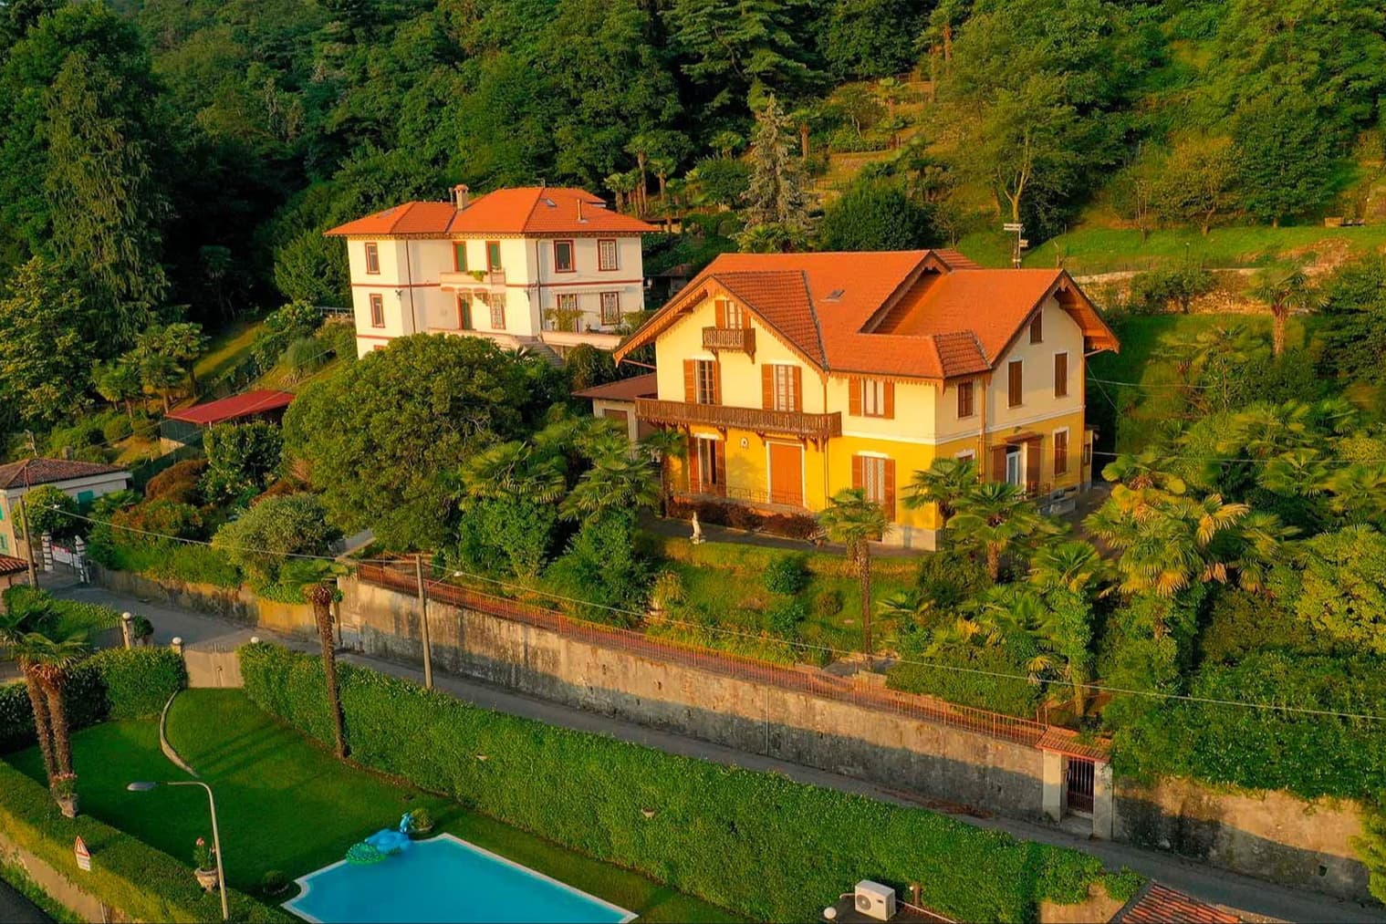
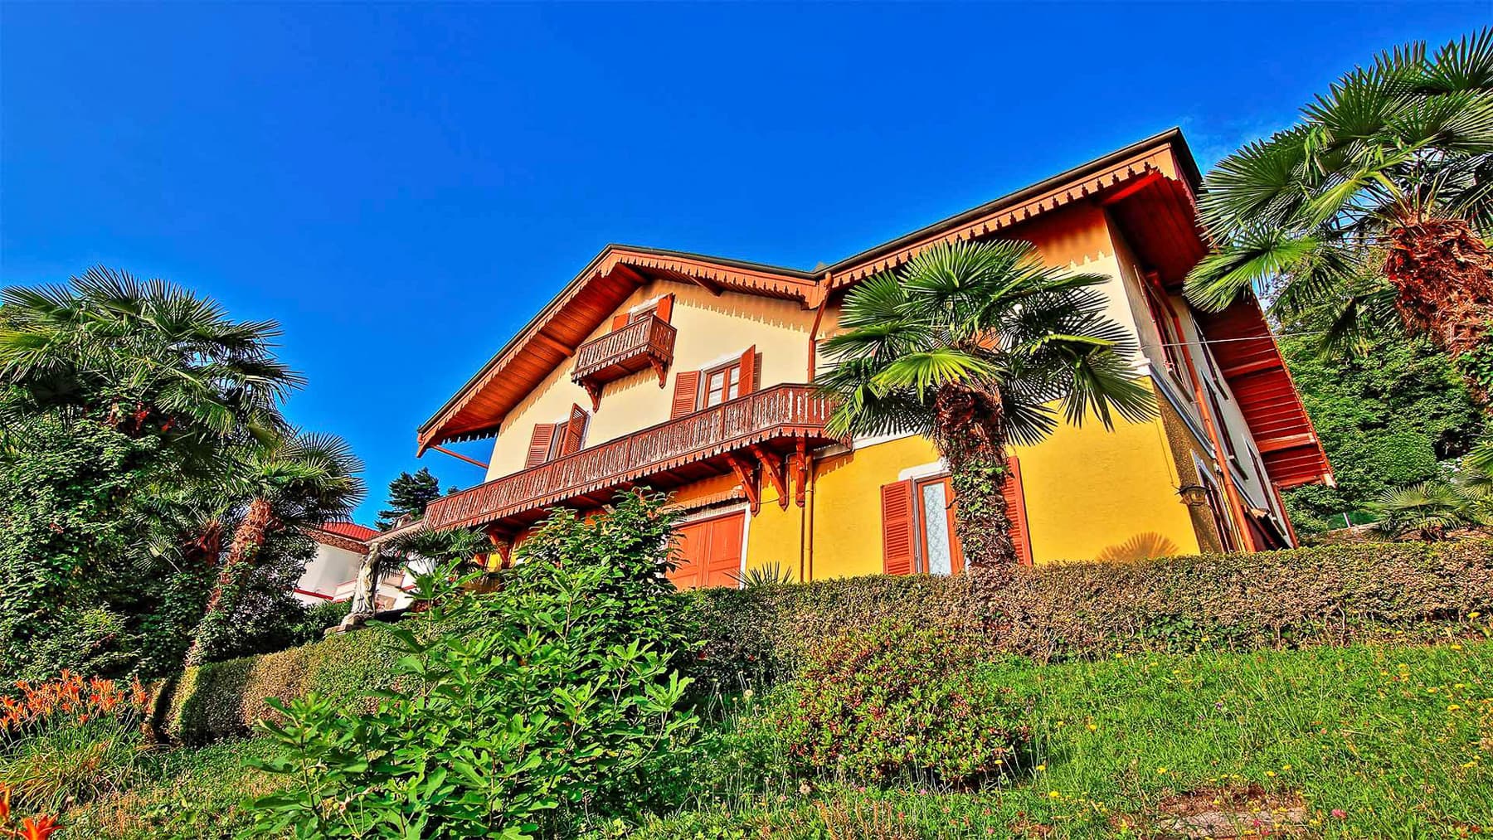
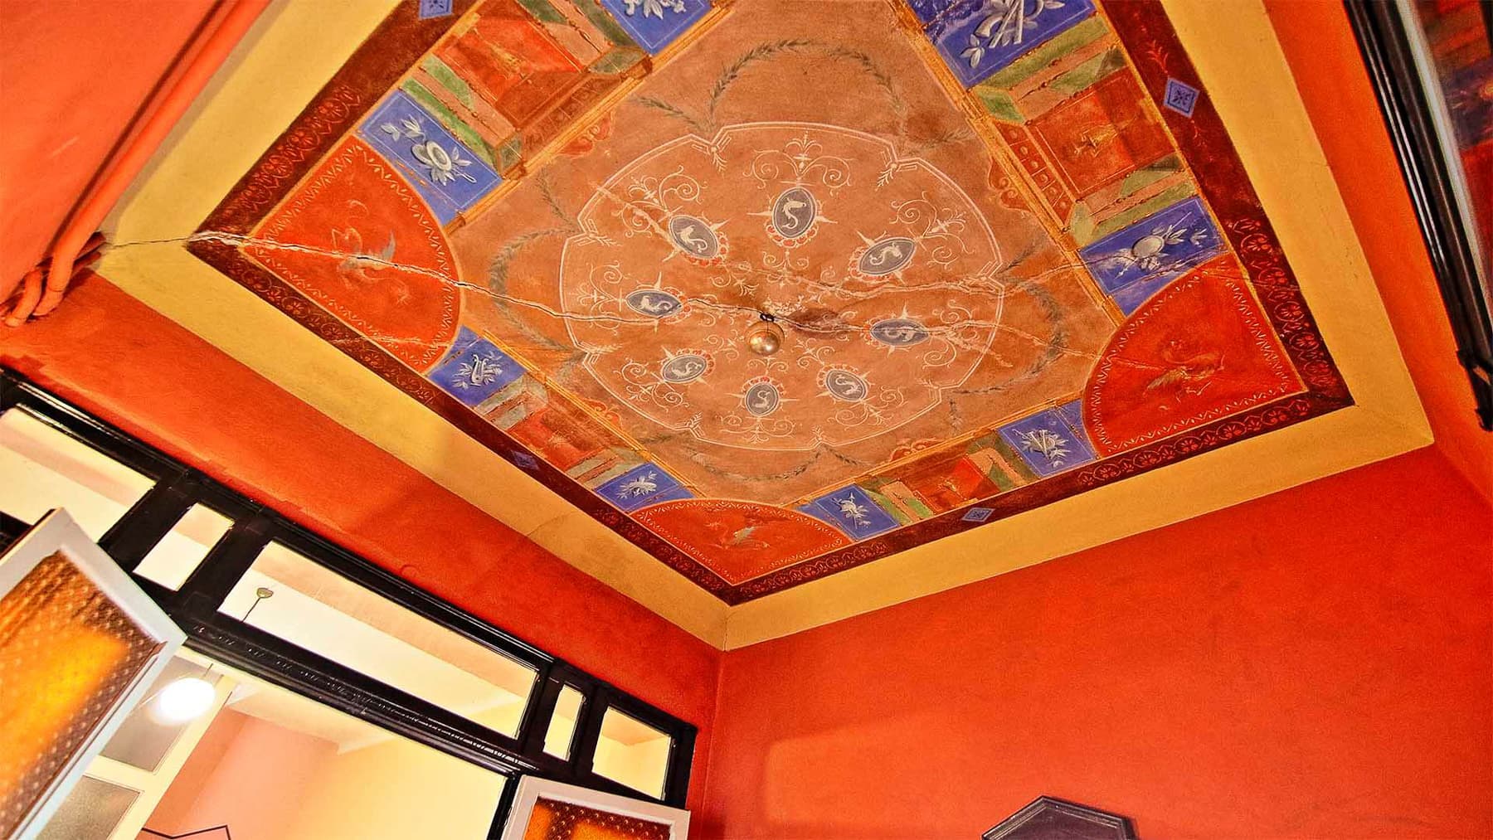
The ancient fresco adorning one of the ceilings immediately introduces the character of this villa: a rare detail, animated by vibrant tones and ornamental motifs, that harmonizes with dark wooden fixtures and the natural light streaming through the windows. Alongside these more theatrical elements, the rooms also reveal a welcoming, everyday dimension, with a two-tone green and white tiled floor, wooden interior doors, and a large archway leading to the kitchen. It is a spacious, intricate property, capable of combining architectural presence with a homely atmosphere in a composition of strong personality. The villa spans a commercial area of 1,000 square meters, with 32 rooms, 17 bedrooms, and 12 bathrooms: figures that immediately convey the scale of a property designed to accommodate, freely distribute spaces, and offer multiple usage possibilities. Outside, 4,000 square meters surround the house and enhance its breadth. The garden envelops the villa, creating a green frame that complements the yellow facade and red-tiled roof, while palms and other vegetation contribute to privacy and continuity in the open spaces. The presence of the pool introduces a natural focal point for outdoor living, flanked by lawns, masonry fences, and stone pavements that neatly define the external areas. An expansive area with stone blocks also creates a well-organized resting space. The property is completed by a balcony, three garages totaling 50 square meters, six parking spaces, an elevator, and an electric gate, elements that add functionality to a residence of significant dimensions. Days here find a rhythm made of numerous rooms, generous openings, and outdoor spaces that invite natural enjoyment. The pool becomes the center of the brightest hours, while the garden offers more secluded corners, sheltered by vegetation. Inside, the variety of spaces allows for alternating between moments of representation and more intimate times, with a layout suited for both family life and hosting guests. The setting, marked by green hills and dense trees, reinforces a sensation of tangible tranquility, never isolated but clearly perceptible. A property of this scale, in the context of Meina, combines presence, comfort, and a recognizable identity, made of decorative details, ample volumes, and open spaces well integrated with the house. In Piedmont, in the province of Novara, it represents a suitable solution for those seeking an important villa, with the potential of a private representative residence or a hospitality project consistent with its structure.

View property profile
Spacious Villa in Lesa by Lake Maggiore, Piedmont1/61

€2,650,000

Ref. Number: ILV93776

Spacious Villa in Lesa by Lake Maggiore, Piedmont

8 Bedroom360mq Interiors4500mq Exteriors
Lesa, Piemonte

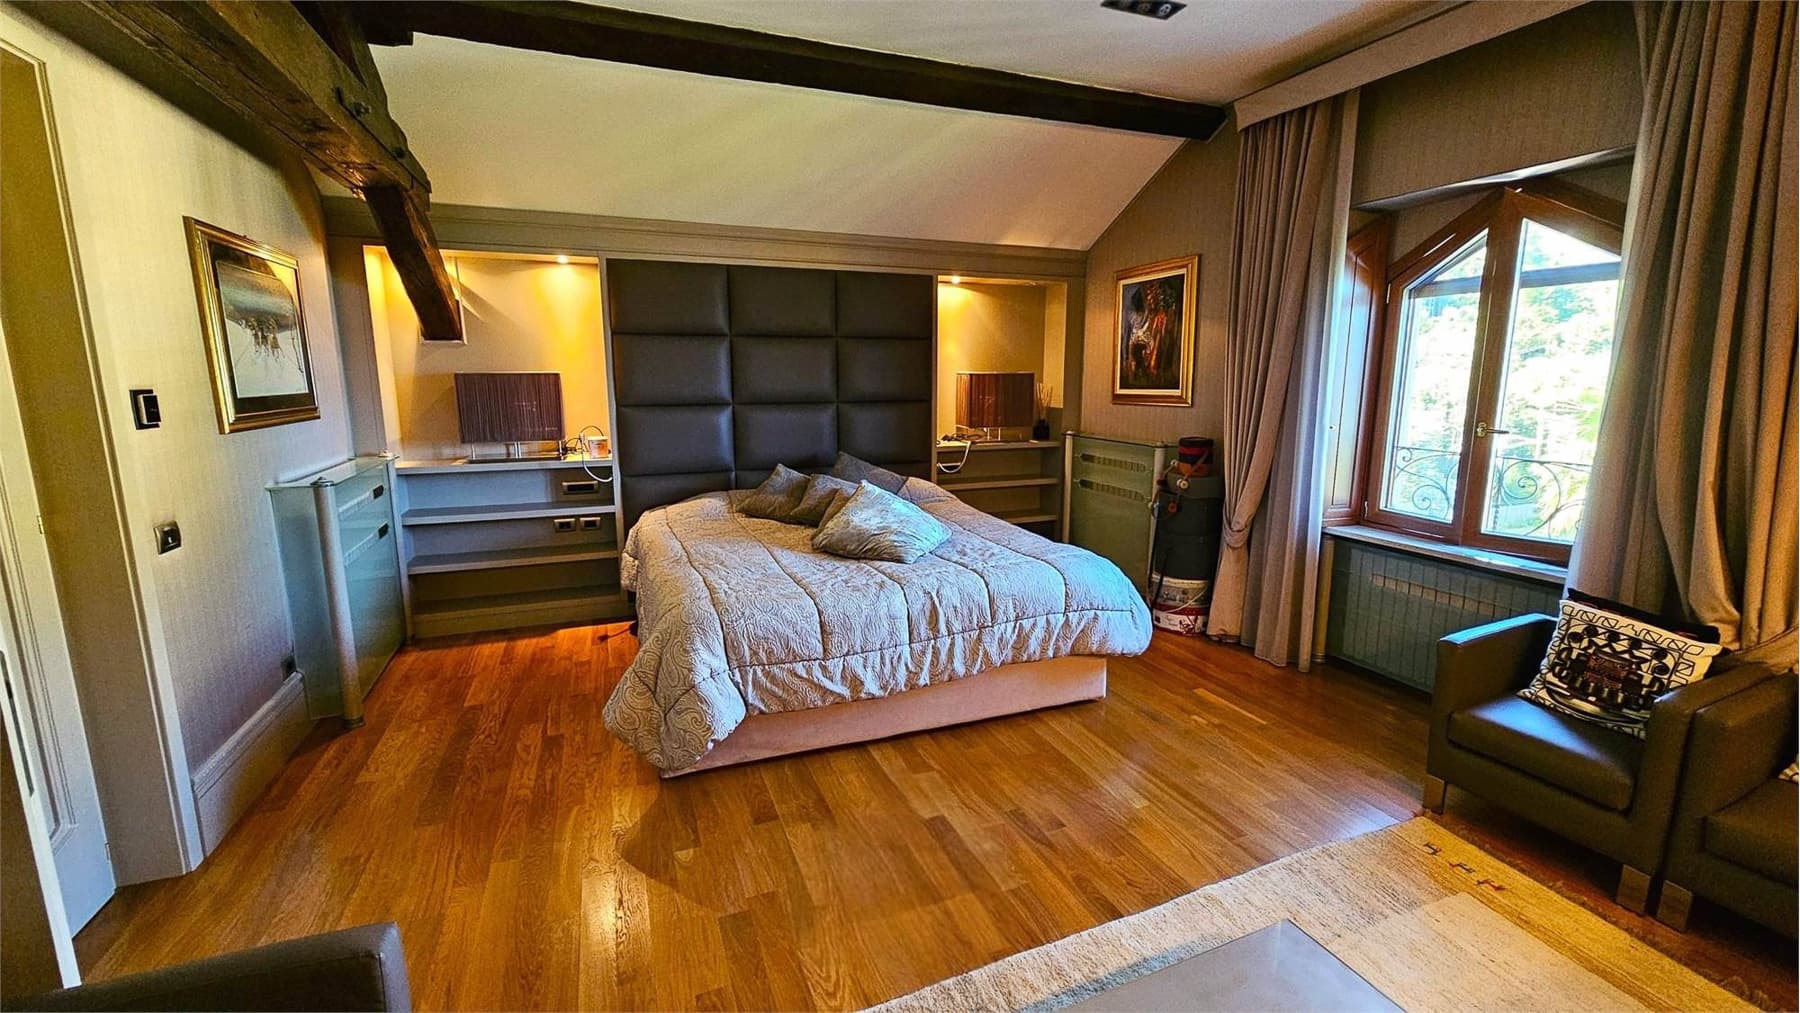
The exposed wooden beams and large windows immediately introduce the character of this villa, a property that combines generous dimensions with a constant connection to the outdoor spaces. Inside, the light ceramic floors accompany the natural light and interact with the presence of solid wood, which emerges in the furnishings with a large table featuring organic lines and matching seating. The atmosphere is welcoming yet tangible, with spaces designed to be lived in every day with ease, where the fireplace adds a domestic gathering point and the open design of the spaces promotes continuity and openness. Its 360 square meters of commercial space are distributed across 15 rooms, with 8 bedrooms and 7 bathrooms, a configuration that suggests a home well-suited to comfortably hosting family life, friends, or a more extended presence throughout the year. The property also extends over 4,500 square meters of outdoor space, offering a broad and private setting. The bathrooms, described with glossy white tile coverings, dark borders, showers with glass doors, and hopper windows, convey a functional and bright impression. Outside, the garden unfolds on sloping terrain, articulated by stone walls, terraces, and steps that follow the natural movement of the land. A wooden pergola is nestled among the vegetation, while the perimeter is marked by a stone wall. The villa is also distinguished by large windows and a covered balcony, elements that strengthen the connection with the surrounding greenery. The property is completed by a garage, 8 parking spaces, an electric gate, and an alarm system, amenities that add practicality and security to an already very complete ensemble. Days here find a rhythm marked by different spaces, to be chosen according to the moment: the more intimate indoor area around the fireplace, the open and bright environments, the outdoor parts where the sloping terrain creates ever-changing views among stone, greenery, and blooms. The presence of 8 bedrooms and 7 bathrooms makes the villa particularly suitable for a convivial dimension, capable of accommodating without compromising the privacy of its inhabitants. The relationship between house and garden invites a full outdoor life, made of seasons that change the property's appearance and renew its daily landscape. This villa in Lesa, in the province of Novara, brings together in a single property spaciousness, privacy, and a clear vocation for living well both inside and out. The dimensions, internal distribution, and 4,500 square meters of outdoor space make it a valuable solution, suitable both as a private residence of significant presence and for those seeking a home capable of welcoming with balance and continuity.

View property profile
Spacious Villa with Pool in Castelletto sopra Ticino, Piedmont1/65

€1,700,000

Ref. Number: ILV93775

Spacious Villa with Pool in Castelletto sopra Ticino, Piedmont

4 Bedroom350mq Interiors5000mq Exteriors
Castelletto sopra Ticino, Piemonte

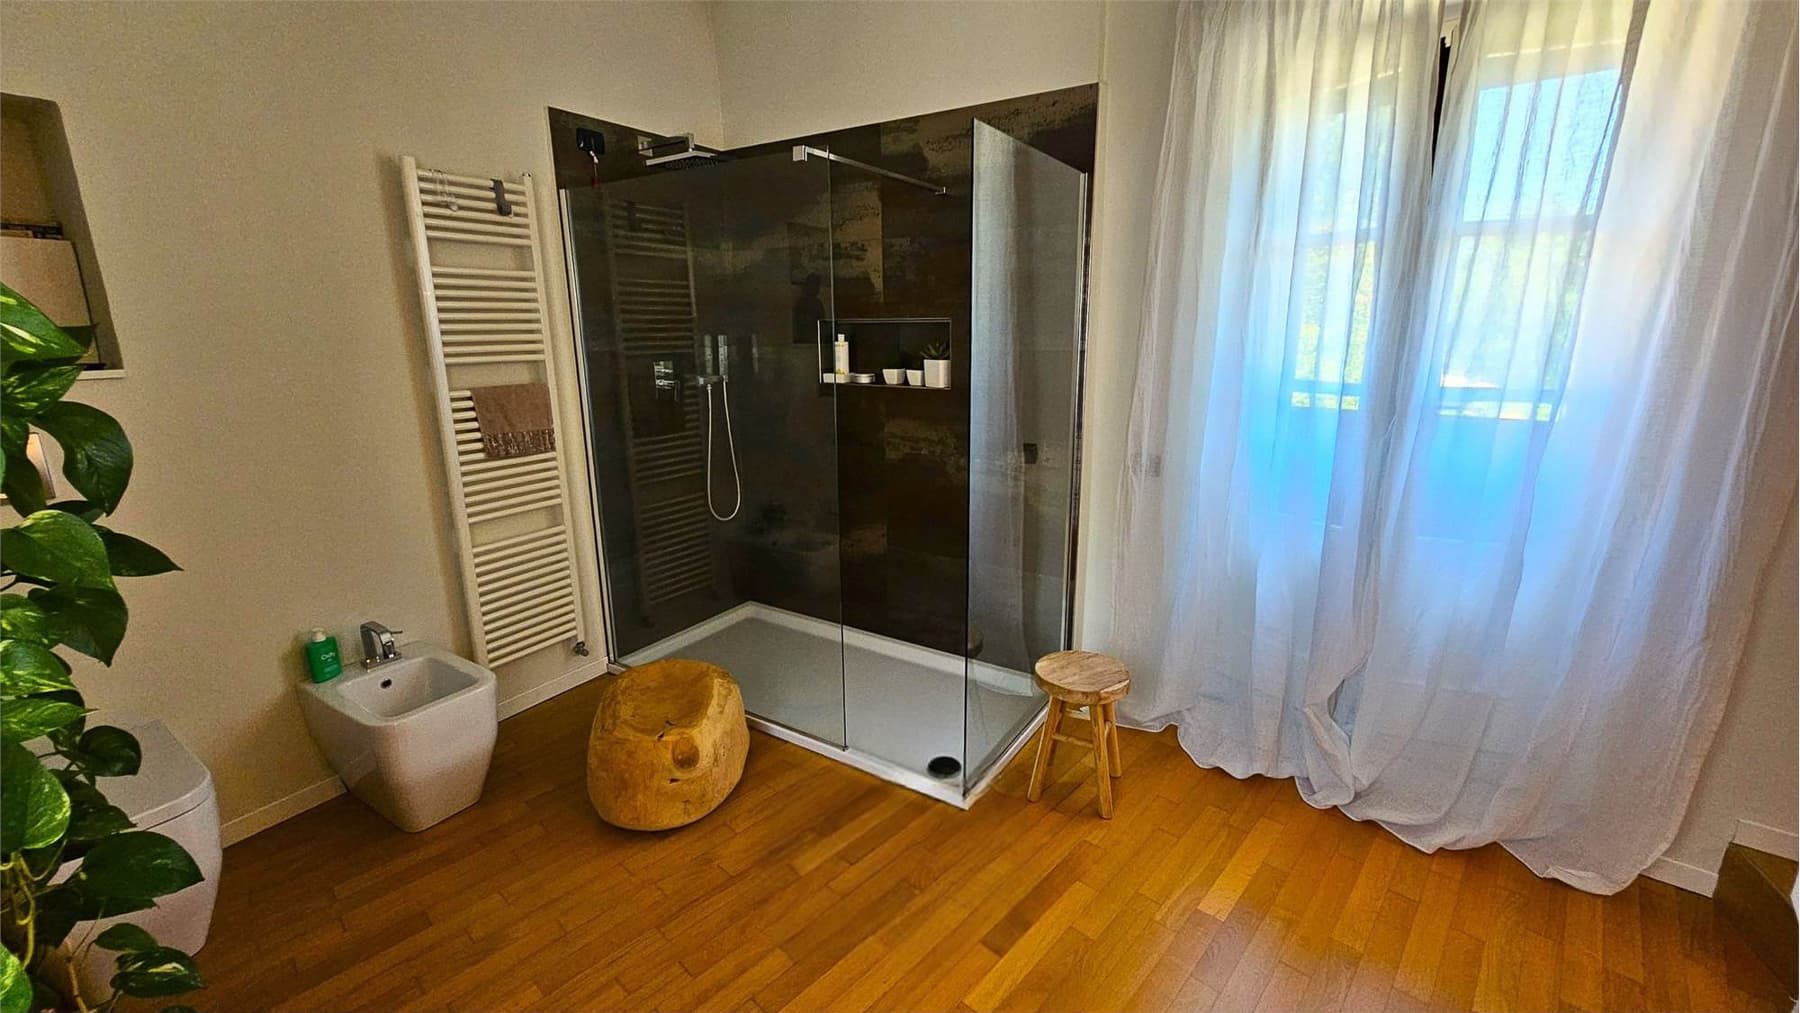
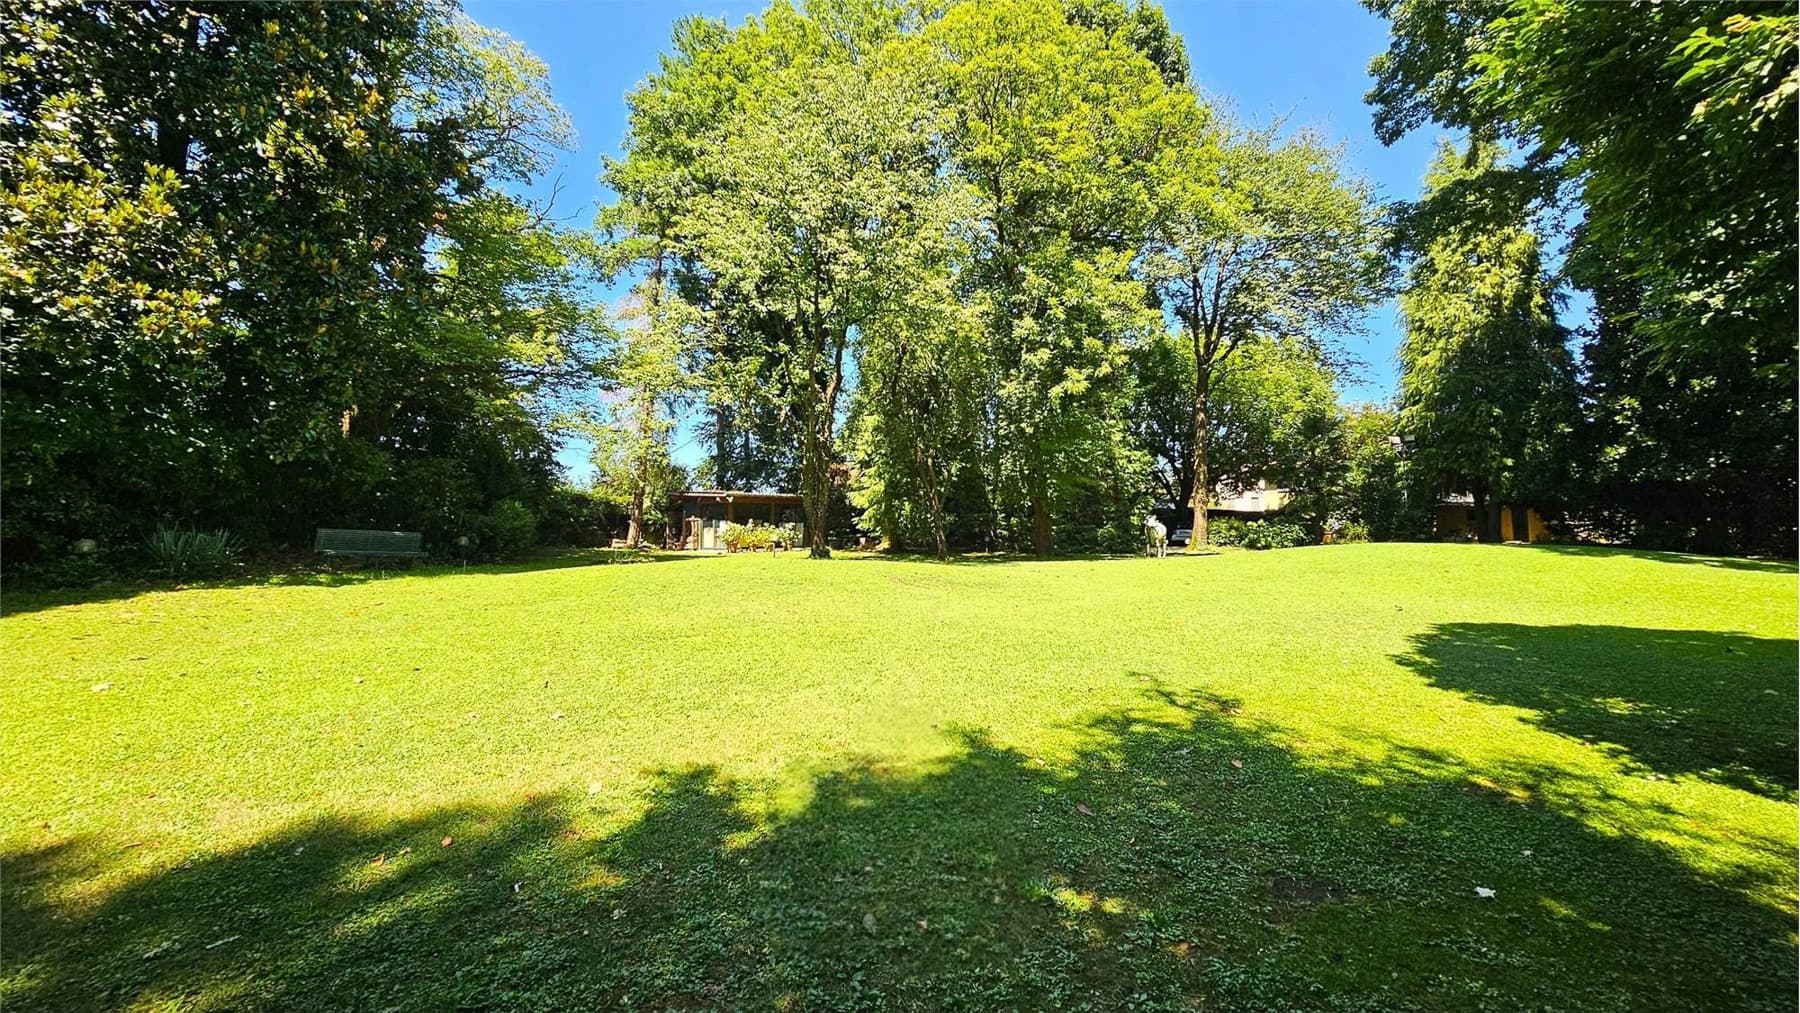
The villa spans 350 square meters of commercial space and welcomes you from the entrance with bright rooms, where the light wood flooring narrates the story of the interiors. In the living room, the fireplace becomes a natural focal point around which the space is organized, while large windows allow a soft light to enter, creating an airy and continuous atmosphere. One of the bathrooms follows the same contemporary line, with a transparent glass shower, dark back wall cladding, and simple details that harmonize with the presence of wood. The result is a spacious home, designed to be lived in with comfort and continuity between daily moments and more leisurely times. Twelve rooms allow for great freedom in distributing the property, complementing the living area with four bedrooms and six bathrooms, in a configuration suitable for both family life and hosting guests. The outdoor spaces extend over 5,000 square meters, significantly enhancing the perception of the house: the garden, dotted with tall trees, creates shaded areas and resting spots, while a wooden structure with a relaxation area and tables suggests full use of the property throughout the beautiful season. The private pool, rectangular and framed by a stone border, integrates naturally into the greenery and interacts with the house's patio, characterized by large windows that strengthen the connection between indoors and outdoors. The property is completed by a balcony, two garages, and six parking spaces, features that make the spaces even more functional for a significant residence. In terms of security, there are an alarm system, armored door, and electric gate. Days here find a different rhythm, marked by openings towards the garden, time spent by the pool, and evenings gathered around the fireplace. The outdoor dimension is spacious enough to offer privacy and breathing room, without sacrificing the practicality of a home organized to welcome. An outdoor breakfast, an afternoon amidst greenery and relaxation, a dinner with guests after a summer day: each space seems to suggest a concrete and natural way of living, with that rare balance where representation and daily comfort coexist effortlessly. This villa combines generous dimensions, a prominent outdoor presence, and complete amenities in the context of Castelletto sopra Ticino, in the province of Novara. A property that finds its value in the balance between ample interiors, outdoor living, and privacy, with features capable of supporting both its use as a private residence and as a representative home.

View property profile
Spacious Villa by Lake Maggiore in Piemonte1/71

€8,000,000

Ref. Number: ILV93773

Spacious Villa by Lake Maggiore in Piemonte

5 Bedroom698mq Interiors2800mq Exteriors
Stresa, Piemonte

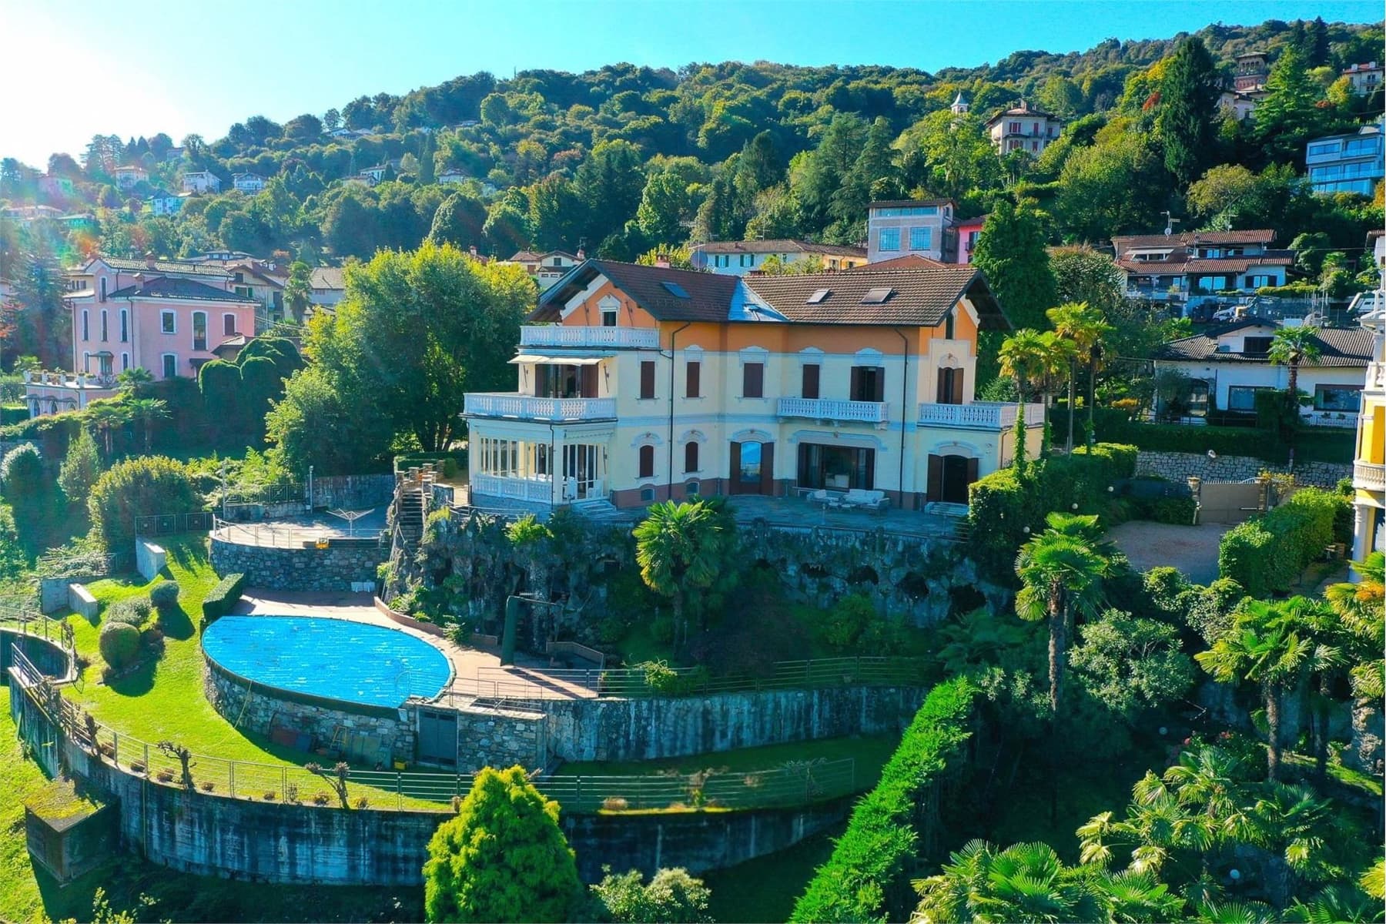
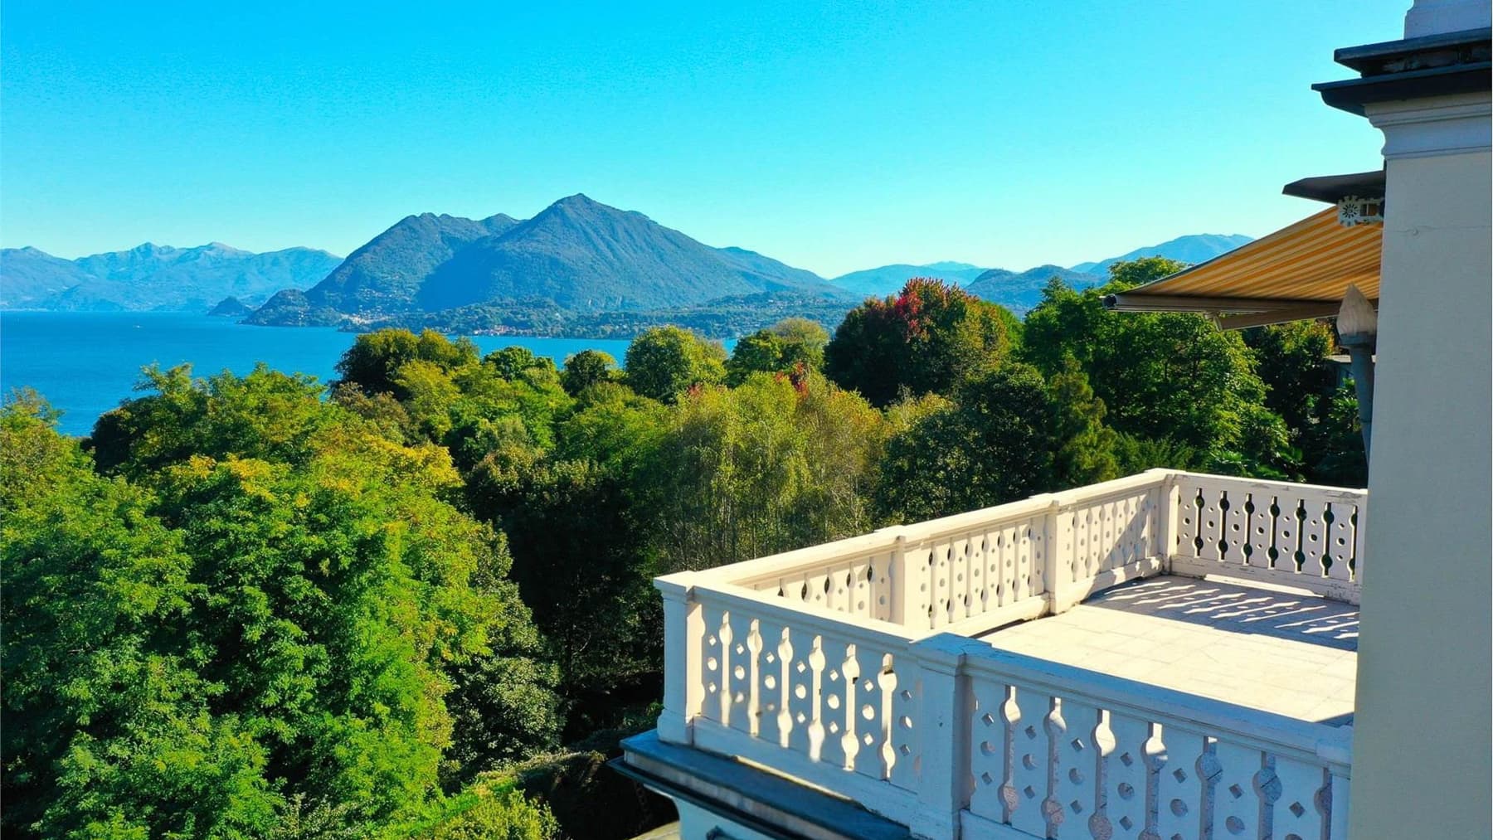
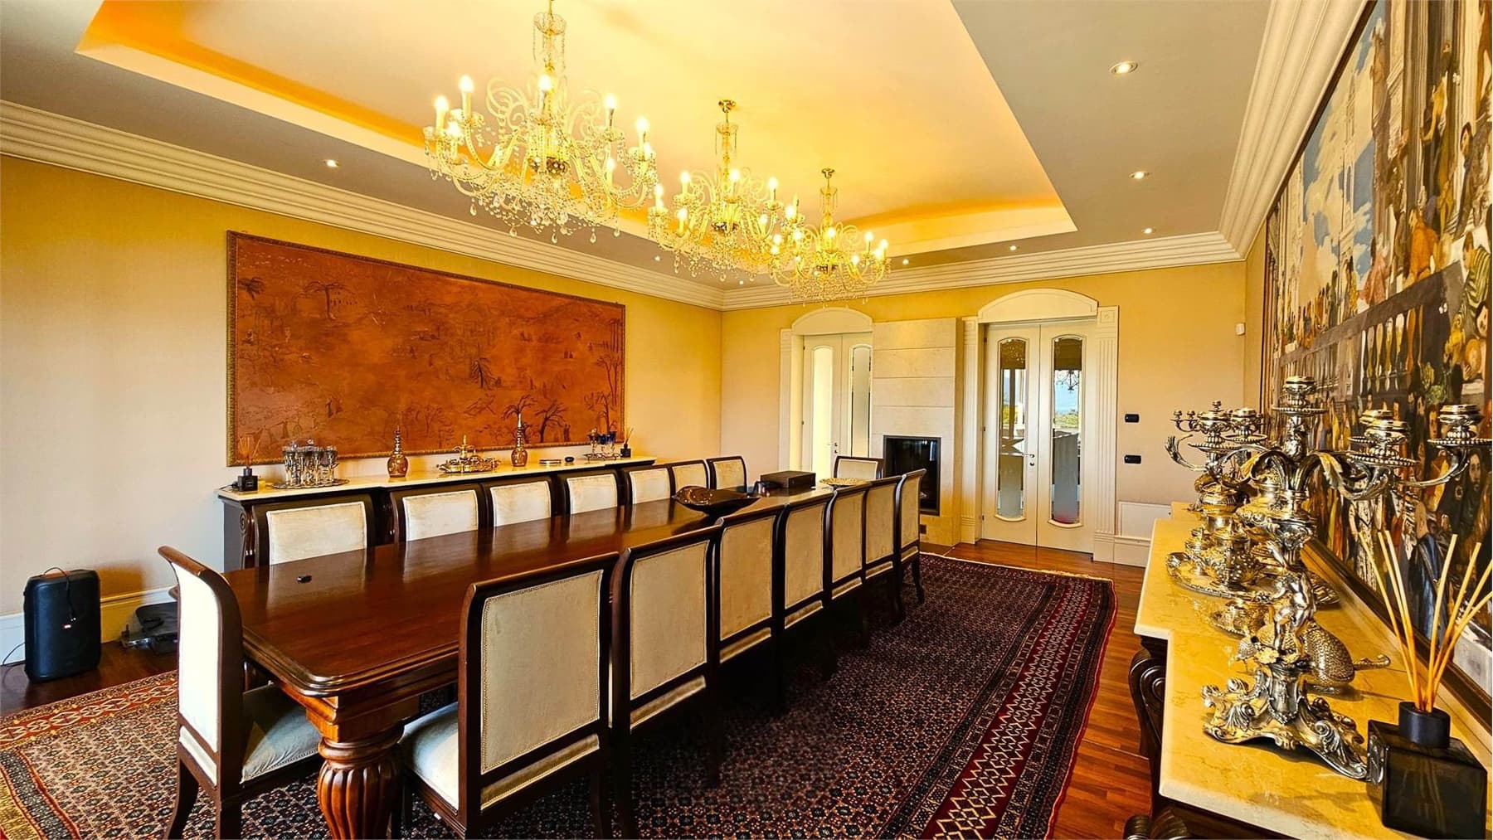
The light wood parquet flooring in the living room, the exposed beams, and the modern stone fireplace immediately set the tone for a villa that naturally combines spaciousness and character. The spaces, highlighted by wood finishes, wooden window frames, and soft drapes, convey a sense of a home filled with light, where every room seems designed to welcome without rigidity. Even the decorative details, such as stucco moldings and crystal chandeliers, are incorporated with restraint, complementing spaces that do not seek forced theatrical effects but rather a concrete, solid presence to be lived in every day. The property spans 698 square meters of commercial space, with 20 rooms, 5 bedrooms, and 8 bathrooms, suggesting a home capable of accommodating family life, guests, and formal occasions with great ease. Outside, 2,800 square meters enhance the villa with open spaces that expand the living experience and reinforce the sense of privacy. The private oval-shaped pool is set in a large garden with lawn, trees, and ornamental plants; the stone exterior paving and retaining walls in the same material create a coherent, concrete, well-defined ensemble. A large accessible terrace, with a classic-style balustrade and light tile flooring, opens onto the garden and pool, while the balcony provides an additional outlet to the outdoors. The panoramic view of the lake and surrounding mountains, immersed in greenery, accompanies the home without the need for excessive description. The property's functionality is completed by a garage, 6 parking spaces, an elevator, alarm system, reinforced door, and electric gate. Days here find a different rhythm between the generous interior spaces and the exteriors that invite outdoor living at every possible moment. The large dark wood dining table suggests long, convivial dinners, while the terrace overlooking the greenery, pool, and lake becomes the natural spot for a more intimate pause or to entertain friends in a private setting. The location in Stresa, in a hillside context surrounded by vegetation and other residences, contributes to a pleasant balance between tranquility, openness, and connection with the territory. A villa of this size, with 20 rooms, a measured scenic presence, and a full complement of comfort and security features, represents a valuable solution for those seeking a significant residence in Stresa. The combination of interior spaces, a 2,800 square meter garden, private pool, and views of the lake and mountains makes this property a substantial address, suitable for both private life and a representational dimension.

View property profile
Charming Villa in Lesa, Piemonte Near Lake Maggiore1/43

€1,400,000

Ref. Number: ILV93759

Charming Villa in Lesa, Piemonte Near Lake Maggiore

6 Bedroom400mq Interiors3500mq Exteriors
Lesa, Piemonte

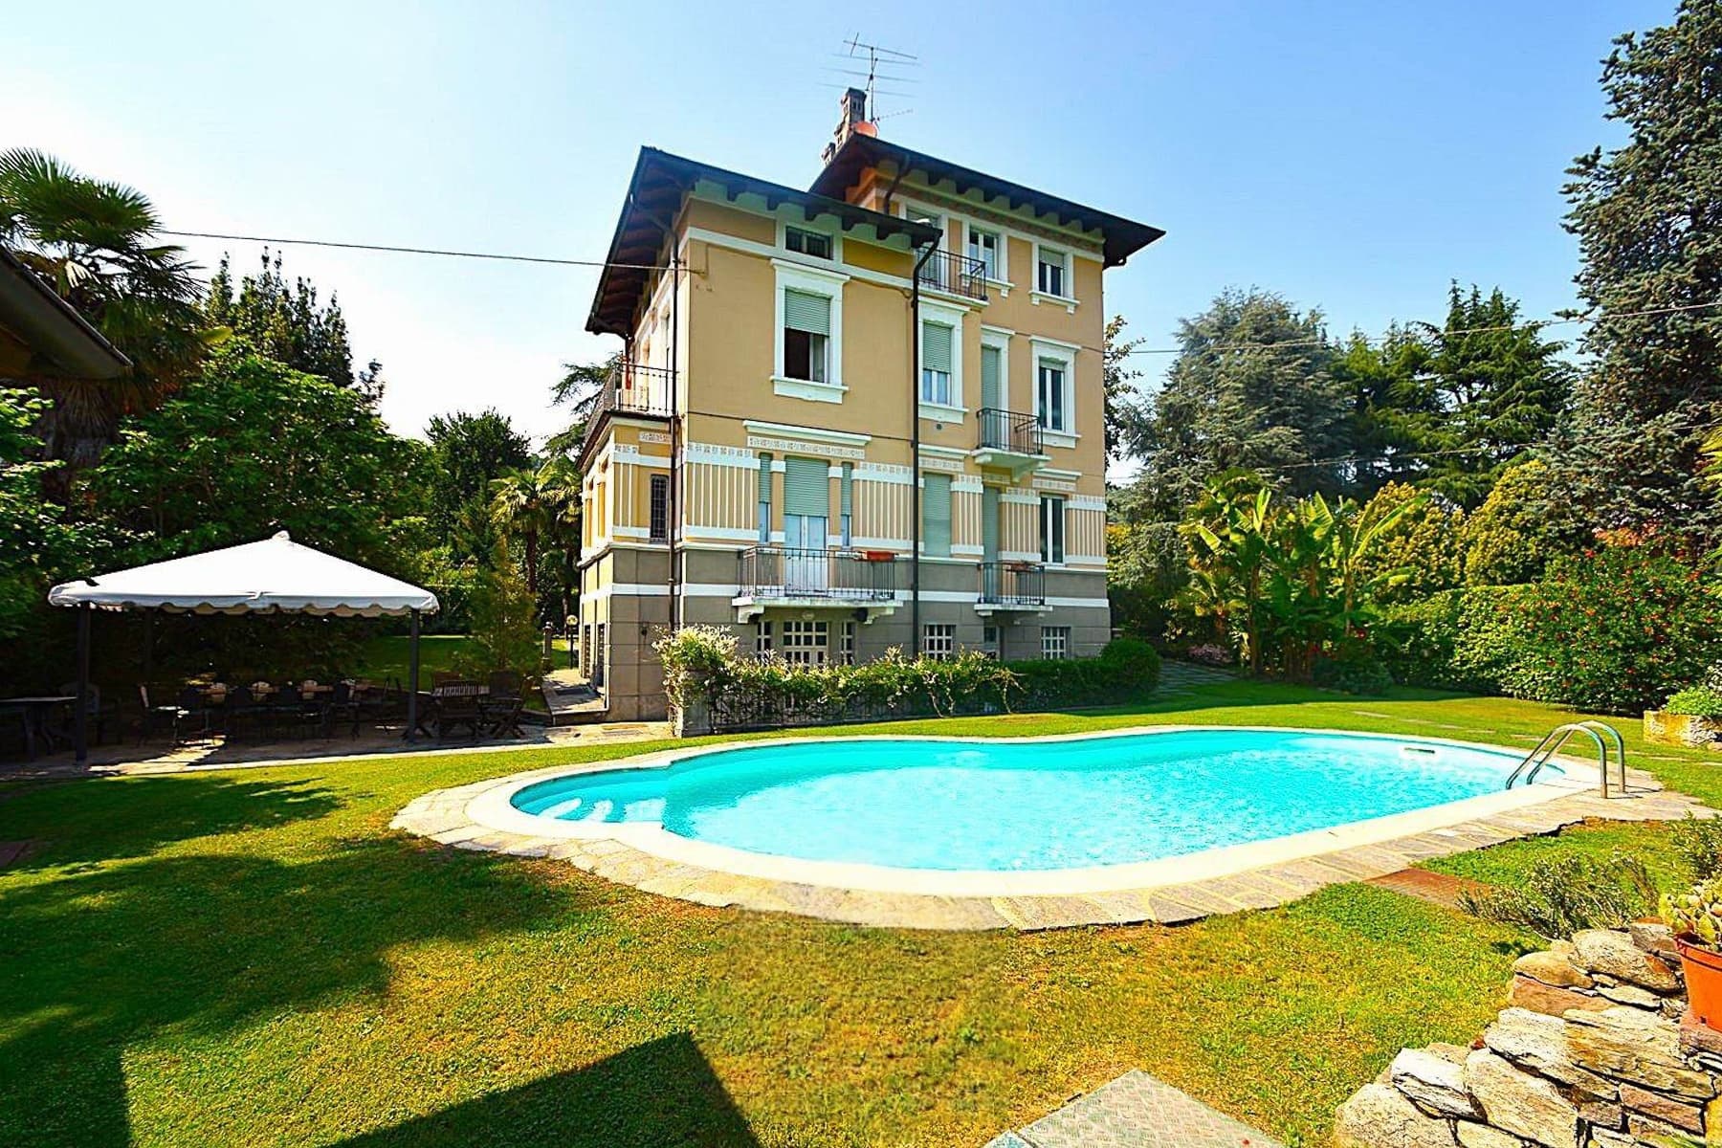
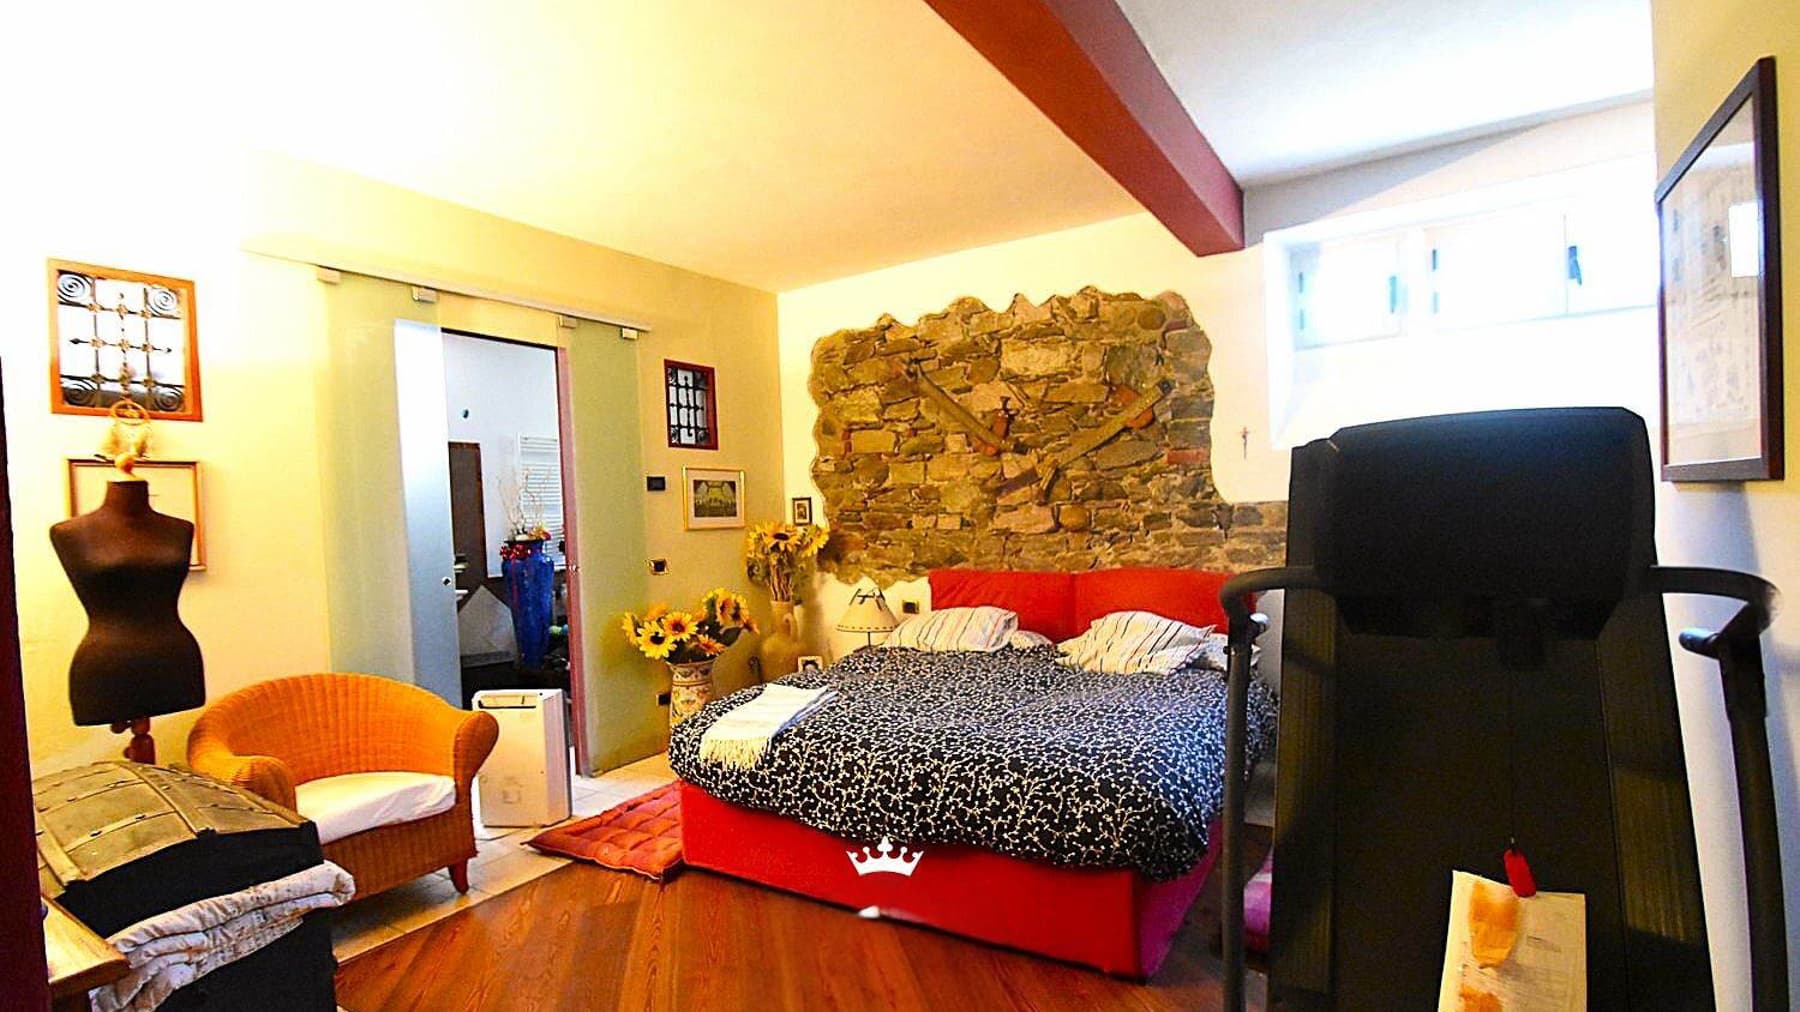
The villa spans 400 square meters of commercial space, immediately conveying a welcoming character, crafted from tangible details and spaces designed to be lived in. Inside, the light tones of the walls meet an exposed stone wall and dark, glossy wooden floors, while the fireplace adds presence and warmth to the living area. Natural light streams through windows and glass doors, consistently accompanying the rooms and highlighting a cozy, homely atmosphere that feels genuine. It is a property that combines significant size with a sense of intimacy, achieving a natural balance between interiors and open spaces. The 9 rooms allow for a spacious and versatile layout, supported by 6 bedrooms and 3 bathrooms, a configuration well-suited for both family life and hosting guests. Outside, the property boasts 3,500 square meters of space that decisively enhance the quality of living: the garden complements the house with expansive green areas, diverse species of trees, ornamental plants, palms, and stone paths that weave through the lawn, creating ever-changing views and a pleasant sense of privacy. The private, round-shaped pool framed by a stone finish introduces a convivial and relaxed element, while the white gazebo with a wooden table and chairs creates a natural space for outdoor dining or leisurely moments throughout the day. The building, painted yellow with green shutters and distinct architectural details, harmoniously interacts with the greenery. Completing the property are a balcony, 2 garages, and 4 parking spaces, elements that enhance the overall functionality of the villa without detracting from its character. Days here flow between intimate indoor spaces and outdoor living, with the garden and pool serving as natural gathering points. A meal under the gazebo, a pause by the fireplace during cooler seasons, the pleasure of having space to host family and friends: all contribute to a relaxed, private, and genuine way of living. The surrounding vegetation protects privacy and makes the exteriors an integral part of the home, not just a backdrop. The generous layout of the rooms also suggests a property suitable for those seeking a significant residence with a strong inclination for hospitality. The 3,500 square meters of outdoor space, the generous interior size, and the combination of 6 bedrooms, a private pool, and service areas make this villa a substantial offering in the context of Lesa, in the province of Novara. A home that offers presence, comfort, and tranquility, with the added value of an authentic relationship between architecture, greenery, and daily life.

View property profile
Villa with Lake Access in Baveno, Piedmont1/55

€2,900,000

Ref. Number: ILV93757

Villa with Lake Access in Baveno, Piedmont

4 Bedroom350mq Interiors1150mq Exteriors
Baveno, Piemonte

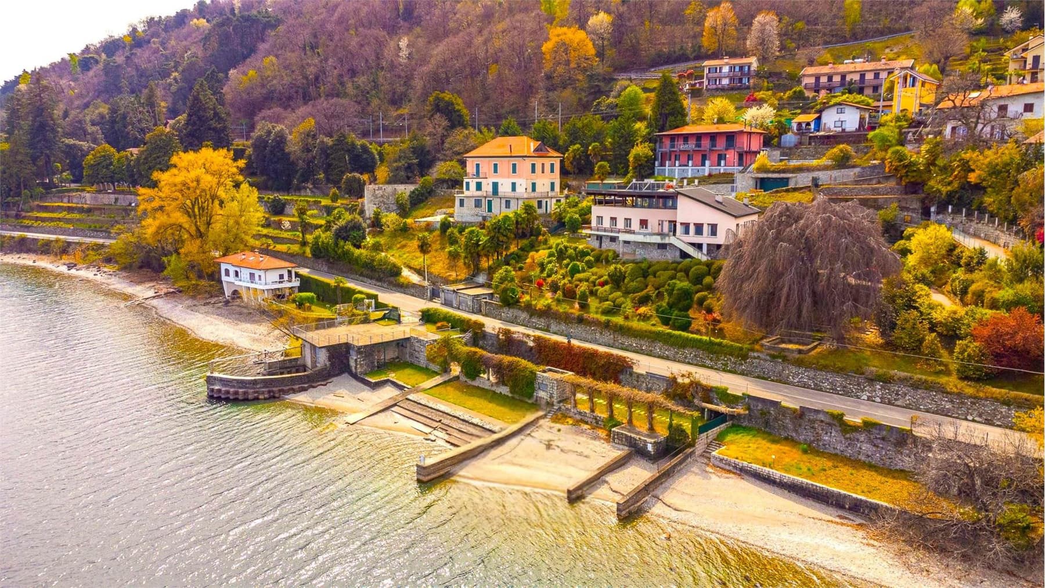
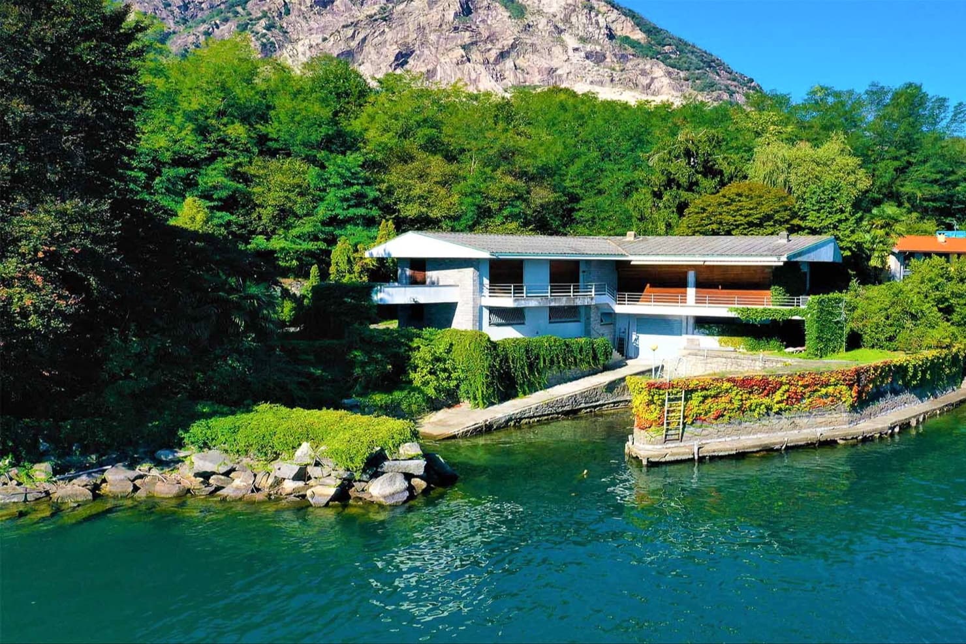
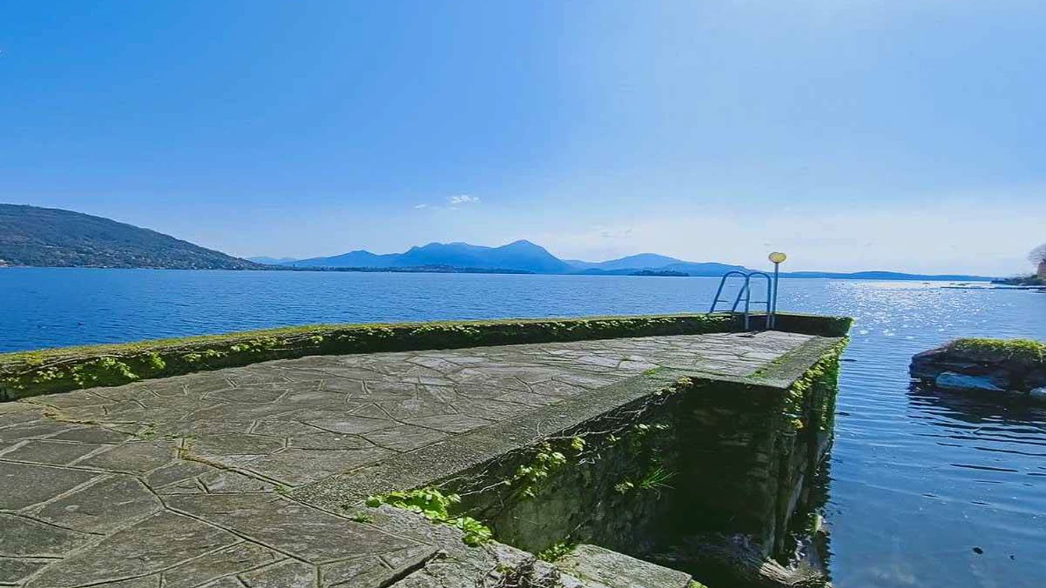
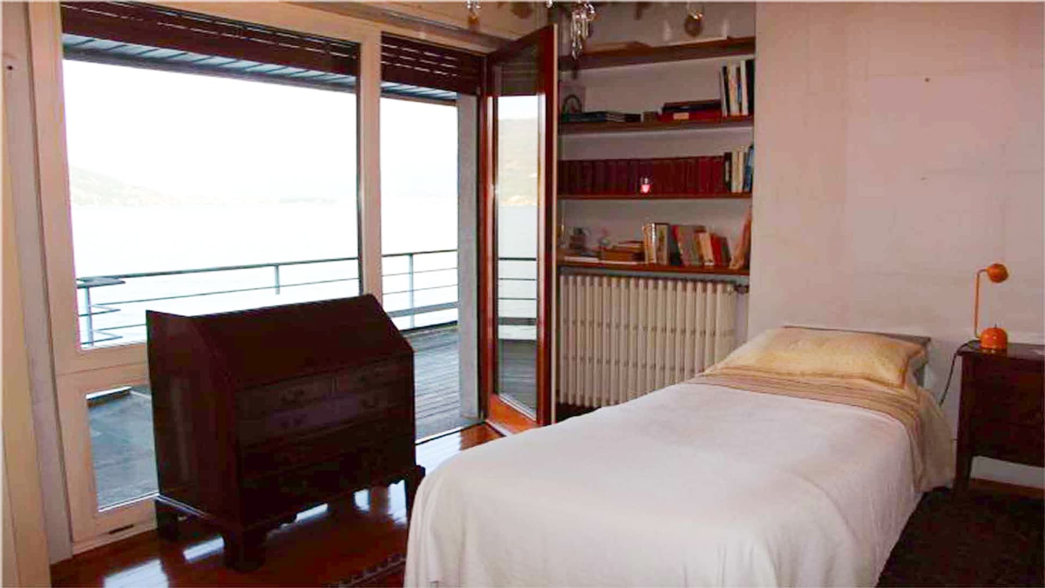
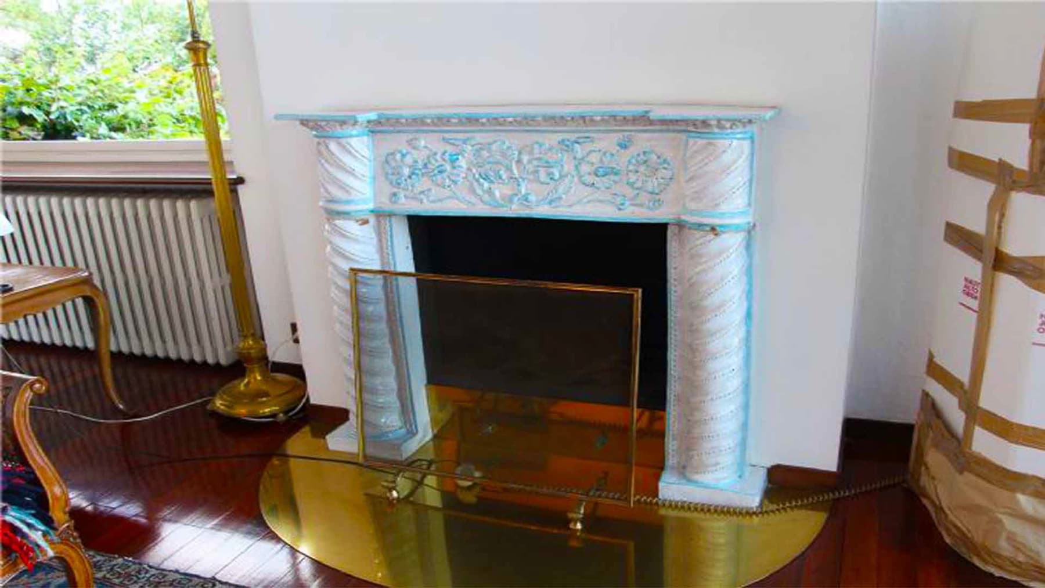
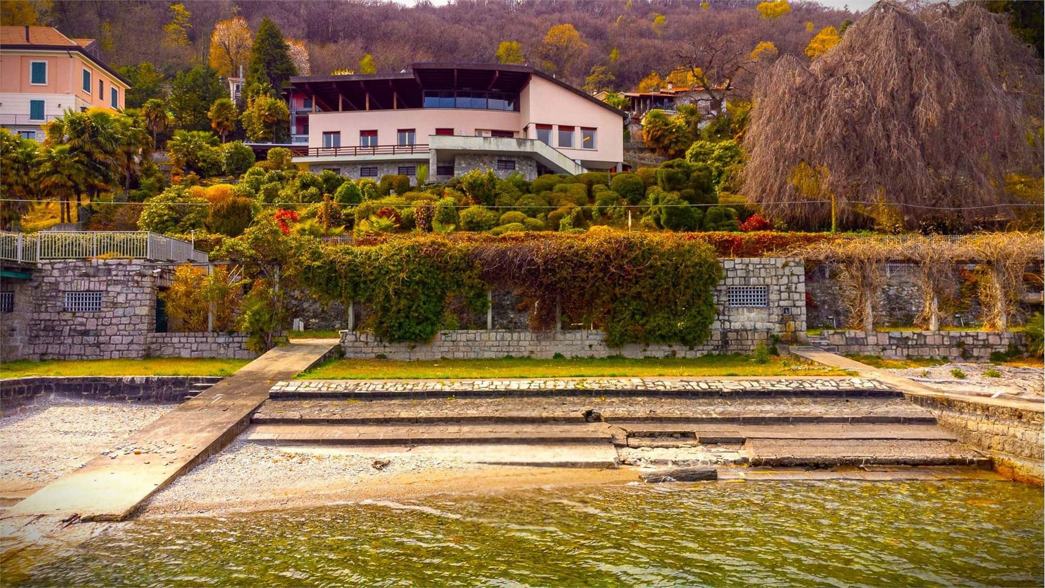
The fireplace with its white and blue decorated frame introduces this villa with a memorable detail, while the polished wooden floors and wooden fixtures bring a full and constant natural light into the rooms. The ensemble offers a tangible presence, made of materials like stone and wood, and spaces that alternate intimacy with openness to the outside. Even a simple room, with its long window overlooking the balcony, tells the story of a home designed to embrace everyday life with balance, in a luminous and cozy atmosphere that needs no effects to be remembered. The property spans 350 square meters of commercial space, with 6 rooms, 4 bedrooms, and 4 bathrooms, distributed in a spacious and well-articulated living area. Outside, 1,150 square meters complete the villa and expand its breath, creating a space that accompanies the house and strengthens its relationship with the greenery. The architectural notes revealed show a modern language, entrusted to the presence of stone and wood, with a front patio surrounded by vegetation and climbing plants that intertwine on the facade, adding depth and character to the whole. Among the most distinctive elements is the direct connection with the water: a stone pier extends over the lake, with a staircase descending directly towards the water, transforming the exterior into a space to be fully lived, not just observed. The stone paving with a geometric design contributes to giving continuity and order to the outdoor spaces. The property is completed by a parking space and an electric gate, details that make access to the villa simpler and more private. Opening the windows in the morning, crossing the patio, and reaching the pier becomes a natural gesture, almost part of the house's rhythm. The lake, with its tranquil waters, accompanies outdoor life and offers a scenario that changes with the light, while hills and mountains in the background add depth to the setting. The outdoor spaces allow for alternating shared moments and more private pauses, and the interiors maintain a constant connection with what surrounds the property thanks to the brightness and openings towards the greenery. It is a home that invites you to truly use every environment, inside and out, with spontaneity. This villa in Baveno combines size, direct relationship with the lake, and a recognizable architectural presence, without sacrificing the practicality of a complete and well-structured layout. In the context of Verbano-Cusio-Ossola, it represents a property capable of standing out for its balance between generous indoor spaces, outdoor living, and an immediate connection with the water.

View property profile

If you own this agency and want to request the removal of one or more listings on this page,