

Ref. Number: ILV96021
€1,950,000
Charming Villa in Lesa, Piemonte Near Lake Maggiore


Details
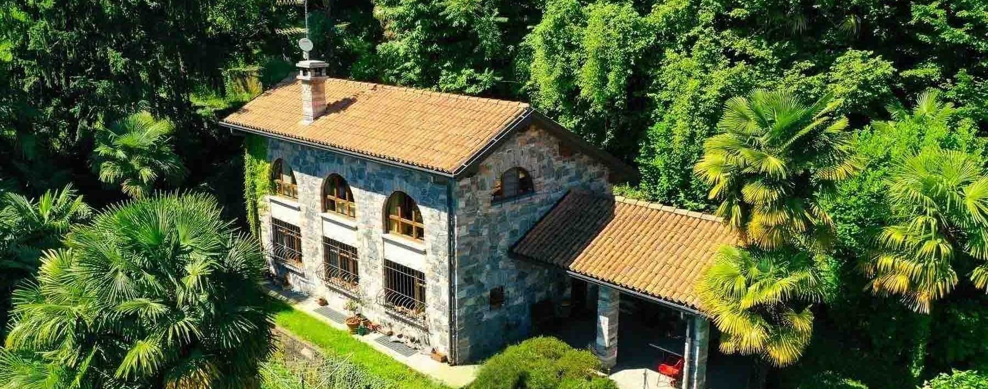
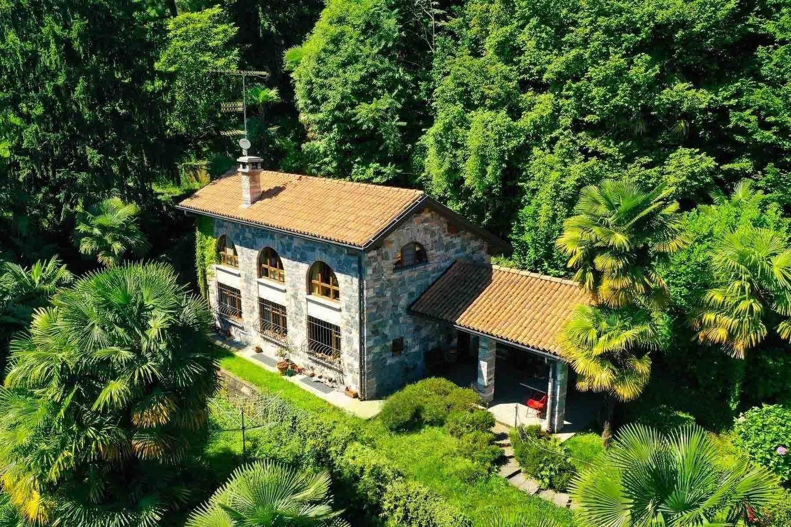
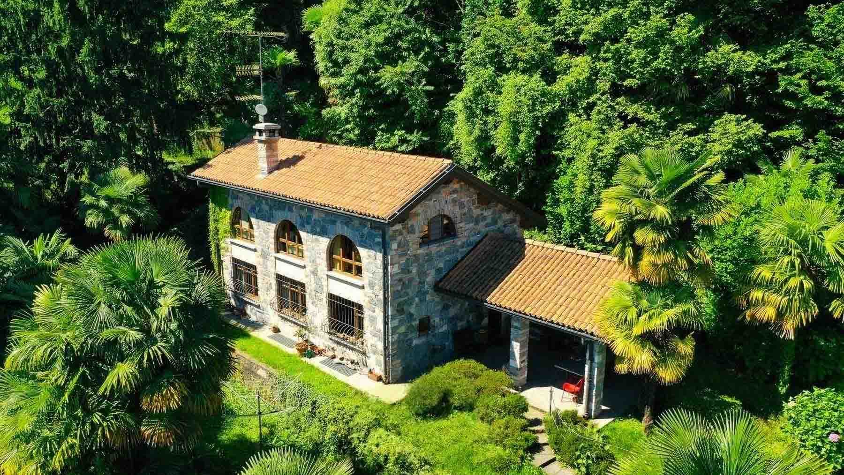
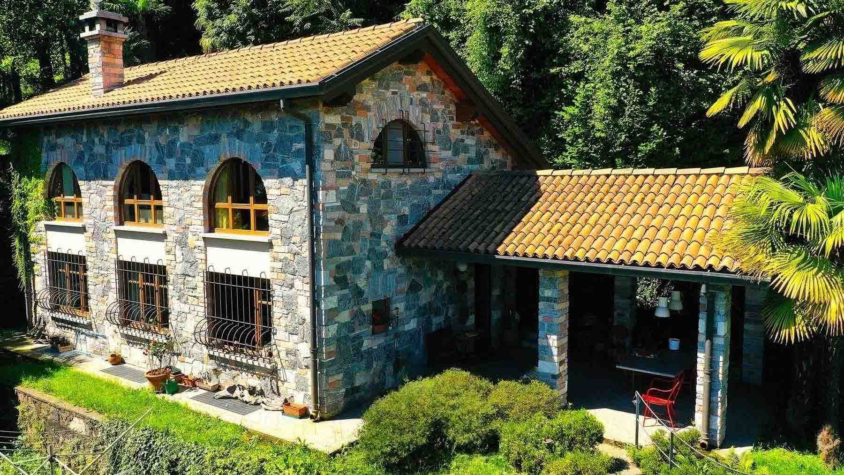
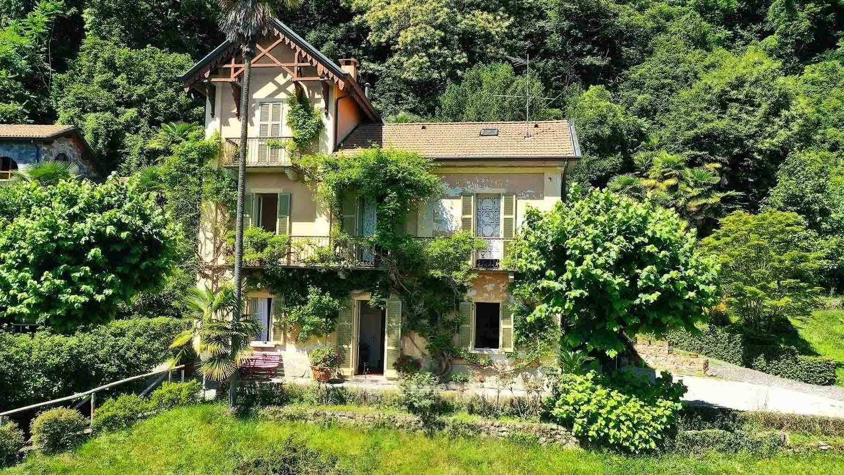
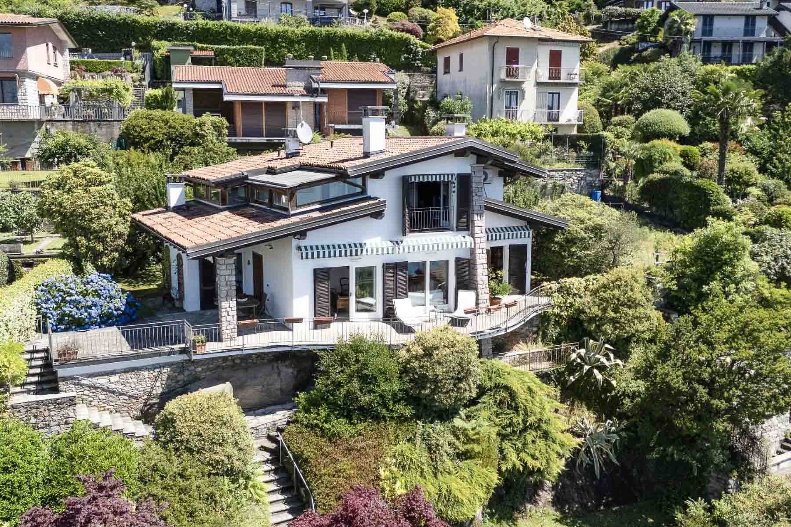
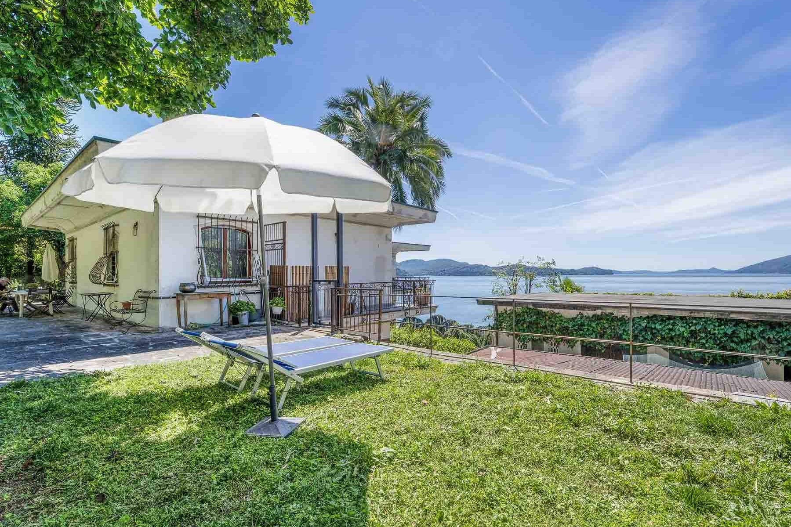
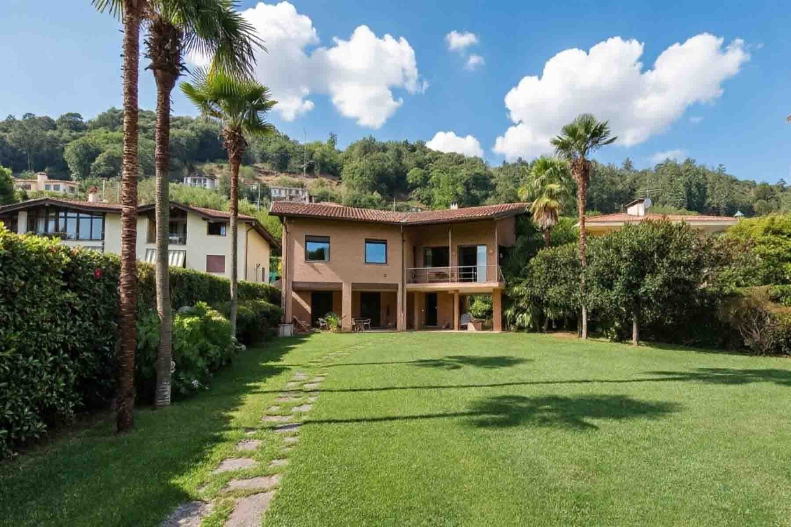
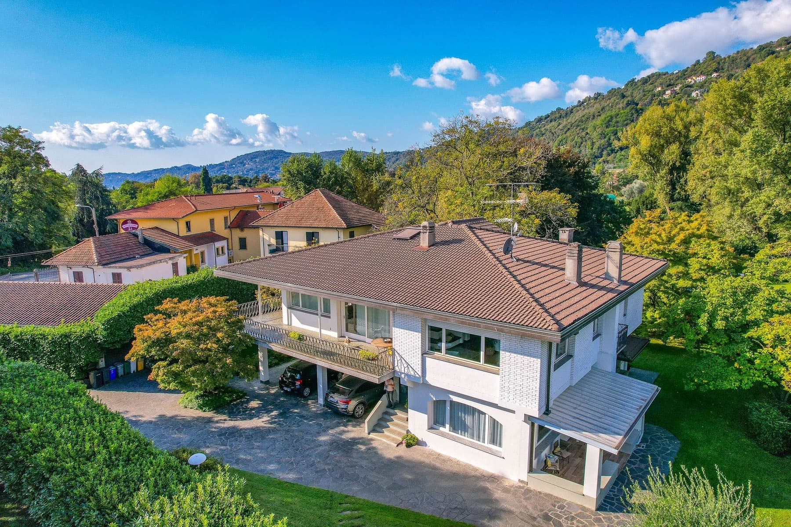
The villa boasts a stone structure that exudes presence and character at first glance, complemented by a terracotta tile roof and arched windows framed in wood, enhanced by decorative grilles. The stone driveway naturally leads to the entrance, while generous light pours through the large windows, creating a dialogue between the interiors and the surrounding greenery. Tall trees, palms, lawns, flowers, and ornamental plants create an intimate atmosphere, where the house seems an integral part of the landscape and the open spaces that envelop it. With its 390 square meters of commercial space, this property offers significant dimensions and a layout suitable for accommodating a large family life or a residence capable of hosting with ease. The 14 rooms allow for the imagination of differentiated and well-articulated spaces, supported by the presence of 9 bedrooms and 5 bathrooms, numbers that immediately convey the sense of a home designed to host without compromise. Outside, the property is surrounded by 6,500 square meters of land that expand the home's breadth and enhance its sense of privacy. The private garden accompanies the villa seamlessly, with lush vegetation and green spaces that follow the architecture without overshadowing it. Wrought iron balconies integrate coherently into the stone facade design, while the covered entrance and small paved area add functionality to the outdoor spaces. The property is completed by a cellar, a tavern, and as many as 10 parking spaces, elements that make the ensemble not only scenic but also practical and convenient for daily management. Days here find a different rhythm, made of spaces to live freely, openings towards the garden, and shared moments that can naturally expand between indoors and outdoors. The presence of nine bedrooms and numerous rooms suggests a home suitable for gathering family and guests, maintaining the right autonomy for each. The greenery surrounding the villa, combined with the palpable tranquility of the ensemble, invites the enjoyment of every season outdoors, whether it's breakfast near the windows, an evening in the tavern, or simply the pleasure of strolling through the garden and feeling the house converse with nature. A property of this size, with 6,500 square meters of exterior space, 14 rooms, and a recognizable architectural layout, represents a substantial offering in the context of Lesa, in the province of Novara. It is a villa that combines space, privacy, and a strong relationship with the surrounding environment, offering a solution suitable both as a private representative residence and for those seeking a home capable of welcoming with breadth and continuity.
Other features

Location
Lesa, Piemonte, Italia
Listing


Request a property visit
Choose a date to visit the property with a real estate agent
Similar properties in Lesa



Un viaggio unico attraverso le bellezze del belpaese
Una selezione esclusiva di immobili in alcune delle zone più esclusive d'Italia scelta per te dai nostri esperti