Logo
Mignanelli Real Estate

Mignanelli Real Estate

Roma, Roma, Lazio, Italia

11Listings

11 Results: Mignanelli Real Estate

Exclusive Villa in Rome's Prestigious Olgiata Area1/43

€3,000,000

Ref. Number: ILV97879

Exclusive Villa in Rome's Prestigious Olgiata Area

8 Bedroom1000mq Interiors
Roma, Lazio

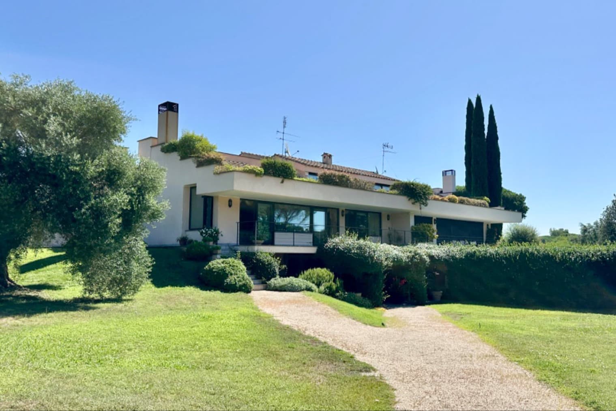
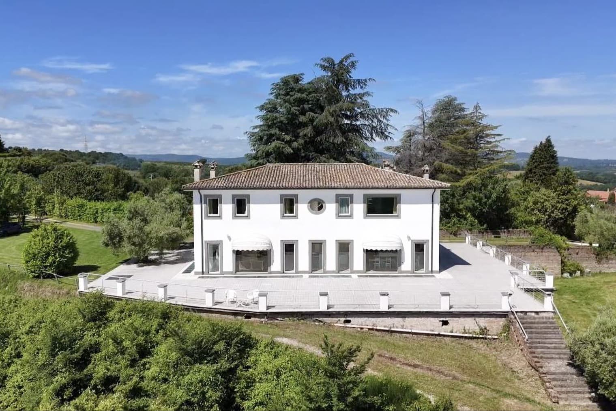
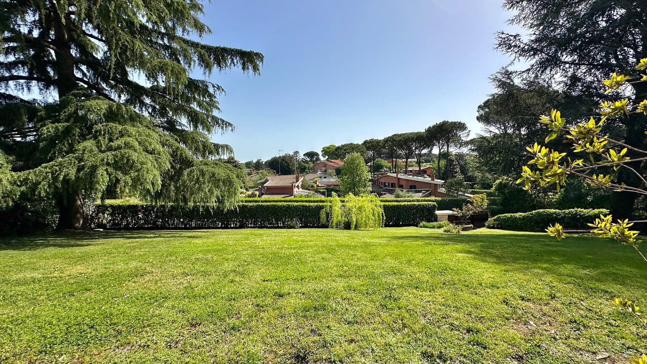
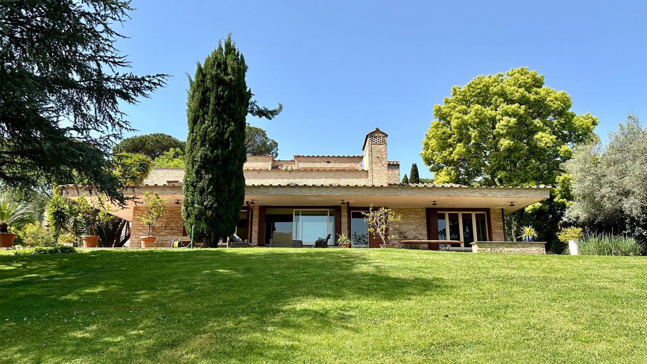
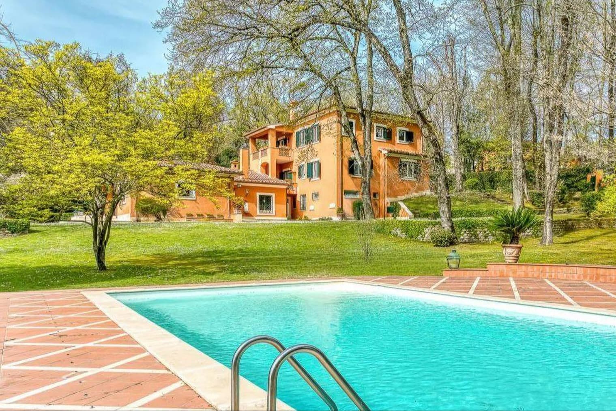
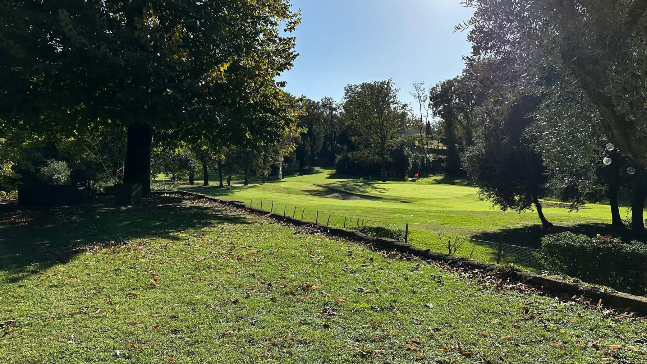
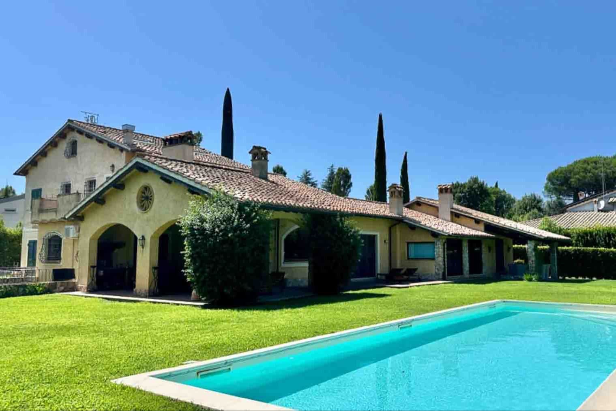
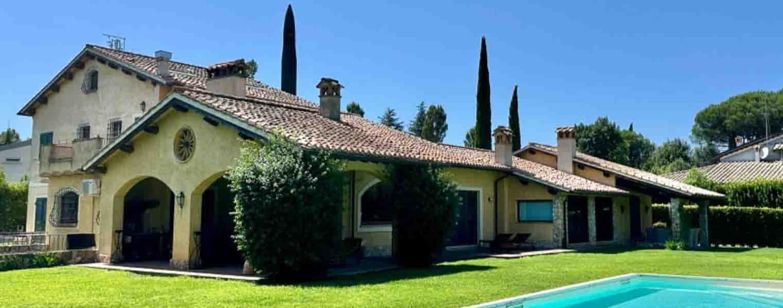
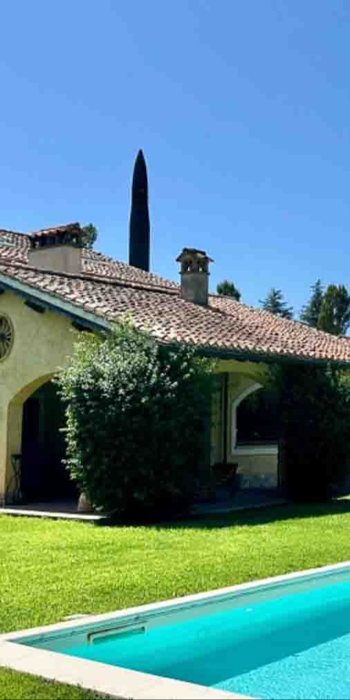
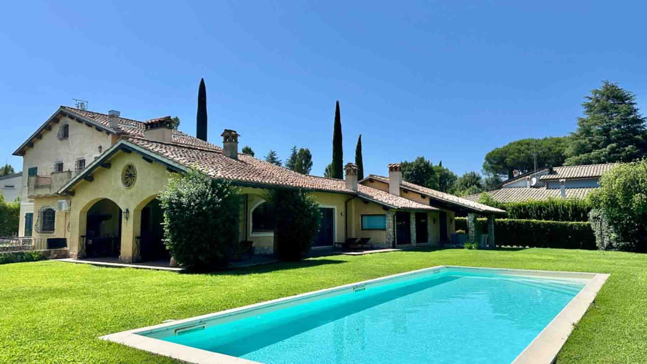
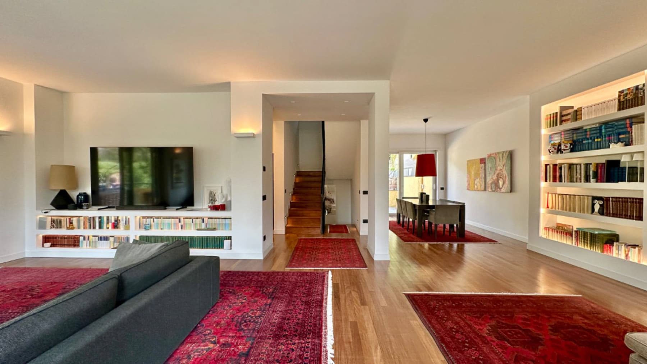
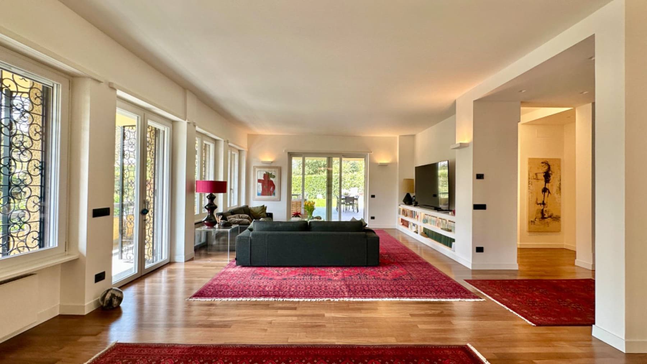
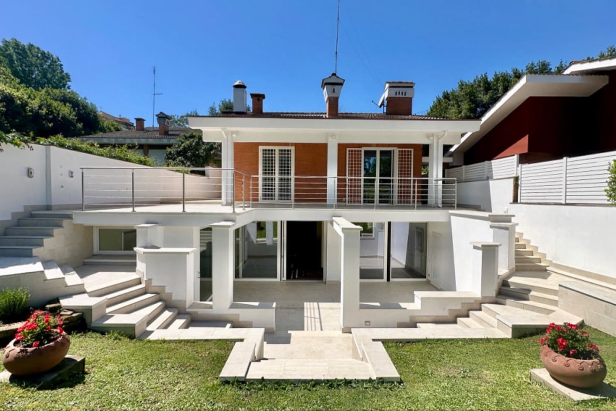
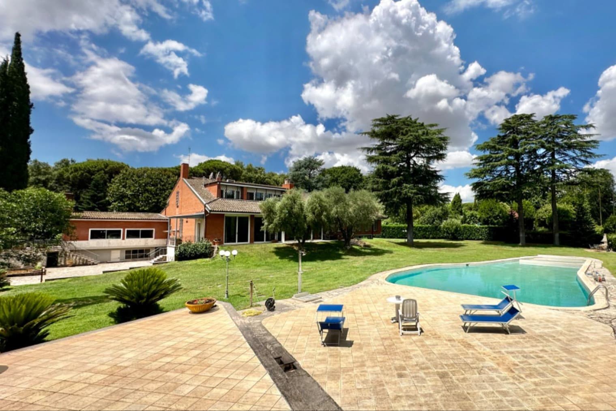
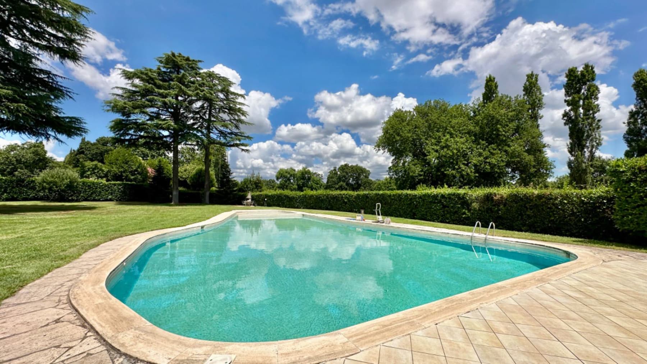
The private pool immediately sets the tone of the property: a vast space, nestled in greenery, framed by a stone border and light paving that gracefully follows the perimeter with order and continuity. Surrounding it, the private garden of 5,000 square meters creates a secluded frame, composed of lawn, trees, hedges, and vegetation that accompanies the villa without overwhelming it. The red brick facades and large windows add presence and brightness to the ensemble, while the sheer size of the property suggests a home designed to welcome, to enjoy the spaces with ease, and to alternate between convivial moments and a more intimate daily life. The numbers clearly confirm this impression: the villa spans approximately 1,000 square meters of commercial space, distributed over two levels within a three-story building, featuring 20 rooms, 8 bedrooms, and 10 bathrooms. This significant configuration allows for imagining spaces dedicated to family life, hospitality, and leisure with great flexibility. Distinctive elements include the terrace, balcony, a fireplace, the cellar, and the attic, along with 4 parking spaces that concretely enhance the property's functionality. Outside, the presence of the private pool and the expansive garden establishes a natural connection between the house and the open spaces, offering areas to be enjoyed throughout the day. The windows contribute to making this dialogue more fluid, while the composition of the villa, along with the paved surfaces around the water, conveys the idea of a representative residence capable of maintaining a domestic and private tone. Completing the picture are air conditioning and an intercom system, two features that add comfort and practicality to daily management. Days here find their rhythm between generous interiors and outdoor spaces that truly invite habitation. The pool becomes the focal point of the brightest hours, the garden offers depth and privacy, while the terrace and balcony provide additional openings to enjoy the outdoors at different times of the day. The presence of the fireplace also suggests a home to be lived in all seasons, not just as a scenic place, but as a residence capable of accompanying habits, gatherings, and more relaxed times. A villa of this size, in the context of Rome, represents a rare offering for those seeking spaciousness, privacy, and a tangible connection with outdoor spaces. The combination of 1,000 square meters of interior space, 5,000 square meters of private garden, pool, and service amenities makes it a property suitable both as a large private residence and for representative use, with a convincing balance between presence, comfort, and livability.
View property profile
Exclusive Apartment in Parioli, Rome, Lazio1/35

€1,080,000

Ref. Number: ILV97877

Exclusive Apartment in Parioli, Rome, Lazio

3 Bedroom160mq Interiors
Roma, Lazio

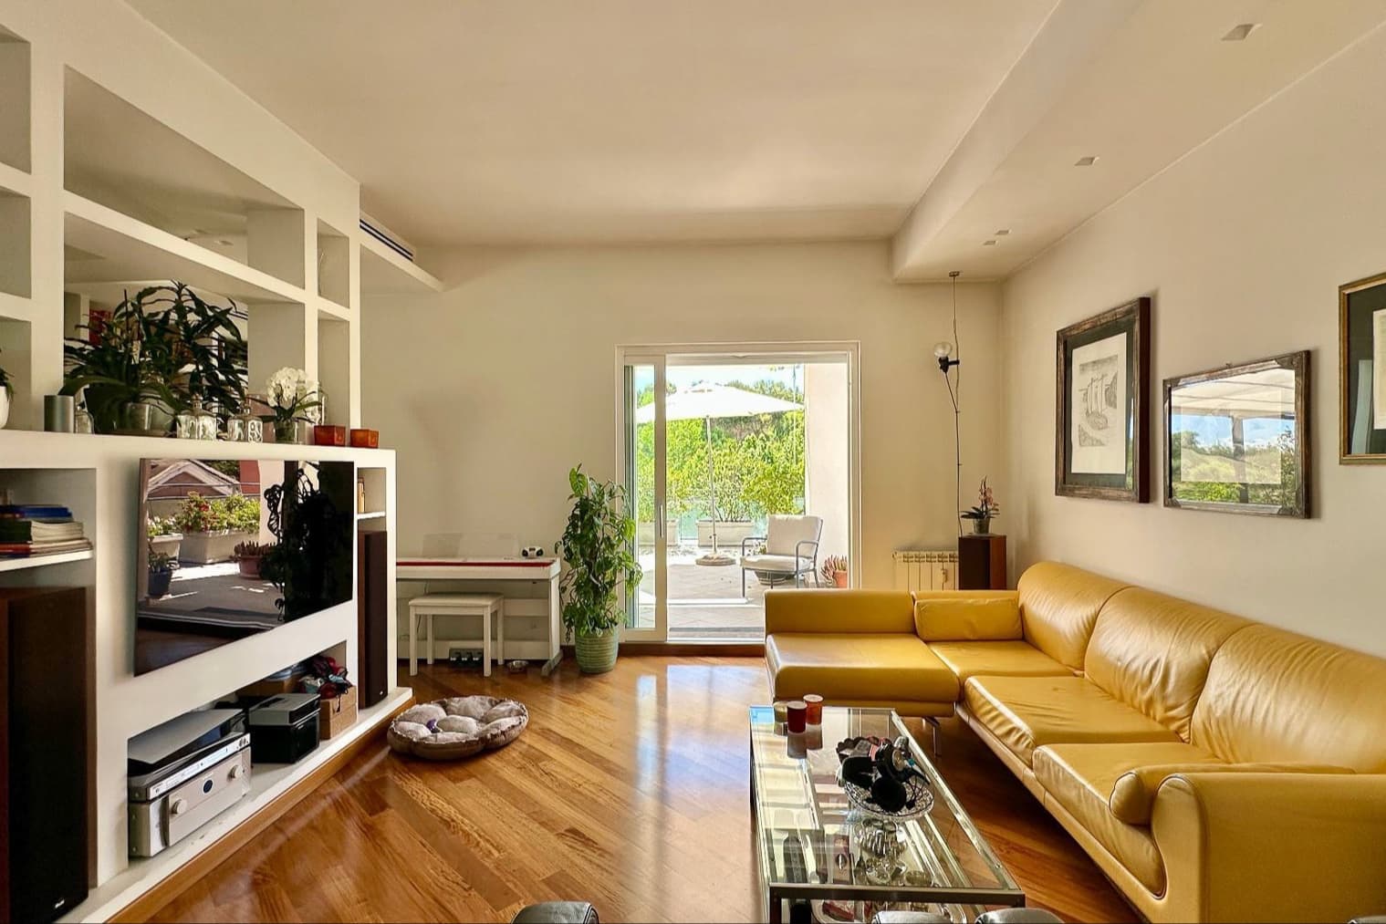
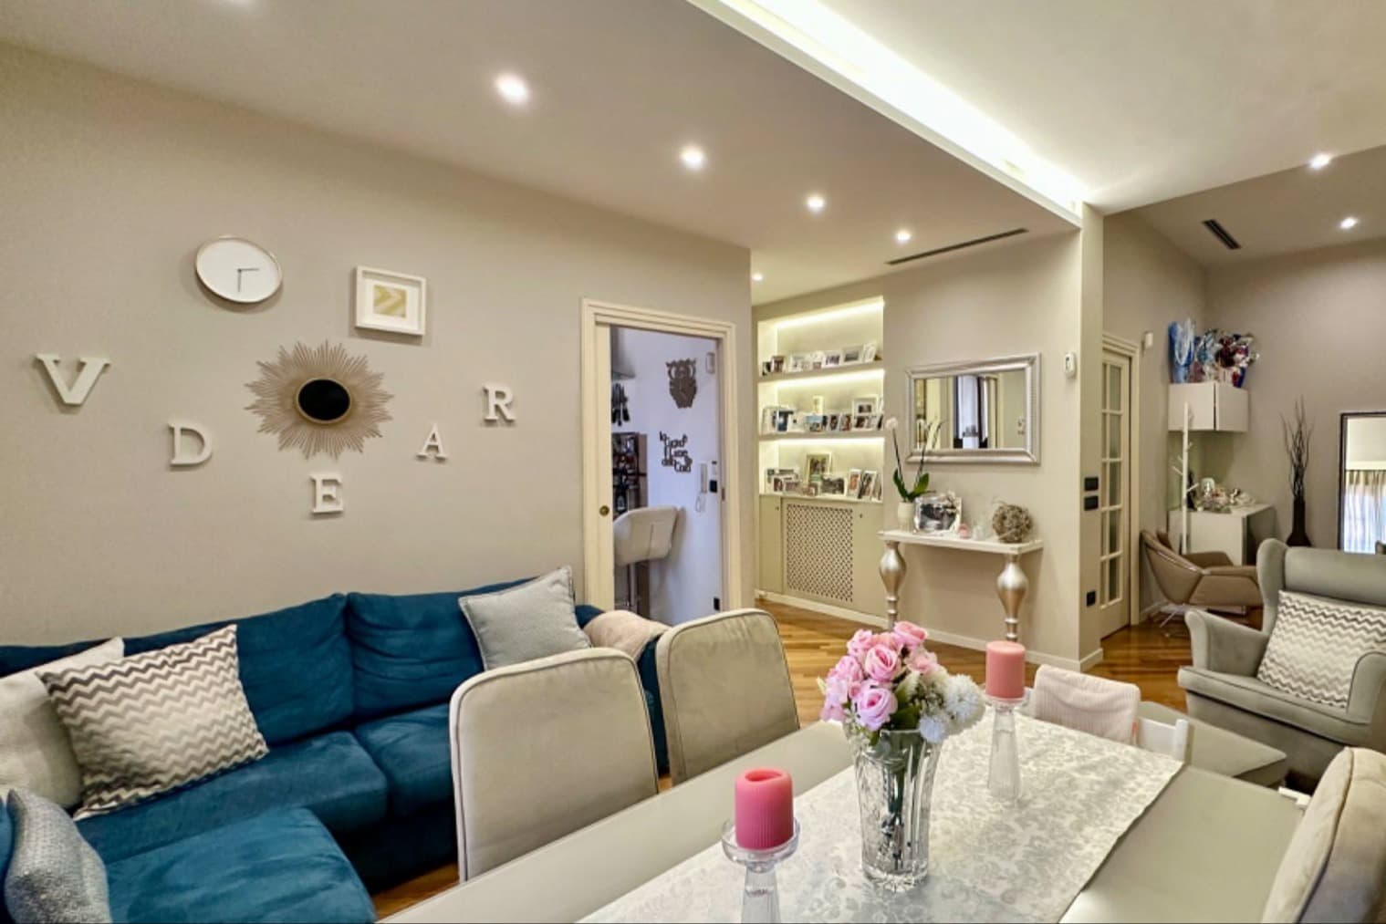
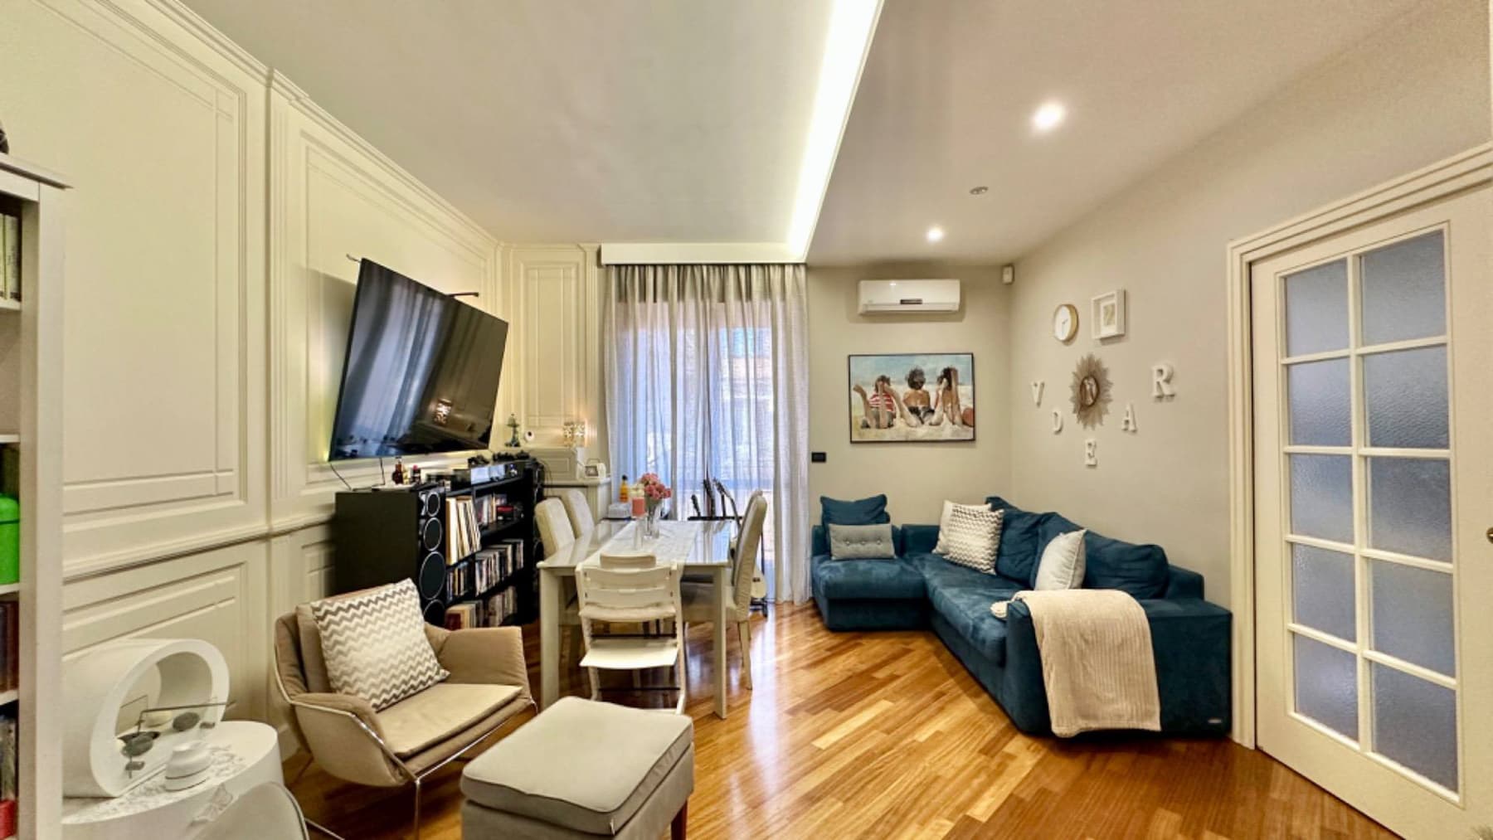
The light wood parquet welcomes you into a 160 sqm apartment occupying the seventh and top floor of a 1920s building, with a luminous presence immediately felt in its volumes and openings. The large windows, veiled with light curtains, allow full natural light to enter, while the plaster details on the walls add rhythm and character to the spaces. The recessed LED lighting also contributes to defining a contemporary, measured atmosphere, where every space seems designed to naturally accommodate daily life. The six rooms are distributed spaciously and functionally, with three bedrooms and two bathrooms making the property suitable for a family, for those who desire well-separated environments, or for those seeking a city residence with rooms dedicated to work or guests. The top-floor position offers greater privacy and an open relationship with the outside, enhanced by the presence of a balcony and garden, elements not often found in a city apartment. The terrace, with light tile flooring and wrought iron railing, opens onto a setting of historic buildings with light facades and becomes a space to enjoy during the beautiful season, among plants, planters, and moments in the open air. The property is served by an elevator and completes the picture with a parking space, air conditioning, alarm system, and video intercom, features that add practicality and security to a representative yet concrete home, set in a building that retains the charm of its era. Days can begin with morning light streaming through the windows and continue through generous spaces, easy to inhabit and interpret according to one's needs. The balcony and terrace offer an open pause over the city, a space to stop for a coffee, read, or entertain someone in a bright and lively setting. The garden also contributes to making the living experience more varied, introducing an external dimension that dialogues with the interiors and makes the home particularly interesting for those who, while remaining in an urban context, do not want to give up an outdoor escape. The whole conveys the value of a complete property, located in Rome and capable of combining significant square footage, top floor, outdoor spaces, and essential amenities for contemporary comfort. An apartment that finds its strength in the balance between structure, light, and livability, within one of Italy's most layered and recognizable cities.

View property profile
Elegant Villa in the Exclusive Olgiata, Rome1/51

€1,230,000

Ref. Number: ILV97875

Elegant Villa in the Exclusive Olgiata, Rome

5 Bedroom700mq Interiors
Roma, Lazio

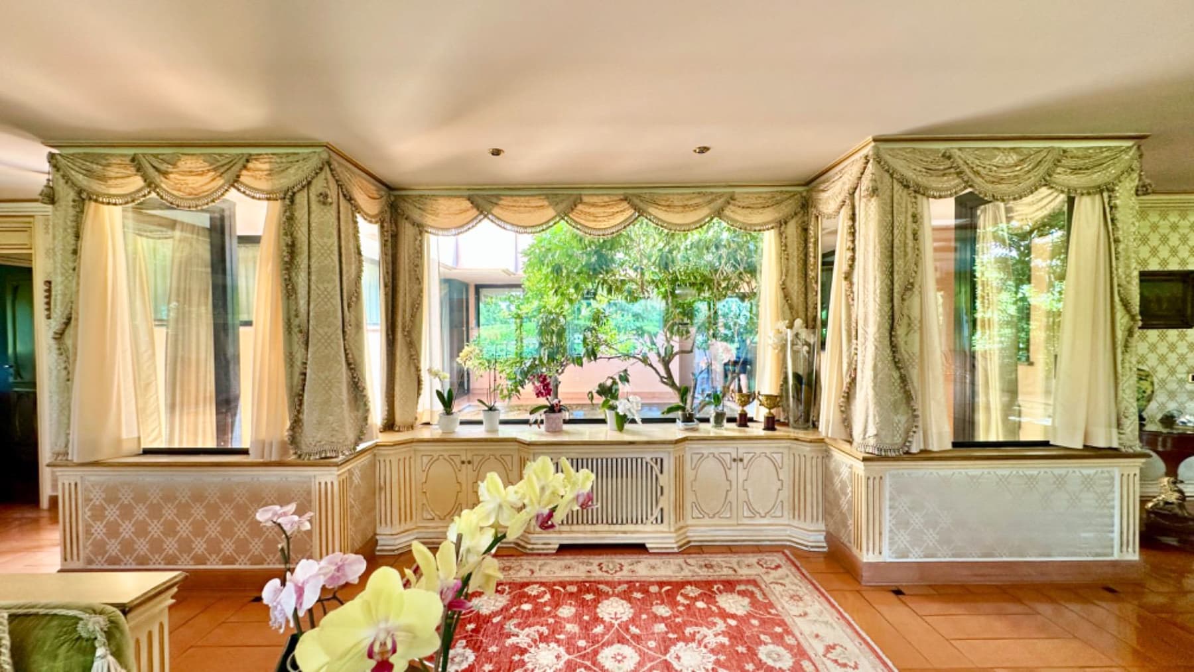
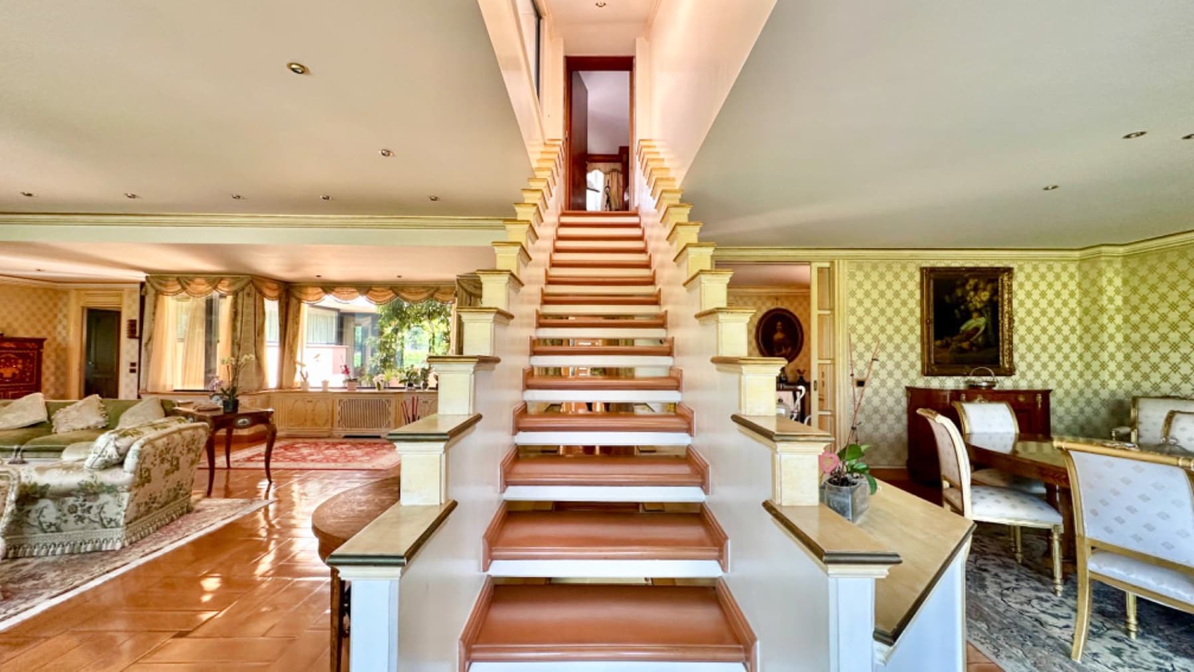
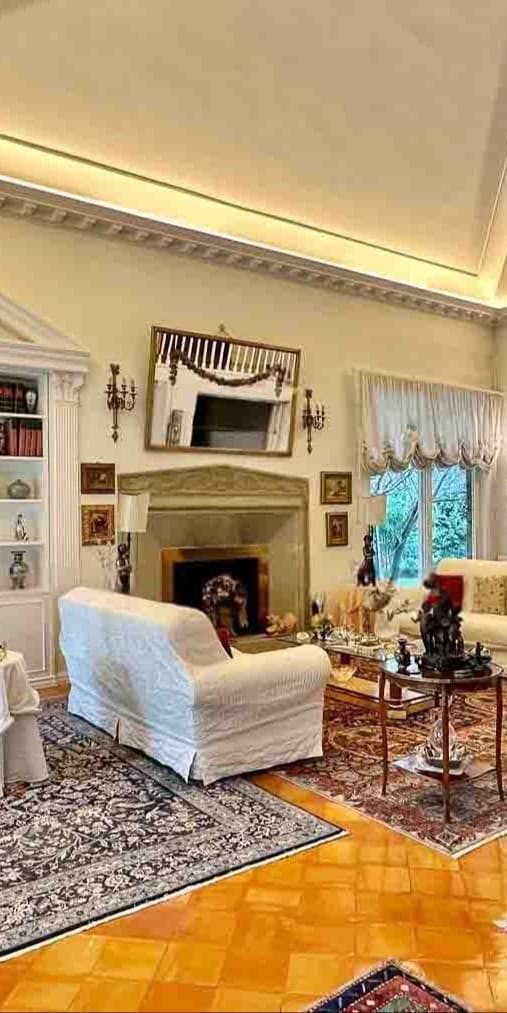
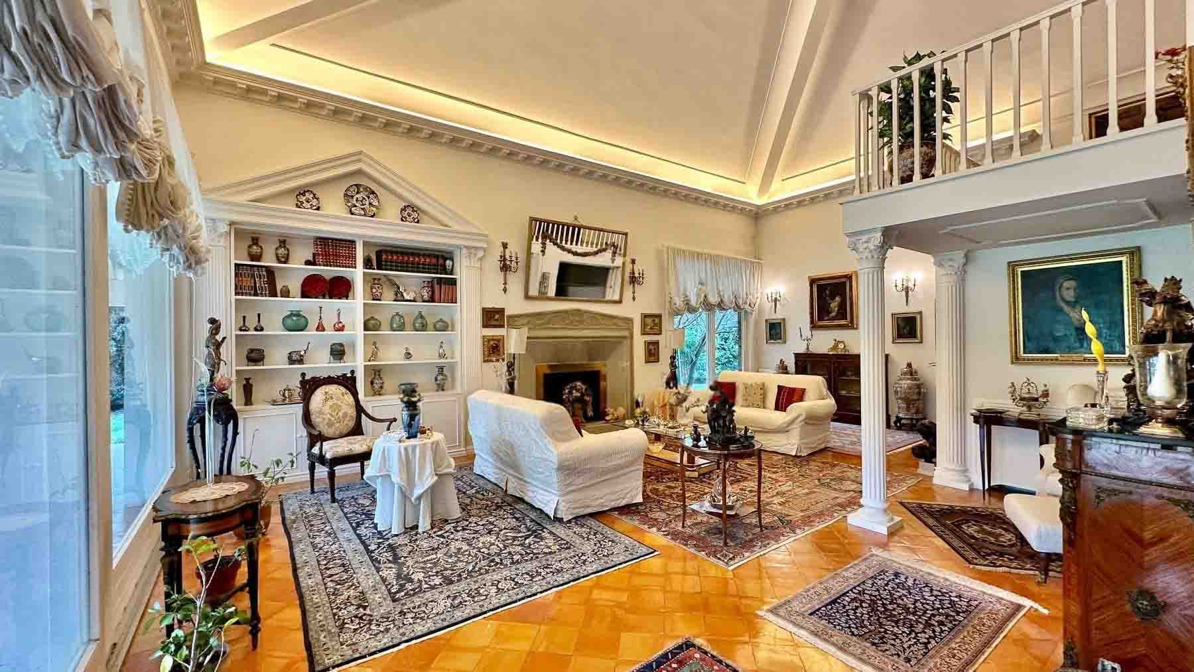
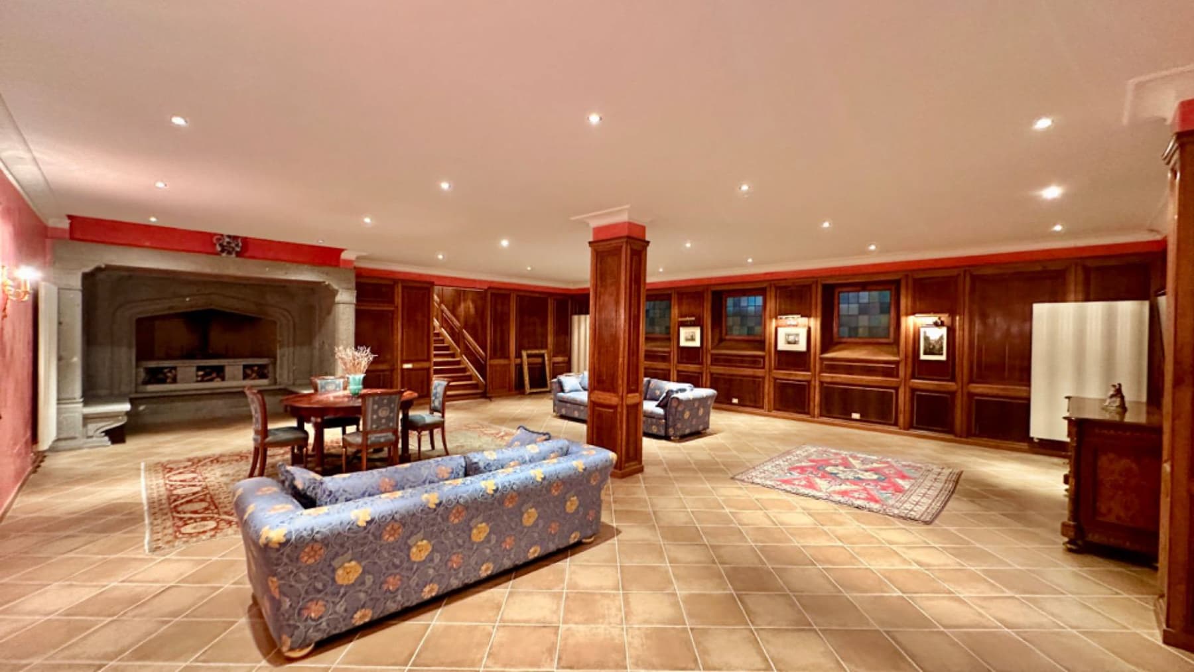
The fireplace naturally organizes one of the spaces in this 700 sqm commercial villa, spread over three levels and designed to offer spacious, bright, and versatile areas. Large windows allow generous light to enter, reflecting off the glossy terracotta ceramic floors and parquet, while decorative wall moldings and some light wood details add depth to the interiors. In this balance between domestic dimension and representative breadth, each room seems to find its own rhythm, with a measured presence of classic elements such as upholstered sofas, the carved wooden table, and textiles that make the atmosphere full and welcoming. The numbers clearly convey the property's substance: 20 rooms, 5 bedrooms, and 5 bathrooms, housed in a villa built in 1990 and developed over three floors. This configuration allows for the envisioning of a significant residence, capable of accommodating daily life with comfort but also offering spaces suitable for representation, working from home, or long-term hospitality. The private garden extends the generosity of the interior spaces outward, while the terrace and balcony introduce further possibilities for enjoying the house in relation to the open air, in a private and natural way. Completing the property are the garage, the cellar, and 3 parking spaces, amenities that significantly enhance the functionality of a house of this size. The fireplace reinforces the convivial character of the living area, while air conditioning and the intercom add comfort and practicality to daily management. Days here can follow different rhythms, accommodating moments of interaction and more intimate pauses without the spaces interfering with each other. The private garden invites a portion of domestic life to move outside, whether it's an outdoor breakfast, a conversation on the terrace, or an evening by the fireplace as the season changes. The internal distribution, with 20 rooms over three levels, allows for a home that adapts over time: a family residence, a representative dwelling, or an address capable of welcoming with measure and comfort. Rome adds to this property a context that amplifies the value of such a spacious villa, rare for its size and the articulation of its environments. The presence of private outdoor spaces, combined with amenities such as a garage, cellar, and 3 parking spaces, presents the image of a complete home, designed for those seeking a significant residence in the capital, with numerous environments and a living quality built on light, privacy, and freedom of use.

View property profile
Villa in Bassano Romano, Lazio: A Tranquil Retreat1/53

€1,300,000

Ref. Number: ILV97873

Villa in Bassano Romano, Lazio: A Tranquil Retreat

5 Bedroom500mq Interiors
Bassano Romano, Lazio

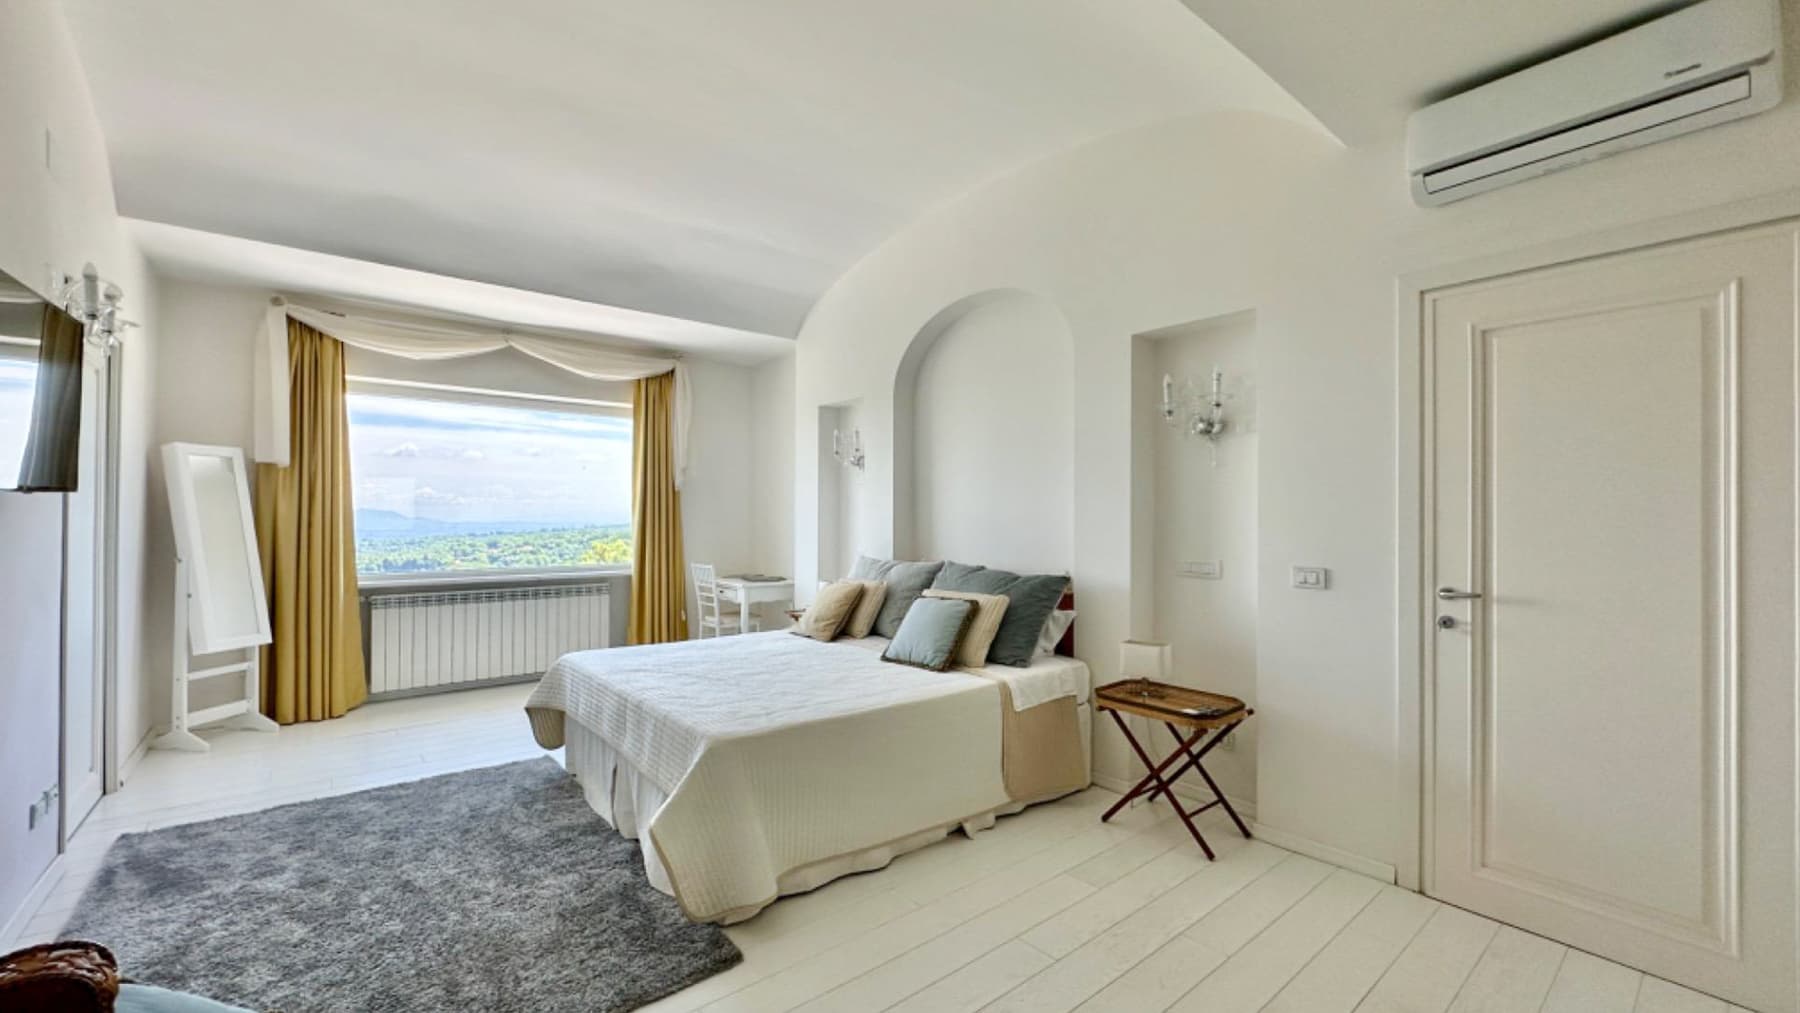
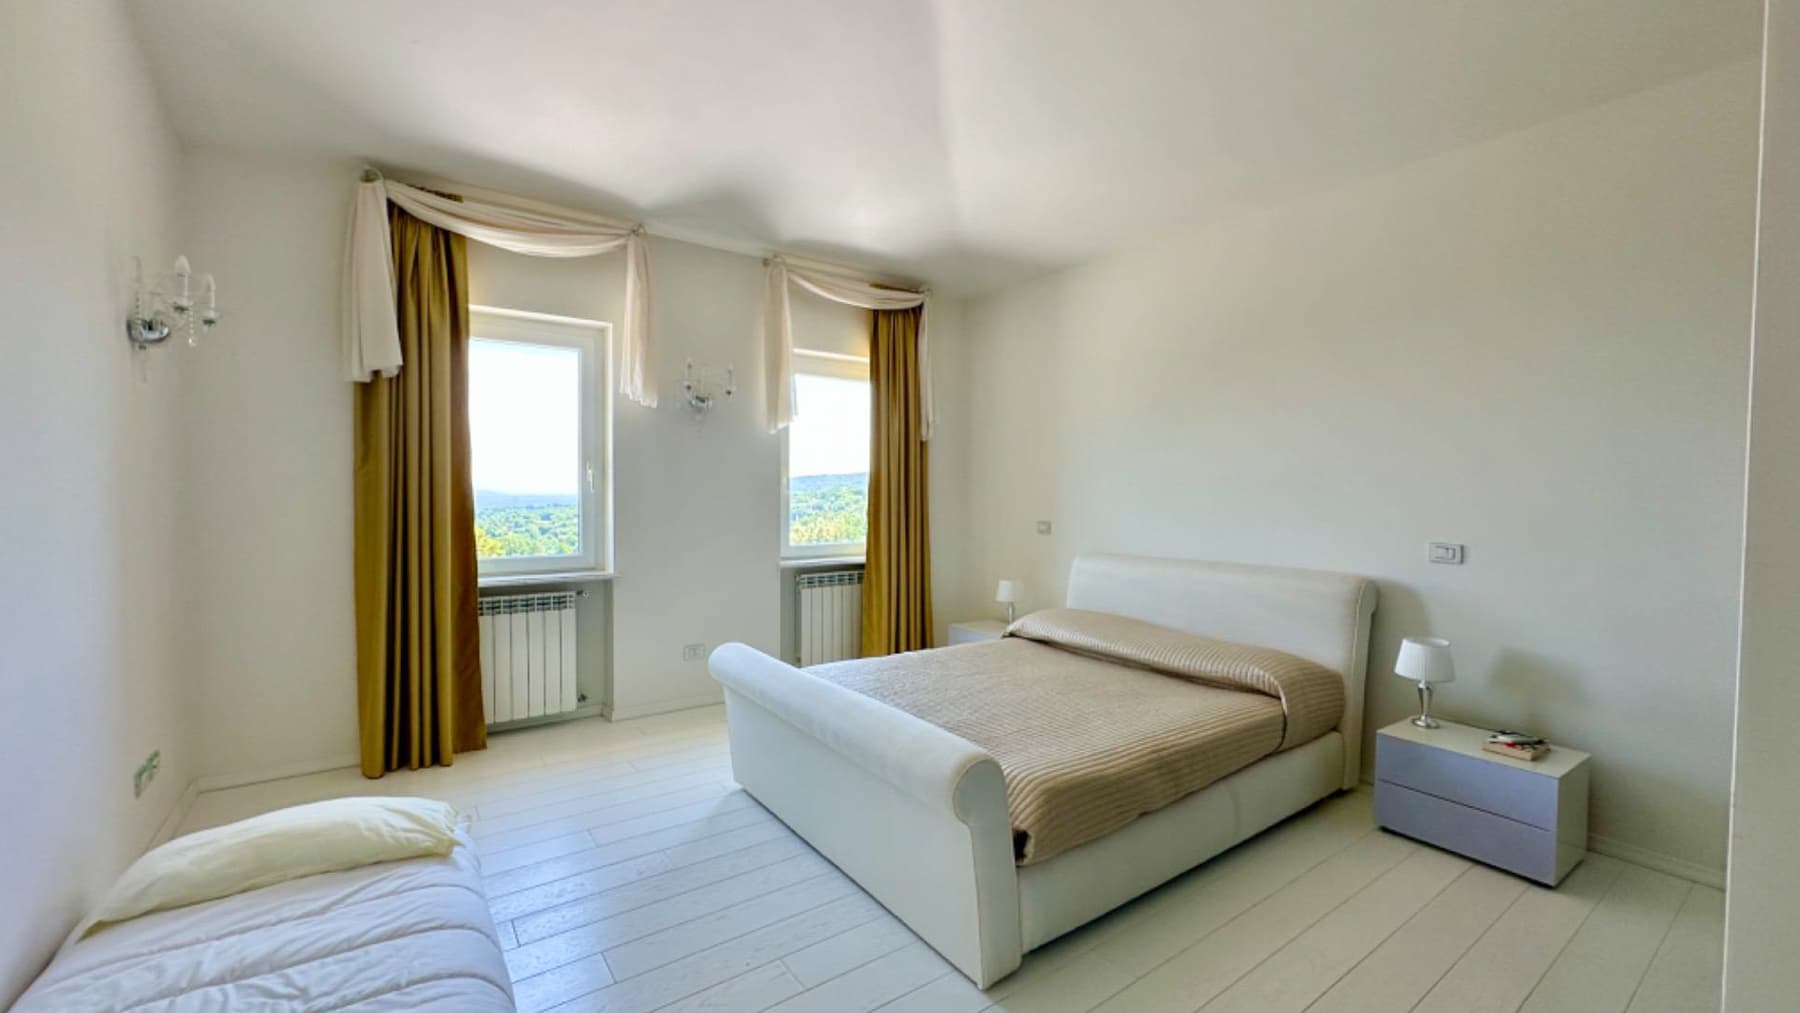
The villa spans two levels and welcomes with spacious, bright environments designed for a daily life that alternates between representation and privacy. The large windows allow natural light to flow continuously, while the light tones of the floors, white walls, and some curved ceilings contribute to giving the spaces a sense of openness. Even the interiors dedicated to rest convey a feeling of measured comfort, with airy rooms and simple details that guide the home towards a relaxed, contemporary, and well-balanced atmosphere. With its 500 square meters of commercial space, 18 rooms, and a layout spread over two floors, this property offers significant dimensions and rare versatility. The 5 bedrooms and 6 bathrooms allow for great freedom in organizing the home, whether for family life or for hosting guests with ease and discretion. The ground floor serves as a natural hub of domestic life, while the rest of the villa unfolds in a succession of spaces that can take on different functions depending on needs. The fireplace adds a gathering point during the cooler months, creating a tangible presence around which more intimate moments can revolve. Outside, the private garden naturally extends the living space, accompanied by a terrace and balcony that multiply the possibilities of enjoying the home outdoors. The property is completed by a parking space, air conditioning, and a video intercom, elements that contribute to daily comfort and the practical management of the residence. The construction dates back to 2000, a fact that reflects a living structure already designed with contemporary livability criteria. Days here can begin with light streaming through the windows and continue among generous indoor spaces and outdoor moments in the private garden. The terrace and balcony add glimpses of respite to the routine, creating useful corners for a break, a leisurely breakfast, or a more intimate evening. The presence of numerous environments makes the villa suitable even for those who desire a residence capable of welcoming, hosting, and adapting over time, always maintaining a clear distinction between conviviality and more private areas. Bassano Romano provides the backdrop for a property that combines spaciousness, functionality, and a well-perceived sense of tranquility. For those seeking a significant villa in Lazio, with private outdoor spaces and a generous internal organization, this home represents a solid proposal, suitable both as a primary residence and as a representative address in a reserved context.

View property profile
Stunning Villa in Rome with Garden Views1/63

€1,390,000

Ref. Number: ILV97872

Stunning Villa in Rome with Garden Views

7 Bedroom600mq Interiors
Roma, Lazio

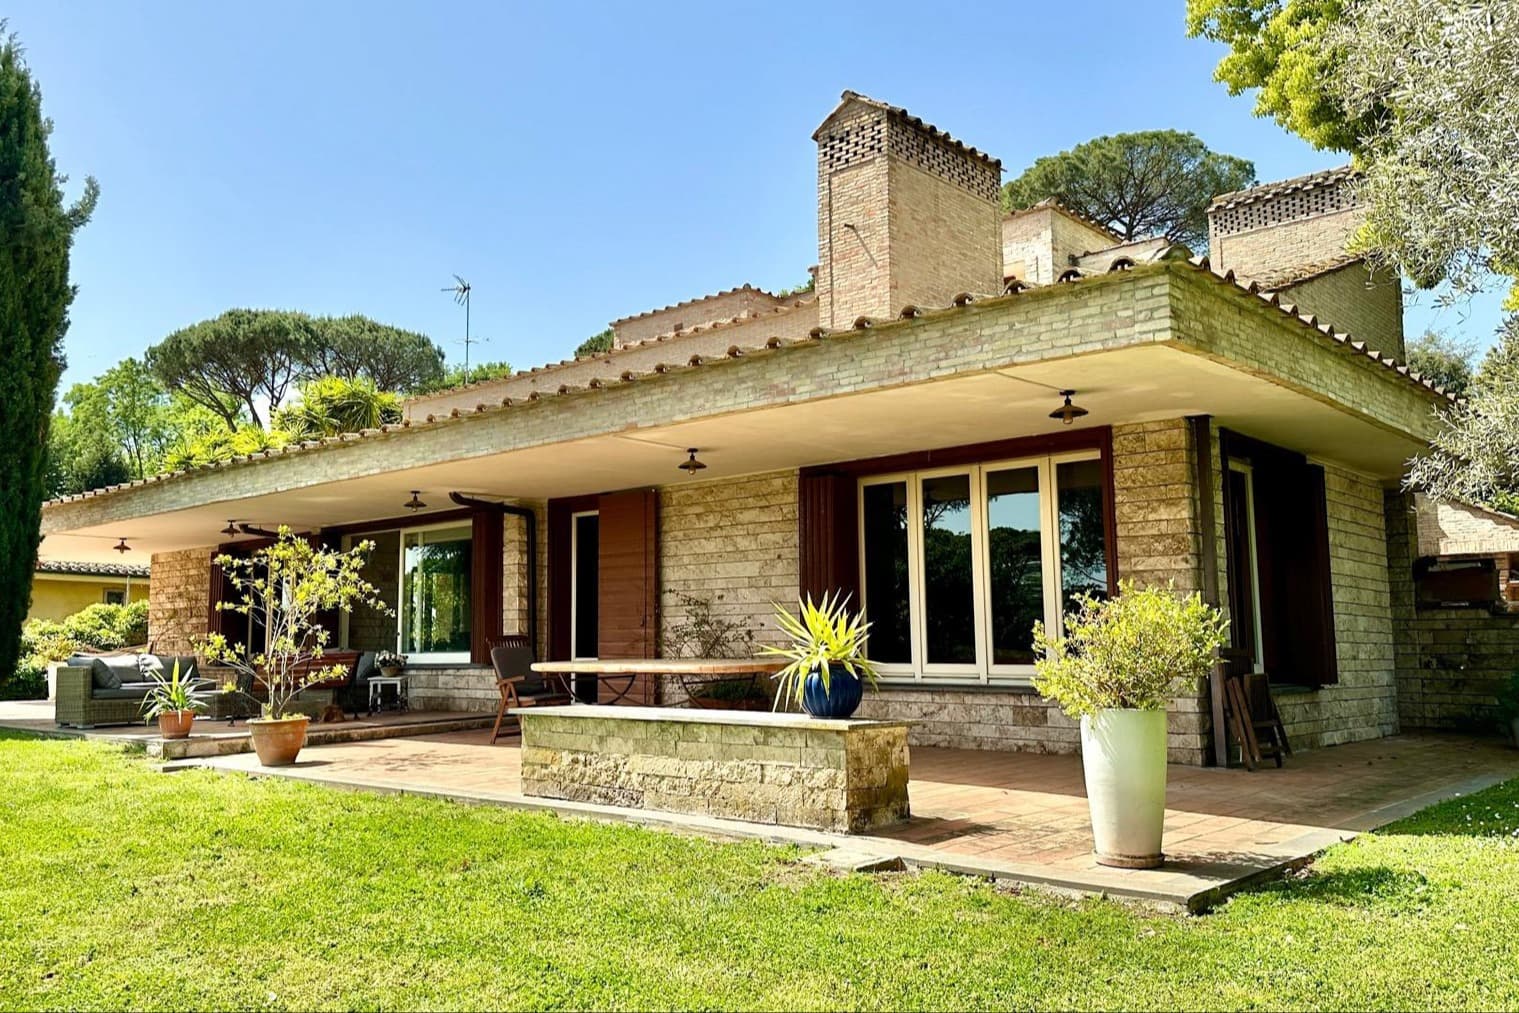
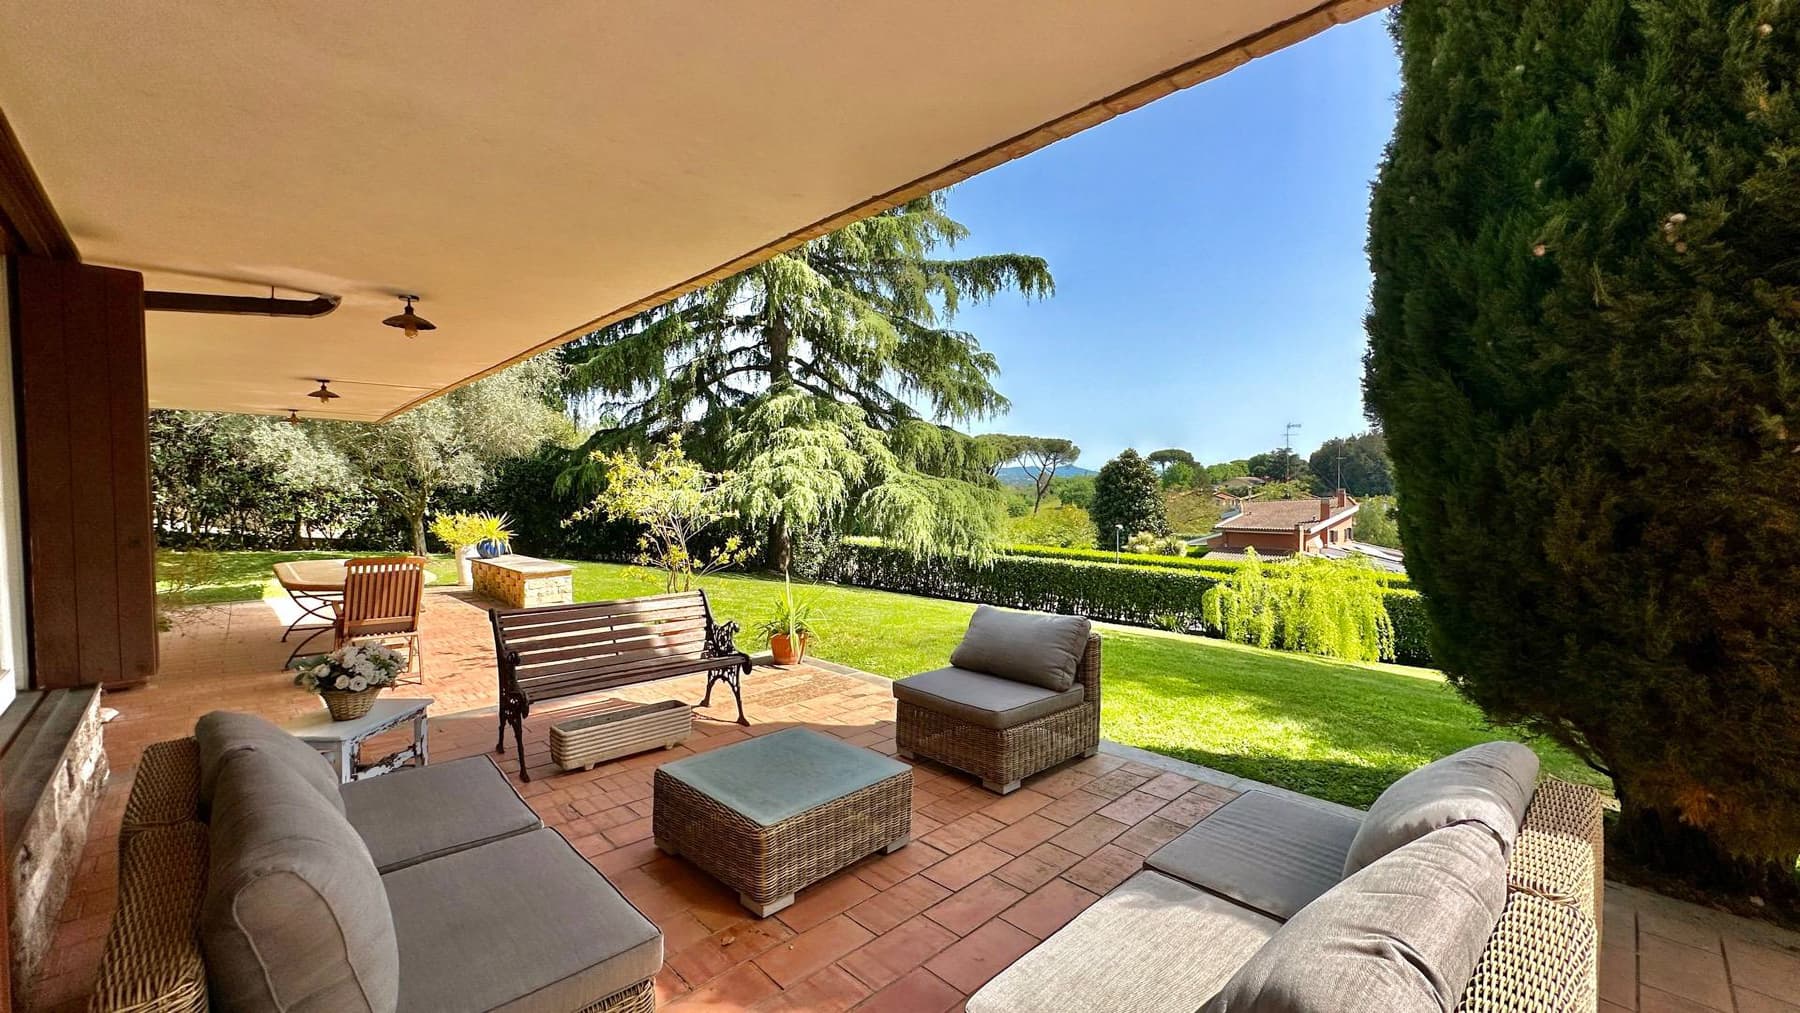
The villa spans three levels and immediately greets you with a solid presence, crafted from stone and brick, softened by a large porch with exposed wooden beams. The expansive windows and dark wooden frames invite natural light inside and extend it towards the outdoor spaces, where terracotta flooring and a masonry fireplace create an intimate atmosphere, designed to be enjoyed in every season. The private garden surrounding the house completes this sense of proportion and continuity, suggesting a lifestyle that is private yet open to the air and greenery. With a commercial area of 600 square meters, this property offers significant dimensions and a layout suitable for those who desire numerous spaces without sacrificing functionality. The 19 rooms allow for great freedom in organizing the home, while the 7 bedrooms and 8 bathrooms make the structure suitable for both family life and representative use. The presence of a terrace and balcony further enhances the connection with the outdoors, complementing the porch as a natural extension of the interiors. Outside, the terracotta flooring, potted plants, and areas furnished with wooden seating and tables suggest spaces designed for shared time, for outdoor lunches or quieter moments around the fireplace. The property is completed by a cellar, an attic, 3 garages, and 2 parking spaces, a provision that practically supports the daily livability of a residence of this size. Air conditioning and a video intercom add comfort and convenience to the management of the home. Days here easily find their rhythm among spacious interiors and well-connected open spaces. The porch becomes a place to truly inhabit, not just a passage: the light filtering through the large openings, the outdoor fireplace, the table ready for an informal dinner or a slower breakfast, all invite full and natural use of the house. The private garden also contributes to this quality of living, offering privacy and a pleasant sense of detachment, while still being within the context of Rome. A property of this scale, with 600 square meters distributed over three floors and a complete array of accessory spaces, interprets the theme of the grand private villa with balance. In Rome, it represents a solution of character, suitable for those seeking generous spaces, a well-integrated outdoor life, and a home capable of welcoming, representing, and enduring over time.

View property profile
Prestigious Villa in Exclusive Olgiata, Rome1/43

€2,000,000

Ref. Number: ILV97871

Prestigious Villa in Exclusive Olgiata, Rome

7 Bedroom700mq Interiors
Roma, Lazio

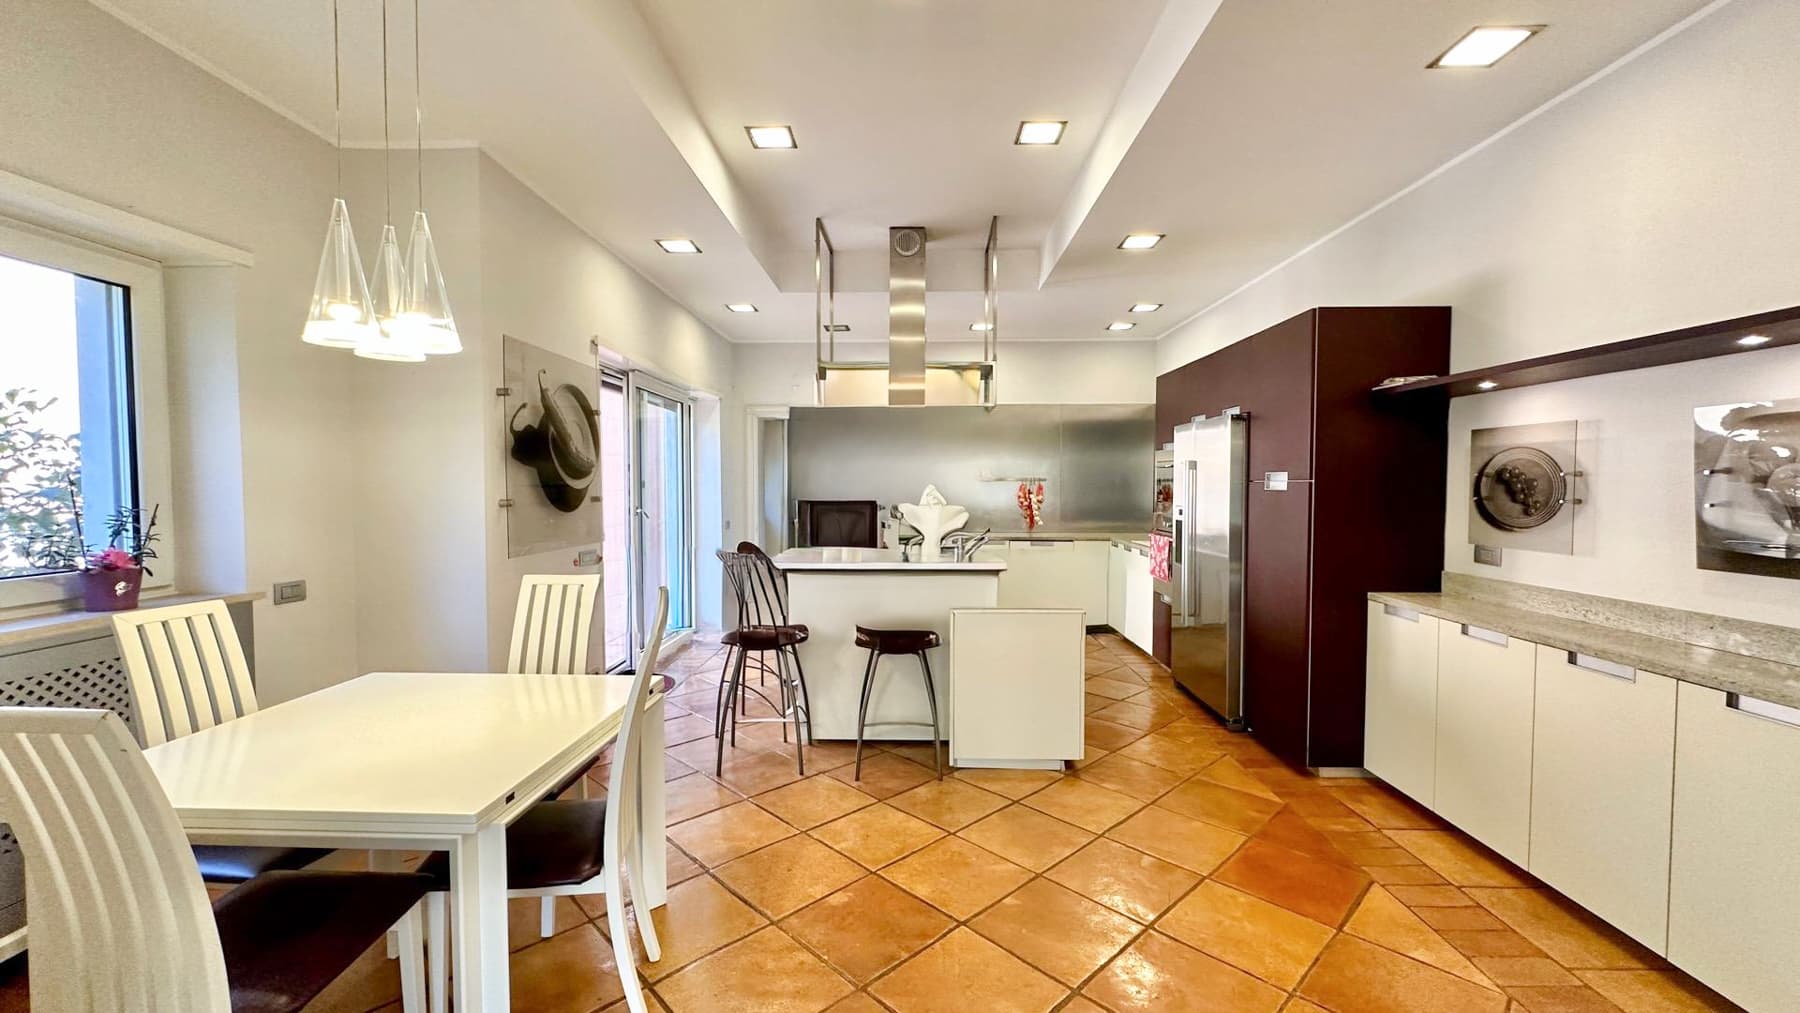
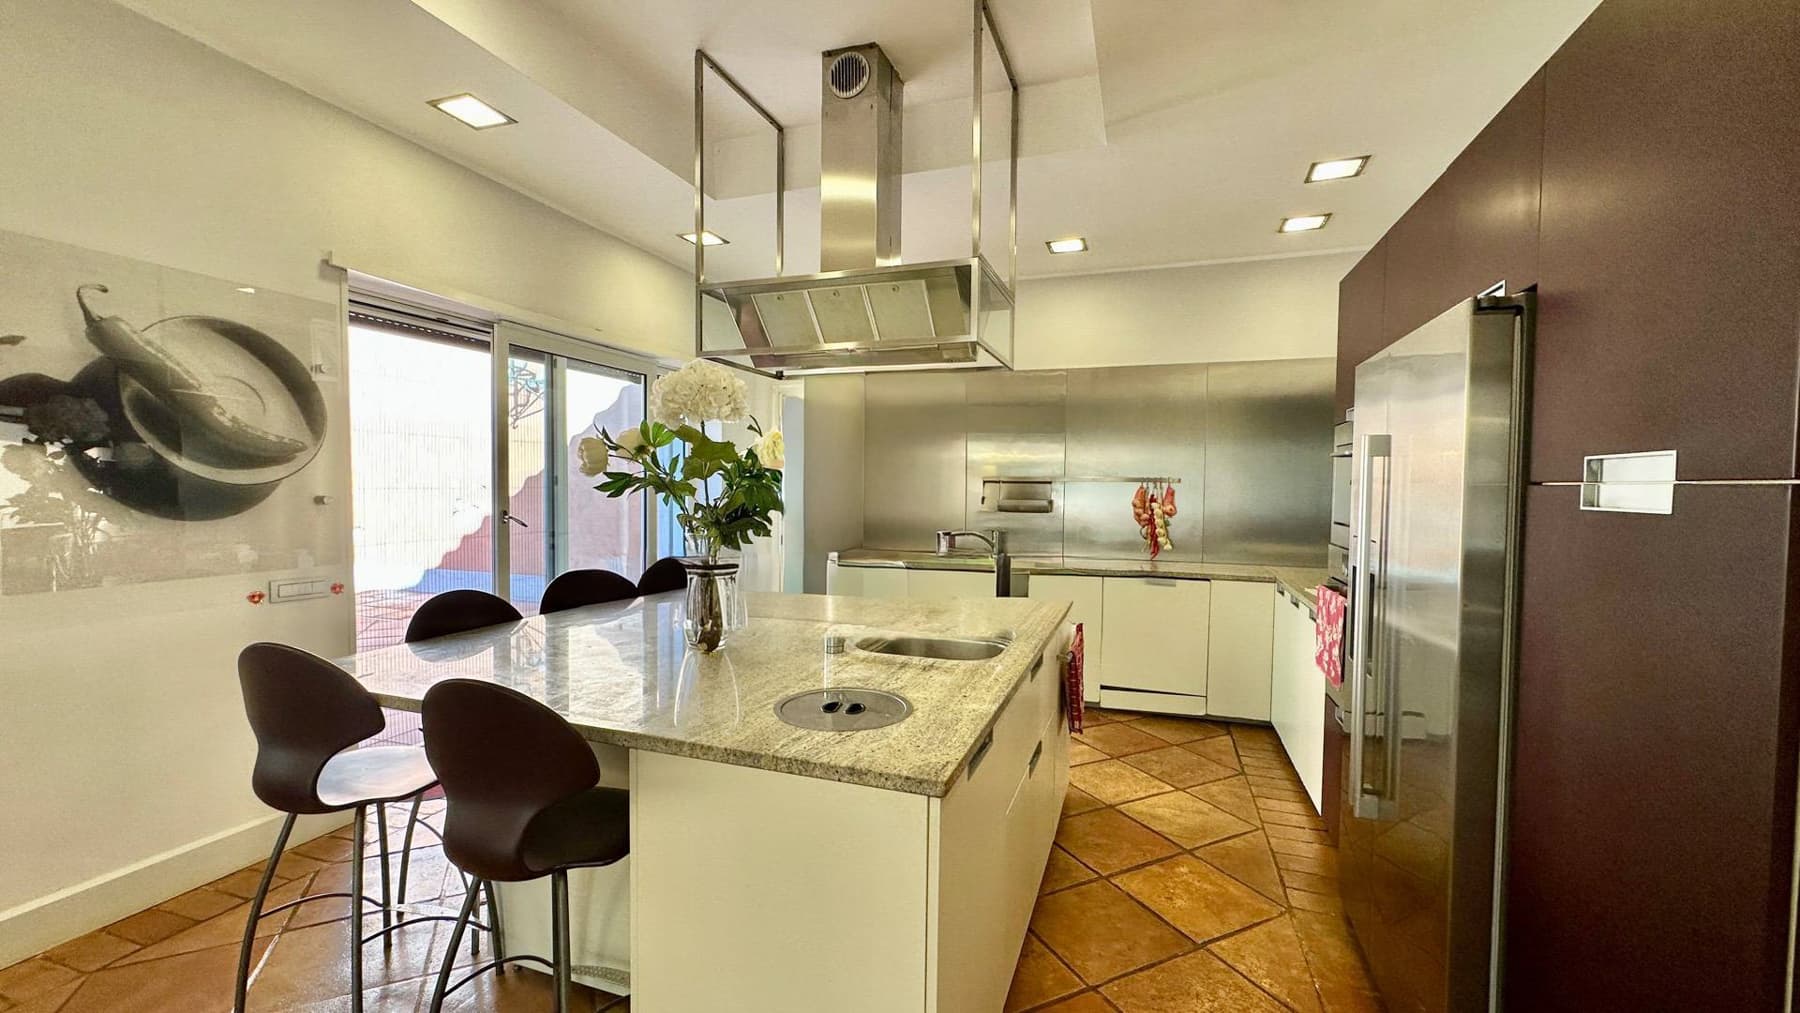
The dark parquet of the grand living room and the marble fireplace immediately set the tone for this 700 sqm commercial villa, spread over three levels and designed to naturally accommodate both private moments and more convivial occasions. The high ceilings, marked by a curvilinear flow, further enhance the perception of space, while the large windows allow generous light to fill the rooms throughout the day. The kitchen also reflects a home lived with attention to space: the terracotta floor, central island, and light stone countertops create a functional yet open environment. Seven bedrooms, six bathrooms, and a total of fifteen rooms make up a property of significant dimensions, suitable for an articulated daily life and a fluid management of spaces. The presence of an annex adds an additional level of autonomy and flexibility, useful for guests, service staff, or to create a separate area from the main building. Outside, the private garden and private pool introduce a secluded dimension, to be enjoyed continuously during the beautiful season, while the terrace and balcony enhance the relationship between interiors and open spaces. The fireplace reinforces the welcoming character of the living area, and the cellar completes the home's amenities with a functional space always valuable in a property of this scale. The presence of 4 parking spaces further facilitates the management of arrivals and daily life. Built in 1975 and located on the ground floor of a building that spans three total floors, the villa combines spaciousness, articulation, and contemporary comforts such as air conditioning and intercom. Days here find a natural rhythm between bright indoor environments and outdoor spaces to be inhabited freely. The private pool becomes the focal point of the warmer months, the garden offers the opportunity to spend time outdoors in a secluded setting, while the terrace and balcony provide different corners to choose from according to the time of day. Inside as well, the house easily accommodates different moments: the grand living room invites conversation, the kitchen with an island lends itself to dynamic domestic life, and the distribution over multiple levels allows for a balance between conviviality and privacy. A property like this finds value in the combination of dimensions, space articulation, and amenities that make livability tangible. In Rome, it represents a solution suitable both as a prestigious private residence and for those seeking an important home, complete with an annex, pool, garden, and parking spaces, capable of offering comfort, privacy, and a solid architectural presence over time.

View property profile
Elegant Villa in Rome, Lazio's Charming Capital1/39

€2,100,000

Ref. Number: ILV97874

Elegant Villa in Rome, Lazio's Charming Capital

6 Bedroom750mq Interiors
Roma, Lazio

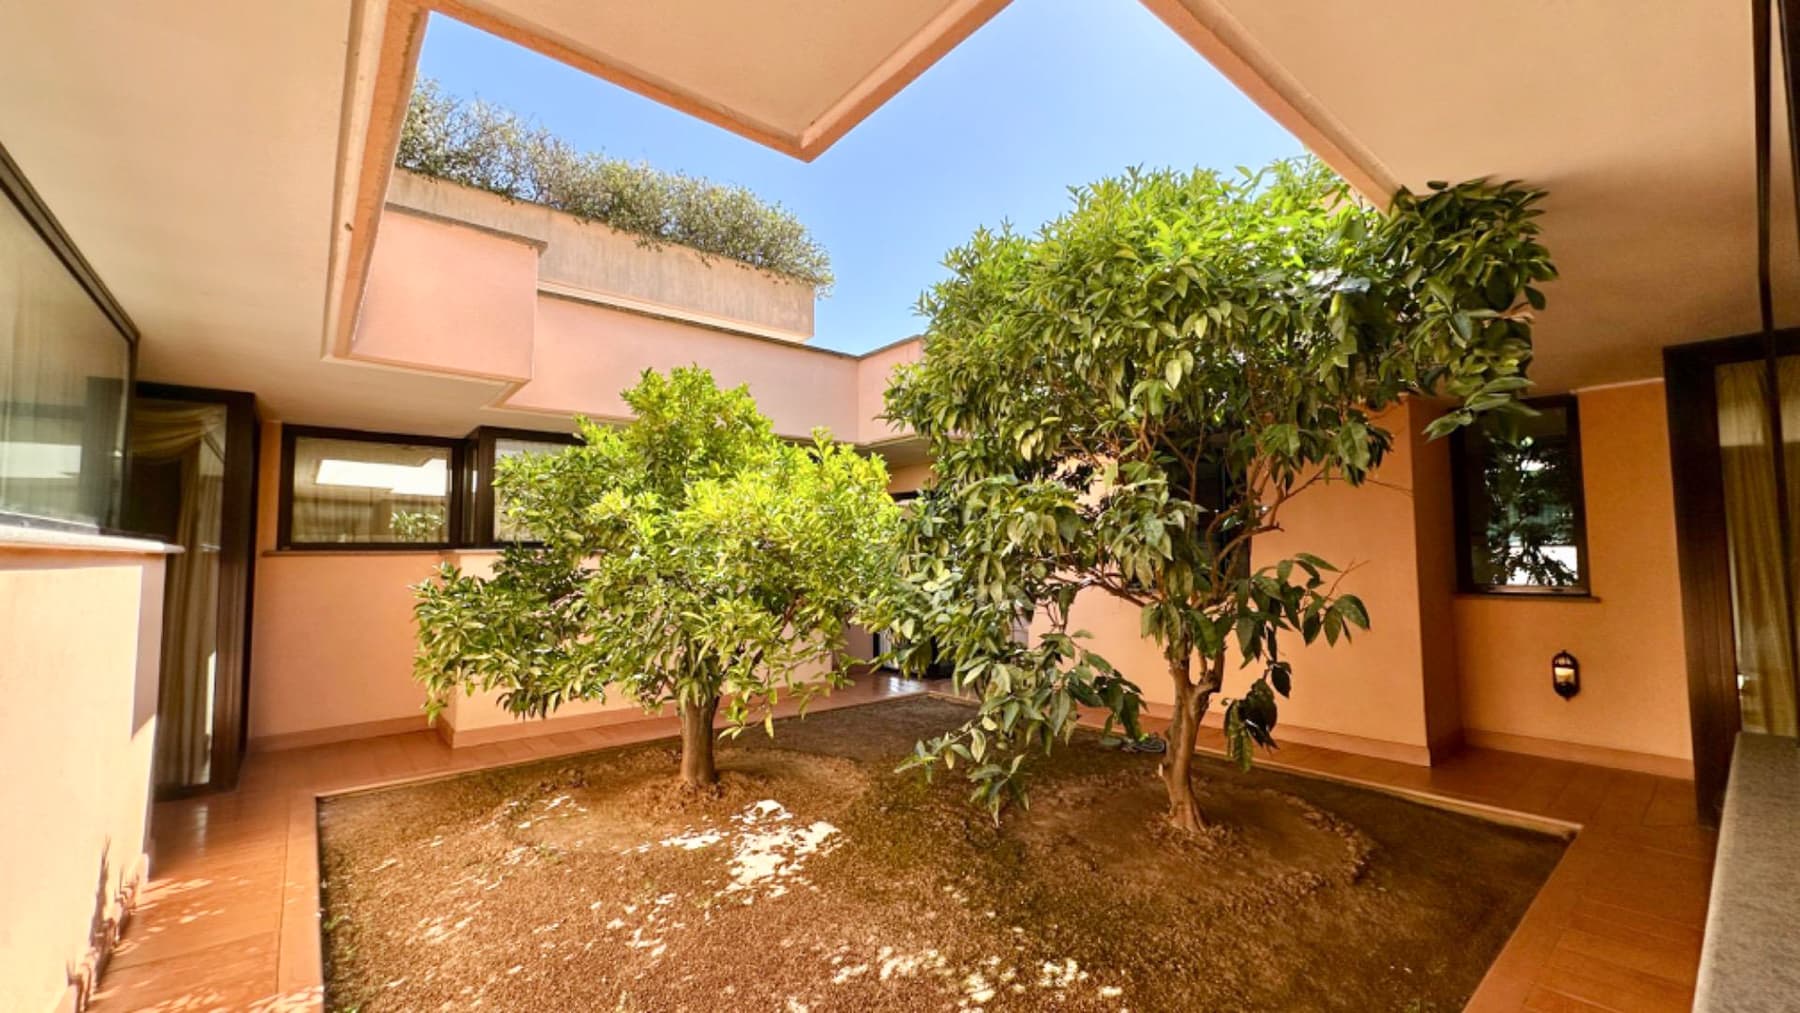
The villa spans three levels and boasts a solid, recognizable presence, built around architectural details that immediately define its character: the light plaster, stone finishes, terracotta tile roof, and green shutters. The porch with columns and arches naturally guides you to the entrance, while the large windows and glass doors bring continuous light inside and connect the house with the open spaces. It is a property that instantly conveys spaciousness and privacy, also thanks to the tall trees surrounding the garden, protecting its daily life. Its 750 square meters of commercial space distributed across 20 rooms offer a significant structure, designed to accommodate different living rhythms and styles. The 6 bedrooms and 7 bathrooms allow for smooth management of family life and hospitality, while spaces like the tavern and cellar further expand the home's usability. The fireplace adds a focal point to the interior spaces, complementing the villa's more intimate dimension with the openness towards the exterior. The private garden extends around the residence, creating continuity with the porch and the private masonry pool area, seamlessly integrated into the architectural ensemble. The terrace and balcony multiply the views and create a more complex relationship with the outside, while the garage and parking space complete a practical offering suitable for a property of this size. Built in 1990, the villa combines a spacious layout with modern comforts such as air conditioning and a video intercom. Days here find a natural rhythm between generous indoor environments and outdoor spaces to enjoy at different times of the day. The porch becomes a lived-in threshold, the garden a real extension of the house, and the private pool a gathering point during the warmer seasons. The distribution of spaces also invites one to imagine a residence capable of hosting family, guests, and formal occasions without sacrificing privacy. In Rome, a property of this kind manages to balance urban living with the desire for privacy, a balance that is increasingly rare. The combination of surface area, internal articulation, and external spaces makes this villa a proposal of strong personality, suitable for those seeking an important residence in the context of Rome. A home that finds its value in the size of its spaces, the continuity with the private garden, and an architectural design that is memorable without excess.

View property profile
Elegant Villa with Pool in Olgiata, Rome1/39

€1,700,000

Ref. Number: ILV97869

Elegant Villa with Pool in Olgiata, Rome

7 Bedroom750mq Interiors7000mq Exteriors
Roma, Lazio

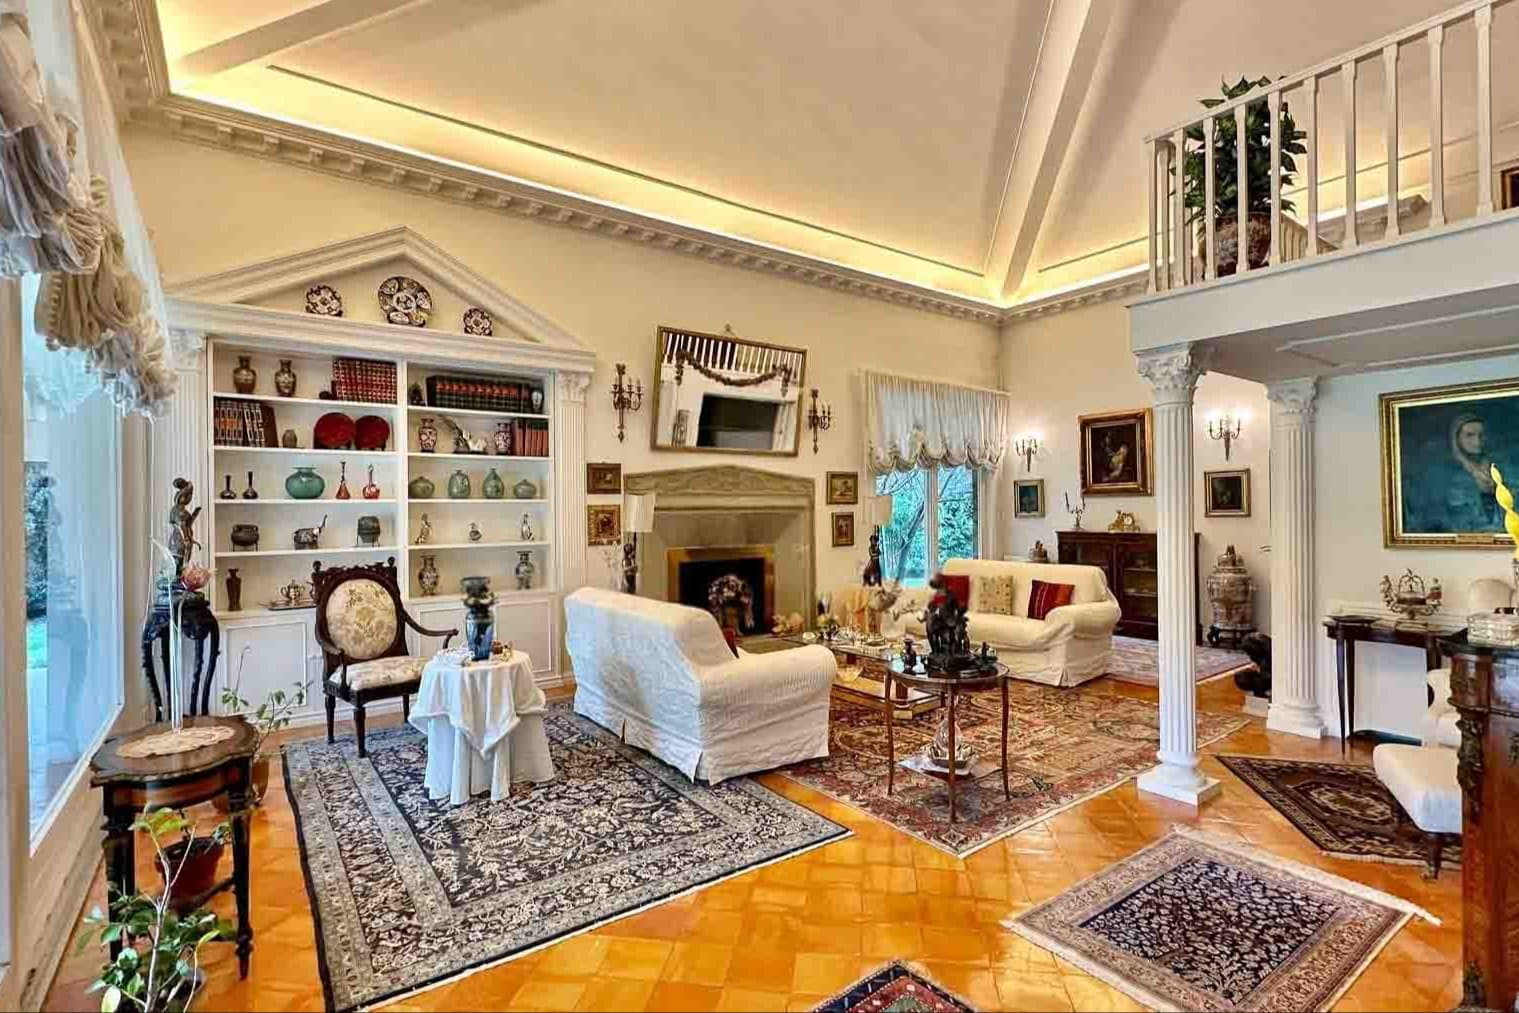
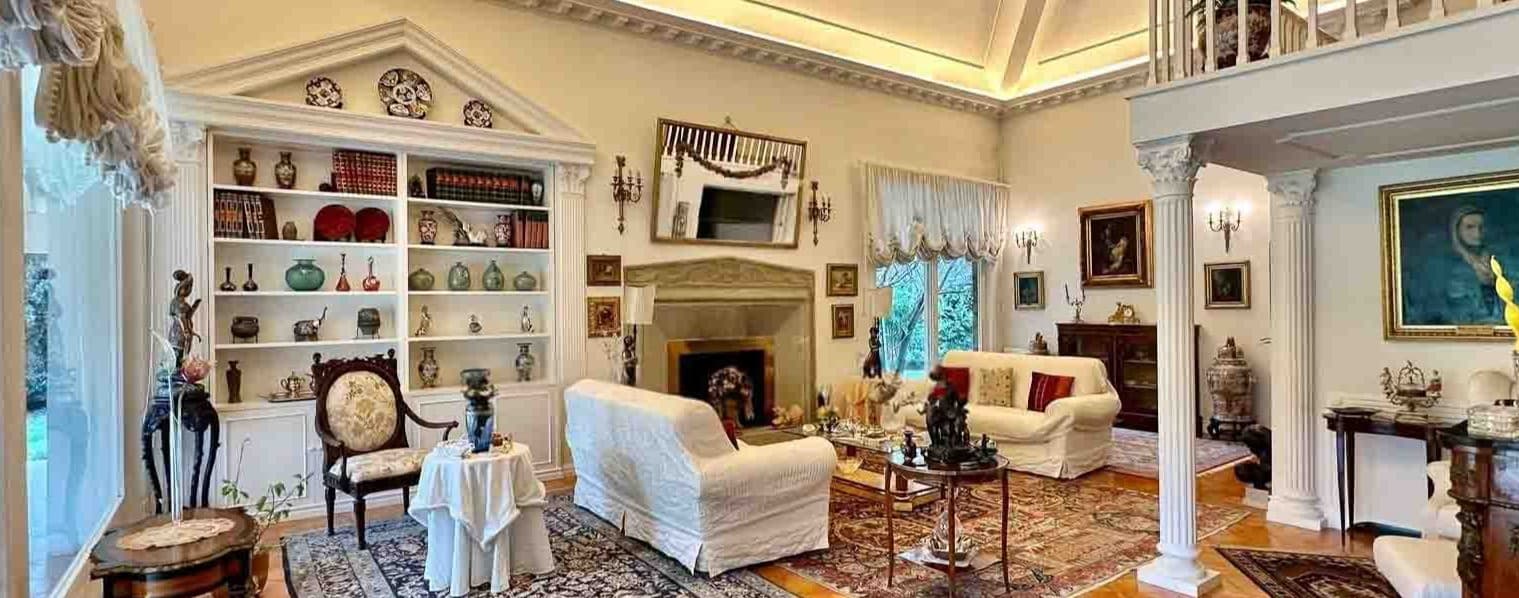
The exposed white beams, warm-toned parquet laid in a mosaic pattern, and the stone fireplace immediately set the tone for this villa of grand presence, where the interiors alternate between generous proportions and details that make each space welcoming. Natural light pours in through large windows, enhancing an impressive living room enriched by high ceilings, columns, elaborate moldings, and plaster details that add depth to the spaces without overwhelming them. This is a home that conveys solidity and balance, designed to accommodate daily life as well as more formal gatherings. The 750 square meters of commercial space are spread over two levels, shaping a complex property with 21 rooms, 7 bedrooms, and 6 bathrooms—a configuration that allows for envisioning a private residence of great comfort, even for large families or those who desire spaces dedicated to work, guests, and leisure. The ground floor hosts a significant portion of the living area, while the entire house maintains a natural continuity between representation and domestic dimension. Outside, the 7,000 square meters of open space significantly expand the property's breadth: the private garden creates a substantial margin of privacy and finds one of its most enjoyable features in the private pool during the pleasant season. Completing the amenities are a balcony, garage, 4 parking spaces, a cellar, and a tavern, elements that add functionality to an already rich villa in terms of size and layout. The fireplace also contributes to a more intimate atmosphere in the living areas, complementing the expansive surfaces with a warm and lived-in quality. Days can flow between the naturally lit living room, a pause by the fireplace, and the more open rhythm of the outdoor spaces, where the garden and pool allow for easily moving the home's life outdoors. The presence of seven bedrooms and numerous rooms makes it simple to organize hospitality, family gatherings, or private moments, while maintaining space for everyone. Even the service and support areas, such as the tavern and cellar, reinforce this sense of a complete home, capable of naturally adapting to different needs over time. This villa in Rome combines substantial dimensions, extensive outdoor spaces, and an internal layout that prioritizes versatility and comfort. Air conditioning and an intercom system are integrated into a setting that embodies the value of homes designed to last, suitable both as a representative residence and as a private dwelling where one can live with spaciousness, privacy, and continuity between indoor and outdoor spaces.

View property profile
Renovated Penthouse Near Vatican, Rome, Lazio1/71

€1,300,000

Ref. Number: ILV97878

Renovated Penthouse Near Vatican, Rome, Lazio

4 Bedroom250mq Interiors
Roma, Lazio

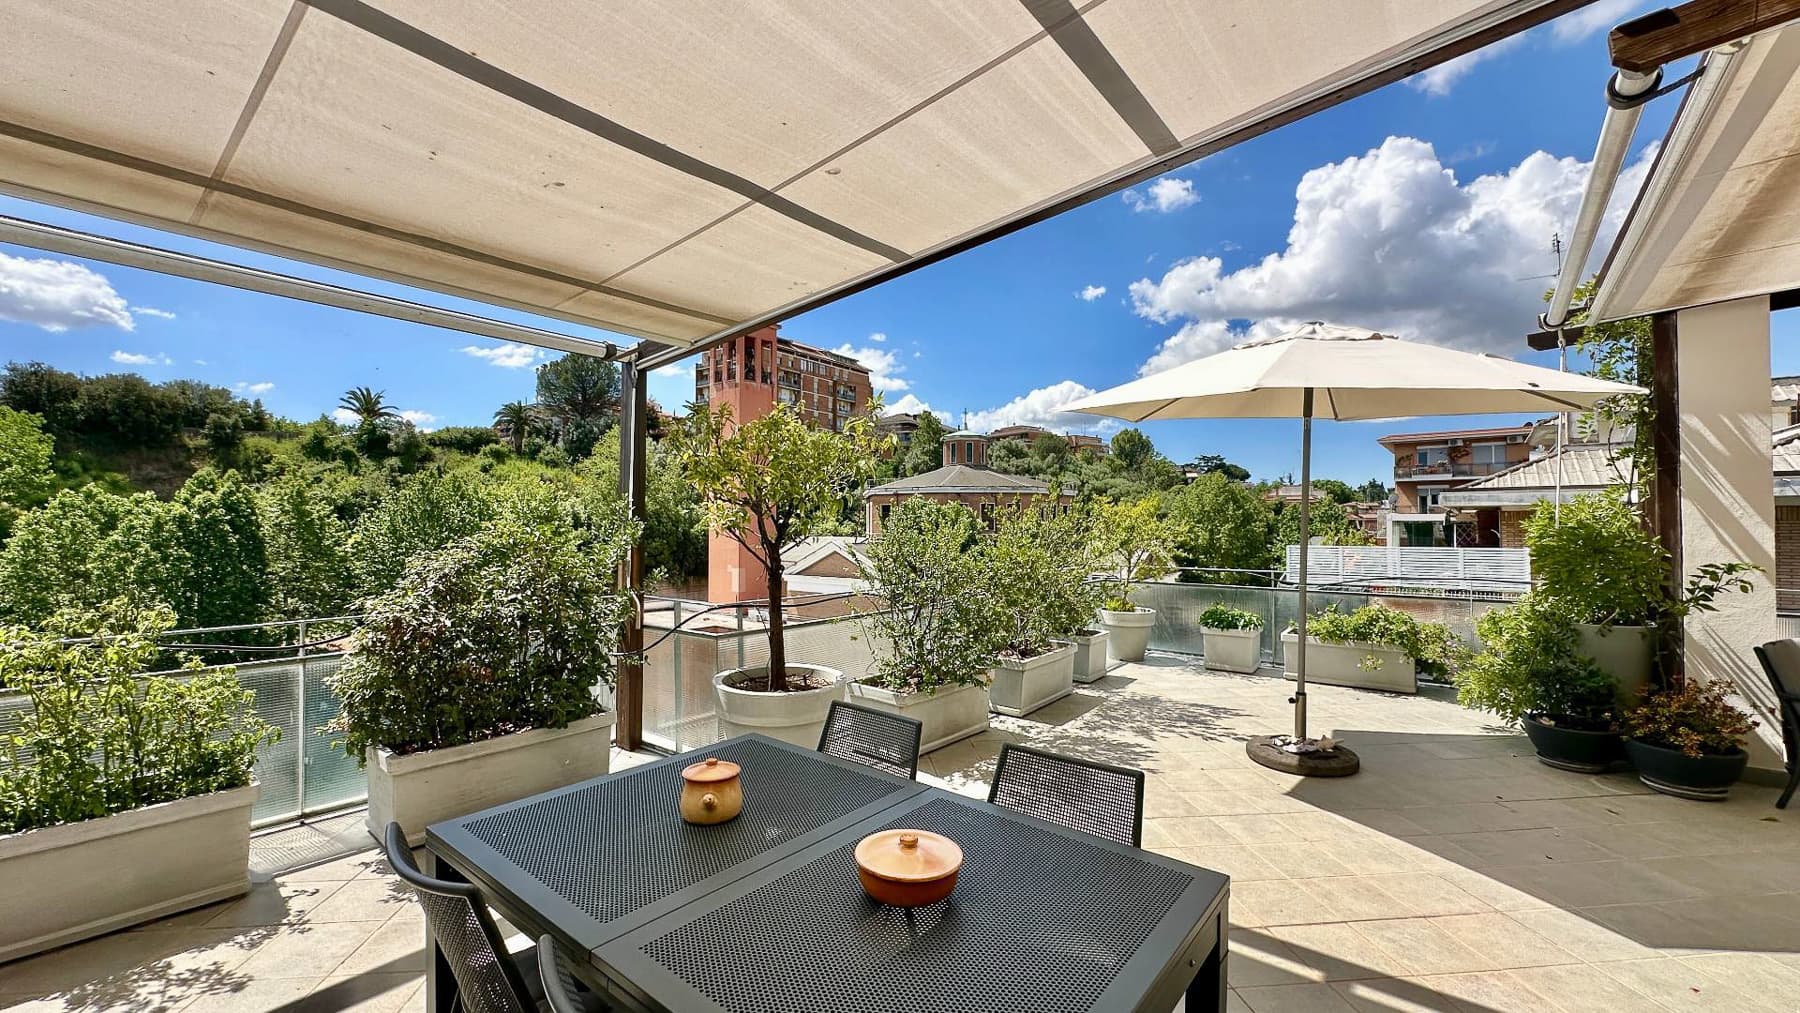
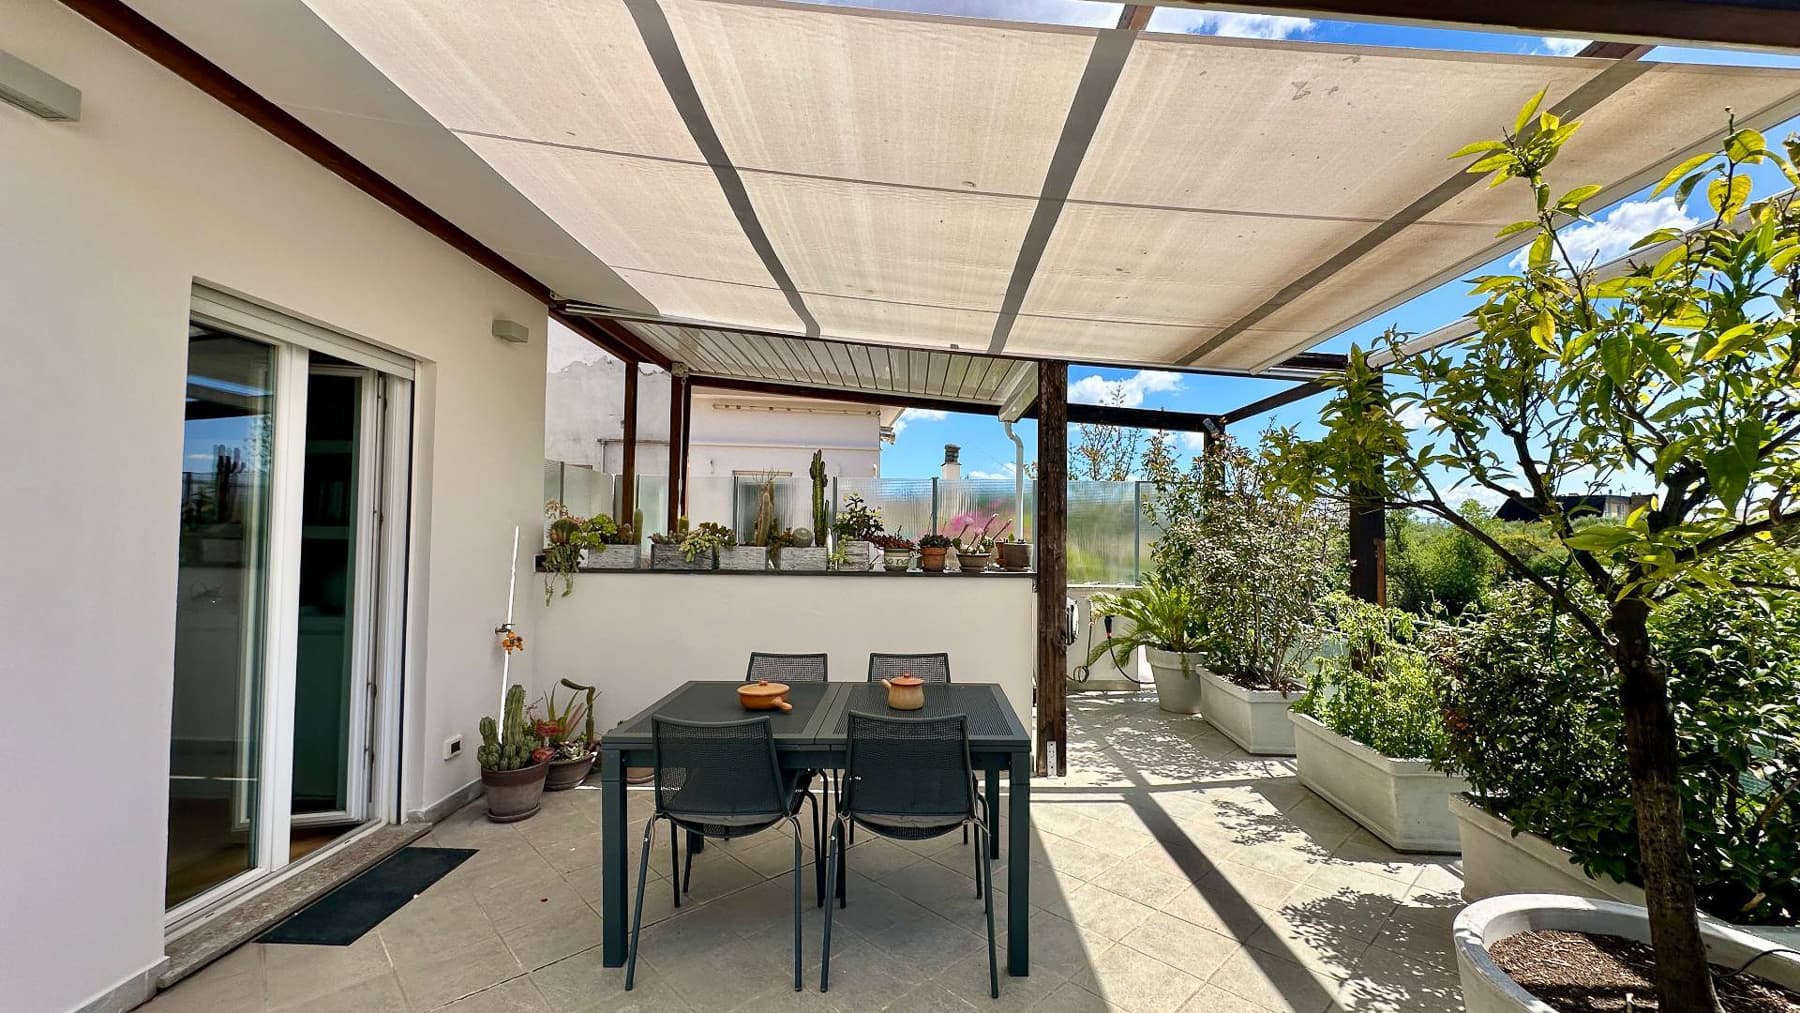
The penthouse occupies the fifth and top floor of a building served by an elevator, spreading over 250 square meters designed to breathe life into everyday living. Its most immediate feature is the constant connection with the outside: an 80-square-meter terrace and a 16-square-meter balcony extend the home beyond its internal boundaries, creating a natural continuity between domestic environments and outdoor spaces. The presence of a wooden structure with a retractable roof, flanked by transparent panels and green walls, adds a sheltered and bright corner to be enjoyed at different times of the day with the same sense of openness and privacy. The 6 rooms are distributed in a generous layout, with 4 bedrooms and 3 bathrooms making the property suitable for a well-organized family life or for those who desire distinct spaces for guests, study, and relaxation. The building dates back to 1990, and the residence combines significant dimensions with features that simplify daily life, such as air conditioning and a video intercom. Outside, the terrace presents itself as a true additional environment: light stone flooring, a white awning creating shaded areas, a black metal table with coordinated seating, and terracotta pots that introduce greenery naturally. Another area, defined by light diamond-shaped tiles, hosts a stone worktop with a sink and space dedicated to plant care, a rare detail that suggests a practical and pleasant use of open spaces. Completing the property is a 12-square-meter cellar, useful as a functional support to the home. Days here find a different rhythm right from the first coffee outdoors, amidst the natural light that traverses the terrace and the ability to choose, from time to time, sun or shade thanks to the retractable roof and shading elements. The greenery distributed in pots, the ample surfaces, and the top-floor position create a way of living where the exterior is not just an accessory but an integral part of the home. It is a space that naturally lends itself to informal lunches, intimate evenings, moments of reading, or time dedicated to plants, with a successful balance between openness and comfort. A property like this finds its value in the union of significant dimensions, truly livable outdoor spaces, and features that discreetly accompany everyday life. In Rome, a 250-square-meter penthouse with an 80-square-meter terrace, a 16-square-meter balcony, and a 12-square-meter cellar represents a substantial solution, designed for those seeking a spacious, high, bright home strongly connected to the pleasure of open spaces.

View property profile
Renovated Villa in Prestigious Rome, Lazio Area1/83

€1,170,000

Ref. Number: ILV97876

Renovated Villa in Prestigious Rome, Lazio Area

5 Bedroom400mq Interiors
Roma, Lazio

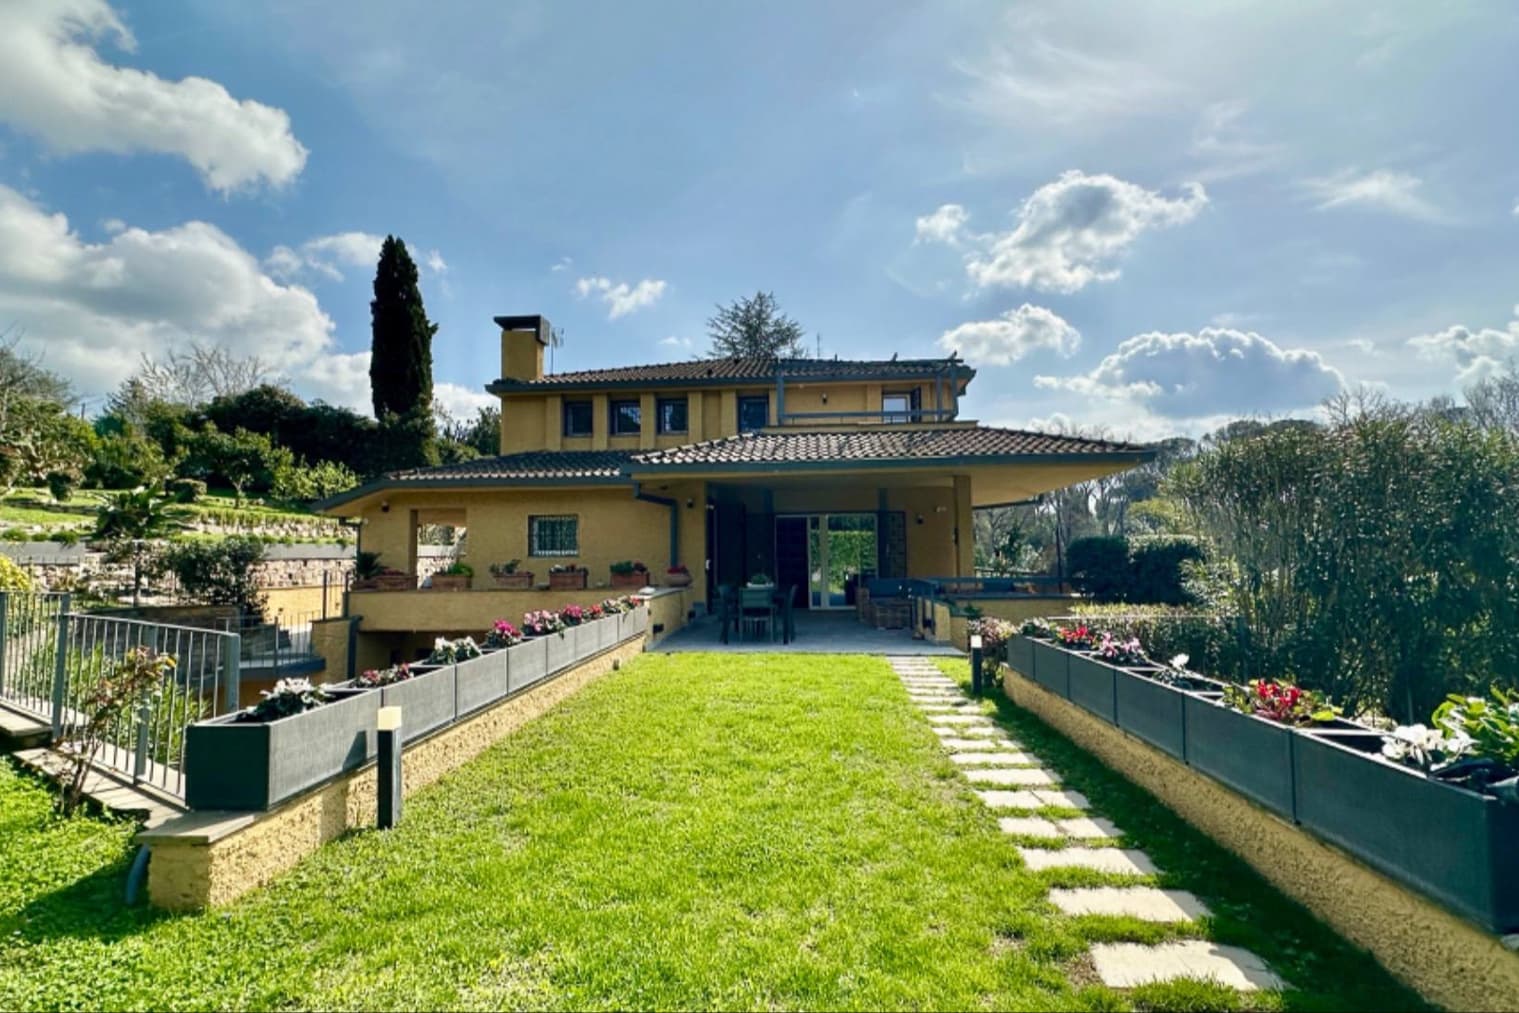
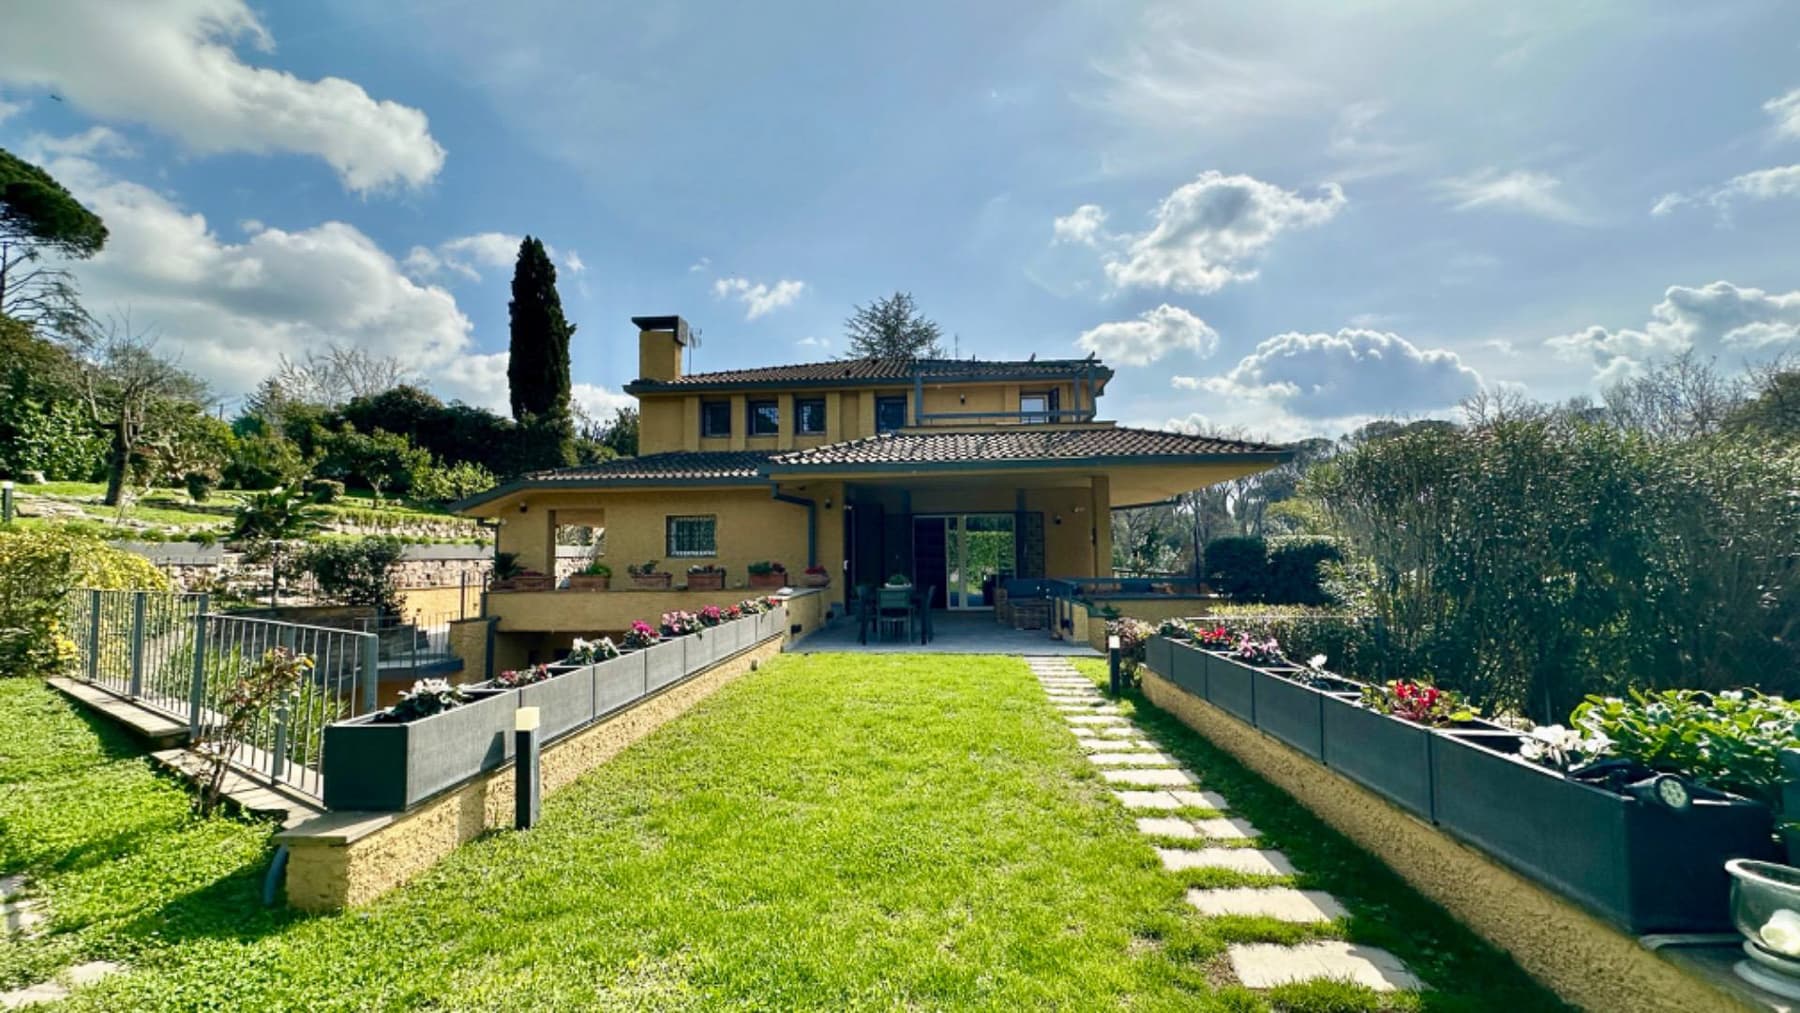
The expansive windows and light wood flooring immediately set the tone for this 400 sqm villa: a luminous home spread over three levels, where the interior spaces naturally interact with the exterior. The living room, warmed by the presence of a fireplace, opens with an essential contemporary imprint, featuring white walls, wooden details, and well-thought-out lighting points. Next to the living area, the reading nook and direct access to the outdoor area create a cozy yet airy atmosphere, designed for comfortable and well-distributed daily living. Its 14 rooms allow for a broad and flexible management of the house, suitable for both family life and representational use. The 5 bedrooms and 5 bathrooms effectively distribute privacy and functionality, while the presence of a terrace and balcony adds further outdoor spaces, valuable for accompanying different moments of the day. The property is completed by a cellar and an attic, spaces that enhance practicality without detracting from the order of the main areas. Outside, the private garden accompanies the villa with a green lawn, flower beds, and stone paths leading to the entrance. The spacious porch, with exposed beams and a canopy, creates a sheltered area to enjoy continuously during milder seasons, while the warm-toned walls and windows adorned with flower pots give the house an immediate and welcoming presence. Built in 1980, the property combines significant dimensions with a configuration capable of naturally responding to today's needs, also thanks to comforts like air conditioning and an intercom system. Days here find a measured rhythm, characterized by fluid transitions between bright interiors and open spaces. The porch becomes a place to inhabit with simplicity, for an outdoor lunch, a shaded break, or a moment of quiet overlooking the green garden. The terrace and balcony also expand the home's usability, offering additional corners to enjoy personally. In a city like Rome, a property of this size manages to maintain privacy, comfort, and a tangible connection with the outdoors. This villa balances the value of an important residence: large square footage, spread over three floors, accessory spaces, and a well-defined external presence. In Rome, it represents a substantial solution, suitable for those seeking a spacious, complete home capable of embracing daily life with the same ease with which it opens up to more representative moments.

View property profile
Prestigious Detached Villa in Rome, Lazio1/79

€2,500,000

Ref. Number: ILV97870

Prestigious Detached Villa in Rome, Lazio

5 Bedroom470mq Interiors
Roma, Lazio

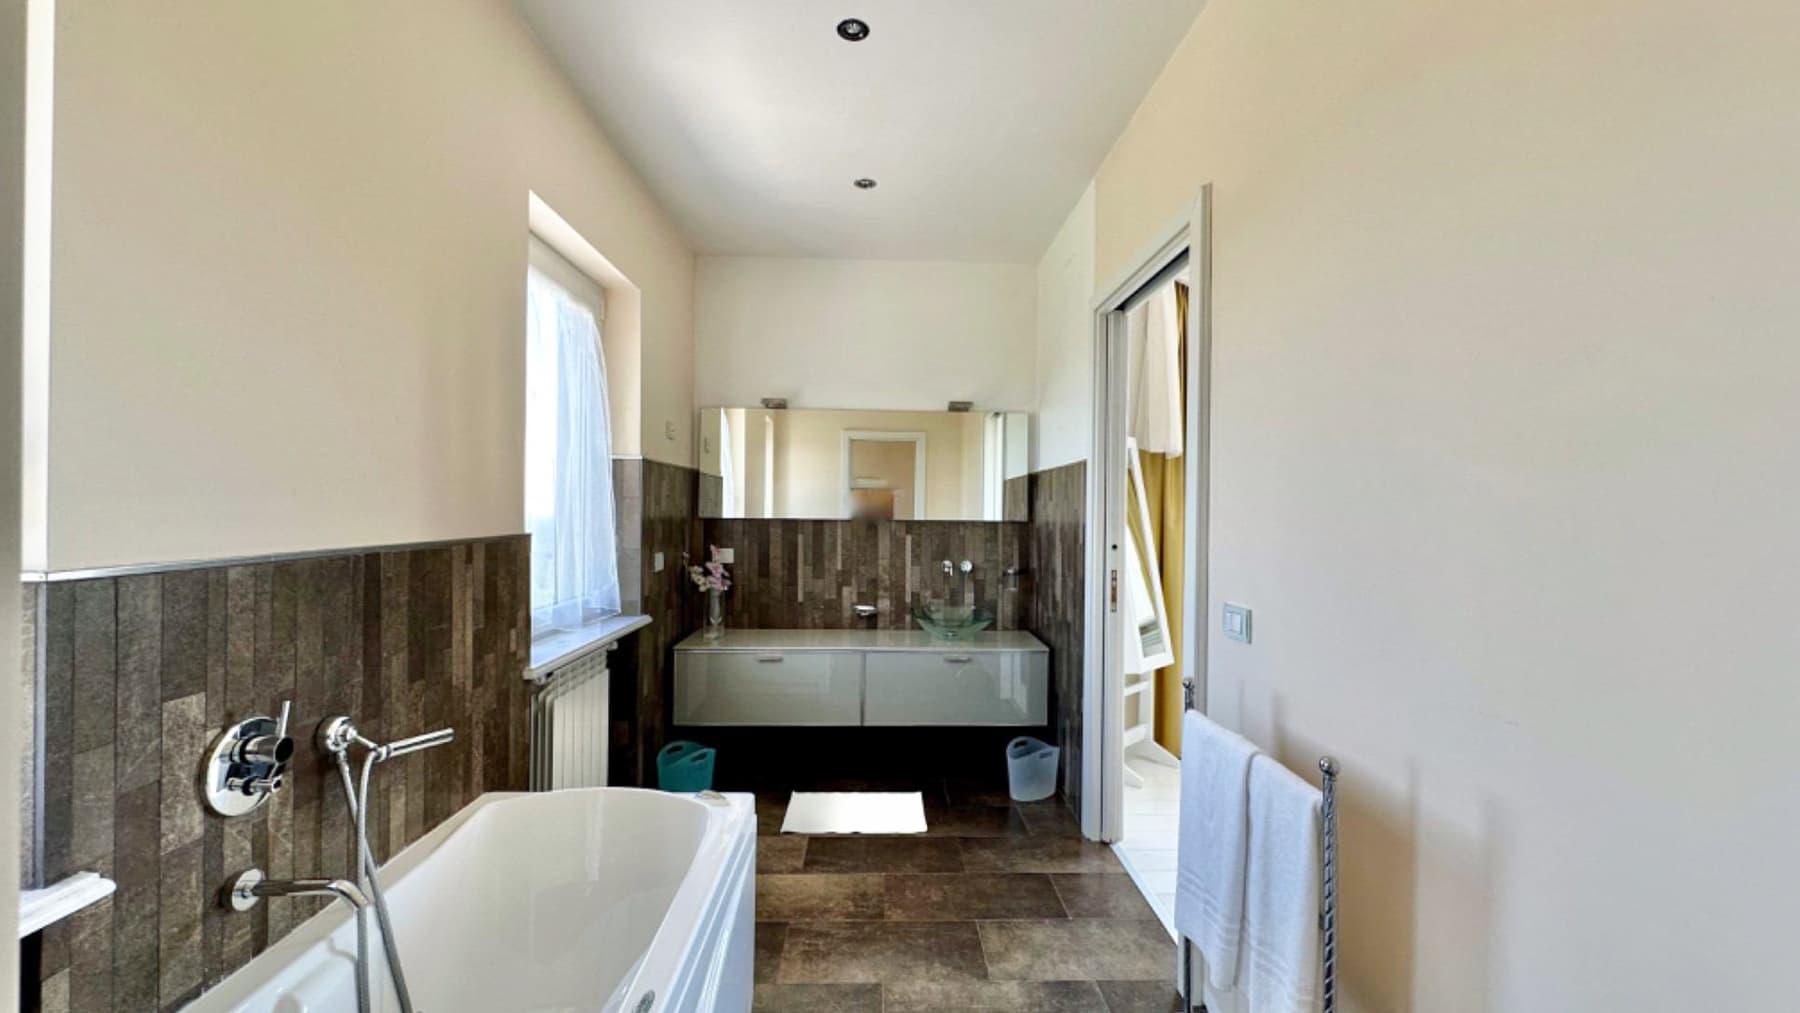
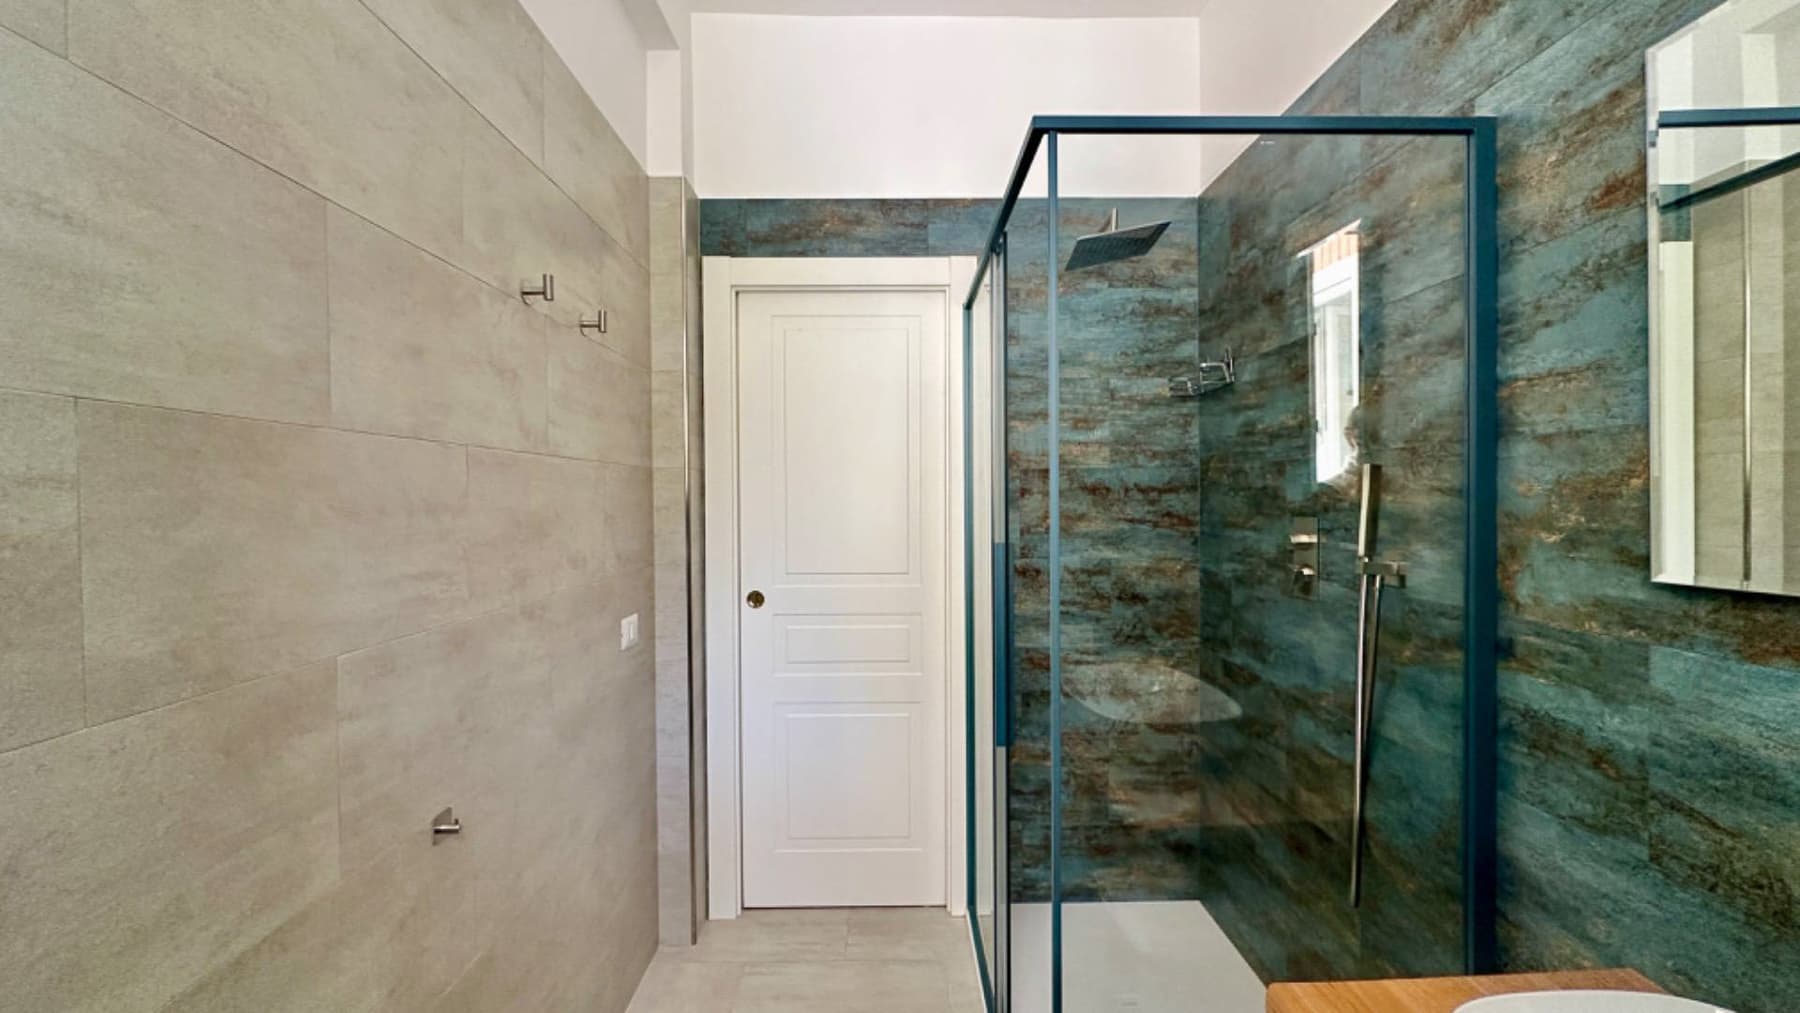
The dark parquet flooring in one of the rooms, paired with white walls and natural light streaming through windows with light-colored frames, immediately sets the tone of this villa: a spacious, composed home designed to offer environments where every space finds its own rhythm. The presence of a built-in wardrobe in neutral tones, light fabrics, and a Persian rug adds a measured note, while in the bathroom area, light-toned ceramics with stone-effect textures, a glass shower, and a light wood sink define an essential and contemporary language. The property spans three levels with a commercial area of 470 sqm, featuring 18 rooms that allow for a generous and versatile distribution of spaces. The five bedrooms and five bathrooms accompany a living dimension suitable for a large family, for those who desire well-defined spaces for entertaining, or for those seeking a residence with a strong representative vocation. The fireplace introduces an element of warmth in the living area, while the presence of a terrace and balcony expands the relationship between interiors and exteriors, offering additional spaces to enjoy throughout the day. Outside, a private garden of 900 sqm adds breath and privacy to the home, creating a tangible setting for outdoor living. The property is completed by a cellar and an attic, two elements that enhance functionality and organizational possibilities, in a villa built in 1970 and equipped with air conditioning and an intercom system. Days here can naturally alternate between intimate moments and convivial occasions. The private garden becomes the space for outdoor dining, leisurely reading, or hosting guests in a reserved setting, while the terrace and balcony allow for carving out different corners to enjoy at various times of the day. Inside, the abundance of rooms allows for imagining a comfortable daily life, never cramped, with spaces that can accommodate family, work, or representative needs without sacrificing the continuity of the home. This villa in Rome combines significant dimensions, well-presented outdoor spaces, and an interior distribution rich in potential, in a balance that is increasingly difficult to find today. It is a property that can credibly interpret the role of a high-level private residence, thanks to its size, three floors, and a structure capable of accommodating diverse lifestyles with the same ease.

View property profile

If you own this agency and want to request the removal of one or more listings on this page,