Logo
San Niccolò Srl

San Niccolò Srl

Firenze, Città Metropolitana di Firenze, Toscana, Italia

175Listings

175 Results: San Niccolò Srl

Spacious Apartment in Florence with Balcony & Views1/29

€1,430,000

Ref. Number: ILV92522

Spacious Apartment in Florence with Balcony & Views

190mq Interiors196mq Exteriors
Firenze, Toscana

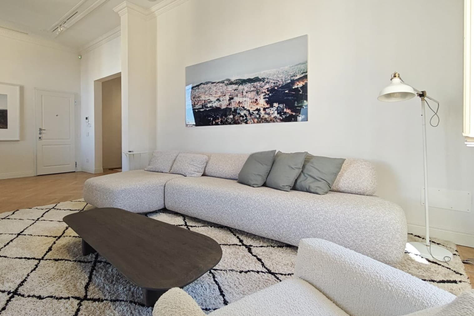
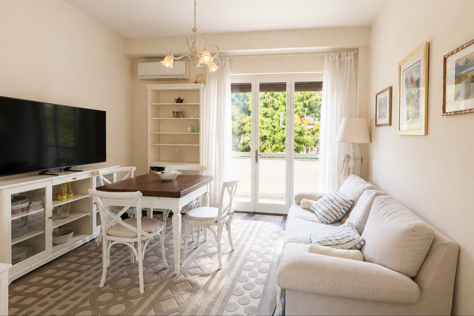
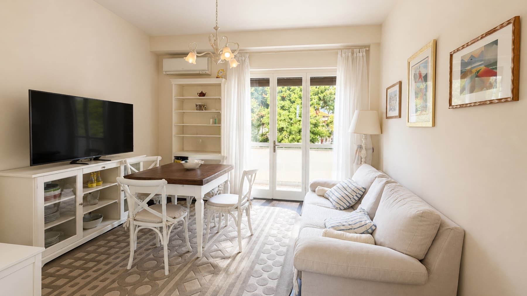
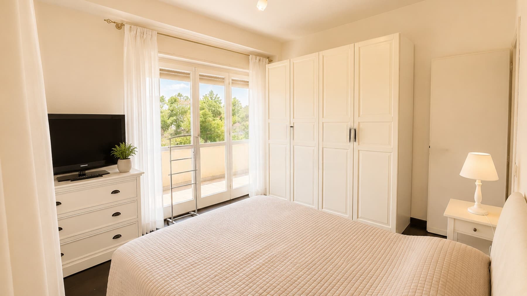
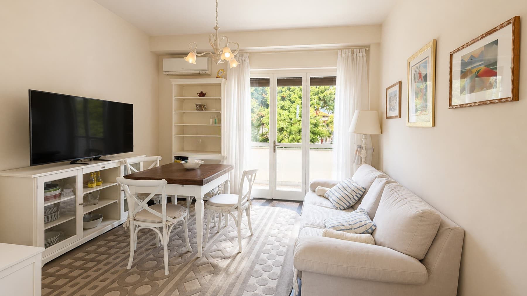
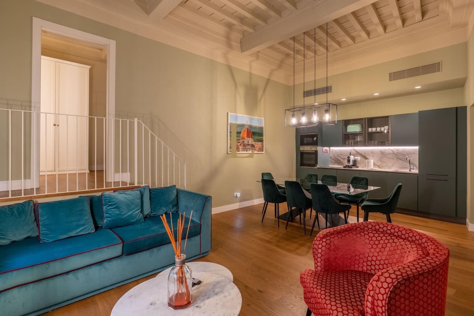
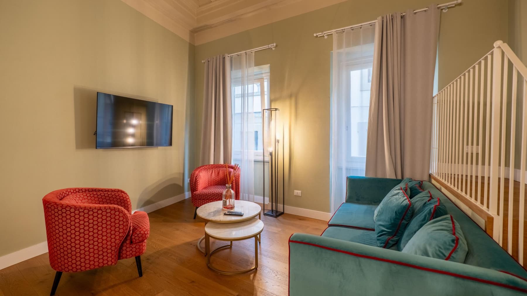
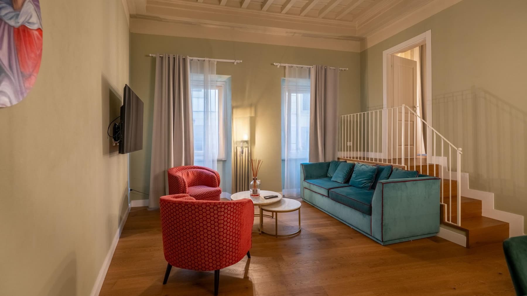
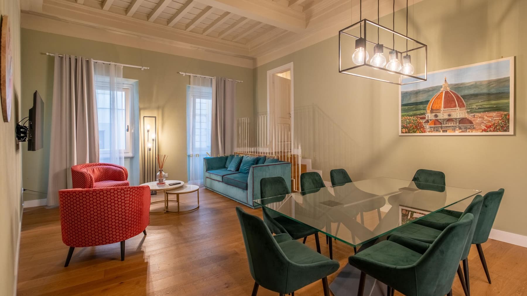
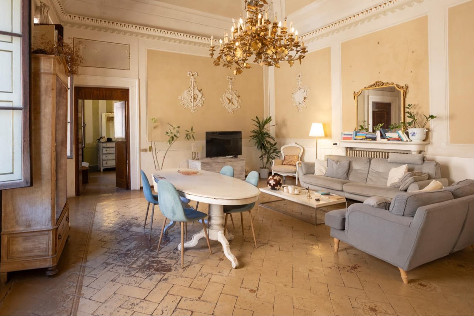
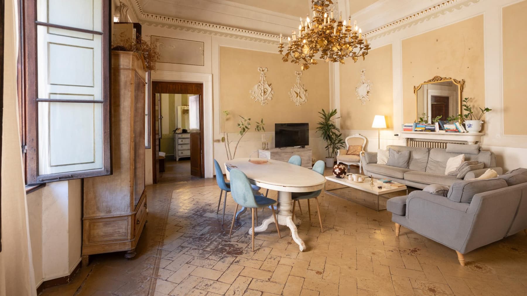
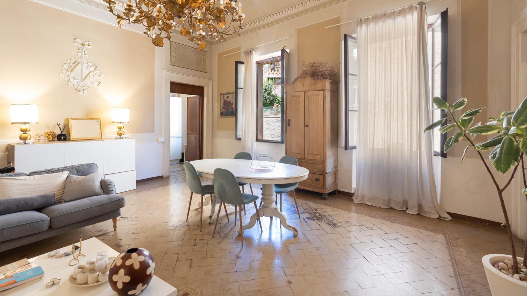
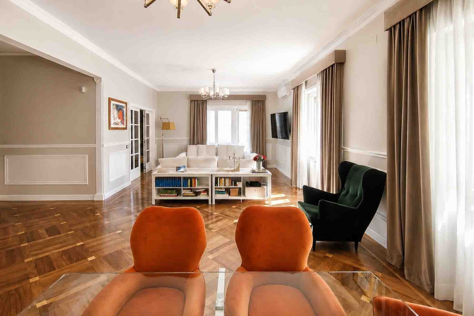
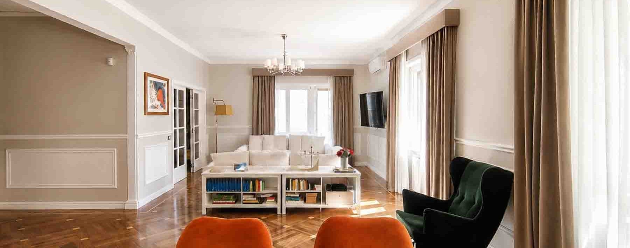
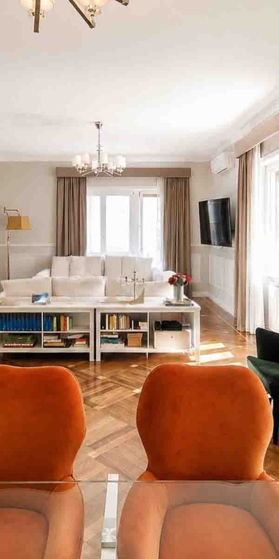
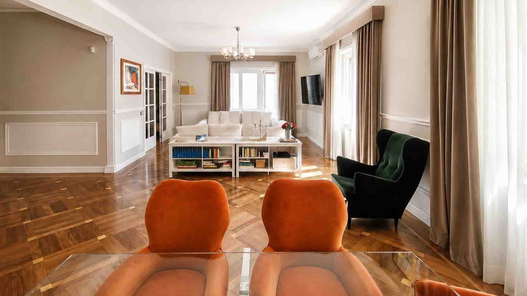
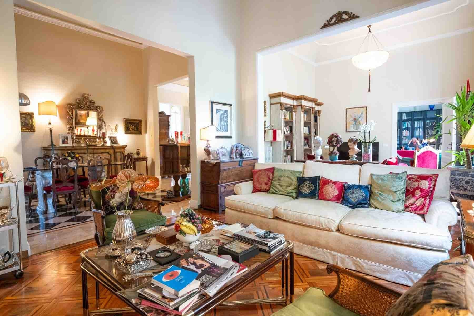
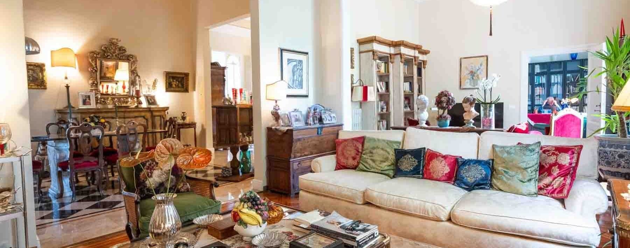
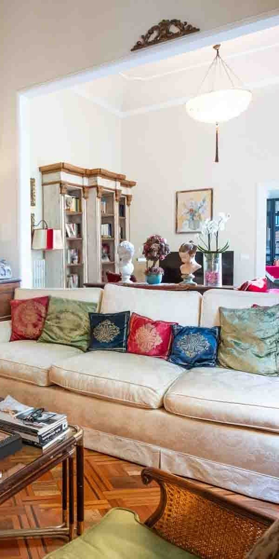
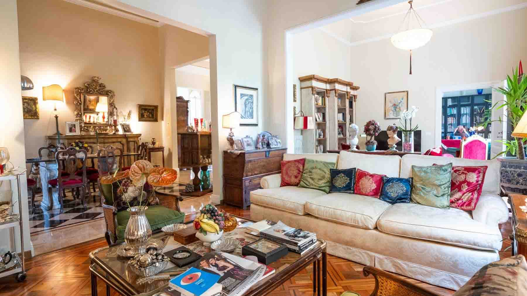
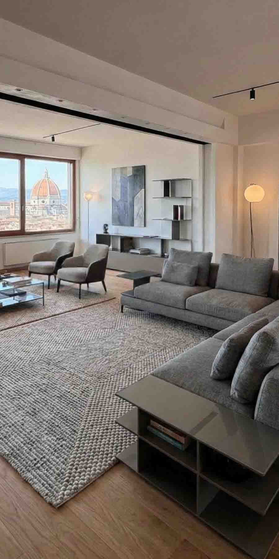
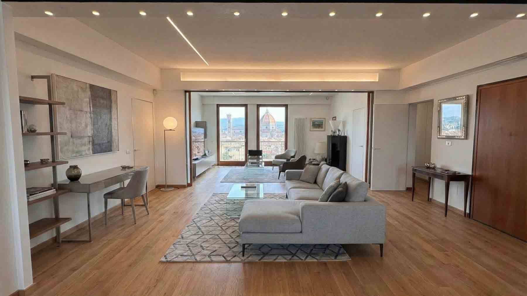
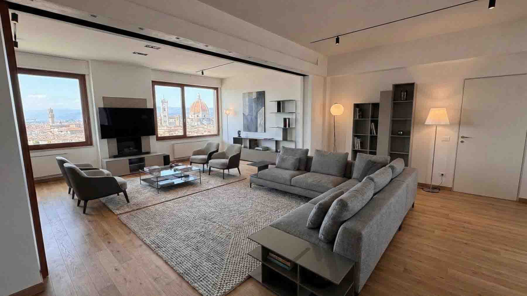
The glossy parquet with a geometric design guides you into a 190 sqm commercial apartment where natural light finds its way through large windows, filtered by light curtains that render the spaces soft and airy. The white paneling, neutral wall tones, and ceilings finished with moldings create a composed, welcoming atmosphere, never rigid. It is a home that combines the warmth of dark wood with the cleanliness of the finishes, with a measured scenic presence that is immediately perceived and suggests spaces designed to be lived in continuously, between convivial moments and more intimate areas. The 9 rooms allow for a broad and versatile layout, suitable for those who desire generous and well-articulated spaces in the heart of Florence. The 3 bathrooms contribute to making the home functional even in daily life, while the balcony adds an outdoor outlet that expands the breath of the interiors and creates a natural continuity with the total external surface of 196 sqm. The presence of the cellar completes the property with an always valuable service space, useful for organizing daily life without disrupting the balance of the main areas. The structure of the house, built in 1960, lends itself to a domestic life of comfort and practicality, supported by the presence of an elevator, which facilitates movement, and a security system that adds an important element of tranquility. The interiors, bright and marked by sober yet recognizable finishes, alternate light surfaces and white details with a dark wood floor capable of giving depth and continuity to the spaces. The result is a representative apartment, with significant living dimensions and a discreet presence, where the perceived quality arises from the whole rather than the effect. Opening the windows, letting in the light, and moving through such spacious environments changes the rhythm of the days. This apartment is suitable for both family life and a city residence designed to welcome, work, and entertain. The balcony offers an open view towards the outside, while the internal layout allows for imagining a fluid daily life, with spaces that can adapt to different needs over time. Florence adds to all this the value of a context that combines history, services, and urban vitality, making the home part of one of the most desired fabrics in the country. A property of this size, with 190 sqm commercial, 9 rooms, 3 bathrooms, balcony, cellar, elevator, and alarm, represents a rare presence for its breadth and completeness. In Florence, it finds a natural placement, capable of speaking to those seeking an important, bright, and solid home, with outdoor spaces to enjoy and a residential structure that retains value over time.

View property profile
Charming Villa in Prestigious Forte dei Marmi, Tuscany1/35

€4,700,000

Ref. Number: ILV92511

Charming Villa in Prestigious Forte dei Marmi, Tuscany

300mq Interiors323mq Exteriors
Forte dei Marmi, Toscana

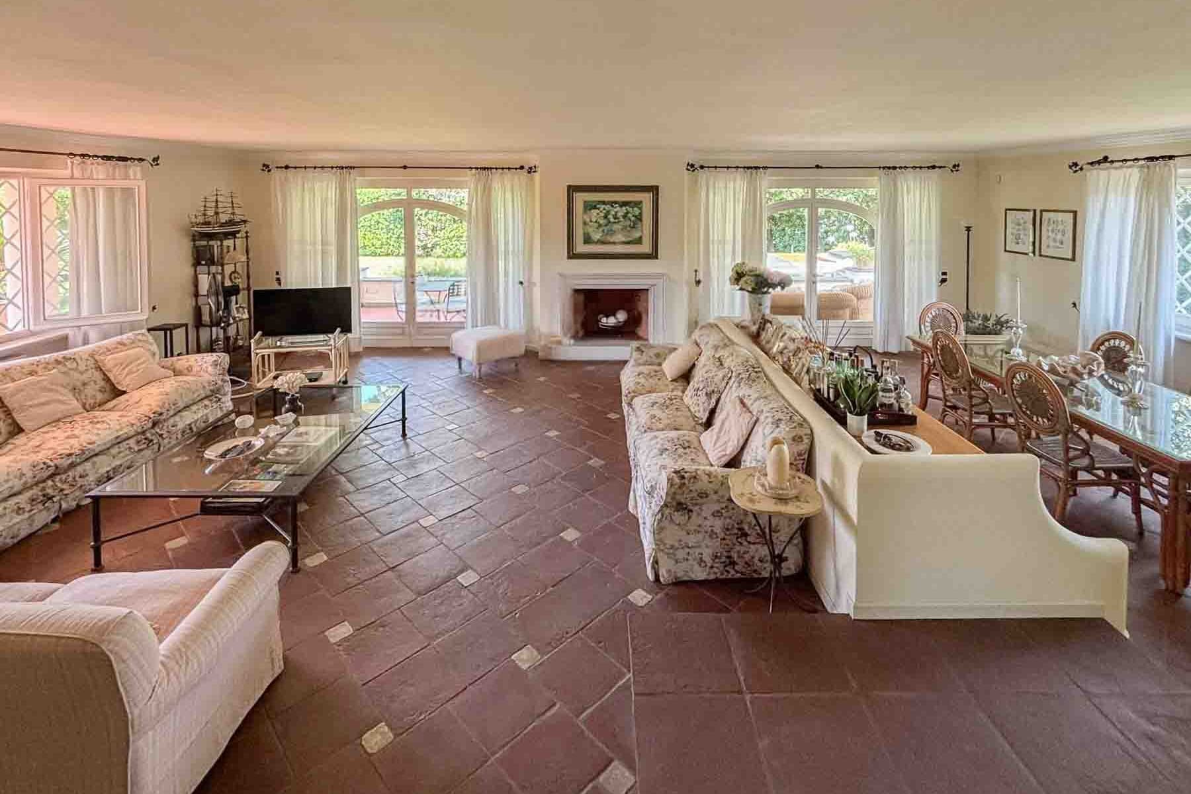
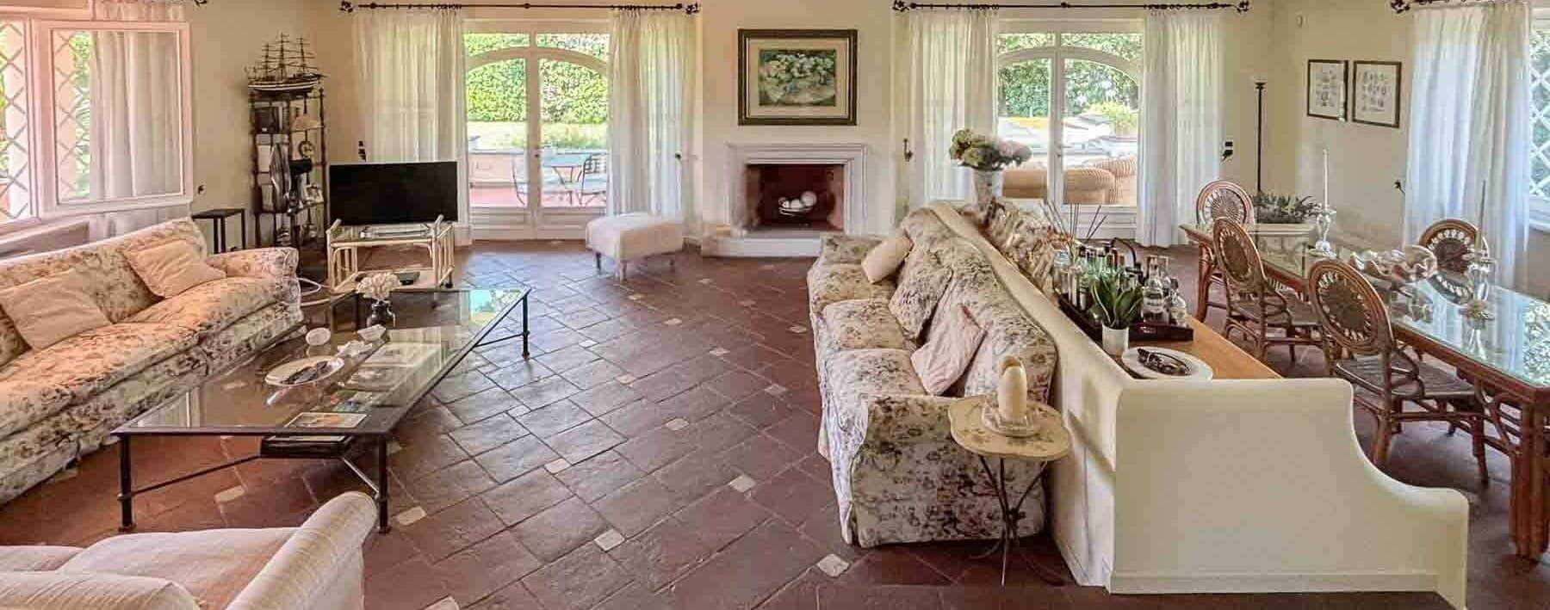
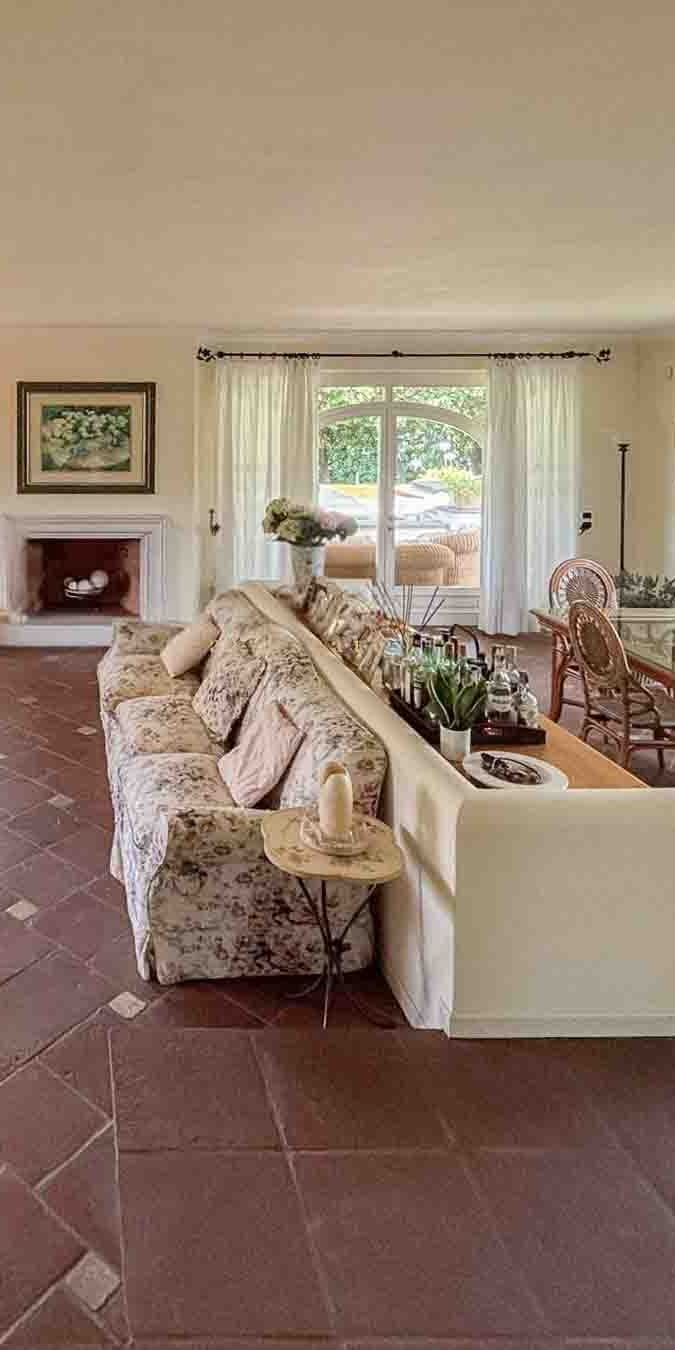
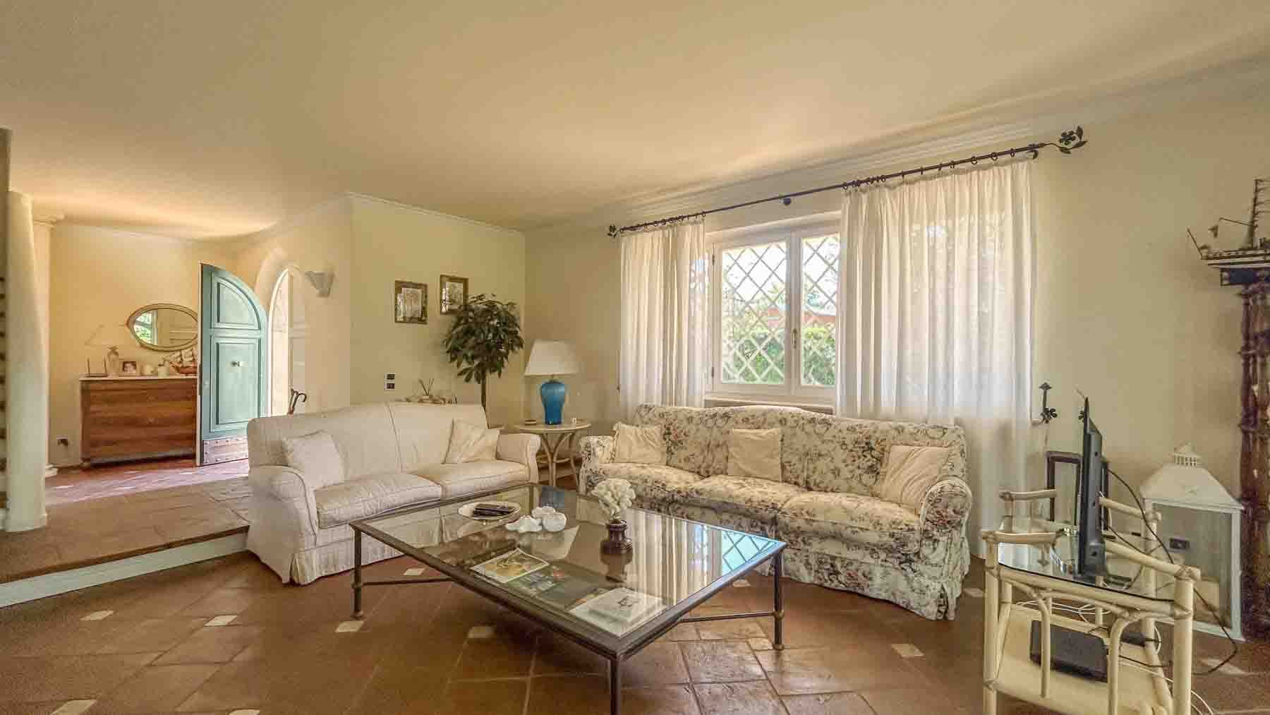
The terracotta flooring, accented with light inserts, immediately sets the tone for the interiors of this 300 sqm villa: a bright atmosphere, characterized by warm materials and a natural continuity between the living and dining areas. The recessed fireplace discreetly complements the living area, while large windows and glass doors allow full light to enter, softened by light curtains that enhance the sense of space. The furnishings, both measured and welcoming, also contribute to the idea of a home designed to be lived in naturally, in every season. The 13 rooms allow for an expansive and versatile layout, suitable for comfortable daily living as well as a residence capable of hosting. The 4 bathrooms are well-proportioned to the size of the property, built in 1960 and set in a context that emphasizes the relationship between indoor and outdoor spaces. Outside, the villa boasts 323 sqm of surface area and opens onto a private garden that accompanies the house with a large lawn, green areas, and ornamental vegetation providing privacy. The presence of a private pool adds a central element to outdoor living, complemented by a relaxation area with a hot tub and a wooden patio. Stone paving leads to the entrance, while the porch, marked by columns, follows the building's profile and creates a sheltered space to enjoy during the milder hours of the day. The light facade, defined by gray details and grid windows, presents a composed and recognizable image, completed by the convenience of a parking space and the security provided by an alarm system. Days here flow between light-filled interiors and outdoor spaces that invite you to spend as much time outside as possible. A meal under the porch, a few hours by the pool, the silence of a green area protected by abundant vegetation: everything contributes to creating a relaxed living environment, where privacy plays a concrete role. The terrace also participates in this continuity with the outside, offering an additional space for informal moments or simply the pleasure of slowing down. In the context of Forte dei Marmi, this property balances the concept of a representative home to be lived in with simplicity. The combination of internal space, well-articulated open areas, and recognizable architectural details makes this villa a valuable proposition in the landscape of Forte dei Marmi, in the province of Lucca. A solid, bright, and complete home in Tuscany, designed for those seeking a spacious, private residence deeply connected to the pleasure of outdoor living.

View property profile
Historic Country House in Fiesole, Tuscany1/49

€1,650,000

Ref. Number: ILV92510

Historic Country House in Fiesole, Tuscany

270mq Interiors364mq Exteriors
Fiesole, Toscana

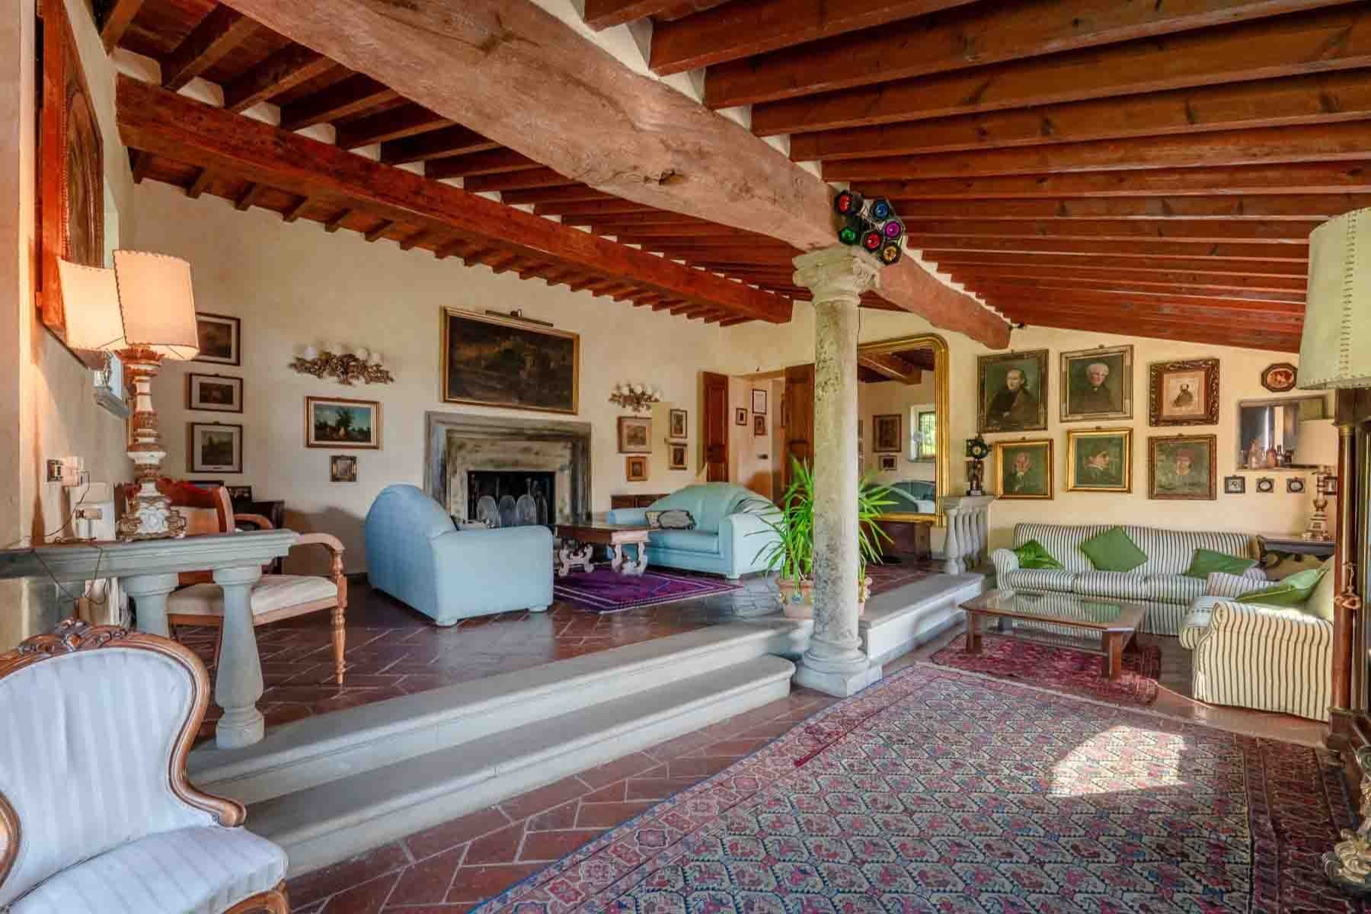
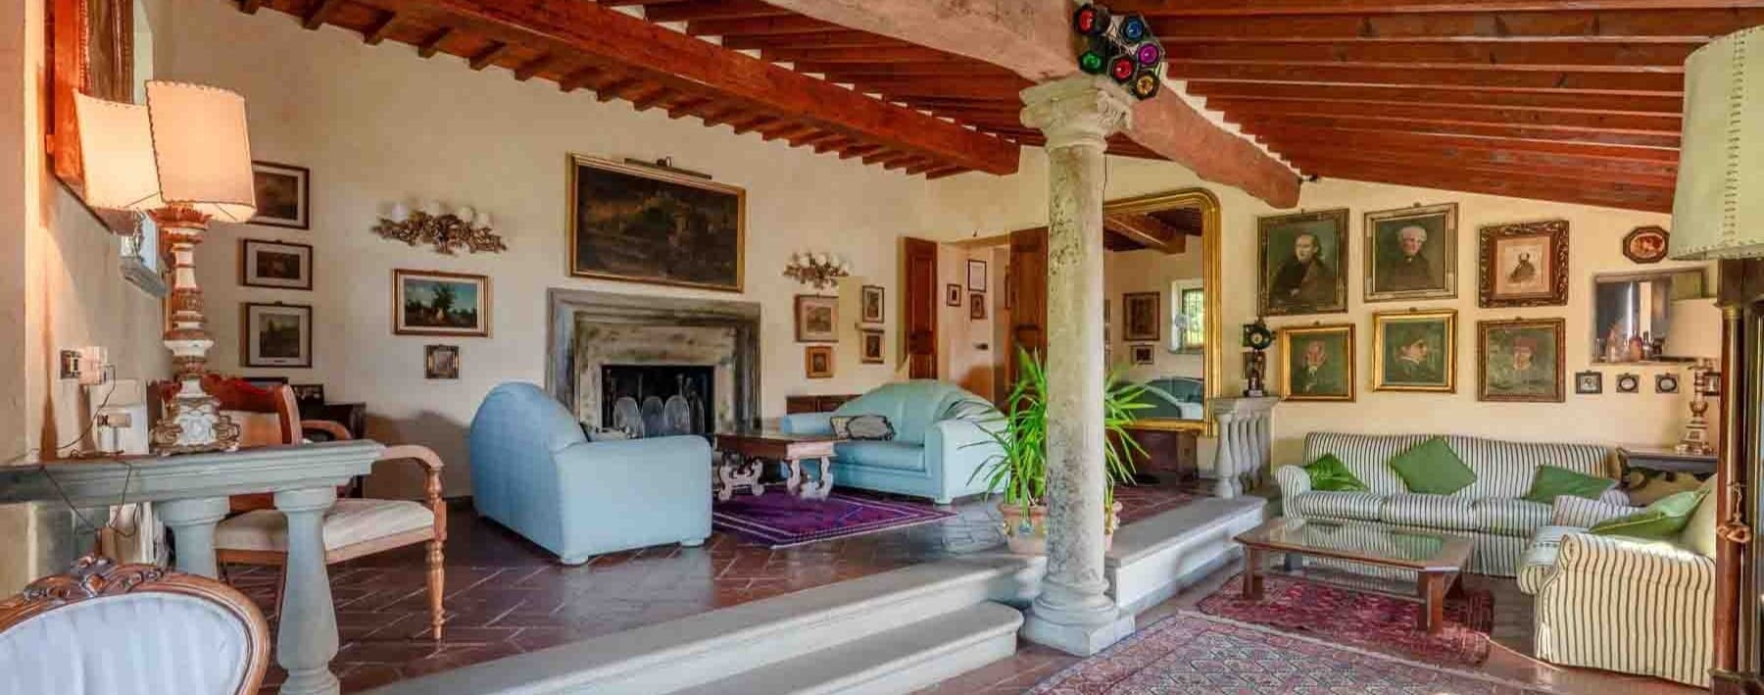
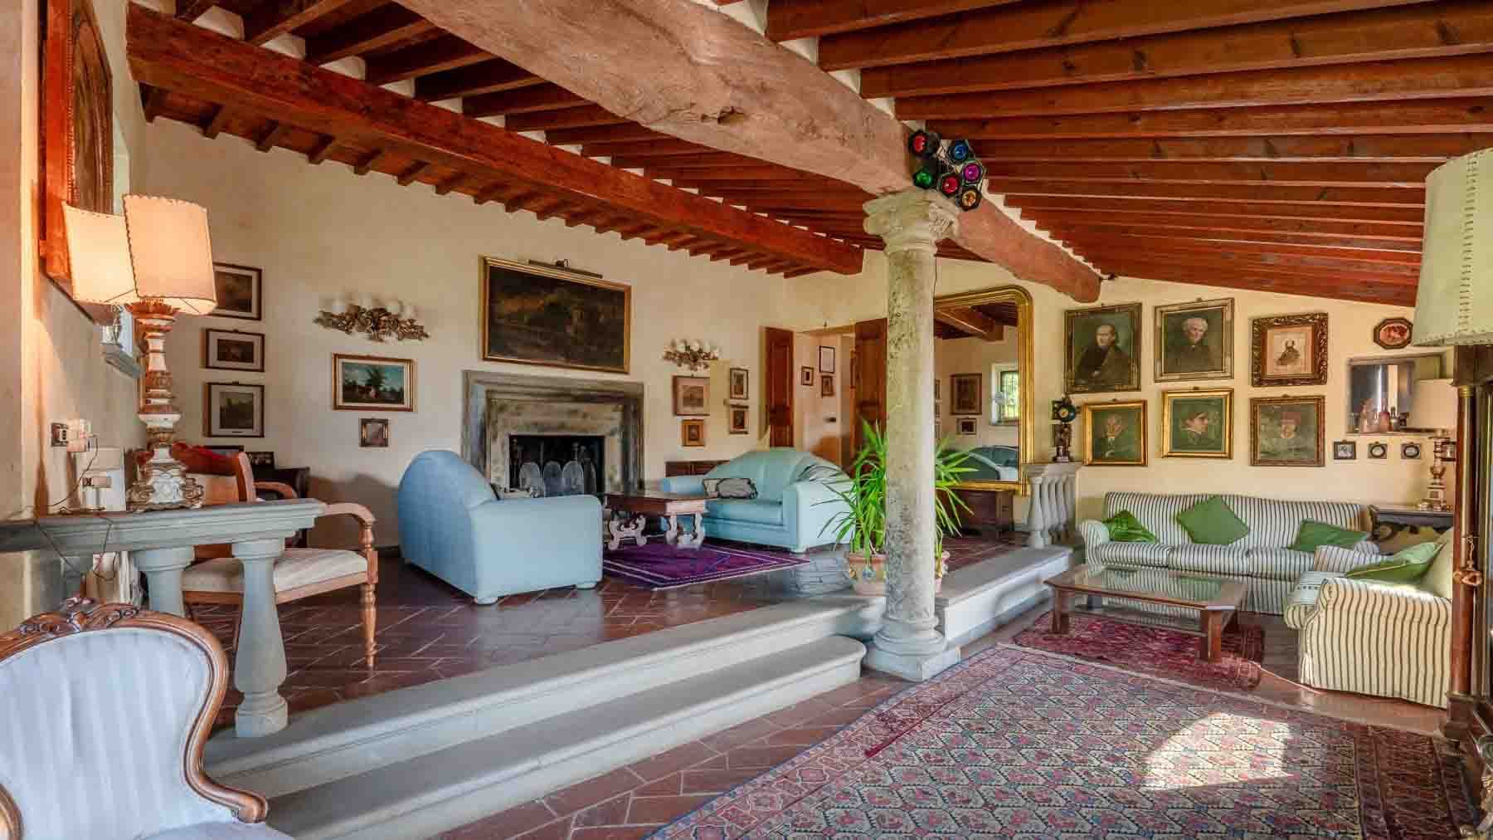
The exposed wooden beams, terracotta flooring, and a stone fireplace immediately define the character of this farmhouse, a property that naturally carries the charm of its ancient origins. Its spaces tell a story of a presence built over time, with authentic materials found in the surfaces, the light streaming through the windows, and the solidity of the architectural elements. The sensation is that of a true home, intimate and welcoming, where the warmth of the interiors harmonizes effortlessly with the exterior, and every detail contributes to creating a measured, intimate atmosphere deeply connected to the Tuscan context. Developed over a commercial area of 270 sqm, the property comprises 14 rooms and 4 bathrooms, offering spaces that lend themselves to a spacious and well-articulated daily life, as well as a smooth management of hospitality. Built in 1100, it retains a precise identity that emerges both inside and out. The fireplace adds a focal point to the living areas, while the presence of the cellar completes the functionality of the house with an always valuable space in such a residence. Outside, the 364 sqm area opens into a private garden that accompanies the property seamlessly. The stone facade, enriched with terracotta details, provides an image consistent with the property's history; the natural stone paving, the stone staircase with wrought iron railing, and the glass portico create a well-calibrated dialogue between the original structure and contemporary livability. Completing the ensemble are the parking space and an organization of the outdoor spaces that invites living the house even outside, among paved areas, vegetation, and furnished corners for relaxation. Opening the windows in the morning, crossing the glass portico, and reaching the garden becomes a simple gesture that naturally accompanies the rhythm of the day. The outdoor spaces, among stone, potted plants, and areas dedicated to conviviality, offer the right setting for outdoor lunches, reading in the greenery, or intimate evenings around the house. Inside, the presence of the fireplace and traditional materials make the spaces suitable for a slow and fulfilling living dimension, where the relationship with the Tuscan countryside and Fiesole is expressed more in the quality of time than in ostentation. This farmhouse combines historical consistency, generous spaces, and a balanced relationship between interior and exterior, in one of the most sought-after contexts of Tuscany. In Fiesole, in the province of Florence, it represents a property of character, suitable for those seeking a residence with a recognizable identity, privacy, and an architectural presence that needs no effects to make an impression.

View property profile
Historic Apartment in Florence with Terrace, Tuscany1/52

€1,900,000

Ref. Number: ILV92509

Historic Apartment in Florence with Terrace, Tuscany

409mq Interiors416mq Exteriors
Firenze, Toscana

The parquet with geometric patterns, the high ceilings, and the natural light streaming through the large windows give this apartment an immediately recognizable character. It exudes the presence of a significant home, built on generous volumes and an architectural presence rooted in the 1800s, yet capable of embracing everyday life with ease. The spaces, described by light-toned finishes and the presence of a balcony and a small terrace, convey the idea of a thoughtfully inhabited space, where every element interacts with the property's grand scale. The numbers confirm this impression: 409 square meters of commercial space distributed across 14 rooms, with 3 bathrooms, complemented by 416 square meters of outdoor areas. A rare size for an apartment, allowing for an articulated and flexible distribution of spaces, suitable for both private life and a representative residence. The presence of an elevator enhances daily convenience, while the cellar adds a valuable service area in a property of this importance. The exteriors expand the perception of the interior space: the balcony with light-tiled flooring and metal railing is perfect for more informal outdoor moments, while the small terrace introduces an additional corner to enjoy during mild seasons. Inside, the highlighted details speak of bright and well-defined spaces: on one side, the decorative parquet, on the other, a black and white checkerboard marble floor, elements suggesting rooms with different identities yet united by a coherent whole. The 1800s construction adds depth to the home's narrative, without the need for dramatic effects: here, value emerges from the consistency of spaces and their continuity. Opening the windows, setting up a simple meal outdoors, moving from room to room following the rhythm of spacious and luminous environments: this property invites a way of living characterized by well-distributed time and actions that find their natural space. Florence provides the backdrop for a home that can accommodate diverse needs, from family life to a more representative dimension. The number of rooms indeed allows for organizing study, reception, and privacy with balance, without sacrificing the fluidity of the whole. An interior surface of this level, combined with 416 square meters of outdoor space and a construction dating back to the 1800s, makes the property an extraordinary presence in the context of Florence. It is a property that combines spaciousness, history, and contemporary functionality, with a measure hard to find and a natural vocation for those seeking a home with a strong identity.
View property profile
Rustic Country House in Scenic Tuscany, Castel del Piano1/43

€1,150,000

Ref. Number: ILV92442

Rustic Country House in Scenic Tuscany, Castel del Piano

500mq Interiors598mq Exteriors
Castel del Piano, Toscana

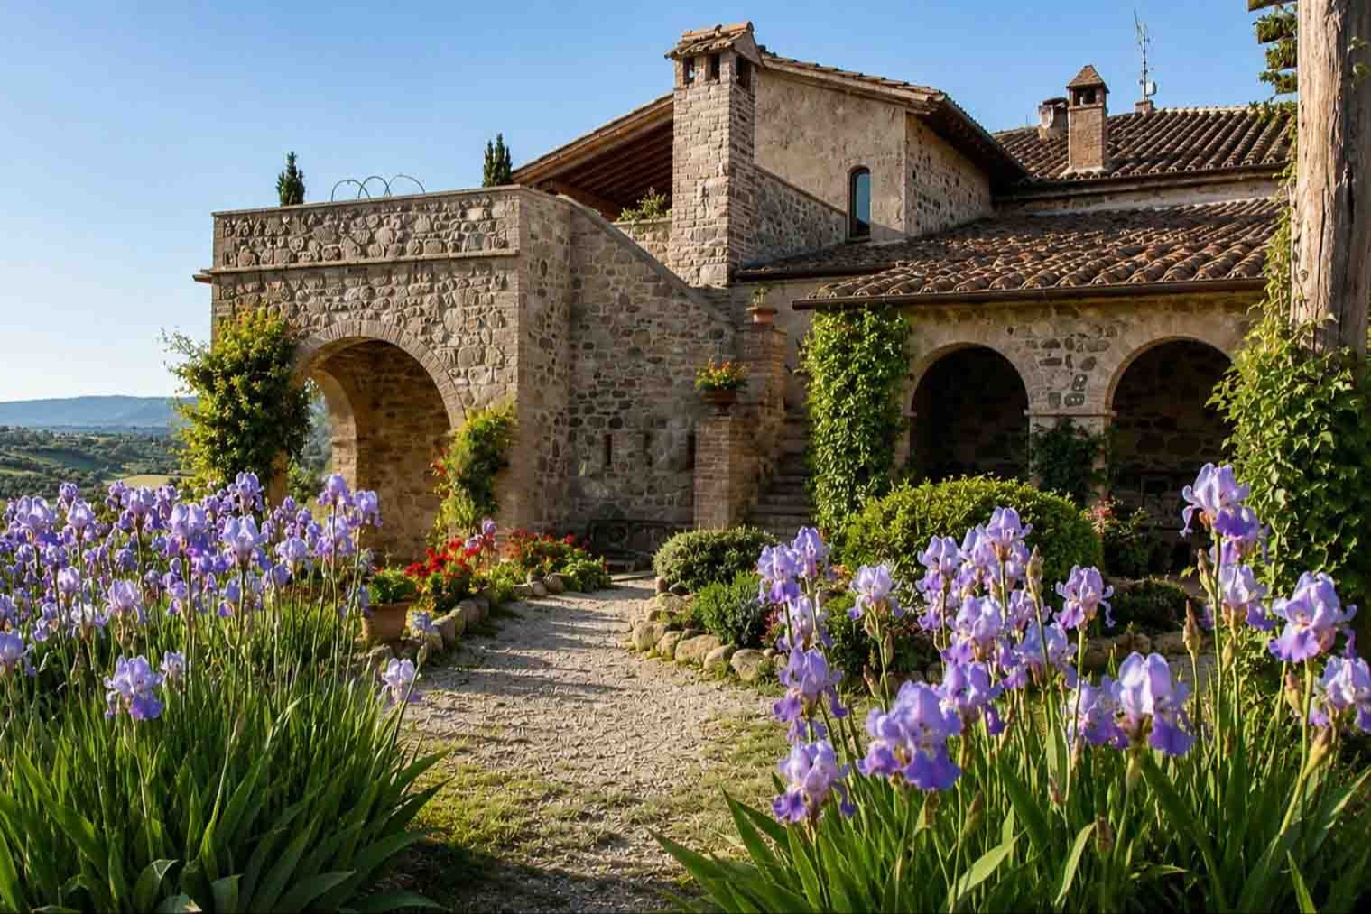
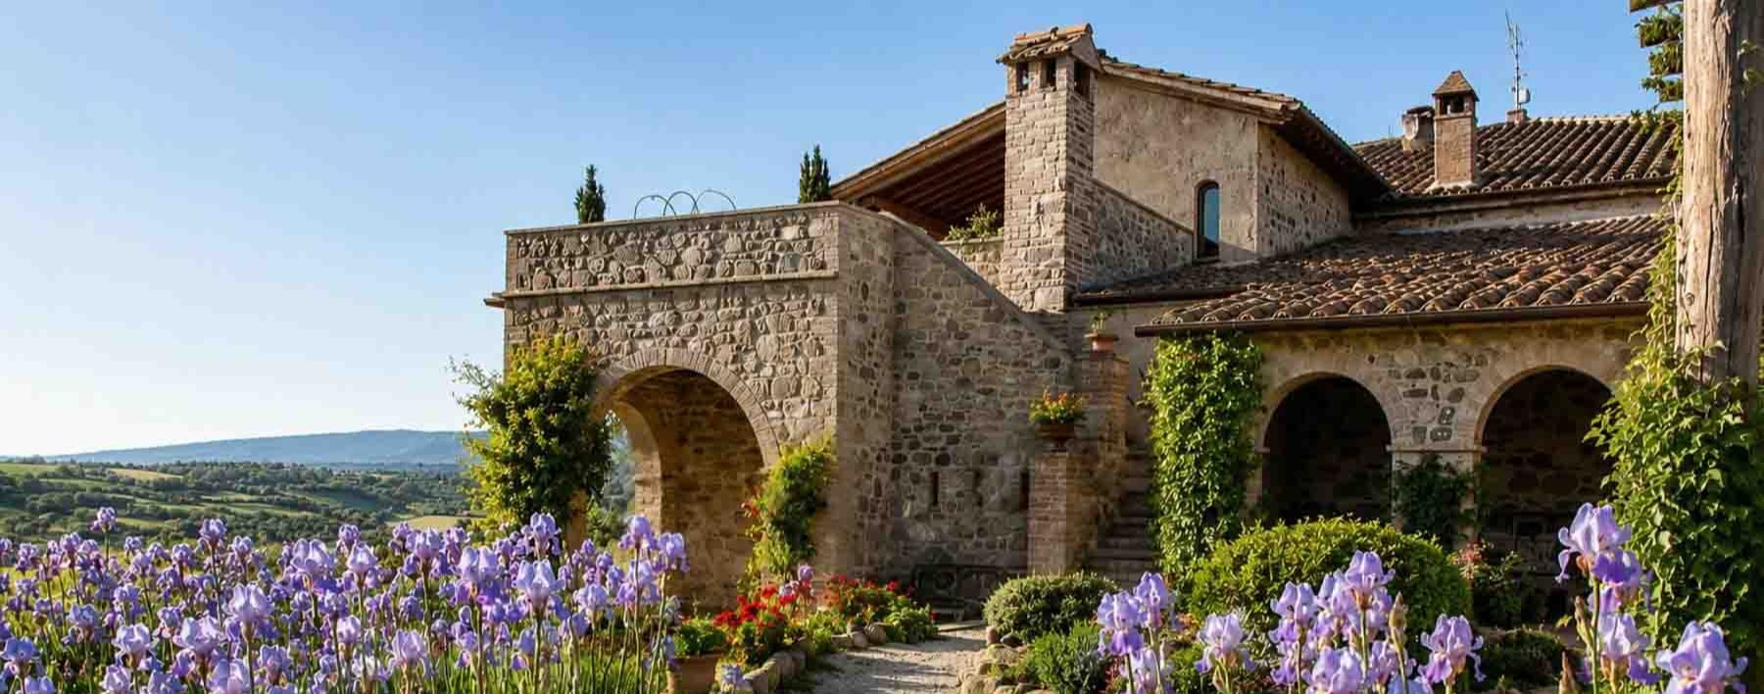
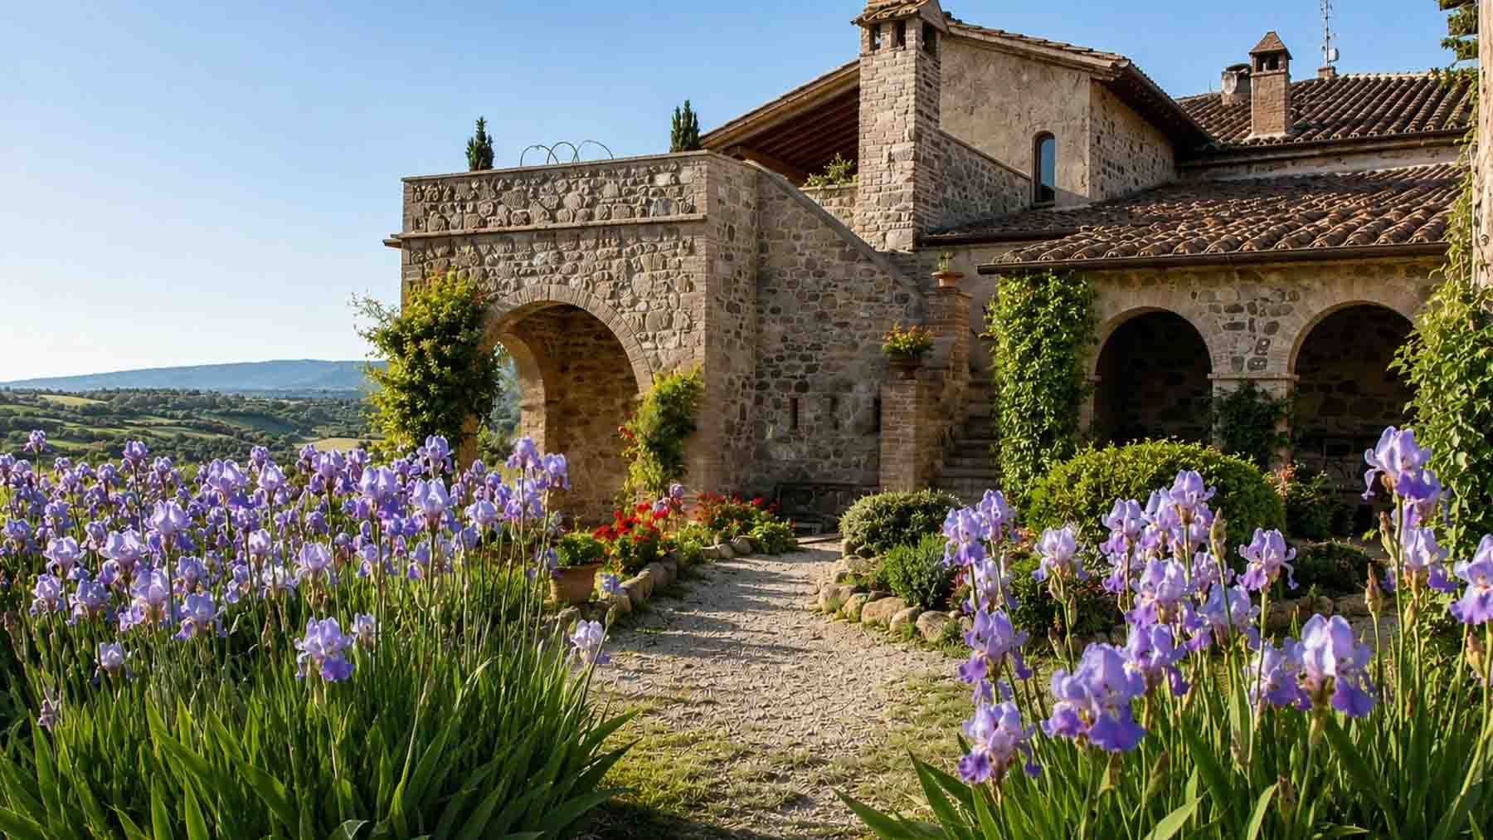
The natural stone walls, access arches, and the tiled roof with exposed wooden beams immediately introduce the character of this rustic farmhouse, a property that carries the charm of a story that began in the 19th century. The presence of the private garden seamlessly complements the architecture, with gravel paths, colorful flowers, and covered spaces that invite you to enjoy the outdoors with the same natural ease as the indoor environments. The ensemble creates a cozy, authentic atmosphere, made of materials, proportions, and details that converse with the landscape of Castel del Piano. With a commercial area of 500 square meters, the property unfolds into 24 rooms and features 6 bathrooms, offering a significant dimension that can accommodate a large family life, moments of representation, or a varied use of spaces throughout the seasons. The construction, dating back to the 1800s, retains a well-recognizable identity in its exterior appearance: exposed stone facade, brick details, windows with wooden frames, and small openings that evoke a traditional layout. The two arches lead to covered areas that strengthen the relationship between indoors and outdoors, while the private garden stretches around the house, creating a private and lived-in setting. Completing the property are a private pool, a fireplace, and a garage, elements that enhance its living quality and daily functionality. The 598 square meters of outdoor space also contribute to defining a home designed to alternate conviviality and tranquility, with areas dedicated to relaxation, outdoor living, and staying in a Tuscan countryside setting. A day here can begin in the silence of the garden, following the gravel path among the blooms and the stone profiles of the house, then continue through the porticos, shaded areas, and the private pool during the warmer months. The fireplace adds a different counterpoint in the cooler seasons, bringing the rhythm of the house towards a more intimate dimension. Castel del Piano and the Tuscan territory serve as a backdrop to a lifestyle that favors privacy, tranquility, and a direct relationship with the outdoors, without sacrificing the scenic presence of a property of great substance. The value of this farmhouse lies in the coherence between architecture, dimensions, and context: a 19th-century residence with 500 square meters indoors, private outdoor spaces, a pool, a garage, and a layout that maintains a strong material identity. In Castel del Piano, in the province of Grosseto, it represents a characterful solution for those seeking an important residence in Tuscany, with the breadth of the countryside and an authentic, solid, immediately recognizable presence.
View property profile
Historic Apartment with Garden in Florence, Tuscany1/49

€2,400,000

Ref. Number: ILV92219

Historic Apartment with Garden in Florence, Tuscany

180mq Interiors200mq Exteriors
Firenze, Toscana

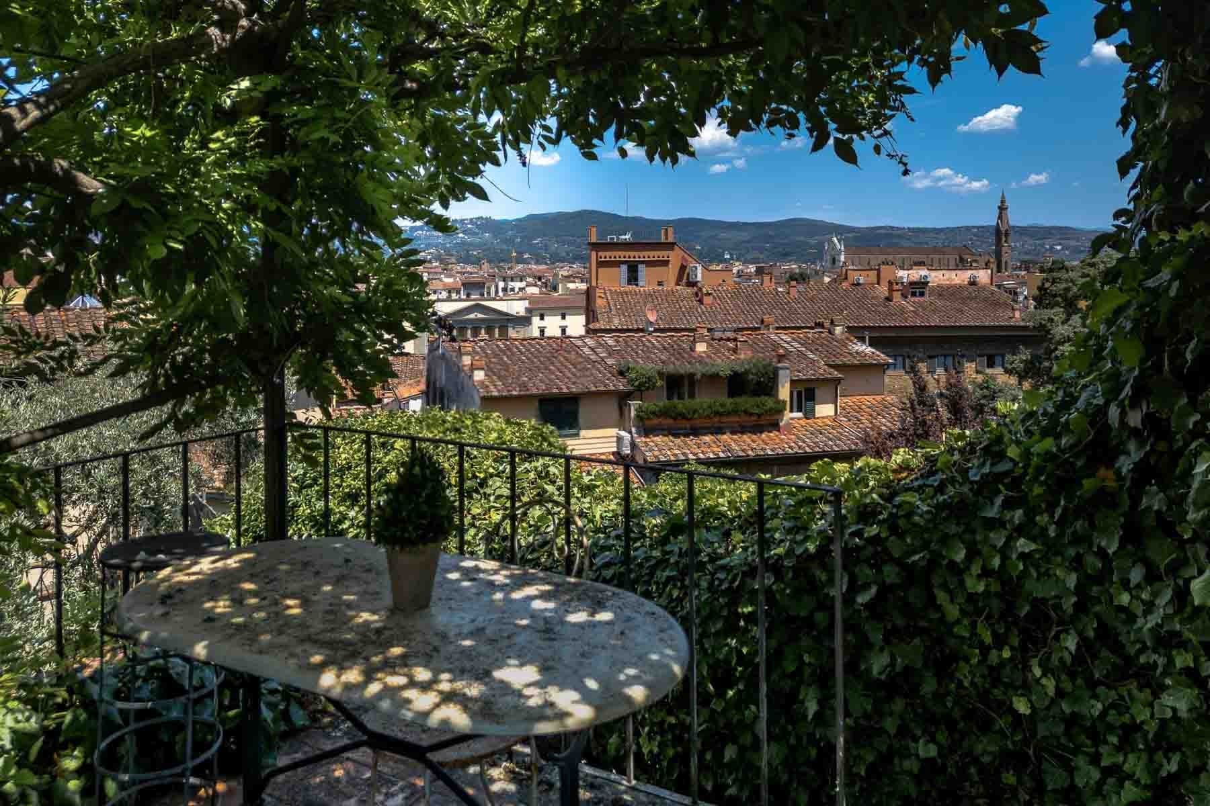
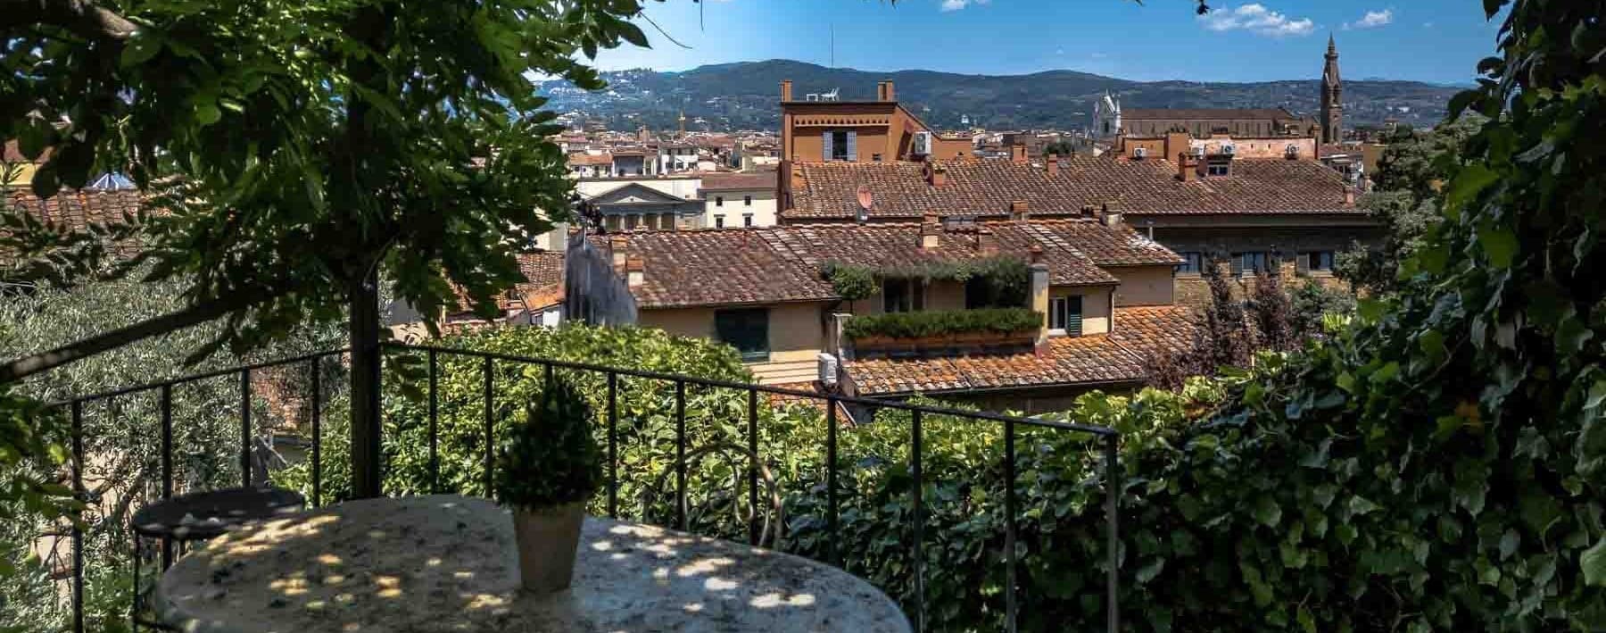
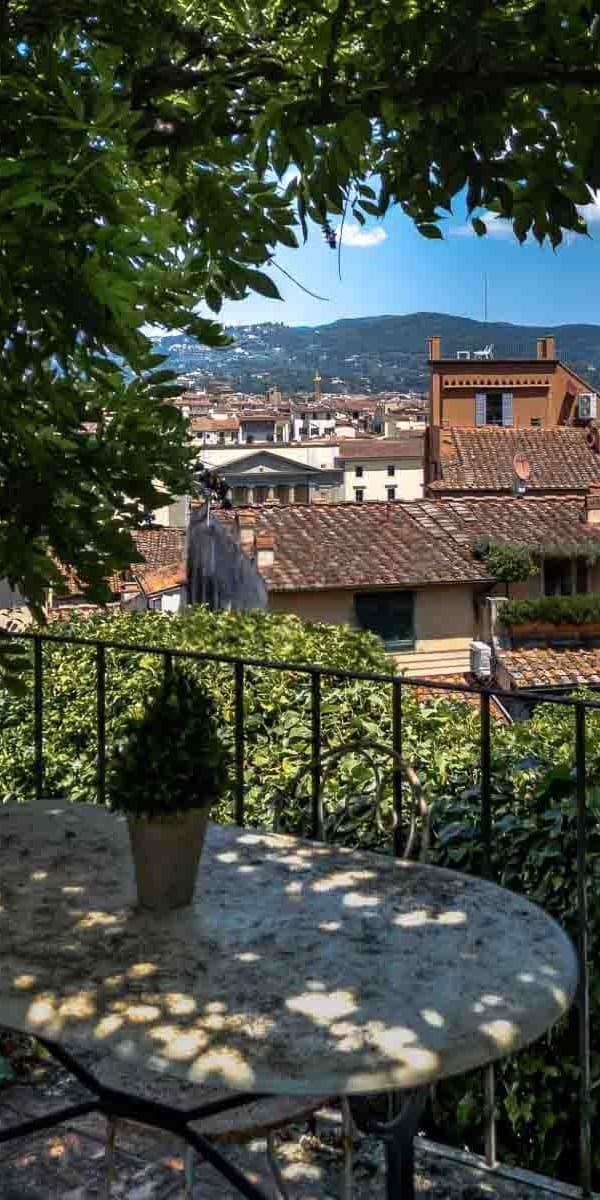
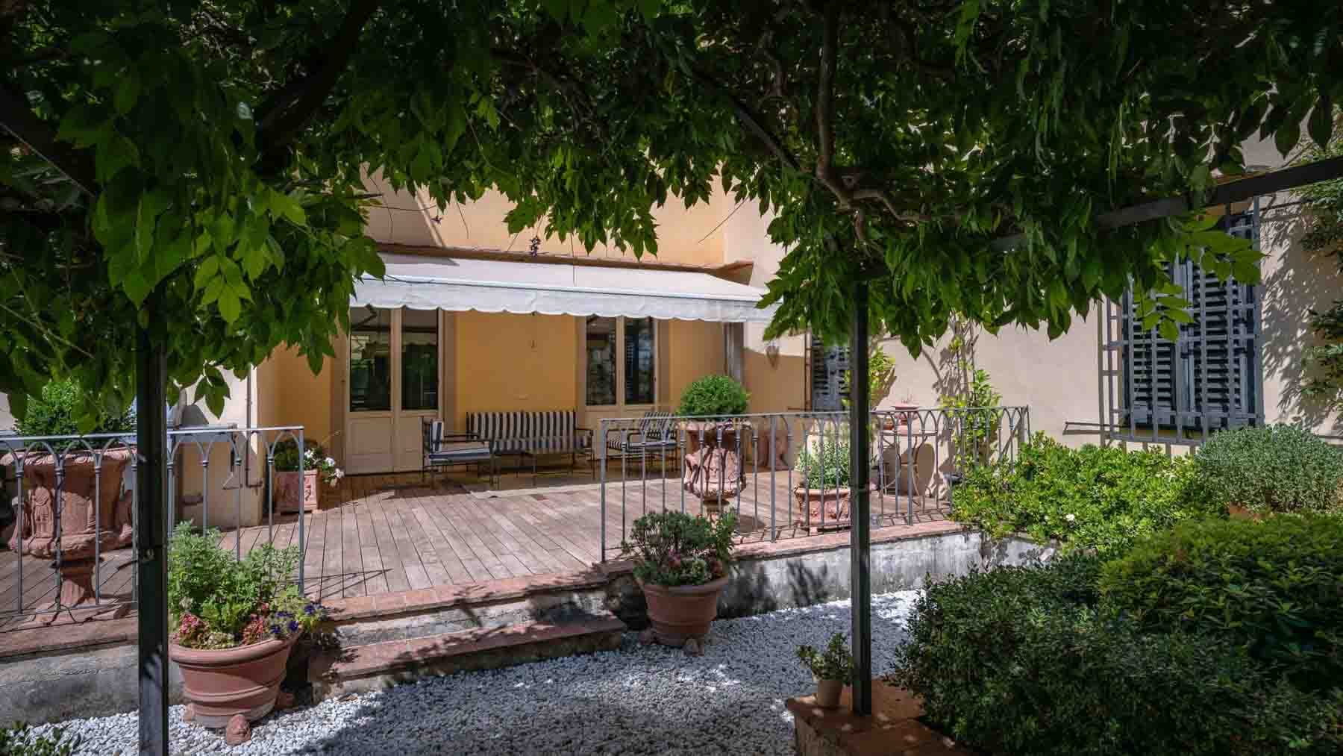
The terrace immediately introduces the character of this 180 sqm apartment: an open space that engages with the home and the city, made even more delightful by the presence of a wrought iron railing, abundant natural light, and lush vegetation that ensures privacy. Even a simple round table in light marble contributes to an atmosphere lived with ease, without ostentation. In an 18th-century property, this balance between history and outdoor breathing space creates a rare way of living, composed of spacious interiors and outdoor corners truly usable every day. Its 10 rooms and 3 bathrooms allow for a generous layout, suitable for a complex domestic life, with the possibility to alternate between spaces dedicated to conviviality, more intimate moments, and service areas. The total external surface of 200 sqm adds tangible value to the residence: in addition to the terrace, the property also includes a private garden that enhances the connection with the outdoors and makes the relationship between home and nature even more intriguing. The visual notes present a context of warm-toned facades, windows with shutters, green areas, light gravel, and a wooden patio furnished for simple and comfortable outdoor living. From some viewpoints, there is a view of the city, with tiled roofs, warm-colored buildings, and vegetation filtering the light, composing a typically Florentine urban scene. Completing the property is a garage, an always valuable presence in the city and particularly significant in a property of this stature. Days here find a different rhythm from the morning, when the terrace becomes the most natural place for an outdoor coffee or a break in the greenery, while still being within the urban fabric of Florence. The private garden invites you to live the home outside as well, between convivial moments and time dedicated to oneself, while the presence of such ample outdoor spaces makes the apartment suitable even for those who wish to entertain with ease. The combination of historic construction, significant dimensions, and well-integrated open areas suggests a representative residence capable of maintaining an authentic and livable tone. This property convincingly brings together elements not easily found together: the substance of a 180 sqm apartment, 200 sqm of outdoor spaces between terrace and private garden, the garage, and the charm of an 18th-century building. In Florence, in a context that maintains dialogue with the roofs, greenery, and history of the city, it represents a solution of great character, designed for those seeking spaciousness, privacy, and a daily relationship with open spaces.

View property profile
Rustic Country House in Montespertoli, Tuscany1/25

€1,290,000

Ref. Number: ILV92218

Rustic Country House in Montespertoli, Tuscany

400mq Interiors414mq Exteriors
Montespertoli, Toscana

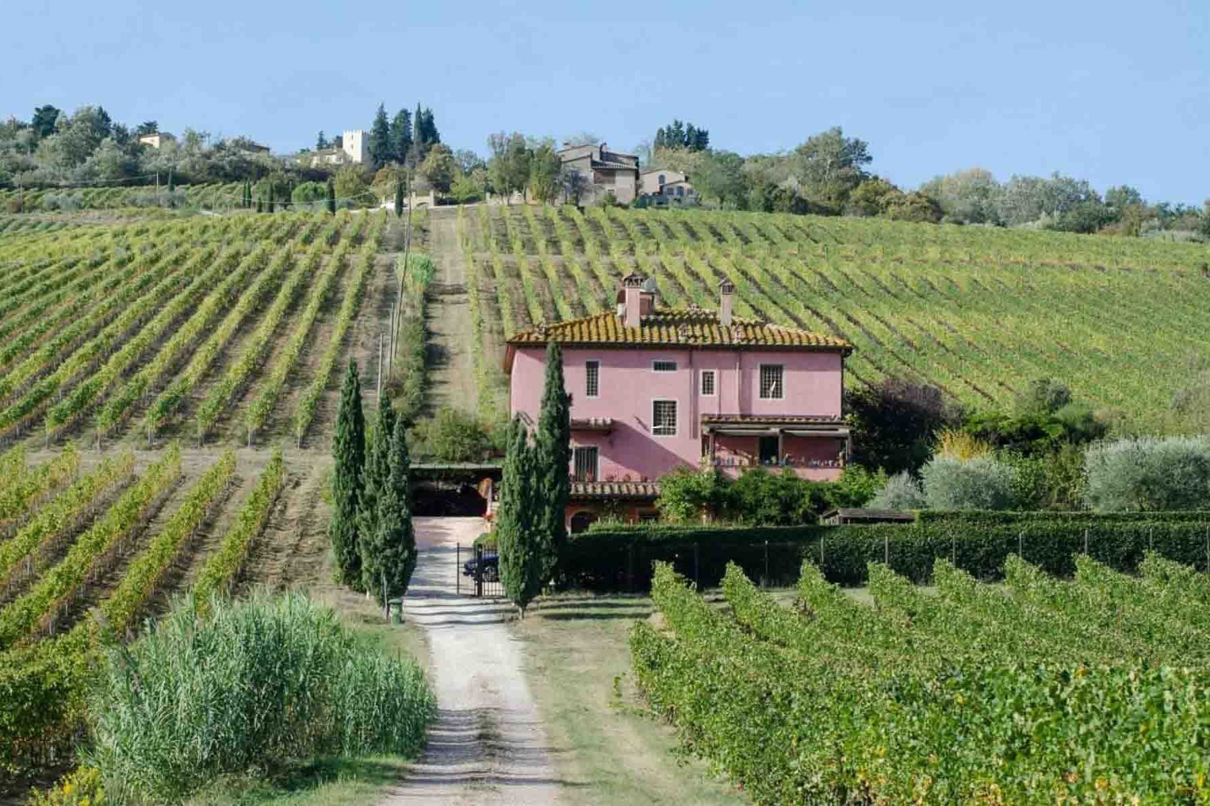
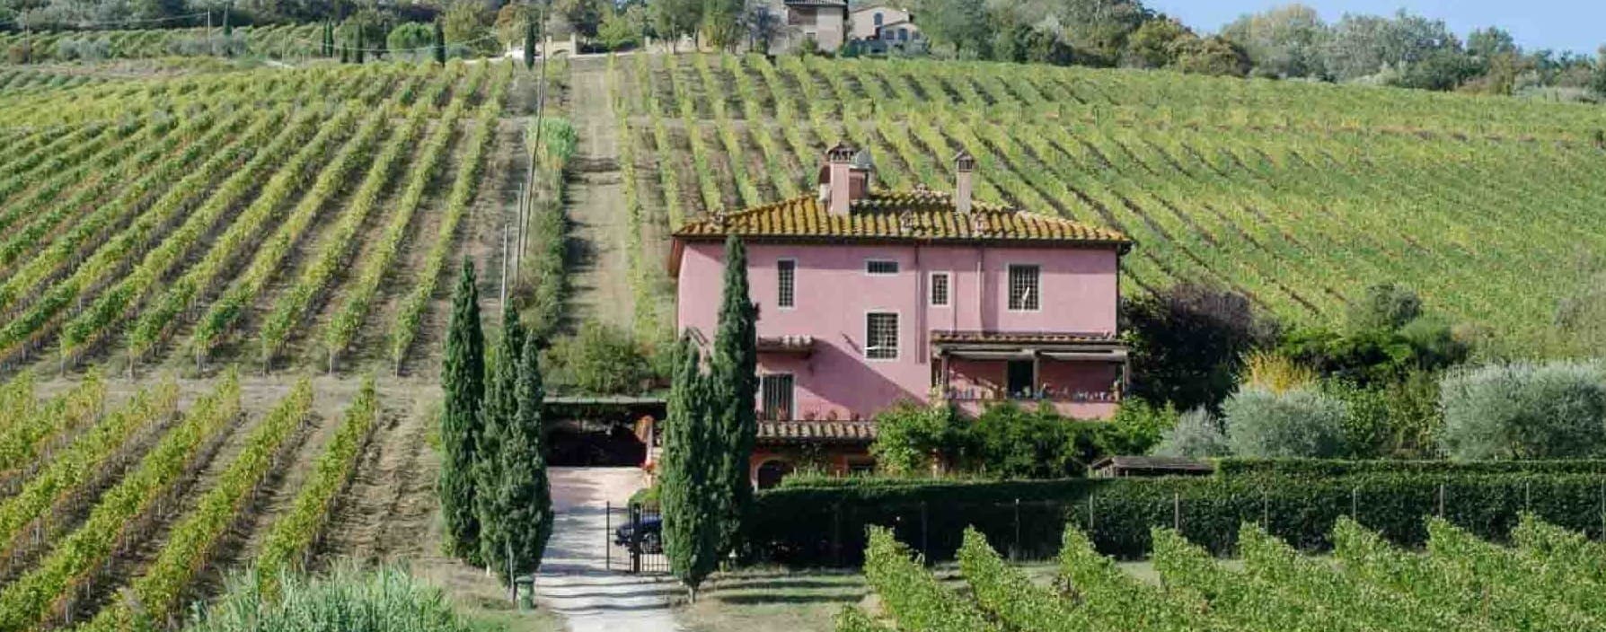
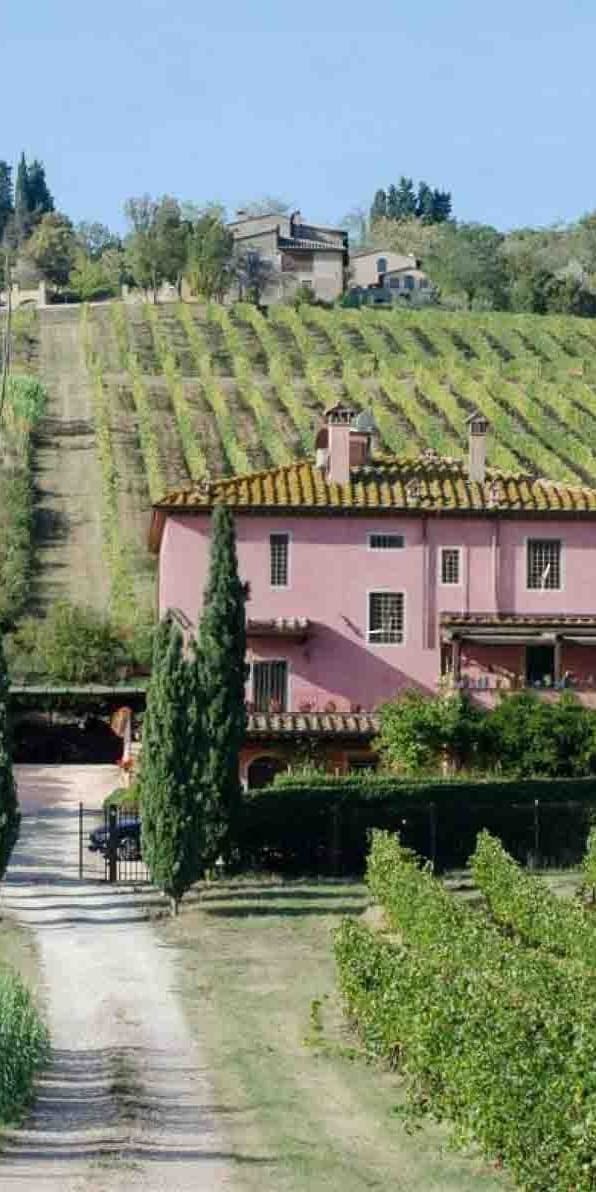
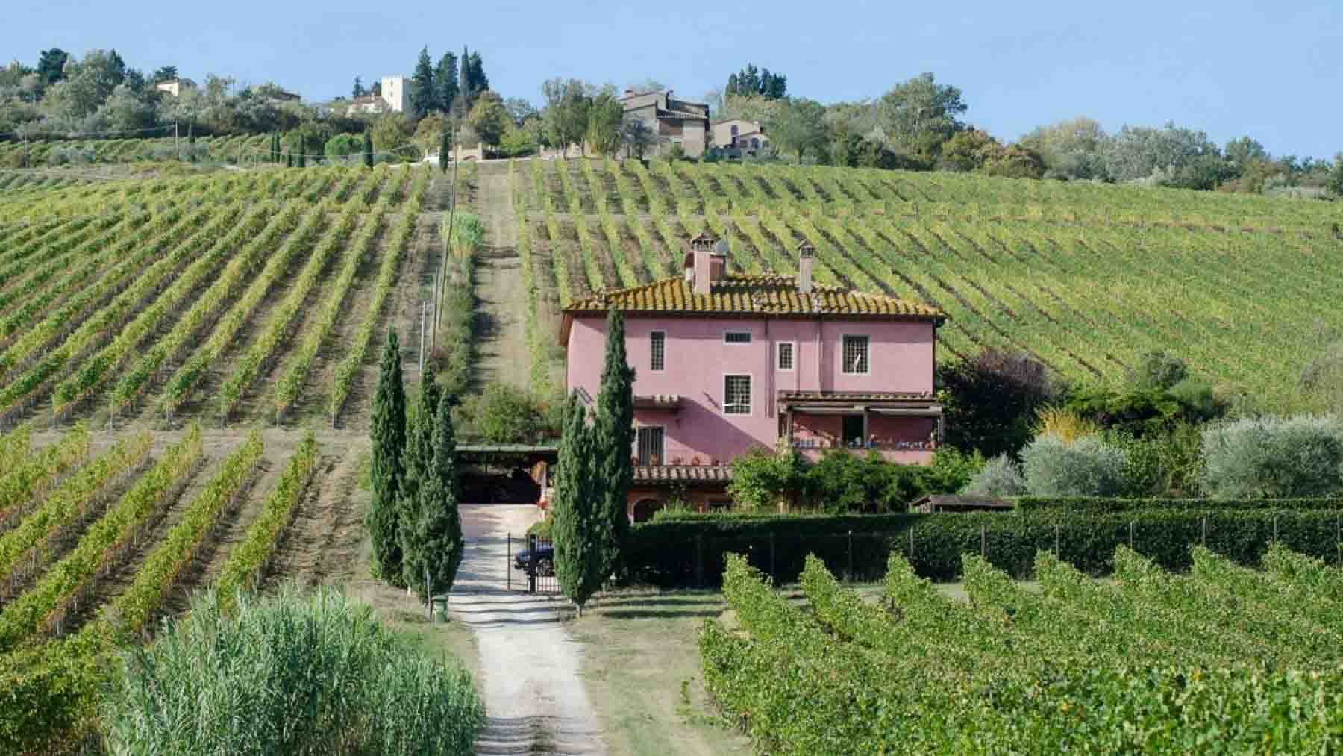
The farmhouse, built in 1900, features a pink façade accented by stone details, dark window frames, and a sloping tiled roof that immediately defines its character. The porch overlooking the garden introduces a cozy and authentic way of living, in continuous dialogue with the outdoors. Surrounding it, the gravel path leads the way among cypresses, trees, and various vegetation, while the orderly rows of vineyards shape the landscape and convey a tangible sense of tranquility, characterized by open spaces, light, and countryside. Its 400 square meters of commercial space, distributed across 11 rooms, allow for the envisioning of a spacious and complex property, suitable for a generous family life or a representative residence in the Tuscan greenery. The 5 bathrooms contribute to a smooth daily organization of the house, while the presence of a fireplace adds a convivial focal point, tied to the more intimate rhythms of the seasons. Outside, 414 square meters complete the property with a private garden and a private pool that naturally extend the time spent outdoors. The property is further enhanced by the garage and the cellar, always valuable elements in a country home. The ensemble is also defined by architectural details consistent with the context: windows with grilles, a pink-toned façade, stone finishes, an access leading to a parking area, and an external layout discreetly integrated among vineyards and hills. Days here find their rhythm between the garden, the porch, and the pool, with the countryside remaining a constant presence without ever being just a backdrop. The dirt road leading to the gate and the driveway flanked by cypresses reinforce that sense of privacy, making the property particularly suitable for those seeking tranquility and a direct connection with the landscape. Montespertoli, in this sense, offers a context deeply tied to the land and vineyards, where the domestic dimension can naturally open up to an outdoor life made of seasons, hospitality, and shared time. This property convincingly combines spaciousness, character, and context, with concrete distinctive elements such as a private pool, garden, garage, cellar, and alarm system. In Montespertoli, within the province of Florence, it represents a proposal capable of appealing to those who desire a farmhouse with a precise identity, immersed in a hilly landscape marked by vineyards and authentic tranquility.

View property profile
Florence Apartment with Garden in Tuscany1/47

€2,900,000

Ref. Number: ILV92157

Florence Apartment with Garden in Tuscany

175mq Interiors185mq Exteriors
Firenze, Toscana

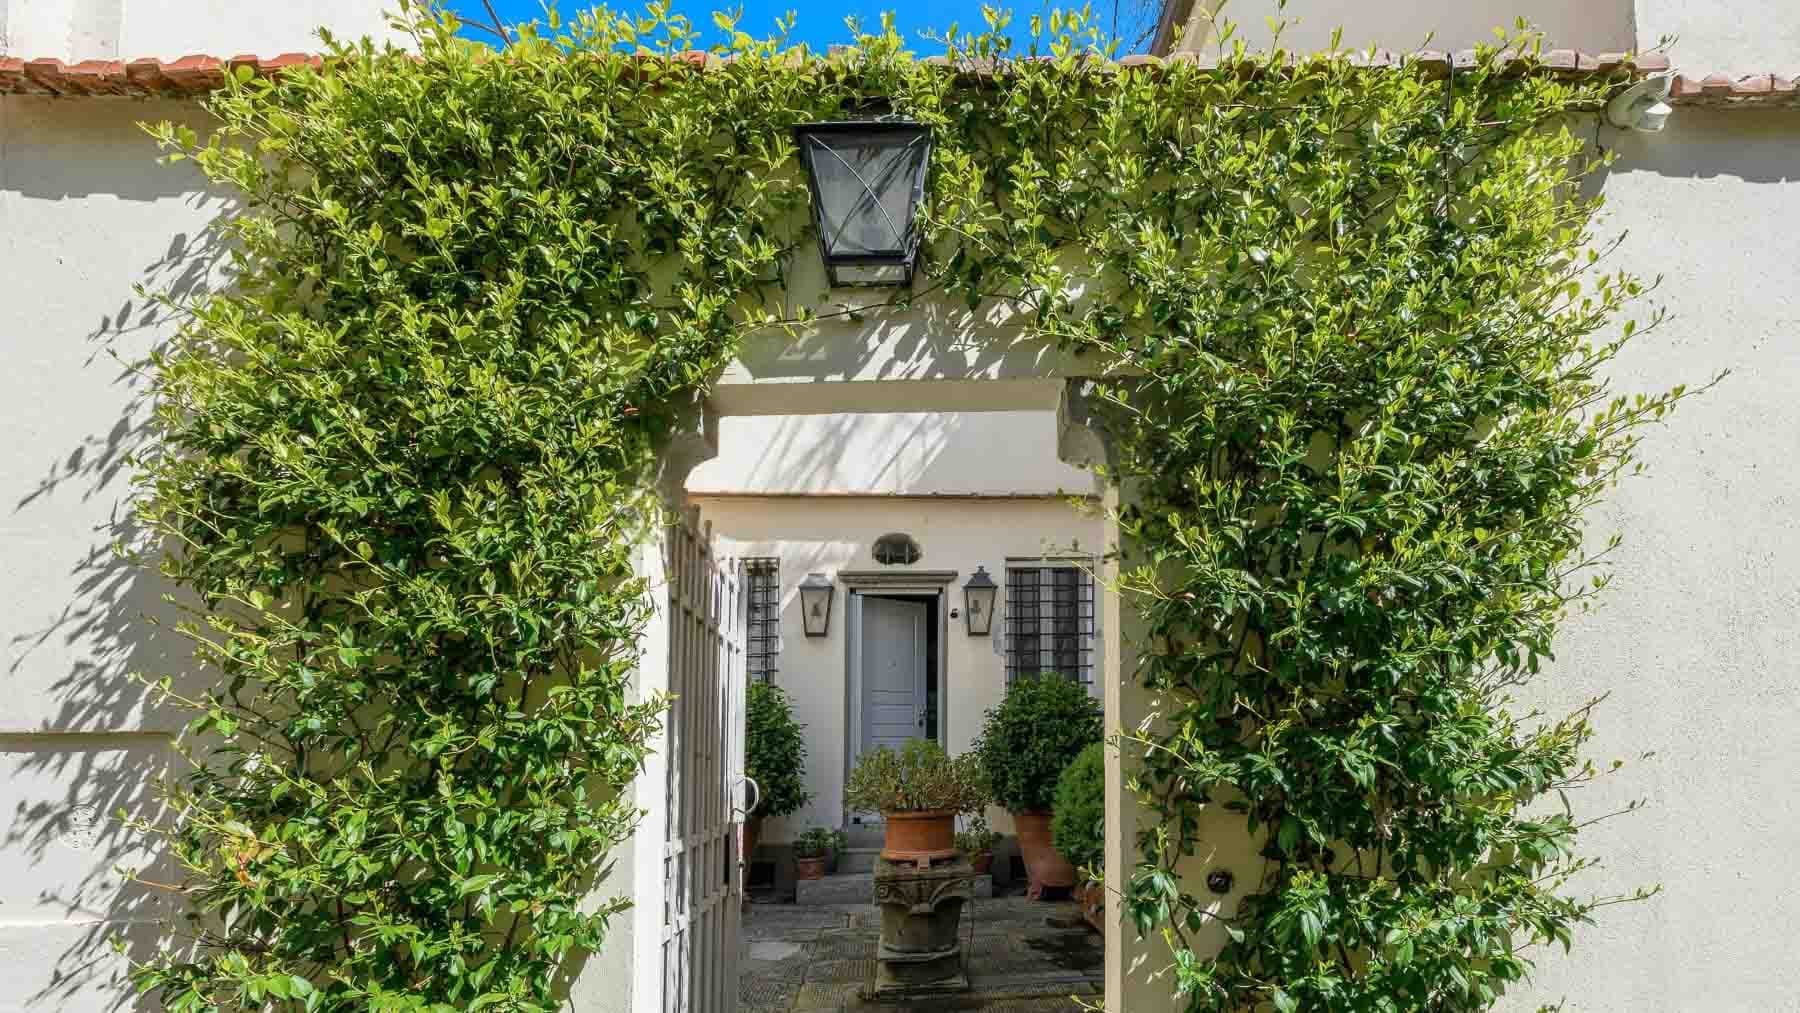
The white exposed beams, light wooden flooring, and the large window that draws the eye towards the garden immediately set the tone for this 175 sqm apartment, nestled in a building with 18th-century origins. The spaces convey a sense of balance and continuity, with natural light enhancing the interiors and highlighting their direct connection with the outdoors. Even the entrance tells a precise story: the white gate introduces a cozy and private atmosphere, where the presence of greenery and stone surfaces creates a discreet, never ostentatious, welcome. The 12 rooms allow for a spacious and flexible layout, suitable for a significant home to be lived in daily with the same ease it lends itself to entertaining. The three bathrooms complete an interior composition designed to offer comfort and autonomy to the various spaces, while the fireplace adds a focal point capable of making the home's life more intimate during the colder seasons. Outside, the 185 sqm of private garden, terrace, and balcony concretely expand the living area and reinforce the continuity between indoors and outdoors, which appears central here. The garden, accessed and perceived through the large glass openings, becomes an integral part of daily life; the terrace and balcony provide additional spaces for more intimate or convivial moments. Completing the property is also a cellar, an always valuable element in a residence of this stature. The external architectural notes help define its identity: the stone paving with irregular formats, the greenery climbing along the walls, the terracotta planters, and the classic lamps create a coherent ensemble, with an authentic and well-recognizable flavor. Opening the doors to the garden, letting light in through the glass window, choosing whether to carve out a moment on the terrace or use the more intimate indoor spaces: the quality of life here is built precisely in these simple, everyday transitions, yet always full of atmosphere. The presence of outdoor spaces makes the home particularly pleasant for those seeking privacy and tranquility without sacrificing the spaciousness of a structured property. The historical character of the building, combined with the functionality of the spaces, also suggests a residence that can naturally interpret both private and representative use. An apartment like this finds value in the balance between internal dimensions, outdoor outlets, and architectural identity, in a context like Florence that adds cultural depth and recognizability to the asset. The combination of a historic building, generous spaces, and outdoor living makes it a rare offering, designed for those seeking a home with presence, substance, and a tangible connection with its context.

View property profile
Charming Villa in Bagno a Ripoli, Tuscany1/27

€1,890,000

Ref. Number: ILV92079

Charming Villa in Bagno a Ripoli, Tuscany

450mq Interiors482mq Exteriors
Bagno a Ripoli, Toscana

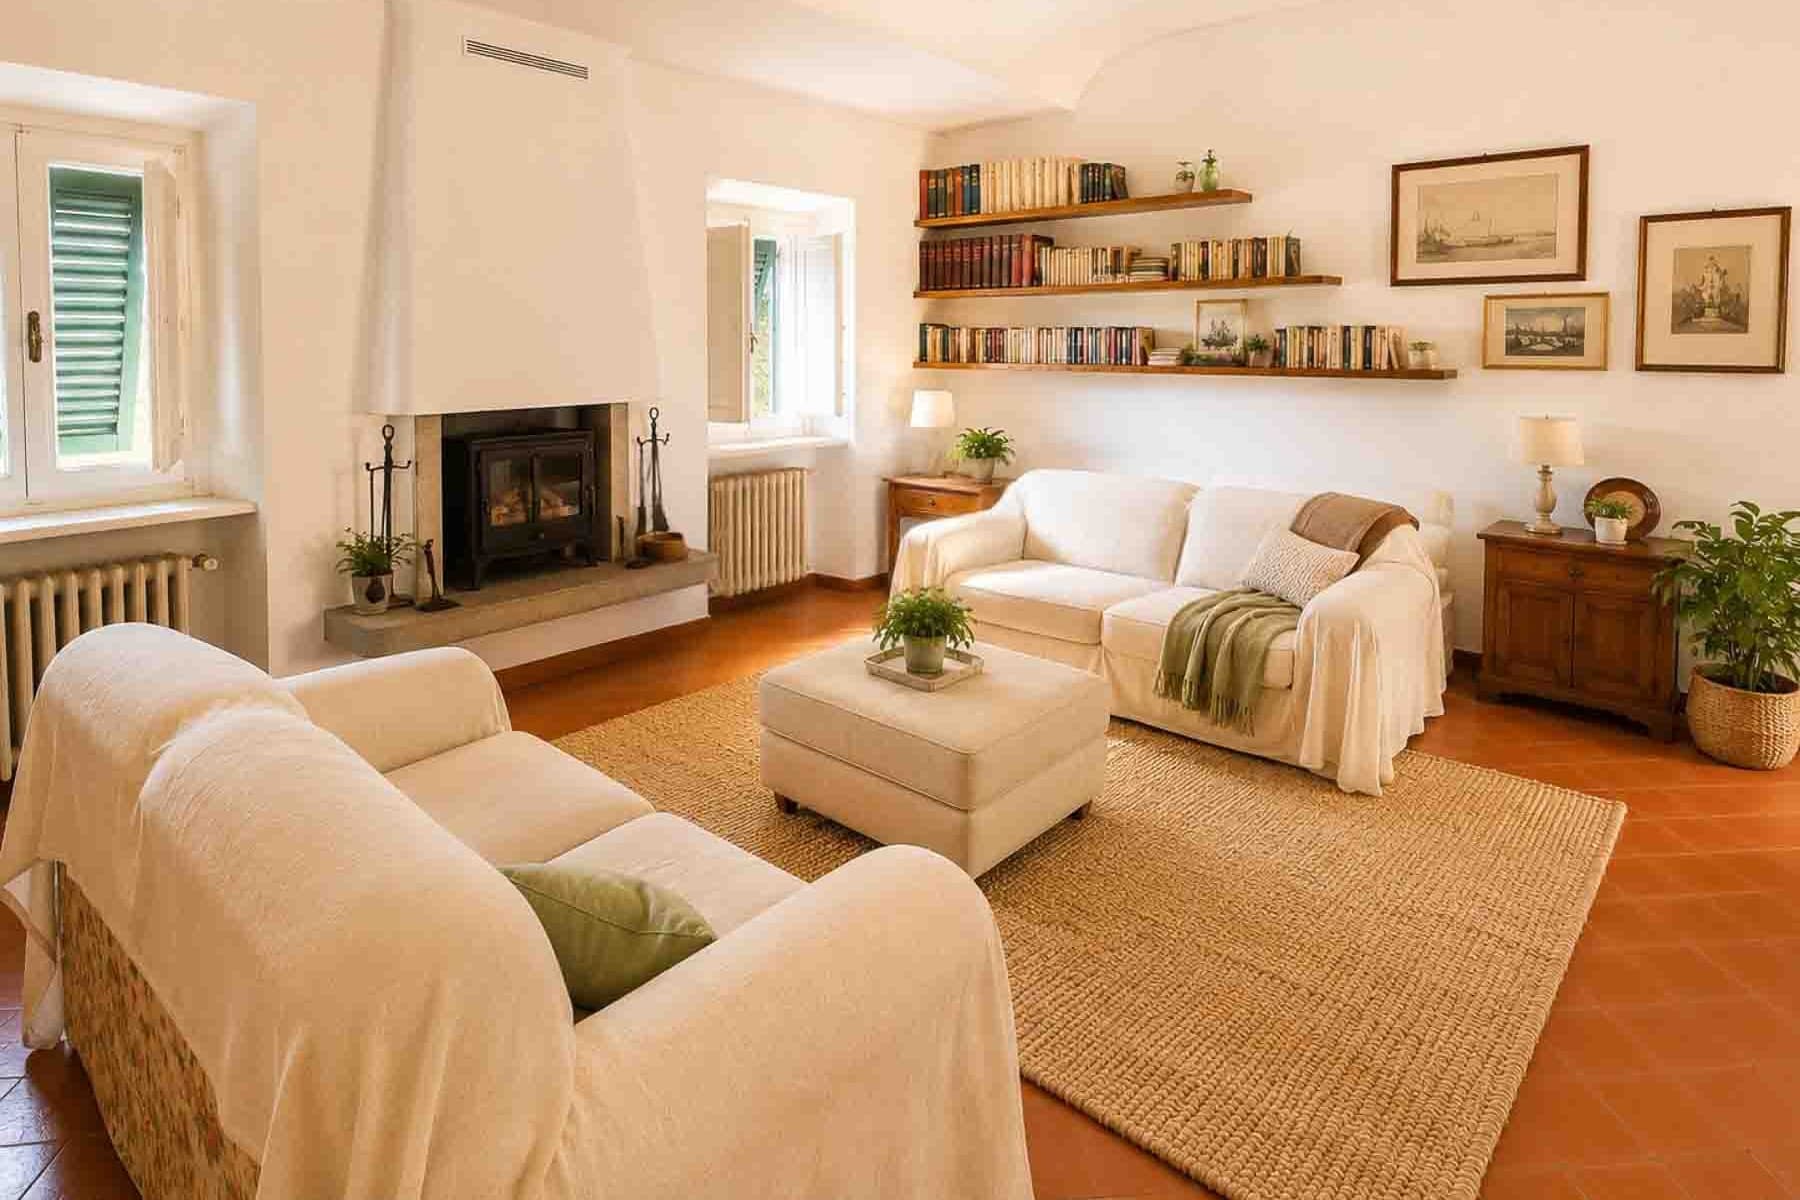
The terracotta flooring and the fireplace set into a white wall immediately establish the tone of this villa: an authentic, spacious presence, built to welcome and be lived in naturally. Light streams through windows with green shutters, illuminating spaces where contemporary details intertwine with more tactile elements, such as wooden shelves and natural fibers. It is a home that retains the character of a 1900s construction, yet presents it with simple balance, without ostentation, in a cozy and luminous atmosphere. With its 450 square meters of commercial space distributed across 19 rooms and 6 bathrooms, the property offers generous spaces that lend themselves to a fluid daily life, as well as to a well-organized setting for representation or hospitality. The presence of the fireplace adds a focal point to the interiors, while outside, the villa opens onto a private garden and a private pool that enhance the connection with open spaces. The architectural notes reveal a white façade with a red-tiled roof and a terrace overlooking the garden, elements that strengthen the bond between the house and the surrounding greenery. Around it unfolds an external area of 482 square meters, complete with a garage and a cellar, with an auxiliary masonry area with a beamed ceiling, currently used as storage. The irregularly shaped pool is finished with blue ceramic and surrounded by stone paving; a little further, the lawn, tall trees, cypresses, and the presence of olive trees create a coherent, secluded ensemble deeply connected to the Tuscan landscape. Days here flow between interiors that invite conversation and outdoor spaces that change the rhythm of the home. An al fresco lunch, time spent by the pool, the shade of trees during the hottest hours, returning in the evening with the fireplace lit: each environment seems to offer a different way to inhabit the property. Bagno a Ripoli adds to all this a refined setting, close to Florence yet capable of maintaining a quieter dimension, where greenery and spaciousness become a tangible part of daily life. This villa combines measure, presence, and usability in a rare formula: large square footage, well-integrated outdoor spaces, pool, garage, and cellar, in a Tuscan context of strong identity. A property that can accommodate a significant residence, with the added value of being located in Bagno a Ripoli, within the Florentine territory.

View property profile
Historic Villa with Garden in Trequanda, Tuscany1/38

€2,490,000

Ref. Number: ILV91199

Historic Villa with Garden in Trequanda, Tuscany

628mq Interiors639mq Exteriors
Trequanda, Toscana

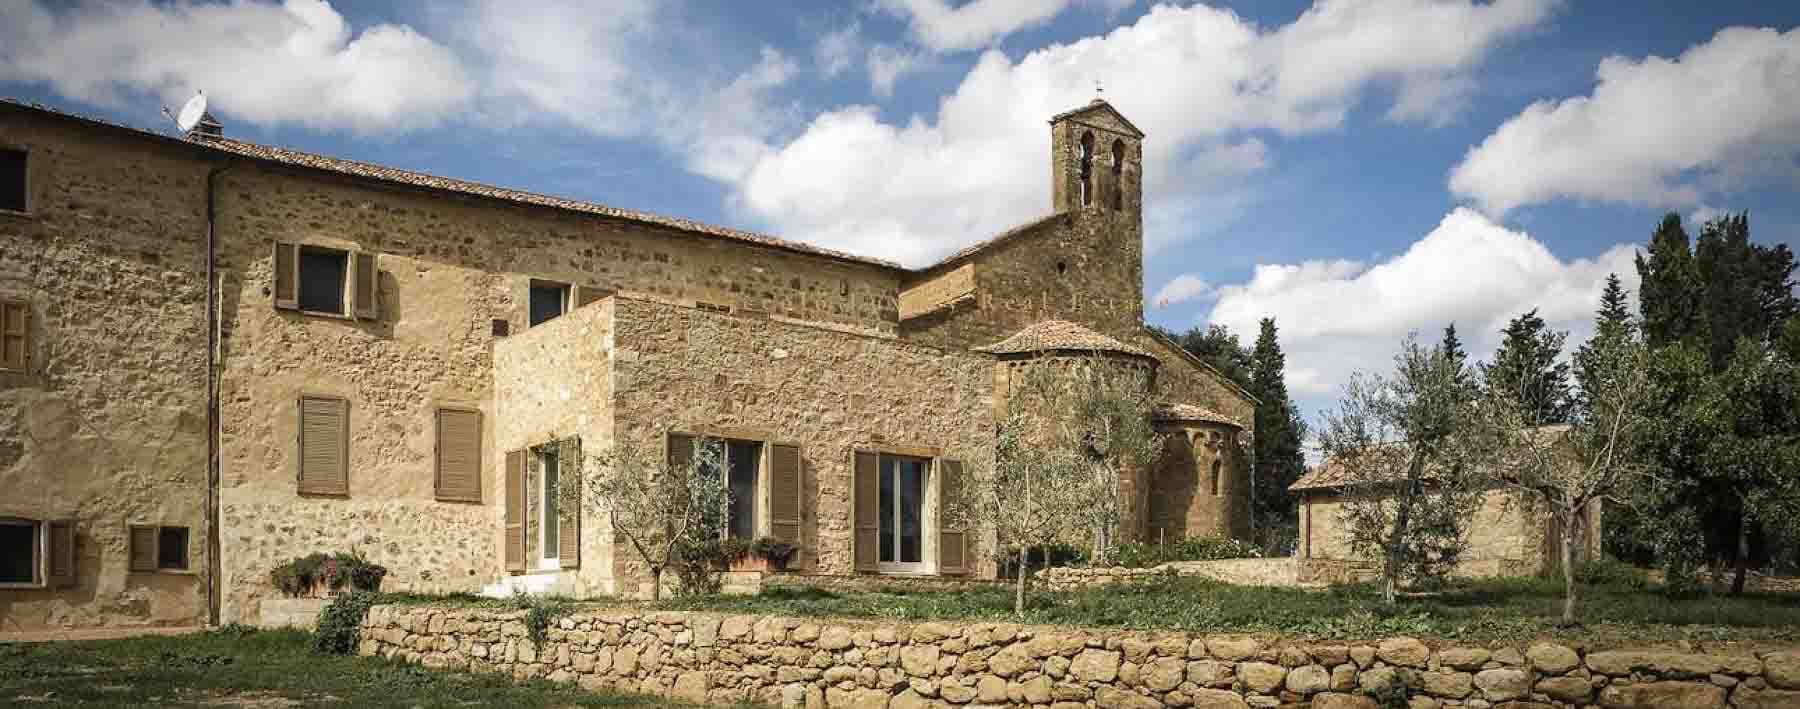
The exposed stone, wooden shutters, and terracotta roof tiles immediately convey the character of this villa in Trequanda, a property with origins dating back to around the year 1000, deeply connected to Tuscan tradition. Surrounding the villa, greenery accompanies the property with olive trees, cypresses, lawns, and gravel paths, while the presence of a small church adds a touch of memory and identity to the setting. The atmosphere is one of authentic countryside, intimate and silent, where architecture naturally dialogues with the outdoor spaces and the rhythm of the rural landscape. With a commercial area of 628 square meters, the villa unfolds in 12 rooms and 8 bathrooms, offering significant volumes and a layout suitable for both private living and representational use. The spaces find continuity in a property that combines generous interiors with a well-defined external presence, featuring 639 square meters of outdoor area and a private garden that spontaneously extends the house into the open air. The fireplace introduces an element of domestic warmth, while the SPA adds a dimension dedicated to daily well-being. The property is completed by a garage and an attic, tangible elements that enhance its functionality and versatility. Outside, the natural stone pavements, stone walls, warm-toned facades, shuttered openings, and the design of the volumes convey the image of a coherent ensemble, rooted in the territory and built to last. The alarm system further contributes to making the management of the house more secure and private. Days here pass between the private garden, gravel paths, and the house spaces that invite a change of pace according to the seasons. There is the pleasure of returning to find the fireplace as a gathering point, dedicating time to well-being in the SPA, or experiencing the outdoors as a natural extension of the indoor spaces. The countryside of Trequanda accompanies this experience with its discreet measure, made of tranquility, Mediterranean vegetation, and architectures that maintain an honest relationship with the landscape. It is a property suited for a secluded private life, yet also welcoming to family and guests with ease. This villa combines historical dimension, spaciousness, and a strong coherence with the Sienese territory, in a Tuscan setting that retains charm and authenticity. In Trequanda, among stone, greenery, and silence, a rare property takes shape, notable for its substance and atmosphere, ideal for those seeking a significant residence immersed in the Italian countryside, with spaces capable of harmonizing representation, comfort, and daily living.

View property profile
Stunning Penthouse in Florence, Tuscany with Terrace1/22

Private negotiation

Ref. Number: ILV91198

Stunning Penthouse in Florence, Tuscany with Terrace

250mq Interiors255mq Exteriors
Firenze, Toscana

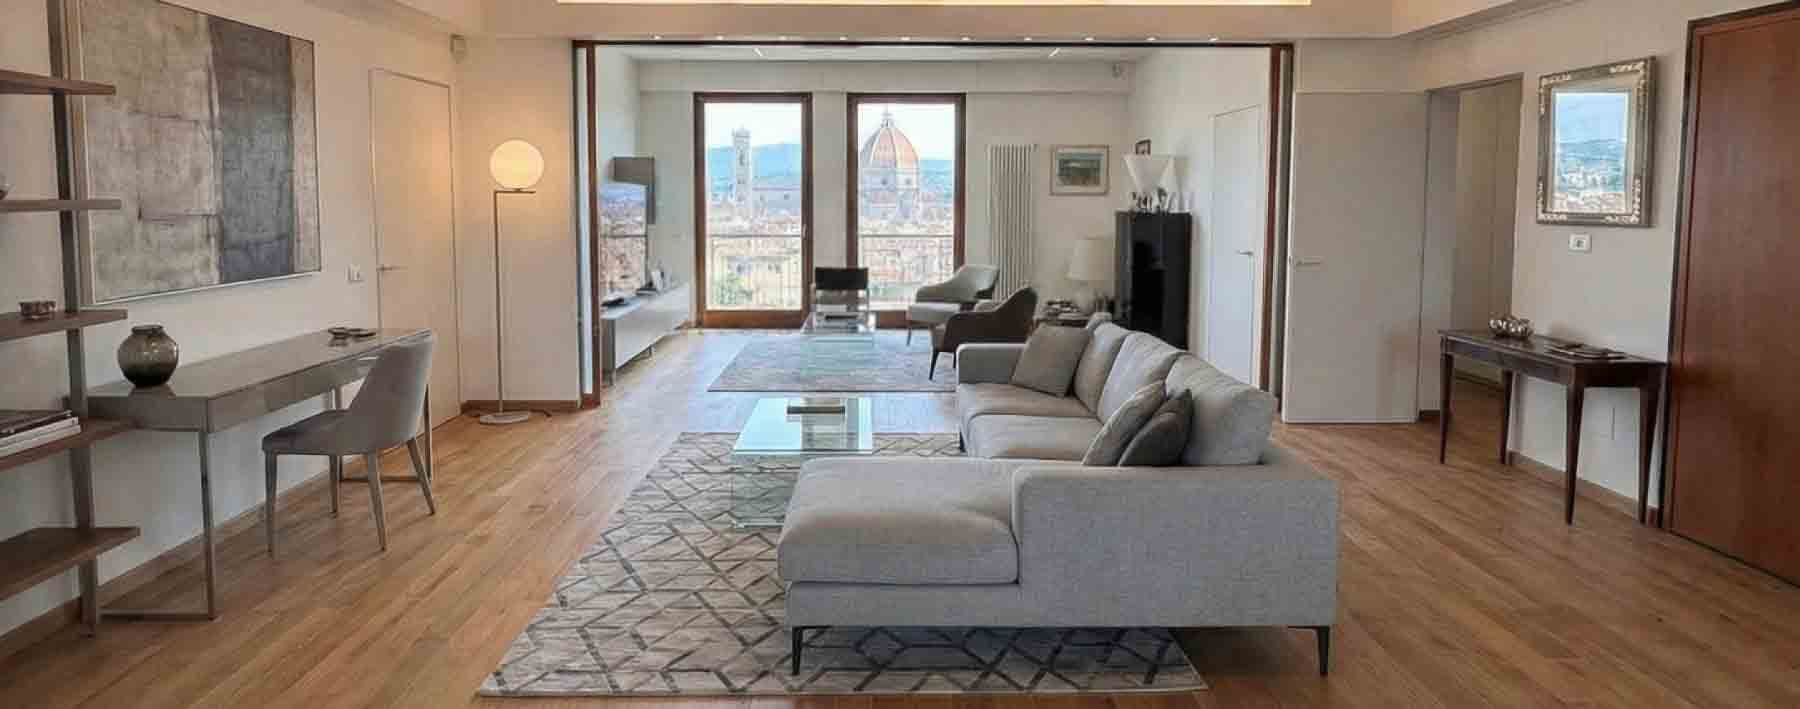
The light wood flooring welcomes you into a 250 sqm penthouse where natural light generously streams through large windows, creating a rhythm in the spaces and connecting the interiors with the open views. The fireplace adds a domestic focal point, capable of transforming the atmosphere during the colder months, while the view of the cathedral provides a direct connection to Florence, perceptible every day without the need for theatrical effects. The ensemble conveys a contemporary and welcoming sensation, built on spaciousness, brightness, and visual continuity. The 8 rooms allow for a generous and articulated distribution, suitable for comfortable daily living as well as the possibility of entertaining. The 4 bathrooms contribute to the home's functionality, naturally supporting a significant square footage and a fluid management of spaces. Outside, the total of 255 sqm substantially expands the living experience: the terrace becomes a true extension of the penthouse, an open space that interacts with the interiors and extends their livability at different times of the day. The property is completed by a garage, always a valuable element in the city, a cellar, and an attic, features that add practicality and organizational capacity without sacrificing the order of the main spaces. The building, dating back to 1969, is served by an elevator, a detail that makes access even easier and enhances the overall comfort of the residence. The presence of large glass surfaces and the view of the cathedral contribute to giving depth to the spaces and authentically linking the home to the urban context. Days here find a natural rhythm between the interior spaces and the terrace, with the possibility of transitioning from intimate moments by the fireplace to more open occasions, marked by the light and air entering through the windows. Florence remains a tangible presence, not just as a prestigious address, but as part of everyday life: the view of the cathedral accompanies ordinary gestures and makes even the time spent at home special. It is a property suited for those seeking spaciousness, comfort, and a direct connection with the city, without sacrificing truly significant outdoor spaces. Penthouse, terrace, cathedral view, and a complete set of amenities including a garage, cellar, attic, and elevator compose a rare ensemble in terms of size and functionality. In the context of Florence, this residence combines scenic presence and concrete practicality, offering a spacious and well-structured home, capable of standing out for its balance between indoor life, open spaces, and relationship with the city.

View property profile
Majestic Castle in Campiglia Marittima, Tuscany1/52

Private negotiation

Ref. Number: ILV91197

Majestic Castle in Campiglia Marittima, Tuscany

3500mq Interiors3600mq Exteriors
Campiglia Marittima, Toscana

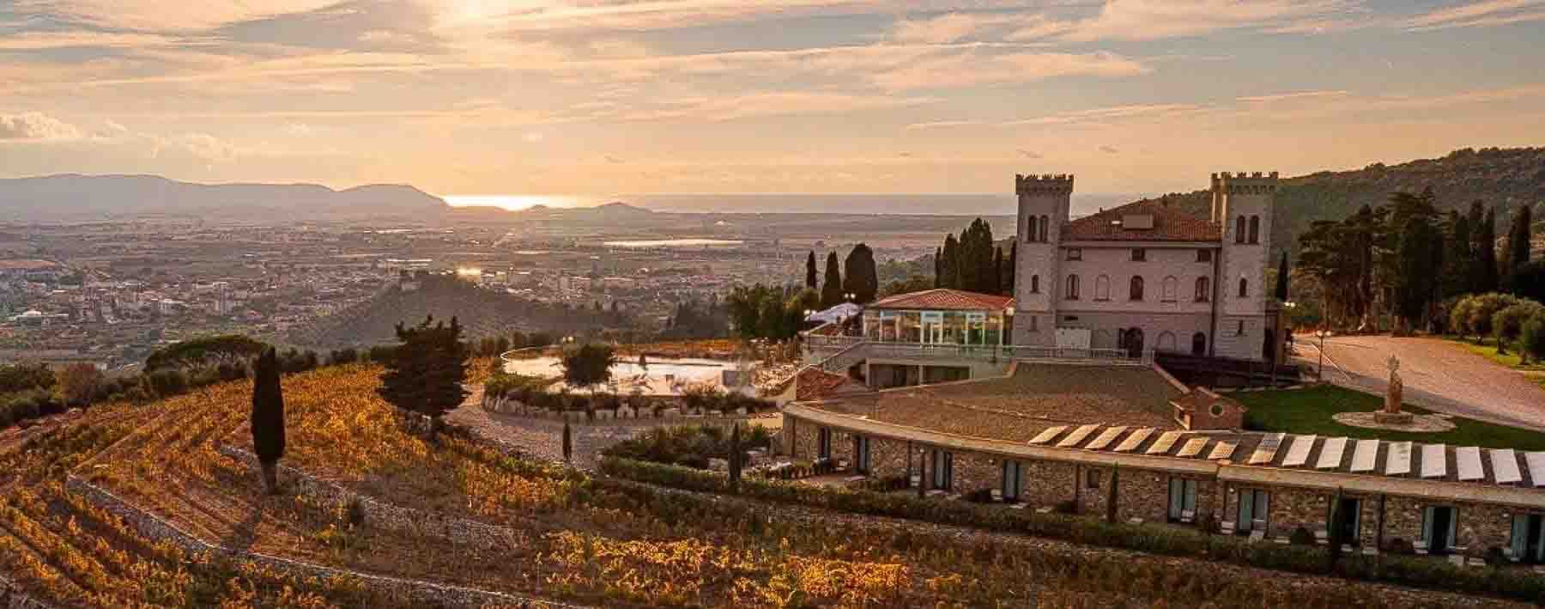
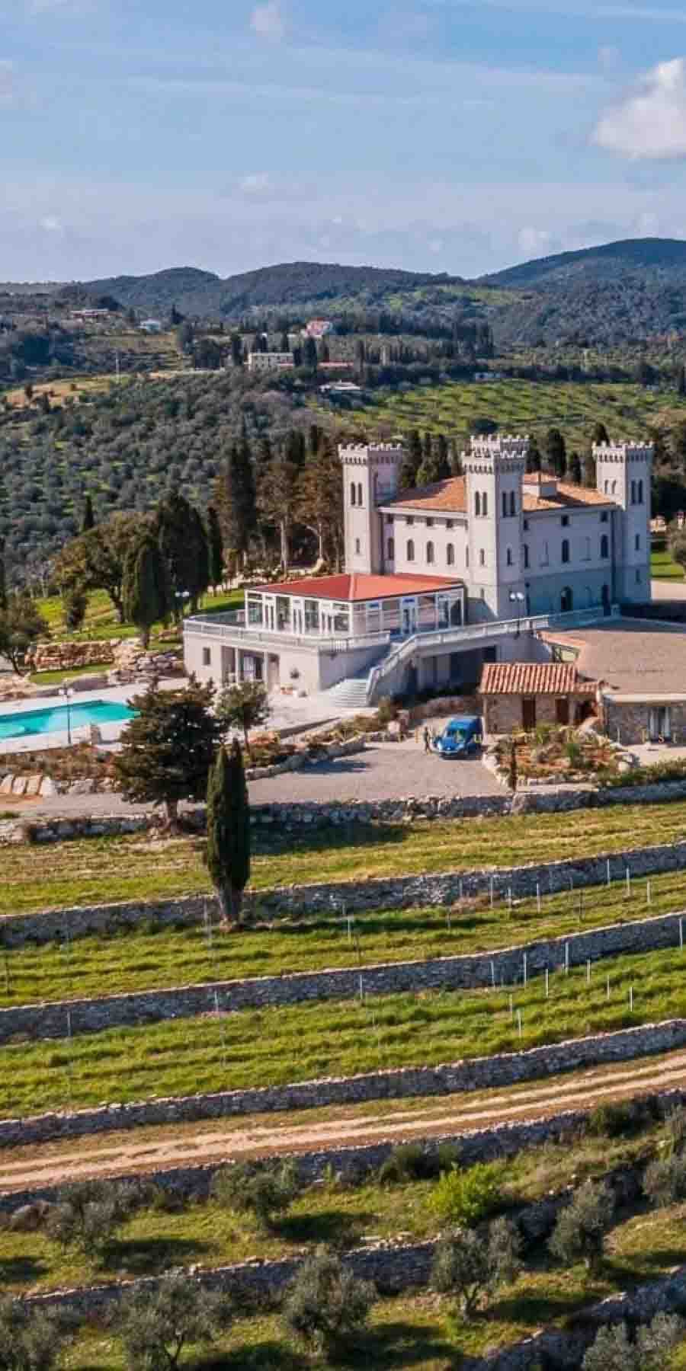
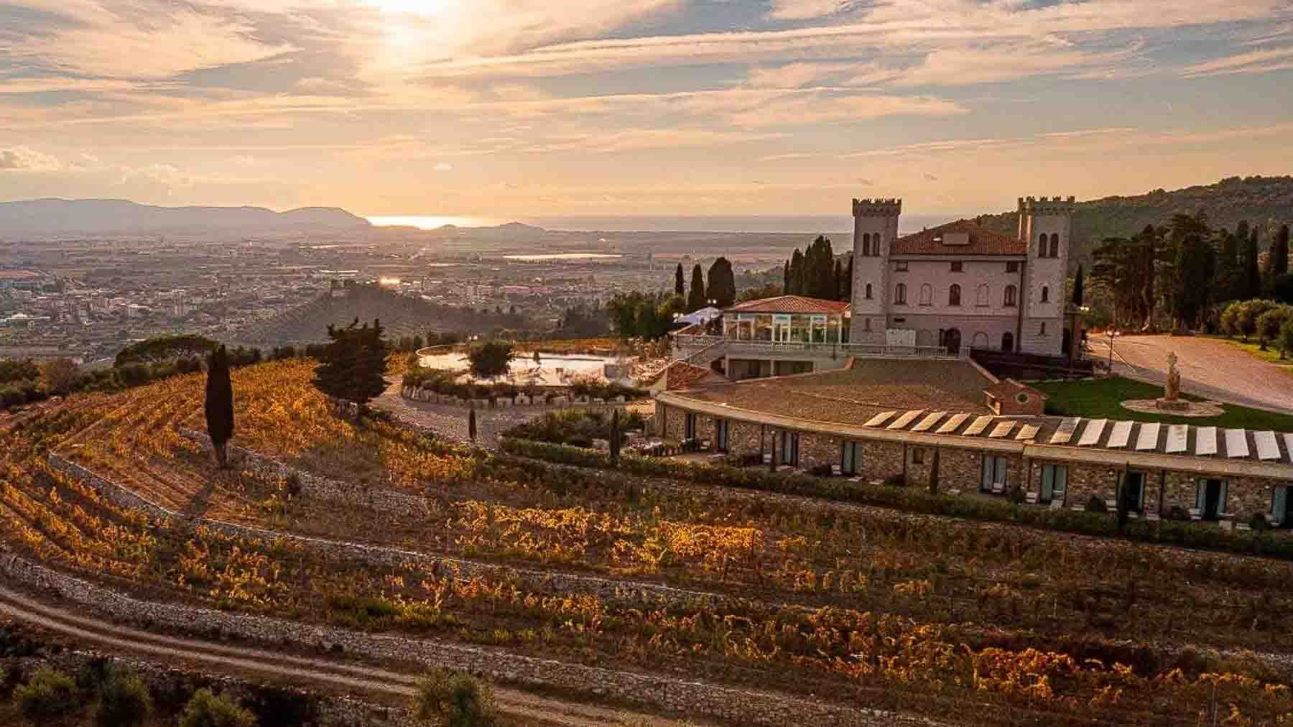
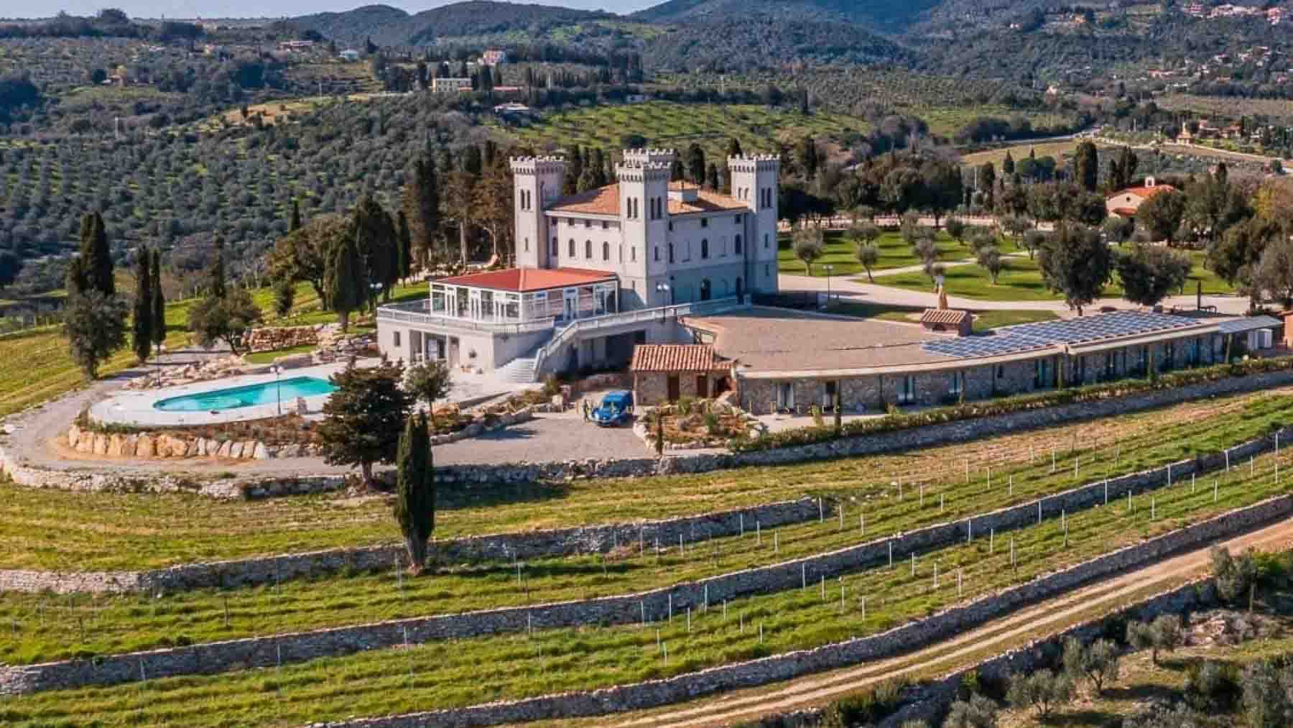
The castle, built in the 1800s, presents itself with the dramatic presence of residences that have maintained an authentic presence in the landscape, accompanied by stone details, a tiled roof, and towers that immediately define its profile. Surrounding it, gravel paths and open spaces create an entrance that naturally introduces a property of great breadth. The private pool, set in a stone-paved area, and the private garden contribute to creating a harmonious ensemble, where architecture dialogues with the countryside and with that dimension of tranquility that makes every arrival a distinct moment. Its 3,500 square meters of commercial space tell the story of a significant property not only in size but also in the variety of environments and possibilities for use. The 60 rooms and 20 bathrooms allow one to imagine a residence of broad representation, capable of accommodating private life with the same ease with which it could lend itself to a high-level hospitality project. The external spaces, totaling 3,600 square meters, further enhance the character of the estate: the private garden develops alongside the main structure, while the private pool finds its place in an open setting, surrounded by greenery, trees, and paths that enhance outdoor enjoyment. The presence of the cellar, garage, and fireplace adds tangible elements to the daily life of the house, complemented by amenities such as an elevator and alarm system. Around the castle, the landscape is marked by vineyards, orderly rows, olive trees, and agricultural terraces; large windows and articulated volumes strengthen the continuous dialogue between the building and the hilly context in which it is set. Days here can follow a broad rhythm, between the silence of the countryside, time spent in the garden, and the possibility of living the outdoors as a true extension of the home. The pool becomes a gathering point in the brighter seasons, while the paths among the greenery and rows offer an immediate connection with the Tuscan territory. Even the simple presence of the castle in the landscape, with its turrets and historical setting, gives the property a character that is felt every day, made of privacy, openness, and continuity with the surrounding nature. Campiglia Marittima places this property in one of the most recognizable contexts of Tuscany, among hills, countryside, and a territorial tradition that is immediately apparent here. For its size, architectural identity, and relationship with the external spaces, the castle represents a proposal of rare balance, capable of uniting historical value, contemporary comforts, and a strong connection with the landscape.

View property profile
Elegant Villa with Pool in Florence, Tuscany1/67

€5,500,000

Ref. Number: ILV91144

Elegant Villa with Pool in Florence, Tuscany

490mq Interiors500mq Exteriors
Firenze, Toscana

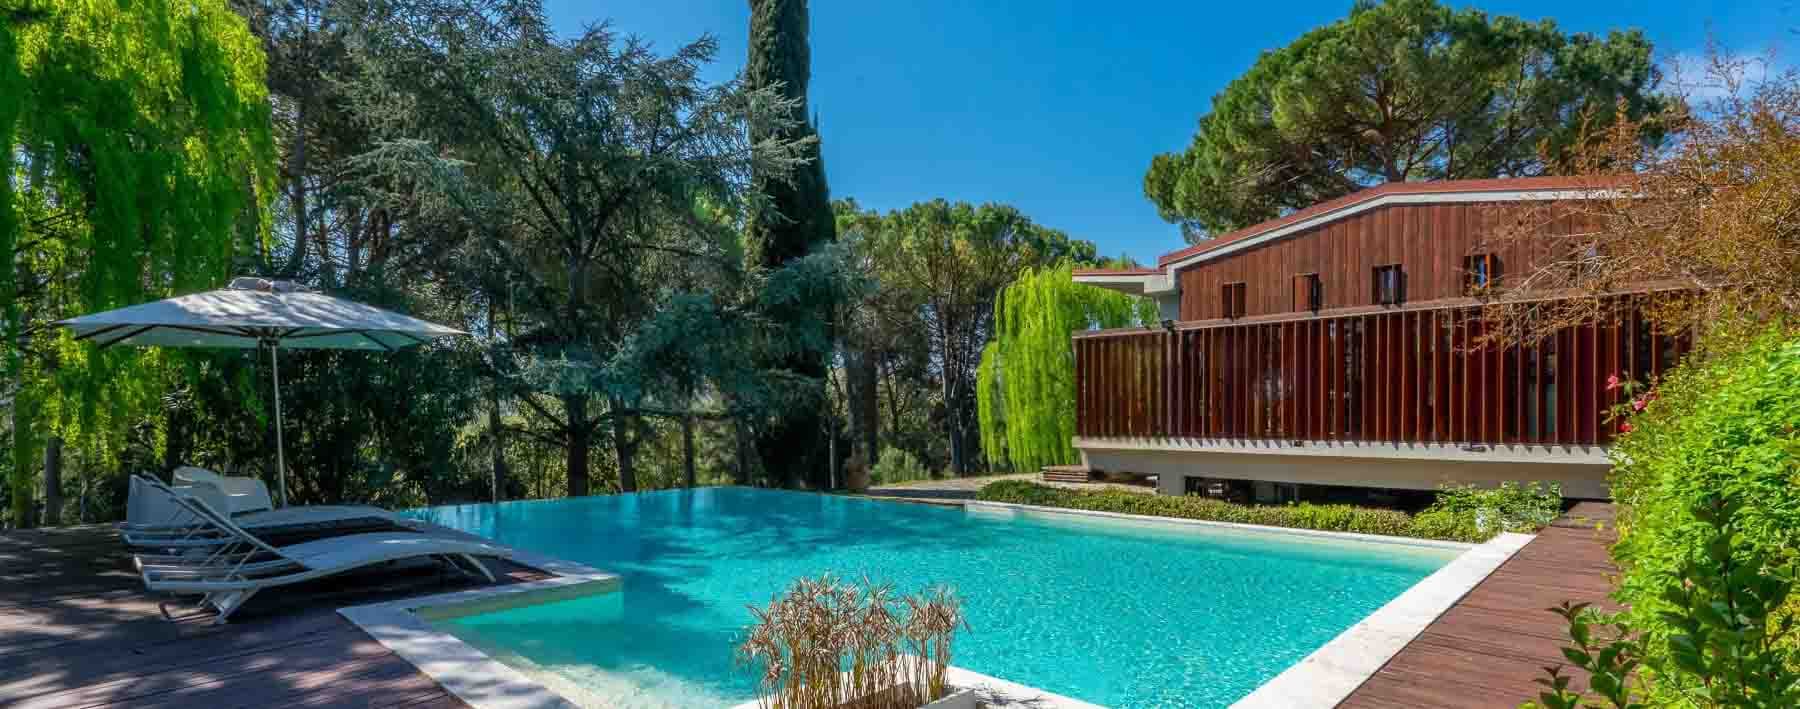
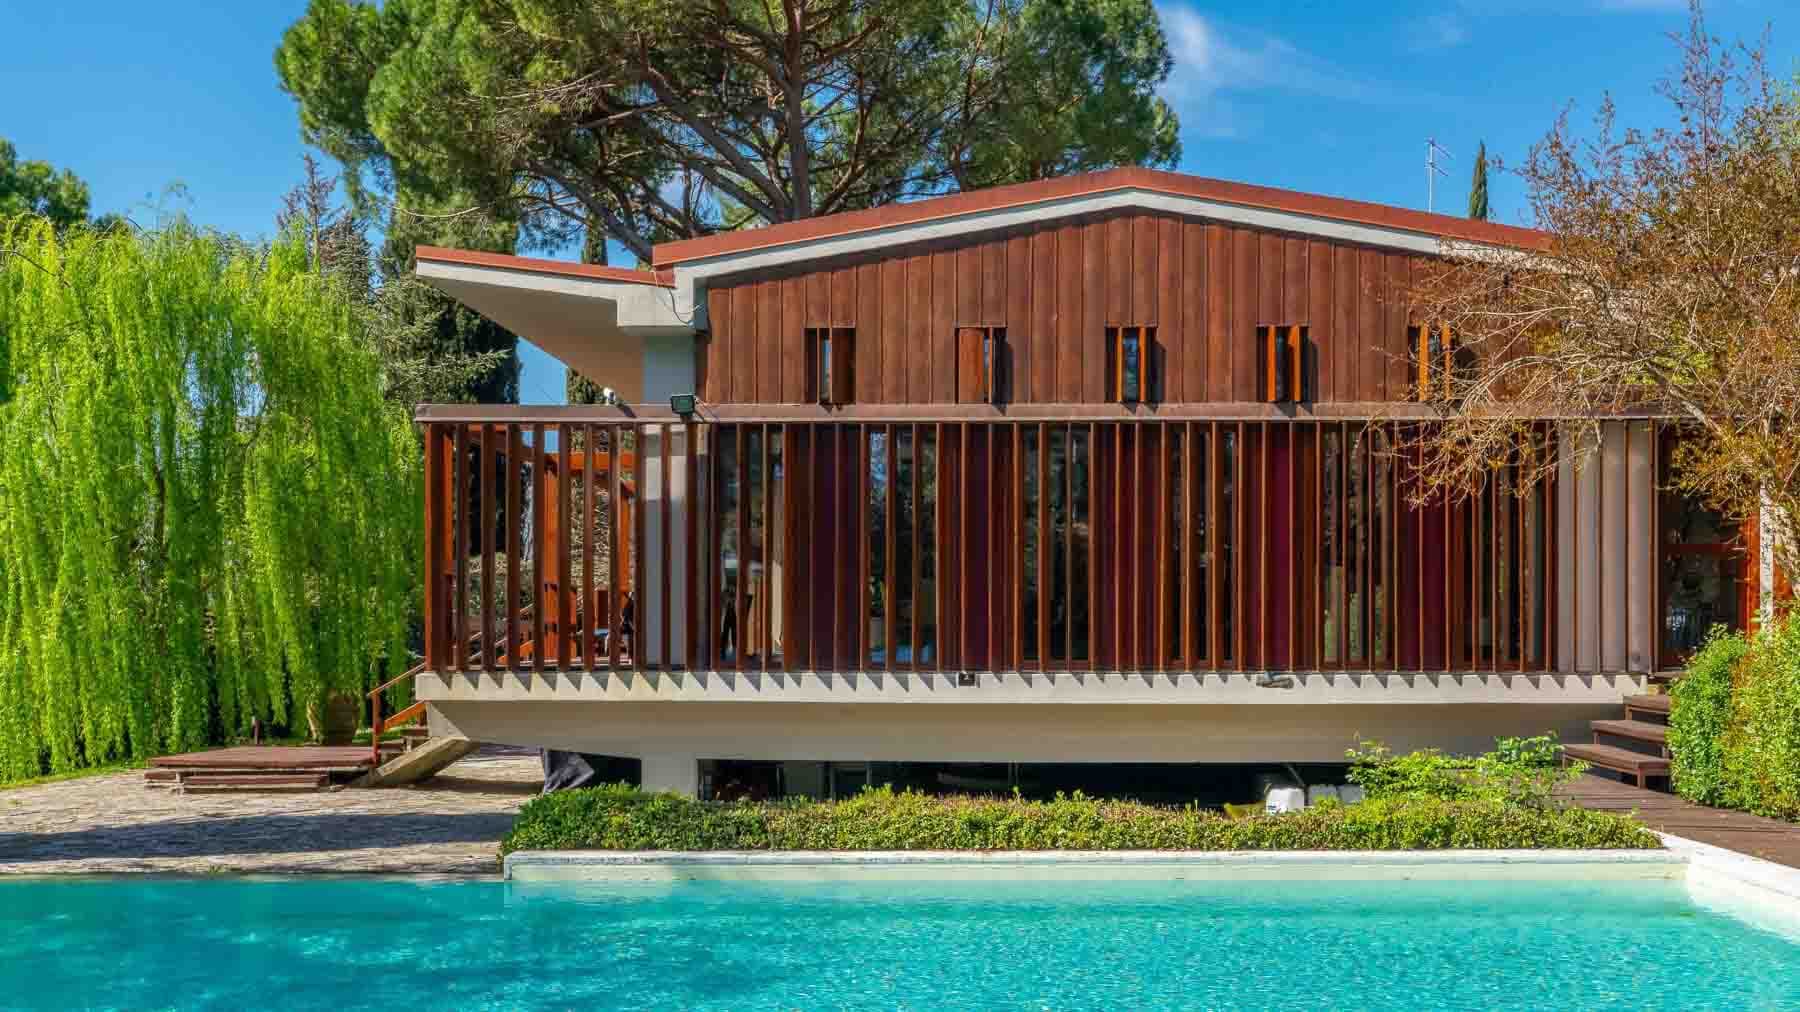
The expansive glass windows and natural wood cladding immediately define the character of this 1935 villa, a property that combines generous volumes with a modern architectural presence. Light continuously flows into the interiors, enhancing the living area where the light-colored tiled floor amplifies the sense of openness. Outside, the dialogue between materials and greenery is immediate: wood, natural stone, lawn, and vegetation create a harmonious ensemble, designed to offer privacy and a daily life marked by fluid, bright, and well-connected spaces. With a commercial area of 490 sqm, the villa unfolds across 15 rooms and 6 bathrooms, offering a layout that suggests a home suitable for both family life and a representative residence. The private garden of 500 sqm surrounds the property, naturally extending the living spaces with outdoor resting areas, lawn, and trees that contribute to a pleasant sense of protection. The private pool is seamlessly integrated into the outdoor setting, framed by dark wood decking, flower beds, and lush vegetation, while a wooden patio area invites outdoor living at various times of the day. The facade, with vertical openings and wooden cladding, presents a measured yet recognizable image. Completing the property are the fireplace, adding warmth to the living area, a garage, a cellar, and an alarm system, elements that enhance comfort and functionality without disrupting the architectural narrative. Days here find a natural rhythm between light-filled interiors and outdoor spaces to inhabit with ease. A meal on the patio, a few hours by the pool, the greenery accompanying every view: the house seems built to foster a constant relationship with the outdoors, while maintaining privacy and tranquility. Even the interiors, thanks to the large openings and diffused brightness, retain a welcoming and relaxed quality that makes this villa suitable for both everyday life and shared moments with guests and family. The combination of significant space, private garden, pool, garage, and cellar makes this villa a proposition of notable substance in the context of Florence. It is a property that expresses value through its spaces, light, and well-resolved relationship between architecture and greenery, offering a solid and recognizable presence in one of Tuscany's most cherished cities.

View property profile
Penthouse with Terrace in Florence, Tuscany1/30

€1,350,000

Ref. Number: ILV91112

Penthouse with Terrace in Florence, Tuscany

150mq Interiors163mq Exteriors
Firenze, Toscana

The terracotta flooring, stone fireplace, and light streaming through a large opening immediately set the tone for this 150 sqm penthouse, located in a 1900s building in Florence. The spaces convey a sense of a home lived in with personality, where decorative details harmonize with solid and recognizable materials. The bathroom follows this same expressive line, featuring ceramic and marble flooring, a large ornate mirror, and a shower enclosed by a glass box. It is a property that combines character and comfort, with spaces seemingly designed to naturally accompany daily life. The layout unfolds across 5 rooms and 3 bathrooms, with a significant emphasis on outdoor spaces: a total of 163 sqm that concretely expand the breath of the residence. The terrace, spacious and well-defined, features light-colored tile flooring, masonry railings, and an area designed for relaxation, already set to become the natural extension of the home during milder seasons. A second outdoor space, also paved, hosts a lounge area protected by a metal balustrade and surrounded by greenery, in a setting that conveys privacy and tranquility. Completing the ensemble is a private garden, a rare and precious element for this type of property, along with the presence of a cellar and fireplace, which add functionality and identity to the property. The elevator makes access more convenient and consistent with a representative residence, while some visible exterior details, such as the tower emerging in the surrounding architectural context, contribute to giving personality to the view and the overall atmosphere. Days here easily find their rhythm between the cozy interiors and the open spaces to be enjoyed continuously. The terrace lends itself to leisurely breakfasts, outdoor breaks, or evenings spent in company, while the private garden introduces a more intimate and secluded dimension, hard to find in the city. The fireplace accompanies the cooler season with a concrete, homely presence, while the brightness of the spaces supports a pleasant and relaxed daily life. Florence remains the natural reference for this home, but the relationship with greenery and outdoor spaces builds a particularly rare residential balance. Penthouse, generous outdoor spaces, private garden, cellar, and elevator compose a set of undeniable interest, made even more special by its location in Florence. It is a property that offers breadth and character, with a measure of spaces and a quality of outdoor living capable of standing out concretely in the urban context.

View property profile
Elegant Villa with Pool in Olbia, Sardinia1/66

Private negotiation

Ref. Number: ILV90942

Elegant Villa with Pool in Olbia, Sardinia

200mq Interiors220mq Exteriors
Olbia, Sardegna

The stone walls, exposed wooden beams, and terracotta floors immediately set the tone for this 200 sqm villa: a home that combines material, warmth, and spaces designed to be lived in naturally. The presence of the fireplace adds a cozy focal point to the interior life, while the large windows suggest bright environments in constant dialogue with the outside. Built in 1970, the property exudes a welcoming and authentic atmosphere, where every element seems to accompany a relaxed daily life, made of light, silence, and simple gestures shared between indoors and outdoors. Its 12 rooms and 3 bathrooms allow for great freedom in organizing the house, both for family life and for comfortably hosting guests. Outside, 220 sqm complete the property with a sequence of spaces that expand the way of living: the private garden, the terrace, the private pool, the parking space, and a tavern that adds a versatile and convivial environment. The pool area, with light tile flooring, becomes one of the villa's most recognizable features; around it, greenery with trees and mixed vegetation accompanies the paths and creates a secluded setting. The tiled roof, dark wood fixtures, wooden porch equipped with table and chairs, and the outdoor pergola adorned with flowers compose a coherent, concrete ensemble, never built to impress but to endure over time. Even the veranda with a wooden ceiling extends the comfort of the house outdoors, offering a protected and pleasant space at any time of the day. Completing the amenities is an alarm system. Days here find their rhythm between a lunch under the porch, a break in the shade of the veranda, and time spent by the pool, in a setting that invites continuous outdoor living. The layout of the spaces makes it easy to move from the interior to the exterior, allowing the house to accompany different moments: convivial gatherings in the tavern, evenings by the fireplace, leisurely hours in the private garden. The context of Olbia adds the value of a well-known Sardinian location, while the property retains a secluded and tranquil dimension, suitable for those seeking a residence to live in fully and without constraints. This villa encapsulates the value of a solid, recognizable, and complete home, where interior and exterior spaces build a rare balance of continuity and atmosphere. In Olbia, Sardinia, it represents a proposal capable of combining privacy, comfort, and a tangible relationship with the surrounding landscape, keeping the pleasure of living at the center in every season.

View property profile
Elegant Villa with Pool in Massarosa, Tuscany1/48

Private negotiation

Ref. Number: ILV90930

Elegant Villa with Pool in Massarosa, Tuscany

980mq Interiors1000mq Exteriors
Massarosa, Toscana

The expansive windows of the raised ground floor immediately set the tone for this villa with 980 square meters of commercial space: an imposing presence, born in the 19th century and now defined by a brightness that naturally flows through the rooms. The red brick base, light exterior walls, blue shutters, and balconies with white railings create a recognizable, measured, and welcoming ensemble. Inside, light remains the protagonist, accompanying spaces where few details are enough to suggest comfort and everyday life, such as the fireplace and a relaxed living room, where glass doors further enhance the dialogue between interior and exterior. The numbers tell the story of a property of rare breadth: 15 rooms and 11 bathrooms distributed in a villa that lends itself to an articulated domestic life, capable of accommodating family, guests, and moments of representation without sacrificing privacy. Outside, 1,000 square meters complete the residence with a private garden that accompanies the entrance and creates a secluded frame around the house. The private pool adds a focal point dedicated to leisure, while the presence of a SPA and gym introduces a dimension of daily well-being fully integrated into the property. These are complemented by a tavern, ideal as a more intimate convivial space, and a garage that makes the management of the house practical and functional. The overall layout thus combines the charm of an 1800s construction with a complete array of spaces and services, in a balance that makes the villa suitable both as a grand private residence and as a prestigious address or high-level hospitality project, always with due coherence to its nature. Days here can flow between the silence of the garden, a moment of relaxation in the SPA, the more active rhythm of the gym, and the simple pleasure of an evening gathered in front of the fireplace. The private pool opens the house to the bright season and outdoor life, while the tavern suggests more informal, convivial occasions to share with friends and family. In this balance between generous spaces and functions dedicated to well-being, the villa constructs a complete, reserved way of living deeply connected to a dimension of authentic comfort. This property in Massarosa, in the province of Lucca, combines significant dimensions, historical character, and a rare completeness of amenities. In Tuscany, it finds a setting that enhances its value, offering a residence capable of standing out for its presence, privacy, and quality of daily life, with spaces designed to last and be fully lived.

View property profile
Charming Country House in Chianti, Tuscany1/32

Private negotiation

Ref. Number: ILV90902

Charming Country House in Chianti, Tuscany

220mq Interiors240mq Exteriors
Greve in Chianti, Toscana

The exposed wooden beams, terracotta flooring, and presence of stone immediately convey the authentic character of this 16th-century farmhouse, a property that maintains a clear connection to its rural origins without sacrificing a full and natural sense of hospitality. Light enters through the windows with wooden frames, illuminating spaces that evoke a daily life lived calmly, around the fireplace and in continuity with the outdoors. It is a home that entrusts its identity to materials, structure, and the precision of details, with a cozy and solid atmosphere, deeply consistent with the Tuscan context. The 220 square meters of commercial space are distributed across 10 rooms and 4 bathrooms, offering a spacious and articulated layout, suitable for a significant private residence capable of accommodating different lifestyles and rhythms. The fireplace adds a focal point to the interiors, while outside, the property features 240 square meters that strengthen the connection with outdoor living. The private garden thus becomes a natural extension of the house, a space to be enjoyed in milder seasons and integrated into family daily life or moments dedicated to guests. The images reveal a stone structure with tiled roofs, set within a collection of green areas where rows of olive trees and cypresses rhythmically define the landscape with order and naturalness. Even the well-defined access paths contribute to the property's readability and the sense of privacy that accompanies it. The parking space completes a functional offering that makes the house practical as well as rich in identity. Opening the windows in the morning, traversing the outdoor spaces, rediscovering the rhythm of the countryside, and then returning to environments marked by terracotta, wood, and stone: this is the most compelling feature of the property. The privacy suggested by the context and the tranquility that emerges from the layout of the house make it suitable for those seeking a secluded place, yet not isolated in its residential vocation. Greve in Chianti adds to this dimension a strong territorial reference, made of landscape, hospitality culture, and a way of living where the exterior is not just a backdrop but part of the daily experience. This farmhouse thus combines history, proportion, and quality of spaces in a concrete and credible form, enhanced by authentic elements and a context among the most recognizable in Tuscany. In Greve in Chianti, in the province of Florence, it represents a highly charming solution for those who desire a home with deep roots, privacy, and a direct connection to the countryside.

View property profile
Elegant Apartment in Central Florence, Tuscany1/50

Private negotiation

Ref. Number: ILV90901

Elegant Apartment in Central Florence, Tuscany

180mq Interiors188mq Exteriors
Firenze, Toscana

The parquet flooring welcomes you into a 180 sqm apartment that combines the character of a 1500s building with a bright and inviting interior presence. The large windows with wooden frames allow diffused light to enhance the height of the decorated ceilings, while the white fireplace becomes a natural focal point around which the living area gathers. Certain furnishing details, such as light-colored sofas and a tempered glass table, suggest a composed and contemporary atmosphere, well integrated into spaces that maintain a distinct personality. The spaces are distributed across 8 rooms and 3 bathrooms, with a size that allows for imagining a home to be lived in comfortably, punctuated by rooms capable of accommodating different moments of the day. The external area of 188 sqm adds a significant extension to the property, expanding the overall usability of the apartment and offering additional space to integrate into daily life. Inside, natural light flows through the rooms and meets finishes that add depth to the spaces: the parquet warms the ensemble, the fireplace introduces an immediate domestic note, and the decorated ceilings recall the long history of the building. The presence of a SPA adds a rare and tangible element, designed for private wellness, while the elevator makes access more convenient and completes the functionality of the home. The result is a property that does not rely on effect but on the quality of spacious, well-articulated areas enriched with real distinctive elements. Days can begin with light streaming through the windows, naturally accompanying the rhythms of the home, and continue through spaces that offer both conviviality and opportunities for solitude. The fireplace makes the living area more intimate during the cooler months, while the SPA introduces a dimension of domestic wellness that changes the way of living, transforming the return home into a moment dedicated to oneself. The generous external area also contributes to giving the ensemble breathing space, creating a more open relationship between the interior and daily time. An apartment like this encapsulates the charm of a historic building and the practicality of highly sought-after features today, in a context like Florence that adds value for its identity and recognizability. It is a property suitable for those seeking significant spaces, present architectural details, and a home capable of authentically combining history, comfort, and wellness.

View property profile
Flat in Villa with Garden in Florence, Tuscany1/44

Private negotiation

Ref. Number: ILV90900

Flat in Villa with Garden in Florence, Tuscany

490mq Interiors505mq Exteriors
Firenze, Toscana

The exposed wooden beams, wide plank parquet flooring, and walls lined with bookshelves immediately set the tone for this villa apartment: a home of great presence, where material and light create an atmosphere that is both intimate and airy. The large windows guide the gaze outward and allow natural light to flow continuously, while the fireplace adds a point of warmth around which to imagine the quietest moments of the day. The construction date, dating back to the 1500s, is felt as a solid backdrop, capable of giving depth and character to spaces that maintain a distinct personality. With its 490 square meters of commercial space, 11 rooms, and 6 bathrooms, the property offers a significant dimension, suitable for a spacious and well-structured domestic life, but also for those who desire representative spaces to be lived in with ease. The layout of the spaces allows for the envisioning of areas dedicated to conviviality, more private areas for work or reading, and rooms capable of accommodating family and guests comfortably. The presence of the garden, along with 505 square meters of outdoor space, further expands the breath of the house and creates a continuous dialogue between interiors and exteriors. Some rooms, defined by large glass surfaces, wooden ceilings, and bookshelves that punctuate the walls, convey a rare sense of solidity and intimacy, made even more pleasant by the light that traverses the spaces. The fireplace completes this balance, integrating as a tangible and lived-in element within a property that credibly combines spaciousness, history, and comfort. A large table next to the bookshelves, the light entering through the windows, the slower rhythm of generous spaces: this house lends itself to days that alternate between concentration and conviviality with absolute naturalness. Florence adds to all this a context that needs no introduction, but here the value lies above all in the possibility of inhabiting spaces with a strong identity, where the relationship between the historical dimension of the property and contemporary livability finds a convincing balance. Even for those seeking a representative residence, the property offers a solid and recognizable base. The consistency of the spaces, the presence of the garden, and the character of a villa apartment built in the 1500s make this property a proposal of rare interest in the context of Florence. A house that does not rely on effect, but on the perceptible quality of the environments and the strength of a structure capable of leaving a lasting impression.

View property profile
Elegant Apartment in the Heart of Florence1/52

Private negotiation

Ref. Number: ILV90604

Elegant Apartment in the Heart of Florence

250mq Interiors300mq Exteriors
Firenze, Toscana

The light wood parquet and white walls adorned with three-dimensional panels immediately set the tone for this 250 sqm apartment, built in 1911 and designed for those seeking spacious environments without sacrificing a cozy, intimate feel. Natural light flows through the rooms, meeting measured details such as wall sconces, white wooden doors with golden handles, and velvet headboards that softly and materially define the bedrooms. This is a home that combines grand proportions with atmosphere, where each space seems to have its own rhythm and identity. The numbers tell the story of a substantial property: 5 rooms and 5 bathrooms spread over a commercial area of 250 sqm, complemented by 300 sqm of outdoor spaces that significantly enhance the home's livability. The presence of an elevator adds practicality to daily management, while the fireplace introduces a focal point capable of giving character to the interiors and accompanying more intimate moments of the day. The bedrooms, as they emerge from the available details, alternate soft tones and understated finishes: wooden floors, some with mosaic patterns, tastefully finished walls, and soft lighting that enhances the depth of the spaces. Metallic bedside tables with marble tops and carefully chosen decorative elements contribute to a coherent ensemble, never excessive. The 1911 construction also adds a precise temporal reference, translating into the charm of a property situated in a historically established urban dimension. Days here can begin with soft light in the bedrooms and continue through generous interior spaces and 300 sqm of outdoor areas, offering a natural extension of the home. The fireplace becomes the center during cooler seasons, while the distribution of the 5 bathrooms makes it easy to accommodate family and guests with a level of comfort rarely found in an apartment. Even daily life gains fluidity: spacious environments, easy connections, and a structure that allows one to imagine a home to be fully lived in, with slow times when needed and great functionality throughout the rest of the day. An apartment of this size in Florence, with 250 sqm indoors, 300 sqm outdoors, 5 rooms, 5 bathrooms, an elevator, and a fireplace, represents a strong proposition for those desiring space, presence, and comfort in a highly sought-after urban context. The location in the city of Florence completes the property's value with the weight of an address that, on its own, speaks to those seeking a significant home in Tuscany.

View property profile

If you own this agency and want to request the removal of one or more listings on this page,

1 / 9Next