Logo
San Niccolò Srl

San Niccolò Srl

Firenze, Città Metropolitana di Firenze, Toscana, Italia

178Listings

178 Results: San Niccolò Srl

Elegant Apartment in Florence, Tuscany1/48

€1,100,000

Ref. Number: ILV88835

Elegant Apartment in Florence, Tuscany

180mq Interiors180mq Exteriors
Firenze, Toscana

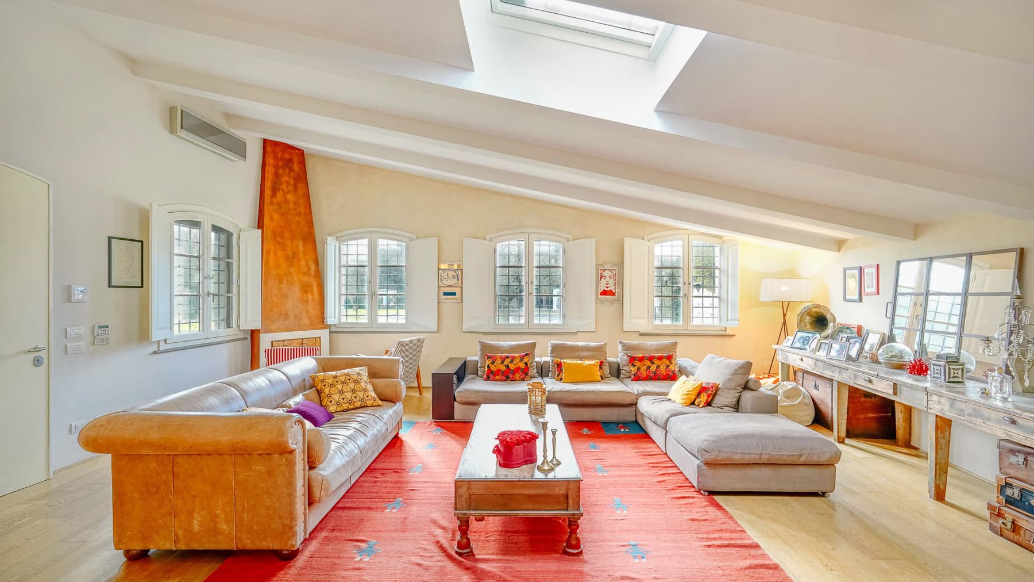
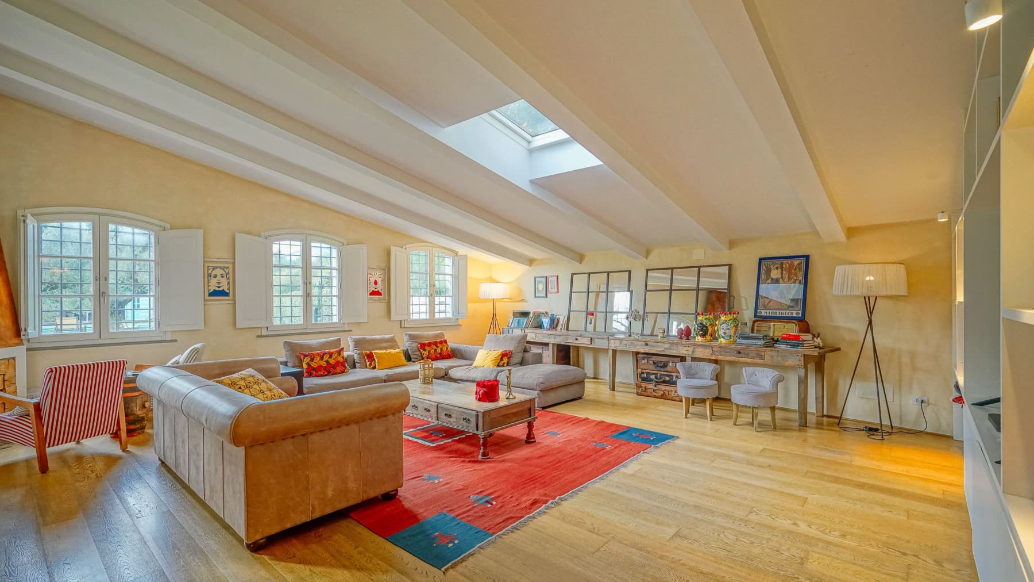
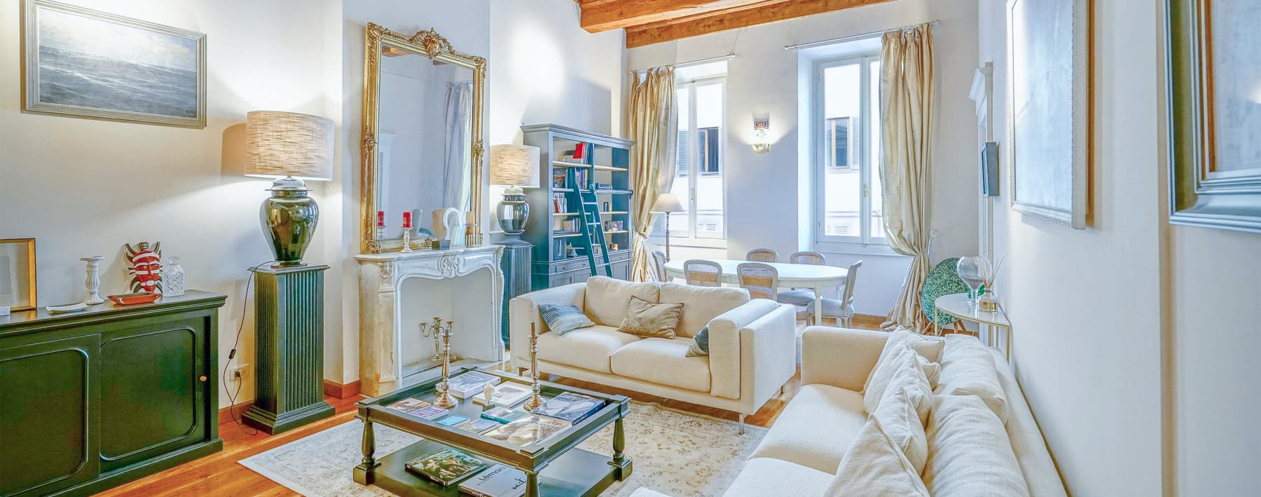
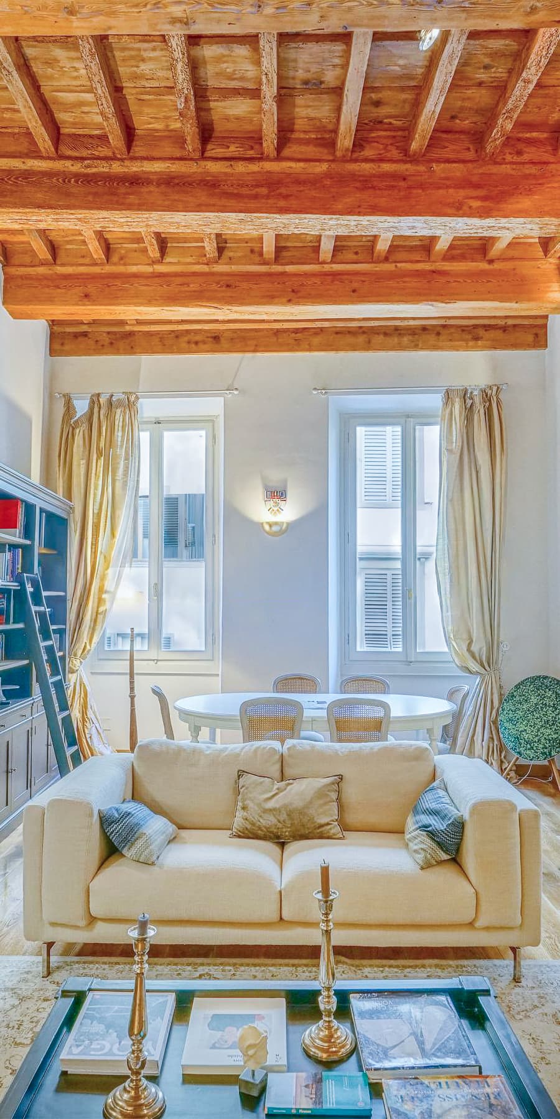
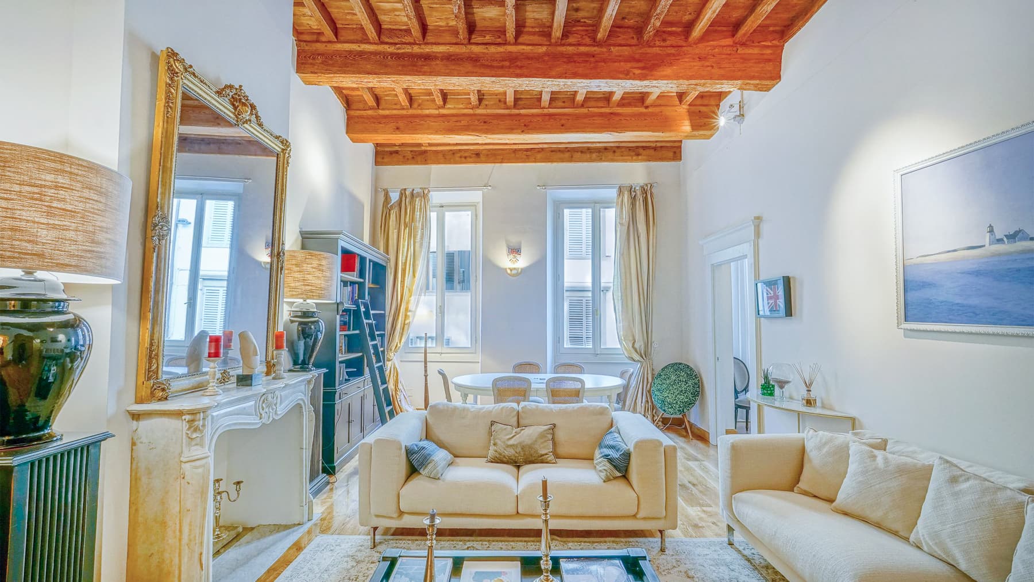
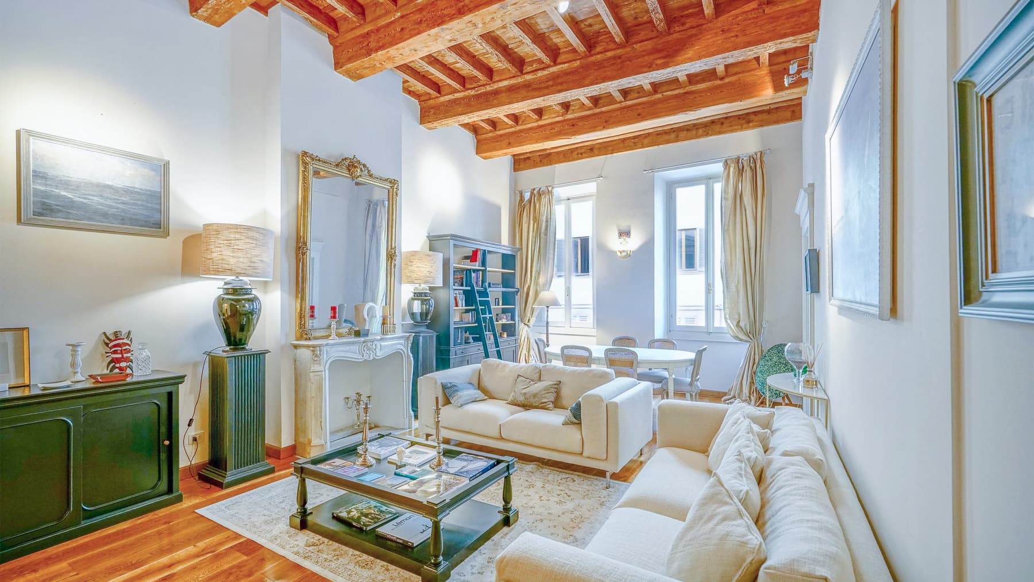
The exposed wooden beams and marble fireplace immediately set the tone for this 180 sqm apartment, where natural light streams through large windows and falls on dark wood floors, light walls, and white fixtures. The resulting atmosphere is full and welcoming, built on measured contrasts and tangible details, such as the large mirror with a gilded frame that accompanies the fireplace area. The rooms tell the story of a home with character, housed in an 1800s building, capable of maintaining an authentic presence without sacrificing a sense of contemporary comfort. Seven rooms and three bathrooms distribute the space with a generosity that is increasingly rare today, suggesting a home suitable for a broad and well-articulated daily life. The external area of 180 sqm adds significant value to the ensemble, offering breath and continuity to the interiors, along with the presence of the balcony that introduces a direct relationship with the outdoors. The living room, defined by the ceiling with exposed wooden beams and wooden flooring, appears as one of the most representative spaces of the house: the large windows amplify the brightness, while the fireplace becomes a natural gathering point. The elevator completes the profile of the property with essential convenience, well integrated into an apartment that combines significant dimensions and recognizable architectural details. The overall layout conveys the feeling of a solid city dwelling, designed for those seeking real, well-defined spaces within a historical context like that of Florence. Opening the windows, moving through the rooms, transitioning from the living room to the outdoor spaces: daily life here finds a natural rhythm, made of light, domestic silence, and spaces that lend themselves to both shared moments and more intimate ones. The fireplace accompanies the more intimate seasons, while the balcony and outdoor area expand the living possibilities during milder months. Florence, with its cultural heritage and unmistakable identity, serves as the backdrop to a property that can become a stable reference for those wishing to live the city to the fullest, without sacrificing space and comfort. An apartment of this size, in an 1800s building and equipped with an elevator, represents a rare presence in the Florentine landscape. The combination of internal spaciousness, external areas, architectural character, and location in one of Tuscany's most beloved cities defines its value with immediacy and measure.
View property profile
Elegant Apartment in Historic Florence, Tuscany1/36

€1,200,000

Ref. Number: ILV88466

Elegant Apartment in Historic Florence, Tuscany

133mq Interiors
Firenze, Toscana

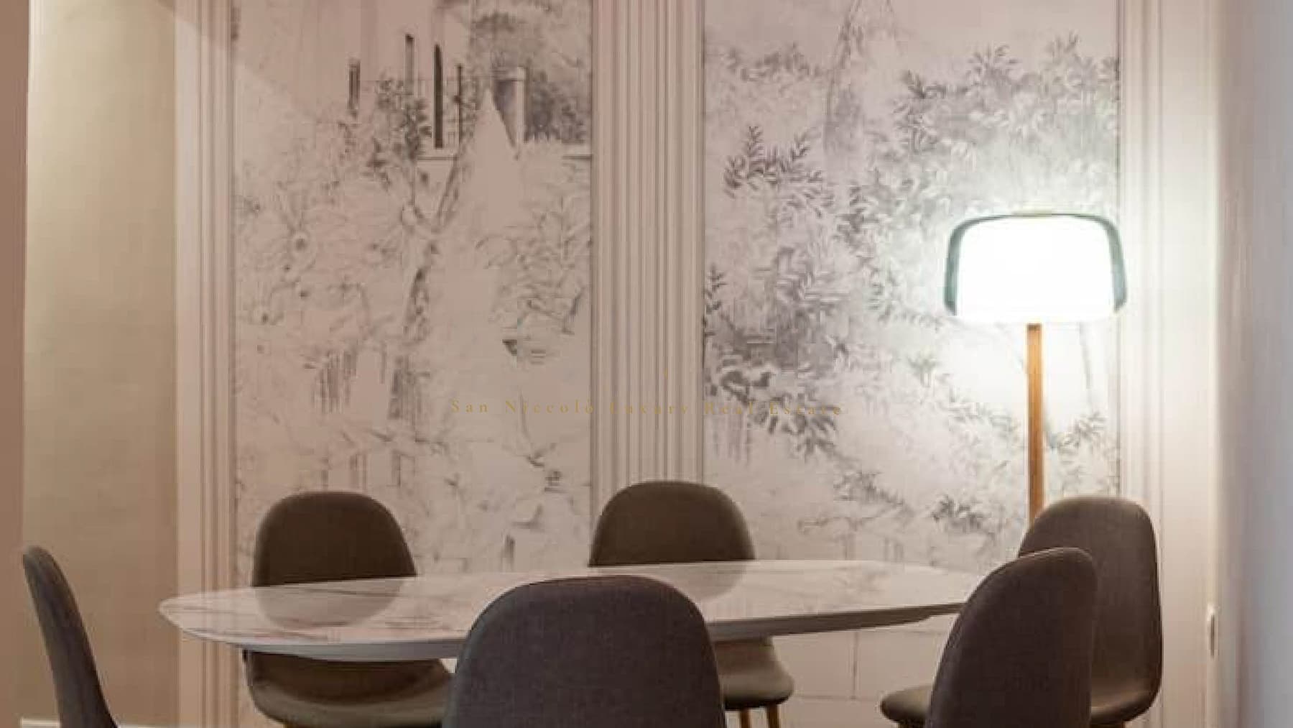
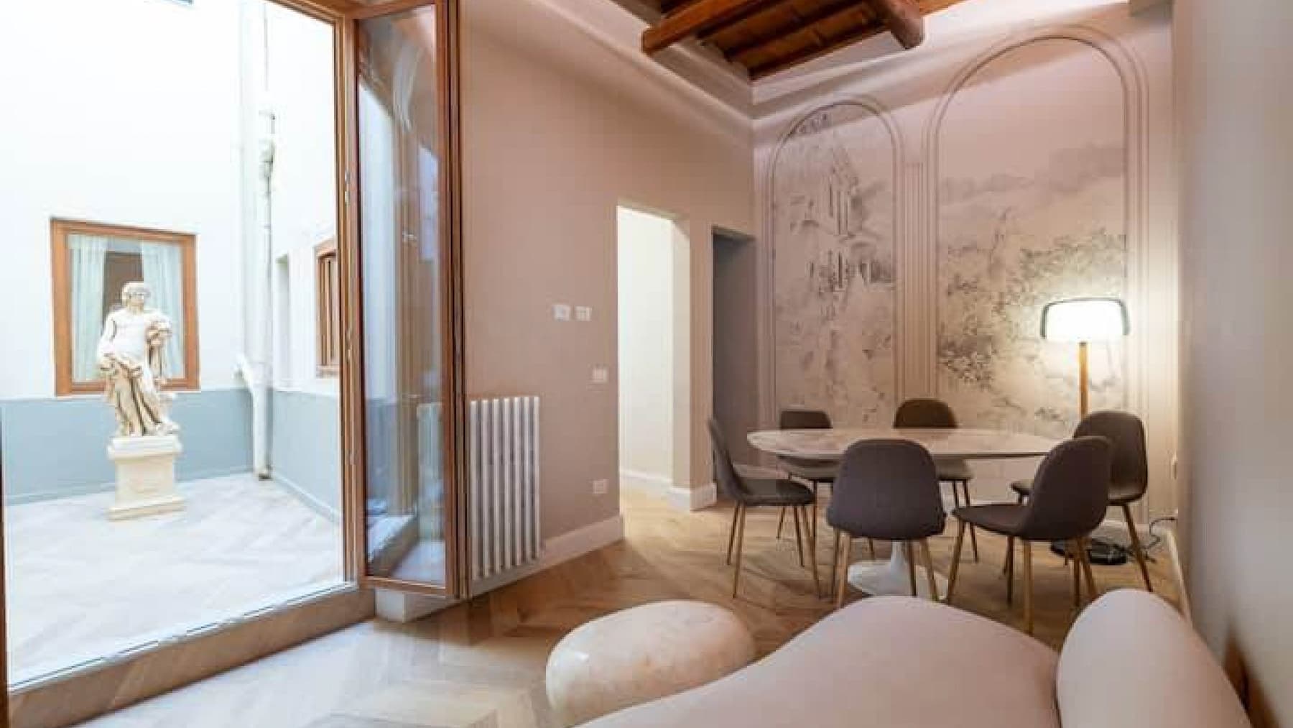
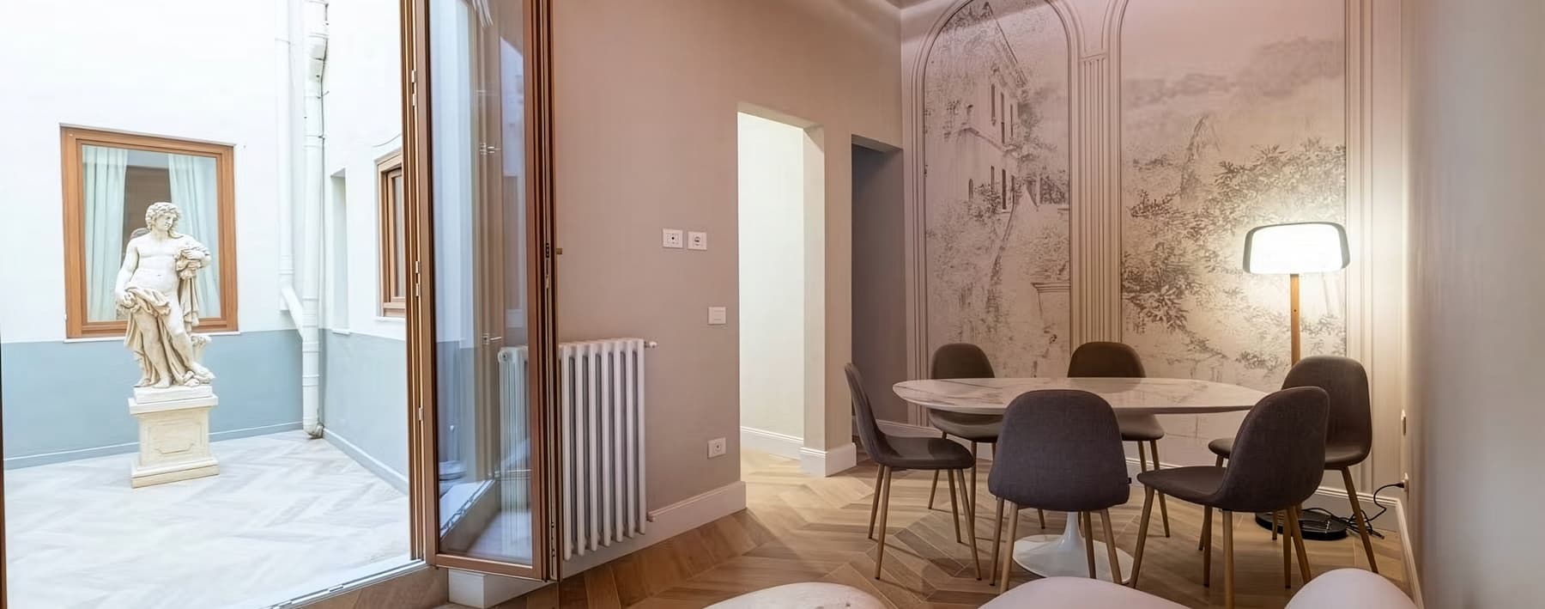
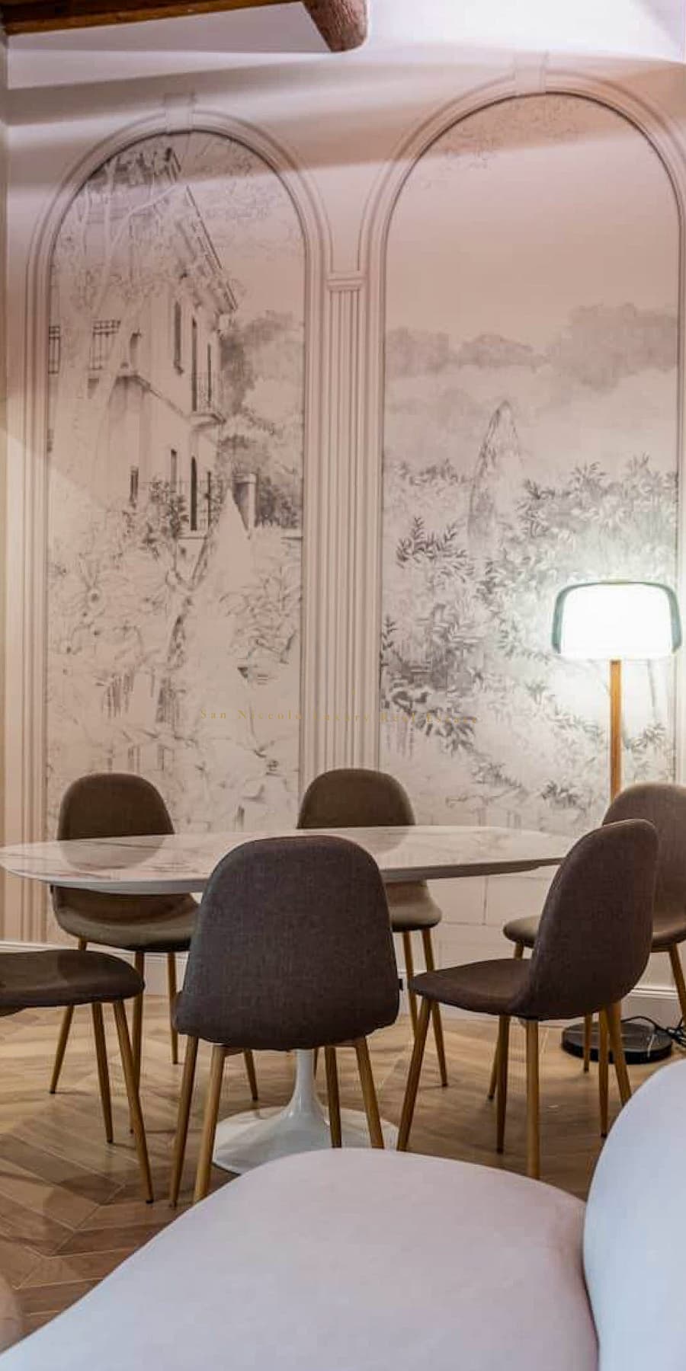
The herringbone wooden floor immediately sets the tone for this 133 sqm apartment, where materials and light create an intimate atmosphere full of character. The exposed wooden beams add depth to the spaces, while a large window with wooden frames allows natural light to flow through the rooms throughout the day. Decorative details also contribute to the home's narrative, such as the mural framed by delicate moldings, which adds personality without overwhelming. The result is a balanced, warm, and measured ensemble, where every element seems to naturally find its place. The five rooms offer great flexibility for organizing daily life, always maintaining a pleasant sense of spaciousness. The two bathrooms complete an interior layout designed to practically meet the needs of a significant city residence, suitable for both everyday life and more intimate gatherings. The building dates back to 1900, a fact that enhances the charm of a home set in a well-established city context, without compromising on modern living quality. What makes this property even more appealing are the outdoor spaces: the terrace naturally extends the house outdoors and offers a valuable retreat, while the private inner courtyard introduces a more intimate dimension, rare and particularly appreciated in an urban setting. The presence of an alarm adds an extra element of peace of mind, completing a residential profile where comfort and privacy coexist coherently. Opening the windows, stepping out onto the terrace, finding a secluded corner in the private inner courtyard: these are simple gestures that here acquire special value. The home lends itself to a lifestyle of light, silence, and well-balanced relationships between interiors and exteriors, with spaces that invite both daily living and hospitality. Florence, with its unmistakable identity, frames an apartment that doesn't need overt effects to make an impression: the measured spaces, the warmth of the wood, the presence of the outdoors, and that sense of balance that accompanies every room are enough. An apartment like this brings together qualities that are difficult to find together: a significant surface area, five well-utilized rooms, two bathrooms, private outdoor spaces, and the character of a 1900 building. In the context of Florence, it represents a highly interesting solution for those seeking a home with presence, privacy, and an authentic relationship between domestic architecture and outdoor living.
View property profile
Serene Villa in Tuscany Countryside Near Florence1/52

€1,250,000

Ref. Number: ILV88435

Serene Villa in Tuscany Countryside Near Florence

300mq Interiors328mq Exteriors
Firenze, Toscana

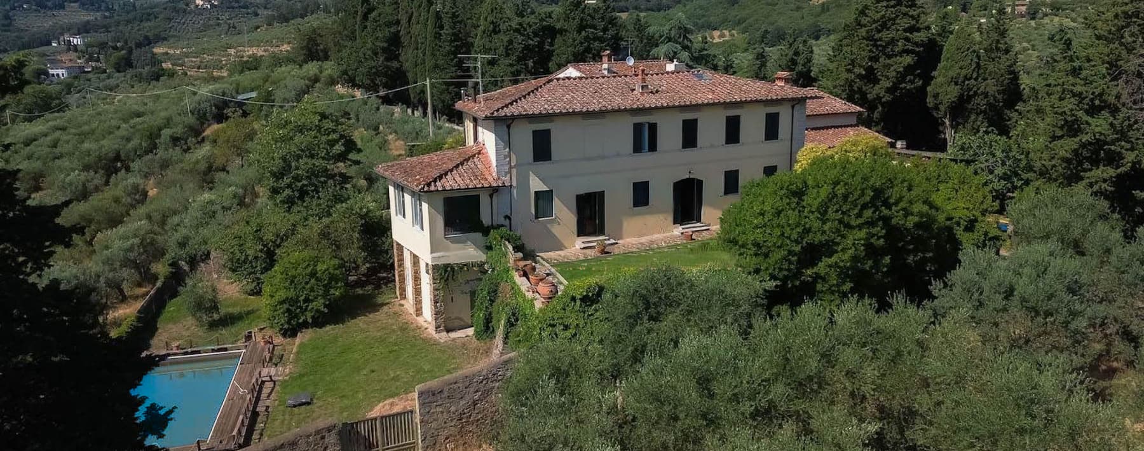

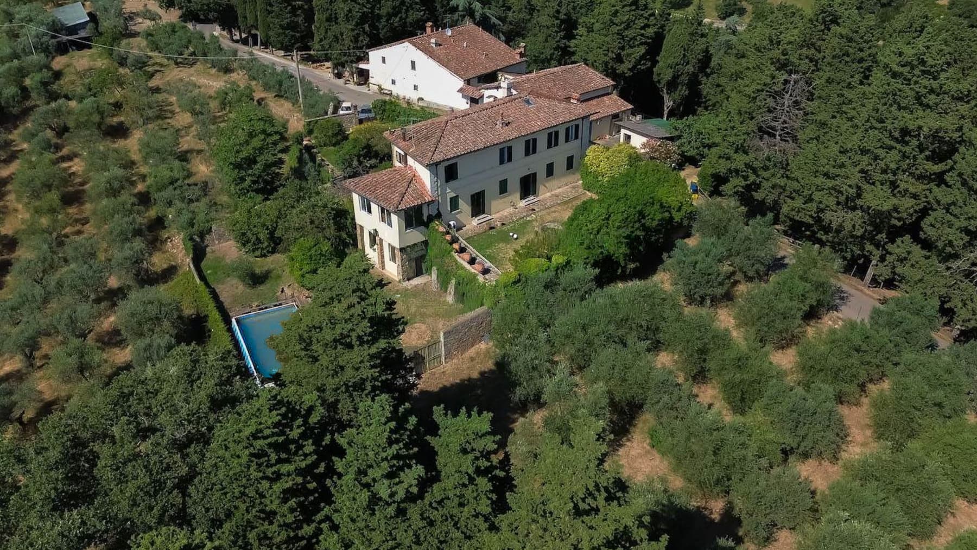
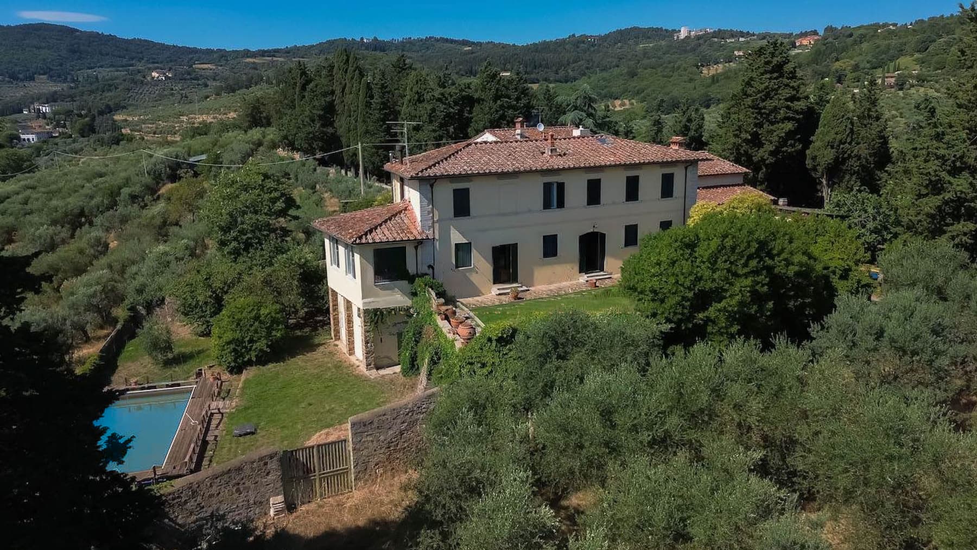
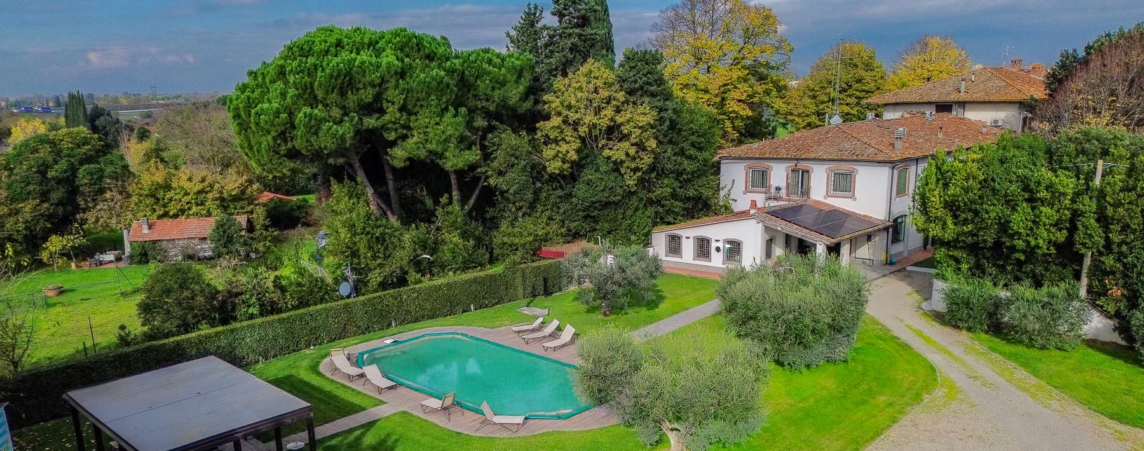
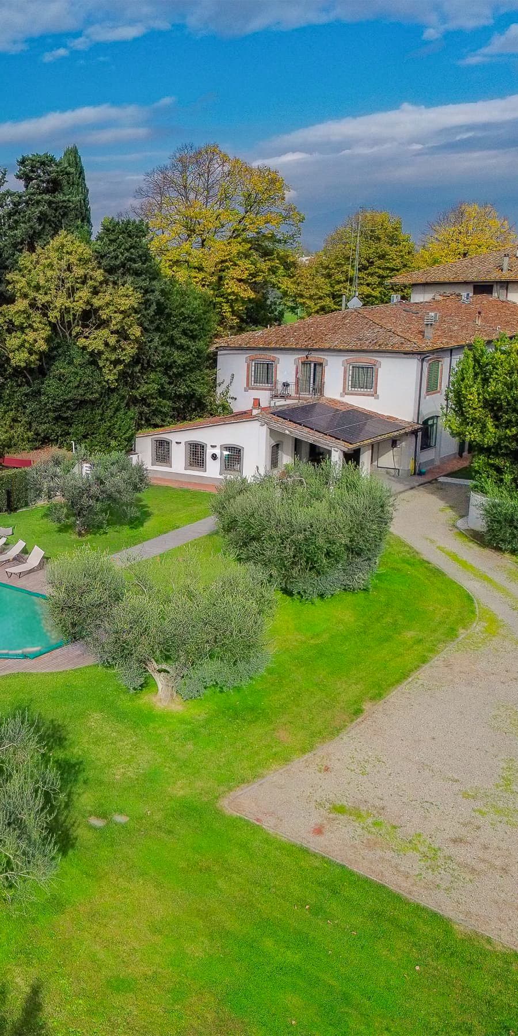
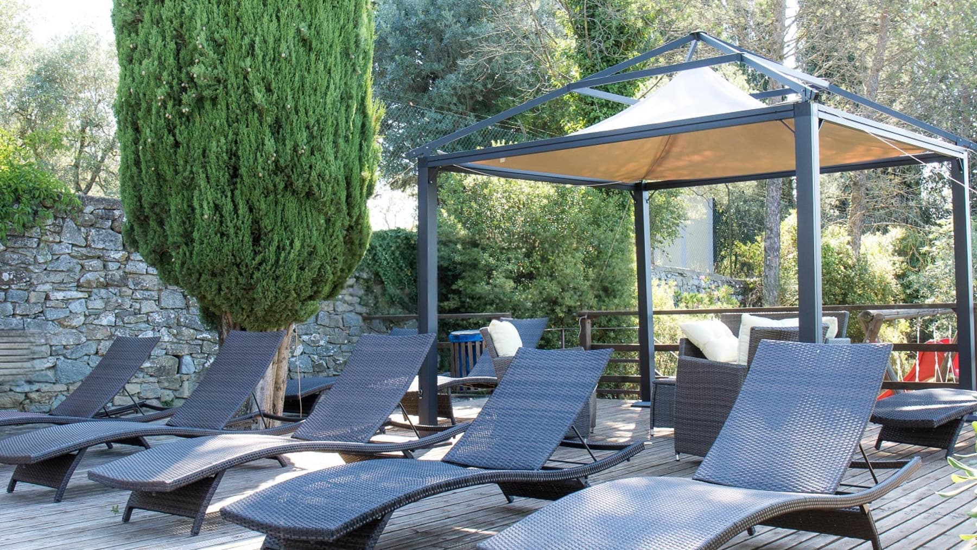
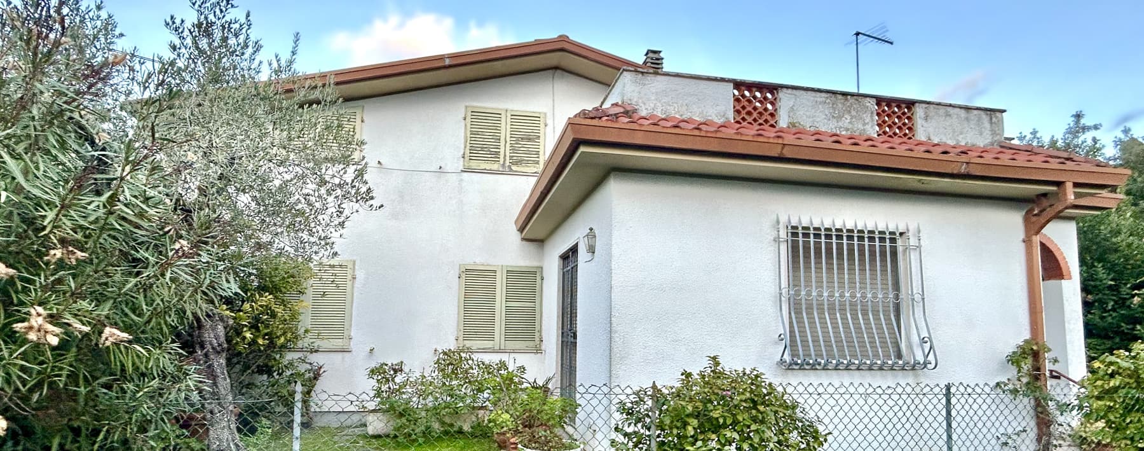
The villa, built in 1930, showcases a traditional architectural language with its tiled roof, light-toned plastered walls, and dark wooden frames with shutters, details that give it a solid and recognizable character. Surrounding the house, the greenery naturally blends in, creating an intimate atmosphere where the private pool becomes an integral part of daily outdoor life. The presence of olive groves and usable outdoor spaces enhances the feeling of a property designed to alternate moments of tranquility with opportunities for conviviality, all within a private setting immersed in nature. With its 300 square meters of commercial space, the property offers a significant and well-structured dimension, distributed across 13 rooms and completed by 4 bathrooms, a configuration that suggests a home capable of comfortably accommodating family life, guests, or serving as a representative residence. The interiors find warmth in the fireplace, an element that helps define the tone of the house and its way of being lived in throughout the different seasons. Outside, the 328 square meters of space unfold around the villa with a large, well-utilized private garden, enriched by the pool and green areas that accompany the architecture without disrupting its harmony. The stone accents at the base of the structure, the roof slopes, the light plaster, and the contrast with the dark frames create a coherent ensemble, tied to a traditional and tangible taste. Completing the property are a garage and a cellar, two features that add functionality to a home already rich in spaces and possibilities for use. Days here flow between the garden, the pool, and the tranquility of a setting away from traffic, with that direct relationship with the outdoors that makes each season different and fully enjoyable. The olive groves surrounding the property help define an authentic landscape, where nature is not just a backdrop but a real part of living. It is a home that invites hosting, carving out time outdoors, living simply in generous and well-connected spaces, while always maintaining a pleasant sense of privacy. This villa combines size, character, and livability in a context of great tranquility, within the territory of Florence and Tuscany. The presence of a private garden, pool, garage, cellar, and numerous rooms makes it a complete offering, suitable for those seeking an important residence immersed in nature, without sacrificing the strong identity of a home built to last.

View property profile
Elegant Apartment in Florence, Tuscany1/32

€1,500,000

Ref. Number: ILV88434

Elegant Apartment in Florence, Tuscany

4 Bedroom239mq Interiors229mq Exteriors
Firenze, Toscana

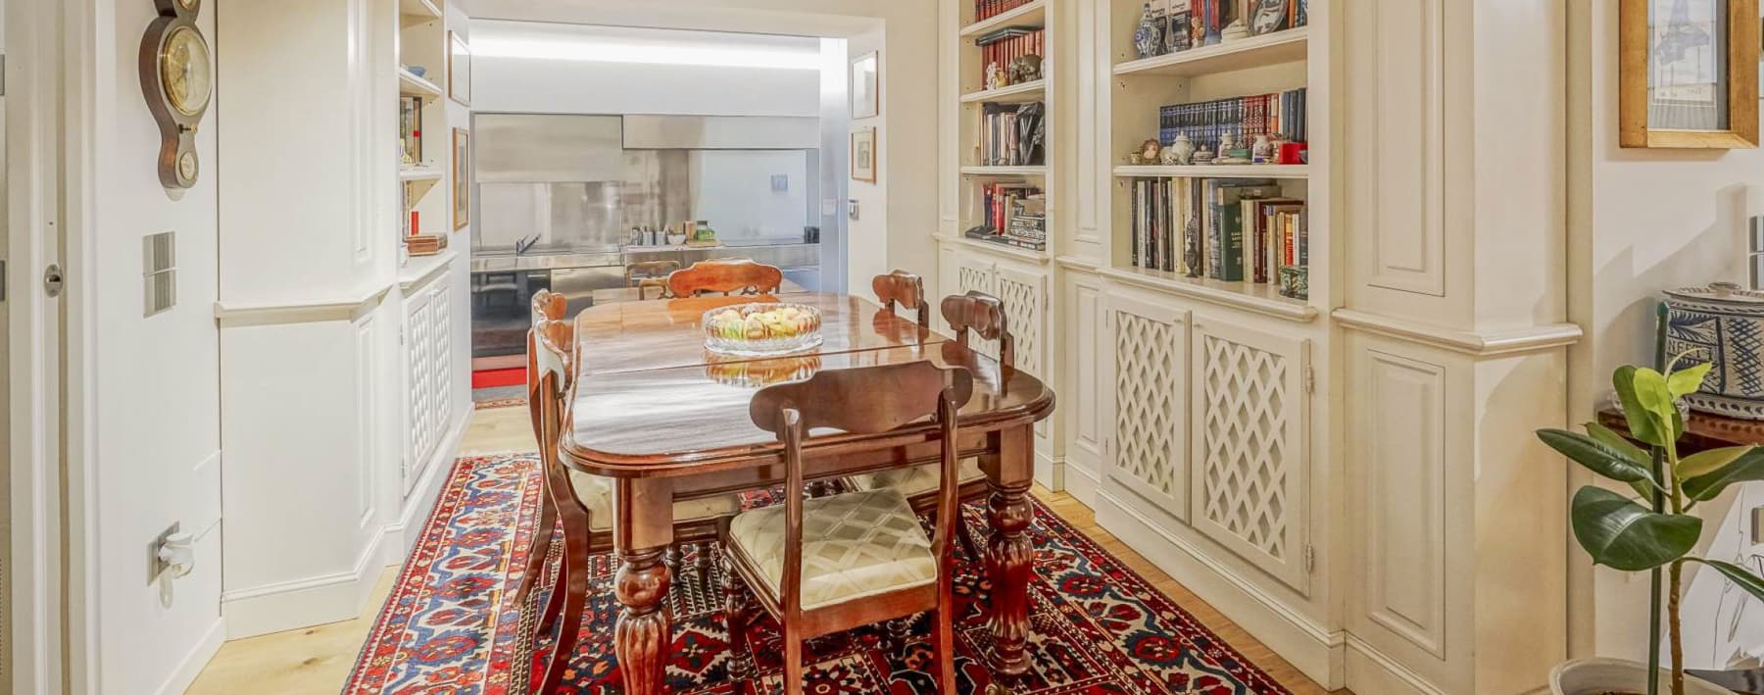
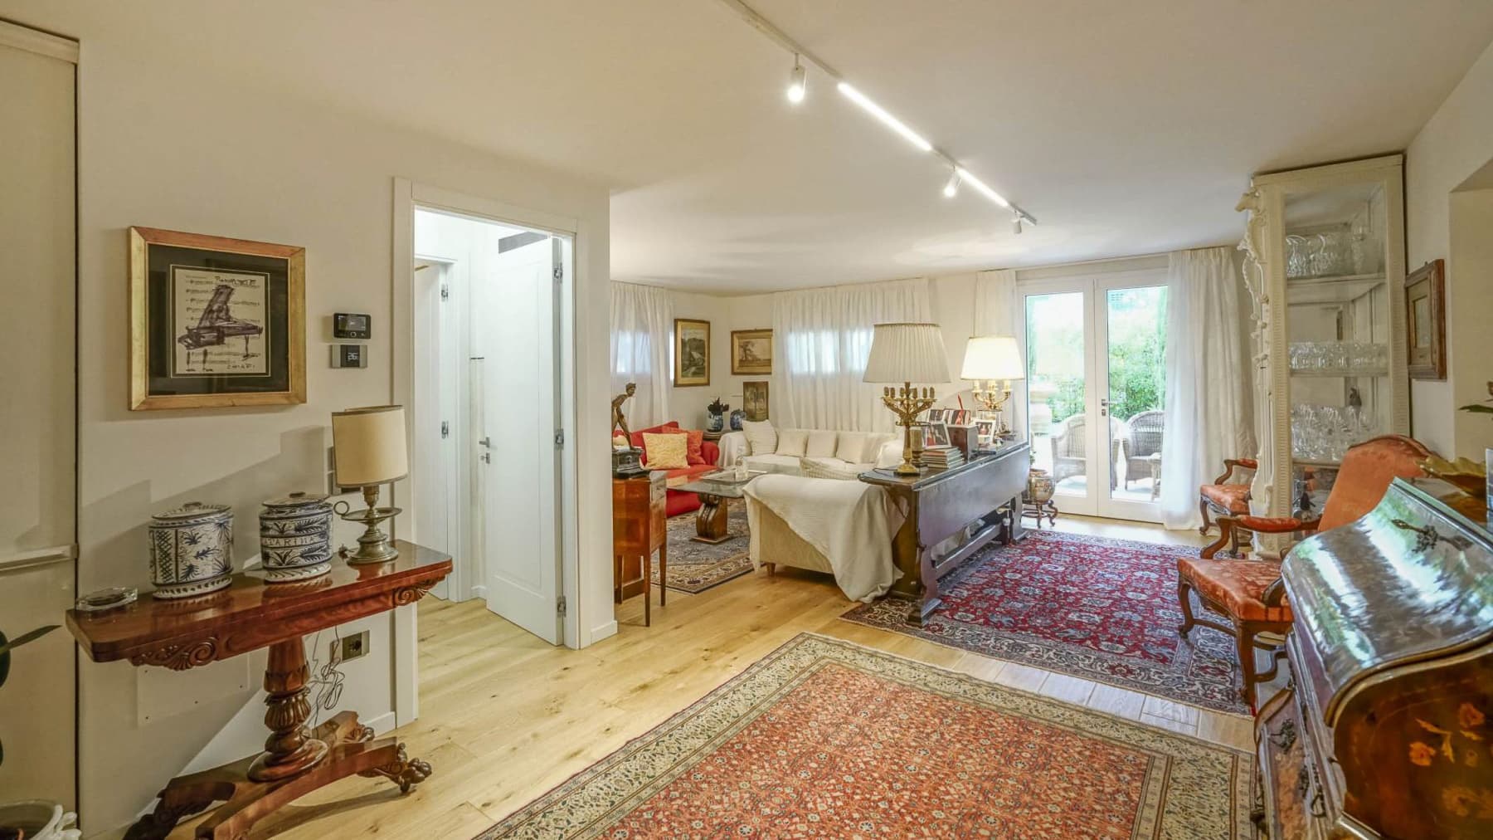
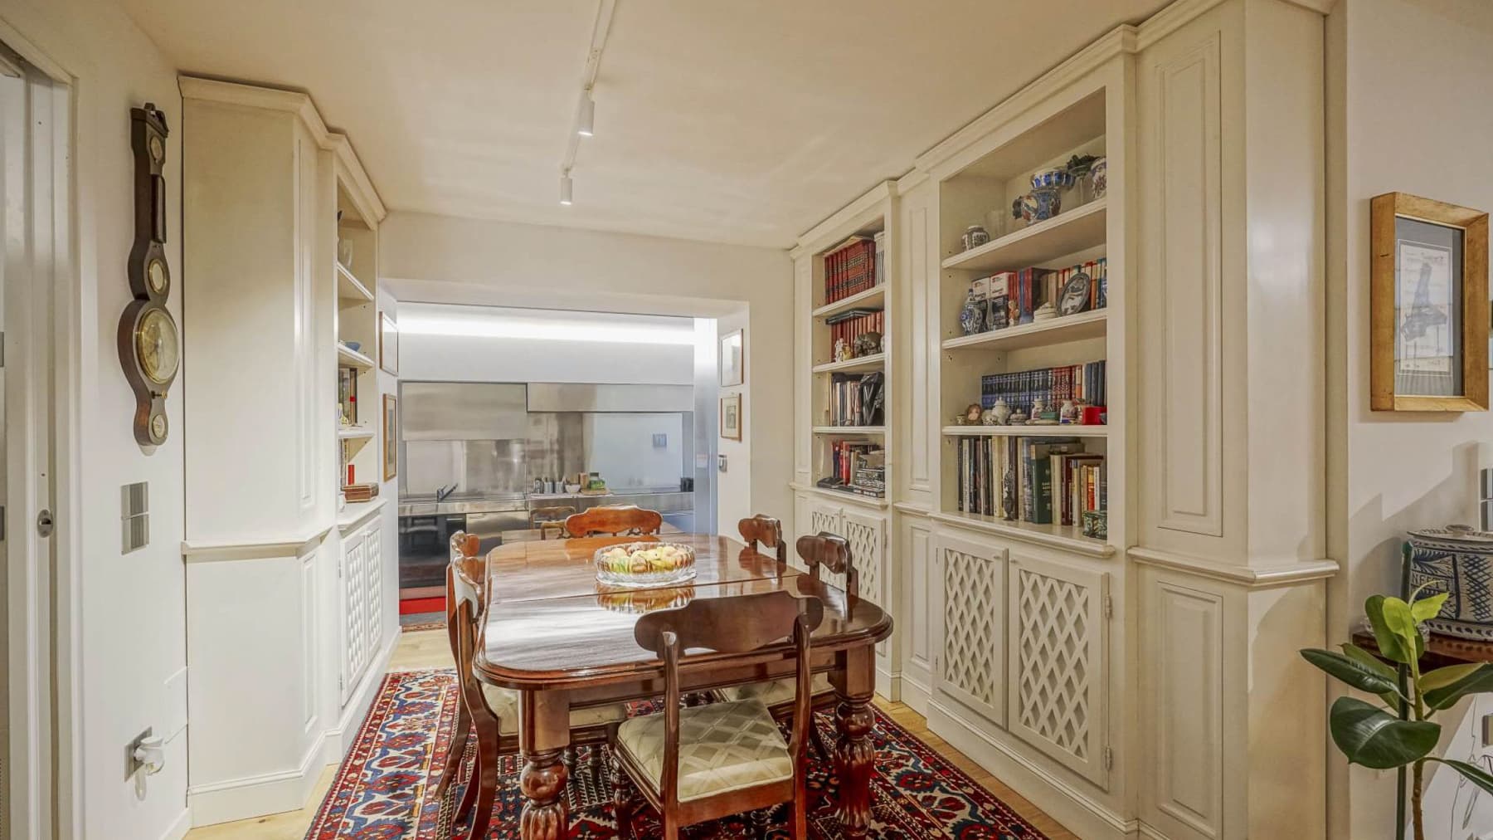
The light wood flooring welcomes you into a 239 sqm apartment where natural light flows seamlessly through the spaces, highlighting a spacious and inviting layout. The presence of a few well-chosen elements, such as a dark wood table and an open bookshelf, immediately conveys the essence of a home designed to be lived in naturally, without sacrificing character. The kitchen, with stainless steel finishes, discreetly integrates into a balanced, contemporary, and warm ensemble, complemented by vibrant rugs and windows that enhance the brightness of the spaces. Its 10 rooms allow for envisioning a fluid daily life, with spaces that can accommodate family living, working from home, and entertaining with equal coherence. The 4 bedrooms and 4 bathrooms make the property particularly comfortable for large families or those who wish to host guests with ease, while the total outdoor area of 229 sqm adds tangible value to the quality of living. The private garden naturally extends the interiors outward, creating a more intimate and secluded dimension, rare to find with such spaciousness. The garage completes the home's functionality with an essential element for daily management, and the presence of an elevator makes moving around simple and immediate. Built in 2020, the apartment thus combines generous spaces and contemporary practicality in a solution suitable both as a primary residence and as a representative address, thanks to a well-balanced and articulated living arrangement. Opening the windows, moving through the bright spaces, and reaching the private garden changes the rhythm of the days, offering the possibility to naturally alternate between outdoor moments and domestic life. The interior layout, spacious and flexible, promotes a home that knows how to adapt: it can host a dinner, a quiet afternoon, focused work, or the presence of guests without ever feeling rigid. In Florence, a property of this type finds its value precisely in the balance between space, privacy, and comfort, conveying a full, measured, and concrete living dimension. Garage, elevator, private garden, and a recent construction define a rare ensemble for completeness, especially in a city like Florence. This is a home that centers on the real quality of living: large surfaces, four bedrooms, four bathrooms, and significant outdoor spaces come together in a solid proposal, suitable for those seeking a spacious and contemporary residence in one of Italy's most recognizable urban settings.

View property profile
Penthouse Retreat in the Heart of Florence, Tuscany1/38

€1,100,000

Ref. Number: ILV88375

Penthouse Retreat in the Heart of Florence, Tuscany

185mq Interiors200mq Exteriors
Firenze, Toscana


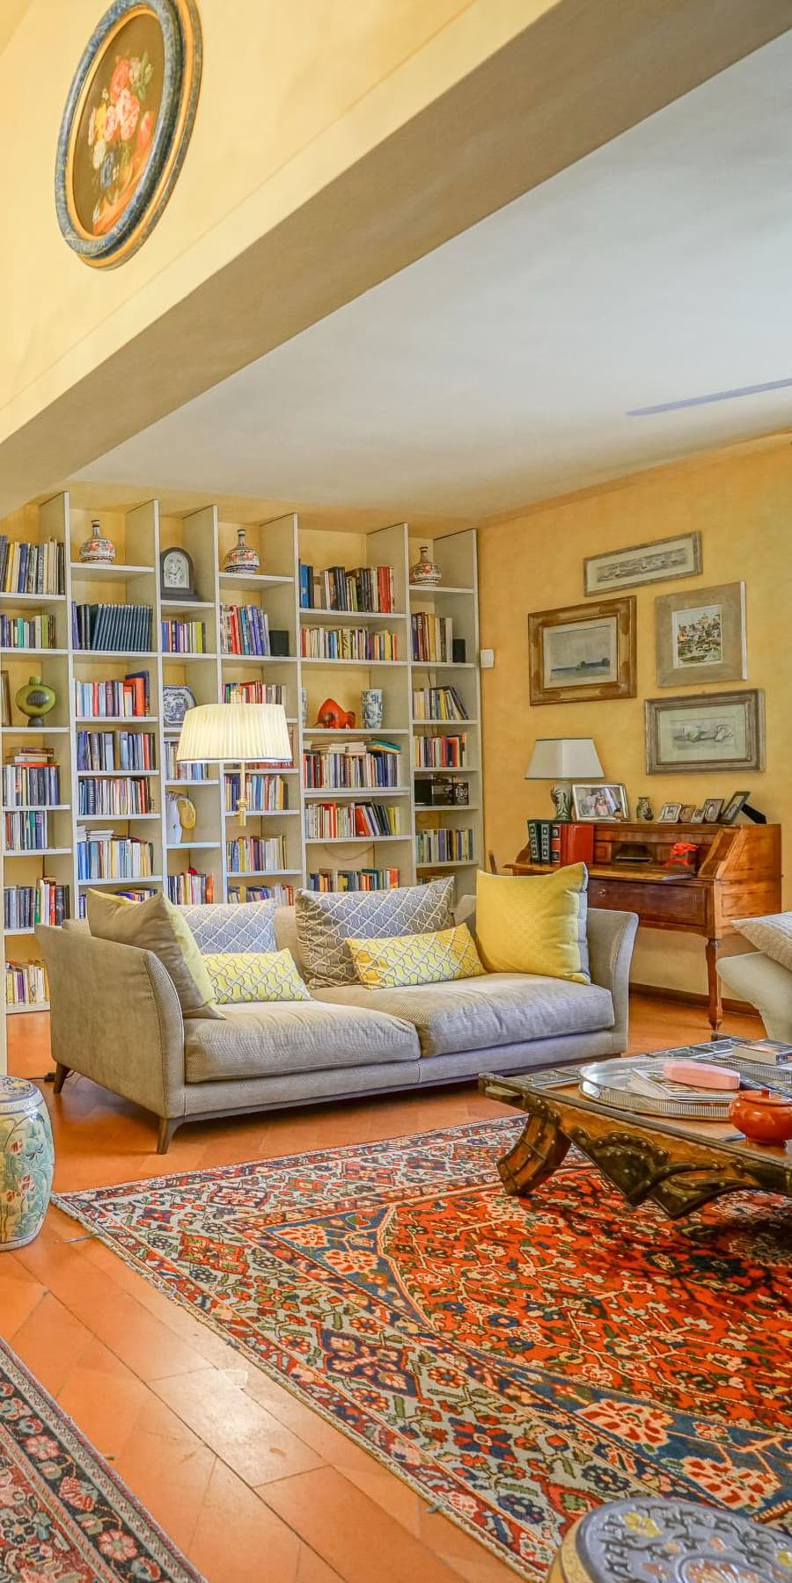
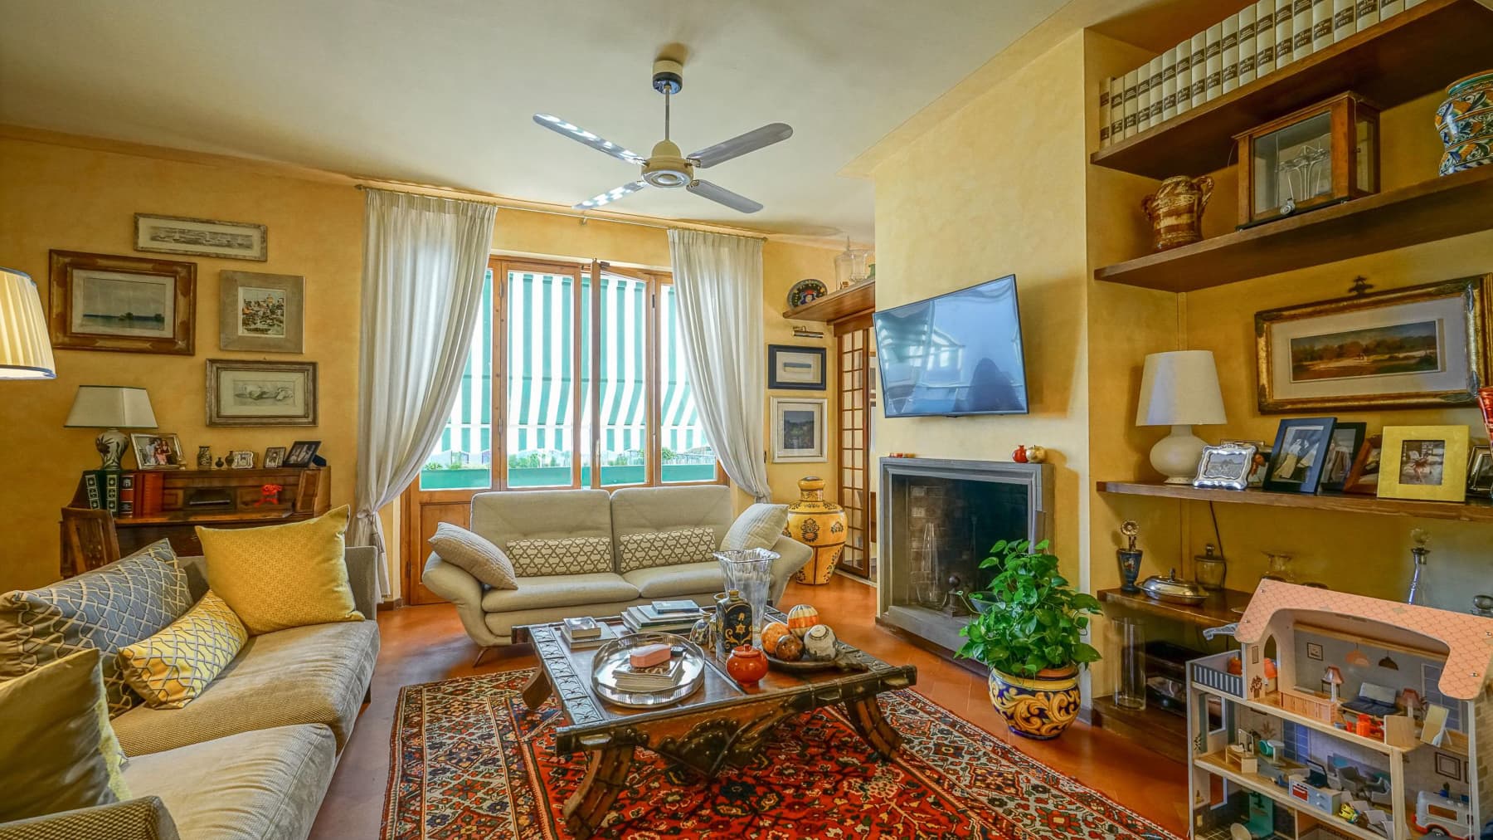
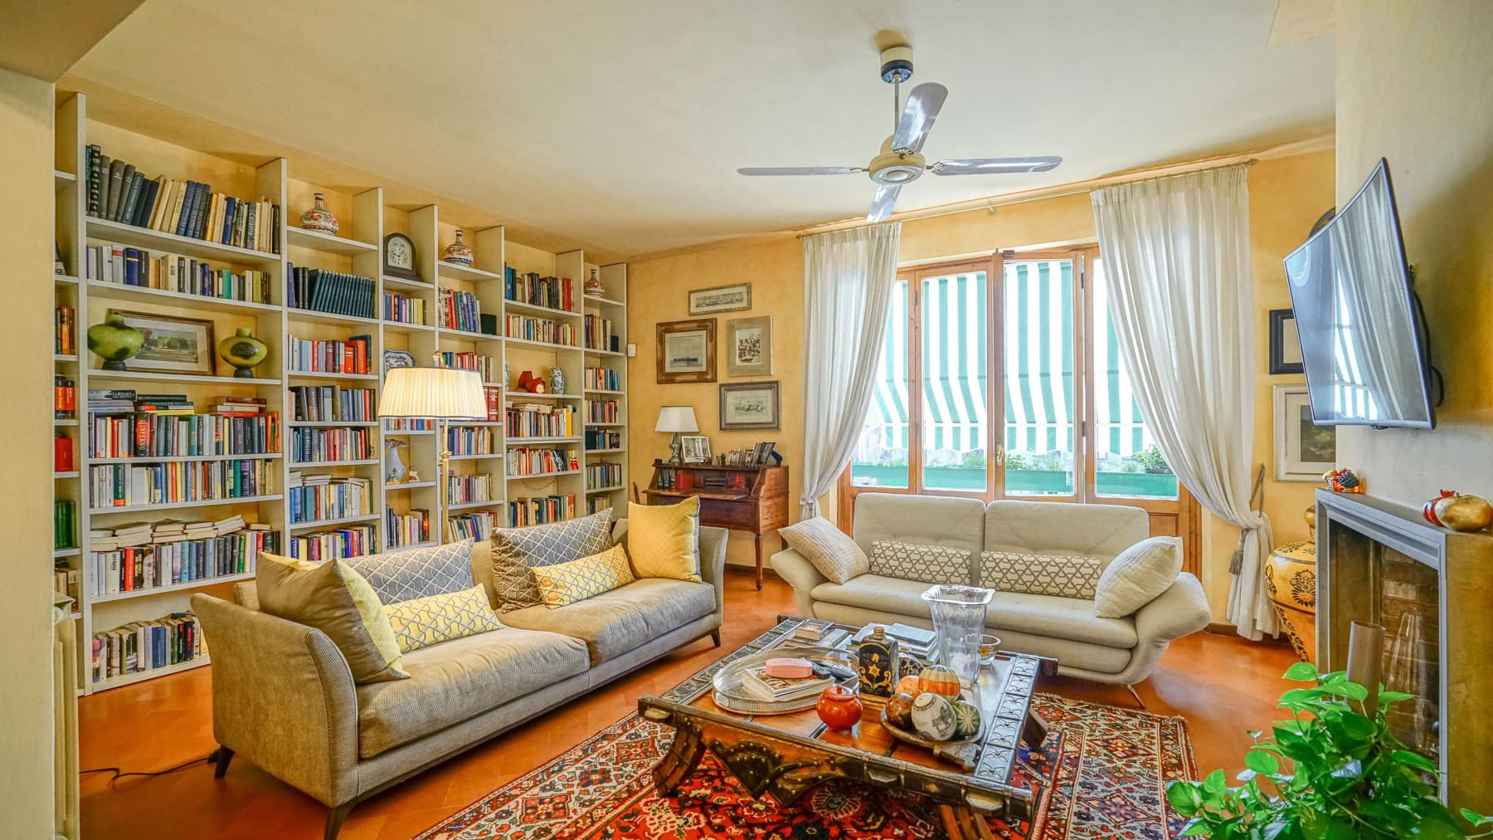
The terracotta flooring and the masonry fireplace immediately set the tone for this 185 sqm penthouse, where ample light streams through the windows, complementing spaces designed to be lived in naturally. The presence of built-in bookshelves, light fabrics, and carved wooden details conveys a home with character, warmth, and a rare sense of welcoming. The interior spaces tell the story of a solid and personal residence, where everyday comfort intertwines with a more intimate dimension, characterized by domestic tranquility and rooms that invite you to linger. Seven rooms and three bathrooms generously distribute the house, offering significant space both for family life and for those who desire areas dedicated to work, reading, or conviviality. The penthouse boasts a significant external presence: 200 sqm of outdoor space, with the terrace being one of the property's most interesting features, a natural extension of the home to be enjoyed at different times of the day and in milder seasons. The fireplace adds depth to the interiors and helps create a cozy atmosphere, while the garage is a tangible and increasingly rare asset in the city. The elevator ensures convenient and direct access, enhancing the property's daily usability, and the alarm system completes the picture with a real focus on security. Built in 1970, the property retains a distinct identity, evident in the solidity of the spaces and that sense of a full, bright home lived in with taste, which also emerges in the details. Opening the terrace doors, moving between spacious interiors and outdoor areas, and finding the warmth of the fireplace in the evening: these are simple gestures that here gain continuity and rhythm. Florence provides the backdrop to a property that combines the city's vitality with the possibility of having significant outdoor spaces and a home capable of offering breathing room. The size, the seven rooms, and the presence of three bathrooms allow for flexible management of daily life, with spaces that can adapt to different needs without losing harmony. The value of this penthouse lies precisely in the balance between urban dimension and residential comfort: 185 sqm indoors, 200 sqm outdoors, garage, elevator, alarm, and a well-recognizable domestic character. In Florence, a proposal like this stands out for its spaciousness, livability, and that tangible sense of a complete home, ready to embrace a full and multifaceted life.

View property profile
Elegant Apartment in Central Florence, Tuscany1/24

€1,450,000

Ref. Number: ILV88347

Elegant Apartment in Central Florence, Tuscany

150mq Interiors
Firenze, Toscana

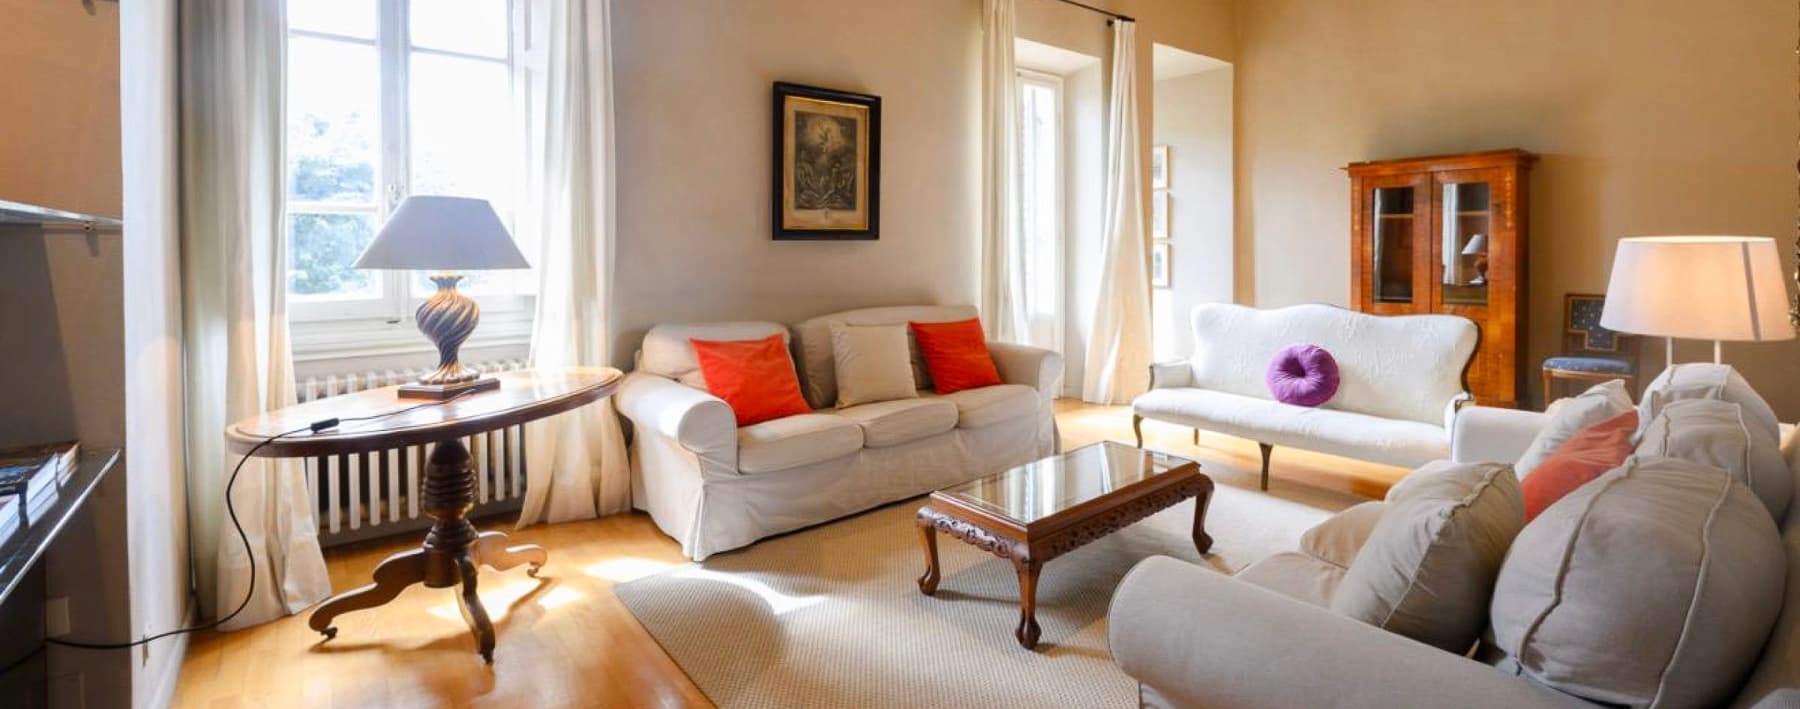
The light parquet and large windows immediately set the tone for this 150 sqm apartment, where natural light flows effortlessly, enhancing spaces with neutral and luminous tones. The presence of a wooden table with decorative finishes and a few well-chosen elements creates a welcoming home, designed for comfortable living without ever feeling impersonal. We are in Florence, in a property dating back to 1860, which today retains the charm of a spacious city residence, with spaces that invite immediate enjoyment. Five rooms and three bathrooms outline a generous layout, suitable for those seeking a home that is significant in both size and functionality. The elevator adds practicality to daily life, while the balcony offers a precious outdoor retreat in the urban context. The cellar completes the property with a useful service space, well integrated into the whole. The interiors, as they present themselves, create a balanced atmosphere: the light wood floors converse with walls in sober tones, light curtains, and wide openings that amplify the sense of space. The living area appears particularly welcoming, thanks to a composition of soft furnishings and the presence of wooden details that warm the environment without weighing it down. The ensemble reflects the character of an apartment that combines the solidity of a historically rooted home with the usability demanded by contemporary life, with well-distributed surfaces and a living dimension that allows for both conviviality and privacy. Days here can begin with light streaming through the windows, discreetly accompanying the rhythms of the home and enhancing every space. The balcony offers an open-air respite, while inside, the square footage allows for organizing domestic life with freedom, between shared moments and more intimate spaces. Florence adds to all this a context with a strong and recognizable identity, capable of making a property of this type even more interesting, whether as a permanent residence or as a highly comfortable city base. An apartment of this size, with three bathrooms, elevator, balcony, and cellar, represents a complete and uncommon offering in the city landscape. The 1860 construction gives it a solid presence, while its location in Florence enhances its value over time, combining territorial centrality and quality living in one of Italy's most appreciated cities.

View property profile
Spacious Apartment in the Heart of Florence, Tuscany1/54

€3,750,000

Ref. Number: ILV88345

Spacious Apartment in the Heart of Florence, Tuscany

470mq Interiors500mq Exteriors
Firenze, Toscana

The terracotta flooring, exposed wooden beams, and warm-toned walls immediately convey the sense of a spacious home, lived in with character, where materials and light create an inviting and highly recognizable atmosphere. This apartment in Florence unfolds in spaces that speak of a significant presence at first glance: masonry columns, wooden shutters, and the fireplace add depth to the spaces, while natural light flows through the rooms, enhancing the perception of a grand residence capable of blending domesticity with representativeness. The numbers clearly confirm this impression: 470 square meters of commercial space distributed across 10 rooms, with 6 bathrooms, complemented by 500 square meters of outdoor area. It is a property offering a rare residential scale, suitable for those seeking generous and well-structured spaces, with the possibility to naturally organize daily life and social moments. The private garden extends the home outward and becomes a tangible presence, not merely an accessory, capable of providing continuity to the interiors and expanding usage opportunities in every season. The elevator introduces an important element of comfort in a residence of this size, making the interaction with the spaces simpler and more fluid. The construction dates back to 1890, a fact reflected in the character of the rooms and certain details that reinforce its identity: the crafted ceiling, surfaces in yellow-orange tones with a stucco effect, the marble table, and openings screened by wooden shutters. Everything contributes to defining a spacious and solid home, where architectural elements interact with a warm and intimate dimension. Opening the windows, letting in the light, moving from the fireplace to the rooms overlooking the greenery, then reaching the private garden: daily life here finds a more measured rhythm, composed of spaces that allow for both conviviality and privacy. The 500 square meters of outdoor space invite continuous outdoor living, while inside, each environment can accommodate different functions, from family life to moments of representation. Florence adds to this home a context that combines history, culture, and quality of living, making the property appealing even to those seeking a residence of strong presence. An important square footage, a rare private garden for this type, the comfort of an elevator, and the character of an 1890 property make this apartment a proposal of great substance. In the context of Florence, it stands out for its spaciousness, identity, and the relationship between interiors and exteriors, offering a home that is both welcoming, scenic, and profoundly livable.

View property profile
Elegant Hotel in the Heart of Florence, Tuscany1/62

€2,850,000

Ref. Number: ILV88341

Elegant Hotel in the Heart of Florence, Tuscany

402mq Interiors409mq Exteriors
Firenze, Toscana

The dark parquet and frescoed ceilings immediately introduce the character of this 402 sqm hotel, a property that carries the solidity of an 1800s construction and presents it today in spaces of great scenic presence. Natural light enters through large windows veiled by light curtains, rests on walls in soft tones, and accompanies decorative relief details and gilded appliques. The ensemble creates a welcoming and measured atmosphere, where the warmth of the wood dialogues with the richness of the ceilings and with a spatial distribution designed to accommodate. Its 12 rooms and 6 bathrooms allow for an articulated and functional management of the property, with a structure naturally suited to hospitality, consistent with its identity as a hotel. The internal surface is complemented by 409 sqm of outdoor spaces, an important extension that enhances the property's livability and adds a more private and open dimension. The private garden thus becomes a tangible presence, capable of offering tranquility and breath in continuity with the interior spaces. The property is completed by a garage and a cellar, elements that contribute to practicality and overall organization. Inside, some rooms stand out for their strong personality: the frescoed ceiling, the bookshelves, the glass decorations, the dialogue between wooden flooring and pastel walls create rooms that are not merely functional but leave a precise memory. The presence of an elevator adds comfort to daily use, while the alarm system supports property management with an additional level of security. Days here find a natural rhythm made of ample spaces, diffused light, and moments to be distributed between indoors and outdoors with great freedom. The private garden invites outdoor living, while the interior rooms, thanks to their intimate atmosphere and the decorative mark of the ceilings, lend themselves both to hospitality and to occasions of representation. Florence adds to all this an extraordinarily appealing context, making the property interesting for those seeking a solid presence in the city, with spaces capable of uniting function and character. A construction from the 1800s with these dimensions, equipped with an elevator, garage, cellar, private garden, and security systems, represents a rare offering in terms of completeness and identity. In the context of Florence, this hotel coherently interprets the value of a property that can combine hospitality, privacy, and an architectural presence that is perceived from the very first entrance.

View property profile
Elegant Villa with Pool in Florence, Tuscany1/48

€1,300,000

Ref. Number: ILV88333

Elegant Villa with Pool in Florence, Tuscany

3 Bedroom200mq Interiors209mq Exteriors
Firenze, Toscana

The villa, with origins dating back to the 1400s, retains a character that is evident from the outside: the masonry facade, the pitched roof, and the wooden fixtures convey a solid presence, rooted in Tuscan tradition. Surrounding it, the private garden guides the eye towards the rectangular pool, framed by wooden flooring and spaces designed for outdoor relaxation. The ensemble exudes a sense of privacy and restraint, with that natural continuity between architecture and greenery that makes a home not only beautiful to look at but delightful to live in every day. With a commercial area of 200 square meters, the property is arranged into 10 rooms, distributed to offer spaces suitable for both daily life and shared moments. The 3 bedrooms and 3 bathrooms define a home balanced in proportions, while the fireplace adds a focal point capable of imparting warmth and identity to the interiors. Outside, the 209 square meters of space enhance the villa's livability with an area that concretely expands the way of living the property. The private garden houses the private pool in a spacious and verdant setting, enriched by trees, lawn, and covered areas dedicated to leisure and relaxation. The presence of the garage adds practicality, while the alarm system contributes to a more serene management of the home. It is a property that combines compact yet well-structured dimensions with distinctive details that give it personality, without excesses and without artifices. Days here easily find their rhythm between indoor and open spaces. The pool becomes the center of the summer season, the garden invites spending time outdoors, and the relaxation areas allow for hosting guests or simply slowing down. In the cooler months, the fireplace draws attention back indoors and suggests a more intimate yet always welcoming way of living. Florence and Tuscany do the rest, with a setting that adds cultural value and quality of life, without detracting from the home's clear sense of privacy. This villa represents a proposal of great charm for those seeking a residence with history, well-calibrated spaces, and an authentic relationship with the outdoors. The presence of the pool, private garden, garage, and alarm system completes a rare ensemble for balance and atmosphere, in the context of Florence, one of the most recognizable and beloved destinations in Tuscany.

View property profile
Elegant Apartment with Garden in Florence1/48

Private negotiation

Ref. Number: ILV88338

Elegant Apartment with Garden in Florence

166mq Interiors176mq Exteriors
Firenze, Toscana

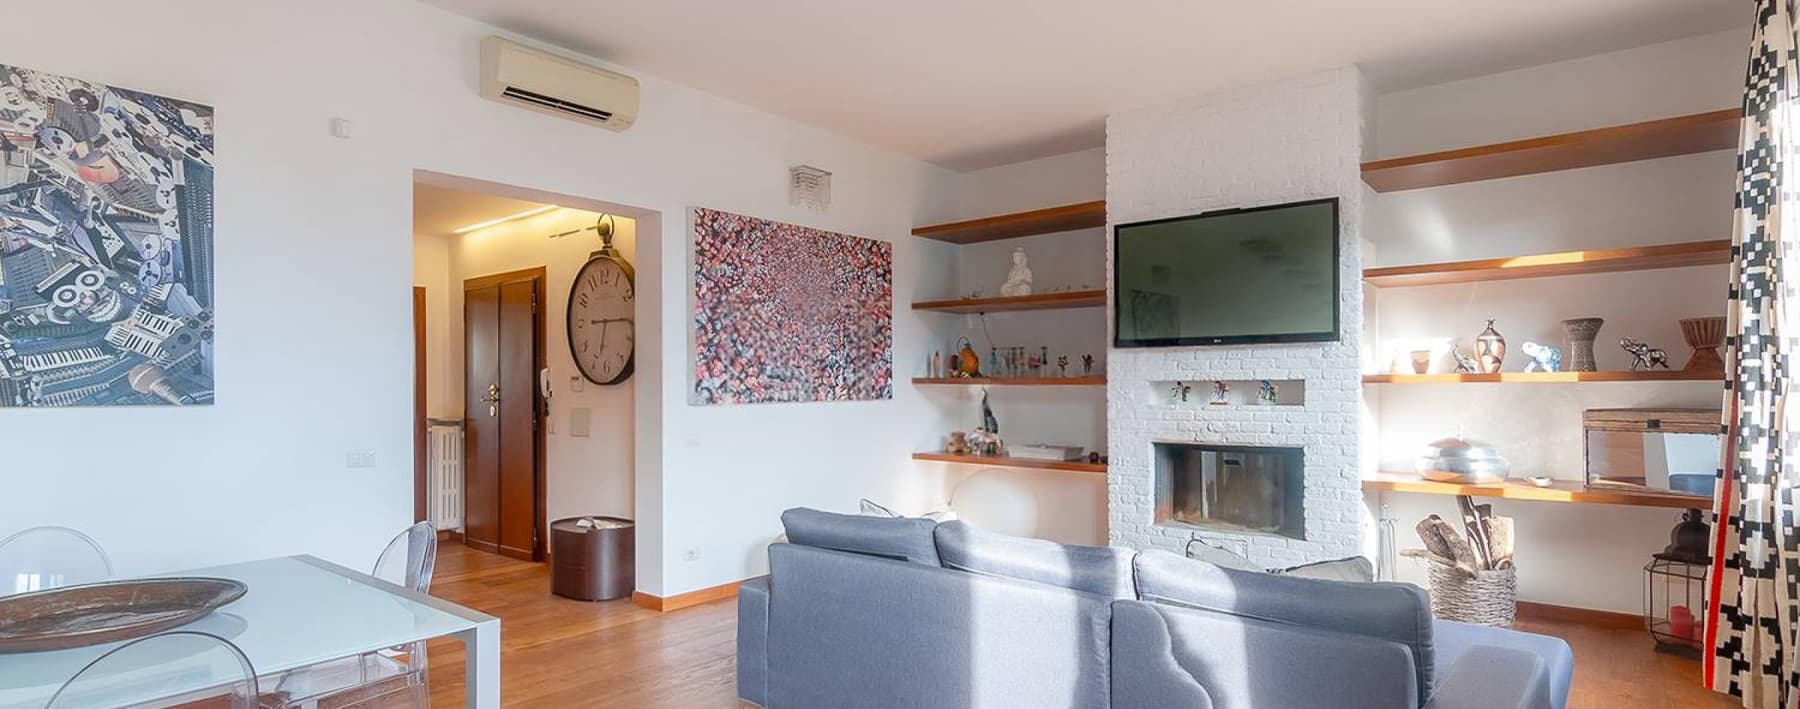
The wooden flooring welcomes you into a 166 sqm commercial apartment that combines the presence of welcoming elements with a spacious and articulated layout. The fireplace, with its white masonry structure and light wood shelves, becomes a natural focal point around which the home gathers, while the light streaming through the windows enhances the light walls, clean surfaces, and a measured domestic atmosphere. Built in 1900, the property retains the charm of characterful city dwellings, interpreted in bright and airy environments where every detail contributes to a sense of balance and continuity. The seven rooms allow for envisioning a home that naturally adapts to the rhythms of daily life and conviviality, with three bathrooms supporting a comfortable layout suitable for a family or those who desire distinct spaces for work, guests, and private life. Completing the ensemble is an external area of 176 sqm, made even more precious by the presence of a private garden: a rare extension for a city apartment, offering the possibility to enjoy outdoor moments with privacy and continuity with the interiors. The garage adds a practical advantage to daily management, while the attic provides additional space to meet the home's needs. The fireplace reinforces the welcoming character of the spaces, and the elevator introduces an element of comfort that makes the residence both practical and pleasant to live in. The whole offers a complete property, where generous dimensions and accessory functions integrate seamlessly. Here, days find a more intimate rhythm among spacious rooms, natural light, and the possibility to open up to the outside without leaving the private dimension of the home. The private garden invites you to make the most of the beautiful season as part of everyday life, whether it's an outdoor breakfast, a moment of reading, or the simple pleasure of having a green space to traverse and inhabit. Inside, the fireplace introduces a warm and familiar presence, while the generosity of the rooms allows for a fluid domestic life, filled with gatherings, pauses, and spaces that do not demand to be compressed. This apartment in Florence encapsulates qualities increasingly difficult to unite in a single property: 166 sqm of commercial space, 176 sqm of outdoor areas, garage, attic, elevator, and a private garden that concretely enhances its living value. A house from 1900 that interprets the urban context with poise, offering space, comfort, and an authentic relationship between interiors and exteriors.

View property profile
Elegant Row House in Arezzo, Tuscany1/44

€1,500,000

Ref. Number: ILV88322

Elegant Row House in Arezzo, Tuscany

340mq Interiors358mq Exteriors
Arezzo, Toscana


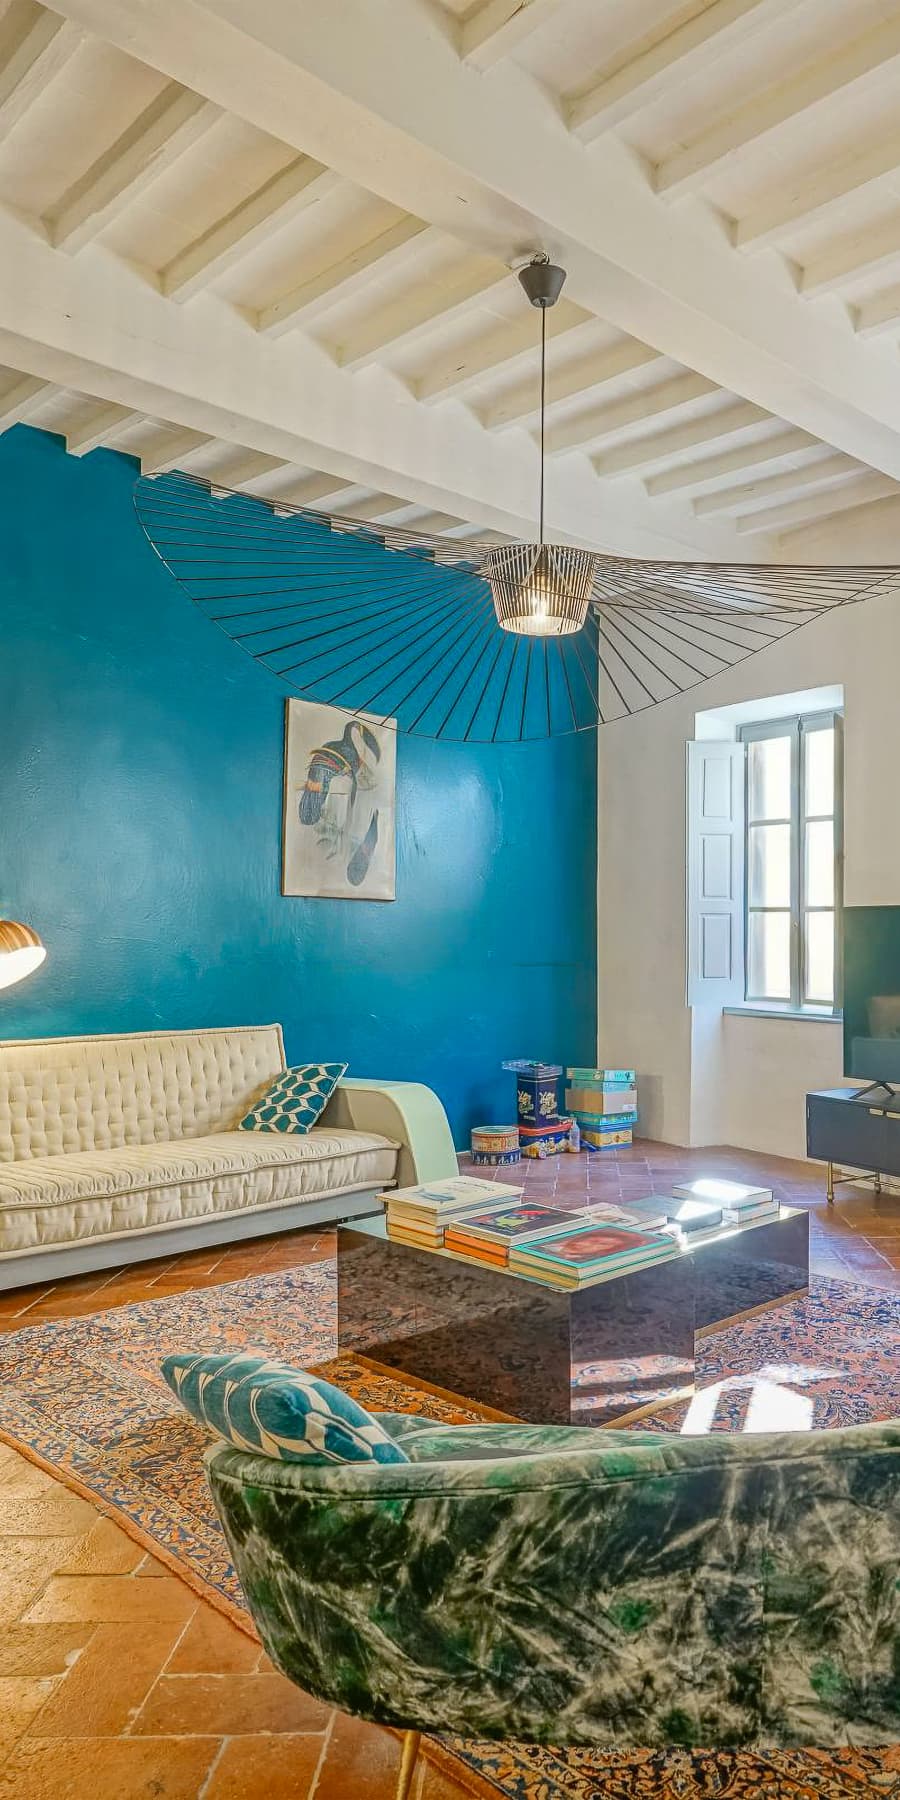
The townhouse, built in 1900, welcomes you with spaces that reveal a distinct personality even in the details: the terracotta flooring exudes warmth, while the exposed beams add rhythm to the ceilings and accompany the natural light streaming through the windows. The fireplace provides an authentic gathering point in the home, seamlessly blending spaces that are both intimate and open to conviviality. Certain furnishing accents, such as a black marble coffee table or the presence of deep blue walls, convey the idea of interiors lived with taste and character, without detracting from the property's architectural focus. With a commercial area of 340 sqm, this residence unfolds over 7 rooms and 5 bathrooms, offering a spacious and versatile layout, suitable for comfortable daily living as well as hosting guests and family. The accessory spaces complete the home's profile with practical features: the garage facilitates transportation management, the cellar adds a useful and private area, while the attic further expands the property's usability. Outside, 358 sqm accompany the property with a private garden and a terrace that enhance the natural relationship between indoor and outdoor living. The presence of an elevator introduces a rare and functional element in a house of this type, improving the accessibility of the various levels, while the alarm system contributes to a greater sense of security in managing the property. Together, they create an impressive home where dimensions, amenities, and complementary spaces build a convincing balance between history and comfort. Days here find a pleasant rhythm between the lit fireplace in cooler seasons and the private garden when the weather invites outdoor living. The terrace becomes a natural extension of the house, a space to be used effortlessly, for a moment of quiet or to share time with others. In Arezzo, Tuscany, this property is set in a context that evokes a quality of living characterized by balance, light, generous spaces, and a more relaxed relationship with domestic time, without sacrificing the practicality of a well-structured home. Cellar, attic, garage, elevator, and private outdoor spaces compose an uncommon ensemble, capable of adding substance to the property's value beyond its immediate charm. In a city like Arezzo, in the heart of Tuscany, this 1900 townhouse represents a characterful solution for those seeking spaciousness, privacy, and a home that can be lived in naturally every day.

View property profile
Chalet in Auronzo di Cadore, Veneto's Dolomites Retreat1/56

Private negotiation

Ref. Number: ILV88326

Chalet in Auronzo di Cadore, Veneto's Dolomites Retreat

1100mq Interiors1200mq Exteriors
Auronzo di Cadore, Veneto

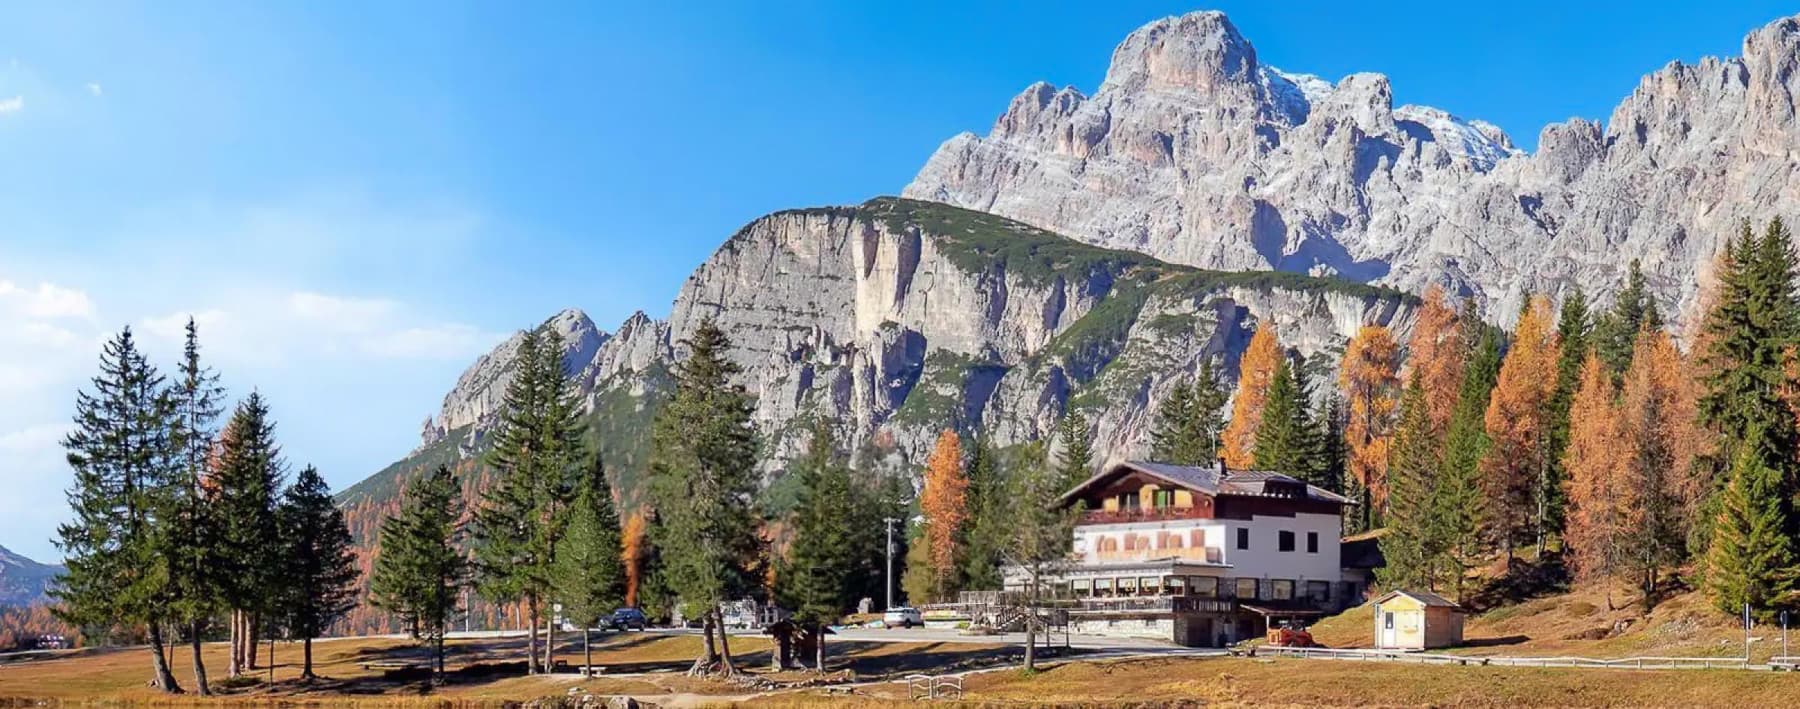
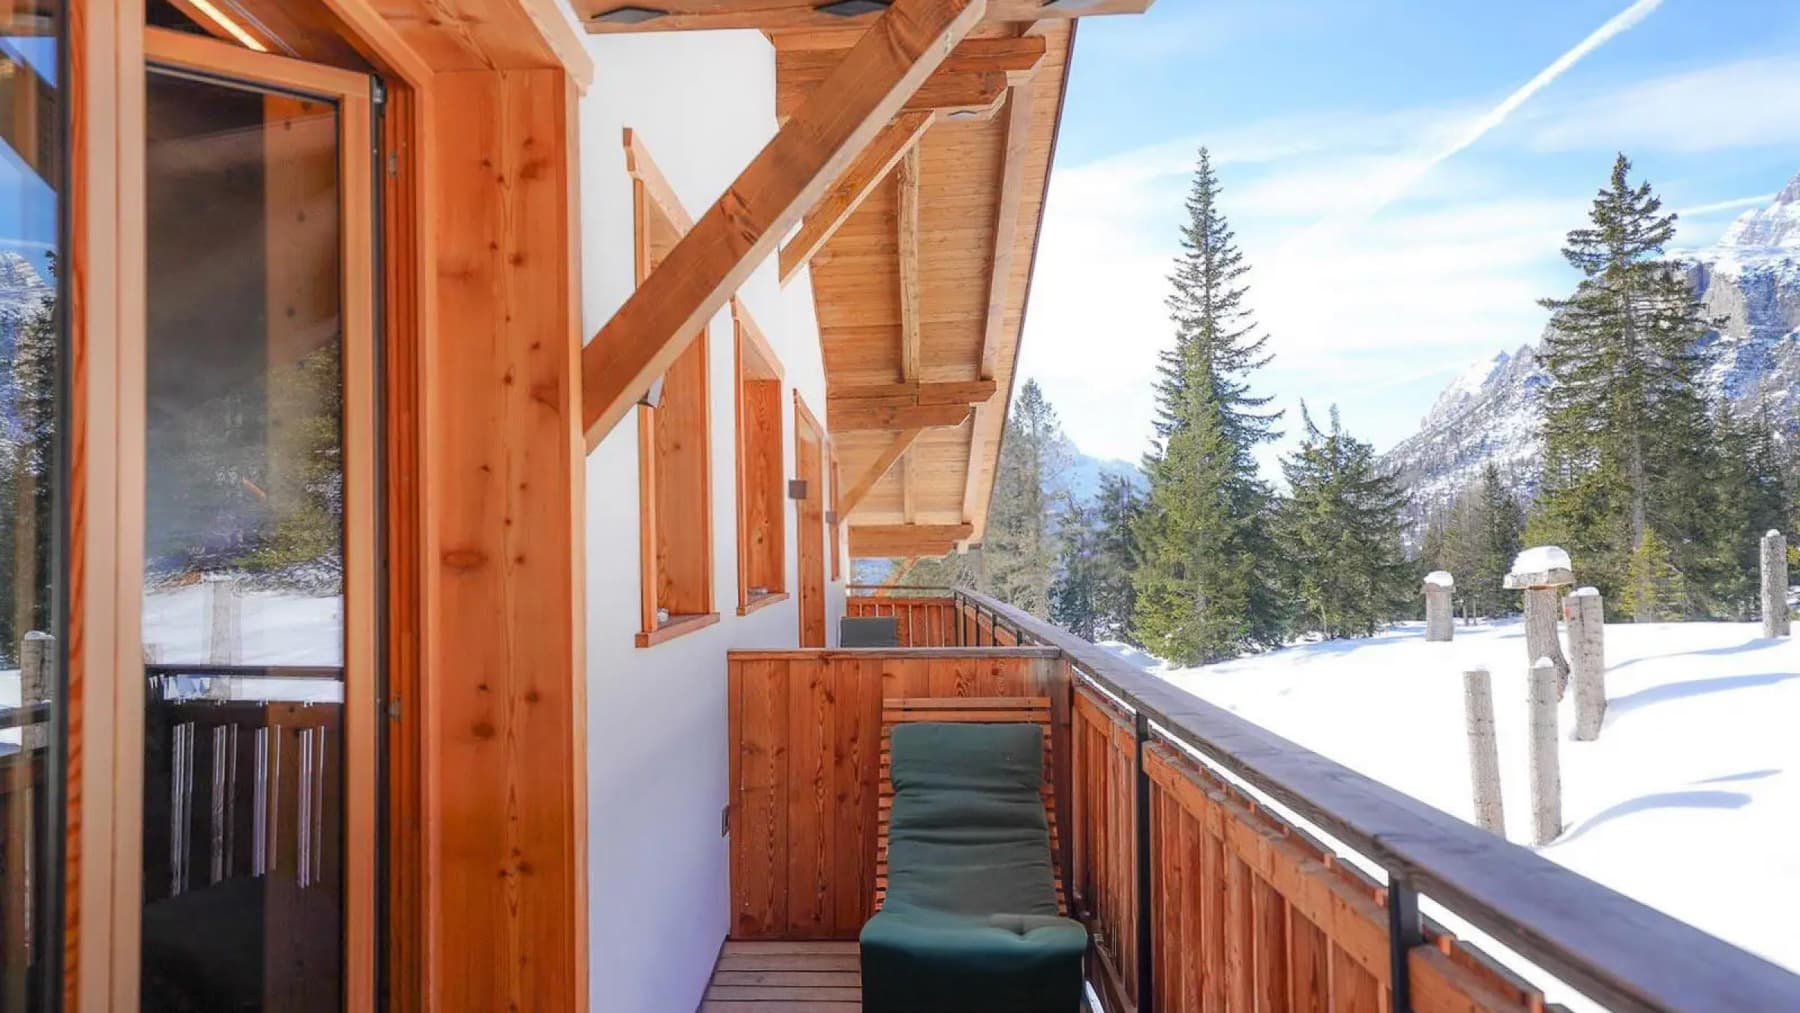
Wood and stone immediately define the identity of this 1950 chalet-cabin, a solid and recognizable presence that harmonizes with the mountainous environment of Auronzo di Cadore. The wooden balconies and large windows, capable of reflecting light and opening the house to the outside, enhance the property's authentic character. Even in winter, when the landscape is cloaked in snow and the lake mirrors the natural surroundings, the ensemble maintains a composed measure, made of substance, silence, and spaces that invite a slower pace. It is a home that conveys substance even before dimension. The numbers tell of a property of rare expanse: 1,100 sqm of commercial space distributed across 26 rooms, with 12 bathrooms, on an external lot of 1,200 sqm. The private garden seamlessly complements outdoor living, while the terrace adds an additional space for moments of relaxation or conviviality. Inside, the presence of the fireplace suggests cozy and lived-in environments, in harmony with the grand scale of the entire property. Completing the structure are a cellar, a garage, and no less than 20 parking spaces, a feature that significantly enhances the property's functionality, both for family use and organized hospitality. The construction maintains a coherent image even on the outside: the contrast between the warmth of the wood and the tones of the stone, along with the sequence of balconies and generous openings, creates an architecture that naturally integrates into the mountainous and lakeside landscape, without the need for forced effects. Days here can take on the rhythm of a home capable of welcoming many people without losing intimacy. The private garden and terrace bring the slower pace of the beautiful season outdoors, while in the colder months, the allure of the fireplace offers a sense of genuine refuge. The presence of the lake, mountains, and trees, along with the serene atmosphere described by the setting, makes this property suitable for those seeking privacy and tranquility, but also for those envisioning a representative residence or a hospitality destination, thanks to dimensions and layout that offer flexibility and versatility. An elevator, alarm system, and video intercom add comfort and security to a property that combines grand scale, architectural identity, and a direct relationship with the territory. In Auronzo di Cadore, in the province of Belluno, this chalet-cabin interprets the mountain with coherence and presence, offering ample spaces, a strong hospitality vocation, and a natural context that enhances its value over time.

View property profile
Elegant Villa in Chianti's Scenic Tuscany1/70

€2,800,000

Ref. Number: ILV88325

Elegant Villa in Chianti's Scenic Tuscany

780mq Interiors800mq Exteriors
San Casciano in Val di Pesa, Toscana

The villa, with origins dating back to the 1500s, exudes a solid and measured presence, characterized by spacious areas and a natural connection with the outdoors. The light stucco facade, metal fixtures with decorative grilles, terracotta driveway, and stone path leading to various resting areas create a coherent ensemble, where each element contributes to a serene and quiet atmosphere. The private garden, enriched with tall trees, large terracotta pots, and a veranda connected to the outdoor spaces, immediately introduces a way of living where the house engages with the surrounding hilly landscape. With a commercial area of 780 square meters, the property unfolds across 18 rooms and 9 bathrooms, dimensions that allow for envisioning a significant residence, capable of comfortably accommodating daily life as well as shared moments. The spaces are complemented by features that enhance their character and functionality: the fireplace, the cellar, and the garage add tangible elements to a structure already significant for its substance and history. Outside, 800 square meters of area accompany the villa with a well-calibrated presence between open areas and spaces for interaction. The private pool fits into this context as a natural extension of the house, alongside a garden designed to be enjoyed at different times of the day. The covered terrace and equipped area suggest a spontaneous continuity between interiors and exteriors, while the lawn, pathways, and shaded areas created by the trees make the ensemble particularly suited to discreet and private outdoor living. The panoramic view of the surrounding hills completes the property's profile without overwhelming it, as a constant presence that accompanies daily life. Days here easily find their rhythm between a lunch under the veranda, a pause by the pool, and the simple pleasure of walking through the garden following the stone path. The tranquility, privacy, and openness towards the Tuscan countryside make this villa suitable for those seeking generous spaces to live naturally, without sacrificing a dimension of representation. Even for a high-level hospitality project, the combination of history, spaciousness, and quality of the exteriors offers a solid and credible foundation. San Casciano in Val di Pesa adds to this property a recognizable context deeply tied to Tuscany, in the province of Florence. The villa's value lies in the balance between its historical origin, the generosity of its spaces, the private pool, and an external layout that invites living every season with continuity and poise.

View property profile
Rustic Country House in Città della Pieve, Umbria1/70

€2,600,000

Ref. Number: ILV88323

Rustic Country House in Città della Pieve, Umbria

800mq Interiors850mq Exteriors
Città della Pieve, Umbria

Stone, wood, and terracotta roofs immediately define the character of this rustic farmhouse from 1900, a property that maintains a direct connection with both the material and the surrounding landscape. The buildings, nestled in greenery, form a composition of great presence yet with a measured tone, where outdoor spaces covered by a wooden pergola invite you to slow down and enjoy the home even outdoors. Natural light accompanies the entire property, enhancing a cozy atmosphere made of authentic volumes, textured surfaces, and a natural continuity between architecture and environment. The 800 square meters of commercial space distribute the property into 15 rooms and 9 bathrooms, offering a significant size that allows for multiple uses, from a private residence to a representative home, always ensuring privacy. Alongside the main areas, the presence of a garage, cellar, and attic adds functionality and depth to the whole, providing valuable service spaces well aligned with the nature of the house. Outside, 850 square meters complete the property with a private garden and a private pool set in a stone-paved area, surrounded by lush vegetation. The terraces and areas equipped with tables and seating further expand the possibility of enjoying the spaces convivially and leisurely, while the wooden pergola creates a covered area that naturally accompanies the transition between indoor and outdoor. The facades with rustic finishes and the various structures with terracotta tile roofs contribute to giving the property a precise, rooted, and credible identity. Completing the picture, the alarm system adds a concrete element of security. The private pool becomes the focal point of the sunniest days, while the outdoor tables and pergola-covered areas suggest a daily life made of leisurely lunches, extended conversations, and moments of tranquility immersed in greenery. The generosity of the interior spaces allows for hosting family and guests without sacrificing intimacy, and the presence of multiple buildings reinforces that sense of autonomy and breadth that makes living in a farmhouse of this size special. Even the context of Città della Pieve discreetly complements this lifestyle, tied to the Umbrian countryside and a fuller, more conscious rhythm of time spent at home. This rustic farmhouse combines spaciousness, architectural character, and a complete outdoor setup in a recognizable context like that of Città della Pieve, in the province of Perugia. A property that finds its value in the coherence of the whole: significant volumes, well-integrated open spaces, pool, garden, and accessory environments that reinforce its residential vocation.

View property profile
Row House Charm in Forte dei Marmi, Tuscany1/28

€1,250,000

Ref. Number: ILV88307

Row House Charm in Forte dei Marmi, Tuscany

182mq Interiors192mq Exteriors
Forte dei Marmi, Toscana

Tucked away in the serene embrace of Forte dei Marmi, this exquisite residence invites you to experience a tranquil lifestyle amidst refined elegance. The gentle rustle of leaves and the soft glow of sunlight filtering through the trees create an enchanting atmosphere, perfect for those seeking an oasis of calm away from the bustling city life. Spanning 182 square meters, this stunning home boasts nine spacious rooms and three elegantly appointed bathrooms, offering ample space for relaxation and entertainment. The property is graced with a private garden, a perfect retreat for nature lovers, and a charming terrace, ideal for savoring your morning coffee as the sun rises. Located in Forte dei Marmi, Lucca, this residence epitomizes the quintessential Italian city lifestyle, blending luxury with a touch of rustic charm. Imagine leisurely afternoons in your secluded garden, surrounded by lush greenery and the sweet scent of blooming flowers. As evening falls, the terrace becomes your personal sanctuary, where you can unwind with a glass of wine, gazing at the picturesque sky and feeling the gentle breeze on your skin. Every moment spent here is an invitation to indulge in life's simple pleasures. This property is a true masterpiece of architectural beauty and comfort, a rare find in the luxury real estate market. It promises a lifestyle of sophistication and tranquility, a sanctuary where dreams come to life.

View property profile
Rustic Country House in Castelfranco Piandiscò, Tuscany1/56

€1,500,000

Ref. Number: ILV88305

Rustic Country House in Castelfranco Piandiscò, Tuscany

800mq Interiors900mq Exteriors
Castelfranco Piandiscò, Toscana

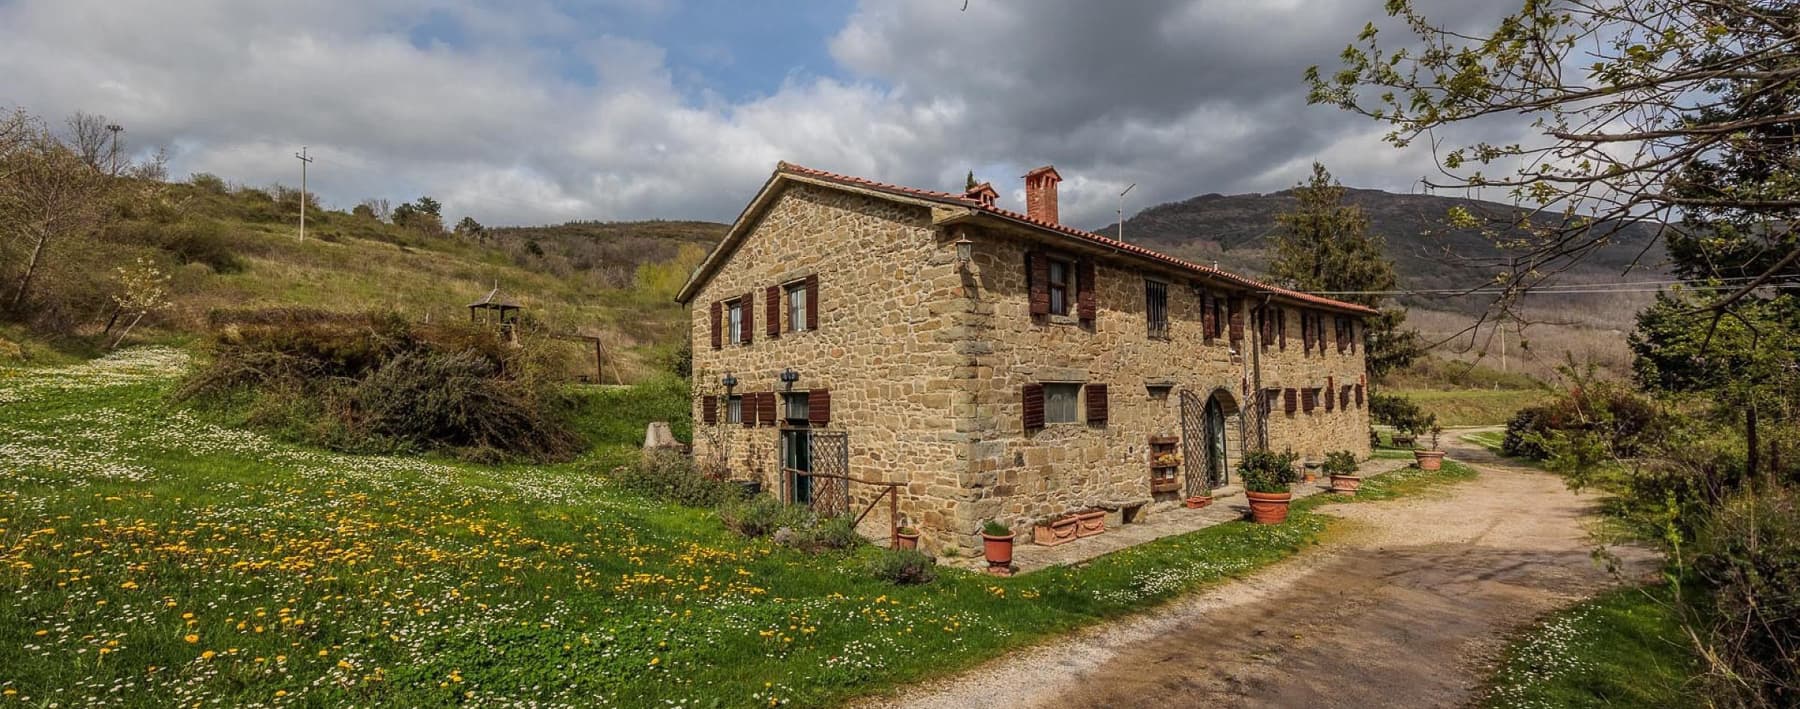
Cradled within a verdant landscape, this enchanting stone house exudes rustic charm and timeless elegance. As you approach, the gentle rustle of leaves and the delicate scent of wildflowers set the stage for a serene retreat into the heart of the countryside. The picturesque scene is completed by the soft, dappled sunlight filtering through the trees. Spanning an impressive 800 square meters, this exquisite property boasts 20 spacious rooms and 9 luxurious bathrooms. Located in the idyllic setting of Castelfranco Piandiscò, Arezzo, it offers a harmonious blend of traditional architecture and modern amenities. The distinctive features include a private garden and a secluded pool, providing an oasis of calm away from the hustle and bustle of everyday life. With its wooden shutters and red-tiled roof, the house captures the essence of an Italian countryside lifestyle. Imagine leisurely afternoons spent in your private garden, where the beauty of nature envelops you in peace. The tranquil ambiance invites you to savor moments of reflection, while the inviting pool offers a refreshing escape on warm summer days. This residence is more than a home; it is a gateway to a life of refined leisure and contentment. This exceptional property stands as a testament to refined living, offering a rare opportunity to own a piece of paradise in the heart of the Italian countryside. It is a unique jewel in the luxury real estate market, promising an unparalleled lifestyle of elegance and tranquility.

View property profile
Rustic Country House in Sinalunga, Tuscany1/50

€1,300,000

Ref. Number: ILV88295

Rustic Country House in Sinalunga, Tuscany

4 Bedroom540mq Interiors170000mq Exteriors
Sinalunga, Toscana

Tucked away in the picturesque countryside of Sinalunga, Siena, this enchanting estate invites you into a world of serenity and luxury. Imagine the gentle rustle of leaves as a cool breeze dances through the trees, while the sun casts its warm glow over the sparkling private pool. The idyllic setting, with its clear blue skies and lush greenery, creates an atmosphere of pure relaxation and peace. Spanning an impressive 540 square meters, this grand property boasts 17 elegantly appointed rooms and 7 luxurious bathrooms. The rustic stone architecture harmoniously blends with the natural surroundings, offering a seamless flow between indoor and outdoor living. With a private garden and an inviting pool, this villa is a sanctuary where luxury meets nature. Set in the heart of Tuscany, it provides the perfect escape from the hustle and bustle, offering both privacy and proximity to the cultural treasures of the region. Living here means embracing a lifestyle of leisure and indulgence. Picture yourself lounging by the pool on a sunny afternoon, or savoring a glass of fine wine in the tranquil garden as the sun sets. Each moment spent in this villa is a celebration of life's simple pleasures, enhanced by the beauty of the surrounding landscape. This exquisite estate is a testament to timeless elegance and modern luxury, offering an unparalleled living experience. It is not just a home, but a rare sanctuary in the heart of Tuscany's captivating countryside.

View property profile
Rustic Country House in Chianti, Tuscany1/64

€5,500,000

Ref. Number: ILV88283

Rustic Country House in Chianti, Tuscany

400mq Interiors430mq Exteriors
Gaiole in Chianti, Toscana

Amidst the enchanting landscapes of Gaiole in Chianti, this rustic stone house emerges as a sanctuary of peace and sophistication. Enveloped by verdant greenery, the property's serene environment immediately captivates the senses. The gentle rustle of leaves and the soft light filtering through the trees create a magical ambiance, inviting you to explore the tranquility and luxury that await within. Spanning 400 square meters, this exquisite residence offers nine spacious rooms and five elegant bathrooms, all designed with an eye for detail and comfort. The harmonious blend of stone and wood elements, complemented by large windows and a terracotta roof, showcases the home's rustic yet refined character. Outside, a private garden and pool provide a perfect setting for relaxation and leisure, while the inviting patio area is ideal for al fresco dining. Located in the heart of Siena’s countryside, this property embodies the charm and allure of the Italian "campagna" lifestyle. Living here is an experience of pure delight, where each day unfolds in the embrace of nature's beauty. Picture yourself enjoying leisurely afternoons by the pool, surrounded by the lush, well-maintained gardens. Evenings are perfect for gathering with loved ones under the open sky, with the scent of fresh greenery and the gentle breeze adding to the idyllic atmosphere. This property represents the epitome of rustic elegance and modern luxury—a truly unique opportunity in the prestigious real estate market. It's a timeless retreat that promises an unparalleled lifestyle in one of Italy's most desirable locations.

View property profile
Penthouse Sanctuary in Florence, Tuscany1/40

€1,770,000

Ref. Number: ILV88243

Penthouse Sanctuary in Florence, Tuscany

290mq Interiors320mq Exteriors
Firenze, Toscana

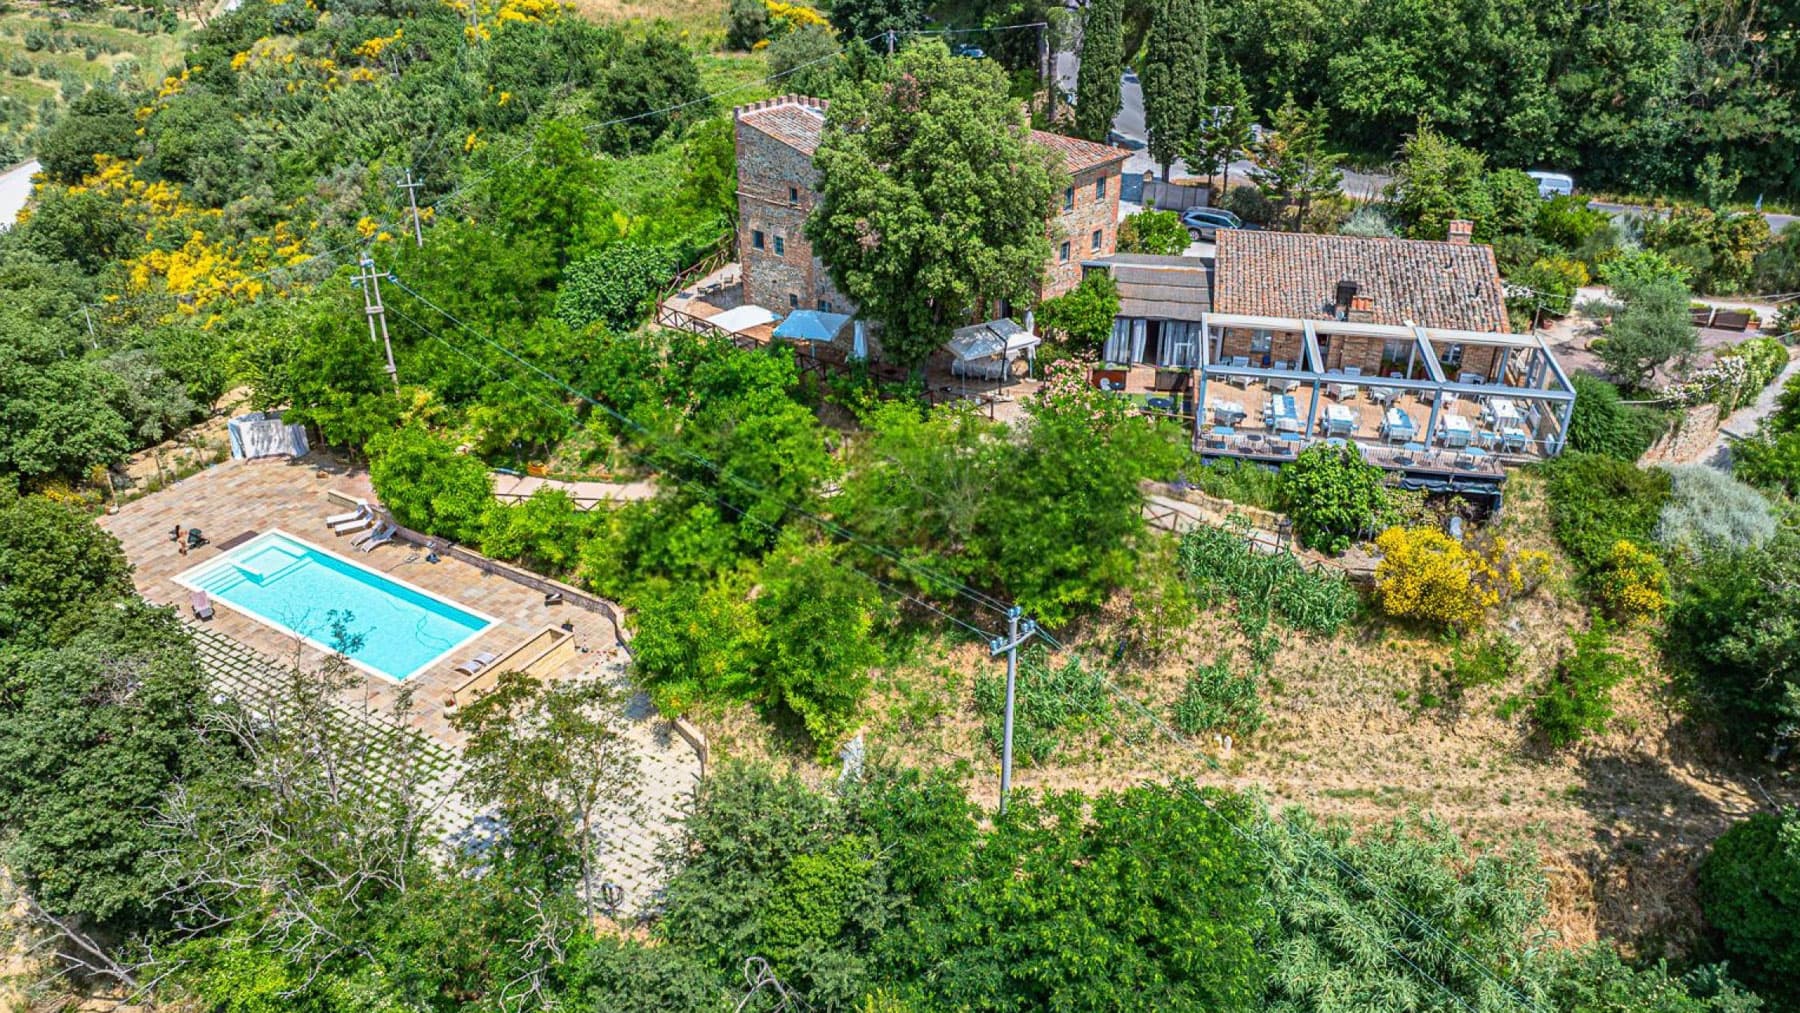
The penthouse opens onto spacious and bright environments, where light wood floors and neutral wall tones create a measured and welcoming atmosphere. In the living room, natural light generously streams through the glass windows, accompanying airy volumes, high ceilings with curved corners, and a spatial layout that allows every area of the home to breathe. The presence of the fireplace adds a natural gathering point, while the modern kitchen, with glossy white finishes, stainless steel appliances, and a marble countertop, seamlessly integrates into a setting designed for a comfortable and well-structured daily life. With a commercial area of 290 square meters, this property offers significant dimensions and an internal distribution articulated into 10 rooms and 4 bathrooms, suitable for those seeking spaces to live freely, without sacrificing a clear organization of the home. The penthouse, built in 1970, combines generous square footage with a rare external presence for its type: a total of 320 square meters of outdoor spaces, also enhanced by a private garden that concretely expands the possibilities of use of the residence. The interiors maintain a consistent and luminous tone, with recessed spotlights, light finishes, and materials that naturally accompany the various environments, from the living room to the dining area, and the kitchen. Completing the property are a garage and a cellar, elements that substantially impact daily functionality, especially in an urban context like Florence. The presence of the elevator makes access convenient and direct, while the alarm contributes to a more serene management of the home, both in continuous use and during periods of absence. Here, days find a different rhythm, made up of spaces that can accommodate convivial moments, working from home, family time, and occasions for entertaining with the same ease. The private garden and outdoor spaces extend the life of the penthouse beyond its internal boundaries, offering a rare balance between privacy and open air. The sequence between the living room, dining area, and kitchen invites a fluid living experience, where light accompanies daily gestures and the fireplace brings a more intimate dimension to the home during the colder seasons. A property of these dimensions, with an elevator, garage, cellar, private garden, and 320 square meters of outdoor spaces, represents in Florence a proposal of great solidity and character. It is a home that combines spaciousness, comfort, and privacy in one of the most desired urban contexts of Tuscany, with the added value of a housing type that is difficult to replicate.
View property profile
Elegant Apartment in Florence's Heart, Tuscany1/48

€3,950,000

Ref. Number: ILV88242

Elegant Apartment in Florence's Heart, Tuscany

340mq Interiors360mq Exteriors
Firenze, Toscana

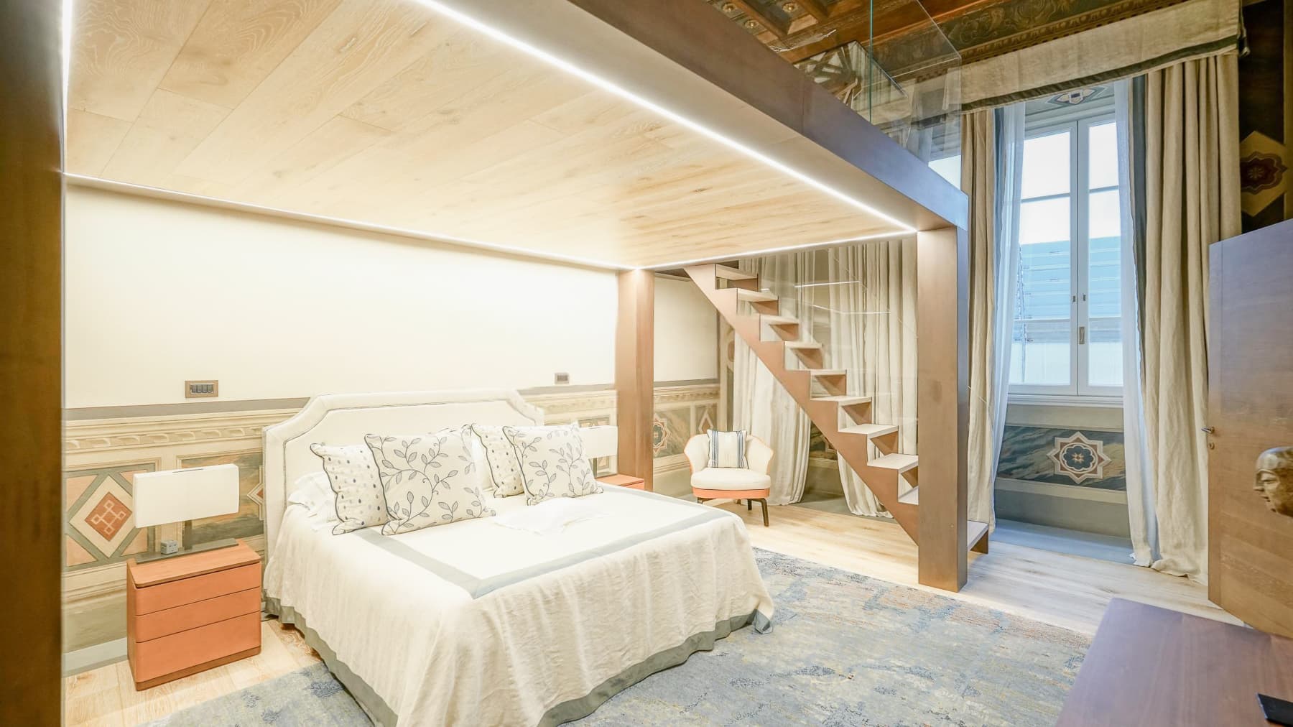
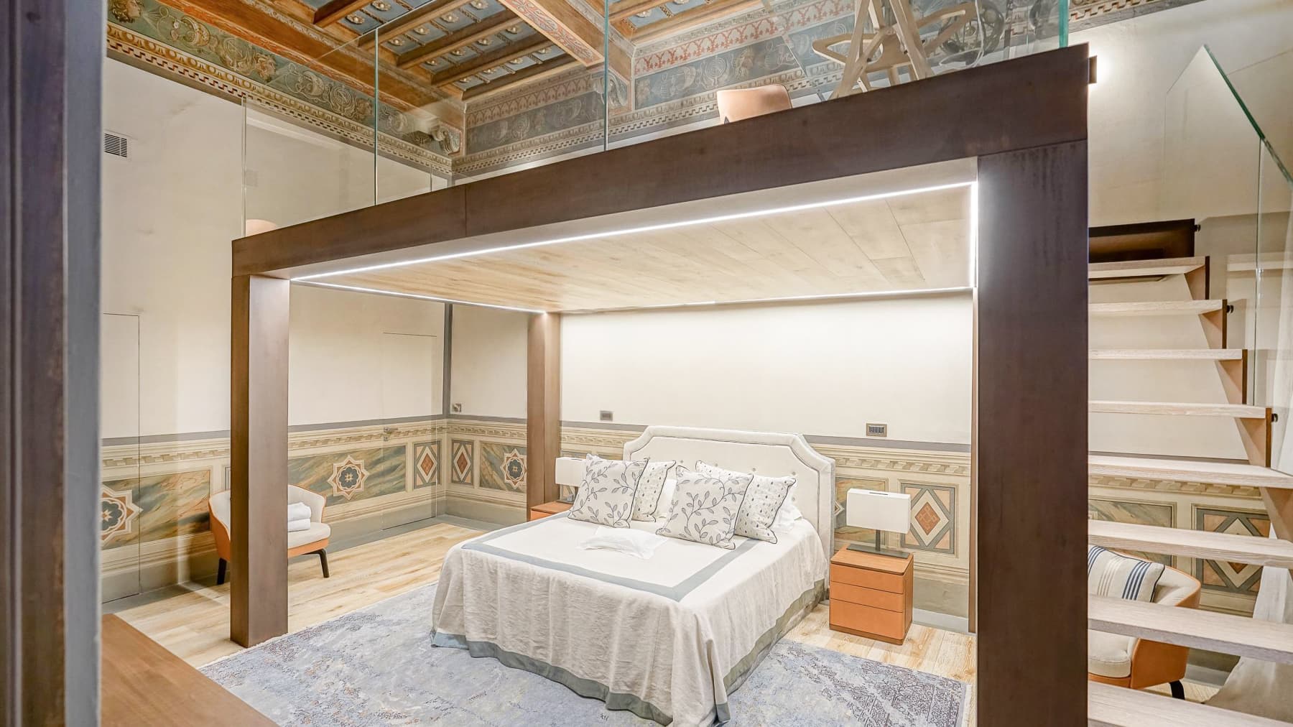
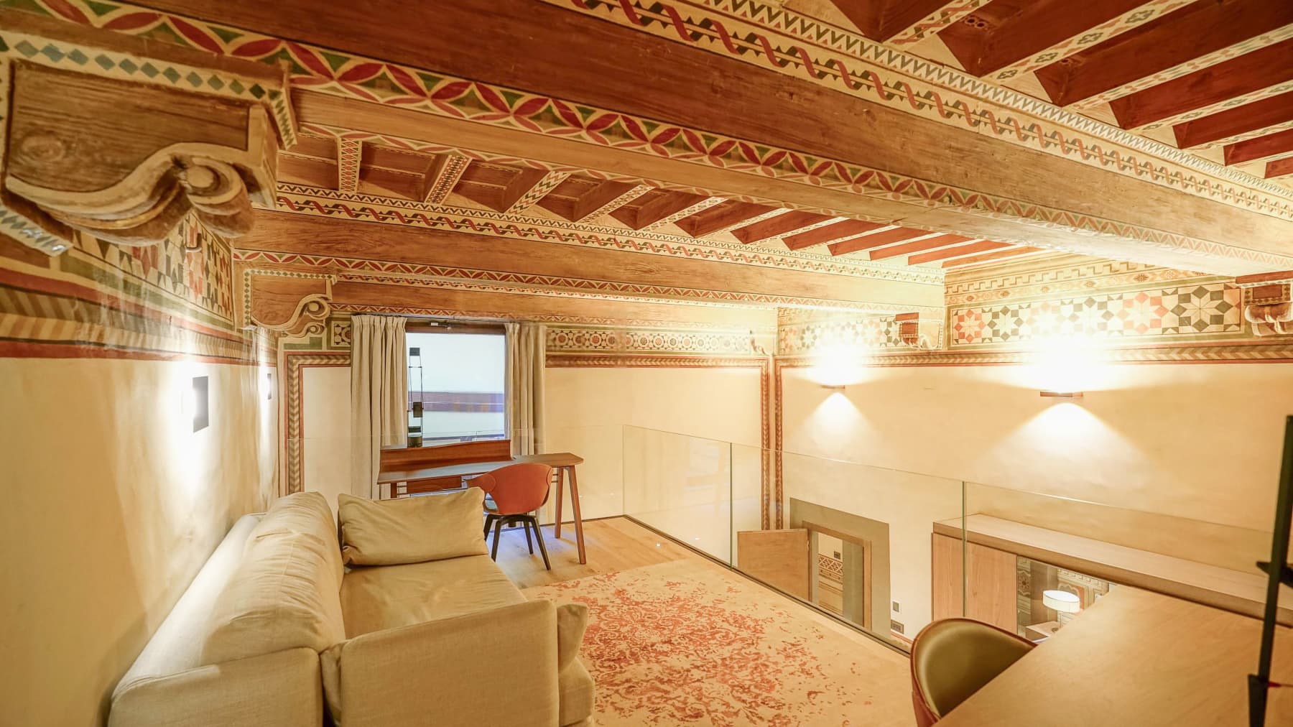
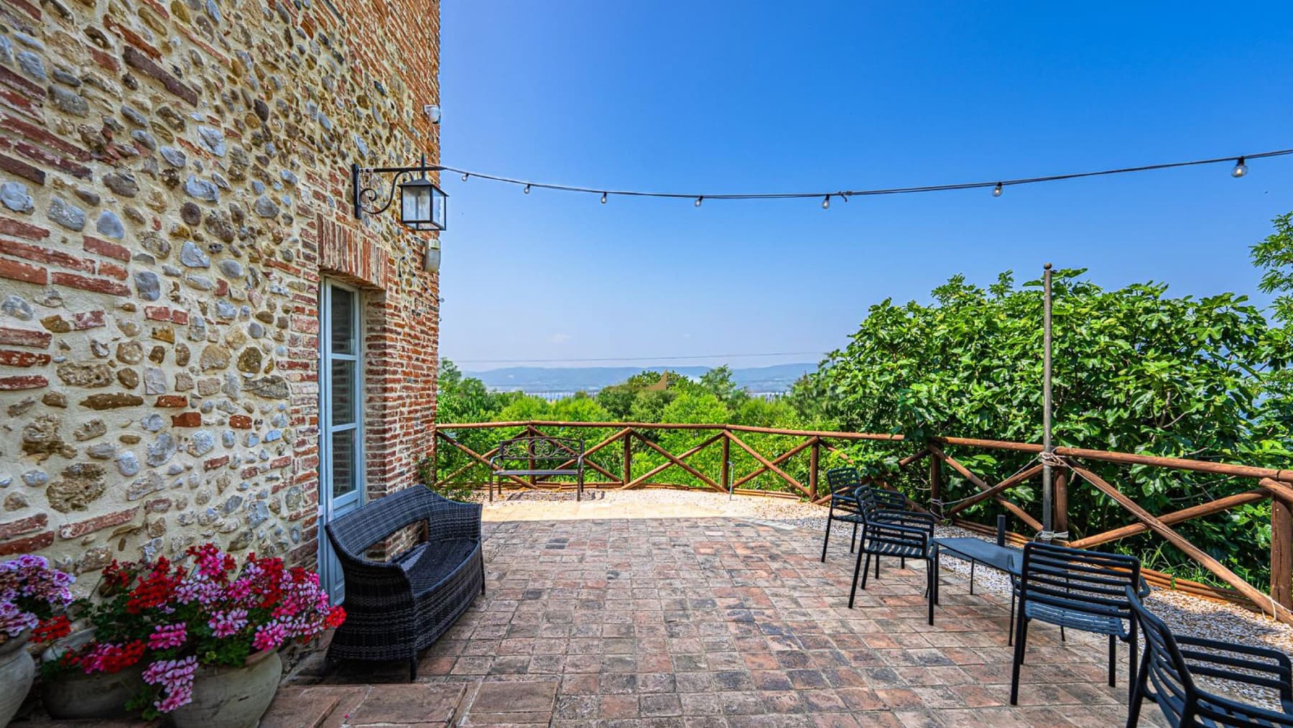
The exposed wooden beams, decorative frescoes, and light parquet flooring immediately set the tone for this 340 sqm apartment, originally built in a 17th-century building and now interpreted with a natural balance between historical character and modern comfort. Generous light streams through the large windows, illuminating spaces where ornamental frames and artistic details harmonize with the more essential presence of the furnishings. This creates a home that focuses not on effect, but on the consistency of spaces and the quality of the atmosphere, warm, bright, and intimate. Nine rooms and five bathrooms allow for a flexible distribution of daily life, providing space for both conviviality and more private moments. The interior space is complemented by 360 sqm of outdoor area, enhancing the connection with the outdoors and making the private garden a tangible presence, to be enjoyed as a natural extension of the home. The fireplace adds a focal point for domestic gathering, while the garage completes the property with a valuable convenience in the city. Inside, the continuity between historical elements and more contemporary details narrates the story of the spaces: wooden ceilings, decorated walls, large drapes, windows that amplify the light, and a wooden staircase leading to the upper level, introducing movement and depth in the layout. Even the sleeping area, as revealed by the available details, maintains the same coherence of language, with a measured presence of finishes and a well-calibrated sense of comfort. It is a significant property in terms of size, yet capable of maintaining an intimate and livable tone. Opening the windows, moving through the spaces at different times of the day, rediscovering the warmth of the wood and the presence of the private garden: here, daily life takes on a more relaxed rhythm, supported by ample spaces and a privacy that is felt without the need for ostentation. The outdoor area invites living outside as well, between leisurely pauses and shared moments, while inside, the fireplace and natural light create different scenarios according to the seasons. Florence, surrounding it, adds the value of a context that combines history, culture, and quality of life, making this home suitable for those seeking substance beyond mere representation. An apartment of this size, with 17th-century origins, a private garden, garage, and 360 sqm of outdoor spaces, finds its strength in the balance between architectural identity and contemporary livability. In the context of Florence, it represents a rare solution for those desiring a spacious, private residence deeply connected to the character of the city.
View property profile

If you own this agency and want to request the removal of one or more listings on this page,