Logo
Carratelli Real Estate S.R.L.

Carratelli Real Estate S.R.L.

Pienza, Provincia di Siena, Toscana, Italia

348Listings

348 Results: Carratelli Real Estate S.R.L.

Charming Villa in Beautiful Tuscany, Manciano1/33

€3,400,000

Ref. Number: ILV96630

Charming Villa in Beautiful Tuscany, Manciano

742mq Interiors
Manciano, Toscana

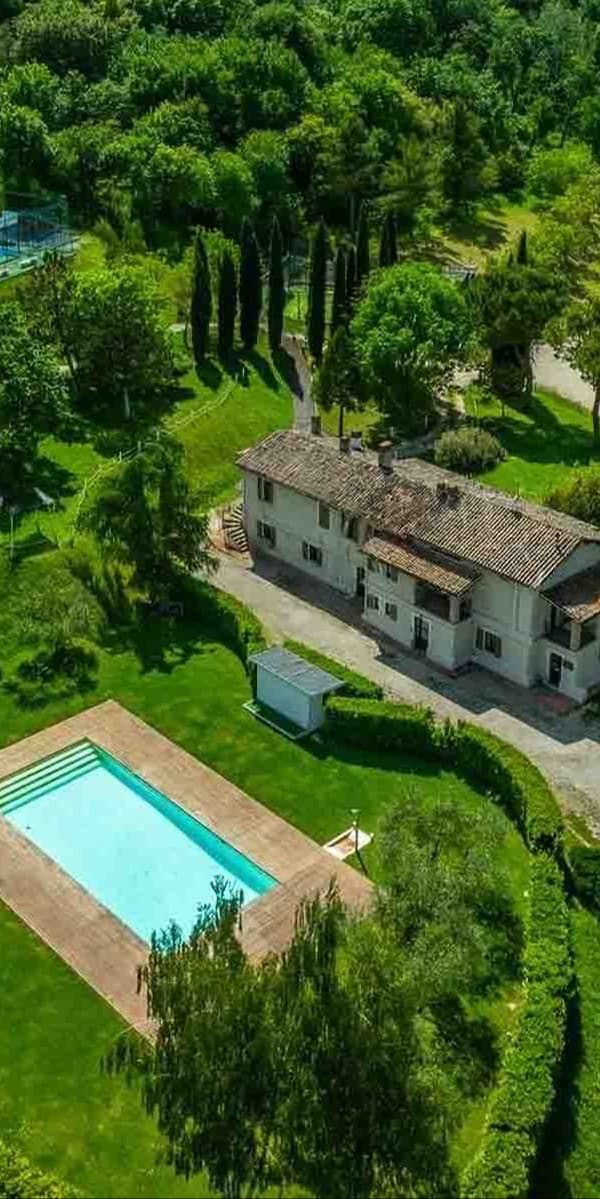
The expansive windows define the character of this villa, bringing light into generous spaces and creating a continuous dialogue with the open areas. The commercial area of 742 sqm unfolds in a property that combines architectural presence with a cozy atmosphere, featuring bright interiors where the glossy dark wood flooring adds depth and warmth. Certain details, such as the floral wallpaper and the presence of a grand piano in the living room, immediately convey the idea of a home lived with personality, capable of hosting private moments and formal occasions with equal ease. Its 15 rooms and 9 bathrooms allow for an ample and flexible layout, suitable for comfortable daily living as well as a more elaborate management of guests. The villa is set in the hilly context of Manciano, surrounded by olive trees, and showcases a contemporary language with its white walls, large glass openings, and modern finishes highlighted by the available visual elements. Outside, the concrete flooring facilitates the transition between the house and the private garden, emphasizing an immediate relationship with the open space and the dimension of outdoor living. The green tiled roofs add a recognizable touch to the ensemble, while the property's vastness evokes a sense of openness and privacy. The presence of a parking space practically completes a property that, due to its size and layout, can serve as both a grand private residence and a hospitality-oriented venue, always respecting the character of the house and its context. Days here find a rhythm made of light, openings, and silence, with the possibility to alternate between the domestic dimension of the interiors and the freer one of the outdoor spaces. The private garden becomes a natural extension of the villa, a place to enjoy during the mild seasons, while the presence of olive trees and the setting in the Tuscan countryside reinforce a sense of authenticity that is never contrived. Even the interiors, thanks to the windows, maintain a constant connection with the surroundings, promoting a relaxed livability suitable for both family life and shared stays with guests. This property in Manciano combines significant square footage, privacy, and a direct relationship with the Tuscan landscape, without sacrificing a contemporary interpretation of the spaces. It is a villa that finds its value in the measure of the environments, in the brightness, and in the ability to offer tranquility, while remaining situated in one of the most recognizable territories of the province of Grosseto.

View property profile
Charming Villa in Massa Marittima, Tuscany1/31

€3,400,000

Ref. Number: ILV96629

Charming Villa in Massa Marittima, Tuscany

15 Bedroom1959mq Interiors
Massa Marittima, Toscana

The villa unfolds in a significant dimension, designed for those seeking spacious areas and a continuous connection with the outdoors. The large private pool immediately introduces the character of the property: a place where water, greenery, and tranquility create an intimate and authentic atmosphere. Surrounding it, the lush vegetation of trees and flowering plants accompanies the outdoor spaces, while a veranda with stone arches, terracotta flooring, and wooden ceilings with exposed beams adds depth and warmth to the ensemble. These are tangible details that give the house a solid and natural presence. With its 1,959 square meters of commercial space, the property offers a generous and articulated structure, distributed across 27 rooms, with 15 bedrooms and 18 bathrooms. These numbers suggest a residence capable of accommodating comfortably, while maintaining the flexibility to organize spaces for both daily life and shared moments with guests and family. The private garden extends the house outward and finds one of its most recognizable focal points in the pool, surrounded by light surfaces that reflect the light and enhance the clarity of the water. The presence of the olive grove strengthens the connection with the Tuscan landscape and gives the property a broader breath, made of seasons, scents, and natural rhythms. Inside, the fireplace adds a domestic and measured element, capable of making even the cooler months welcoming. The functionality of the villa is completed by parking spaces and an alarm system, aspects that contribute to the convenience and serene management of the property. Architectural elements observed in the outdoor spaces, such as stone arches, terracotta, and exposed beams, also help define a coherent ensemble, where every part interacts with the context effortlessly. Days here find their rhythm between the garden, the shade of the veranda, and the edge of the pool, in a sequence of spaces that invites outdoor living naturally. A sheltered lunch under the wooden ceiling, an evening by the fireplace, the silence accompanying the presence of the olive trees: these are simple yet decisive details that shape a relaxed and fulfilling way of living. For this reason, the property is consistently suited as both a private representative residence and a hospitality project, thanks to the size of the spaces and the very large number of bedrooms and bathrooms. Massa Marittima completes the profile of this villa with the charm of a recognizable Tuscan context rich in identity. Located in the province of Grosseto, the property combines spaciousness, privacy, and quality of outdoor spaces in a rare ensemble for its size and articulation. It is a house that offers presence, breath, and possibilities, with a clear vocation for hospitality and life immersed in nature.

View property profile
Charming Villa in Todi, Umbria1/41

€3,400,000

Ref. Number: ILV96628

Charming Villa in Todi, Umbria

8 Bedroom850mq Interiors
Todi, Umbria

The stone façade and tiled roofs immediately introduce the character of this villa, a property that finds its most authentic identity in its materials and proportions. The wooden windows and the stone pavements with decorative designs accompany the entrance in a harmonious ensemble, composed of multiple structures and immersed in greenery. Surrounding it, the private garden unfolds among ornamental plants and tall trees, creating spaces of tranquility and connection with the outdoors. It is an important presence, yet never ostentatious, that dialogues with the Umbrian countryside and immediately conveys a sense of balance, privacy, and continuity with the landscape. With a commercial area of 850 sqm, the property offers rare dimensions and a layout designed to accommodate both daily life and moments of hospitality. The 22 rooms allow for the imagination of different environments for function and rhythm, while the 8 bedrooms and 8 bathrooms highlight its broad and versatile vocation. Completing the ensemble are elements that make the villa particularly comprehensive: the annex, useful for guests or for a more private management of spaces; the tavern, which adds a cozy and convivial environment; the fireplace, a tangible presence that adds depth to the domestic atmosphere; the balcony, which enhances the relationship with the outdoors; the parking spaces, convenient for managing the property. Outdoors, the private pool and olive grove strengthen the connection with a countryside dimension inhabited with fullness, while the private garden accompanies the various constructions with natural continuity. The ensemble maintains architectural coherence thanks to the stone walls, tiled roofs, and a layout that integrates harmoniously into the surrounding context. Days here flow between open spaces, the shade of trees, and shared moments by the pool, with that freedom that only a well-articulated property can offer. The presence of the olive grove adds an immediate mark of the Umbrian landscape, while the annex and the spaciousness of the environments allow for welcoming family and guests without sacrificing privacy. The tavern and fireplace also contribute to giving the house a lived-in character in every season, alternating conviviality and introspection. In the territory of Todi, this villa thus lends itself to a private representative residence, but also to a high-profile hospitality project, thanks to the size and composition of the spaces. This property combines scale, material authenticity, and a relationship with the outdoors in a strongly present ensemble. In Todi, within the Umbrian context, it represents a substantial solution for those seeking a villa with a private garden, pool, annex, and olive grove, capable of offering privacy, space, and a tangible connection with the Italian countryside.

View property profile
Charming Farm in Castiglione del Lago, Umbria1/73

€3,480,000

Ref. Number: ILV96626

Charming Farm in Castiglione del Lago, Umbria

19 Bedroom1990mq Interiors
Castiglione del Lago, Umbria

The exposed wooden beams and red ceramic floors immediately set the tone for this expansive farmhouse, a property that combines spaciousness, warmth, and a direct connection with the outdoor spaces. The rooms, illuminated by natural light and partially opened by large windows, convey a sense of continuity between indoors and outdoors, while simple and tangible details like the fireplace, a study area, and textured finishes create an authentic atmosphere, designed to be lived in naturally. It is a significant presence, narrated through its volumes and the quality of its entirety. With a commercial area of 1,990 sqm, the property unfolds in 30 rooms, featuring 19 bedrooms and 26 bathrooms, numbers that clearly define its broad and versatile vocation. The presence of a SPA, a wine cellar, a fireplace, and parking spaces completes a setup capable of accommodating both a large private residence and a hospitality project, always with the necessary prudence that a property of this type requires. Outside, the private garden and private pool create a system of spaces dedicated to leisurely time and conviviality. The cobblestone paving accompanies the paths and entrances, while the exposed brickwork of the buildings reinforces the estate's character with a concrete, never ostentatious language. The vineyard and olive grove add substance and identity to a whole that extends beyond mere habitation, reaching into a well-recognizable agricultural and territorial dimension. The presence of green areas and trees, along with spaces for relaxation by the pool, helps create a natural balance between privacy, openness, and outdoor living. Days here find a different rhythm between an outdoor breakfast, time spent by the pool, the wellness of the SPA, and the ability to move in generous spaces without sacrificing privacy. The private garden becomes the natural extension of the interiors, while the vineyard and olive grove strengthen the connection with a concrete agricultural dimension, rooted in the Umbrian territory. Even in the most intimate moments, the warmth of the materials, the presence of the fireplace, and the light streaming through the windows keep alive a sense of a full, inhabited home, ready to welcome long stays and numerous guests. This property in Castiglione del Lago, in the province of Perugia, combines significant scale, articulated spaces, and a strong connection with the Umbrian countryside. It is a solution that finds value in the completeness of its elements — garden, pool, SPA, wine cellar, vineyard, and olive grove — and in its ability to offer a secluded context, suitable for a representative residence or a high-level hospitality project.

View property profile
Charming Villa in Lucca, Tuscany1/65

€3,490,000

Ref. Number: ILV96625

Charming Villa in Lucca, Tuscany

5 Bedroom777mq Interiors
Lucca, Toscana

The stone fireplace immediately introduces the character of this villa, where the significant size of the spaces meets a contemporary touch characterized by light, expansive surfaces, and well-recognizable details. The polished marble floor accompanies the rooms, reflecting the brightness that enters through the large windows, while the kitchen stands out with its gray worktops and dark wood finishes, striking a measured balance between functionality and scenic presence. The decisively incorporated orange wall also contributes to the rhythm of the interiors, defining a personal atmosphere designed for those seeking a home with a distinct identity and spaces to be fully lived in. The property spans a commercial area of 777 sqm, comprising 23 rooms, with 5 bedrooms and 6 bathrooms: a scale that allows for envisioning a residence capable of comfortably accommodating daily life, as well as moments of socializing, hospitality, and representation. The interior spaces interact with the exterior through generous openings, reinforcing the continuity between the house and the outdoors, which here becomes part of the living experience. Outside, the terrace further enhances the villa's usability: the light-colored tile flooring reflects brightness, the metal railing discreetly defines the perimeter, and the pergola creates a pleasant shaded area suitable for various times of the day. Completing the property are a private garden, a balcony, a private pool, and a whirlpool area, elements that contribute to creating a complex and coherent ensemble, where each space finds its function. The presence of a garage and parking spaces adds an important practical aspect, while the alarm system offers an additional level of tranquility in managing the home. Days can flow between the bright interiors and open spaces, with the freedom to choose a different rhythm each time. There is the cozy dimension of the living room with the fireplace, suitable for the cooler months, and the more open aspect of the terrace with a pergola, a natural extension of the house when one wishes to be outside. The private pool and whirlpool add a tangible wellness component, to be enjoyed spontaneously, while the private garden helps create a sense of privacy and breathing space. In a context like Lucca, this villa is well-suited both as a private residence of significant representation and as a property designed to welcome with great comfort. The combination of significant square footage, generous distribution of spaces, and the presence of dedicated outdoor areas makes this villa a proposition of strong substance, capable of standing out for the completeness and quality of living. In Lucca, Tuscany, it finds a setting that adds value to a property designed for those who desire a spacious, contemporary residence deeply connected to the pleasure of living both inside and out.

View property profile
Charming Apartment in Florence, Tuscany1/43

€3,500,000

Ref. Number: ILV96623

Charming Apartment in Florence, Tuscany

2 Bedroom175mq Interiors
Firenze, Toscana

The herringbone parquet immediately introduces the character of this 175 sqm apartment, accompanying spaces that convey a home designed for a full and measured living experience. In the sleeping area, the light green walls, stucco details, and wooden fixtures create a composed atmosphere, further enhanced by the presence of a dark wood headboard and soft curtains that filter the light. It is an interior that combines domestic dimension and attention to detail, with a naturalness that relies not on effects but on the quality of the spaces and the coherence of the whole. The 175 sqm are distributed across 7 rooms, with 2 bedrooms and 3 bathrooms, offering significant space for those seeking an apartment capable of alternating between representation and everyday life. The presence of an elevator adds practicality to the living experience, while the internal layout suggests a smooth management of daily moments, with spaces that can accommodate both private life and shared time. Some details within the interiors contribute to defining the property's tone: the herringbone parquet warms the rooms, the wooden fixtures provide visual continuity, while a carved wooden dresser and stucco accents tell of a home where even the most discreet elements find their place. Adding to this is a rare feature for a city apartment: the communal pool, SPA, and jacuzzi extend the living perimeter and introduce a dimension of well-being that accompanies the home beyond its internal boundaries, making it suitable for those who desire generous spaces without sacrificing services designed for comfort. Days here can follow different rhythms, naturally transitioning from the privacy of the interiors to moments dedicated to well-being. The presence of the SPA, jacuzzi, and communal pool indeed adds a tangible quality to everyday life, transforming the return home into a time to dedicate to oneself. The distribution of 7 rooms, with 3 bathrooms, also promotes a flexible and contemporary use of the home, suitable for both daily life and hosting family and friends, with spaces that maintain a balance between intimacy and openness. This apartment in Florence combines space, comfort, and uncommon services in a proposal of great solidity. The 175 sqm, the elevator, and the wellness area with communal pool, SPA, and jacuzzi define its concrete value, set within the context of a city that continues to be one of the strongest references in the Italian landscape.

View property profile
Rustic Country House in Charming Tuscany, Pitigliano1/51

€3,500,000

Ref. Number: ILV96622

Rustic Country House in Charming Tuscany, Pitigliano

6 Bedroom1000mq Interiors
Pitigliano, Toscana

The exposed wooden beams and parquet flooring immediately introduce the character of this rustic farmhouse in Pitigliano: a spacious property where natural materials and the light from the fixtures create warm and naturally lived-in environments. The fireplace adds a focal point that further enhances the home's recognizable atmosphere, while some discreet details, such as walls clad in natural materials and the presence of ornamental greenery, accompany a narrative consistent with the property's identity. It is a residence that conveys space and solidity, designed to welcome with restraint and without ostentation. The numbers confirm this impression: 1,000 square meters of commercial space distributed across 8 rooms, with 6 bedrooms and 4 bathrooms, a composition that suggests a seamless management of daily life and hospitality. The outdoor spaces concretely complete the property with a private garden, a private pool, a balcony, an olive grove, and parking spaces, outlining a setting where interior and exterior interact continuously. Outside, the expansive green lawn and the gravel driveway flanked by flower boxes introduce the arrival with order and measure; the tall trees and ornamental plants enhance the sense of privacy and openness. The presence of the olive grove adds an element deeply coherent with the Tuscan context, while the private pool offers a dedicated space for the brighter seasons and outdoor living. The balcony also contributes to expanding the enjoyment of the house, offering an additional view over the property's spaces. Overall, the farmhouse maintains a clear identity: a significant residence in terms of size, with numerous rooms and external features that extend comfort well beyond the interior space. Days here find a natural rhythm between the house and the open spaces: the private garden invites spending time outdoors, the pool becomes a gathering point in the beautiful season, and the olive grove provides a tangible sense of connection with the Tuscan countryside. The internal organization, with six bedrooms and four bathrooms, is suitable for both a large family dimension and a property capable of accommodating guests comfortably. Privacy, tranquility, and outdoor living emerge immediately, without the need for artifice. This rustic farmhouse represents a significant presence in the territory of Pitigliano, in the province of Grosseto, with the added value of generous spaces and an authentic relationship with the exterior. In Tuscany, a property of 1,000 square meters with a private pool, garden, and olive grove can coherently interpret both a private residence of character and a home suitable for high-level hospitality.

View property profile
Charming Farm in Magliano, Tuscany1/37

€3,500,000

Ref. Number: ILV96621

Charming Farm in Magliano, Tuscany

549mq Interiors
Magliano in Toscana, Toscana

The rustic stone walls, terracotta flooring, and exposed beams immediately set the tone for this 549 sqm farmhouse: a property that tells the story of Tuscany through tangible materials, spacious areas, and details tied to its vocation. Even the cellar, with its solid wood barrels and metal bands, conveys an authentic and measured image, consistent with a setting where material still plays a central role. The fireplace adds another gathering point to the home, while the overall ambiance exudes warmth and continuity. The property unfolds with 7 rooms and 7 bathrooms, a layout that suggests a comfortable and well-articulated use, suitable for both private living and high-level hospitality, always respecting the original identity of the place. Outside, the yellow masonry structure and dark wood fixtures define a recognizable, sober image well integrated into the context. The large porch, with exposed beams, provides a covered space to be enjoyed naturally for most of the year, in continuity with the private garden and the open areas of the estate. The presence of the vineyard and olive grove reinforces the agricultural character of the property and broadens its scope, while the cellar represents a natural functional extension. Completing the ensemble are parking spaces, useful for managing daily life and hosting guests with practicality. It is a property that seamlessly combines residential dimension and rural vocation, with spaces that maintain coherence and personality. Days here flow between the porch, the private garden, and the interiors marked by stone, terracotta, and wood. The relationship with the Tuscan countryside emerges directly, without contrived effects: the vineyard, olive grove, cellar, outdoor spaces, and the privacy suggested by the setting offer a lifestyle of full days, conviviality, and contact with the land. For this reason, the property can serve as a representative residence or a hospitality project, provided its authentic character is preserved. This farmhouse in Magliano in Toscana, in the province of Grosseto, combines significant spaces, strong architectural coherence, and a concrete relationship with the territory. A solution that finds its value in the balance between home, production, and outdoor living, within one of the most recognizable contexts of Tuscany.

View property profile
Elegant Villa in Bagno a Ripoli, Tuscany1/43

€3,500,000

Ref. Number: ILV96620

Elegant Villa in Bagno a Ripoli, Tuscany

8 Bedroom980mq Interiors
Bagno a Ripoli, Toscana

The herringbone parquet guides you into a villa that entrusts its character to tangible and measured details: the light streaming through a large arched door, the wooden window frames, the warm design of the floors, and the presence of a wrought iron chandelier that defines the space without overwhelming it. The kitchen maintains the same coherence, with hexagonal terracotta tile flooring, a marble countertop, and a large central stainless steel table that underscores its convivial nature. The overall effect is one of spacious, naturally lived-in environments, where every element seems designed to provide continuity between formality and everyday life. Its 980 square meters of commercial space distributed across 30 rooms outline a property of great breadth, suitable for those who desire generous spaces and a structure capable of accommodating diverse needs over time. The 8 bedrooms and 8 bathrooms allow for comfortable management of domestic life, whether for a large family or for those envisioning a home suited to hosting guests regularly. The fireplace adds a focal point to the interior spaces, while the cellar expands the property's functions with additional space for storage or household service. Outside, the private garden and private pool establish a direct connection with outdoor living, allowing for moments of tranquility and social interaction in a secluded setting. The terrace offers an additional open view of the house, useful for following the rhythm of the seasons and enhancing the enjoyment of the spaces. Completing the property are the parking space, electric gate, elevator, and alarm system, features that simplify and secure the daily organization of a villa of this size. Days here find a natural balance between intimate interiors and outdoor spaces to be inhabited continuously. A breakfast on the terrace, time spent in the garden, an evening by the fireplace, or around the large kitchen table become simple yet substantial gestures. The private pool adds a relaxed dimension to the home, while the overall spaciousness allows for alternating between conviviality and privacy without compromise. In a setting like Bagno a Ripoli, just a few landmarks from the Florentine territory, the property lends itself well both as an important private residence and as a representative dwelling. This villa combines measure, spaciousness, and functionality in a rare ensemble for its consistency and articulation. Bagno a Ripoli places it in a recognized and sought-after area of the province of Florence, adding to the value of the spaces that of a solid territorial context, suitable for those seeking a home of presence, comfort, and long-term perspective.

View property profile
Rustic Country House in Florence, Tuscany1/27

€3,500,000

Ref. Number: ILV96619

Rustic Country House in Florence, Tuscany

22 Bedroom2230mq Interiors
Firenze, Toscana

The light stone walls, red-tiled roofs, and exposed beam porch immediately convey the character of this rustic farmhouse, a property that naturally blends into the Tuscan landscape and echoes its most authentic language. The presence of a private pool and the green spaces surrounding the house enhance the perception of a place designed for continuous outdoor living, in a secluded and relaxed atmosphere. Wooden windows, stone flooring, and the neutral tones of the exteriors complete a coherent, solid, and welcoming ensemble, set amidst vineyards and trees. The property spans a commercial area of 2,230 square meters and offers dimensions that make it suitable for a large private residence or a high-level hospitality project, thanks to a spacious and well-organized layout of 51 rooms, 22 bedrooms, and 13 bathrooms. These numbers are complemented by elements that reinforce its vocation for comfortable country living: the private garden, private pool, fireplace, wine cellar, and parking spaces, along with the presence of a vineyard and olive grove that directly tie the property to the land. Externally, the complex presents a harmonious composition of volumes, defined by walls in neutral tones, rectangular glass windows, stone pavements, and open spaces that seamlessly accompany the buildings. Around the pool, the green areas and the arrangement of spaces suggest moments of conviviality and tranquility, while the porch adds a sheltered area to enjoy at different times of the day. The overall impression is of a grand estate, where the property's significant scale does not disrupt the connection with nature but makes it an integral part of the living experience. Days here find a rhythm connected to the outdoor spaces, the presence of the vineyard and olive grove, and the possibility of alternating shared moments with more intimate pauses between the garden and poolside. The natural, expansive, and tranquil setting invites a way of living that prioritizes privacy and continuity with the surrounding environment. The generous number of rooms and bedrooms also suggests a home capable of accommodating family, guests, or formal occasions without sacrificing a sense of balance and autonomy among the different spaces. A property of this magnitude, in the territory of Florence and within the context of Tuscany, uniquely combines scale, identity, and a relationship with the countryside. The farmhouse coherently interprets the idea of an important residence, complete with accessory spaces and distinctive elements that enhance its value over time.

View property profile
Charming Farm Retreat in Vicchio, Tuscany1/43

€3,500,000

Ref. Number: ILV96618

Charming Farm Retreat in Vicchio, Tuscany

9 Bedroom1000mq Interiors
Vicchio, Toscana

The exposed wooden beams, floors alternating between wood and beige tones, the presence of a fireplace, and spacious rooms immediately give identity to this agricultural estate of approximately 1,000 square meters of commercial space. The house conveys a tangible and welcoming dimension, where the details observed in the interiors provide a sense of lived authenticity: in the kitchen, the large window brings natural light onto furnishings with essential lines, while in one of the bathrooms, the bathtub, light wood vanity, and mirror with a golden frame create a measured and warm space. It is a property that combines spaciousness and character without force. The internal layout unfolds into 15 rooms, with 9 bedrooms and 9 bathrooms, a distribution that suggests easy management of both daily life and hospitality. The significant square footage allows for freedom in living spaces while maintaining a direct connection with the agricultural dimension and the outdoors. The private garden accompanies the property and naturally extends its use in milder seasons, while the vineyard and olive grove strengthen the bond with the Tuscan countryside in a concrete, not just scenic, way. Completing the ensemble are a cellar, consistent with the property's essence, a garage, and parking spaces, elements that make managing a residence of this size more functional. Even inside, the details maintain consistency: the exposed beams return as a distinctive feature, the kitchen showcases a contemporary composition with sober and practical surfaces, and one of the bathrooms stands out for its decorative tiles in beige and gold tones, inserted with balance. Days here find a natural rhythm between the indoor and outdoor spaces. The private garden invites continuous outdoor living, while the presence of a vineyard and olive grove adds depth to a way of living that has a direct relationship with the land and the seasons. The numerous interior spaces allow for accommodating family and guests comfortably, or envisioning the property as a representative residence or a hospitality solution, thanks to a structure already rich in rooms and services. In this setting, the fireplace becomes a simple and real gathering point, capable of providing intimacy even to significant volumes. An agricultural estate like this expresses value precisely in its completeness: large surface area, nine bedrooms and nine bathrooms, useful accessory spaces, and a tangible presence of garden, vineyard, olive grove, cellar, garage, and parking spaces. In Vicchio, in the province of Florence, it represents a proposal that speaks to those seeking a large, private property deeply connected to the Tuscan landscape, with a solid residential vocation and many possibilities for use.

View property profile
Charming Villa in Impruneta, Tuscany1/37

€3,600,000

Ref. Number: ILV96617

Charming Villa in Impruneta, Tuscany

10 Bedroom1350mq Interiors
Impruneta, Toscana

The stone-framed windows, wooden shutters, and Tuscan-tiled roof immediately introduce the character of this villa, a significant property that combines generous dimensions with a direct connection to the open landscape. The light masonry interacts with the surrounding greenery and outdoor spaces, where the lawn, potted plants, and a gravel-based relaxation area create a cozy and luminous atmosphere. From the first glance, the house conveys the sense of a residence designed to welcome naturally, allowing representation, tranquility, and daily life to coexist. The numbers clearly illustrate the property's substance: 1,350 square meters of commercial space distributed across 20 rooms, with 10 bedrooms and 10 bathrooms, a configuration that offers spaciousness and great flexibility of use. The spaces allow one to imagine a residence capable of hosting large-scale family life, gatherings, and extended stays, always maintaining a sense of openness. Distinctive features include the private garden, terrace, fireplace, a cellar, a garage, and parking spaces, along with a security system that adds a level of safety to the home's management. Outside, the presence of tall trees, the lawn, and the relaxation area strengthen the connection with the countryside, while the light masonry facade with stone architectural details provides a solid and measured image. The ensemble maintains a well-recognizable identity, where open spaces are not merely a backdrop but a concrete part of the way of living in the property. Days here easily find their rhythm between spacious interiors and outdoor areas to be enjoyed continuously. The terrace and relaxation area invite you to slow down, to spend time on an outdoor breakfast, a long conversation, or an evening in front of the surrounding countryside landscape. The fireplace adds a more intimate counterpoint, suitable for cooler months and a more domestic dimension. For this reason, the villa is suitable both as a private representative residence and, with the right project vision, for hospitality use, thanks to its wide distribution and the high number of rooms and bathrooms. This property in Impruneta consistently interprets a way of living connected to Tuscany, characterized by space, privacy, and a relationship with the outdoors. Its proximity to the Florentine territory enhances its value, while the property's substance and the completeness of its amenities make it a rare offering for those seeking a large villa, solid in presence and rich in possibilities.

View property profile
Rustic Country House in Roccastrada, Tuscany1/39

€3,600,000

Ref. Number: ILV96616

Rustic Country House in Roccastrada, Tuscany

14 Bedroom850mq Interiors
Roccastrada, Toscana

The natural stone, terracotta roofs, and the presence of a well-preserved small well immediately introduce the character of this rustic farmhouse, a property that embodies the most authentic sense of the Tuscan countryside. The private garden seamlessly complements the outdoor spaces with green areas, trees, and gravel paving, while a wooden table suggests a daily life filled with outdoor lunches and leisurely times. The ensemble appears intimate and secluded, immersed in a natural setting that enhances tranquility and a direct connection with the land, without sacrificing the scenic presence of an important complex. With a commercial area of 850 sqm, the property unfolds over 21 rooms and offers dimensions suitable for a spacious residence, with 14 bedrooms and 15 bathrooms that allow for great freedom in organizing the spaces. The presence of a fireplace adds a domestic and convivial element, capable of enriching the living experience across different seasons. Outside, the private pool fits into an already rich context of living spaces, where the garden becomes the natural extension of the house. The vineyard and olive grove strengthen the agricultural and landscape identity of the estate, creating a constant dialogue between architecture and territory. The stone structures, volumes covered by terracotta tiles, and the gravel exterior arrangement compose a coherent ensemble, with a tangible and recognizable character. The availability of parking spaces completes a property designed for comfortable hospitality, making it appealing both as a private representative residence and, with due considerations, for a hospitality project. Days here find a natural rhythm between the house, the garden, and the open spaces of the estate. The pool invites outdoor living during the warmer months, while the wooden table set in the greenery becomes a simple and precious spot for sharing lunches, conversations, and moments of calm. Around, olive trees and vineyards outline an orderly and productive landscape, which brings back the pleasure of a life tied to the countryside and its seasons. Privacy also contributes to the value of the living experience, offering a sense of protection and continuity with nature. This farmhouse in Roccastrada, in the province of Grosseto, combines spaciousness, rural character, and an external setup that enhances its value over time. In Tuscany, in a region that immediately evokes the culture of the countryside and hospitality, the property stands out for the completeness of its spaces and a clear identity, made of stone, greenery, vineyard, olive grove, and outdoor living.

View property profile
Charming Villa in Fucecchio, Tuscany1/43

€3,600,000

Ref. Number: ILV96615

Charming Villa in Fucecchio, Tuscany

12 Bedroom1600mq Interiors
Fucecchio, Toscana

The exposed wooden beams and large windows immediately set the tone for this villa, a property of significant size where natural light accompanies the spaces and constantly connects the interior with the exterior. The ceramic floors, light in some areas and darker in the kitchen, contribute to a balanced ensemble, while the modern fixtures maintain a discreet presence. Even the more functional spaces, like the well-equipped kitchen with glossy white surfaces and light wood inserts, contribute to this sense of openness and continuity, offering a home designed to be lived in naturally. The numbers clearly convey the property's scope: 1,600 square meters of commercial space distributed across 42 rooms, with 12 bedrooms and 10 bathrooms, a configuration that allows for envisioning either a grand private residence or a hospitality-oriented use, in coherence with the available spaces. The villa's character is further defined by elements that enhance its daily livability: the private garden, terrace, and balcony offer various ways to enjoy the outdoors, from intimate moments to convivial gatherings; the private pool and jacuzzi add a dimension dedicated to wellness, while the fireplace introduces a more intimate and homely counterpoint during the colder seasons. The property is completed by a vineyard, reinforcing its connection to the Tuscan context, along with a garage and an alarm system that contribute to the serene management of the home. The interior maintains coherence, where light, openings, and the choice of essential finishes create welcoming environments without sacrificing functionality. Days here find a different rhythm among spacious areas, green glimpses filtered through the windows, and a sequence of rooms that invite full enjoyment of the home, alternating conviviality and privacy. The pool and jacuzzi accompany outdoor time, while the terrace and balcony offer additional points of contact with the exterior. The vineyard adds a tangible presence, not just a scenic one, and gives this property an authentic relationship with the Tuscan countryside. Inside, between the warmth of the exposed beams and the presence of the fireplace, the villa maintains a welcoming and measured atmosphere. This villa in Fucecchio combines rare dimensions, spatial articulation, and a complete array of distinctive elements, in a Tuscan context that enhances its identity without the need for excess. It is a property that stands out for its substance and potential uses, capable of accommodating a large private life or a well-structured representational project.

View property profile
Charming Villa in Foiano della Chiana, Tuscany1/63

€3,700,000

Ref. Number: ILV96613

Charming Villa in Foiano della Chiana, Tuscany

7 Bedroom525mq Interiors
Foiano della Chiana, Toscana

The villa features contemporary lines, large windows, and a measured scenic presence, characterized by clear volumes, sloped roofs, and spaces that naturally interact with the outdoors. The private pool, spacious and lined with light blue ceramic tiles with a marble edge, immediately introduces the property's character: a place designed for continuous outdoor living, amidst light, water, and tranquility. The stone entrance staircase leads to bright spaces, while the wooden cover of the relaxation area adds a welcoming and tangible note, without interrupting the overall cleanliness. Its 525 square meters of commercial space distribute a house significant in size and potential uses, with 25 rooms, 7 bedrooms, and 10 bathrooms. The numerous and articulated spaces are suitable for comfortable daily living but also for managing the home to accommodate family, guests, and shared moments with great ease. Among the distinctive elements are the private garden, balcony, SPA, hot tub, and fireplace, along with a garage and parking spaces that complete the property's functionality. Outside, the villa's design is complemented by natural material pavements and greenery organized with terracotta planters, while the large glass openings strengthen the relationship between interiors and exteriors, bringing light deep inside. The light plaster of the façade and the architectural composition, essential yet well-balanced, provide a harmonious ensemble, set in a context where the countryside vegetation discreetly surrounds it. Days here can follow very different rhythms, all supported by the same sense of space and privacy. The pool becomes the natural center of the summer season, the covered relaxation area invites lingering until evening, and the presence of the SPA and hot tub adds a more intimate touch, dedicated to personal well-being. The interior spaces, thanks to their generous dimensions and the brightness ensured by the windows, lend themselves to fluid living, where private moments and conviviality each find their place. The context of Foiano della Chiana reinforces this vocation, with the understated allure of the Tuscan countryside and a concrete sense of tranquility. A property of this scale, complete with wellness spaces, livable outdoor areas, and 7 bedrooms, convincingly combines architectural presence and quality of use. In Foiano della Chiana, in the province of Arezzo, it represents a prominent solution for those seeking a spacious, private villa fully integrated into the authentic character of Tuscany.

View property profile
Estate-Complex in Casanova D'ama, Tuscany1/37

€1,160,000

Ref. Number: ILV96600

Estate-Complex in Casanova D'ama, Tuscany

180mq Interiors
Casanova D'ama, Toscana

The stone of the buildings and the red-tiled roofs immediately give identity to this estate, telling the story of a property that finds its character in the balance between architecture and open spaces. Surrounding greenery accompanies the path between the various outdoor areas, creating a natural continuity with the terraces and the relaxation area. The presence of the private pool, spacious and well-integrated into the setting, defines the tone of the house at first glance: a place designed for outdoor living with freedom, in a secluded and relaxed atmosphere, where every space seems to converse with the light. Its 180 square meters of commercial space are distributed across 9 rooms and 4 bathrooms, with a layout that suggests a fluid management of spaces, suitable for both daily life and hosting family and guests. The annex adds a valuable element of autonomy, while the parking space contributes to the overall practicality of the property. Outside, the private garden accompanies the house with a continuous and well-integrated presence, and the terraces expand the possibilities of use at different times of the day. The pool area stands out for its generous dimensions and the large terracotta patio that surrounds it, enriched by rustic ceramic flooring that brings warmth and solidity to the ensemble. Some stone-paved terraces offer additional outdoor living spaces, while windows and glass doors promote abundant natural light and a constant connection between indoors and outdoors. The hot tub completes a setup that focuses on wellness, privacy, and the quality of time spent at home. Days here flow between a swim in the pool, a pause in the hot tub, and outdoor moments spread across the patio, terraces, and garden. The estate lends itself to a way of living that prioritizes the rhythm of the Tuscan countryside, with spaces sufficiently articulated to welcome friends and family without sacrificing privacy. In this sense, the annex also expands the possibilities of use, making the property appealing both as a private residence and for those seeking a setting suitable for discreet and well-organized hospitality. The value of this property lies in its clear identity: a stone complex with a private pool, annex, and well-developed outdoor spaces, located in the territory of Casanova d’Ama, in the province of Siena. A solution that combines the tangible charm of Tuscany with a living dimension characterized by tranquility, openness to the outdoors, and great naturalness in the use of spaces.

View property profile
Penthouse in Vibrant Milano, Lombardy1/37

€2,500,000

Ref. Number: ILV96596

Penthouse in Vibrant Milano, Lombardy

149mq Interiors
Milano, Lombardia

The exposed beams, the polished wooden floor, and the presence of the fireplace give this penthouse an immediate character, crafted with tangible details that make the spaces welcoming and recognizable. Natural light flows in effortlessly, complementing a layout that suggests a home designed to be lived in daily with balance, between areas for entertaining and more intimate moments. Outside, the terrace adds an open and usable dimension, sheltered by a canopy that extends its usability, making it a space to be enjoyed continuously. With its 149 square meters of commercial space, the penthouse unfolds into a significant dimension, articulated into 8 rooms and completed by 3 bathrooms, a configuration that offers ample freedom in organizing domestic life, working from home, or hosting guests. The presence of a cellar adds a valuable feature, while the terrace stands out as one of the most recognizable points of the property, not merely as an external outlet but as a true environment. The visual notes reveal an area furnished with a glass table and green metal chairs, surrounded by large planters with green plants, featuring light ceramic flooring and a cover that provides shade and comfort during the brightest hours. Inside, the fireplace with a dark wood mantel becomes a natural focal point of the space, flanked by walls in light tones that enhance the brightness. A window with grates opens onto the balcony, while the combination of wood, exposed beams, and natural light creates a warm, tangible atmosphere, never contrived. Days here find a very personal rhythm: the terrace is ideal for an outdoor breakfast, a dinner sheltered by the canopy, or simply a break surrounded by the greenery of the planters, all while remaining within the urban fabric of Milan. Inside, the fireplace introduces a more intimate dimension, suitable for slow evenings or shared moments, while the spacious rooms allow for a natural alternation between conviviality and privacy. It is a home that can be lived in different ways, adapting to changing needs over time without losing coherence. This penthouse combines square footage, spatial articulation, and the presence of a truly usable outdoor area in one of Italy's most sought-after cities. In Milan, a property of 149 square meters with 8 rooms, 3 bathrooms, a terrace, and a cellar represents a solid offering, capable of standing out for its balance between living space and quality of daily experience.

View property profile
Rustic Country House in Castiglione della Pescaia, Tuscany1/27

€1,200,000

Ref. Number: ILV96542

Rustic Country House in Castiglione della Pescaia, Tuscany

400mq Interiors
Castiglione della Pescaia, Toscana

The farmhouse tells its story from the outside, with its stone cladding at the base, light-toned plastered walls, tiled roof, and wooden shutters that accompany wide and bright openings. In the covered area, the ceiling with exposed beams adds depth and warmth, while terracotta pots and outdoor lighting contribute to defining a sober, authentic atmosphere, never ostentatious. It is a property that harmonizes with the surrounding greenery and, from the first glance, suggests a living space designed for those seeking space, privacy, and a direct connection with the outdoors. Its 400 square meters of commercial space are distributed across 14 rooms and 4 bathrooms, offering a spacious and flexible structure, suitable for a private residence of character or a high-level hospitality project, to be evaluated based on personal needs. The fireplace introduces a natural focal point in the interior spaces, while outside, the relationship between architecture and landscape develops with great continuity. The private garden of 80,000 square meters gives breath to the property with an important and concrete presence, consisting of lawn, tall trees, and spaces to be enjoyed throughout the year. Completing the ensemble are a terrace, which expands the possibilities of outdoor living, an olive grove that reinforces the Tuscan identity of the context, as well as a garage and parking spaces, elements that make daily organization simple and functional. The property integrates harmoniously into the land and surrounding greenery, without disrupting its harmony, but rather accompanying it with materials and details consistent with the place. Days here find a natural rhythm between indoor and outdoor spaces: a breakfast on the terrace, time spent in the garden, an evening around the fireplace as the season changes. The property's expanse allows for living in the countryside with privacy and tranquility, letting each environment have its own breath. The olive grove also contributes to this sense of continuity with the territory, offering a way of living connected to the land, light, and a more measured dimension of daily time. Castiglione della Pescaia, in the province of Grosseto, adds to this property the value of an address among the most recognizable in Tuscany. In a context that evokes nature, space, and authenticity, this rustic farmhouse combines architectural consistency, extensive outdoor space, and a residential presence capable of naturally adapting to different ways of living the home.

View property profile
Charming Villa in Città della Pieve, Umbria1/49

€1,350,000

Ref. Number: ILV96529

Charming Villa in Città della Pieve, Umbria

384mq Interiors
Città della Pieve, Umbria

The villa boasts generous volumes and a design that harmonizes with the landscape through recognizable external materials and details: warm-toned walls, stone inserts, a terracotta tile roof, and dark wooden windows that punctuate the facade with elegance. Surrounding the villa, the private garden leads the eye towards the pool and solarium area, while a gazebo offers a shaded space to enjoy naturally during the quieter hours of the day. The overall effect is one of privacy and openness, with a balance between home and nature that immediately conveys the property's character. Its 384 square meters of commercial space distributed across 17 rooms and 7 bathrooms allow for envisioning a spacious residence, designed to accommodate a complex daily life or shared stays with guests and family, without sacrificing the right autonomy of spaces. The presence of the terrace adds another outdoor living area, in continuity with the private garden and spaces dedicated to outdoor conviviality. The private pool, nestled in greenery, becomes one of the focal points of the property, along with the gazebo and solarium area, which expand the home's usability during the milder months. Completing the picture are a vineyard and an olive grove, elements that strengthen the connection with the Umbrian countryside and give the property a distinct identity, characterized by seasons, natural rhythms, and landscape care. The parking spaces also contribute to the overall functionality, making access and management of the villa more convenient and orderly. The external architecture, with its stone constructions and tiled roofs, integrates coherently into the surrounding green context. Days here find a spontaneous rhythm between the terrace, poolside, and open spaces surrounding the villa. The private garden invites extended outdoor stays, with moments of pause under the gazebo, al fresco dining, and evenings that discreetly stretch into the tranquility of the countryside. The vineyard and olive grove add a tangible dimension to the relationship with the territory, not merely as a backdrop but as a living part of the property. The spacious and articulated internal layout suggests a home suitable for hosting, representing, or being continuously lived in by those seeking privacy and space. Città della Pieve serves as the backdrop to a property that combines residential dimension, well-presented outdoor spaces, and an authentic relationship with the Umbrian landscape. It is a villa that expresses value through its completeness: spaciousness, private pool, terrace, garden, vineyard, and olive grove compose a rare ensemble, capable of fulfilling both the desire for an important home and a high-level hospitality project.

View property profile
Charming Apartment in Grosseto, Tuscany1/33

€1,100,000

Ref. Number: ILV96528

Charming Apartment in Grosseto, Tuscany

300mq Interiors
Grosseto, Toscana

The exposed beams and light wood flooring immediately set the tone for this 300 sqm commercial apartment: a spacious, bright area designed to be lived in naturally. In the living room, large windows usher light into the space for most of the day, while the fireplace in the living area adds a discreet and tangible gathering point, perfect for the cooler seasons. The presence of a wall-mounted bookshelf and the open layout of the room create a welcoming atmosphere, never formal, where the home's scale meets everyday life with balance. Five rooms and four bathrooms allow for great flexibility in organizing the property, adapting it to family needs, formal occasions, or extended stays in Tuscany. The generous proportions are especially felt in the social areas, where the living space stands out for its openness and continuity, enhanced by warm finishes like light wood and architectural details such as ceiling beams. Completing the home are spaces that expand the way it is lived: a private garden, ideal for carving out a more secluded outdoor area; a terrace that naturally extends the interiors; a jacuzzi area that adds a tangible and immediate note of well-being. The property also includes parking and a cellar, elements that simplify the daily management of a residence significant in size and layout. Altogether, it creates a rare apartment for its spaciousness and amenities, where comfort and functionality are not just in the background but become an integral part of the living experience. Days here find a measured rhythm between airy interiors and truly usable outdoor spaces. The terrace lends itself to a leisurely breakfast or a summer evening outdoors, while the private garden offers a more intimate connection with the outdoors and the kind of tranquility that is increasingly hard to find today. Even the simplest moments gain quality: lighting the fireplace, opening the living room windows, indulging in a break in the jacuzzi area. In a city like Grosseto, this apartment combines generous spaces with a cozy and personal domestic dimension, with a balance that speaks of both comfort and well-spent time. A property like this stands out for its ability to offer significant space without sacrificing the warmth of a lived-in home. In Grosseto, within the context of Tuscany, it represents a substantial solution for those seeking ample spaces, privacy, complete amenities, and a way of living that allows for both conviviality and tranquility.

View property profile

If you own this agency and want to request the removal of one or more listings on this page,