Logo
Broker Immobiliare Exclusive Real Estate

Broker Immobiliare Exclusive Real Estate

Forte dei Marmi, Provincia di Lucca, Toscana, Italia

90Listings

90 Results: Broker Immobiliare Exclusive Real Estate

Elegant 16th-Century Villa in Capannori, Tuscany1/56

€10,000,000

Ref. Number: ILV89673

Elegant 16th-Century Villa in Capannori, Tuscany

17 Bedroom2500mq Interiors
Capannori, Toscana

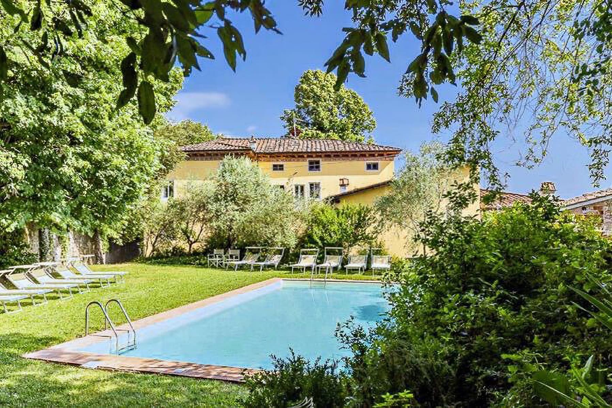
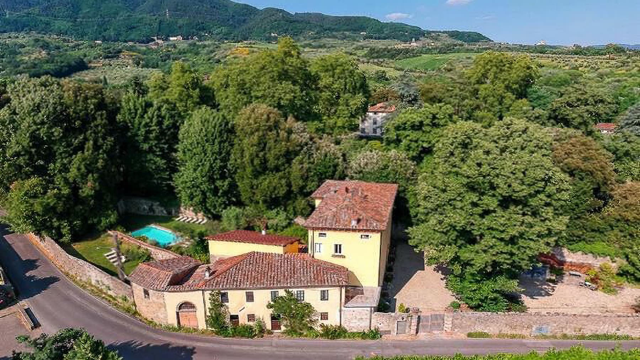
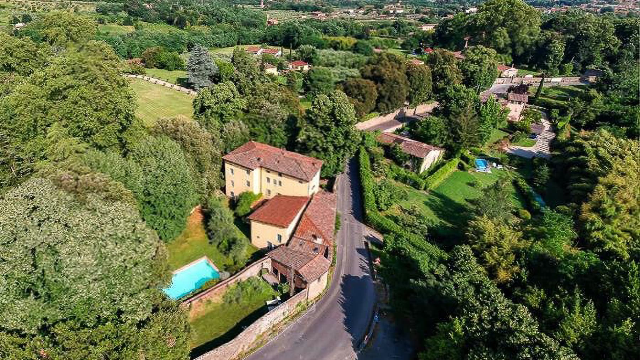
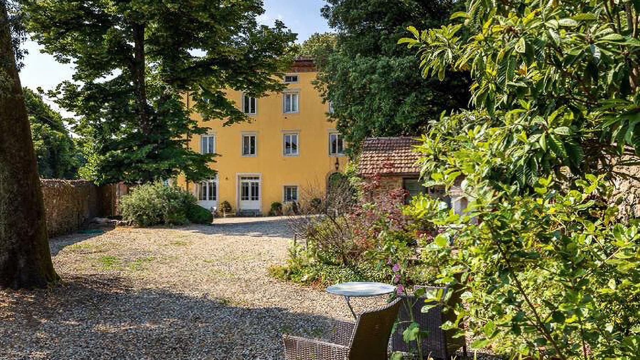
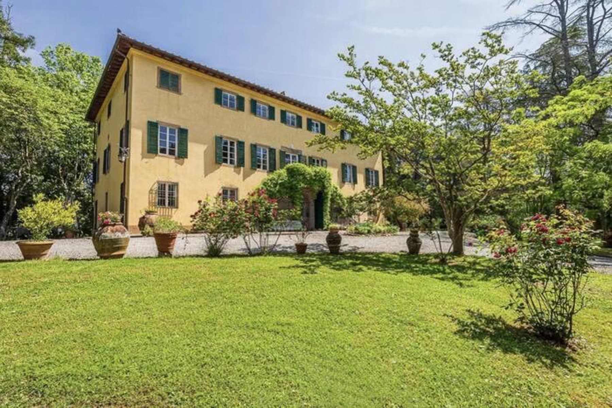
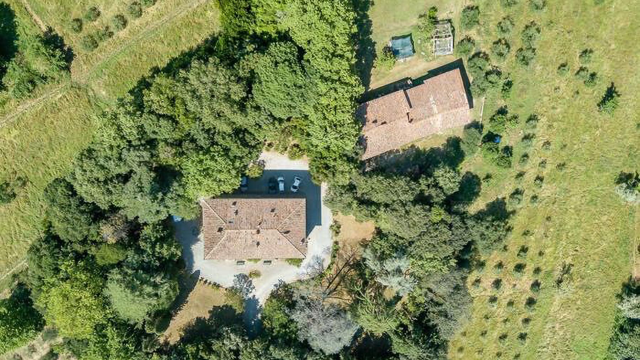
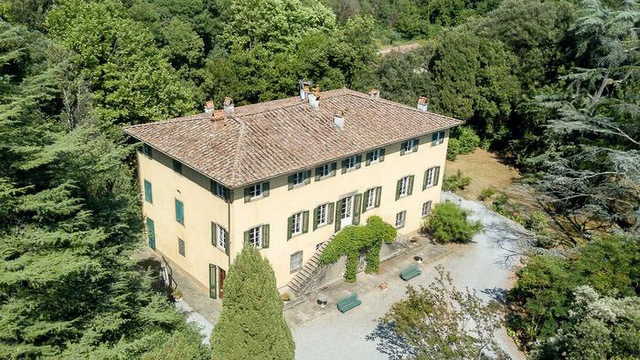
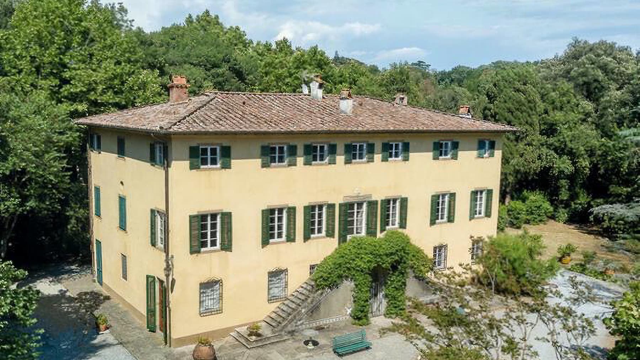
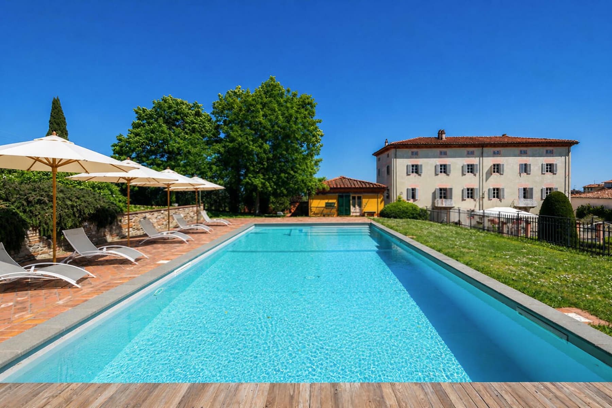
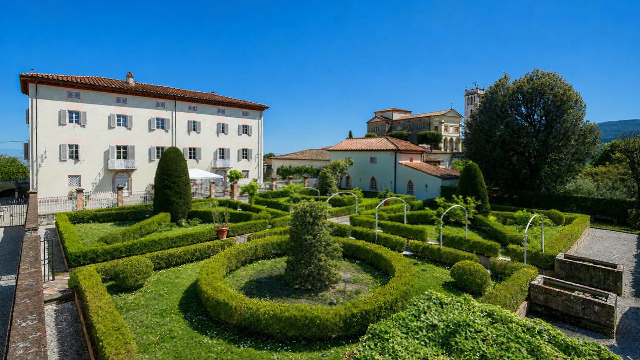
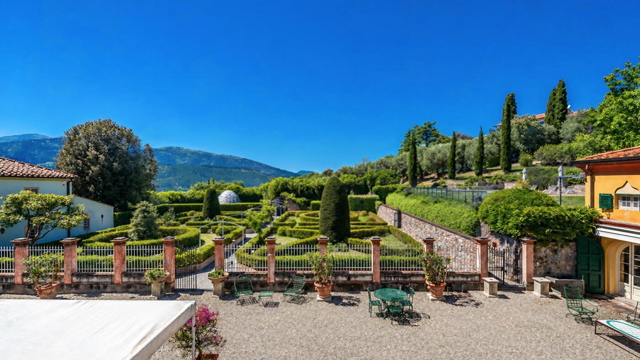
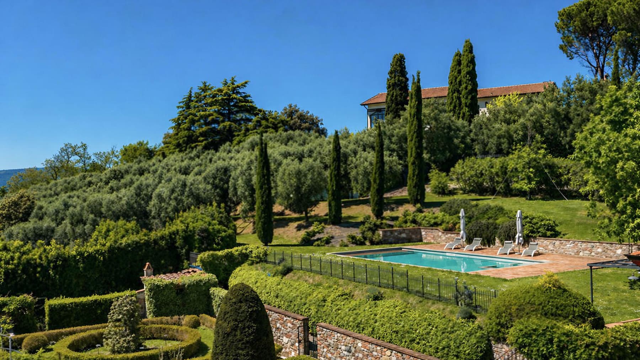
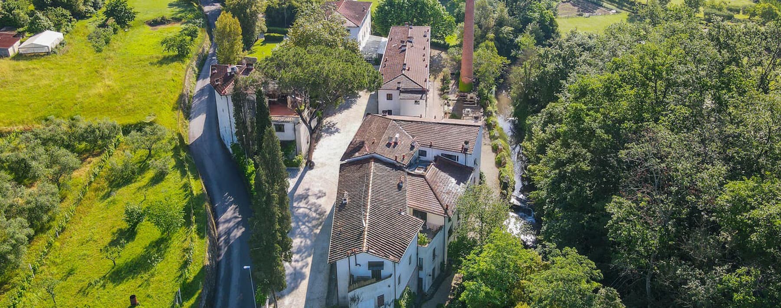
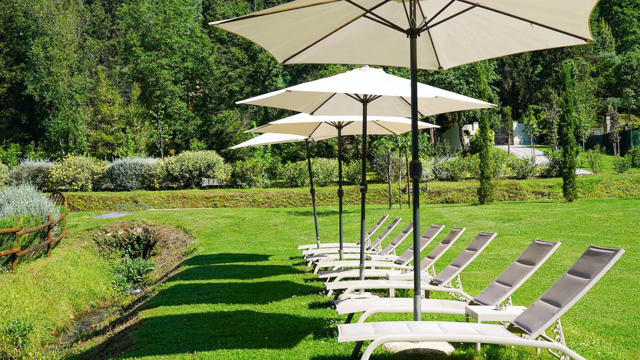
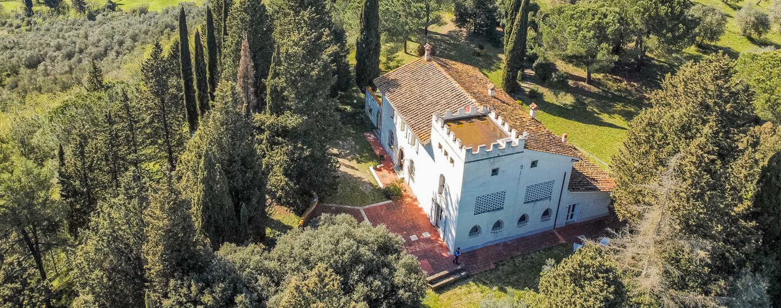
The villa spans 2,500 square meters of commercial space, immediately conveying the essence of a property designed to welcome, represent, and allow one to experience the spaces naturally. The narrative of the environments is also told through tangible details: a large covered area with light wood flooring, transparent curtains, and glass windows that let in the light, rattan armchairs arranged around low tables, and the garden that remains ever-present beyond the openings. It is a combination that communicates breath, continuity between indoors and outdoors, and a well-constructed sense of tranquility, never ostentatious. The numbers give substance to this property: 60 rooms, 17 bedrooms, and 34 bathrooms make up a villa of grand dimensions, suitable for those seeking generous spaces and a layout capable of supporting both private life and a representative function. Among the distinctive features are the private pool, the fireplace, and the wine cellar, complemented by the presence of an elevator, a detail that facilitates the daily use of such an important residence. Outside, the notes describe a large and scenic garden, organized with geometric flower beds, gravel paths, and a system of fountains placed at the center of the composition. Next to the modern-designed pool, there are two relaxation areas with tables, chairs, and green umbrellas, designed to accompany different moments of the day. The light-colored villa blends into the greenery with framed windows and a tiled roof, while the abundant vegetation helps create a private and light-filled atmosphere. Days here can flow between intimate environments and open spaces that invite continuous outdoor living. The private pool becomes a natural gathering point in the beautiful season, while the covered areas and furnished zones towards the garden allow for hosting guests or carving out more intimate moments without losing the connection with the greenery. The fireplace and the wine cellar also add depth to the living experience, introducing a more domestic and convivial dimension within a large-scale property. Due to its layout and size, the villa credibly lends itself to being a representative residence or a hospitality project. Capannori enhances the value of the property with a recognizable Tuscan setting well connected to the province of Lucca. In this context, a villa of such dimensions, with 17 bedrooms, 34 bathrooms, a private pool, and such articulated outdoor spaces, represents a rare offering for those seeking a property of strong presence, capable of combining hospitality, privacy, and versatility of use.

View property profile
Elegant Villa Overlooking Livorno, Tuscany Hills1/44

€2,800,000

Ref. Number: ILV89655

Elegant Villa Overlooking Livorno, Tuscany Hills

5 Bedroom480mq Interiors
Livorno, Toscana

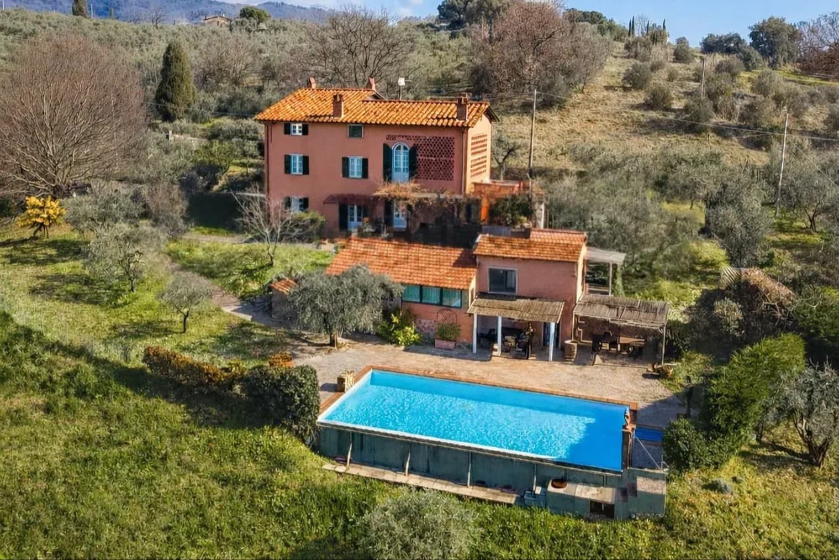
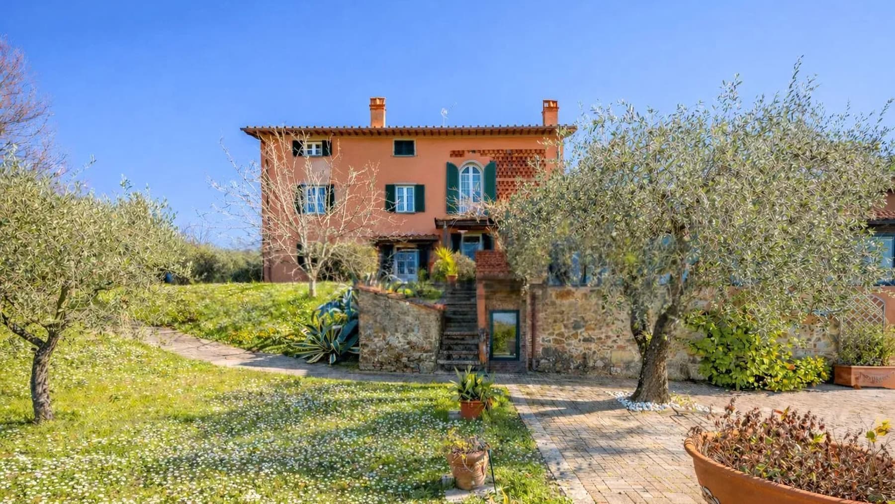
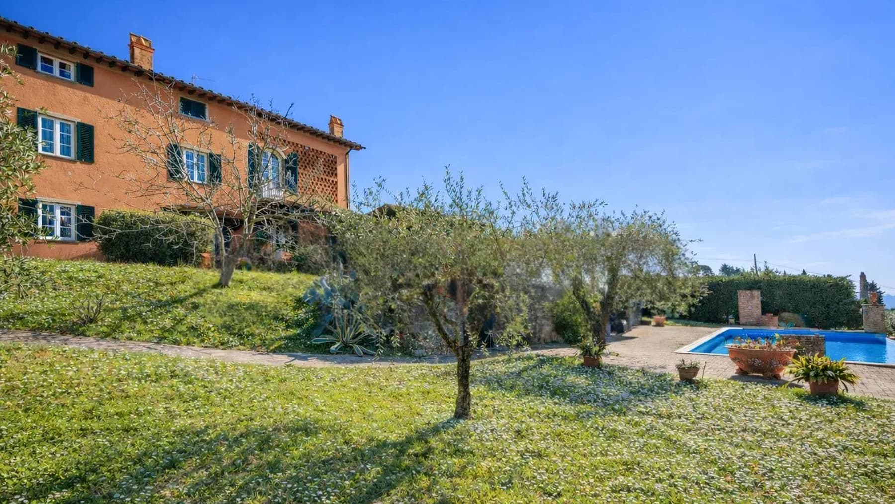
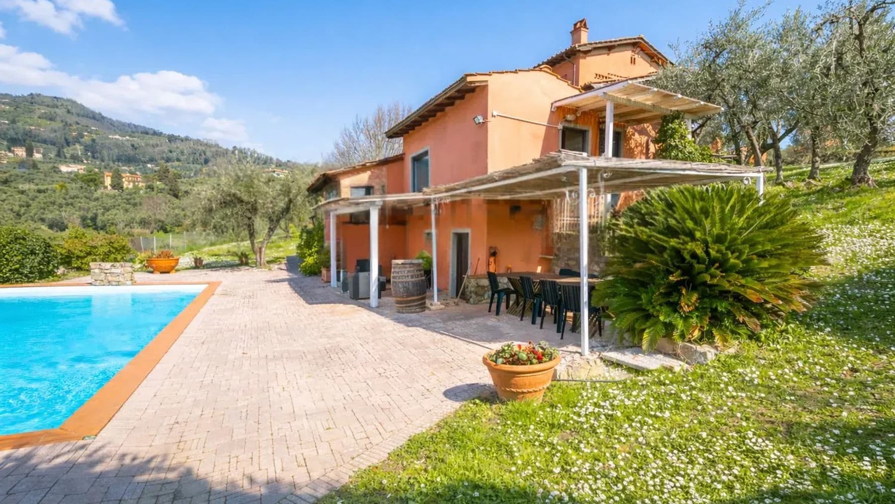
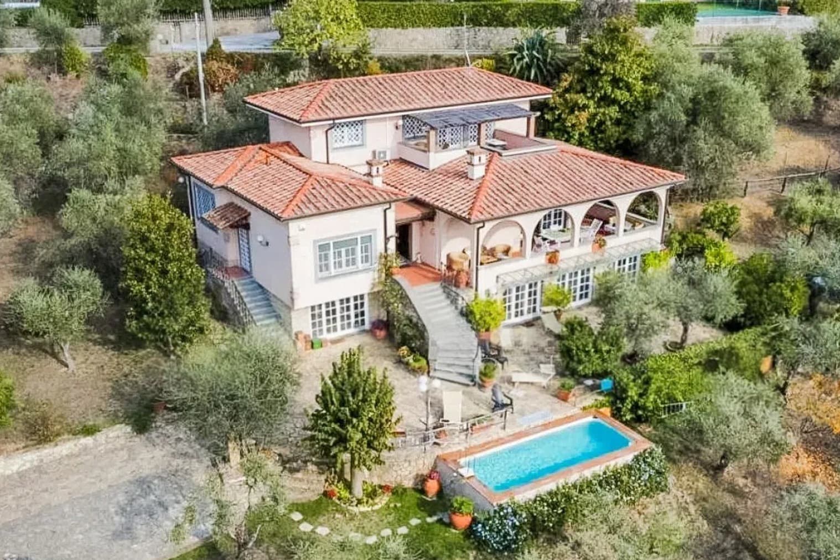
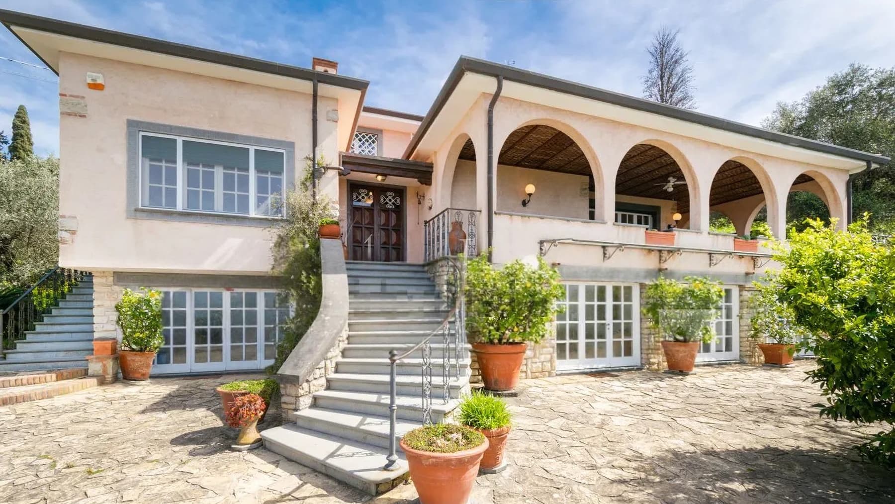
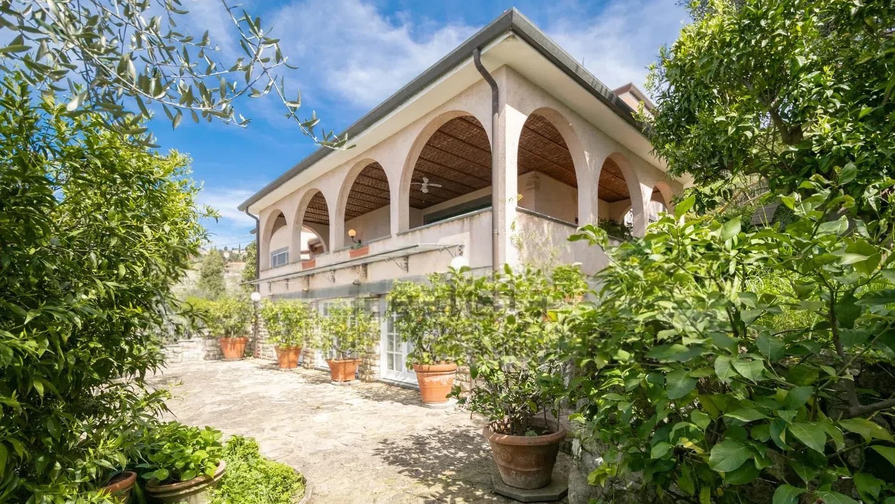
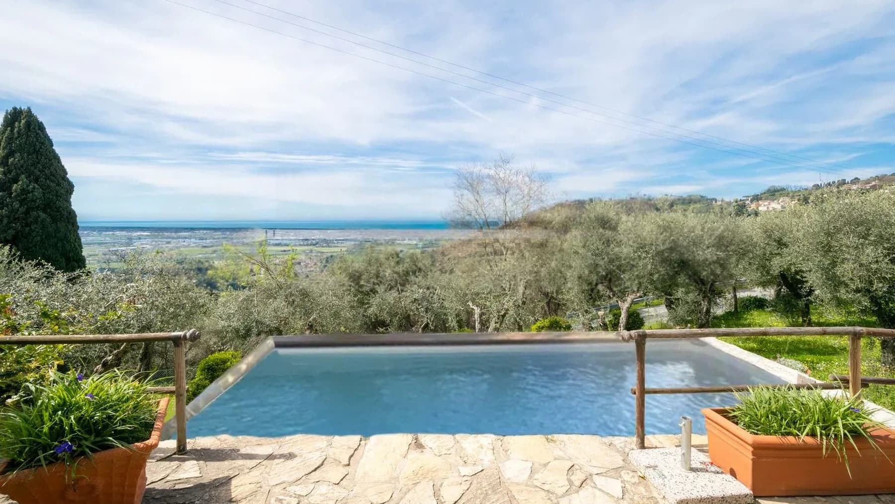
The villa features a warm-toned pink facade, accented by white fixtures, wooden shutters, and a traditional terracotta-tiled roof that immediately defines its character. The terracotta-paved patio and the shaded terrace outside introduce a home that hints at bright interiors well connected with the open spaces. The gravel driveway and the green areas accompanying the entrance also contribute to giving the property a measured rhythm, composed of simple yet recognizable details that convey a full and welcoming presence at first glance. The 480 square meters of commercial space distributed across 16 rooms allow one to imagine a spacious home, designed to comfortably accommodate daily life and shared moments. The 5 bedrooms and 5 bathrooms create a generous layout, suitable for a large family or those who desire well-articulated spaces, with the possibility of dedicating some areas to work, guests, or leisure. The fireplace adds a tangible domestic element to the villa, capable of giving identity to the cozier seasons and defining a natural gathering point within the home. Outside, the property maintains coherence and restraint: the smooth facade with decorative white trim, the balconies with dark wood balustrades, and the windows with shutters create an orderly ensemble where each element contributes to a harmonious image. The garden, with green areas and ornamental plants, complements the villa without overwhelming it, while the terrace and patio extend the home's livability outdoors, offering spaces to inhabit continuously throughout the day. Days here easily find their rhythm between the indoor and outdoor spaces. A meal outside on the patio, a break in the shade of the terrace, an evening gathered around the fireplace: the villa lends itself to a daily life made of simple yet fulfilling gestures, where the spaciousness allows for a fluid living experience. The distribution of the rooms also suggests a property with interesting potential, capable of functioning as a private representative residence and, with due consideration, also in a hospitality perspective. This villa combines significant dimensions, a recognizable architectural presence, and an internal layout offering many possibilities for use. In Livorno, Tuscany, it represents a valuable solution for those seeking a large property with well-integrated outdoor spaces and a clear identity, built on concrete elements and a convincing balance between home and garden.

View property profile
Luxury Apartment in Pietrasanta, Tuscany's Heart1/54

€2,900,000

Ref. Number: ILV89674

Luxury Apartment in Pietrasanta, Tuscany's Heart

3 Bedroom485mq Interiors
Pietrasanta, Toscana

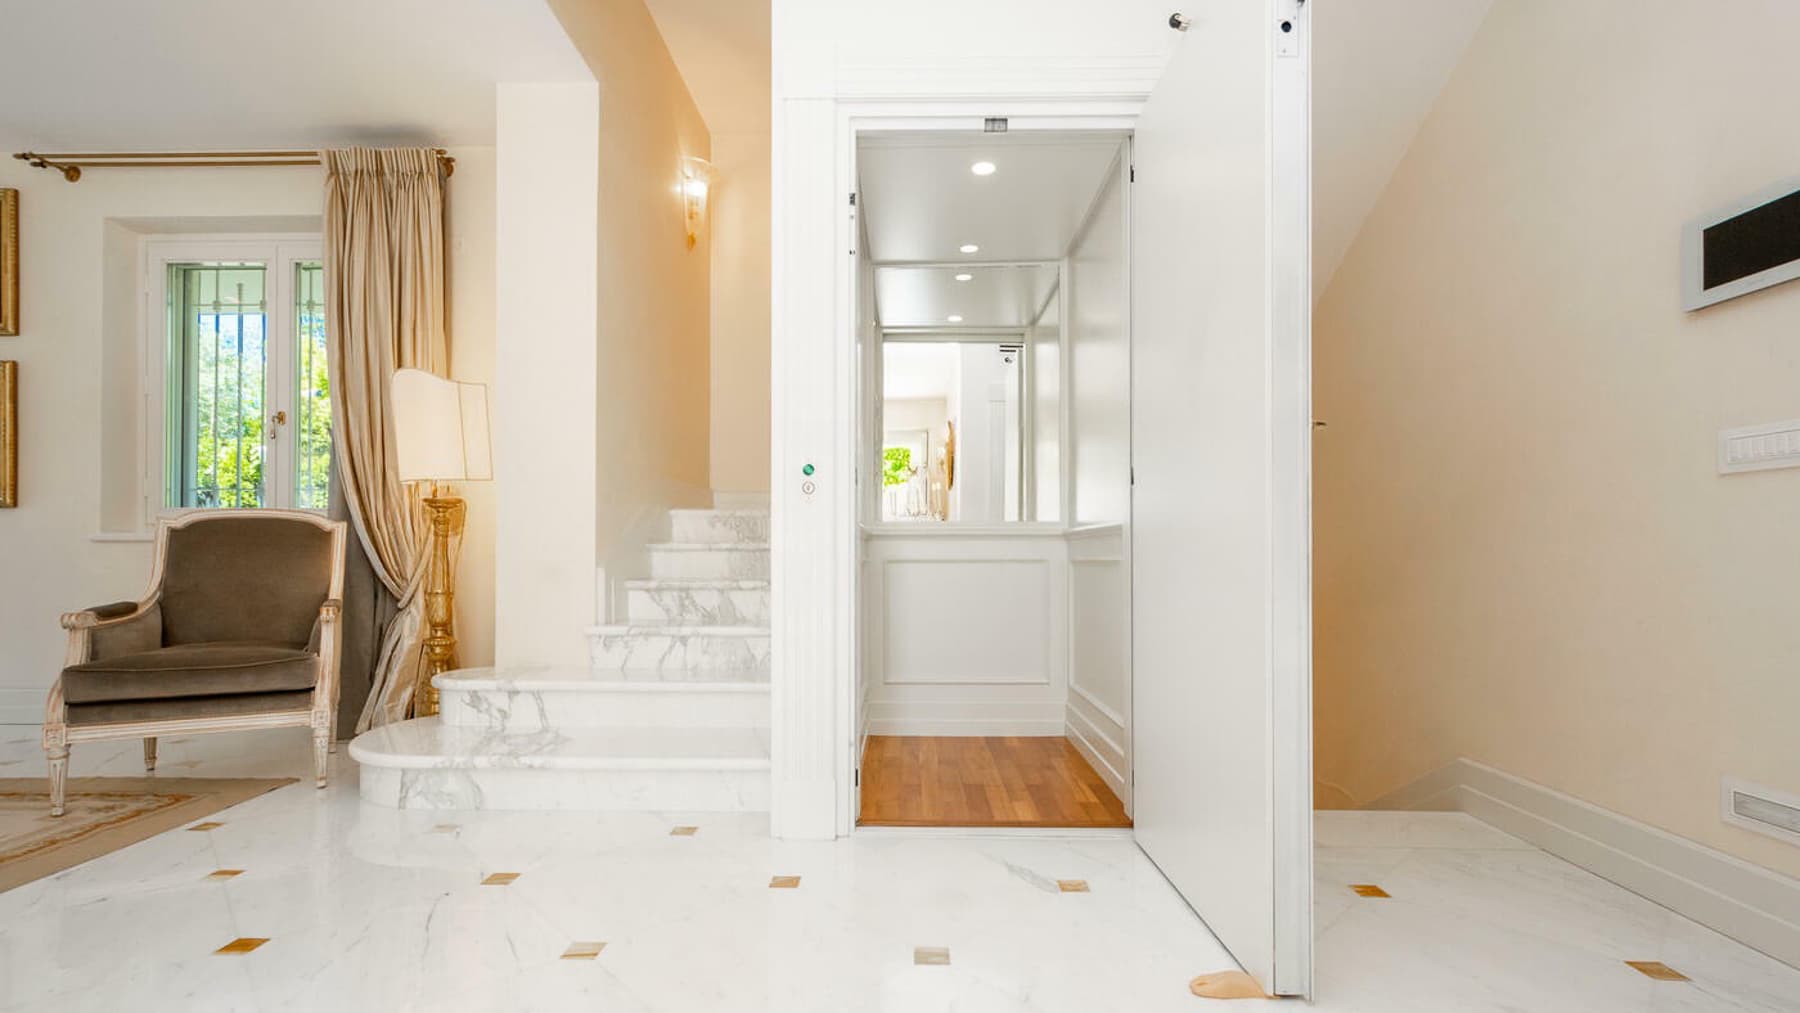
The exposed wooden beams and stone fireplace immediately set the tone for this spacious apartment, where light generously streams through large windows, illuminating airy spaces defined by light walls and marble floors. The impression is of a distinguished home, designed to welcome and naturally punctuate different moments of the day: conversation by the fire, the silence of a cozy space, the continuity between expansive volumes and material details that make the whole solid, measured, and instantly recognizable. Its 485 square meters of commercial space distributed across 9 rooms allow for a broad and flexible management of the home, suitable for those seeking generous spaces without sacrificing a well-structured living arrangement. The 3 bedrooms and 6 bathrooms reflect a property designed to ensure comfort and autonomy, both in daily life and in hosting guests. The presence of the fireplace adds a tangible domestic focal point, while the cellar completes the amenities with an always valuable service space. The interiors, as revealed by the available details, alternate between luminous surfaces and bolder accents: marble floors, including a checkerboard pattern in light and dark tones, interact with well-finished white-beamed ceilings, an open staircase with dark wooden steps, and a blue wall that introduces visual depth. The elevator facilitates easier access to the property, while the video intercom adds an element of practicality and control. Overall, it is a home that convincingly combines size, architectural presence, and functionality. Days here can take shape around very different rhythms: a bright living room to enjoy during the central hours, the warmth of the fireplace as the season changes, the freedom to have numerous spaces that can become areas for entertaining, private retreats, or places dedicated to work and hospitality. For this reason, the apartment lends itself to being interpreted not only as an important residence but also as a solution suitable for those who desire a home capable of supporting a representative presence, with spaces that immediately convey a sense of measure and solidity. Pietrasanta adds to this property a context among the most recognizable in Tuscany, in a locality that maintains a strong identity and makes an apartment of this size even more interesting. The combination of internal spaciousness, well-defined material details, and features such as an elevator, video intercom, and cellar defines a rare asset, suitable for those seeking space, character, and a valuable residential presence in the Lucca area.

View property profile
19th-Century Palace in Pietrasanta, Tuscany1/38

€1,200,000

Ref. Number: ILV89968

19th-Century Palace in Pietrasanta, Tuscany

5 Bedroom320mq Interiors
Pietrasanta, Toscana

The exposed light wood beams, wooden flooring, and masonry fireplace immediately set the tone for this 320 sqm commercial palace: a spacious, complex property where the historical dimension of living is perceived through tangible details and abundant natural light in the rooms. Oriental rugs add depth and character, while the presence of windows evenly distributes brightness throughout the spaces. The overall effect is a home that focuses not on spectacle, but on the substance of the spaces and a welcoming atmosphere, crafted from warm materials, generous volumes, and a layout that suggests numerous possibilities for use. The property unfolds across 13 rooms, with 5 bedrooms and 4 bathrooms, a configuration that allows for organizing daily life with great freedom while maintaining a clear distinction between social areas and more private spaces. The significant square footage allows for envisioning a residence capable of adapting to diverse needs, from family life to the necessity of comfortably hosting guests. Some rooms reveal a distinct personality: the dark parquet adds depth to a room, while a carved wooden desk and a large built-in wardrobe suggest spaces already set up for moments of study, reading, or work. In the living area, the dining table complements the idea of a home designed for gathering together naturally. The property is completed by a cellar, an always valuable element in a palace of this size, useful both as a service space and as an area dedicated to storage and domestic organization. Overall, the property also lends itself to being interpreted as a representative residence, thanks to the number of rooms and the perceptible quality of the spaces. Days here find a rhythm made of rooms that easily change function: a cozy room around the fireplace during cooler seasons, a bright space for entertaining, a bedroom to transform into a private study, a space reserved for guests. Pietrasanta adds to this domestic dimension a recognizable and vibrant context, in one of the most appreciated locations in Tuscany, where the presence of the territory enters daily life without excess. The house accompanies this lifestyle with moderation, offering surface, internal articulation, and a sense of solidity that rarely depends on a single element, but on the harmony of the whole. The 320 sqm, 13 rooms, and a distribution already rich in possibilities make this palace a valuable proposal for those seeking a spacious, solid, and well-characterized residence in Pietrasanta. In Tuscany, in the province of Lucca, it represents a solution that combines presence, functionality, and a recognizable residential identity, without the need for artifices.

View property profile
Elegant Villa in Marina di Pietrasanta, Tuscany1/46

€3,200,000

Ref. Number: ILV89621

Elegant Villa in Marina di Pietrasanta, Tuscany

6 Bedroom300mq Interiors
Marina di Pietrasanta, Toscana

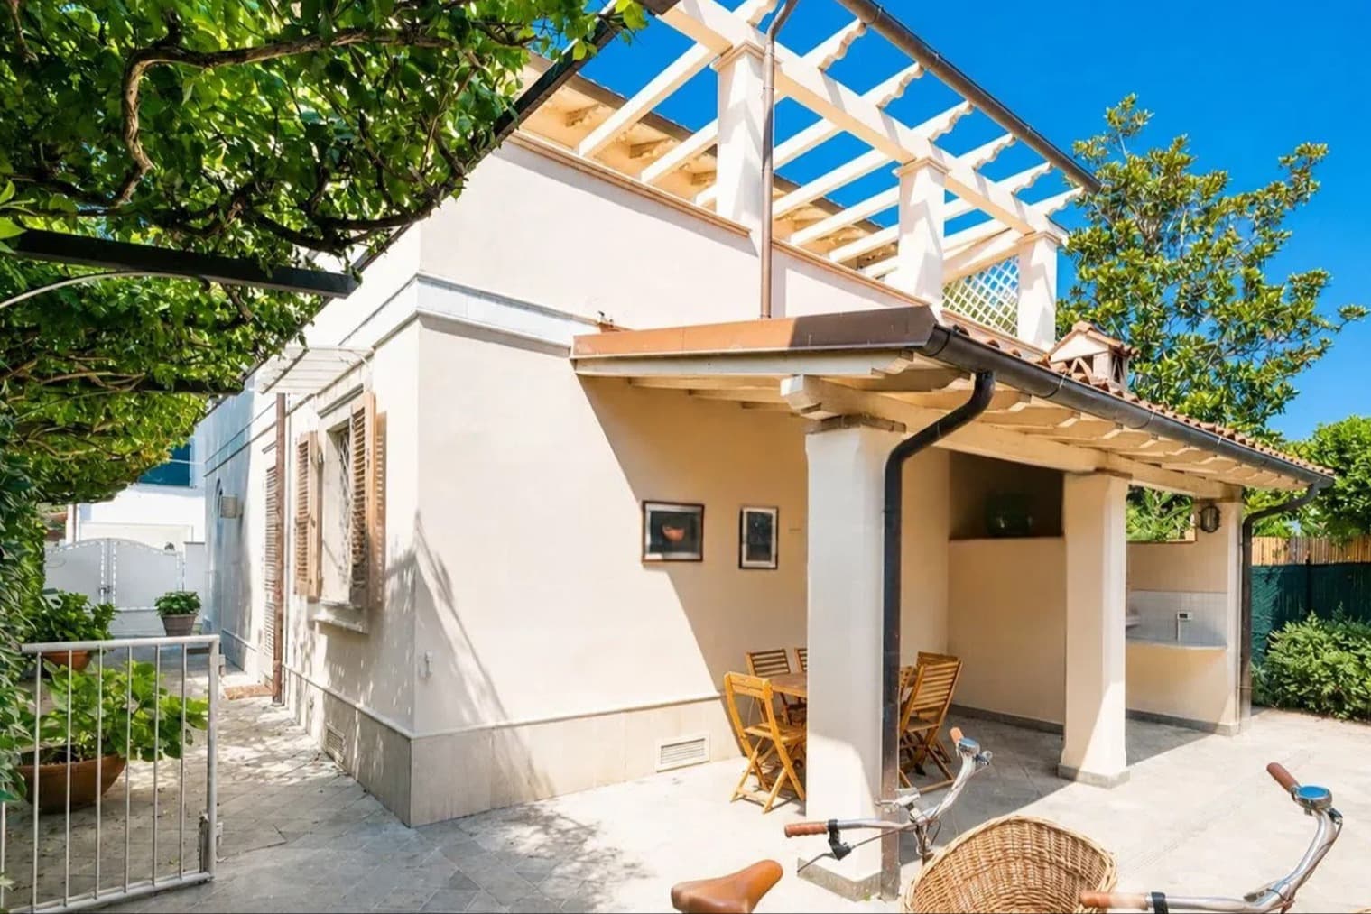
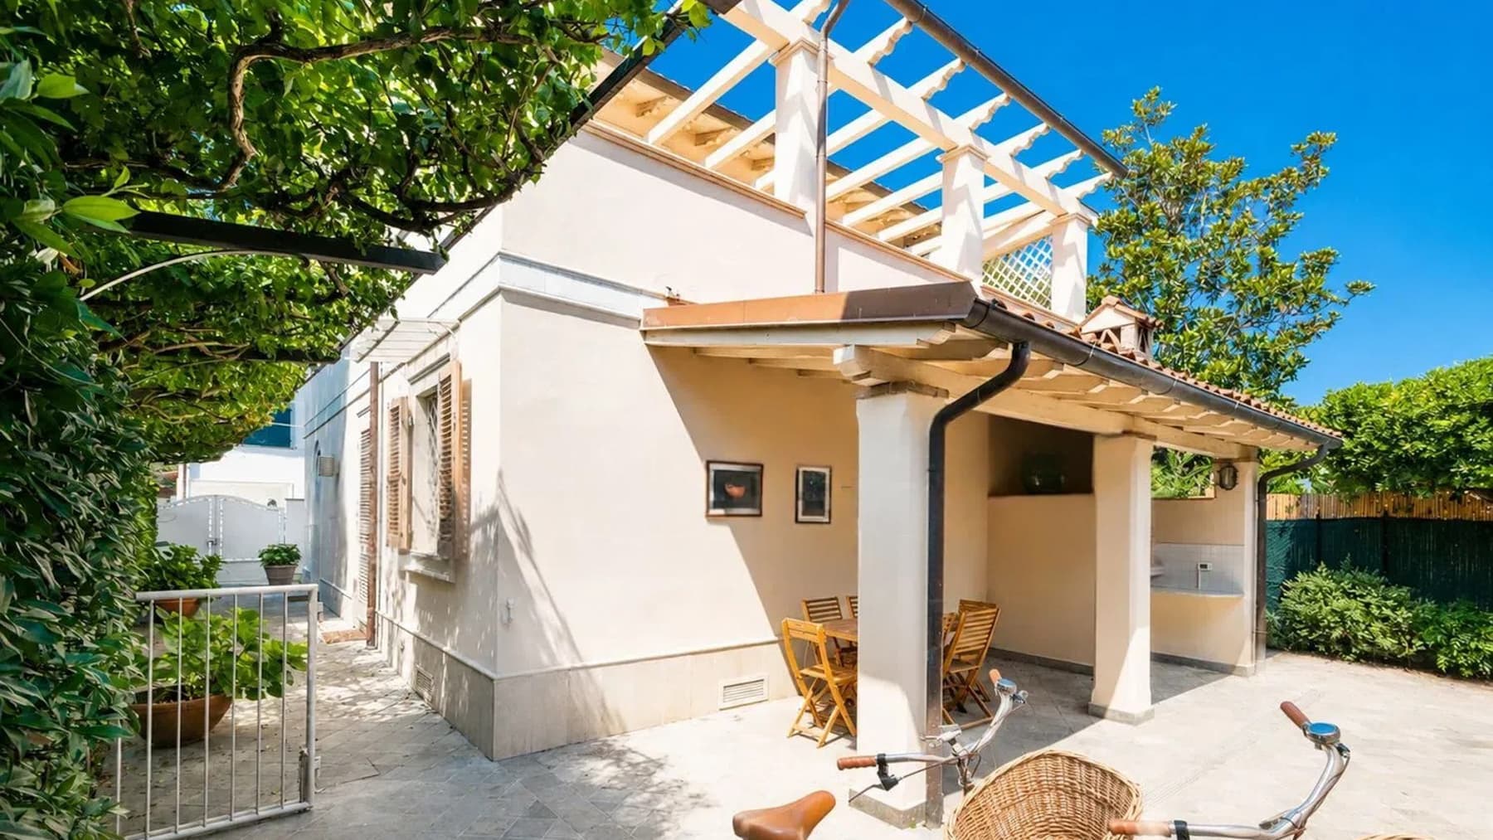
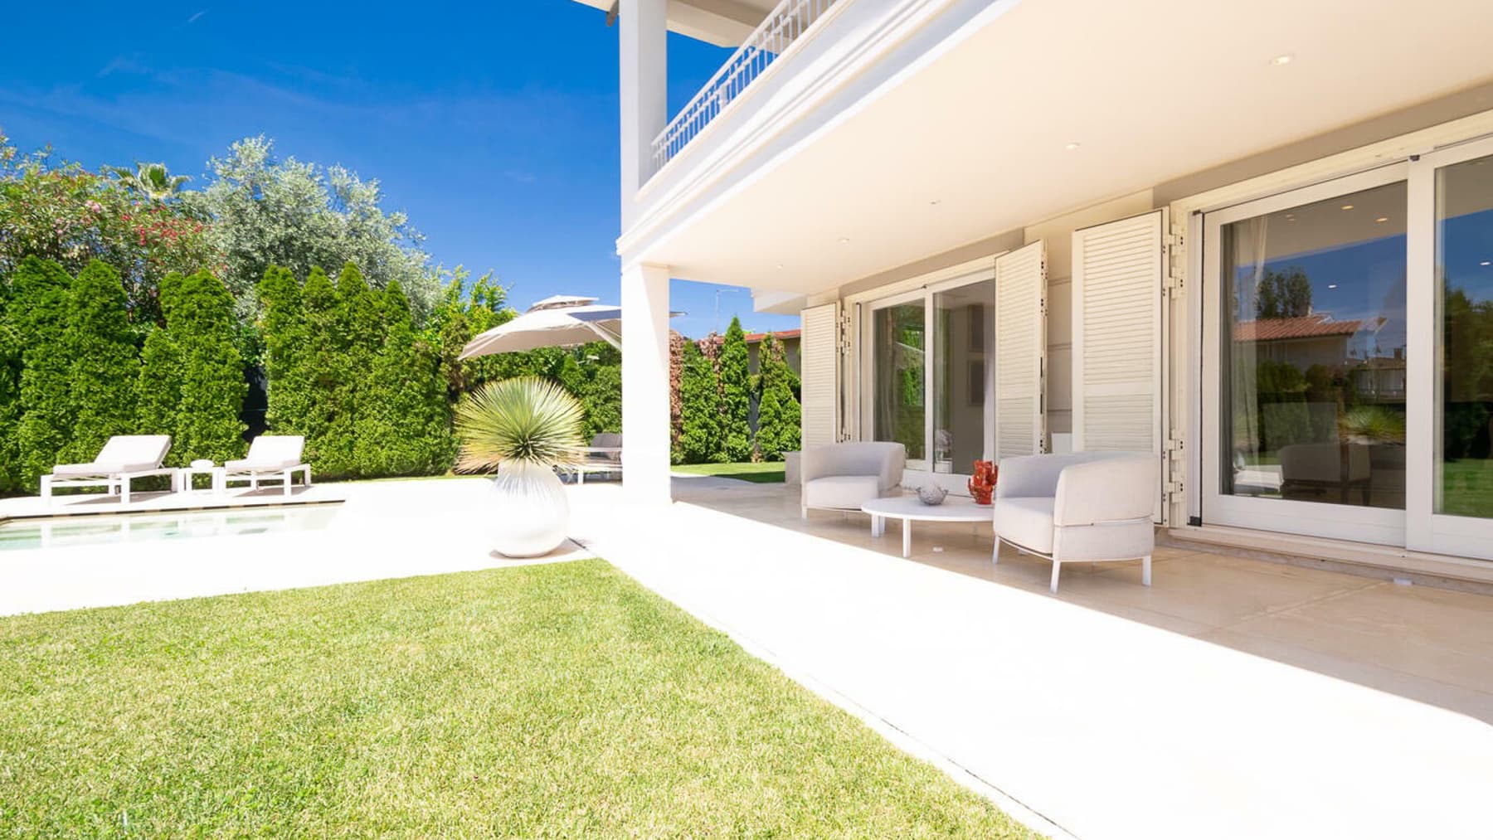
The villa spans 300 square meters of commercial space and immediately suggests a lifestyle that is both intimate and open, where outdoor spaces play a central role in daily life. The facade, partially covered in greenery, interacts with the garden and a shaded area under a canopy with white curtains, designed for enjoying the hottest hours with a seamless transition between indoor and outdoor living. The natural stone flooring, in warm tones, guides the path and offers a discreet material presence, while decorative window grilles and flowering pots add details that make the ensemble personal and welcoming. The interiors are distributed across 11 rooms, with 6 bedrooms and 5 bathrooms, a configuration that offers generous dimensions and remarkable flexibility of use, both for family life and for hosting guests. The fireplace introduces a domestic focal point, capable of giving character to the convivial spaces and accompanying the home even in the coziest seasons. Outside, the private pool clearly defines the heart of the property: it is surrounded by greenery, with white stone borders and stone slab surfaces that enhance the sense of continuity and order. Around it, terracotta pots and wooden sun loungers contribute to creating an environment designed for well-being, without excess, with a strong focus on the comfort of outdoor living. The presence of trees and plants creates shaded and private areas, while natural light harmoniously accompanies the different moments of the day, enhancing both the pool area and the outdoor living spaces. Days here find a simple and fulfilling rhythm, with breakfasts under the canopy, afternoons spent by the pool, and cozy evenings by the fireplace. The internal layout, with six bedrooms and five bathrooms, makes the villa suitable for comfortably hosting family and friends, while maintaining space for everyone. The context of Marina di Pietrasanta also contributes to the property's identity, placing it in one of the most recognizable locations on the Tuscan coast, where privacy and outdoor living can coexist naturally. This villa balances the desire for a spacious, private, and tangible residence, where outdoor spaces are not merely an addition but an essential part of living. In Marina di Pietrasanta, in the province of Lucca, it represents a valuable proposition for those seeking a home that combines significant dimensions, daily comfort, and an authentic presence in the Tuscan context.

View property profile
Elegant Villa with Pool in Camaiore, Tuscany1/62

€2,300,000

Ref. Number: ILV90025

Elegant Villa with Pool in Camaiore, Tuscany

5 Bedroom450mq Interiors7842mq Exteriors
Camaiore, Toscana

The dark wood flooring, marble fireplace, and wooden staircase with stone steps immediately introduce the character of this villa in Camaiore, a property that combines significant dimensions with a welcoming atmosphere. Light streams through the large windows, seamlessly enhancing the bright walls and spaces designed for comfortable daily living, as well as for gatherings and representation. Spread over three levels, the house develops naturally, conveying from the first glance a successful balance between materials, proportions, and openness to the outdoors. Its 450 square meters of commercial space distributed across 12 rooms offer a spacious and articulated structure, suitable for those who desire generous spaces without sacrificing a sense of domestic intimacy. The 5 bedrooms and 5 bathrooms allow for smooth management of family life and hospitality, while the fireplace and cellar add elements that strengthen the lived-in character of the property. Outside, the villa is surrounded by a private garden of 7,842 square meters, an important presence that defines the relationship with nature and amplifies the sense of privacy. The private pool, outlined by design lines, integrates into this context along with the hot tub, creating a continuity between relaxation and outdoor living. The stone exterior pavements, the light-finished facade, the flat roof, and the metal railings contribute to defining a coherent ensemble, where more contemporary elements dialogue with the presence of greenery and olive trees that punctuate the surrounding space. The expanse of the surfaces, both internal and external, makes the property suitable as a private residence or as a home capable of naturally welcoming friends and guests. Days here find a different rhythm between the garden, the pool, and naturally lit indoor spaces, with the possibility of alternating convivial moments and more private pauses. An outdoor lunch, returning indoors during quieter hours, an evening by the fireplace: every environment seems to lend itself to full, concrete use, never formal. The presence of olive trees and the expanse of the land reinforce that connection with the Tuscan landscape which, in a property of this type, becomes a real part of living, not just a backdrop. This villa interprets Camaiore with dimensions, comfort, and outdoor spaces of rare breadth, offering a home capable of combining privacy, representativeness, and quality of daily life. In Tuscany, in the province of Lucca, it is a property that stands out for the completeness of the ensemble and for a relationship with the outdoors that accompanies every season of the year.

View property profile
Rustic Country House in Tuscany's San Giuliano Terme1/60

€1,180,000

Ref. Number: ILV89620

Rustic Country House in Tuscany's San Giuliano Terme

8 Bedroom850mq Interiors
San Giuliano Terme, Toscana

The yellow masonry facade, accented by red architectural details and complemented by wooden fixtures with green shutters, immediately introduces the character of this rustic farmhouse in San Giuliano Terme. The impression is of a spacious property, constructed with an architectural language that harmonizes with the Tuscan landscape without artifice. The driveway lined with olive trees, the green areas surrounding the house, and the presence of cypresses and potted plants create an orderly and welcoming ensemble, where each external element contributes to a sense of balance and continuity with the environment. The 850 square meters of commercial space shape a significant property, comprising 25 rooms with 8 bedrooms and 8 bathrooms, dimensions that allow for envisioning a residence designed to comfortably accommodate daily life, extended stays, and shared moments with guests and family. The fireplace adds a domestic focal point, while the cellar completes the functionality of the property with a dedicated space, invaluable in a house of this nature. Outside, the architectural narrative continues with stone walls and low walls, a stone staircase connecting the levels, and a stone tower with window openings and a tiled roof, an element that further enhances the property's distinctiveness. The surrounding land, green and well-maintained, accompanies the property with a discreet yet constant presence; the expanse of grass, the olive trees along the access path, and the potted lemons create a domestic landscape consistent with the context. Completing the amenities, the video intercom introduces a detail of comfort and control that integrates naturally into a residence of this scale. Days here find their rhythm between generous interior spaces and an exterior that invites simple enjoyment, from strolling along the olive-lined path to spending time in the green areas around the house. The expansive layout, with numerous rooms and a well-proportioned number of bedrooms and bathrooms, lends itself both to a private representative residence and a high-level hospitality project, always with the prudence required by an authentic and complex property like this. In this setting, the fireplace becomes a detail capable of adding warmth to the spaces and depth to the living experience. This farmhouse combines rare dimensions, a recognizable architectural structure, and a territorial context of great identity like that of San Giuliano Terme, in the province of Pisa. It is a property distinguished by presence, size, and overall coherence, capable of offering space, character, and a tangible connection with the Tuscan countryside.

View property profile
Elegant Apartment in Lucca's Historic Center, Tuscany1/30

€1,200,000

Ref. Number: ILV89618

Elegant Apartment in Lucca's Historic Center, Tuscany

3 Bedroom285mq Interiors
Pietrasanta, Toscana

The light wood flooring and large windows immediately set the tone for this 285 sqm apartment: a spacious, bright area built around a sense of openness and continuity. The living area is defined by a few well-chosen elements, such as the long solid wood counter accompanying the modern kitchen, with white marble finishes streaked with gray veins, and the marble staircase with stone-effect steps. The white walls and essential lighting contribute to a crisp, contemporary atmosphere where every detail seems designed to give the spaces room to breathe. The 8 rooms allow for a generous and flexible distribution of spaces, suitable for a daily life of comfort, connection, and privacy. The 3 bedrooms and 4 bathrooms define a home of significant dimensions, capable of accommodating both shared moments and more private ones with balance. The open and bright living area connects with the kitchen through contemporary solutions that make the transition between conviviality and functionality seamless: the solid wood counter becomes a meeting point, while the glossy white furniture and marble tops enhance the visual clarity of the ensemble. The staircase, with its material presence, also contributes to the character of the home and discreetly defines the spaces. Natural light, favored by the large glass surfaces, flows through the interiors and enhances the essential design of the spaces, highlighting the continuity between finishes, volumes, and proportions. The property is completed by the video intercom, a useful and coherent feature for a home of this caliber. Days here find a natural rhythm between spaces that invite togetherness and areas that maintain a more intimate dimension. The kitchen, open and well-integrated into the living room, lends itself to informal convivial moments, while the diffused brightness makes every room pleasant to live in at any time of day. Being in Lucca adds value to this living experience: a city that combines measure, beauty, and a recognizable quality of life, in the context of the most authentic Tuscany. An apartment of this size, with 3 bedrooms, 4 bathrooms, and a total of 8 rooms, represents a rare offering for those seeking ample spaces and a well-defined contemporary language. In Lucca, within one of the most appreciated urban contexts in Tuscany, this property interprets the home as a place of light, balance, and presence.

View property profile
Exquisite Estate in Massa Marittima, Tuscany1/56

Private negotiation

Ref. Number: ILV89616

Exquisite Estate in Massa Marittima, Tuscany

18 Bedroom2745mq Interiors
Massa Marittima, Toscana

The stone structure with a tiled roof immediately introduces the character of this complex estate, a spacious and articulated property where the outdoor spaces naturally converse with the architecture. Surrounding it, the greenery complements the volumes of the building, emphasizing its relationship with the context, while the presence of the large swimming pool and a relaxation area covered by a wooden pergola instantly adds a tangible dimension of well-being and outdoor living. The wooden windows and exposed stone surfaces create a coherent, bright, and welcoming ensemble, capable of conveying solidity and balance. The numbers tell the story of a property of rare extension: 2,745 square meters of commercial space distributed across 40 rooms, with 18 bedrooms and 25 bathrooms, a configuration that suggests great flexibility of use and the possibility of accommodating private life with the same ease as a hospitality or representative destination. Inside, the brightness is enhanced by light tile floors, while outside, the light stone pavements accompany areas dedicated to conviviality and relaxation. The pool serves as the focal point of outdoor life, flanked by a wooden pergola that creates a shaded area to enjoy during the hottest hours of the day. The garden, enriched with trees, ornamental plants, and olive trees, forms a continuous green frame around the property, reinforcing the sense of privacy. Completing the estate's profile are elements that enhance its usability over time: a tennis court, a wine cellar, and the presence of a fireplace, details that add rhythm and depth to the living experience, amidst moments of socializing, different seasons, and a daily life made of truly generous spaces. Days here easily find their rhythm between a swim in the pool, a pause under the pergola, and the pleasure of spaces that allow for a balanced alternation between sharing and privacy. The tennis court introduces a dynamic dimension, while the greenery with olive trees and ornamental vegetation accompanies quieter moments with a discreet and continuous presence. Even the interior spaces, thanks to their amplitude and the brightness of the finishes, lend themselves to a fully lived-in residence, with the possibility of hosting family, guests, or hospitality projects in a context that always maintains a strong identity. Massa Marittima serves as a territorial reference for a property that combines significant scale, architectural recognizability, and a variety of spaces. In Tuscany, in the province of Grosseto, this estate represents a proposal of great substance, suitable for those seeking a complex already capable of expressing value through dimensions, scenic presence, and a natural vocation for hospitality.

View property profile
Prestigious Villa in Capannori, Tuscany Hills1/58

€1,250,000

Ref. Number: ILV89614

Prestigious Villa in Capannori, Tuscany Hills

15 Bedroom1000mq Interiors
Capannori, Toscana

The villa presents itself with a yellow facade of strong personality, punctuated by regular windows with stone frames and a green door that immediately introduces a precise atmosphere, characterized by recognizable details and a well-defined architectural presence. Inside, the light parquet accompanies rooms illuminated by natural light streaming through wooden fixtures, while the warm tones of the walls and the presence of the fireplace add a cozy and homely note to spaces that, due to their size, still maintain a significant sense of openness. The property's numbers tell the story of a residence of rare breadth: 1,000 square meters of commercial space distributed across 35 rooms, with 15 bedrooms and 11 bathrooms, a configuration that opens up multiple usage possibilities, from a grand private home to a residence capable of accommodating family and guests with full autonomy. The presence of the private pool enhances the connection with the outdoors and invites one to enjoy the house even in the beautiful season, in a setting that prioritizes privacy and tranquility. Outside, gravel outlines the access and transit areas, while potted plants and hedges accompany the facade without weighing down its balance. The interiors also convey a sense of continuity and measure: the wood of the tables and chairs, the bookshelf, the diffused light, and the ceiling chandelier create welcoming environments, suitable for both daily life and moments of gathering and representation. The ample distribution of rooms also allows for the envisioning of living areas, more private spaces, and well-separated bedrooms, offering rare flexibility for a property of this kind. Days here find a natural rhythm between the silence of the interior spaces, the warmth of the fireplace in cooler seasons, and the allure of the private pool when the climate invites outdoor living. The generous square footage allows for alternating shared moments and more intimate times, with the freedom to host guests without sacrificing one's privacy. Even for those envisioning a representative residence or a hospitality destination, the consistency of the spaces and the number of rooms make this villa a particularly interesting proposition. Capannori places the property in a recognizable area of Tuscany, just a few references away from Lucca, adding value to a villa that combines scenic presence, size, and potential uses. It is an important home, designed for those seeking genuinely ample spaces, a readable architectural identity, and a context capable of sustaining the prestige of the choice over time.

View property profile
Elegant Villa Steps from Sea in Marina di Pietrasanta, Tuscany1/62

€2,695,000

Ref. Number: ILV89613

Elegant Villa Steps from Sea in Marina di Pietrasanta, Tuscany

4 Bedroom425mq Interiors700mq Exteriors
Marina di Pietrasanta, Toscana

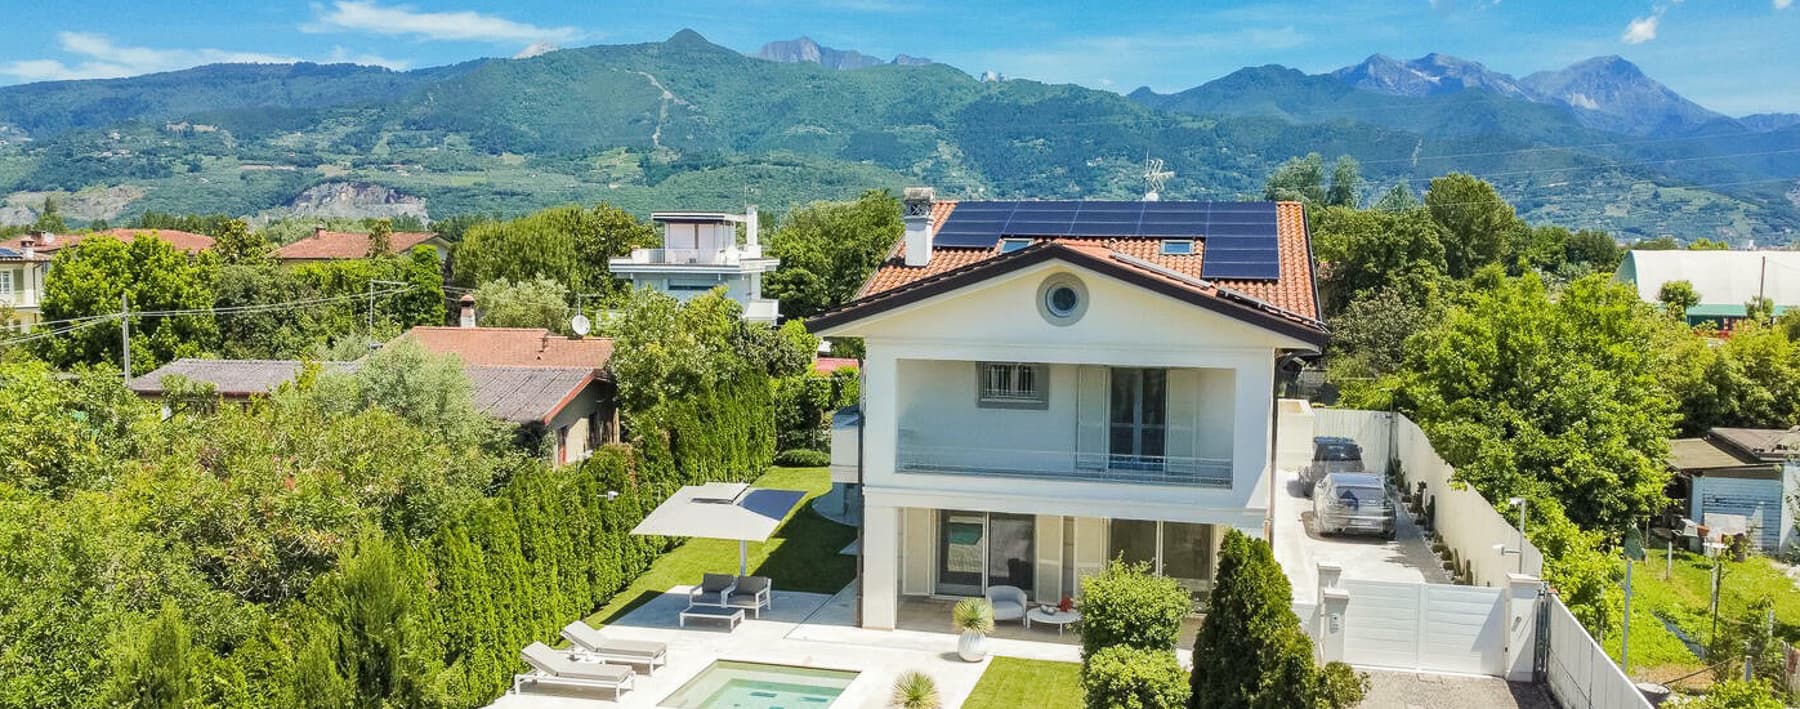
The villa, built in 2020, showcases a contemporary design characterized by large windows, white plaster, and a red-tiled roof, achieving a subtle balance that allows light to flood every room. Inside, dark wood floors contrast with light surfaces, while a modern spiral staircase draws the eye and naturally defines the space. The fireplace adds a focal point to the home, creating a cozier atmosphere during the cooler seasons, while the constant connection with the garden ensures airy and open spaces. The numbers tell the story of a significant property, designed for a spacious and well-organized domestic life: 425 square meters of commercial space distributed across 7 rooms, with 4 bedrooms and 5 bathrooms. The interior spaces interact with the exterior through large openings, bringing in natural light and guiding daily life towards the private 700 square meter garden. Here, trees and hedges contribute to privacy, suggesting moments spent outdoors with continuity and discretion. The presence of a terrace further expands the home's possibilities, offering additional space for relaxation or hosting guests in an intimate setting. Practical organization is also well addressed, with 3 parking spaces making the property functional for managing a family or a home intended for entertaining. The video intercom completes the profile with a useful comfort detail for everyday life. Opening the windows and moving towards the garden becomes a natural gesture, almost part of the home's rhythm. The layout of the rooms, the presence of the terrace, and the visual continuity with the outside promote a daily life filled with light, tranquility, and shared spaces, without sacrificing privacy. Even the interiors, with their combination of materials and the presence of the fireplace, accompany different moments of the day: more convivial when the home opens to guests, more intimate when seeking a domestic and personal dimension. In a location like Marina di Pietrasanta, this villa coherently interprets a contemporary and measured way of living. This property combines spaciousness, comfort, and a clear architectural identity in a highly sought-after area of Tuscany. The combination of 425 square meters of interior space, 700 square meters of exterior space, 4 bedrooms, 5 bathrooms, and 3 parking spaces makes it an ideal solution for those seeking a significant residence, capable of combining representation, privacy, and quality of life in Marina di Pietrasanta.

View property profile
Elegant Apartment by the Sea in Marina di Pietrasanta, Tuscany1/54

€1,700,000

Ref. Number: ILV89609

Elegant Apartment by the Sea in Marina di Pietrasanta, Tuscany

3 Bedroom120mq Interiors
Marina di Pietrasanta, Toscana

The apartment spans 120 square meters of commercial space, designed to breathe life into everyday living: four rooms, three bedrooms, and three bathrooms form a complete, bright, and well-balanced space where each area naturally finds its role. The corridor, featuring light wood floors, neutral walls, and natural light streaming through a glass window, suggests an essential and contemporary style, characterized by clean lines and airy atmospheres. The light-toned fixtures and smooth-finished doors also contribute to creating a discreet visual continuity, offering a sense of order and lightness from the very first entrance. This property offers a rare composition for balance and functionality, especially in a location like Marina di Pietrasanta, where the proximity to the sea becomes part of the home's narrative without the need for forced effects. The 120 square meters of commercial space accommodate three bedrooms and three bathrooms, a configuration that makes the apartment suitable for both family life and convenient hospitality management. The four rooms allow for the organization of spaces with freedom, maintaining a clear distinction between the living area and more private environments. The presence of an elevator adds comfort to daily life, while the video intercom completes the home's profile with a detail of practicality and security. The overall impression is that of a contemporary property, measured in choices and pleasant to live in, where the simplicity of finishes and the brightness of the interiors create a sober and current atmosphere. Days here can begin with light streaming through the spaces and the convenience of a home that requires no compromises, thanks to three bedrooms and three bathrooms that make the rhythms more fluid and independent. The presence of the sea in the context of Marina di Pietrasanta naturally accompanies daily life, along with a vibrant and inhabited residential fabric. It is a property suited for those seeking an important foothold in Tuscany, but also for those desiring a residence to use continuously, relying on well-proportioned spaces and an internal organization capable of adapting to private and convivial moments. An apartment like this finds its value in the balance between dimensions, distribution, and context. Marina di Pietrasanta adds the allure of the sea and the Tuscan coast, while the house responds with a solid, functional, and bright structure, completed by features such as an elevator and video intercom. A proposal that combines presence, comfort, and a recognizable location in one of the most appreciated stretches of Versilia.

View property profile
Elegant Villa on Sarzana's Hills, Near Ligurian Coast1/62

€1,350,000

Ref. Number: ILV89608

Elegant Villa on Sarzana's Hills, Near Ligurian Coast

4 Bedroom380mq Interiors
Sarzana, Liguria

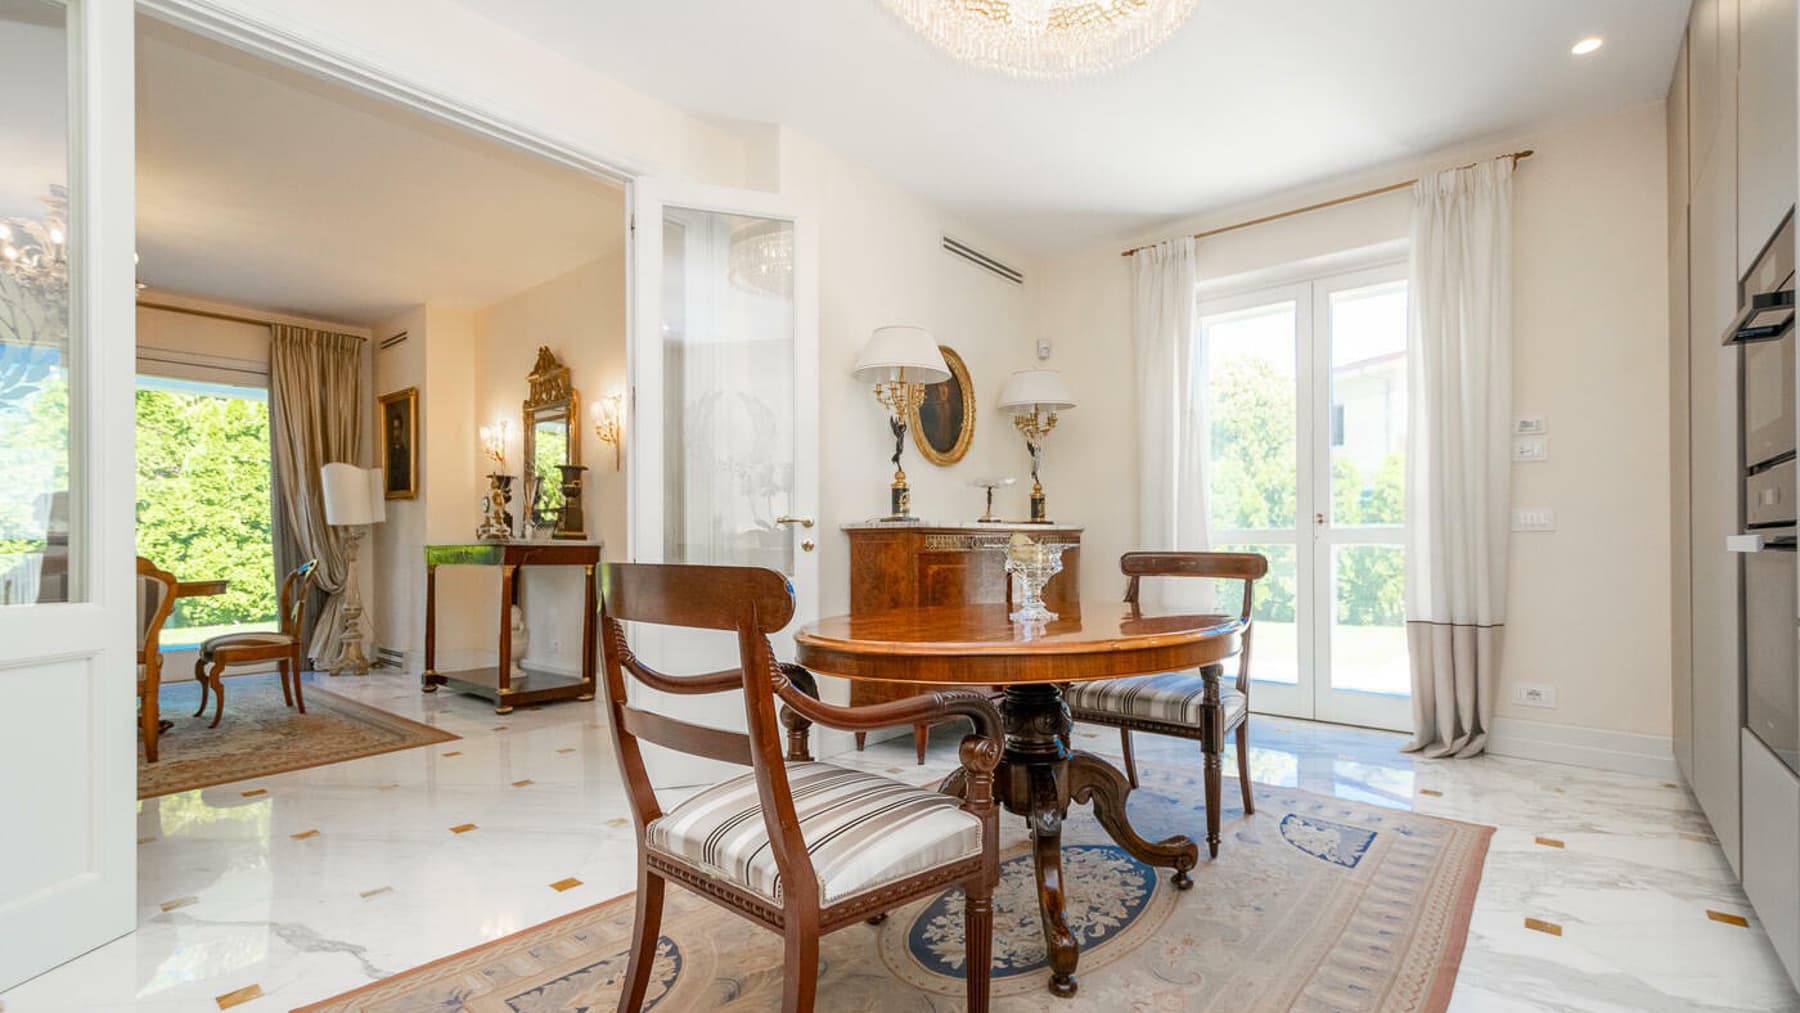
The white marble floors, interspersed with colorful decorative details, introduce a 380 sqm villa where natural light narrates the story of the spaces. The large windows, wooden and steel fixtures, and an open-design staircase in wood and metal create a contemporary and measured atmosphere, further enhanced by the warm tones of the walls and clean finishes. This is a home that alternates between openness and intimacy, designed for those seeking generous yet readable spaces, with a discreet presence of architectural elements and a constant connection with the outdoors. Its 9 rooms distribute daily life with balance, offering 4 bedrooms and 3 bathrooms within a substantial structure, suitable for a family or those who desire spaces dedicated to work, guests, or personal time. The fireplace adds a domestic focal point, while the cellar completes the property with a useful and versatile space. Outside, the private pool becomes a natural extension of the house, set in a large garden rich with vegetation, among trees, ornamental plants, and stone paths that guide movements naturally. The white walls and red tile roof define a recognizable, sober image well integrated into the context. The presence of a video intercom adds a practical comfort element, consistent with a property that combines residential dimension with attention to livability. The whole presents a villa where interiors and exteriors converse seamlessly, allowing proportions and the quality of light to give character to the spaces. Days here find a natural rhythm between the garden, private pool, and indoor spaces that remain bright for most of the day. An outdoor lunch, a few hours by the poolside, an evening by the fireplace: the house lends itself to different moments, always with the sensation of having space and tranquility around. The context of Sarzana also contributes to this residential quality, offering an interesting balance between private life and connection with a territory rich in identity, in a part of Liguria that maintains an authentic relationship with the landscape and the rhythms of living. This villa consistently interprets the value of a spacious, complete, and well-articulated residence, where the private pool, cellar, and outdoor spaces create a tangible ensemble, not just a façade. In Sarzana, in the province of La Spezia, it represents a solution of strong personality for those seeking a home to live in every day with privacy, light, and a clear vocation for outdoor living.
View property profile
Rustic Country House in Camaiore, Tuscany1/54

€1,100,000

Ref. Number: ILV89680

Rustic Country House in Camaiore, Tuscany

6 Bedroom230mq Interiors
Camaiore, Toscana

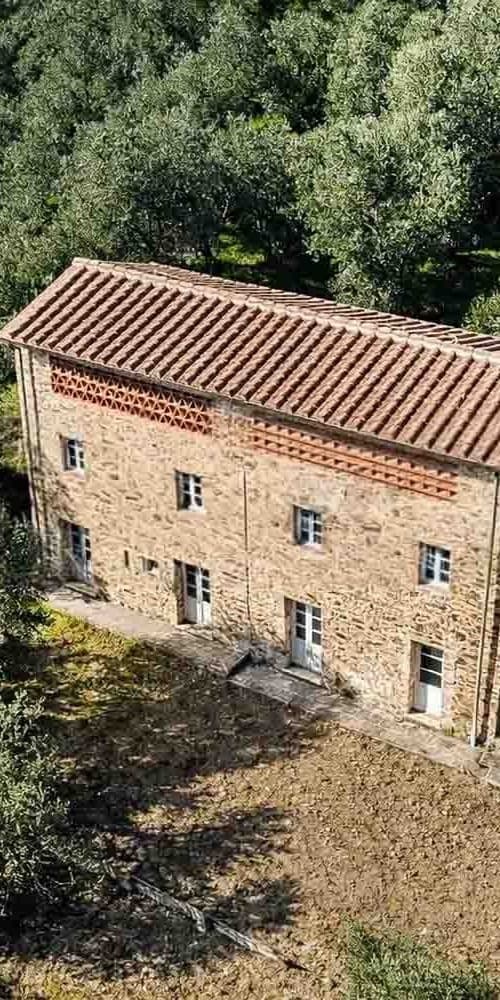
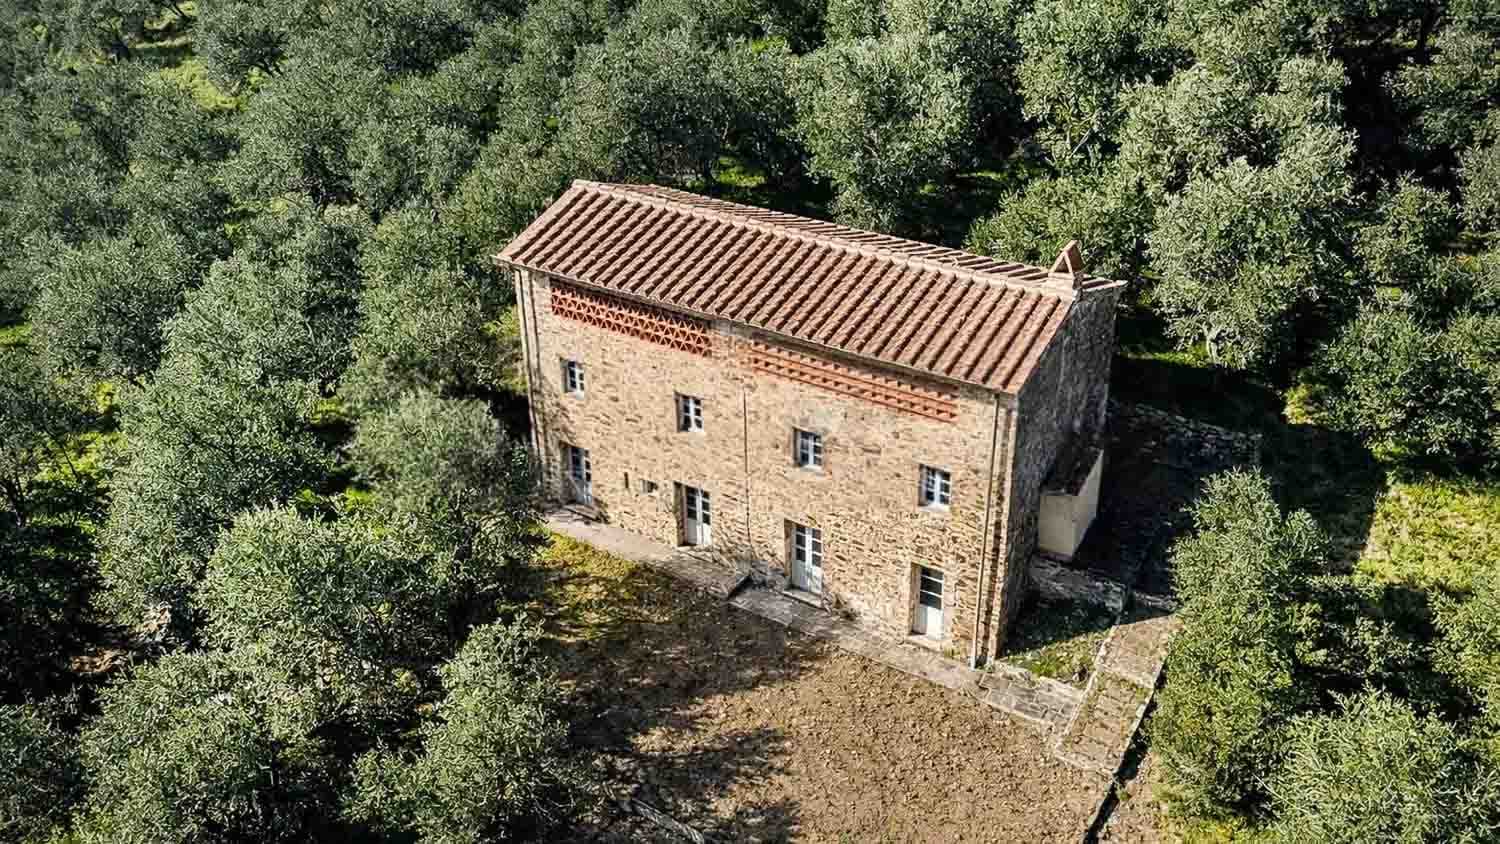
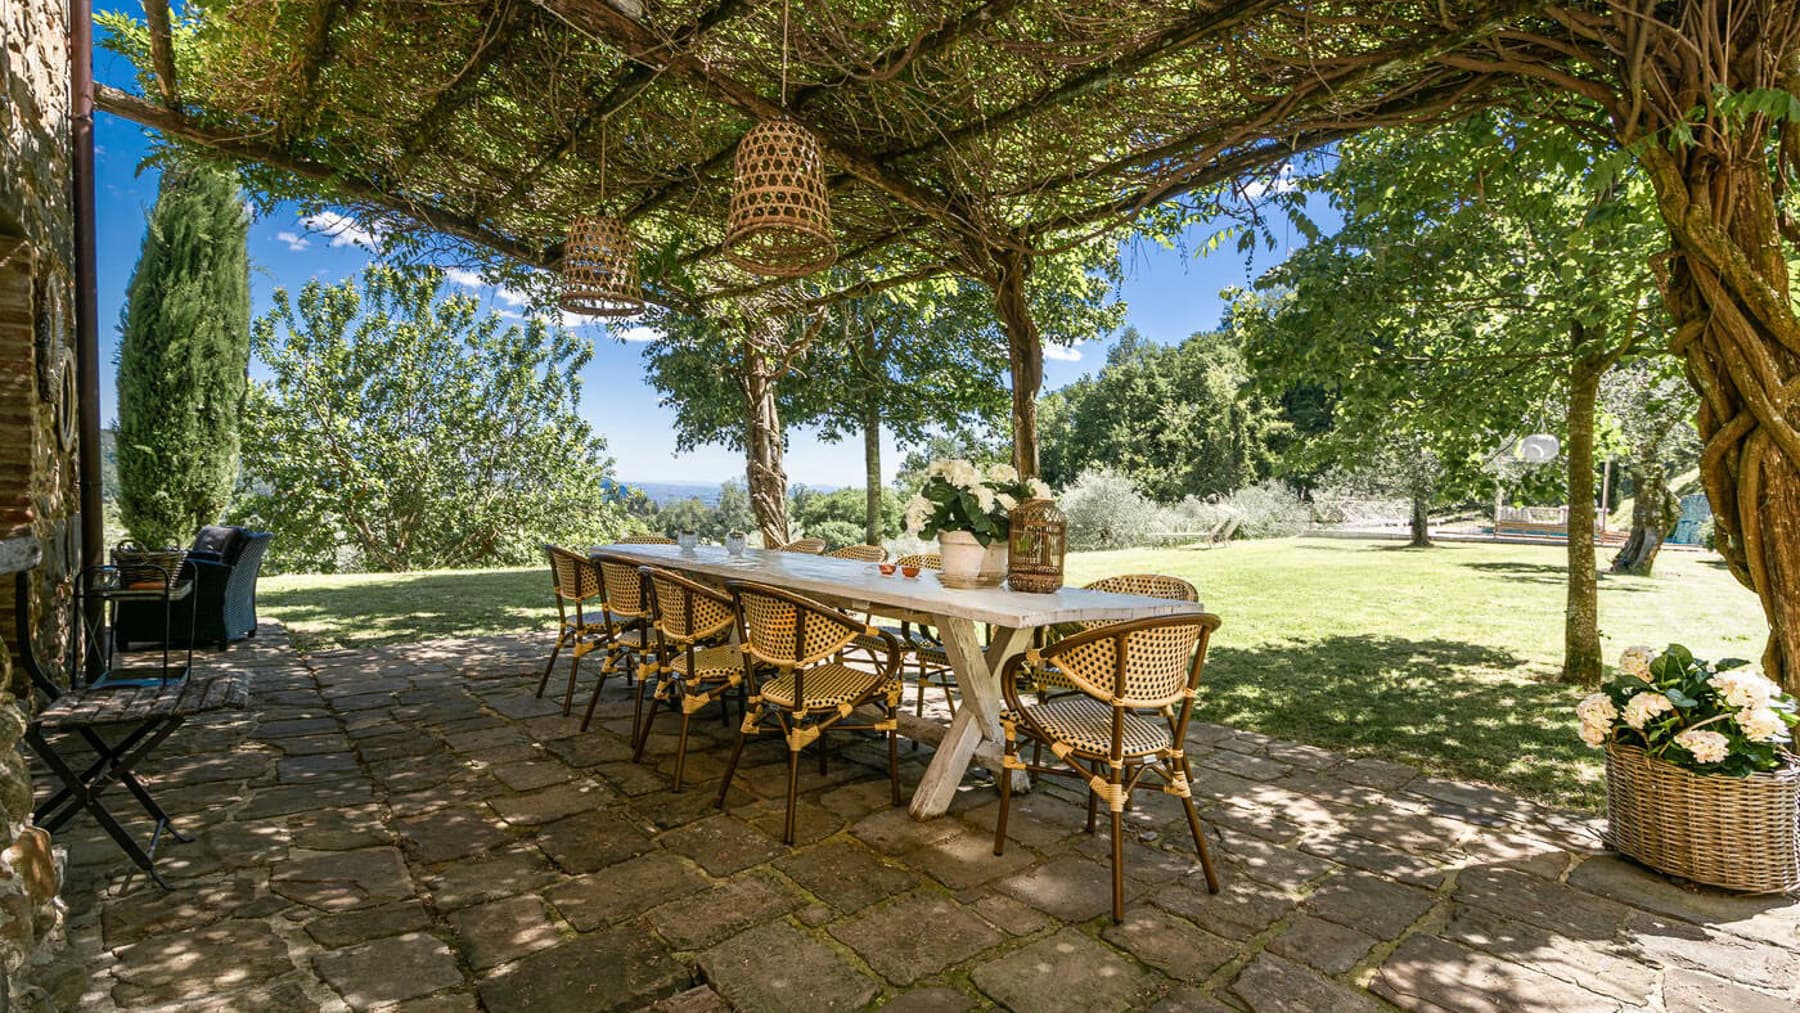
The stone façade with brick details immediately introduces the character of this rustic farmhouse with 230 square meters of commercial space, a property that maintains an authentic relationship with the landscape and traditional architecture. The light shutters, tiled roof, and wooden windows with divided panes create a coherent and measured ensemble, where each element contributes to a simple and welcoming atmosphere. Next to the main building stands a second structure, enriching the ensemble and expanding its perception, while all around, the olive grove and scattered trees accompany the house with a sense of openness and tranquility. The numbers tell the story of an important and well-structured property: 9 rooms, 6 bedrooms, and 5 bathrooms, distributed over a space that allows one to imagine a residence capable of comfortably accommodating daily life, shared moments, and an extended presence of family or guests. The structure is set in the hilly context of Camaiore, in Tuscany, and finds in its relationship with the exterior one of its most recognizable traits. The surrounding land, dotted with olive trees, creates a natural continuity with the farmhouse's architecture and the second building on the property. The stone façade, brick details, wooden fences, and traditional design of the openings contribute to a harmonious image, never forced, that interacts with the surrounding environment in a spontaneous way. The brightness of the setting and the sensation of open space further enhance the value of a house that combines living space with a strong identity. Days here can follow a rhythm made of ample spaces, natural light, and continuity with the outdoors. The numerous bedrooms and five bathrooms make the property suitable for a complex family life or for use that can accommodate guests with comfort and autonomy. Around, the olive grove and green surroundings provide a sense of privacy and calm, while the presence of the two buildings opens up interesting possibilities for those seeking a representative residence or considering a hospitality-related destination, always respecting the original nature of the place. The value of this farmhouse lies in the coherence between architecture, dimensions, and context: a property with a recognizable character, set in the territory of Camaiore and the province of Lucca, where building tradition and rural landscape meet naturally. A home that offers space, identity, and a direct relationship with the most authentic Tuscany.

View property profile
Elegant Villa with Pool in Marina di Pietrasanta, Tuscany1/56

Private negotiation

Ref. Number: ILV89603

Elegant Villa with Pool in Marina di Pietrasanta, Tuscany

6 Bedroom280mq Interiors
Marina di Pietrasanta, Toscana

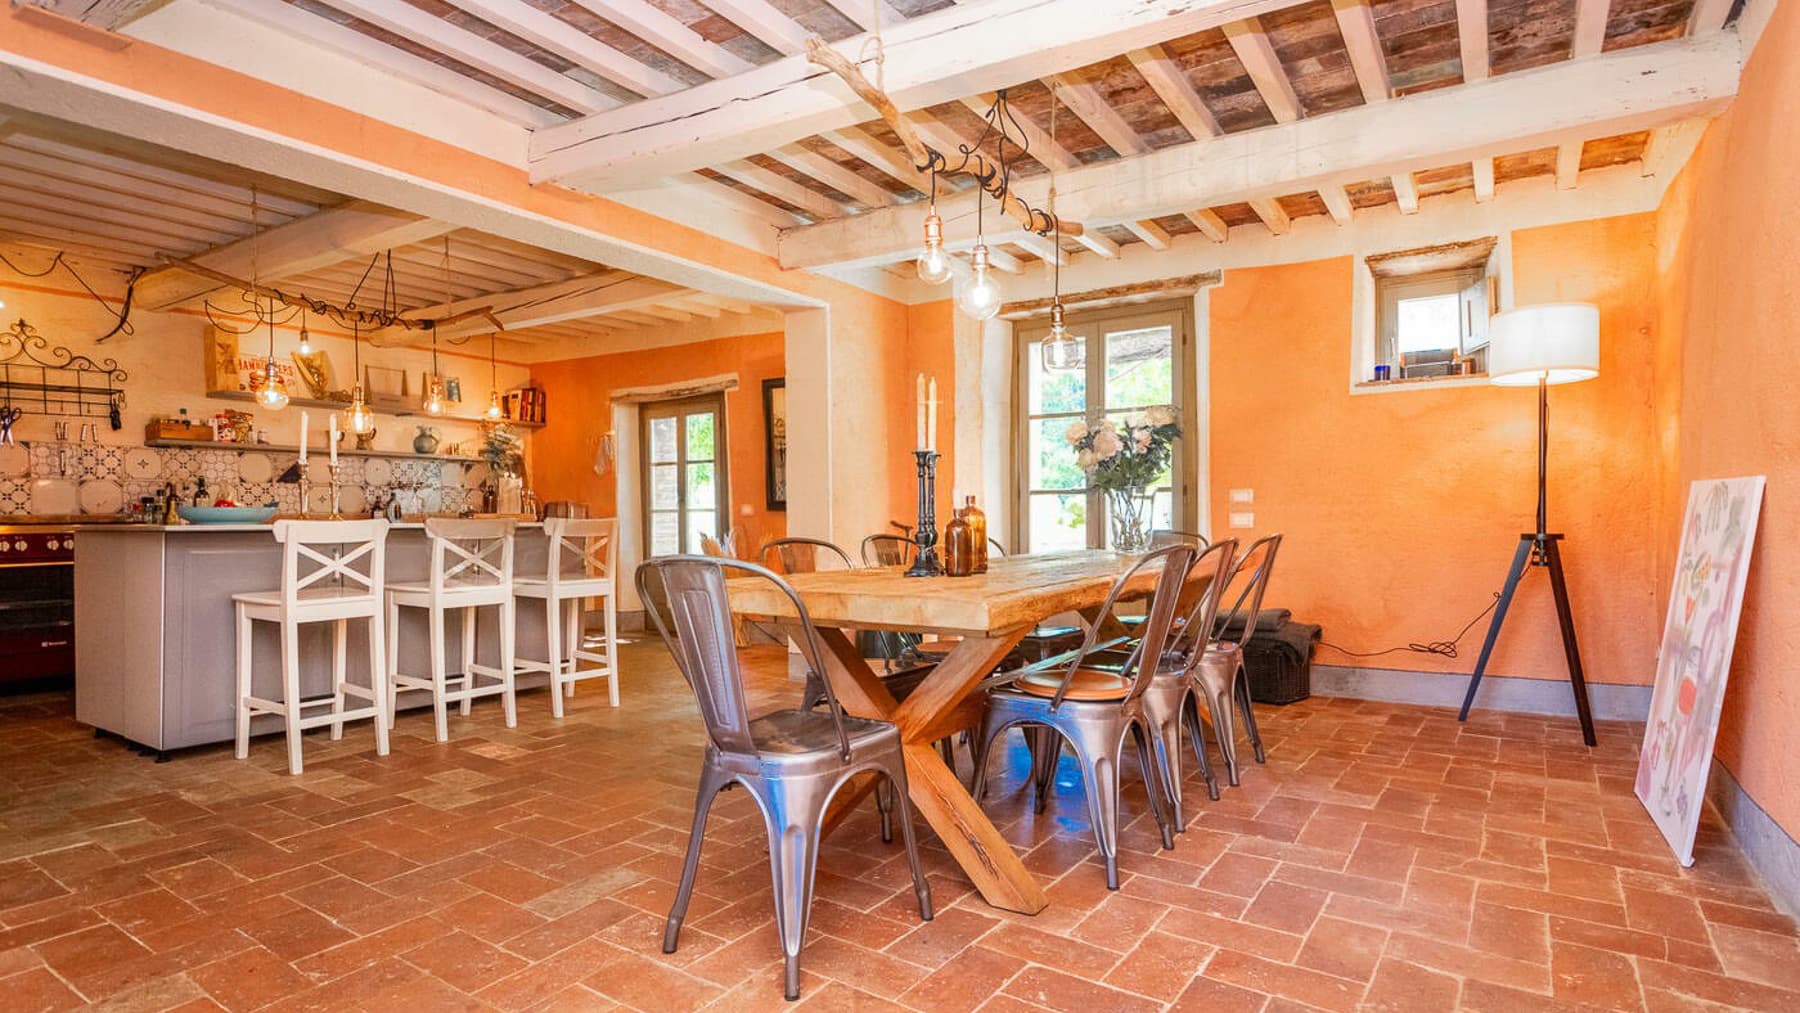
The expansive glass windows and white facades immediately set the tone for this 280 sqm villa: a luminous home designed to let in greenery and light at every moment of the day. The interiors, with light marble floors, white walls, and high ceilings, convey a sense of openness and continuity, while the presence of the ground floor veranda naturally extends life outdoors. Even in the details, the atmosphere remains consistent, with clean lines and contemporary simplicity that make the spaces welcoming without overwhelming them. The property unfolds over 10 rooms, with 6 bedrooms and 7 bathrooms, a layout that suggests easy management of both daily life and hospitality. The interior spaces interact with the exterior through large openings overlooking the garden, creating a constant connection between the house and the green areas. On the ground floor, the veranda area with light stone floors introduces a more relaxed and convivial dimension, suitable for outdoor lunches, moments of pause, or shared evenings. Outside, the lawn and flowerbeds accompany the presence of the private pool, well-integrated into the setting and surrounded by stone terraces that enhance its usability. The ensemble is defined by a modern language, recognizable in the white surfaces, essential lines, and visual continuity between spaces. The equipment is completed by the video intercom, an element that adds practicality to the management of the house. Days here find a natural rhythm between airy interiors, open spaces, and moments to be enjoyed outdoors. The veranda becomes a spontaneous passage between the tranquility of the house and the garden, while the pool invites the use of spaces freely, from morning until evening. The presence of six bedrooms and seven bathrooms makes the villa suitable for those who wish to accommodate family and guests with great comfort, maintaining the right autonomy for everyone. The result is a home that knows how to be both private and convivial, suitable as much as a private residence as a representative home. This villa combines significant dimensions, a generous layout, and a well-constructed relationship with the outdoor spaces, in a setting like Marina di Pietrasanta, in the province of Lucca, one of the most appreciated locations in Tuscany. A proposal that stands out for its brightness, privacy, and quality of living, with environments ready to accompany a daily life made of comfort and openness to the outside.

View property profile
Rustic Country House in San Miniato, Tuscany1/40

€2,900,000

Ref. Number: ILV89602

Rustic Country House in San Miniato, Tuscany

11 Bedroom2310mq Interiors
San Miniato, Toscana

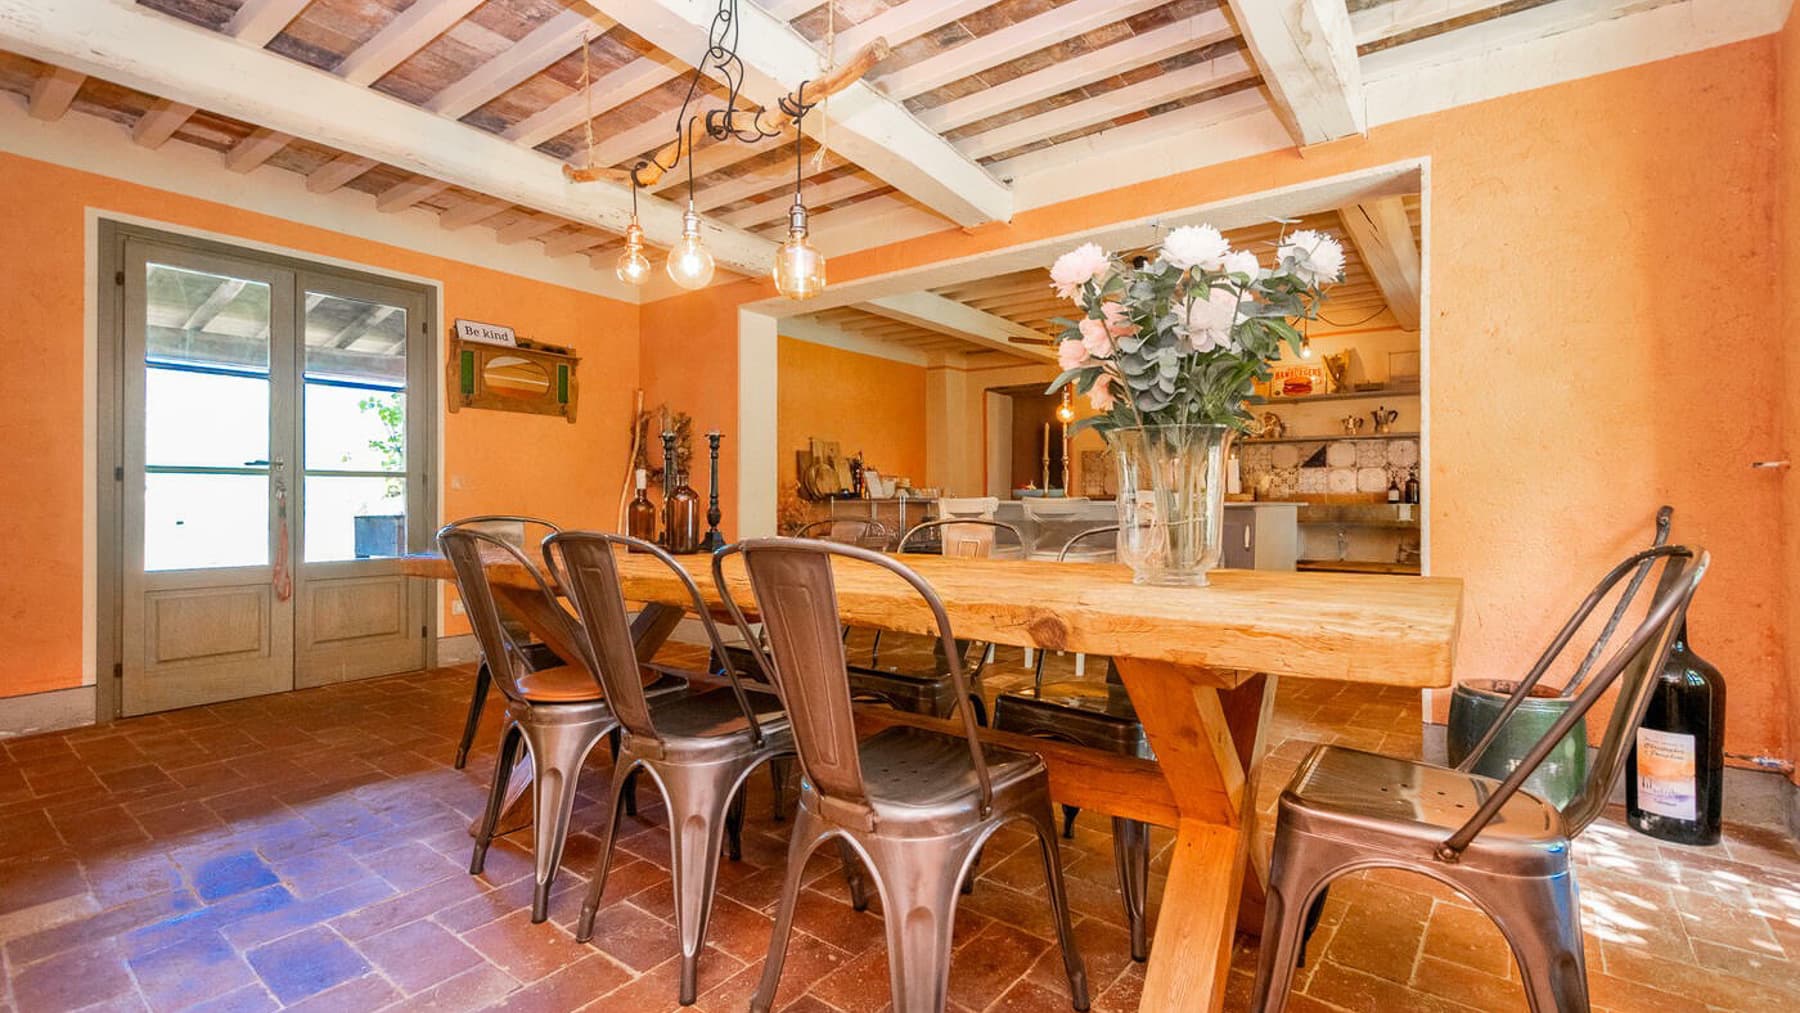
The farmhouse opens up with the full measure of its spaces and an atmosphere born from simple yet prominent details: light wood flooring, walls in warm tones, and natural light streaming through the windows, seamlessly accompanying the rooms. The furnishings, captured in visual notes, such as a round dark wood table surrounded by chairs with rattan backs, convey the idea of a home lived in with balance, where each room seems ready to host daily moments and more convivial occasions. It is a setting that exudes immediacy, spaciousness, and the feeling of an authentic home. With a commercial area of 2,310 square meters, this property in San Miniato unfolds as a significant complex, designed for those seeking generous volumes and a layout capable of supporting various living styles. The 25 rooms indeed allow for an articulated management of spaces, always maintaining a strong sense of internal openness. The 11 bedrooms and 10 bathrooms reinforce the structured character of the property, making it suitable for both a large private residence and a representative use or a hospitality destination to be carefully considered. Among the distinctive elements are the fireplace and the cellar, two features that add depth to the home's narrative: the former as a natural focal point for spaces dedicated to rest and conviviality, the latter as a functional area that enriches the property's substance. Even outside, details emerge that contribute to its character: a wooden table with well-crafted finishes, woven wicker lanterns, plants, and flowers that accompany the open spaces and suggest a spontaneous relationship between indoors and outdoors. An outdoor set table, the changing light throughout the day, the pleasure of moving through numerous spaces without losing the sense of home: these are aspects that here gain tangible value. The presence of many bedrooms and bathrooms naturally accommodates family, guests, or more structured stay projects, while the fireplace introduces a more intimate, almost domestic dimension that balances the property's expansive scale. San Miniato adds to this picture the charm of a recognizable Tuscan setting, capable of giving identity to the stay and continuity to the relationship with the territory. The substance of the farmhouse, the generosity of its size, and the presence of elements such as a cellar and fireplace make it a property of rare breadth, set in the context of San Miniato, in the province of Pisa. A solution that combines dimension, versatility, and character, with the advantage of offering spaces already capable of telling a rich and concrete living story.

View property profile
Rustic Country House in Tuscany's Peccioli1/30

€1,550,000

Ref. Number: ILV89601

Rustic Country House in Tuscany's Peccioli

14 Bedroom660mq Interiors
Peccioli, Toscana

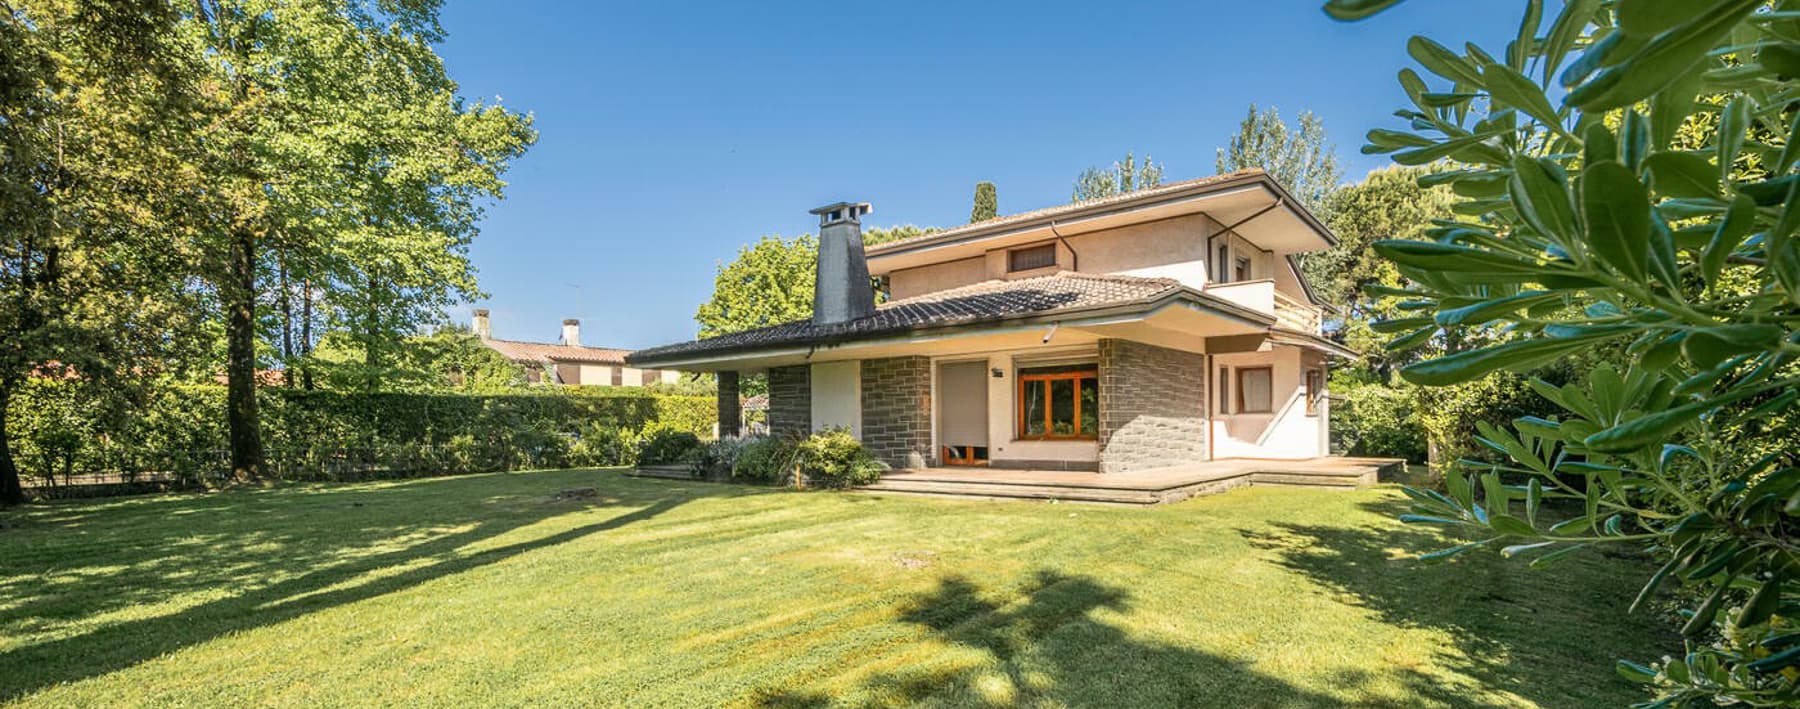
The private pool immediately introduces the character of this rustic farmhouse: an open space designed to be lived in naturally, surrounded by a spacious garden and stone paving that complements the outdoor area with a well-defined material presence. Around it, sunbeds and umbrellas organize the relaxation area without detracting from the sense of tranquility felt among the greenery, trees, and blooms. It is a tangible image of what this property has to offer: generous spaces, privacy, and a continuous connection with the outdoors, in a Tuscan setting that invites you to slow down and enjoy the rhythms of the home. Its 660 square meters of commercial space distributed across 25 rooms reflect the scale of an important property, capable of accommodating a wide range of living needs with spaciousness and flexibility. The 14 bedrooms and 9 bathrooms allow for envisioning a home intended for a large family, long shared stays, or a use that knows how to enhance its hospitality, always with due prudence. The fireplace adds a gathering point to the interiors, a simple yet central element in the daily life of the home, while the cellar completes the ensemble with a functional space naturally linked to the farmhouse's typology. Outside, the presence of the private pool strengthens the property's convivial vocation, made even more enjoyable by the large garden that surrounds it. The stone paving around the pool coherently defines the area dedicated to relaxation and creates a balanced dialogue with the greenery, while trees and flowers help to build a private and serene environment. The whole retains the tangible charm of large country homes, where spaces are not just numerous but offer real possibilities for use and permanence. Days here find their rhythm between the poolside, moments spent outdoors, and the interiors that allow for gathering or carving out more intimate spaces. The presence of so many bedrooms and rooms makes this property suitable for a life of hospitality, family gatherings, entire seasons lived without haste. Even the fireplace, in the cooler months, suggests a use of the house that is not limited to summer but accompanies all year round with the same sense of solidity and welcome. Peccioli and the surrounding Tuscan territory add to this picture a recognizable context, rich in identity and authenticity. This property combines significant dimensions, well-presented outdoor spaces, and an internal distribution that leaves room for imagining multiple possibilities of use. In Peccioli, in the heart of Tuscany, the farmhouse finds a placement consistent with its nature: an important, secluded home designed for those seeking spaciousness, outdoor living, and a tangible connection with the territory.
View property profile
Historic Tuscan Villa in Capannori, Tuscany1/52

€2,200,000

Ref. Number: ILV89597

Historic Tuscan Villa in Capannori, Tuscany

9 Bedroom985mq Interiors
Capannori, Toscana

The villa features a white facade punctuated by masonry elements, windows with green shutters, and metal grates that immediately define its character. Outside, the lawn and terracotta pots accompany the entrance with a sober presence, while inside, natural light flows continuously through the spaces, enhancing walls in soft green tones and details like colored glass sconces, capable of casting a warm glow during the more intimate hours. It is a property that conveys spaciousness at first glance, with airy spaces and a recognizable traditional imprint, built on generous proportions and an atmosphere of complete livability. With a commercial area of 985 sqm, the property unfolds in a significant dimension, suitable for those seeking a residence with ample breadth and spaces capable of accommodating daily life as well as moments of gathering. The 15 rooms allow for a wide and articulated distribution, supported by 9 bedrooms and 8 bathrooms, making the villa suitable for large families or for uses requiring independence and comfort for guests and family. Among the distinctive elements are the fireplace, which adds warmth to the main rooms, and the cellar, always valuable for organizing the home with functionality. The architectural notes revealed also tell of a structure with traditional windows, bright rooms, and likely high ceilings, aspects that contribute to giving breath to the interiors. Even outside, the house maintains precise coherence: the garden with lawn and terracotta pots accompanies the villa without redundant effects, placing it in an orderly and measured context, where every detail seems designed to provide a sense of continuity between architecture and domestic life. Days here can begin with light streaming through open windows, gently awakening the spaces, then moving to different areas of the house according to the rhythm of the seasons and occasions. A property of this size allows for imagining a daily life made of rooms truly lived in, of intimate moments by the fireplace, and a natural relationship with the outdoor spaces. In the context of Capannori, in the province of Lucca, the villa is suitable both as a private representative residence and, with the appropriate project vision, as an address suitable for hosting in a reserved manner. A villa of 985 sqm with 15 rooms, 9 bedrooms, and 8 bathrooms represents a rare offering for its size, balance, and versatility. The presence of the cellar, the fireplace, and an architectural layout consistent with the Tuscan context adds substance to a property that finds in the territory of Capannori and the province of Lucca a setting of undeniable interest.
View property profile
Elegant Villa in Volterra's Tuscan Countryside1/54

€3,620,000

Ref. Number: ILV89594

Elegant Villa in Volterra's Tuscan Countryside

4 Bedroom450mq Interiors
Volterra, Toscana

The natural stone facades, combined with modern details and large windows with wooden frames, immediately set the tone for this 450 sqm villa: a property that marries architectural presence with an open relationship to the landscape. The red metal roof adds a distinctive touch, while inside, the living room stands out for its light, ceilings with bleached wooden beams, and light marble flooring. The modern fireplace embedded in the dark wood wall becomes a focal point of balance in the room, accompanied by large windows that offer views of the surrounding hills. Its 10 rooms are spaciously distributed, designed for comfortable daily living as well as for entertaining. The 4 bedrooms and 4 bathrooms make the villa suitable for a family seeking well-organized spaces, with the possibility of providing each member with the right amount of independence. Outside, the green lawn opens around the house and leads to the private pool, flanked by a paved terrace that naturally extends outdoor living. The overall effect is one of privacy and continuity between interior and exterior, enhanced by large openings that bring light and depth to the spaces. The presence of a video intercom adds an element of practicality and control, consistent with a property that prioritizes comfort and tranquility. From an energy perspective, the property boasts an IPE index of 47.12, a detail that completes the profile of a residence where size, architecture, and functionality coexist in harmony. Days here find their rhythm between the living room overlooking the outdoors, the fireplace lit during cooler seasons, and time spent by the pool when the light stretches over the hills of Volterra. The paved terrace invites al fresco dining, moments of quiet, and convivial gatherings, while the interior layout suggests a home capable of naturally adapting to both private life and a representative dimension. The panoramic view adds depth to a setting that favors privacy, silence, and space. This villa encapsulates the charm of a solid presence, made of stone, light, and openings to the landscape, in a region like Volterra that retains a strong and recognizable identity. A property of generous size, with a private pool and spaces designed to be enjoyed both indoors and out, suitable for those seeking a residence of character in the heart of Tuscany.

View property profile
Rustic Country House in Capannori, Tuscany Charm1/58

€1,290,000

Ref. Number: ILV89593

Rustic Country House in Capannori, Tuscany Charm

6 Bedroom300mq Interiors
Capannori, Toscana

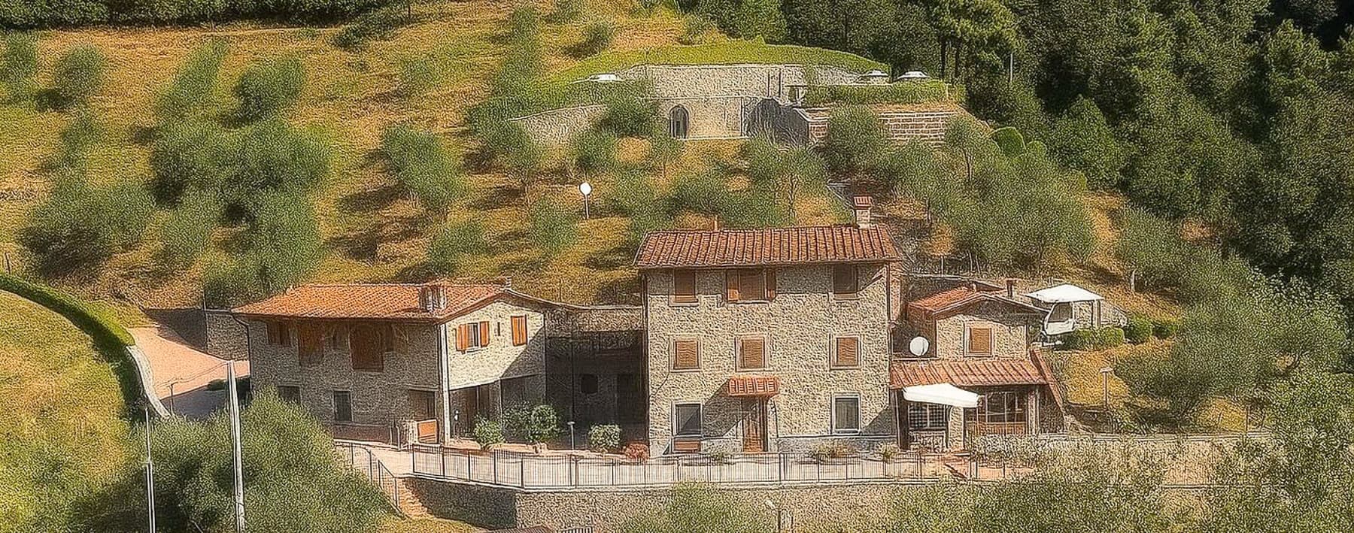
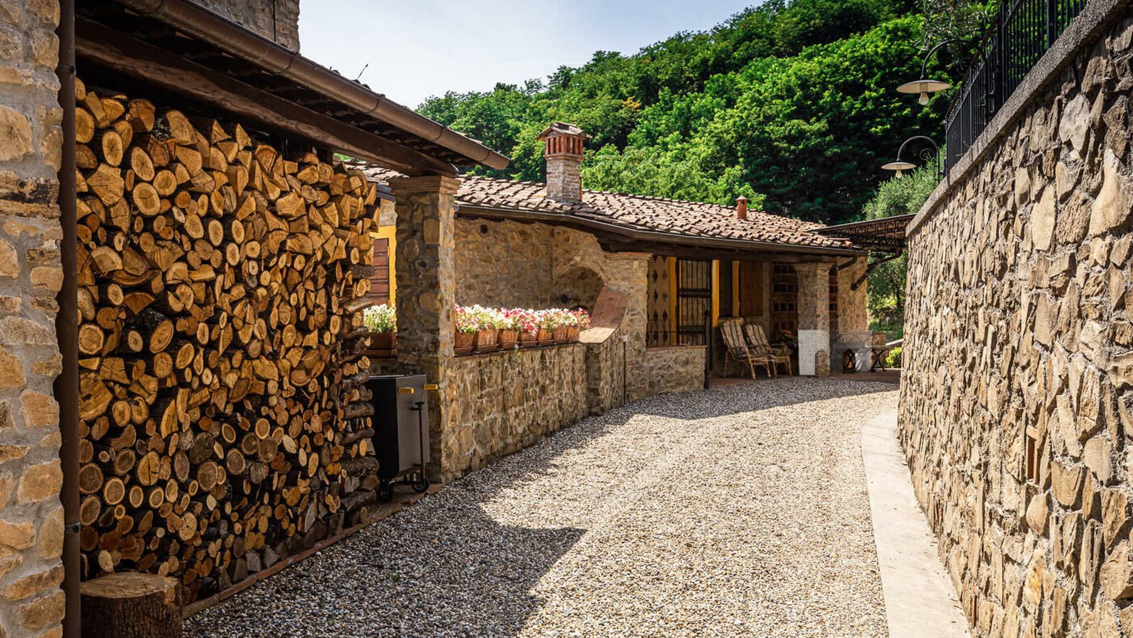
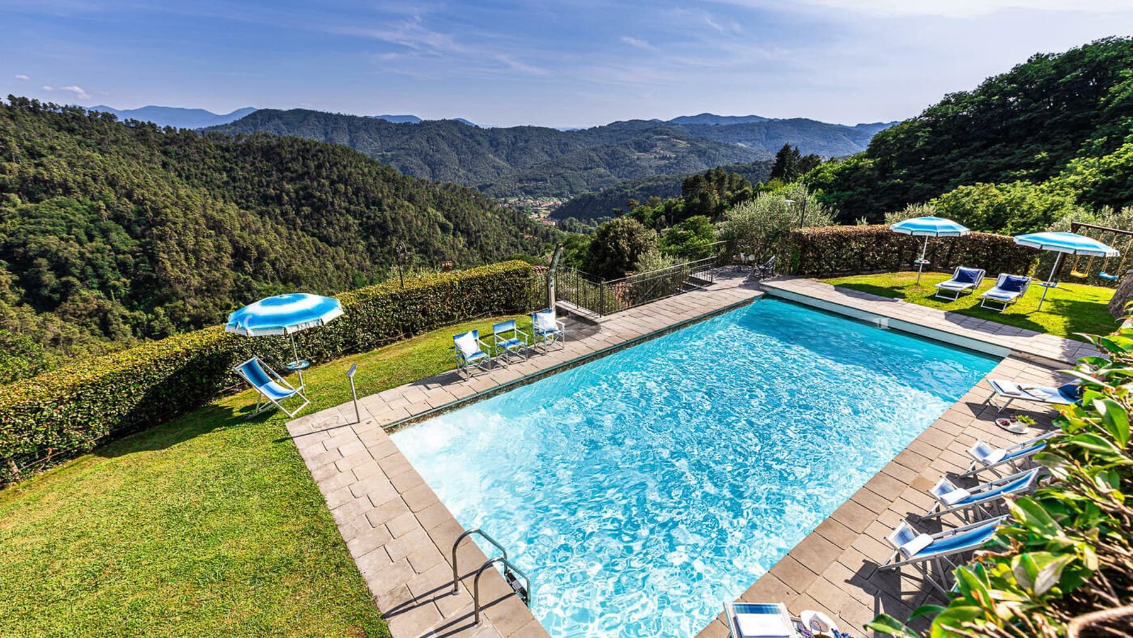
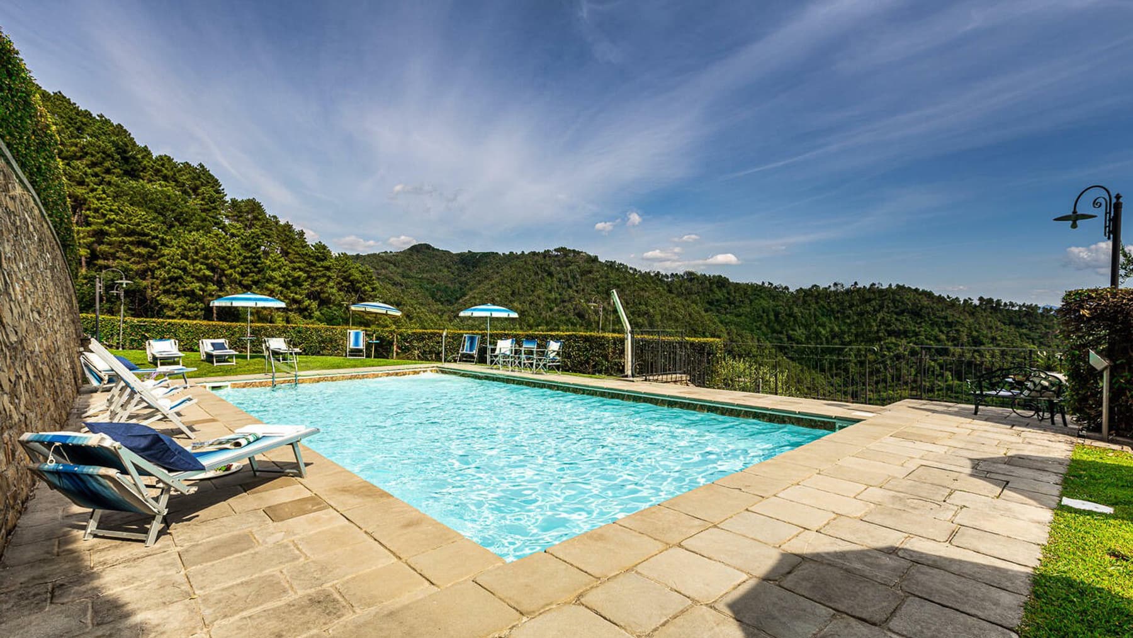
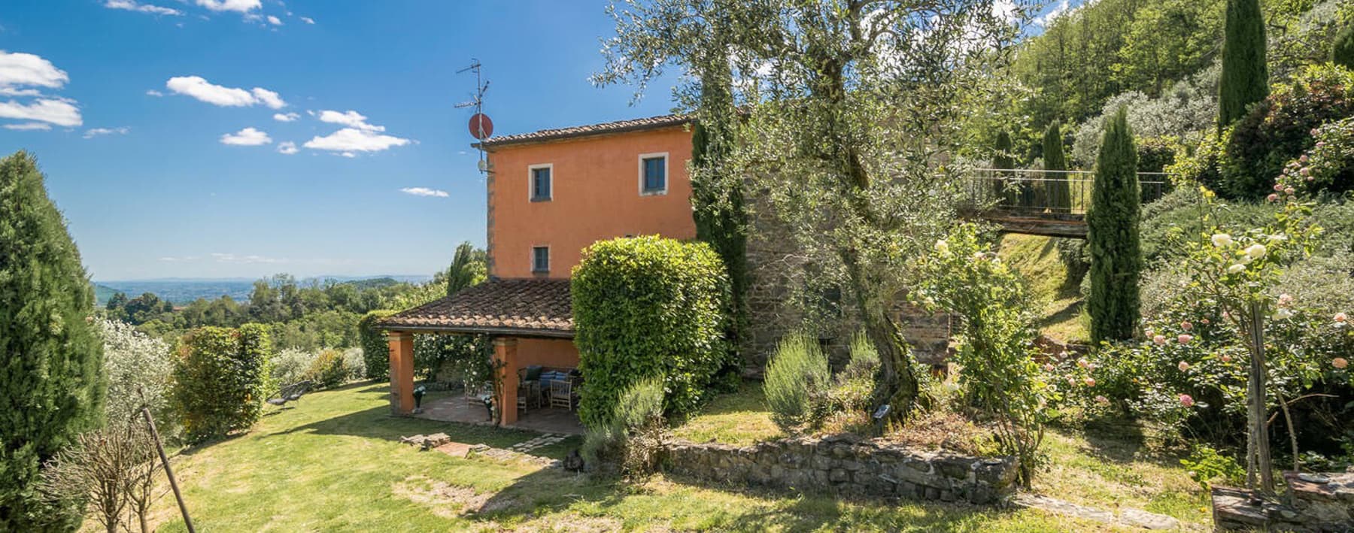
The farmhouse spans approximately 300 square meters of commercial space and immediately reveals the tangible character of areas designed to be lived in. The presence of stone and bricks in the exterior areas, along with terracotta and clay flooring, creates an authentic and welcoming atmosphere, further enhanced by a large shaded area dedicated to conviviality. The furnished patio, with tables, outdoor seating, light-colored cushioned sofas, and a striped awning that shields the light, naturally guides you towards a relaxed domestic dimension, where even the stone barbecue and the outdoor fireplace become part of everyday life. Ten rooms, six bedrooms, and five bathrooms define a property of significant dimensions, capable of comfortably accommodating family life as well as extended stays with guests. The internal layout offers spaciousness and versatility, while the fireplace adds an intimate and cozy focal point to the home's environments. Completing the property is the cellar, a space that enhances the farmhouse's functionality and strengthens its connection to a tangible living tradition, with spaces truly meant to be used throughout the seasons. Outside, the private pool introduces an additional level of comfort and further enriches the relationship with open spaces. The covered patio, with its wooden and wrought iron furnishings, terracotta flooring, stone barbecue, and iron fixtures set into the stone and brick wall, creates a coherent continuity with the rustic identity, without decorative impositions. Everything contributes to giving the property a sense of privacy and tranquility, especially perceived in the quality of the outdoor spaces. Days here find a natural rhythm between moments spent by the pool, lunches under the shaded area of the patio, and evenings outdoors accompanied by the fire of the barbecue or the outdoor fireplace. The generosity of the interior spaces allows for easy alternation between conviviality and privacy, while the number of bedrooms and bathrooms makes the farmhouse suitable for those who wish to share a home with family and friends without sacrificing comfort. In a setting like Capannori, this property balances well as both a private residence and, with the right vision, a distinctive hospitality address. Private pool, cellar, fireplace, and a 300 square meter structure with six bedrooms and five bathrooms compose a rare ensemble for completeness and coherence. In Capannori, in the territory of Lucca, the farmhouse combines ample spaces, outdoor living, and a distinctly recognizable material imprint, offering a home that focuses not on effect, but on substance and the quality of everyday living.

View property profile

If you own this agency and want to request the removal of one or more listings on this page,