Logo
T.V.I. Toscana Immobiliare di Tedeschi Marco

T.V.I. Toscana Immobiliare di Tedeschi Marco

Sinalunga, Provincia di Siena, Toscana, Italia

124Listings

124 Results: T.V.I. Toscana Immobiliare di Tedeschi Marco

Charming Villa in Florence, Tuscany1/33

€2,900,000

Ref. Number: ILV97199

Charming Villa in Florence, Tuscany

6 Bedroom1000mq Interiors100000mq Exteriors
Firenze, Toscana

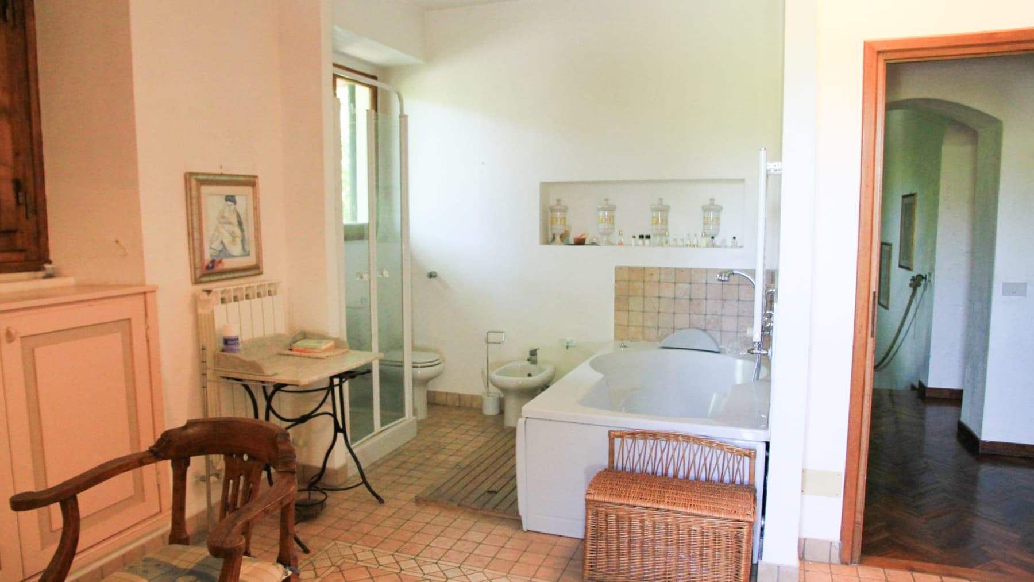
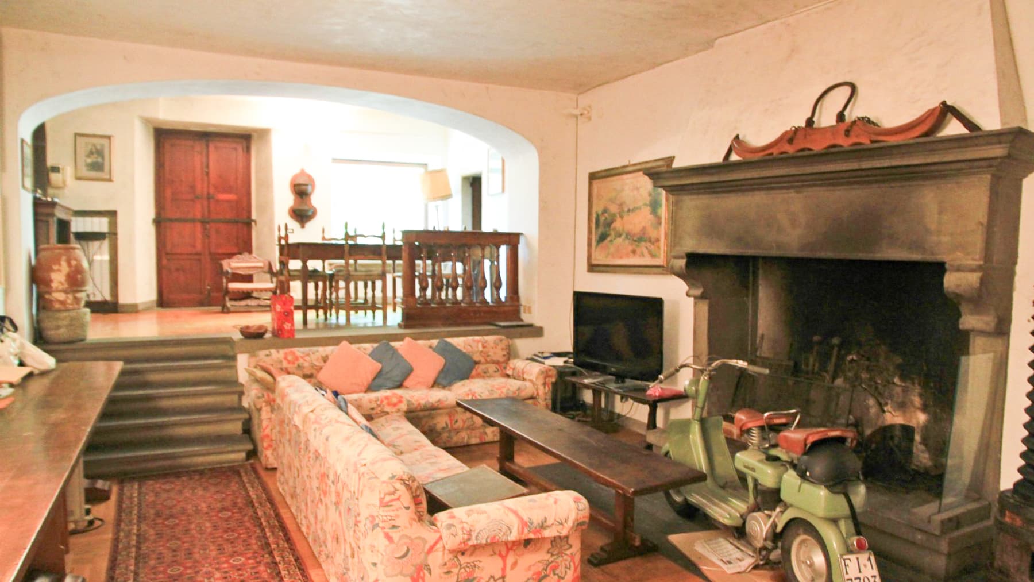
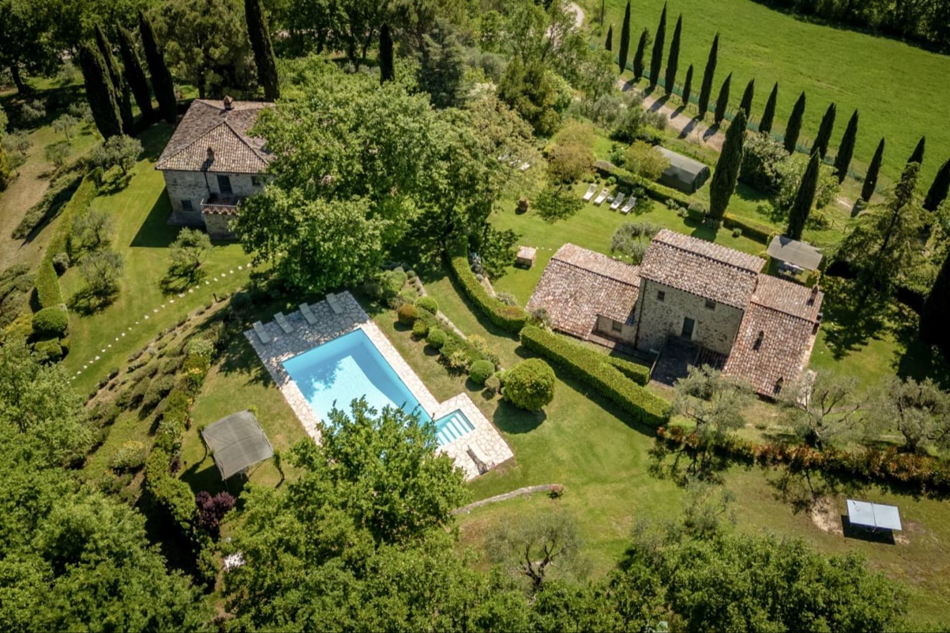
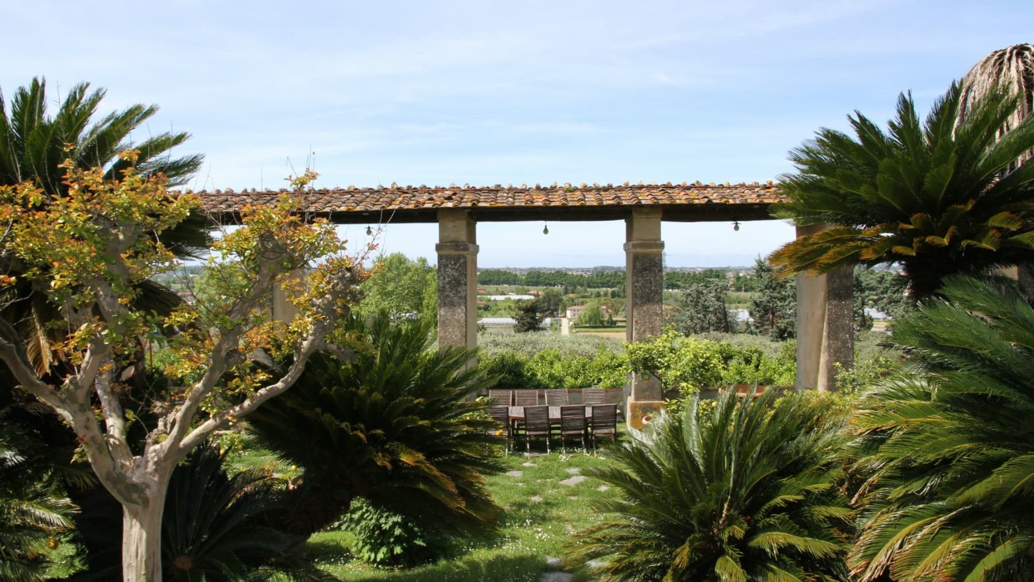
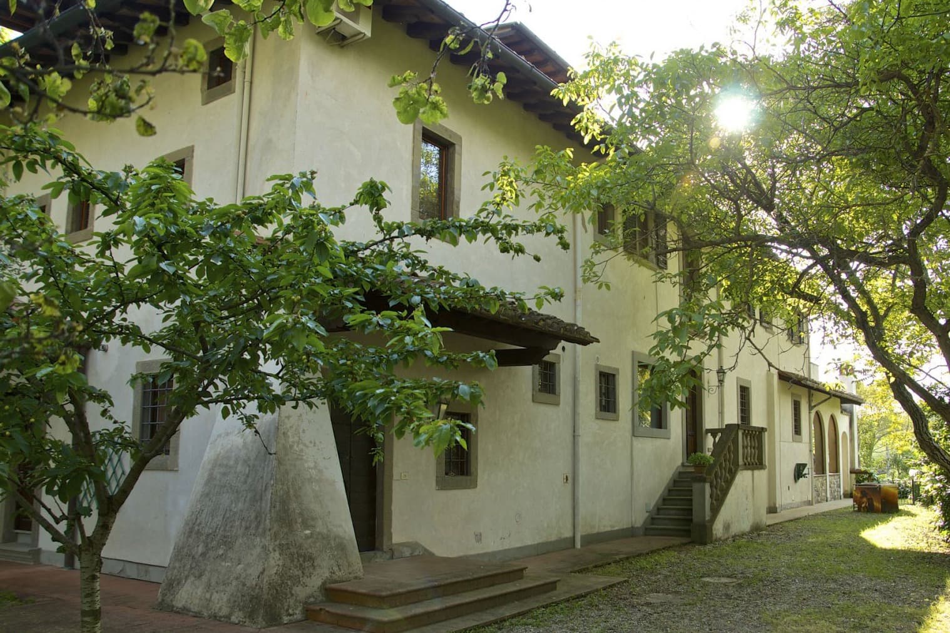
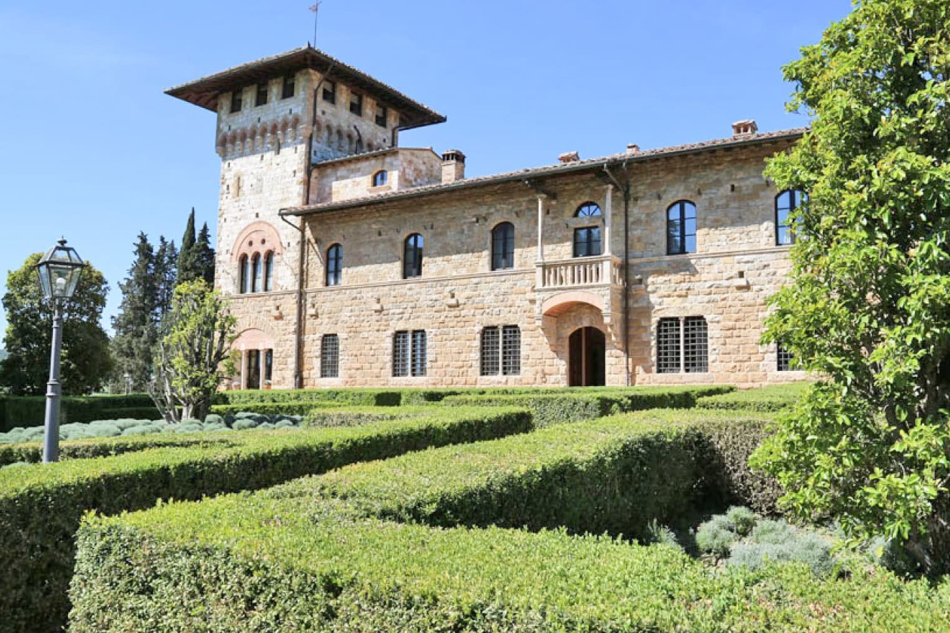
The terracotta tile roof immediately sets the tone of this villa, a spacious property nestled in greenery, where the scale of the residence intertwines with that of the Tuscan countryside. The visible elements convey a traditional and natural imprint, accompanied by spaces designed for a comfortable and relaxed lifestyle. Even the service areas follow this line of practicality and comfort: a bright bathroom, with light ceramic floors and coverings, a corner bathtub, glass shower, and wooden fixtures, reflects a home lived with attention to functionality without sacrificing domestic warmth. The numbers immediately convey the property's scale: 1,000 square meters of commercial space distributed across 16 rooms, with 6 bedrooms and 4 bathrooms, within an external compound of 100,000 square meters. It is a villa that offers significant spaces, suitable for a complex daily life and a smooth management of family or representative life. Outside, the private garden complements the house's volumes and opens onto a private pool and a tennis court, elements that naturally extend the property's use throughout much of the year. The presence of the olive grove strengthens the connection with the agricultural context and provides an authentic relationship with the landscape. Inside, among the distinctive features is the fireplace, suggesting spaces dedicated to conviviality, while the attic adds additional space to be used as needed. Completing the ensemble are parking spaces, essential in a property of this size. The whole maintains a precise coherence: spaciousness, privacy, and a continuous relationship between the house and the surrounding land. Days here can take on different rhythms, following the seasons and available spaces. The private pool and tennis court make the pleasure of outdoor life immediate, while the garden and olive grove invite a slower, more direct relationship with nature. Even the large interior spaces, thanks to the number of rooms and bedrooms, allow for accommodating family and guests comfortably, maintaining independence and breathing space. Florence remains the territorial reference for this property, but what emerges strongly is above all the possibility of inhabiting a spacious, reserved dimension deeply connected to the Tuscan landscape. A villa like this finds its value in the balance between rare square footage, complete external amenities, and a setting that combines countryside and city in one of Italy's most recognizable territories. For those seeking a private residence of great presence, or a property with a representative vocation, it offers a solid, extensive, and coherent base with the charm of Florence and Tuscany.
View property profile
Charming Villa in San Gimignano, Tuscany1/31

€10,000,000

Ref. Number: ILV97197

Charming Villa in San Gimignano, Tuscany

20 Bedroom2400mq Interiors
San Gimignano, Toscana

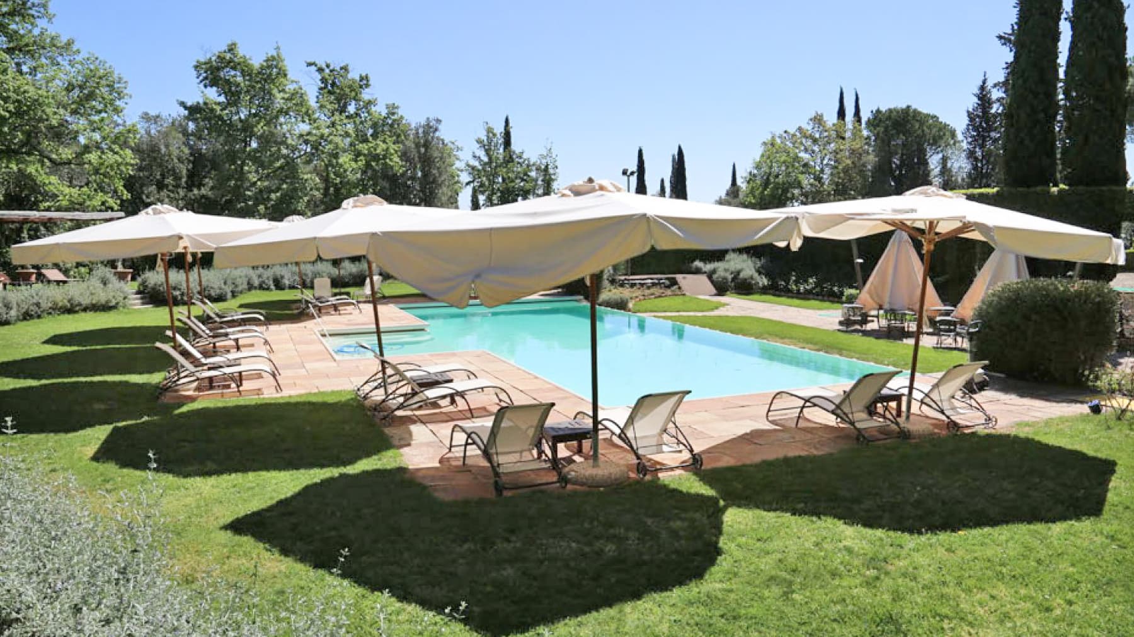
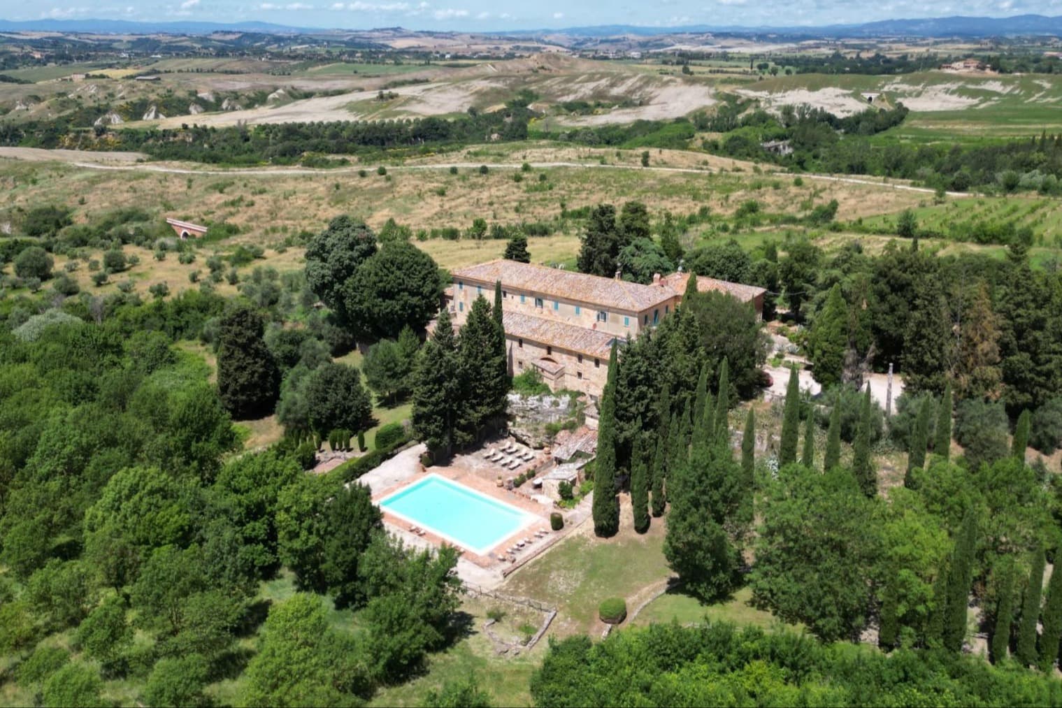
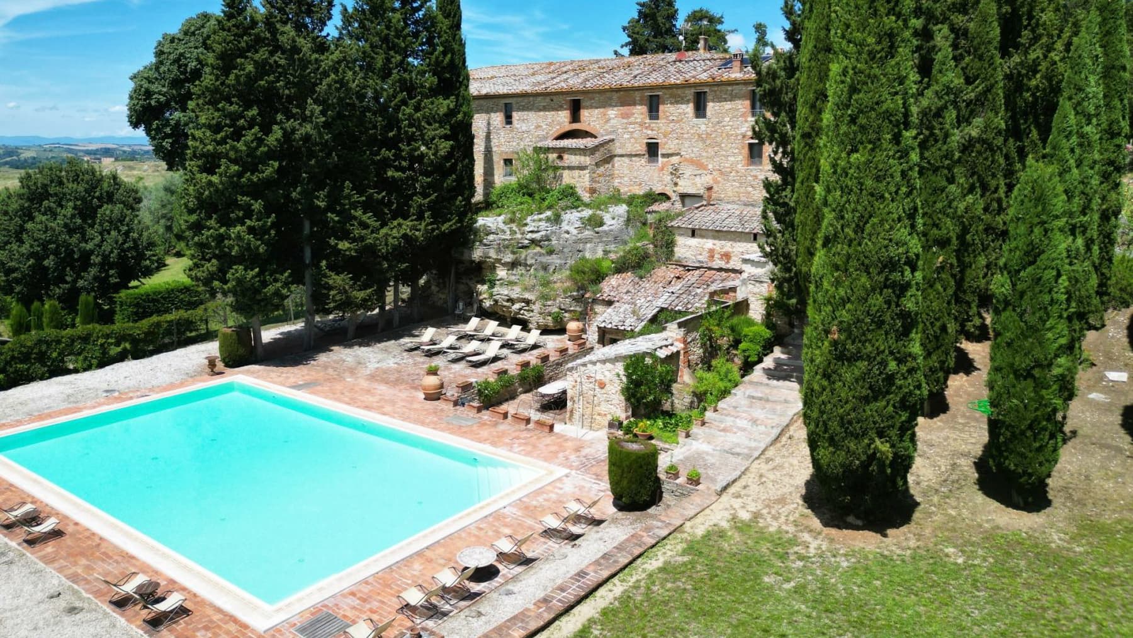
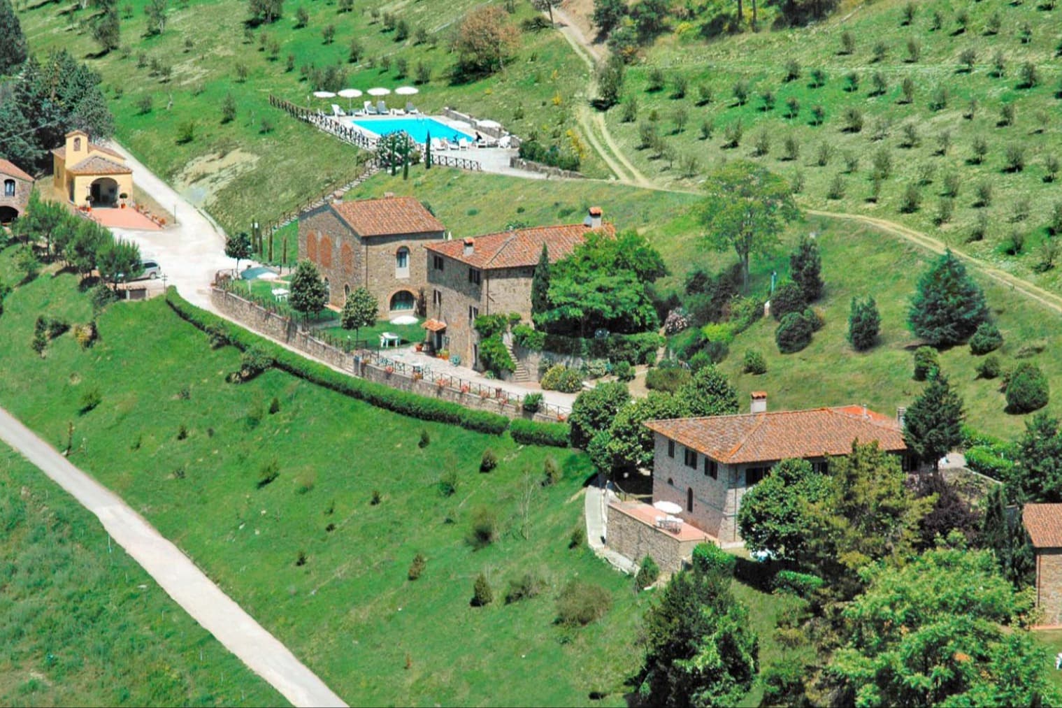
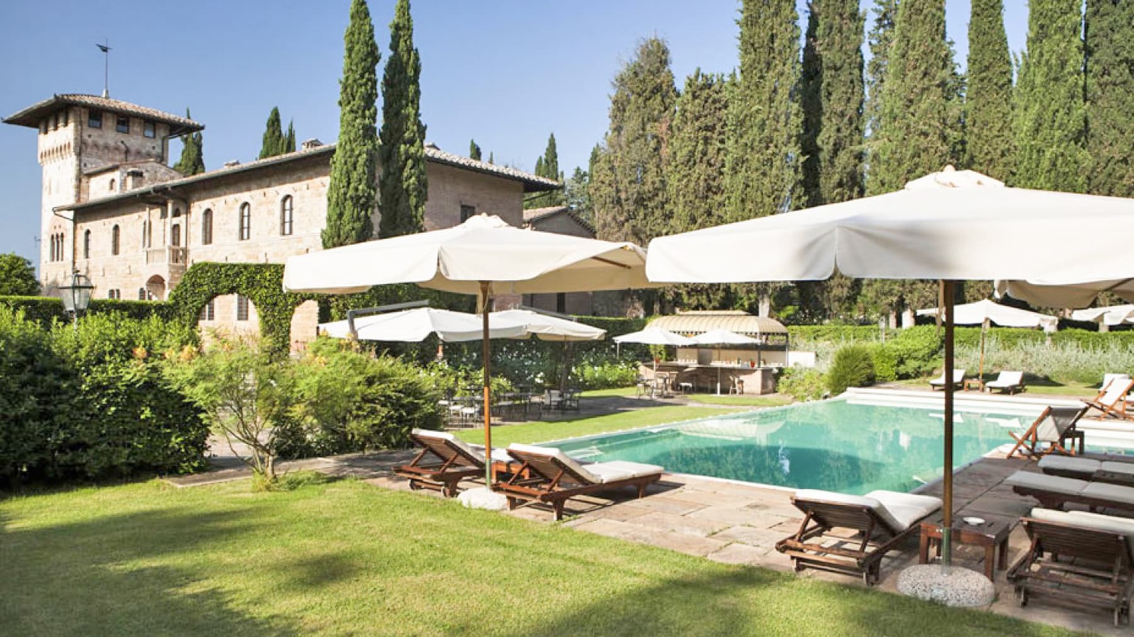
The stone façade and arched windows immediately convey the character of this villa, a large-scale property that combines architectural presence with open spaces designed to be lived in. The pool, framed by natural stone paving and greenery, creates an immediate dialogue with the building and offers a secluded atmosphere, protected by the tall trees surrounding the estate. It is a home that tells its story through concrete, solid, measured elements, where the exterior is not just a complement but an essential part of living, to be enjoyed in moments of quiet as well as shared occasions. With a commercial area of 2,400 square meters, the property unfolds in significant dimensions well-suited to hosting a complex family life or interpreting the villa as a representative residence. The 30 rooms offer a rare distribution potential, accompanied by 20 bedrooms and 12 bathrooms, making the ensemble particularly generous and flexible. Among the features are a private garden, terrace, fireplace, and parking spaces, amenities that enhance the property's completeness and its vocation for hospitality. Outside, the presence of the pool defines a space dedicated to relaxation and conviviality, with dark wooden loungers and white umbrellas accompanying outdoor days. The natural stone paving contributes to a material continuity with the villa, while the lawn and vegetation create a secluded setting, pleasant to enjoy at any time of day. The overall image is that of a spacious, structured residence, capable of balancing private dimension and openness to the outside with harmony. Days here find a natural rhythm between the indoor environments and open spaces: a lunch on the terrace, a pause by the pool, the light accompanying the quieter afternoon hours, the fireplace bringing everything back to a more intimate dimension as the season changes. San Gimignano adds to this property a context among the most recognizable in Tuscany, where countryside, history, and quality of life intertwine spontaneously. The feeling is of a home that truly invites you to slow down, without giving up the possibility to welcome, share, and entertain. A villa of this size, with 20 bedrooms, 12 bathrooms, pool, private garden, and terrace, represents a rare offering in the San Gimignano area. The context of the province of Siena enhances its value, placing the property in one of the most beloved areas of Tuscany, suitable both as a large private residence and for a hospitality project consistent with its characteristics.

View property profile
Charming Farm in Chianti, Tuscany1/29

€6,500,000

Ref. Number: ILV97195

Charming Farm in Chianti, Tuscany

9 Bedroom1100mq Interiors200000mq Exteriors
Greve in Chianti, Toscana

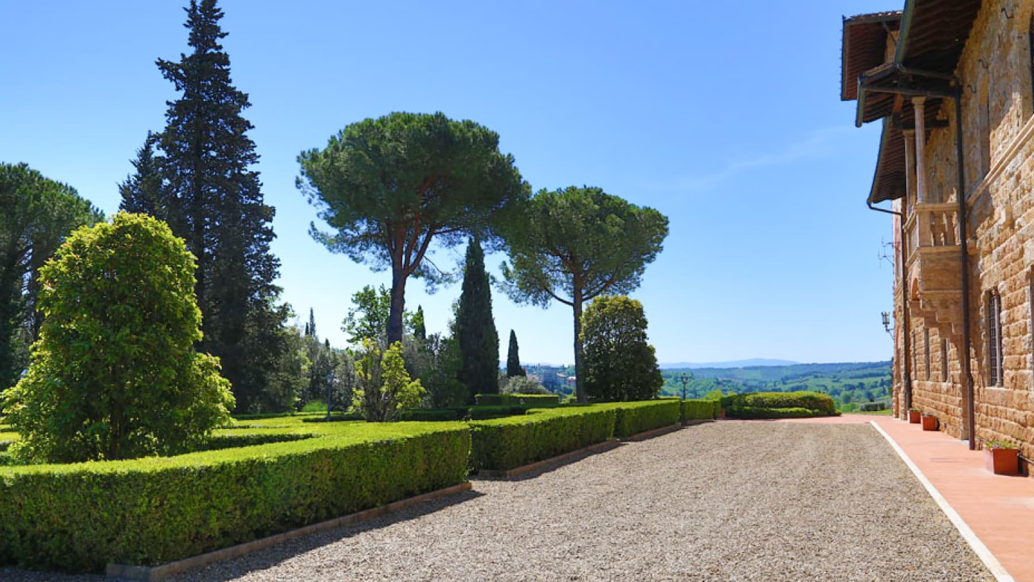
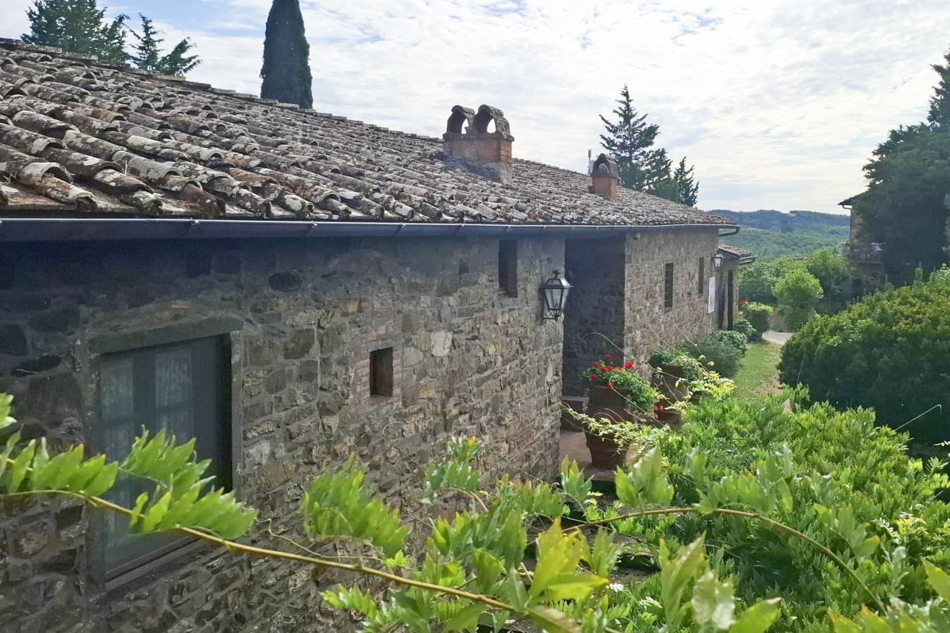
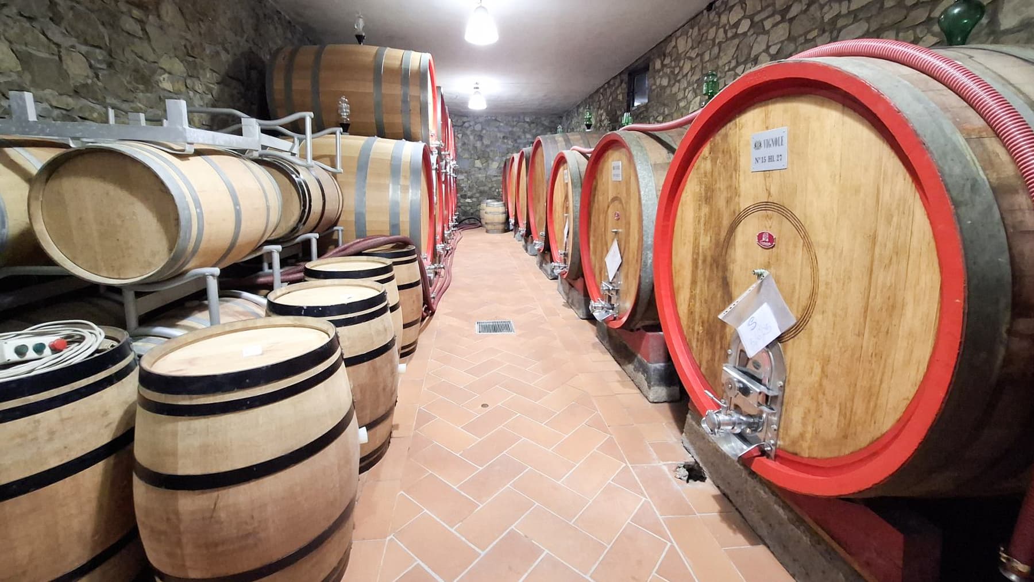
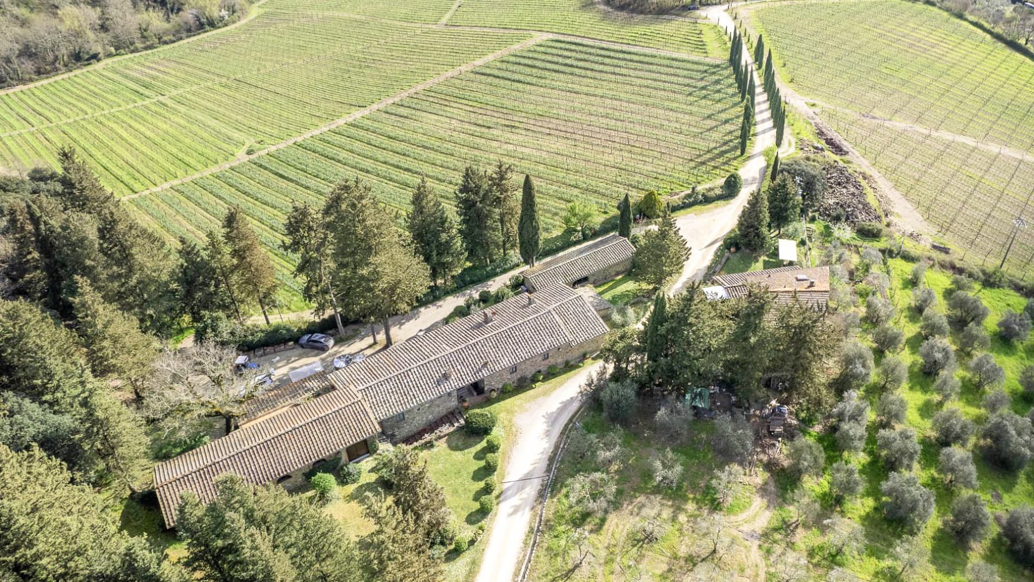
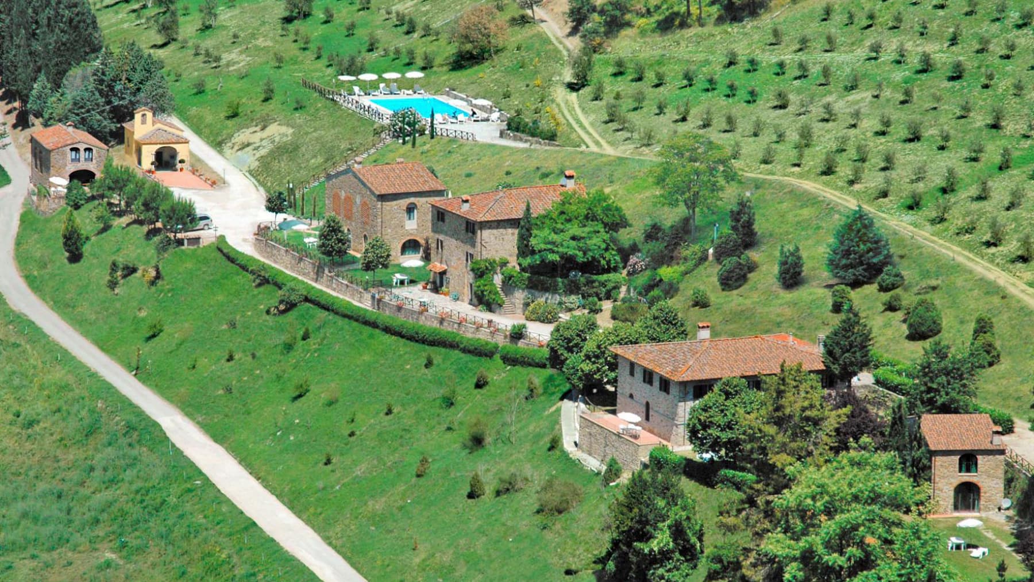
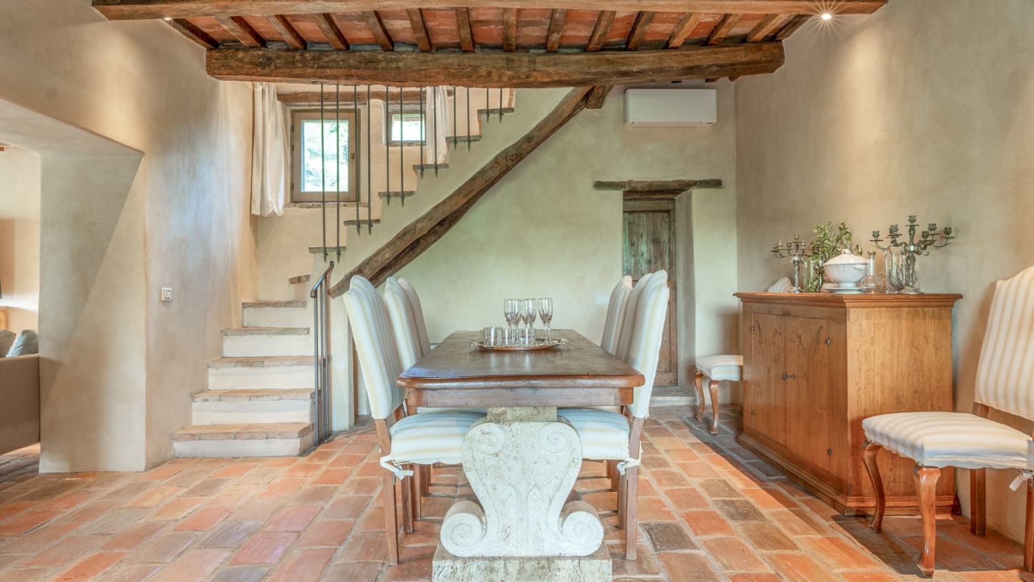
The exposed stone walls, wooden beams, and terracotta floors immediately introduce the authentic character of this farmhouse, a vast and complex property where the spaces maintain a direct relationship with the materials and the purpose for which they were designed. The arched windows bring natural light into the rooms and enhance a cozy atmosphere, further warmed by the presence of the fireplace and simple yet coherent details, such as the round dark wood table. It is a country house in the fullest sense of the term, solid, lived-in, capable of conveying continuity between domestic life and agricultural vocation. With a commercial area of 1,100 square meters, the property unfolds over 20 rooms, with 9 bedrooms and 8 bathrooms, offering a generous layout that accommodates both private life and a potential hospitality or representative organization, naturally and credibly in line with its structure. Outside, it spans 200,000 square meters, a breadth that alone defines the estate's expanse and reinforces the sense of privacy. Completing the ensemble are the private garden, terrace, annex, and parking spaces, elements that make the daily management of the property convenient and well-structured. Particularly evocative is the cellar, where the stone walls, terracotta mosaic floors, and large wooden barrels create a tangible environment tied to the estate's work and productive tradition. The presence of the vineyard and olive grove adds value and identity, rooting the farmhouse in a Tuscan context that here is not just a backdrop but an integral part of living. Days here find a rhythm made of open spaces, transitions between tactile interiors and outdoor areas to be enjoyed naturally. The terrace and private garden become extensions of the house, places to entertain, share convivial moments, or simply enjoy the tranquility and privacy that a property of this size can guarantee. The cellar, with its functional layout and the presence of barrels, tells the more identity-driven side of the estate, the one linked to the land and production. In Greve in Chianti, all this fits into a territory that carries a recognizable agricultural culture and a way of living made of authenticity, balance, and connection with the surrounding environment. Alarm, video intercom, and electric gate complete a property that combines spaciousness, character, and functionality. In the context of Greve in Chianti, in the province of Florence, this farmhouse represents a substantial presence, suitable for those seeking an important residence immersed in the Tuscan countryside or an estate with a clear territorial identity, where space, privacy, and agricultural vocation coexist in harmony.

View property profile
Charming Farm in Chianti, Tuscany's Asciano1/37

€5,800,000

Ref. Number: ILV97194

Charming Farm in Chianti, Tuscany's Asciano

30 Bedroom2580mq Interiors2000000mq Exteriors
Asciano, Toscana

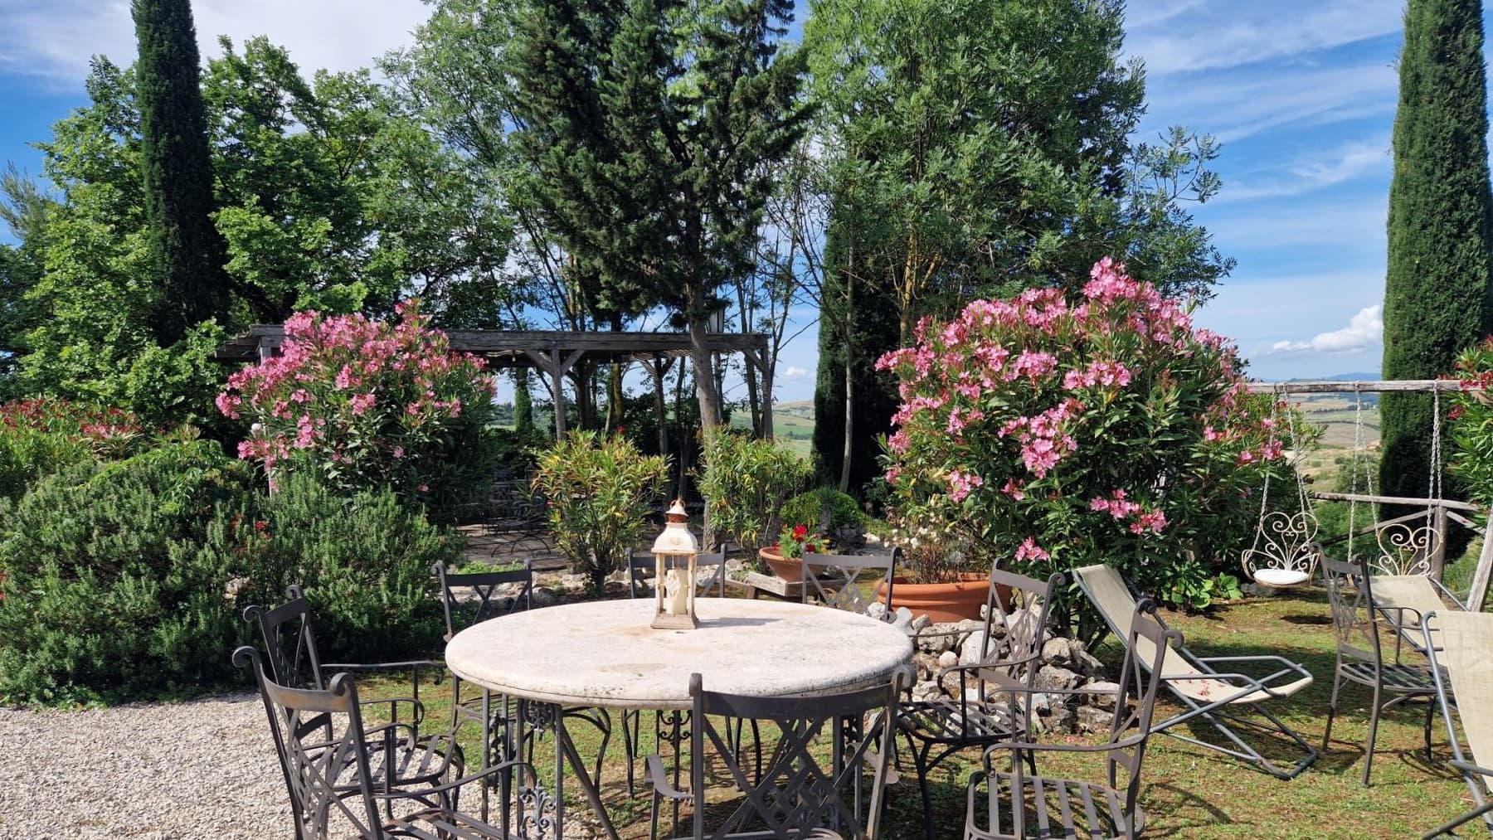
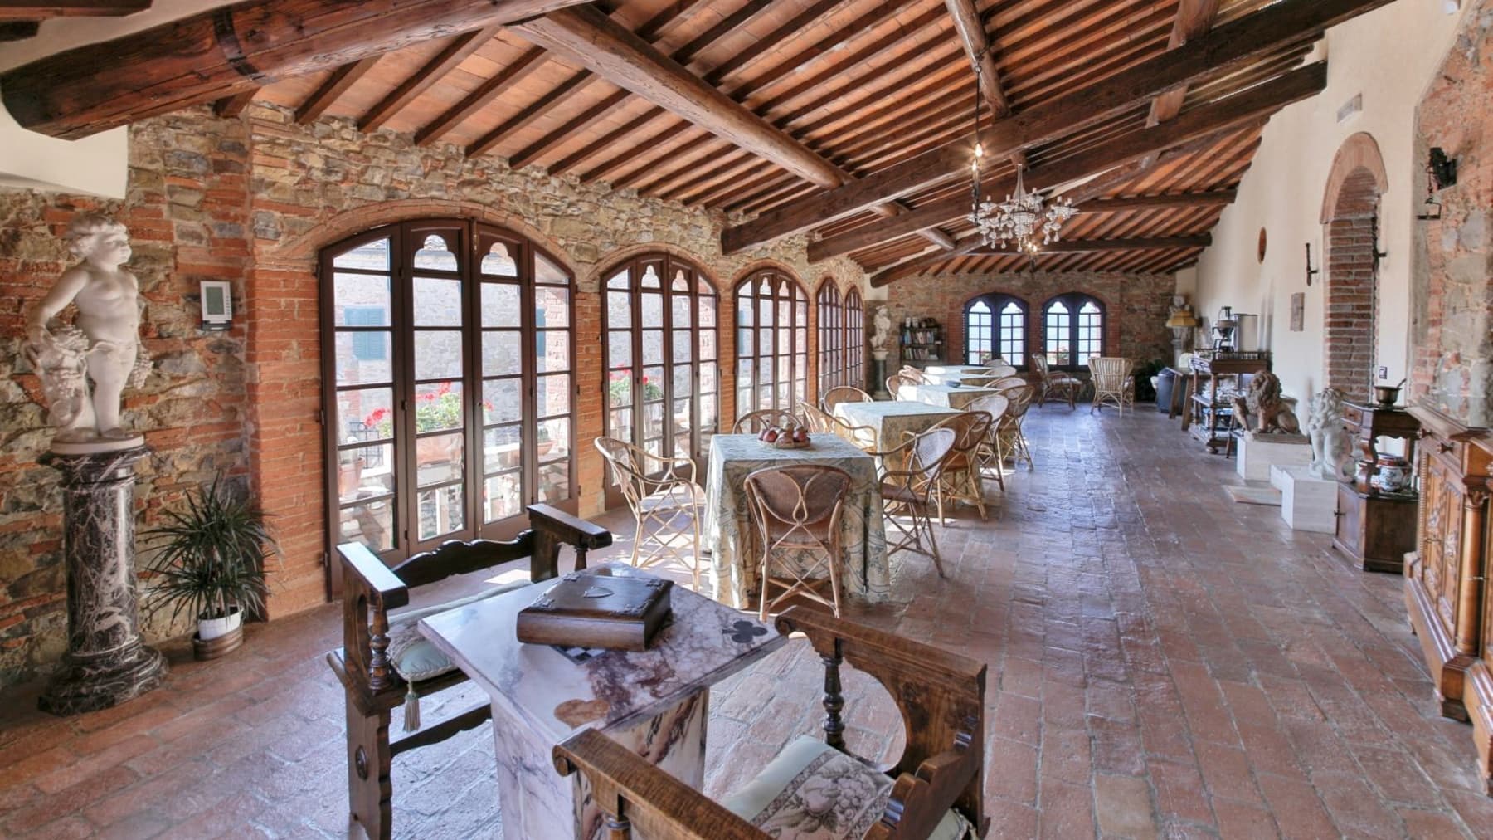
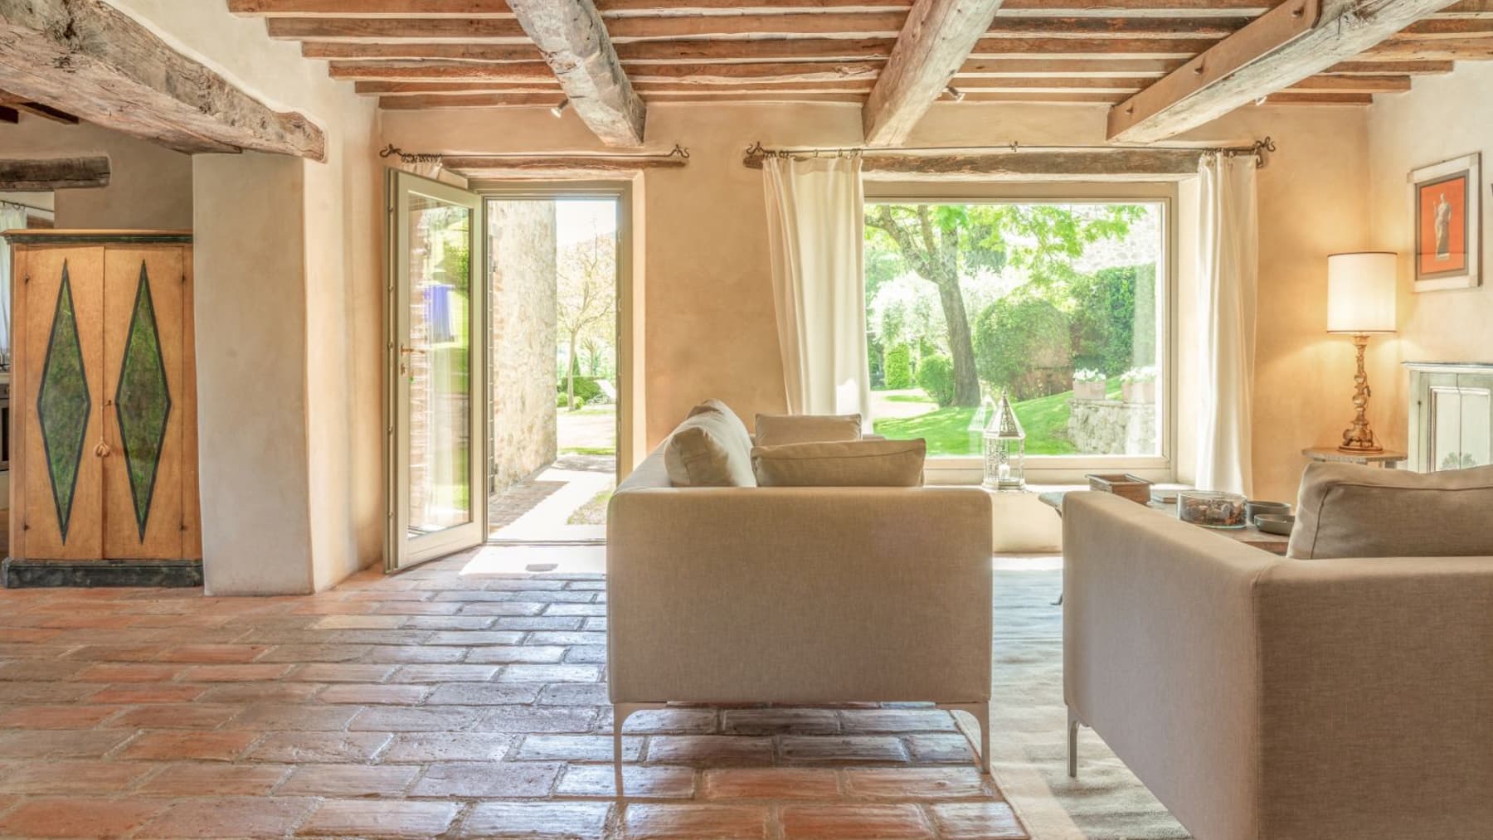
The wooden vaulted ceilings with exposed beams, stone or marble floors, and the presence of a decorated marble altar immediately convey that this farmhouse is not an ordinary property, but a vast and layered complex where the rural dimension meets spaces of rare character. The atmosphere perceived is one of authentic materials, natural light, and spaces that preserve a strong identity. Even outside, the round stone table, wrought iron seating, and wooden pergola suggest a daily life that naturally opens towards the greenery and more relaxed rhythms, all within a property of great breadth. The numbers clearly convey the scale of this estate in Asciano, in the province of Siena: 2,580 square meters of commercial space set within an external expanse of 2,000,000 square meters, with 70 rooms, 30 bedrooms, and 20 bathrooms. This configuration allows for a versatile use, both as a representative residence and in a hospitality context, thanks also to the presence of annexes, a cellar, parking spaces, and areas capable of accommodating different functions without sacrificing privacy and autonomy. The private garden and private pool add an immediate dimension of comfort, while the SPA introduces an additional possibility for daily well-being, perfectly coherent with the intimate character of the property. The fireplace completes the interior spaces with a domestic element that enhances the sense of welcome. Further distinguishing the ensemble is the olive grove, a presence that ties the estate to its agricultural vocation and the Tuscan territory without the need for artifices. The outdoor spaces, with lush vegetation, pink flowers, and areas furnished for outdoor lounging, accompany the property in a continuous dialogue between architecture, countryside, and daily life. Days here easily find their rhythm between the silence of open spaces, a pause in the shade of the pergola, and the pleasure of interior environments that retain very recognizable material details. The pool and SPA offer moments dedicated to well-being, while the private garden and furnished outdoor areas invite sharing meals, conversations, or simply time spent outdoors. The presence of the olive grove and the overall expanse of the estate reinforce the connection with a Tuscany made of land, seasons, and tangible gestures, in a context that favors privacy and continuity with the agricultural landscape. This property combines significant dimensions, architectural character, and a complete array of interior and exterior spaces, maintaining an authentic relationship with the territory of Asciano and the province of Siena. It is a solution that stands out for its scale, articulation, and atmosphere, capable of accommodating a broad residential vision and conveying, in every part, the value of a great Tuscan estate.

View property profile
Charming Farm in Bucine, Tuscany Countryside1/37

€25,000,000

Ref. Number: ILV97193

Charming Farm in Bucine, Tuscany Countryside

76 Bedroom7000mq Interiors790000mq Exteriors
Bucine, Toscana

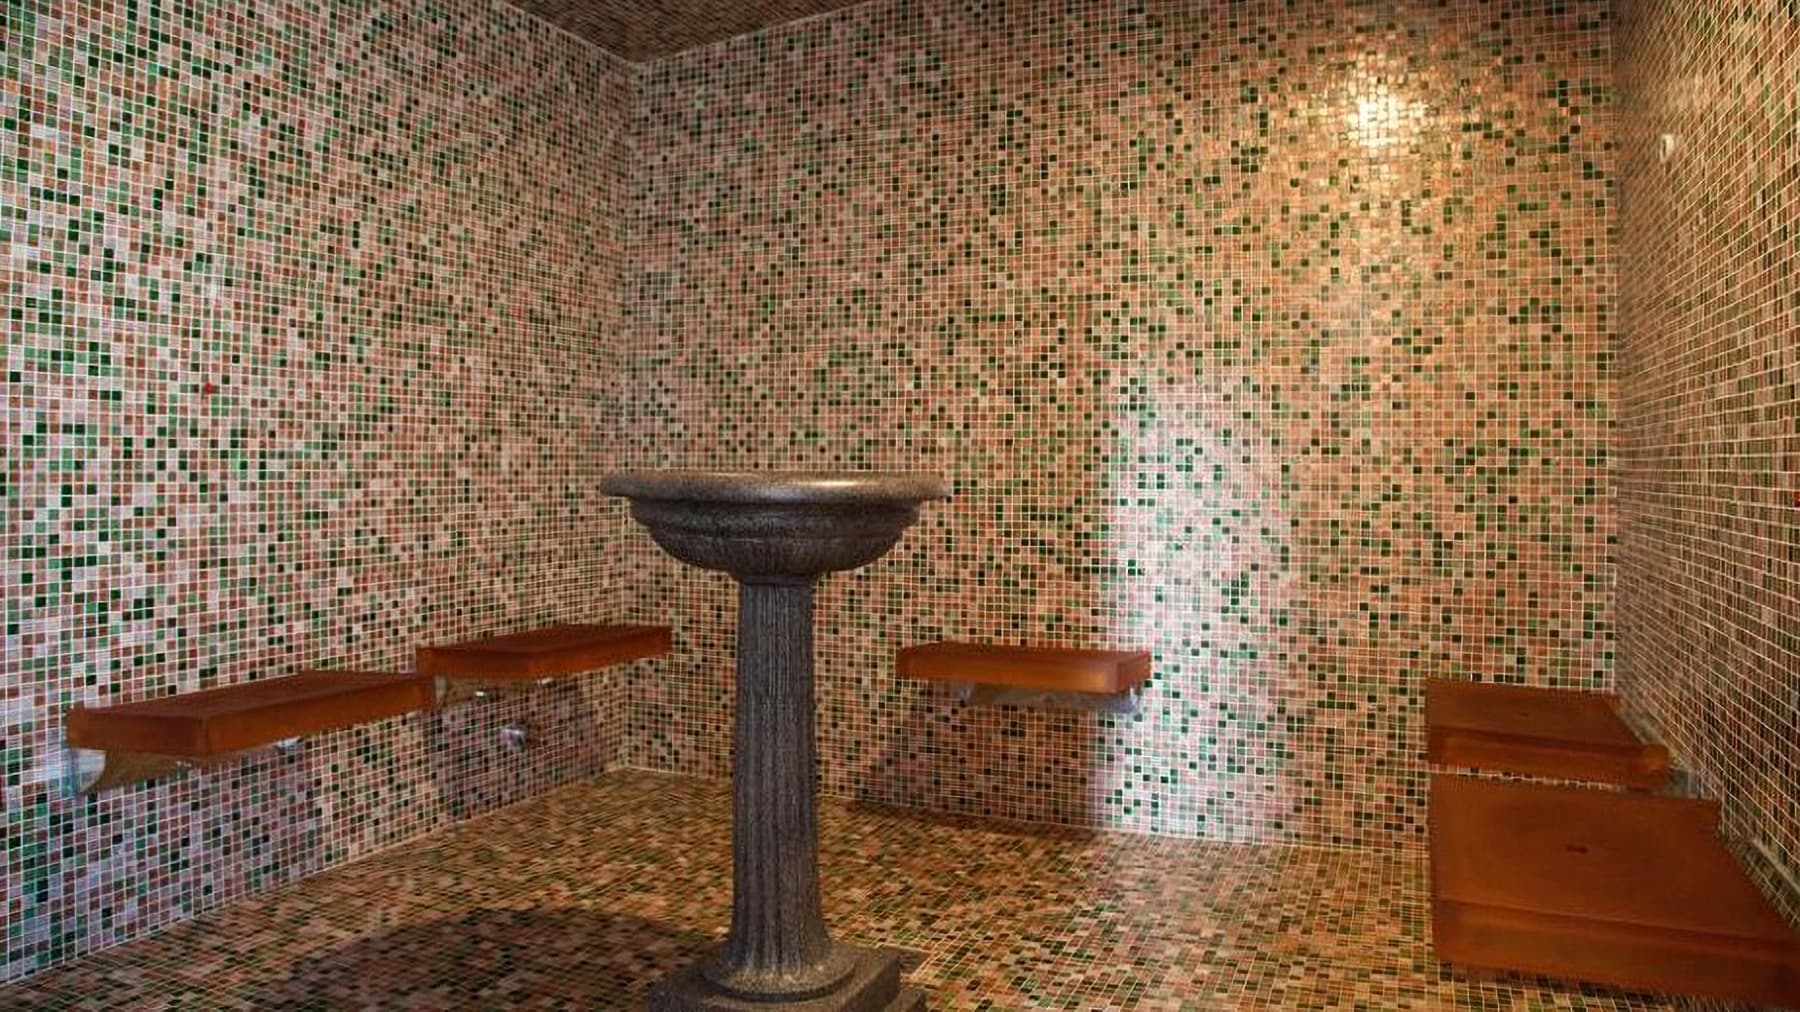
The exposed wooden beams, wooden and terracotta floors, and the light streaming through the windows with dark wood frames immediately convey the character of this farmhouse: a spacious, intricate property designed to embrace and fully experience the relationship with its spaces. Even the service areas reflect a precise attention to detail, such as the room adorned with mosaic tiles in shades of green, pink, and beige, where a dark stone sink and soft lighting create an intimate atmosphere. It is a blend that naturally combines rural charm, comfort, and scenic presence. The numbers provide a true measure of the property: 7,000 square meters of commercial space set within an external expanse of 790,000 square meters, featuring a total of 100 rooms, 76 bedrooms, and 40 bathrooms. This rare scale allows for envisioning a grand private residence or a hospitality-focused establishment, all while maintaining a strong connection to the agricultural context from which it derives its identity. Outside, spaces are designed for outdoor living and leisure, with a private garden, terrace, private pool, and tennis court, complemented by functional elements such as a garage, parking spaces, and a cellar. The fireplace adds an immediate gathering point indoors, while the vineyard and olive grove enhance the property's productive and authentic character. The generous distribution of spaces, along with the abundance of rooms and services, makes the property suitable for a complex management that can blend hospitality, representation, and daily life in a secluded setting. Days here can follow different rhythms, all in harmony with the nature of the estate: time spent in open spaces, a game of tennis, moments around the pool, the tranquility of the garden, and then returning to interiors marked by warm materials and details that speak of continuity with Tuscan tradition. The presence of the vineyard and olive grove adds depth to this connection with the countryside, transforming the property into a place to inhabit not just as a residence, but as a complete universe, marked by distinct seasons, activities, and pauses. Bucine, in the province of Arezzo, situates this farmhouse in a Tuscan territory that naturally harmonizes with the dimension of the countryside and outdoor living. For those seeking a large-scale property, with significant spaces, agricultural vocation, and a structure already capable of supporting multiple functions, this is a solid, recognizable presence that is difficult to replicate.

View property profile
Charming Farm in Scenic Siena, Tuscany1/35

€7,200,000

Ref. Number: ILV97192

Charming Farm in Scenic Siena, Tuscany

20 Bedroom1800mq Interiors1600000mq Exteriors
Siena, Toscana

The exposed wooden beams, terracotta floors, and a large wooden door connecting the entrance to the outdoor patio immediately set the tone for this farmhouse: a spacious, intricate property designed to embrace and naturally engage with open spaces. Inside, a coherence emerges through tangible details, such as the fireplace, wooden fixtures, and a bathroom with terracotta flooring, a white ceramic bathtub, and vintage-style wall lights. The overall atmosphere is warm, authentic, and uncontrived, where each room seems to maintain a direct connection with the Tuscan countryside. The numbers clearly illustrate the property's significance: 1,800 square meters of commercial space spread across 60 rooms, with 20 bedrooms and 22 bathrooms, set within an external expanse of 1,600,000 square meters. This scale allows for envisioning various uses, from a grand private residence to a hospitality project, always maintaining coherence with the agricultural character of the complex. The presence of the annex adds autonomy and flexibility to the spaces, while the wine cellar, parking space, private garden, private pool, and olive grove complete a rich and well-structured property. Inside, the narrative continues with spaces alternating warm tones, terracotta surfaces, and simple yet recognizable details, such as the fireplace and wooden-framed windows, capable of bringing light and material continuity. The room described in the notes, with a double bed, exposed beams, and warm-toned walls, suggests a cozy and comfortable way of living, while the direct connection between the entrance and patio reinforces the continuity between indoor and outdoor spaces that seems integral to the home. Days here find a rhythm dictated by the spaces: the patio extending outdoor life, the private garden, the pool as a gathering point in the brighter seasons, the olive grove, and the vastness of the land offering depth and privacy. A property of this size allows for living the countryside with freedom, without sacrificing the ability to host family, guests, or larger-scale projects. Even the interior details, from the fireplace to the terracotta, accompany this sense of continuity and make it a truly livable home, whether every day or for longer periods throughout the year. In Siena, in the heart of Tuscany, this farmhouse combines significant scale, numerous spaces, and a tangible relationship with the territory. It is a property whose value lies in its expanse, privacy, and the presence of elements such as an annex, pool, wine cellar, and olive grove, with the potential to be interpreted as a prestigious private residence or a hospitality venue, always respecting its identity.

View property profile
Charming Farm in Massa Marittima, Tuscany1/35

€28,000,000

Ref. Number: ILV97191

Charming Farm in Massa Marittima, Tuscany

12 Bedroom2745mq Interiors340000mq Exteriors
Massa Marittima, Toscana

The breath of a 2,745 sqm agricultural estate unfolds across 30 rooms, within a property that combines significant dimensions with a continuous connection to the outdoors. The presence of a private garden, swimming pool, and tennis court immediately creates an atmosphere of space, tranquility, and days spent in the open air. Surrounding it, the stone pathways, the wood of the gazebo and pergola, the light curtains swayed by the wind, and the natural stone buildings partially draped in ivy offer an authentic ensemble capable of harmonizing with the agricultural landscape without disrupting its harmony. The numbers clearly convey the property's substance: 12 bedrooms, 16 bathrooms, and an external area of 340,000 sqm, a measure that immediately conveys the sense of a vast and secluded setting. Alongside the living spaces, elements that enhance the convivial and operational vocation of the complex are found, such as the wine cellar, fireplace, and parking spaces, along with an olive grove that naturally ties the estate to the Tuscan territory. The private garden accompanies the various outdoor areas with a continuous presence of trees, green plants, pink flowers, terracotta pots, and gravel surfaces, while the gazebo with wooden roofing and the pergola introduce shaded and resting areas that expand the daily use of the property. The private pool and tennis court add further possibilities to fully enjoy this place, both as a residence immersed in the countryside and from a perspective of high-level hospitality, favored by the spaciousness of the environments and the number of rooms. Days here flow between the greenery of the garden, the silence of open spaces, and a constant relationship with the countryside of Massa Marittima. A lunch under the gazebo, a break in the shade of the pergola, the more active rhythm of a tennis match, or the slow time by the pool compose a rich yet never forced daily life. The olive grove and wine cellar reinforce the agricultural character of the property, while the presence of many rooms and spaces allows for welcoming family and guests while maintaining privacy and freedom of movement. Even the panorama of hills and green fields, truly perceptible from the outdoors, discreetly enters the living experience. A property of this scale, in Tuscany and the territory of Massa Marittima, finds its value in the balance between agricultural dimension, generous living spaces, and quality of outdoor life. It is a solution that can speak to those seeking a grand residence in the Italian countryside, but also to those who recognize the potential of a place already structured to host, welcome, and endure over time.

View property profile
Charming Farm in Montepulciano, Tuscany1/53

€16,500,000

Ref. Number: ILV97190

Charming Farm in Montepulciano, Tuscany

34 Bedroom3900mq Interiors620000mq Exteriors
Montepulciano, Toscana

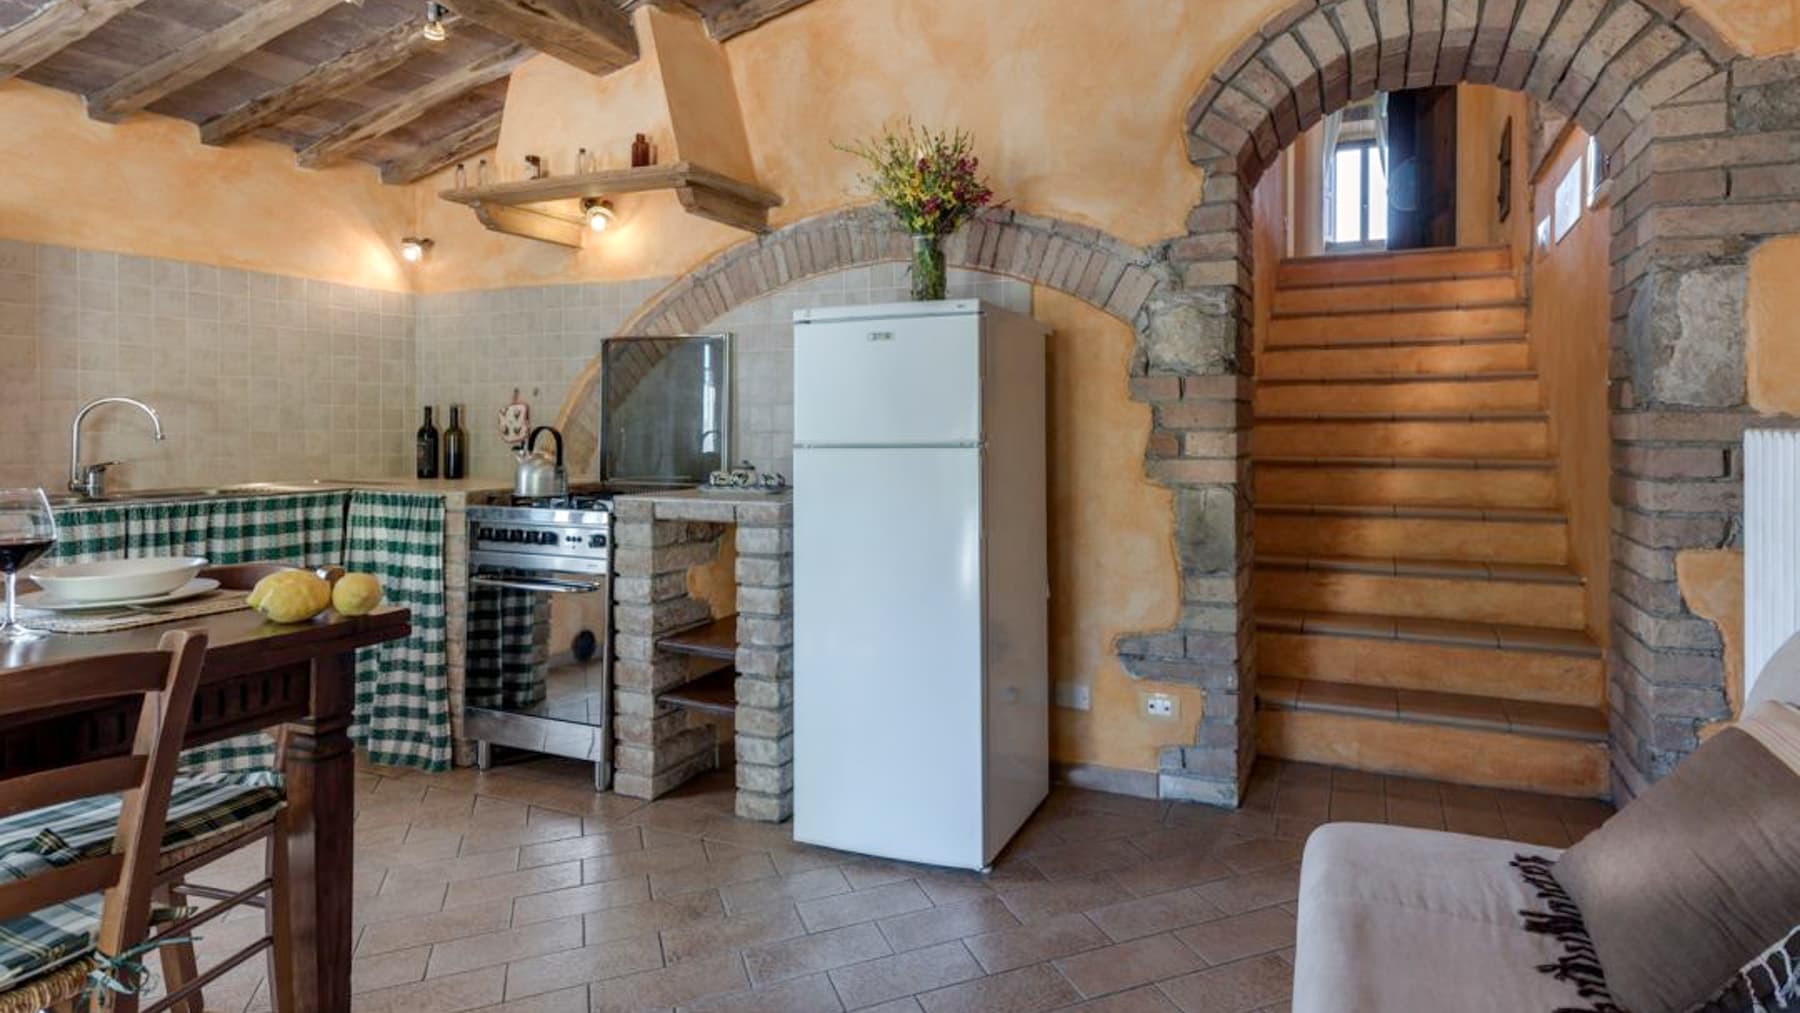
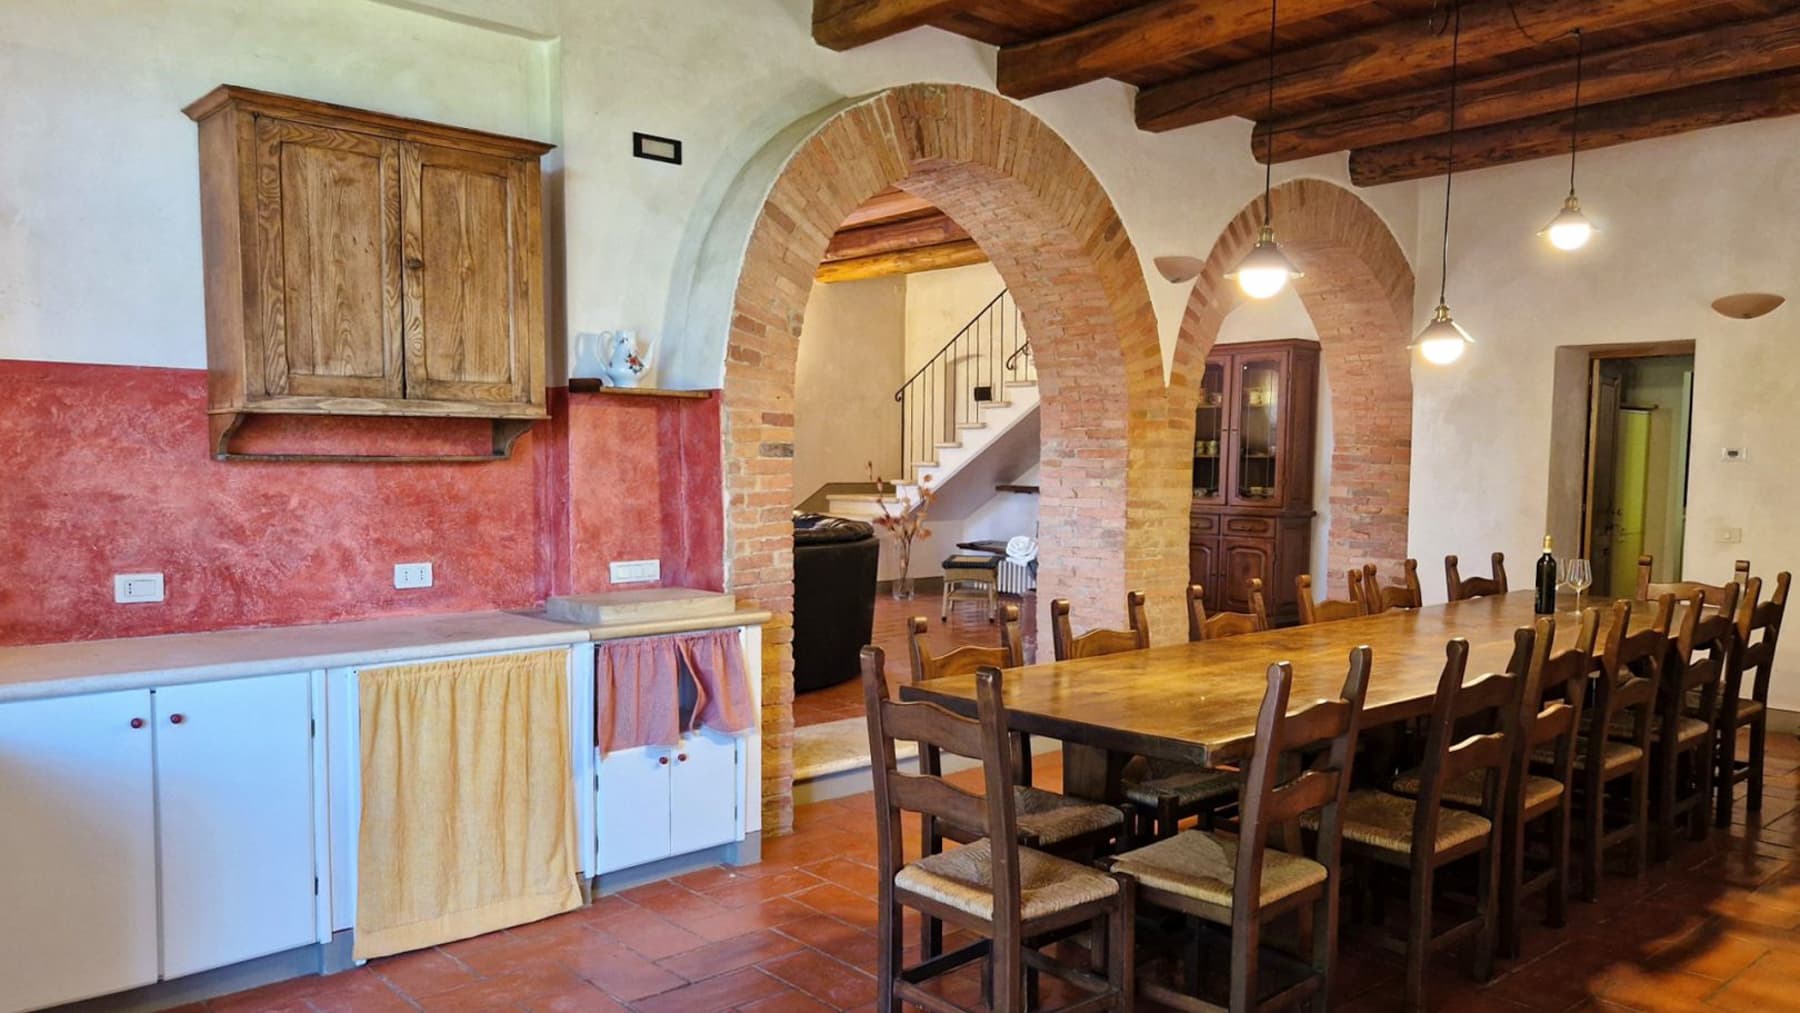
The exposed bricks, the arched portico, and the stone staircase leading to the entrance immediately set the tone for this farmhouse: a spacious, substantial property built around spaces with substance and presence. Inside, the terracotta floors and exposed wooden beams create a warm, lived-in atmosphere, while the kitchen with its large stone countertop and masonry hood conveys an authentic dimension, designed also for conviviality. Natural light flows through the rooms, meeting plastered walls, wood, and stone, creating a balance that makes the home welcoming without the need for effects. The property spans approximately 3,900 square meters of commercial space, set within an external expanse of 620,000 square meters that strongly defines its agricultural character and presence in the territory. The interior spaces include 100 rooms, 34 bedrooms, and 37 bathrooms, a significant distribution that opens up multiple possibilities for use, from a large private residence to a hospitality or representation project, always respecting the identity of the place. Completing the ensemble are a private garden, a private pool, a fireplace, a cellar, and parking spaces, along with the presence of a vineyard and olive grove that strengthen the connection with the Tuscan countryside. The exteriors also maintain consistency with this imprint: dark wooden shutters, gravel paving, ornamental plants, and an outdoor dining area that naturally extends the life of the home into the garden. It is a property that credibly combines residential dimension and rural vocation, with generous spaces and a structure capable of accommodating different times and rhythms. Days here easily find their center between the table, the garden, and the open spaces of the estate. The long solid wood table suggests shared moments, numerous meals, seasons to be lived slowly and continuously between indoors and outdoors. The private pool adds a relaxed dimension to daily life, while the vineyard and olive grove constantly reconnect to the land and an agricultural tradition that, in Montepulciano, has a precise identity. Privacy and tranquility naturally emerge from the scale of the property, making it suitable for those seeking a secluded place yet capable of hosting. This farmhouse encapsulates the value of a large and structured estate, in a setting like Montepulciano, in the heart of the province of Siena. The consistency of the spaces, the presence of elements such as a pool, cellar, vineyard, and olive grove, and the material character of the environments make it a property of strong personality, suitable for those who desire a full relationship with the Tuscan countryside without giving up a representative dimension.

View property profile
Rustic Country House in Umbertide, Umbria1/55

€5,200,000

Ref. Number: ILV97187

Rustic Country House in Umbertide, Umbria

7 Bedroom516mq Interiors13000mq Exteriors
Umbertide, Umbria

The exposed wooden beams, light terracotta, and the presence of the fireplace immediately set the tone for this rustic farmhouse: a spacious, authentic property where the materials tell a story of a domestic dimension filled with natural light and spaces designed for continuous living. The large windows open the interiors to the greenery of the garden, while the plastered walls and wooden and stone elements create a coherent and welcoming ensemble. The sleeping area follows this theme as well, with exposed ceilings and details that maintain a constant dialogue between simplicity, warmth, and character. The property's numbers confirm its impressive structure: 516 square meters of commercial space distributed across 15 rooms, with 7 bedrooms and 8 bathrooms, a composition that allows for imagining a private residence of great comfort, but also a home capable of accommodating guests with ease and privacy. Outside, 13,000 square meters of land enhance the feeling of independence and make outdoor living particularly enjoyable. The private garden naturally accompanies the house, creating continuity with the interiors through the glass openings, while the private pool adds a central gathering point during the milder months. The annex represents an additional value, useful for expanding the property's hospitality or for creating separate spaces dedicated to guests. The fireplace, set in a room with terracotta flooring and a solid wood table, suggests a daily life marked by distinct seasons, long lunches, informal gatherings, and shared moments. The presence of parking spaces completes the functionality of the estate. Days here find a natural rhythm between cozy interiors and open spaces to inhabit freely. The private pool becomes the focal point of summer hours, the private garden offers breath and privacy, while the common areas invite spontaneous conviviality, in front of the fireplace or around a large table. The location in Umbertide, in the Umbrian territory, places the farmhouse in a context that immediately evokes the Italian countryside, with that combination of tranquility, privacy, and contact with nature that makes a property like this suitable both as a main residence and as a place to share during longer stays. Seven bedrooms, an annex, 13,000 square meters of outdoor space, and a generous layout make this farmhouse a substantial offering, where dimensions and atmosphere proceed together. In Umbertide, in the province of Perugia, the property consistently interprets the charm of the Umbrian country residence, offering space, privacy, and a quality of living that is perceived in the tangible details, both inside and outside the home.

View property profile
Charming Villa in Versilia, Tuscany's Camaiore1/33

€4,000,000

Ref. Number: ILV97186

Charming Villa in Versilia, Tuscany's Camaiore

10 Bedroom2400mq Interiors
Camaiore, Toscana

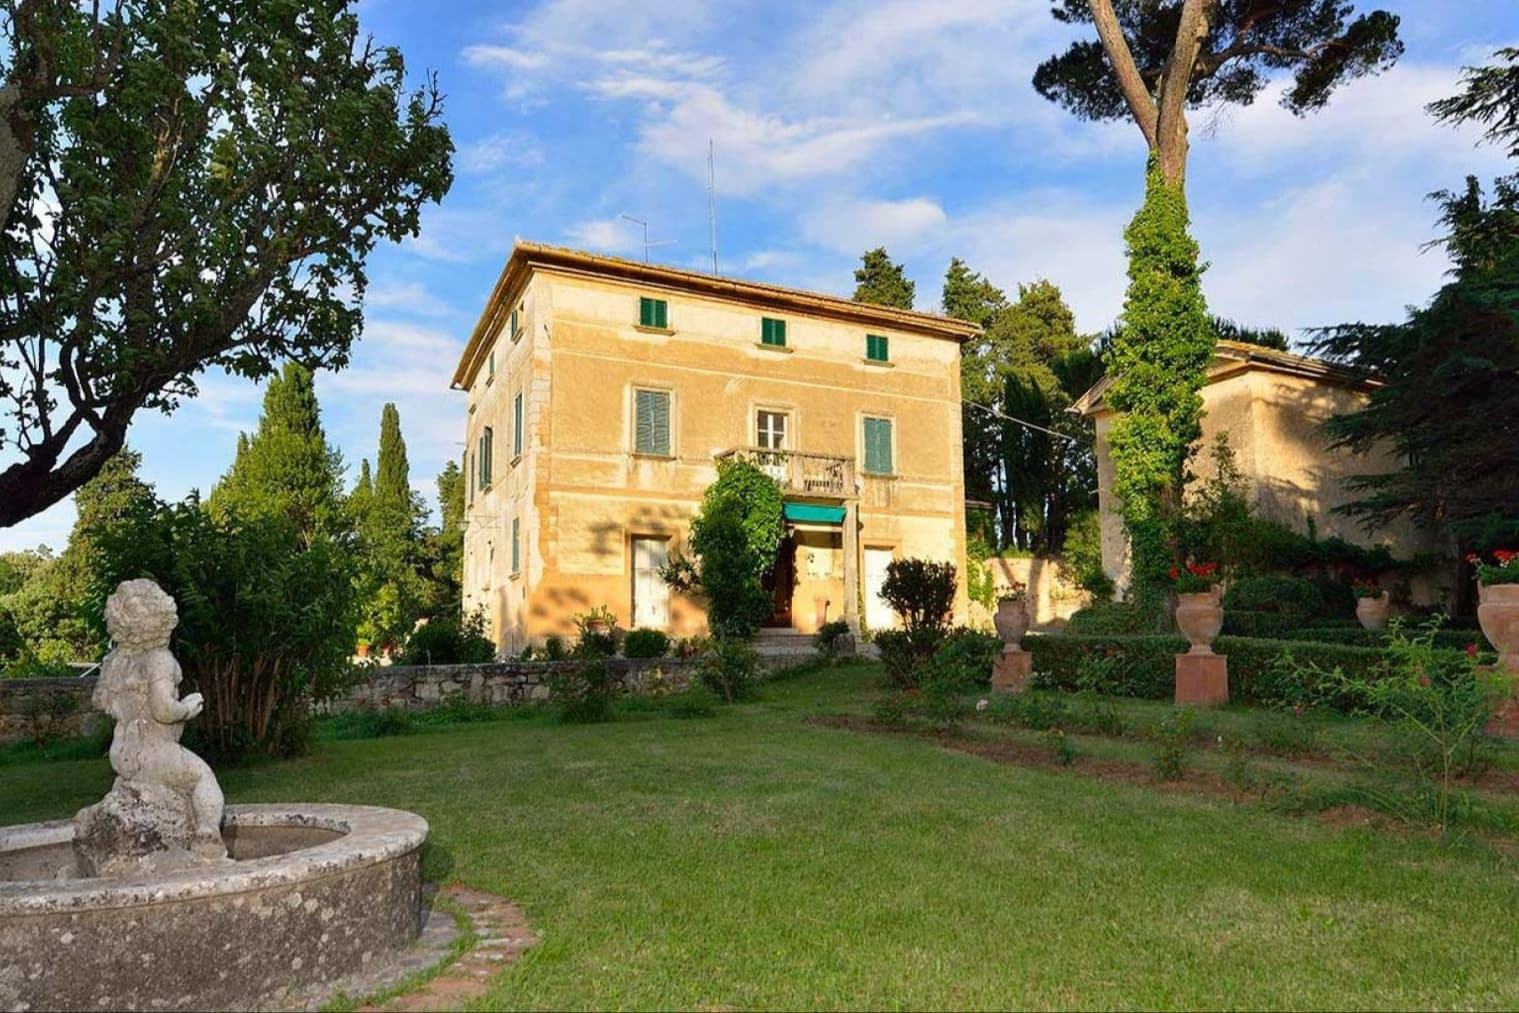
The exposed wooden beams, arches, and terracotta floors immediately set the tone for this villa, a spacious and intricate property that combines significant dimensions with a tangible atmosphere, made of materials that convey solidity and warmth. The interiors, marked by white walls, exposed brick inserts, and stone and wood details, naturally embrace natural light, creating airy yet cozy spaces. The presence of a fireplace also contributes to this balance, while some furniture elements, such as soft armchairs and an antique piece, suggest a home designed to be comfortably lived in, in every season. With its 2,400 square meters of commercial space, the villa offers a rare residential scale, distributed across 16 rooms, with 10 bedrooms and 12 bathrooms, numbers that open up a multitude of uses and allow one to imagine a residence capable of accommodating family, guests, and formal occasions with great freedom. The private garden accompanies the house outside and extends its character, inviting a daily relationship with light, greenery, and the more relaxed pace of outdoor life. The presence of the terrace adds an additional space to inhabit, to be lived as a natural extension of the interiors. Outside, the buildings with stucco finishes, white walls, tiled roofs, and windows with wooden shutters compose a coherent ensemble, made even more evocative by ornamental vegetation and the presence of a stone statue that introduces a measured, never redundant scenic touch. The property is completed by a parking space and a cellar, elements that enhance the functionality of a residence of this size without interrupting its character. Days here find rhythm between generous indoor spaces and outdoor environments to traverse with ease. The private garden becomes the place for leisurely breakfasts, outdoor conversations, and moments of quiet sought without leaving home; the terrace, on the other hand, offers an additional space for reading, entertaining, or simply pausing. The texture of the spaces, the warmth of the terracotta, the wood of the beams, and the presence of the fireplace create a daily life that knows how to be both intimate and convivial. In a context like that of Camaiore, this property lends itself with balance both as a large private residence and, with prudent coherence, as a suitable address for high-level hospitality. A villa of this size, with 10 bedrooms, 12 bathrooms, and 16 rooms, represents an uncommon opportunity in the territory of Camaiore, in the province of Lucca. The property's value lies in the combination of spaciousness, architectural character perceivable in the materials, and the quality of the open spaces, in a Tuscan setting that maintains a strong connection with outdoor living and a fuller, measured, and authentic way of inhabiting.

View property profile
Charming Farm in Rufina, Tuscany1/37

€3,800,000

Ref. Number: ILV97183

Charming Farm in Rufina, Tuscany

3060mq Interiors1160000mq Exteriors
Rufina, Toscana

The terracotta floors, exposed wooden beams, and stone walls immediately convey the authentic character of this farmhouse in Rufina. The spaces tell a story of genuine materials, featuring warm surfaces and details that naturally evoke the Tuscan tradition: a large window floods the interiors with light, the masonry fireplace enhances the living area, while the kitchen with dark wood furniture and marble countertops adds solidity and presence. Even the production areas maintain the same style, with oak barrels, rough stone floors, and beamed ceilings that create a coherent ensemble deeply connected to its identity. The property spans a commercial area of 3,060 sqm, distributed across 25 rooms and 12 bathrooms, within an external context of 1,160,000 sqm that immediately conveys the estate's vastness and breadth. Completing the complex are a private garden, a terrace, a private pool, and parking spaces, elements that enhance the daily usability of the spaces and complement both the residential and operational dimensions. The vineyard and olive grove strengthen the agricultural profile of the property, clearly defining its vocation and establishing a direct relationship with the land and the rhythms of production. Inside, the presence of a living room with a round wooden table and light-toned sofa creates a more domestic counterpoint, while the kitchen and stone-exposed areas maintain a material continuity throughout the property. It is a spacious, articulated property capable of accommodating diverse functions without losing unity. Days here find a natural balance between work, hospitality, and outdoor time. The terrace and private pool offer spaces to enjoy leisurely, while the garden introduces a more intimate dimension within a vast estate. The connection with the vineyard and olive grove makes this property particularly appealing to those seeking a tangible agricultural context, not just a scenic one, and who wish to live in a place where the countryside becomes a real part of daily life. The interiors, with the fireplace, terracotta, and wood, further this sense of continuity between home, land, and activity. An estate of this size, in the Rufina area, combines presence, privacy, and a strong coherence with the Tuscan agricultural landscape. The combination of significant surfaces, living spaces, production environments, and external amenities makes it a valuable solution, suitable for those seeking a property with a precise identity, capable of expressing itself both as a representative residence and in a hospitality perspective linked to the territory.

View property profile
Villa in Montepulciano, Charming Tuscany Retreat1/31

€3,900,000

Ref. Number: ILV97181

Villa in Montepulciano, Charming Tuscany Retreat

12 Bedroom800mq Interiors
Montepulciano, Toscana

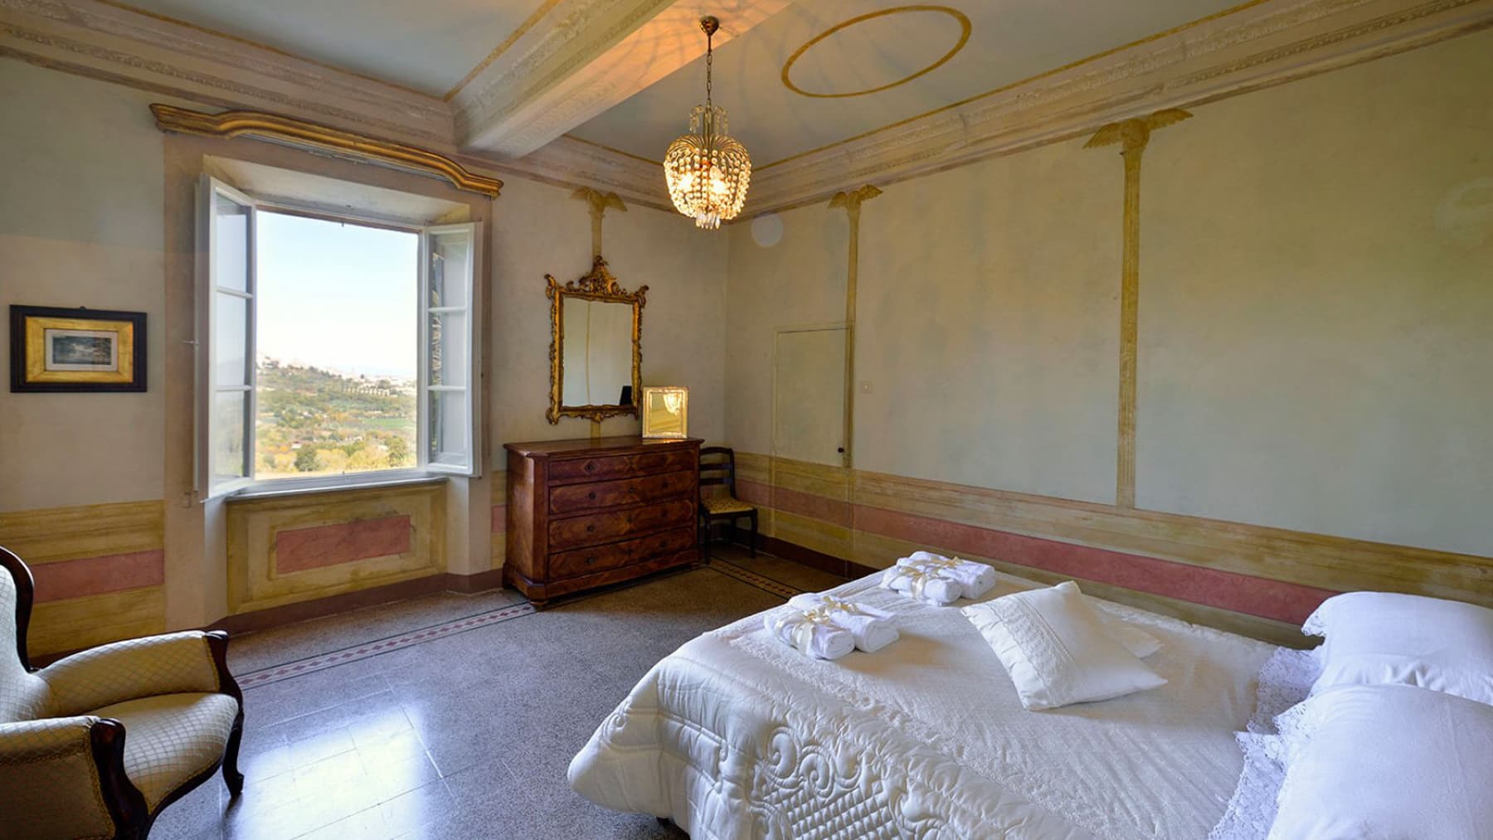
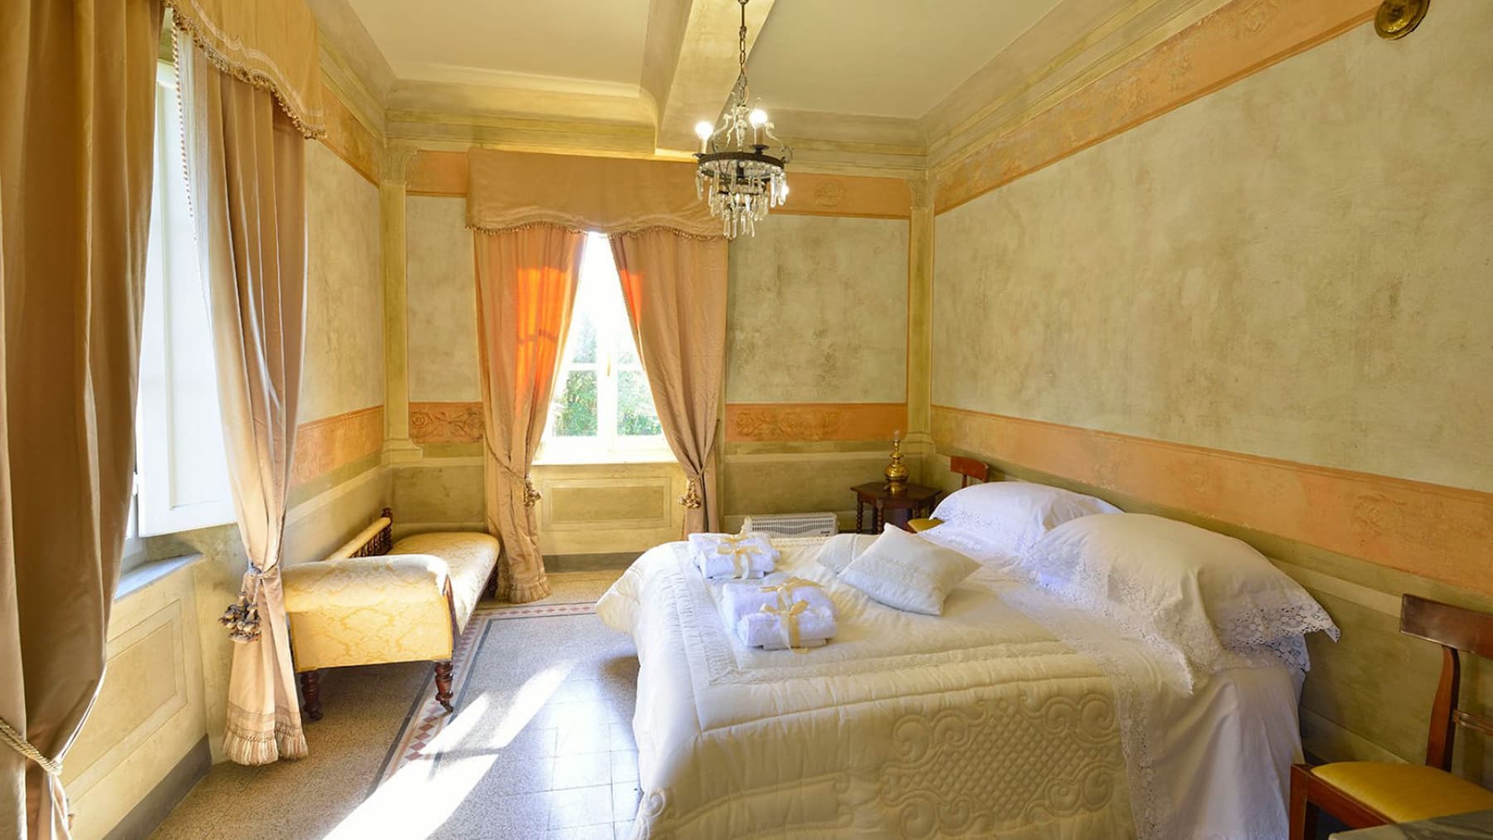

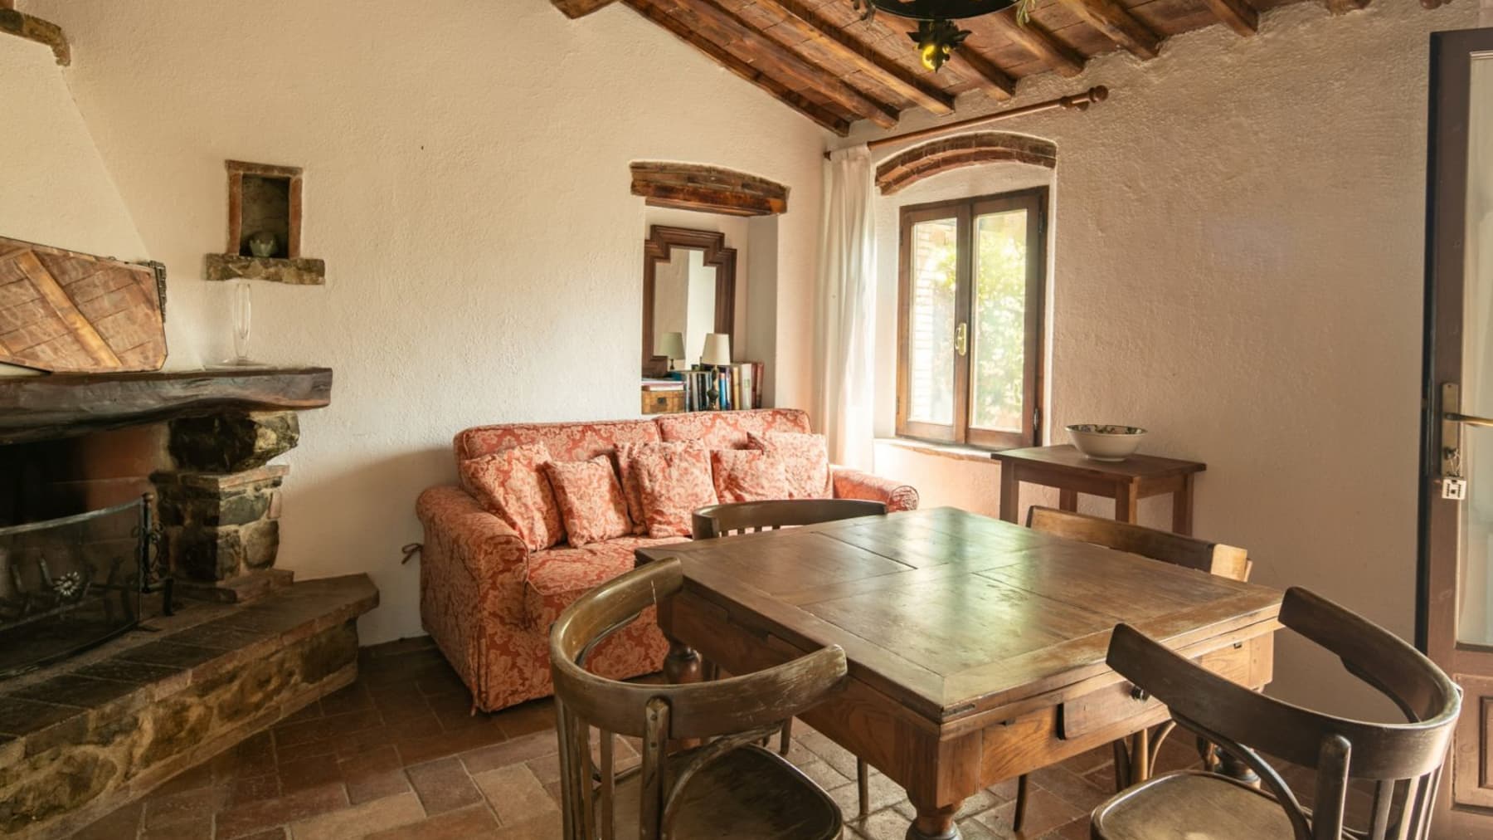
The decorated ceiling, traversed by exposed beams, immediately introduces the character of this 800 sqm villa, with a presence that is felt even before the numbers are known. The spaces tell of a broad and layered living dimension, where marble with decorative patterns, pastel-hued stucco finishes, golden details, and a stone fireplace create an atmosphere of classic taste and memory. Natural light, filtered through large windows, accompanies the spaces and highlights the details, while certain furnishings, such as the round solid wood table and the mirror with a gilded frame, integrate naturally into a setting of strong identity. Its 20 rooms allow one to imagine a property designed to comfortably accommodate daily life, guests, and more intimate moments, always maintaining a sense of openness. The 12 bedrooms and 10 bathrooms substantiate a generous layout, suitable for a large private residence, a representative use, or a hospitality project, evaluated consistently with the property's substance. The presence of the annex further expands the possibilities of use, offering a separate space that can accompany the main house with discretion and autonomy. Outside, the private garden becomes a natural extension of the villa and invites outdoor living in a secluded setting, while the parking spaces add tangible convenience to the property's management. Inside, the fireplace helps define welcoming environments; the rooms feature decorative floors, walls with ornamental work, and ornate ceilings that confirm a recognizable and never impersonal stylistic continuity. Days here can flow between spacious environments, conversations by the fireplace, and outdoor moments in the private garden, with that sense of tranquility that makes the relationship with the house more natural. The annex allows for hosting family or friends with greater freedom, or organizing the property flexibly according to seasons and needs. Montepulciano adds to all this a Tuscan context that evokes countryside, measure, and quality of living, in a territory that preserves a strong and recognizable identity. A villa of this size, with 12 bedrooms, 10 bathrooms, an annex, and a private garden, finds its value in the combination of spaciousness, interior character, and versatility of use. In Montepulciano, in the Sienese territory, it represents a proposal capable of uniting architectural presence, privacy, and an authentic relationship with one of the most appreciated areas of Tuscany.
View property profile
Charming Farm in Arezzo, Tuscany1/39

€3,300,000

Ref. Number: ILV97167

Charming Farm in Arezzo, Tuscany

13 Bedroom1894mq Interiors240000mq Exteriors
Arezzo, Toscana

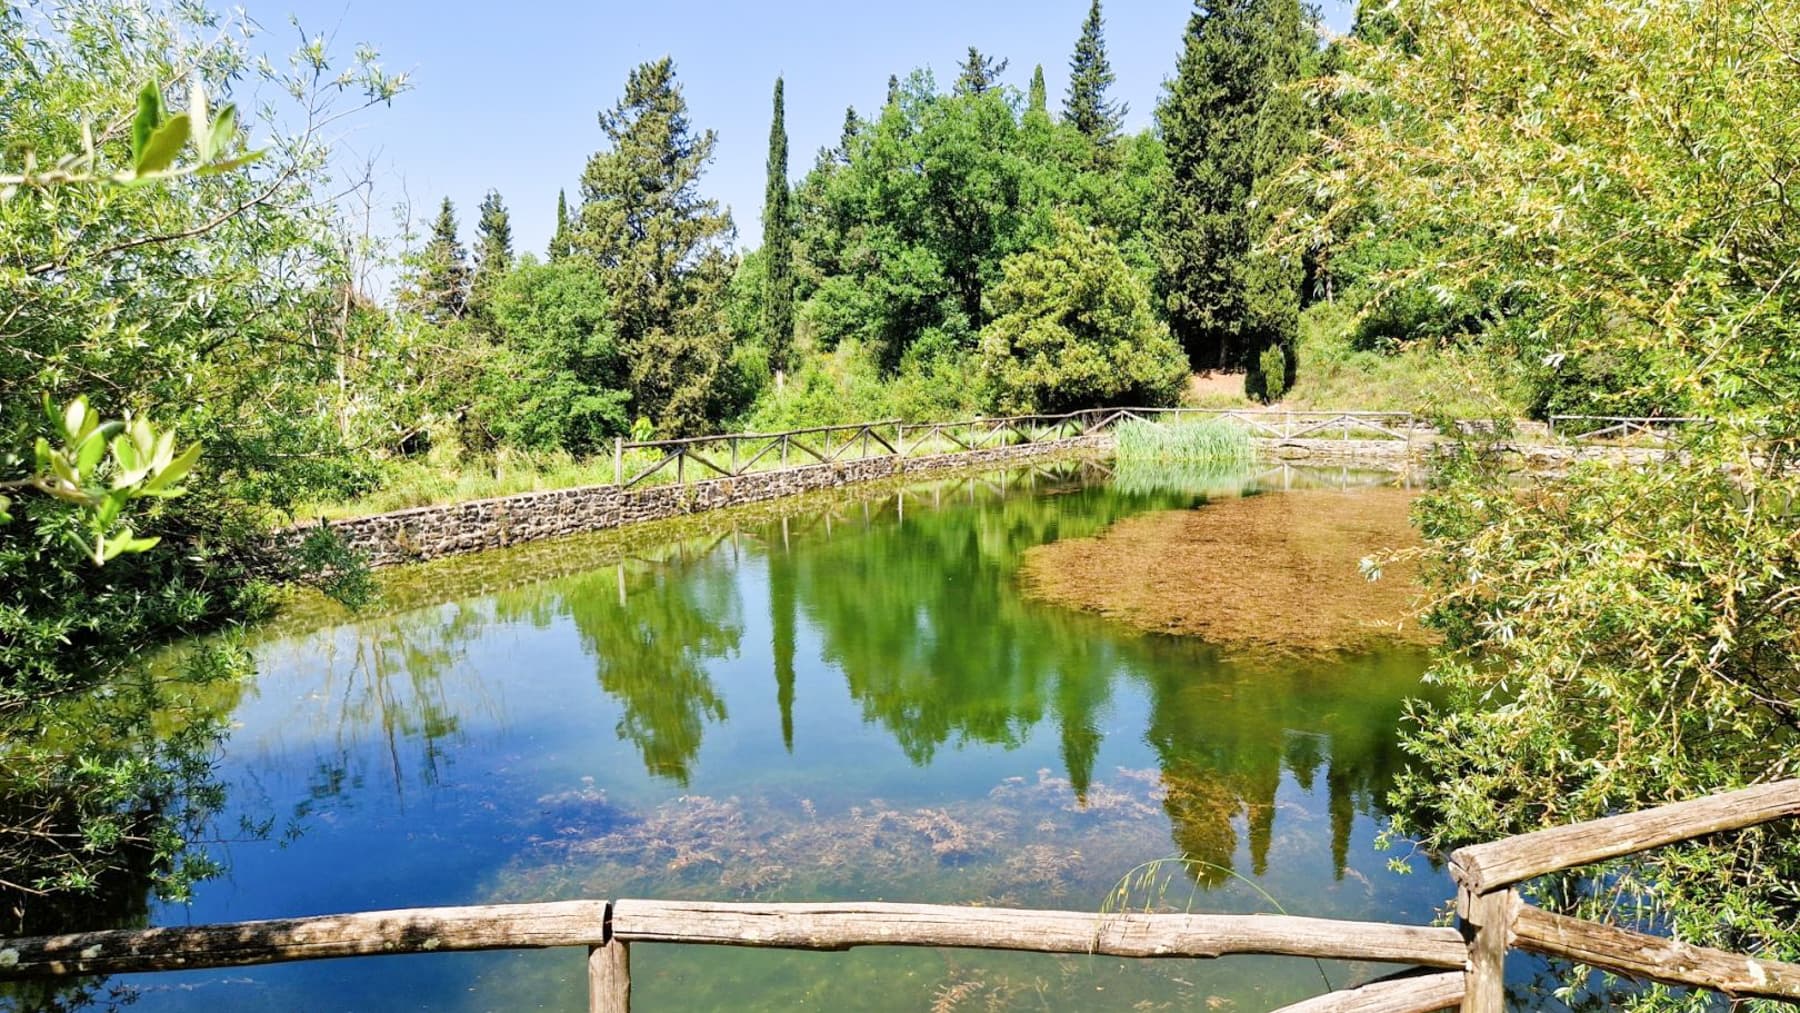
The sheer size of this agricultural estate immediately reveals the nature of the property: 1,894 square meters of commercial space set within an expansive 240,000 square meters of land, where constructed spaces and the earth engage in a continuous dialogue. The character is that of a place designed to fully embrace country living, with numerous environments and a structure that suggests various possibilities, from private life to managing agricultural activities. Outside, the available features present a tangible and operational ensemble, with stone-paved areas, vegetation, a pond with a stone edge and wooden fence, as well as spaces dedicated to production. The property unfolds with a total of 30 rooms, 13 bedrooms, and 19 bathrooms, an impressive distribution that naturally supports both residential use and a hospitality vocation, to be assessed in line with the buyer's needs. Completing the picture are elements that enhance the quality of stay and the relationship with the outdoors: private garden, private pool, SPA, fireplace, guesthouse, wine cellar, and parking spaces. The presence of the vineyard and olive grove adds an authentically agricultural content, not merely decorative, anchoring the property to a tangible dimension of the Tuscan territory. The visual notes also speak of a large warehouse, production equipment, metal tanks, and containers dedicated to activity, clear signs of a reality that combines hospitality and land work. Alongside these more functional elements, the small wooden building and surrounding greenery contribute to the variety of open spaces, maintaining a sense of privacy and tranquility. Days here can follow different rhythms, all tied to the quality of the space and the freedom to choose how to inhabit it. There is the possibility of alternating time spent between the pool, SPA, and private garden with more intimate moments by the fireplace, while the guesthouse offers additional autonomy in managing guests or family. The vineyard, olive grove, and production areas instead reveal the property's most authentic side, that of a countryside experienced not just as a backdrop, but as a real and daily presence in the agricultural landscape of Arezzo. An asset of this scale, in the territory of Arezzo and Tuscany, unites surface, functions, and identity into a single ensemble. It is a property that finds its strength in its vastness, the plurality of spaces, and the direct relationship with the land, offering a rare balance between residential dimension, privacy, and agricultural vocation.

View property profile
Rustic Country House in Montevarchi, Tuscany1/53

€3,200,000

Ref. Number: ILV97165

Rustic Country House in Montevarchi, Tuscany

10 Bedroom500mq Interiors60000mq Exteriors
Montevarchi, Toscana

The farmhouse tells its story right from the entrance through materials with a distinct character: terracotta floors, exposed beams, stone and brick walls, and a masonry fireplace with a brick frame that becomes the natural focal point of the living area. Generous light streams in through the windows and large glass doors, highlighting the presence of wood in the fixtures and flooring of some rooms. This creates a warm, authentic atmosphere where the rustic dimension converses with a more contemporary interpretation of the spaces, without losing the connection to Tuscan tradition. The numbers clearly convey the property's scale: 500 square meters of commercial space distributed across 25 rooms, with 10 bedrooms and 8 bathrooms, a composition that suggests a home designed to comfortably accommodate daily life, guests, and longer stays. Outside, the 60,000 square meters of land complete the profile of a property that finds an essential part of its identity in open spaces. The private garden and private pool extend the use of the house during the warmer months, while the presence of a vineyard and olive grove strengthens the direct relationship with the countryside. A garage and parking spaces add practicality to an already very complete ensemble. The interiors also maintain a precise coherence: the fireplace introduces a convivial note, the terracotta and ceiling beams add depth to the rooms, the stone and exposed brick surfaces provide texture and memory, while the glass openings accompany the house with constant natural light. Days here easily take on the rhythm of open spaces and shared rooms. The pool invites continuous outdoor living, the private garden offers areas for relaxation or socializing, and the presence of a vineyard and olive grove gives the property an agricultural breath that fully belongs to the Tuscan landscape. Inside, the living room with a fireplace suggests more intimate moments, leisurely meals, evenings in company, seasons changing without interrupting the pleasure of inhabiting the house. Due to its size and layout, the farmhouse is suitable both as a significant private residence and, with due consideration, for a hospitality project. A property of this magnitude, with 10 bedrooms, 8 bathrooms, a private pool, and 60,000 square meters of outdoor space, combines substance and personality in a setting like Montevarchi, in the heart of Tuscany. It is a solution that finds its value in the balance between generous interior spaces, outdoor living, and a sincere architectural footprint, made of recognizable materials and a direct relationship with the territory.
View property profile
Rustic Country House in Barberino di Mugello, Tuscany1/53

€2,400,000

Ref. Number: ILV97163

Rustic Country House in Barberino di Mugello, Tuscany

19 Bedroom1000mq Interiors520000mq Exteriors
Barberino di Mugello, Toscana

The stone walls, exposed wooden beam ceilings, and terracotta floors immediately convey the character of this rustic farmhouse, a spacious and authentic property where each room maintains a direct relationship with both material and light. Inside, the stone fireplace with a solid wood mantel becomes a natural focal point around which the spaces gather, while the wooden windows allow light to enter, creating a cozy atmosphere. The sleeping area follows the same language, with classic details and finishes that enhance the feeling of a home designed to last and be fully lived in. The numbers provide a concrete measure of the property: approximately 1,000 square meters of commercial space distributed across 30 rooms, with 19 bedrooms and 20 bathrooms, set within an external context of 520,000 square meters. This significant size allows for the imagination of a large-scale residential use and, at the same time, suggests considerable versatility of the spaces. Outside, the presence of a private garden and private pool expands the dialogue between the house and nature, offering spaces dedicated to relaxation, conviviality, and outdoor living. The olive grove adds an element deeply connected to the Tuscan landscape and helps define the estate's identity, while the parking spaces complete the property's functionality in a discreet yet essential manner. The generous distribution of spaces makes this farmhouse suitable for accommodating a complex family life, extended stays with guests, or a hospitality project to be carefully considered, always respecting the nature and structure of the complex. Days here find a rhythm made of real spaces and natural relationships between indoors and outdoors: a breakfast near the sunlit windows, time spent outdoors between the garden and pool, evenings gathered by the fireplace when the season invites you to come inside. The countryside of Barberino di Mugello becomes a tangible part of the living experience, not just as a backdrop but as a daily presence, capable of accompanying moments of tranquility, gatherings with friends, and a consistently perceptible sense of privacy. It is a property that invites you to use the spaces freely, following the seasons and the different times of the day. This farmhouse in Tuscany combines spaciousness, material character, and a rare external provision in terms of extension. In Barberino di Mugello, in the province of Florence, it represents a solution of strong identity for those seeking an important residence immersed in a rural context, or a property with qualities and dimensions that open up interesting prospects even in terms of hospitality.

View property profile
Charming Villa in Foiano della Chiana, Tuscany1/53

€2,900,000

Ref. Number: ILV97162

Charming Villa in Foiano della Chiana, Tuscany

19 Bedroom1290mq Interiors17300mq Exteriors
Foiano della Chiana, Toscana

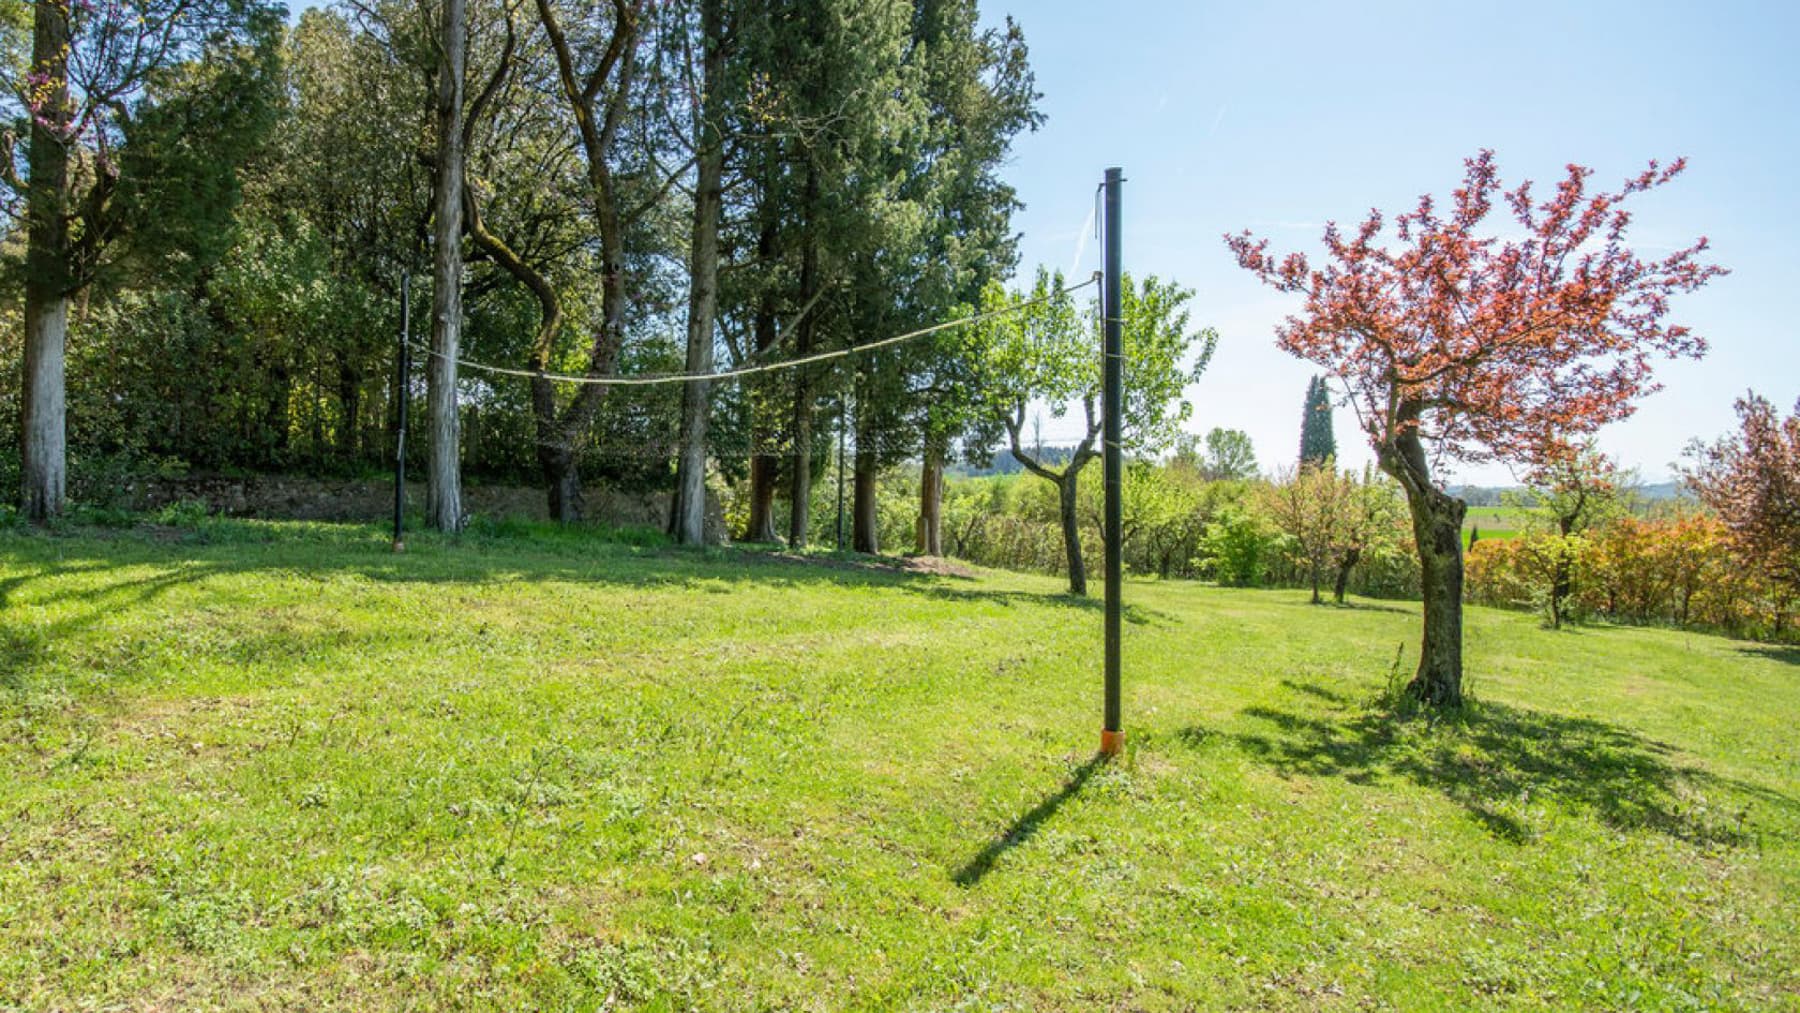
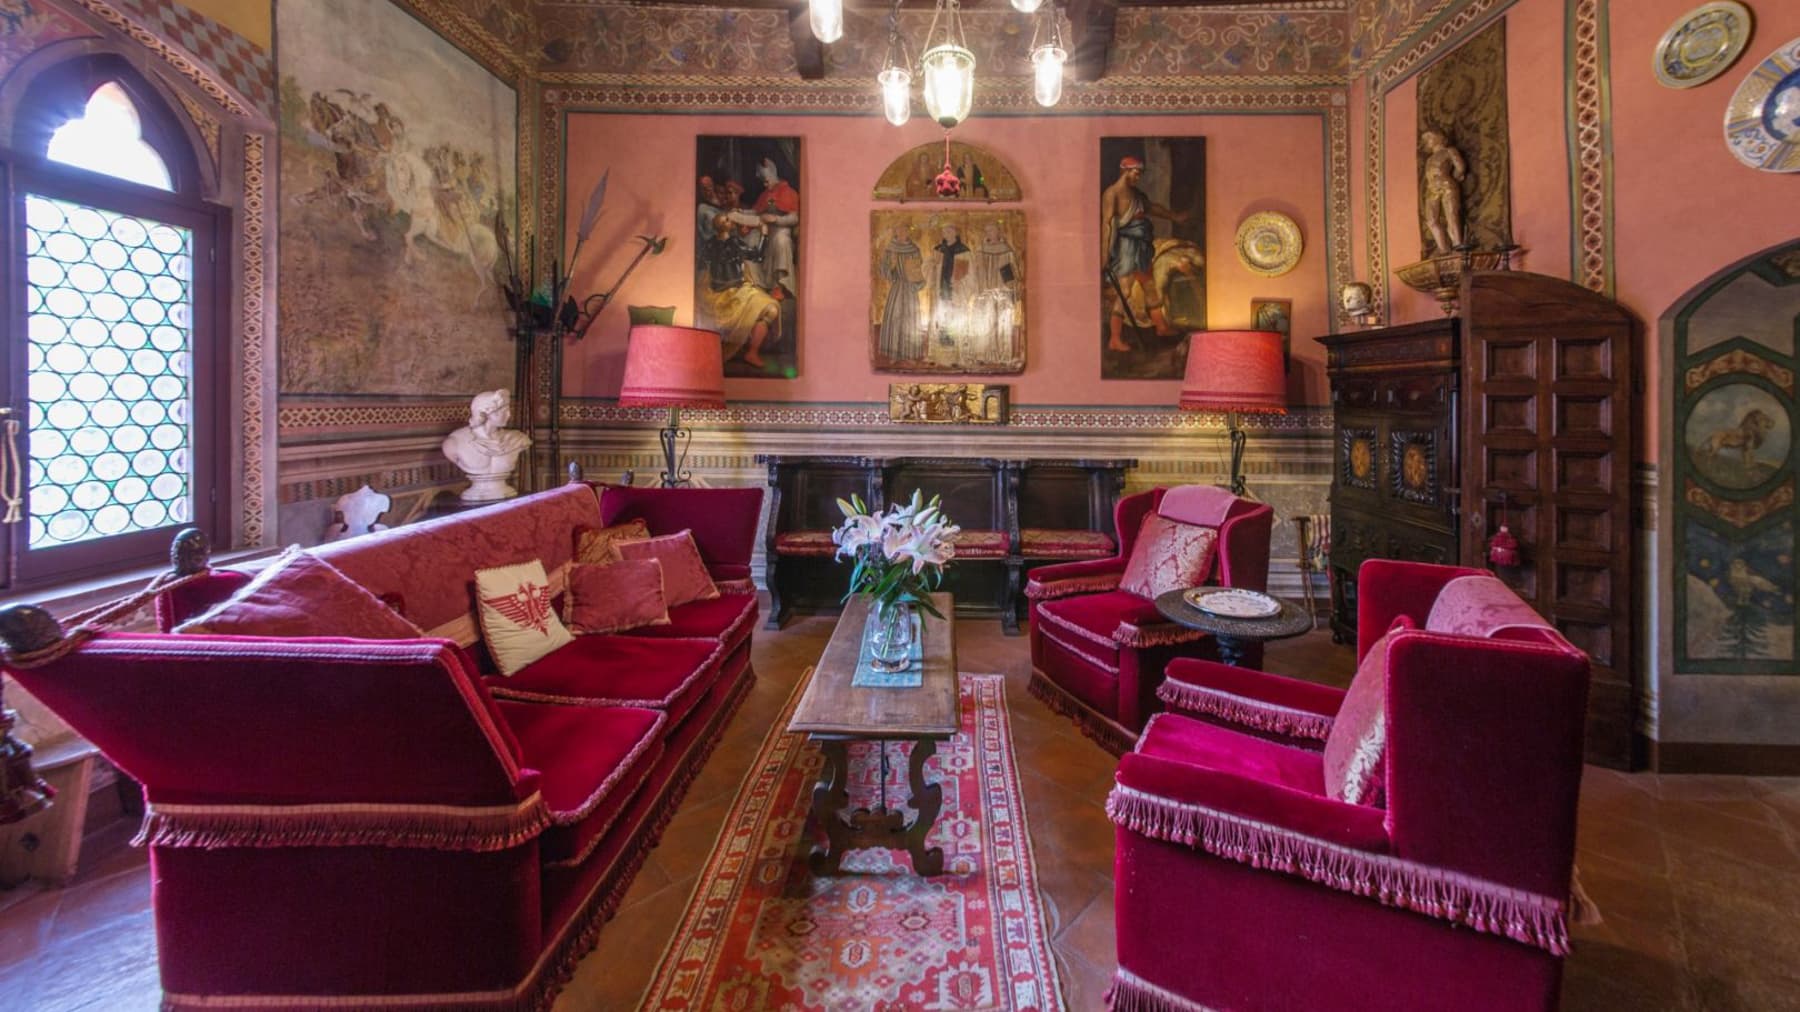
The frescoed ceiling immediately introduces the character of this villa, entrusting the decorative details and the soft light of a glass lantern with the task of conveying an atmosphere that combines spaciousness and memory. The light-colored walls, warmed by subtle tones, naturally accompany the rooms, while the dark wood staircase with wrought iron handrail adds depth and presence to the transitional spaces. A large decorative mirror also contributes to expanding the perception of the whole, conveying the idea of a property designed to welcome, represent, and live with ease, within a reserved and generous dimension. The numbers help to understand its real importance: 1,290 sqm of commercial area distributed across 48 rooms, with 19 bedrooms and 17 bathrooms, within a property that extends over 17,300 sqm of outdoor space. It is a rare consistency, capable of supporting both a private life with relaxed rhythms and a representative use or a high-level hospitality project, thanks to a layout that suggests autonomy, comfort, and flexibility. Outside, the private garden opens the space to continuous enjoyment, between areas to be lived during the day and more intimate moments, also favored by the presence of the private pool and jacuzzi. The terrace adds another outdoor living area, while the annex expands the organizational possibilities of the property. The fireplace introduces a more intimate note to the interiors, in harmonious contrast with the overall vastness of the villa. The greenery, wide and airy, is marked by lawn and trees that give rhythm to the open spaces; the presence of a volleyball net also suggests a concrete recreational dimension, simple and well integrated into the context. The property is completed by parking spaces, a functional element discreetly integrated into a setting of significant dimensions. Days here find their rhythm between spacious interiors and outdoor spaces that invite prolonged outdoor living, from the first coffee on the terrace to moments spent in the garden, to hours dedicated to the pool or lighter times shared outside. The annex allows for hosting guests or imagining a more articulated management of the house, while the number of bedrooms and bathrooms makes everything simpler even when the villa is animated by guests. Foiano della Chiana and the Arezzo territory frame a lifestyle linked to the Tuscan countryside, privacy, and a less dispersive daily life, where space becomes a tangible resource. A property of this scale, with 19 bedrooms, 17 bathrooms, and 17,300 sqm of outdoor space, stands out for its completeness and versatility, as well as for an identity already perceptible in its interior details. In Foiano della Chiana, within the context of Tuscany and the province of Arezzo, this villa combines residential dimension, a vocation for hospitality, and an authentic relationship with open spaces, offering a combination of rare breadth and great potential.

View property profile
Rustic Country House in Bucine, Tuscany1/47

€2,800,000

Ref. Number: ILV97161

Rustic Country House in Bucine, Tuscany

10 Bedroom959mq Interiors20000mq Exteriors
Bucine, Toscana

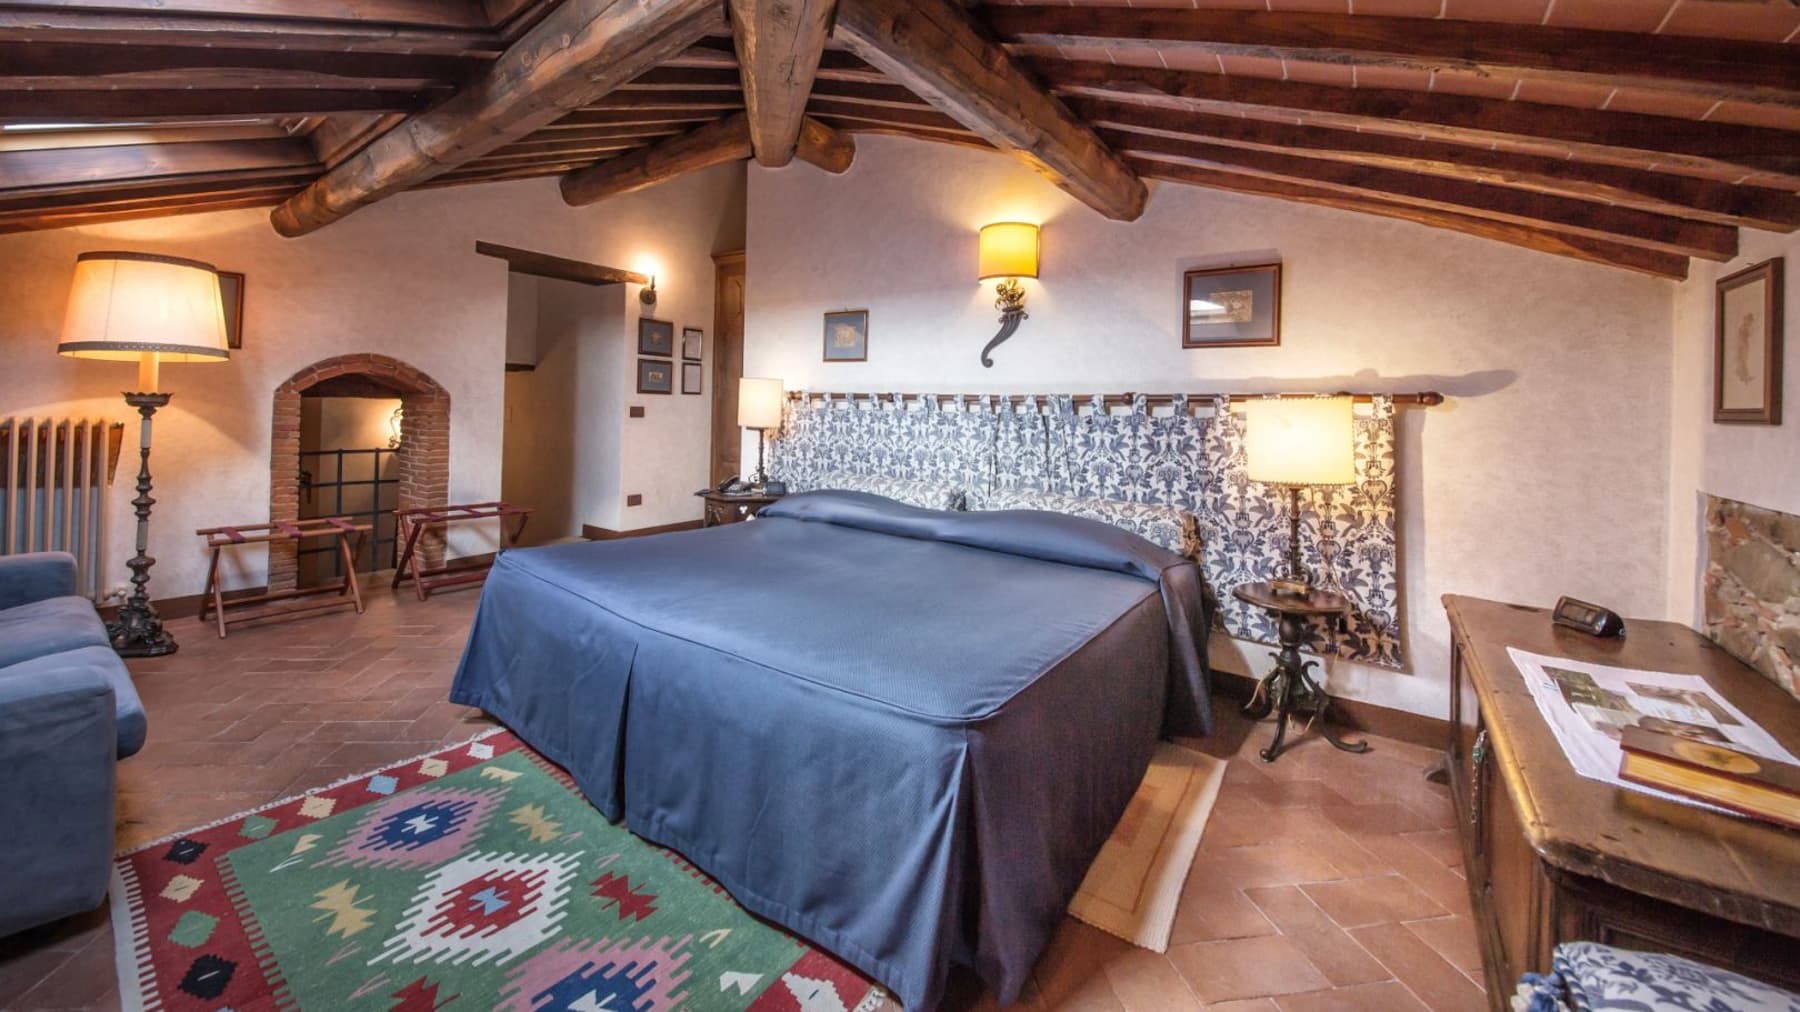
The exposed wooden beams and terracotta flooring immediately set the tone for this spacious rustic farmhouse, where materials and light create a cozy and authentic atmosphere. The wooden windows gently filter natural light, while some decorative details, such as the ornate walls and a small writing desk, add character without overwhelming the spaces. It is a property that conveys a rare sense of intimacy for a residence of nearly a thousand square meters, capable of combining significant volumes with a warm living footprint, designed to welcome and make one feel instantly at home. Its 959 square meters of commercial space are distributed across 21 rooms, with 10 bedrooms and 13 bathrooms, a configuration that suggests an extremely flexible management of spaces, both for daily life and hospitality. Inside, the presence of the fireplace enhances the home's convivial character, while outside, the 20,000 square meters of open space offer scenarios of full livability, between moments of tranquility and opportunities to share. The private garden accompanies the property along with the olive grove, creating a direct connection with the Tuscan countryside and its more measured rhythms. The private pool introduces an immediate dimension of relaxation, complemented by a SPA and gym, elements that make the property complete even from the perspective of daily well-being. The terrace adds an additional living space during the milder seasons, while the parking spaces contribute to the overall practicality of a complex designed to combine comfort, privacy, and spaciousness. Days here can flow between waking up in tranquility, spending time outdoors, and the pleasure of returning to cozy interiors, marked by terracotta and wood. The pool, SPA, and gym allow for alternating conviviality and moments dedicated to oneself, while the private garden and olive grove add depth to the home's experience, making the relationship with the outdoor space natural. Even for those imagining a residence capable of comfortably accommodating family and guests, or a property suitable for high-level hospitality activities, the internal layout offers a concrete and credible foundation. This farmhouse in Bucine interprets Tuscany through generous dimensions, significant outdoor spaces, and a coherent identity, made of traditional materials and contemporary comforts. It is a property that finds its value in the balance between living space, privacy, and the quality of time spent at home, in a territorial context like that of the province of Arezzo, long appreciated for its connection to the countryside and a more relaxed way of living.

View property profile
Rustic Country House in Laterina, Tuscany1/49

€2,500,000

Ref. Number: ILV97160

Rustic Country House in Laterina, Tuscany

7 Bedroom724mq Interiors47000mq Exteriors
Laterina Pergine Valdarno, Toscana

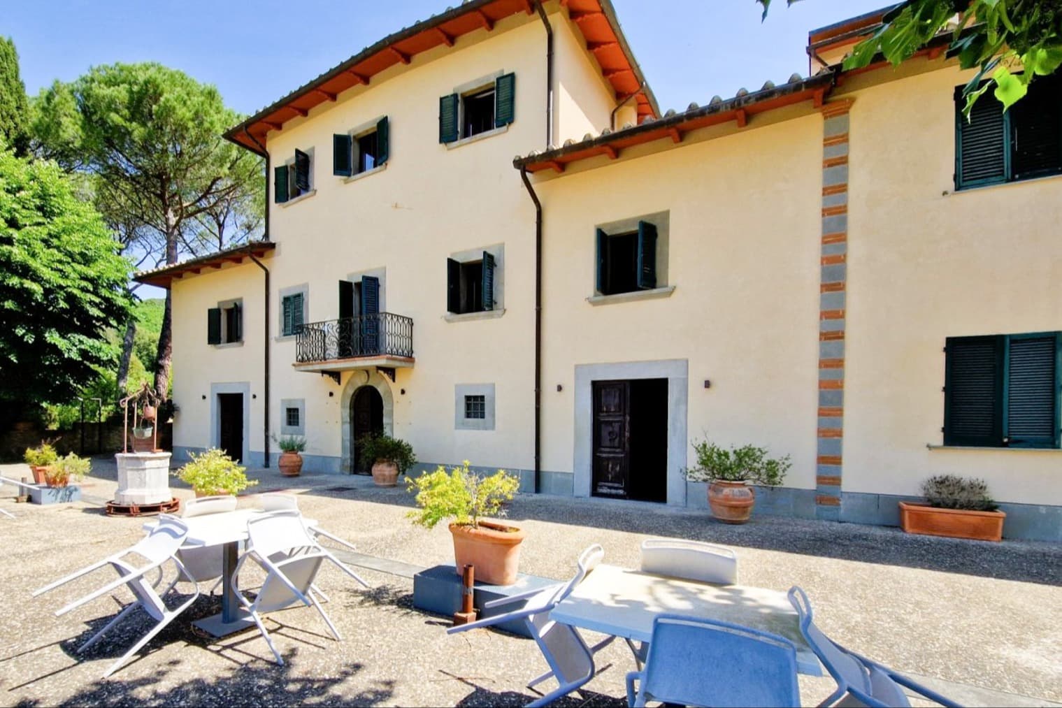
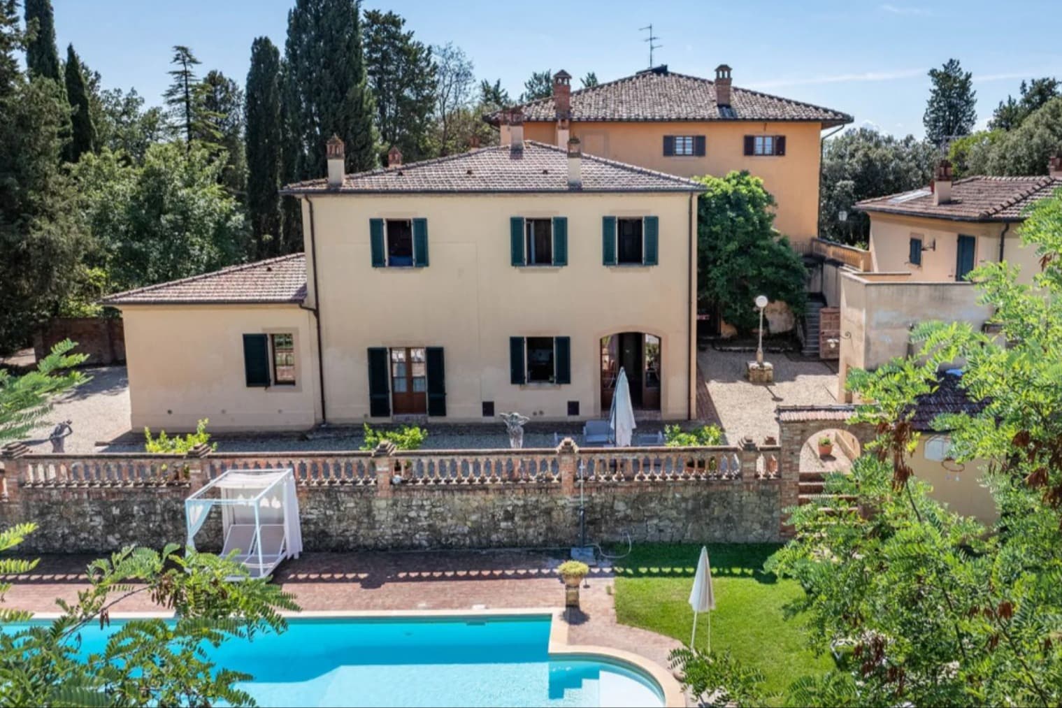
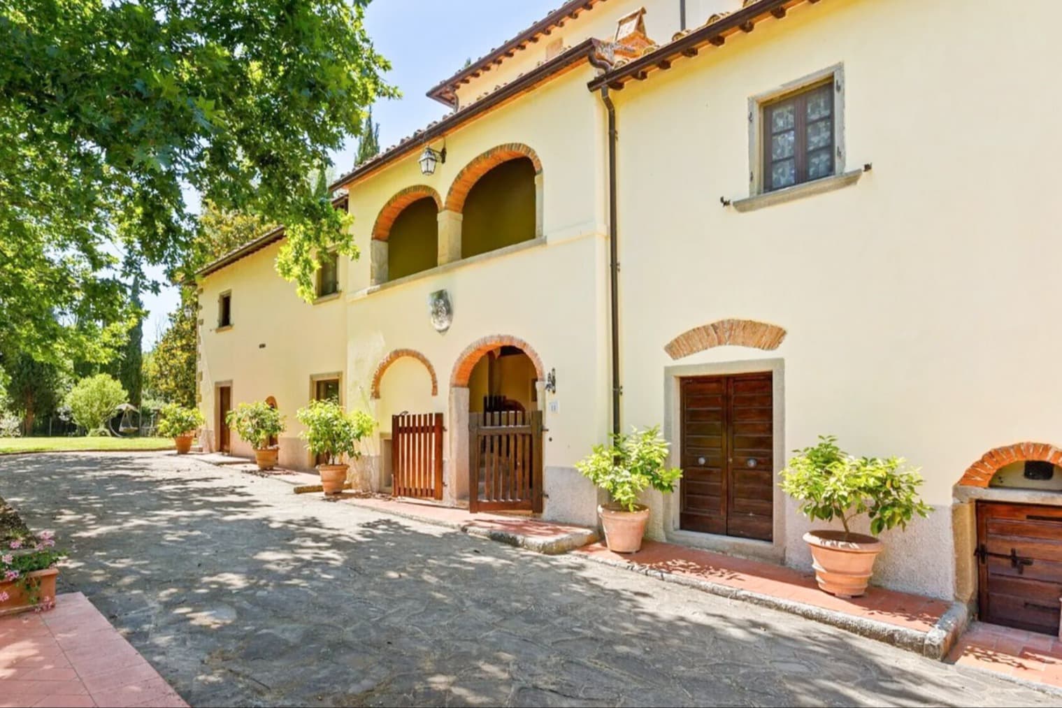
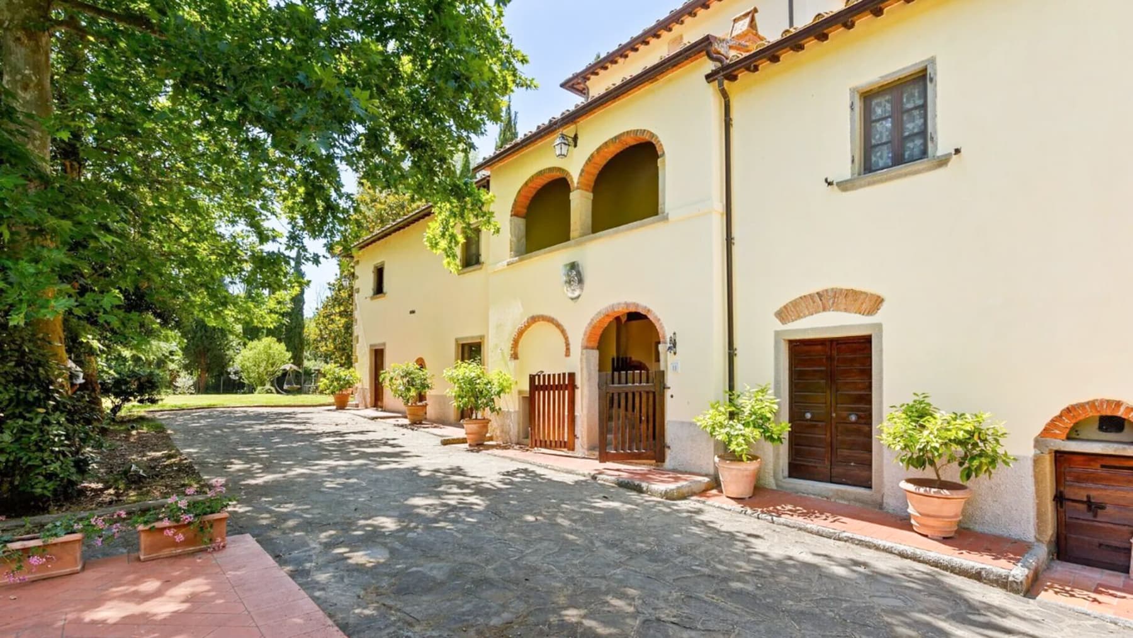
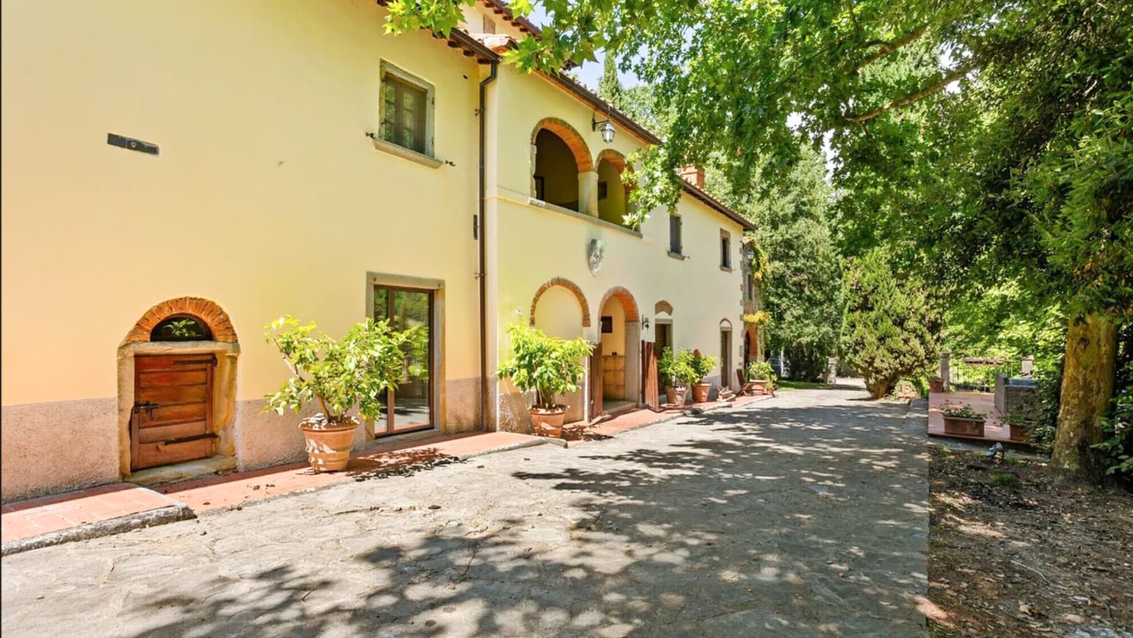
The stone fireplace with decorative grille immediately sets the tone for this rustic farmhouse, where authentic materials and significant proportions create a welcoming and measured atmosphere. The interior surfaces alternate between terracotta tiles and stone slabs, while the exposed stone walls and wooden finishes accompany the spaces with a continuity that feels natural, never ostentatious. Light enters through the large windows and opens towards the garden, creating a constant dialogue with the outside. The wrought iron chandeliers and dark wood doors with metal details also contribute to defining a solid, warm, and deeply coherent ensemble. The property spans a commercial area of 724 sqm, distributed across 21 rooms, with 7 bedrooms and 5 bathrooms, numbers that suggest a home designed to comfortably accommodate daily life and, at the same time, entertain guests. Outside, 47,000 sqm of land decisively expand the estate's breadth, offering space, privacy, and a full relationship with the Tuscan countryside. The private garden accompanies the house along with the private pool, while the presence of a SPA and a gym adds a dimension dedicated to wellness, integrated into the property in a concrete and functional way. The fireplace and parking spaces complete the ensemble, details that enhance usability in every season. The yellow stucco facade, punctuated by exposed brick elements and arches above the doors, gives the exterior a recognizable and measured character. The outdoor stone flooring, framed by flower beds and terracotta pots with plants, accompanies the entrance and extends outward the same material coherence found inside. It is a property that seamlessly combines domestic and representative dimensions, with spacious and articulated areas suitable for both a private residence and, with the right vision, a high-level hospitality project. Days here flow between the garden, the pool, and the home's spaces with a rare naturalness, characterized by ample rhythms and spaces that invite true living. A breakfast near the windows, time dedicated to wellness in the SPA or gym, an evening by the fire: every moment finds its place. The context of Laterina Pergine Valdarno, in the province of Arezzo, adds the charm of Tuscany and reinforces the sense of tranquility and privacy that the property offers. This farmhouse encapsulates significant dimensions, a strong material identity, and a complete array of indoor and outdoor spaces in a single property. In Laterina Pergine Valdarno, within the Arezzo territory, it represents a proposal capable of combining privacy, comfort, and scenic presence with credible balance, suitable for those seeking a home of character in the heart of Tuscany.
View property profile
Rustic Country House in Cortona, Tuscany1/39

€1,290,000

Ref. Number: ILV97158

Rustic Country House in Cortona, Tuscany

9 Bedroom456mq Interiors
Cortona, Toscana

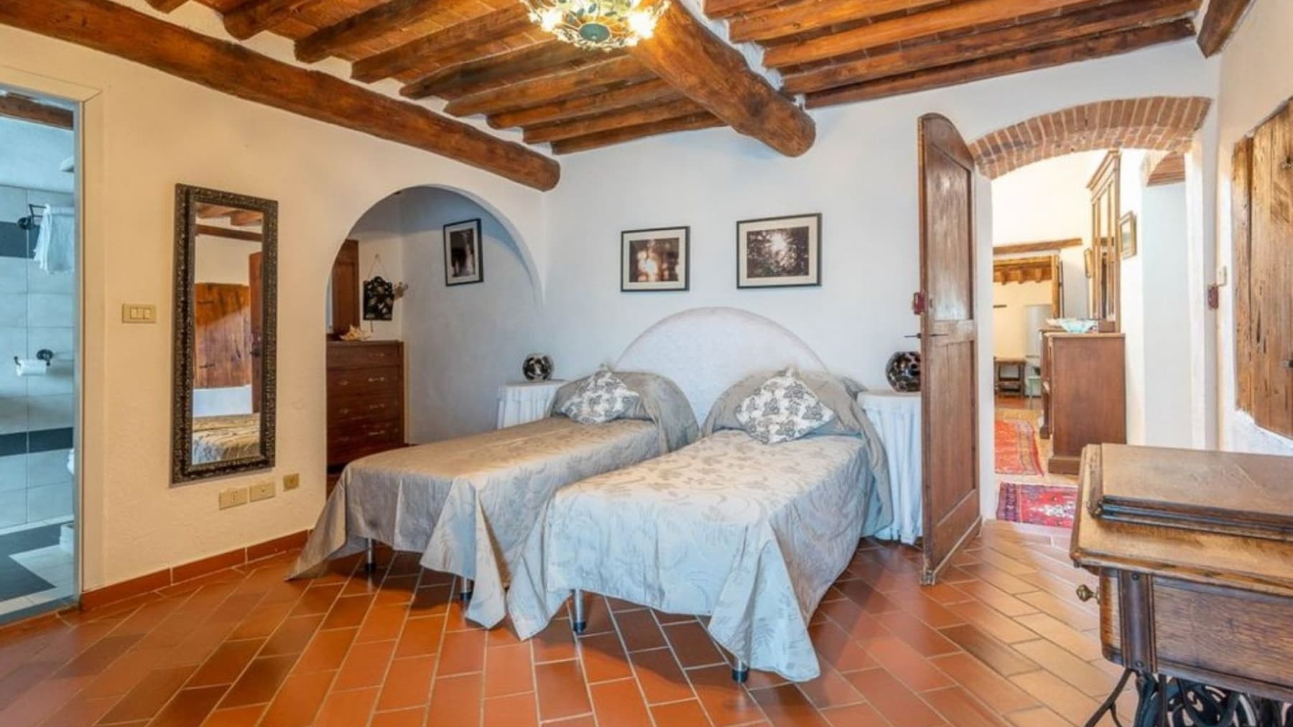
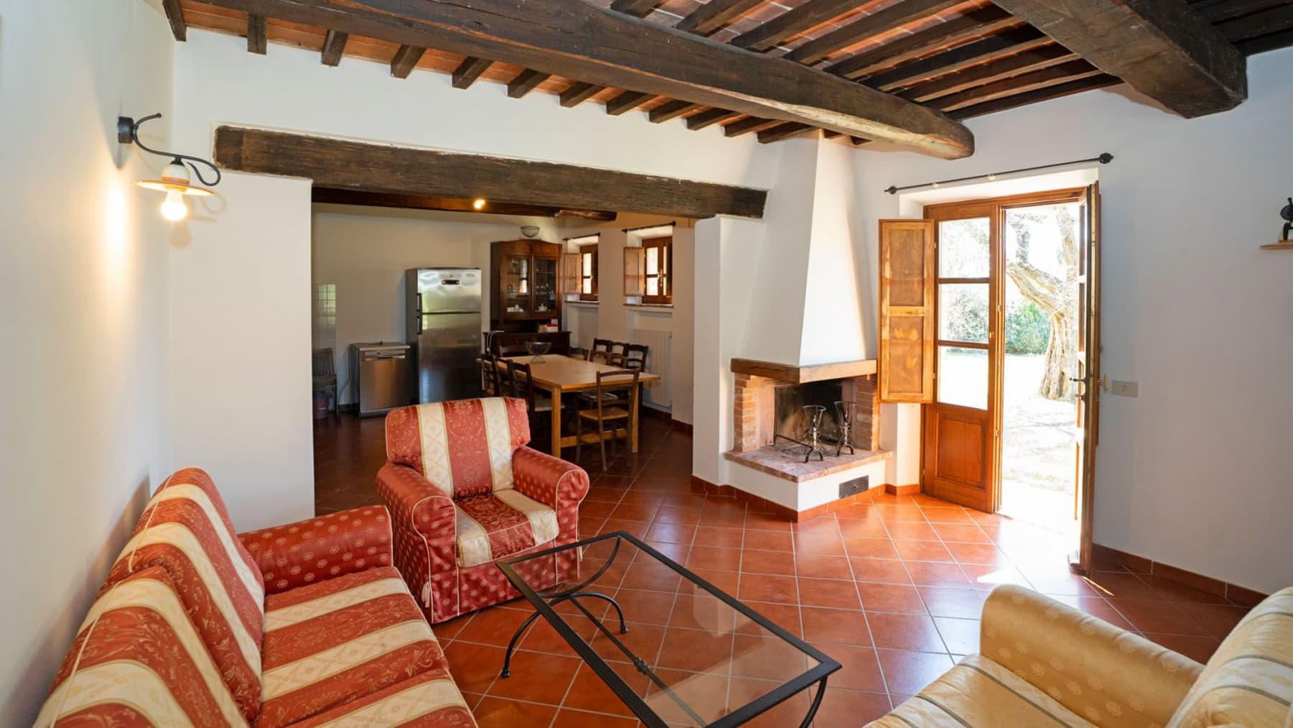
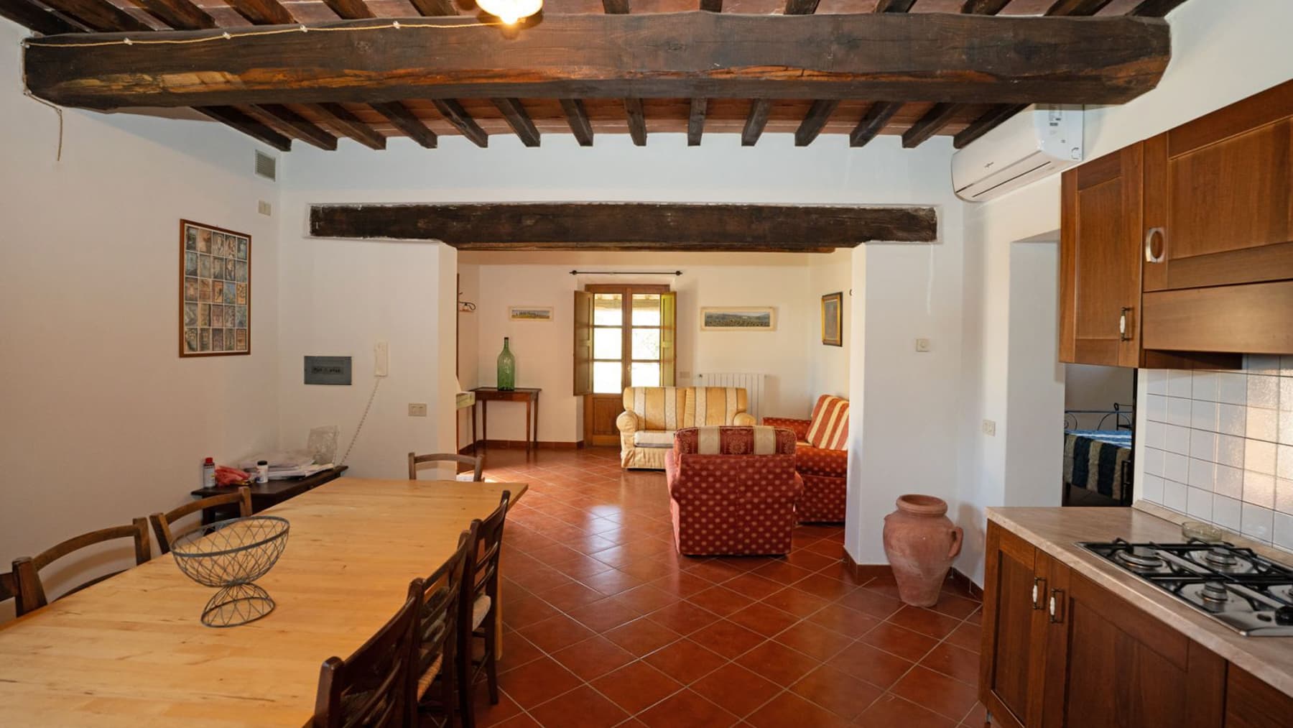
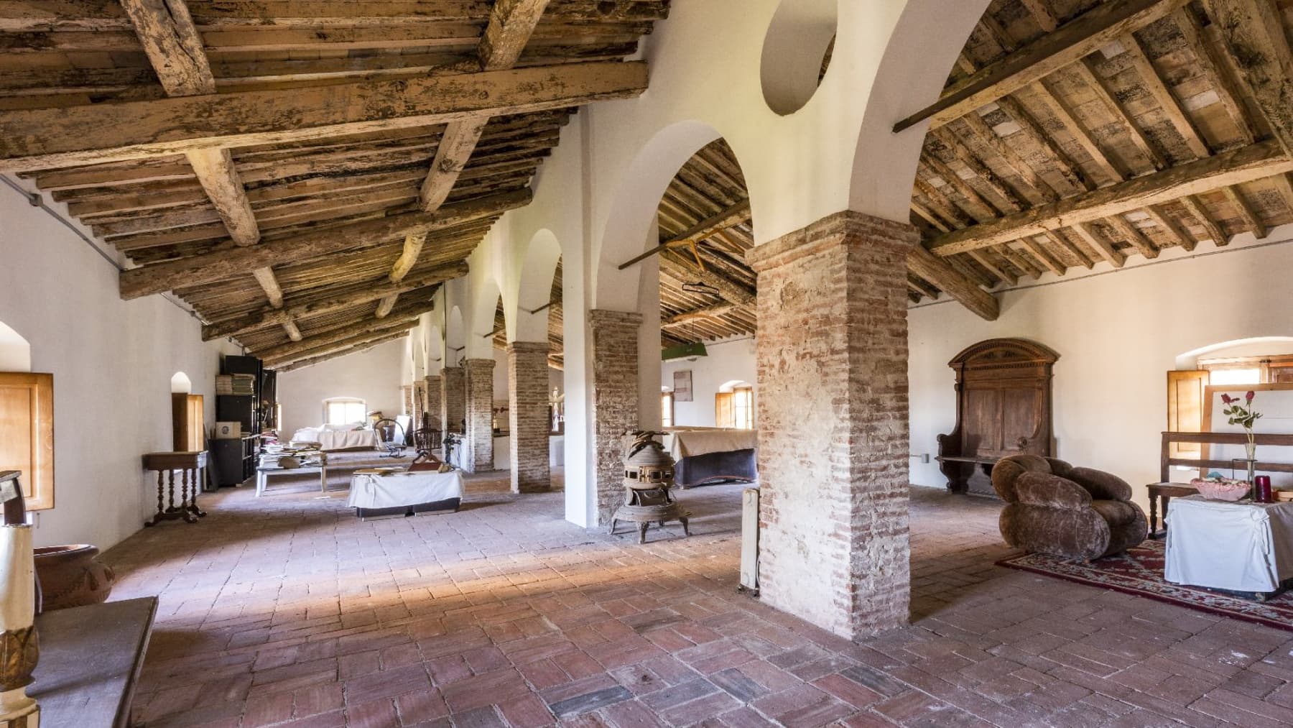
The exposed wooden beams and terracotta floors immediately set the tone for this rustic farmhouse, boasting 456 square meters of commercial space, where every room seems to establish a natural relationship with both material and light. Inside, the light-colored walls converse with the warmth of the terracotta and the presence of the masonry fireplace, while the wooden windows allow a soft luminosity to enter, overlooking the garden. Even the observable details, such as the wrought iron bed and the solid wood dining table, contribute to creating an authentic and welcoming atmosphere, consistent with the character of the property. The spaces are organized into 8 rooms, with 9 bedrooms and 7 bathrooms, a layout that makes the house particularly generous and suitable for accommodating daily life as well as longer stays with family and guests. The presence of the annex further expands the possibilities of use, offering a separate volume that can become a natural extension of the main residence. The fireplace accompanies the living area with a tangible presence, while the private garden creates an immediate continuity between indoors and outdoors, also favored by the large openings that bring light and air into the rooms. The private pool adds another focal point to outdoor living, in a setting that invites you to use the property in all seasons. The parking space completes the functionality of the farmhouse, which maintains a strong identity through recognizable elements such as exposed beam ceilings, terracotta floors, and an interior composition capable of holding together domestic dimension and hospitality capacity. In the context of Cortona, this configuration finds a particular coherence, as it combines the character of a country house with significant and well-articulated square footage. Days here flow between intimate environments and open spaces, with the possibility of moving from the living room with a fireplace to the garden, and then to the pool, following a simple and natural rhythm. The nine bedrooms and seven bathrooms allow for the imagination of a home lived with freedom, where everyone can find their own space without sacrificing the pleasure of sharing. The annex also contributes to this balance, making the property interesting both as a private residence and, with due consideration, for hospitality-related use. This farmhouse coherently interprets the relationship between space, privacy, and outdoor living, in one of the most recognizable locations in Tuscany. In Cortona, within the territory of Arezzo, lies a property that combines significant dimensions, rustic character, and a complete set of features including a private garden, pool, annex, and parking space, with a clear and immediately perceptible identity.
View property profile
Charming Apartment in Florence, Tuscany1/23

€1,020,000

Ref. Number: ILV97157
Charming Apartment in Florence, Tuscany

3 Bedroom459mq Interiors
Firenze, Toscana

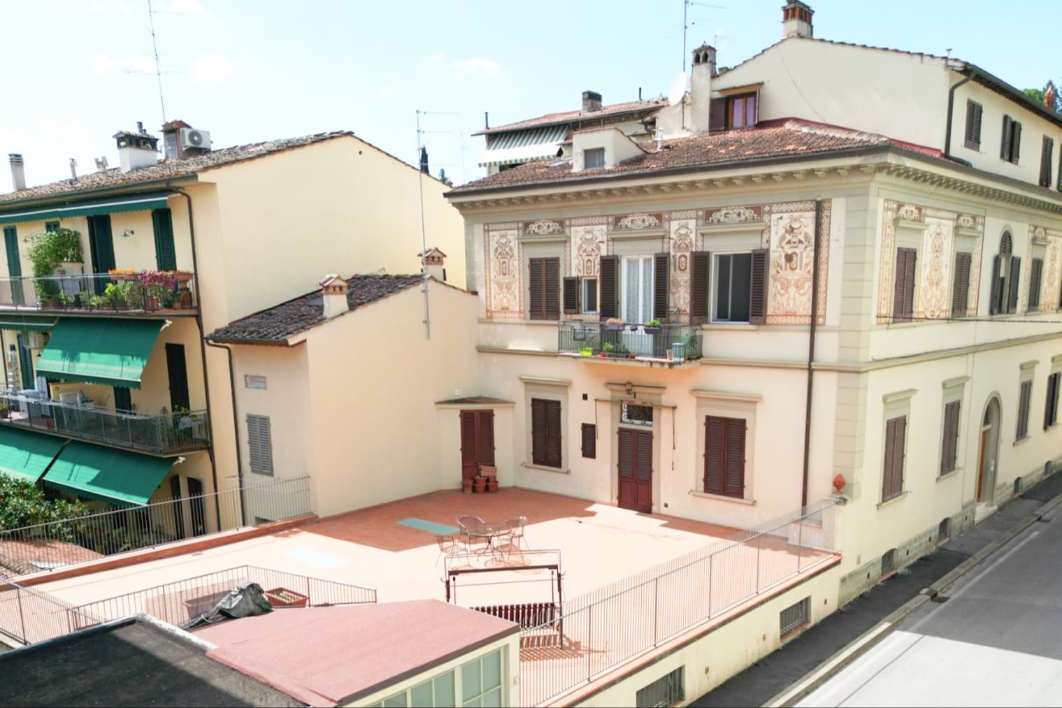
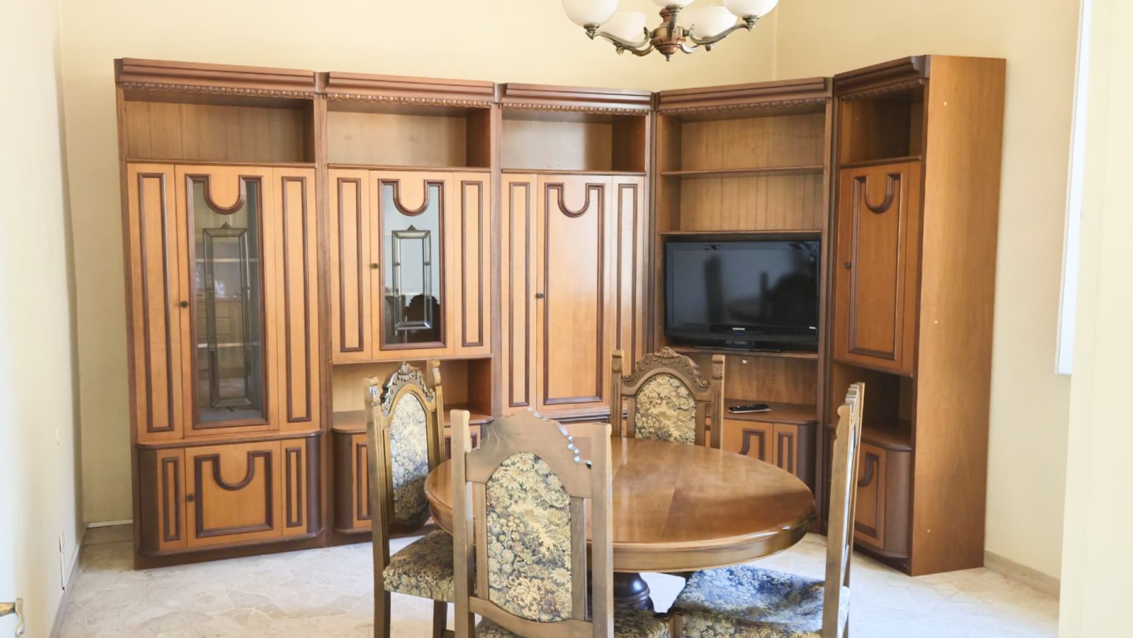
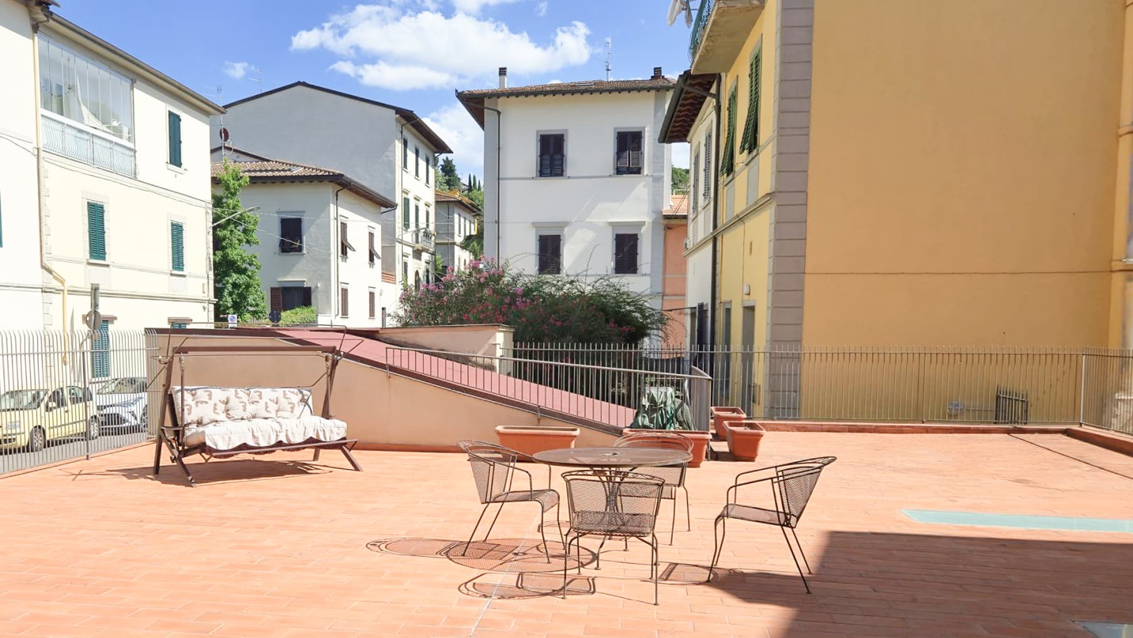
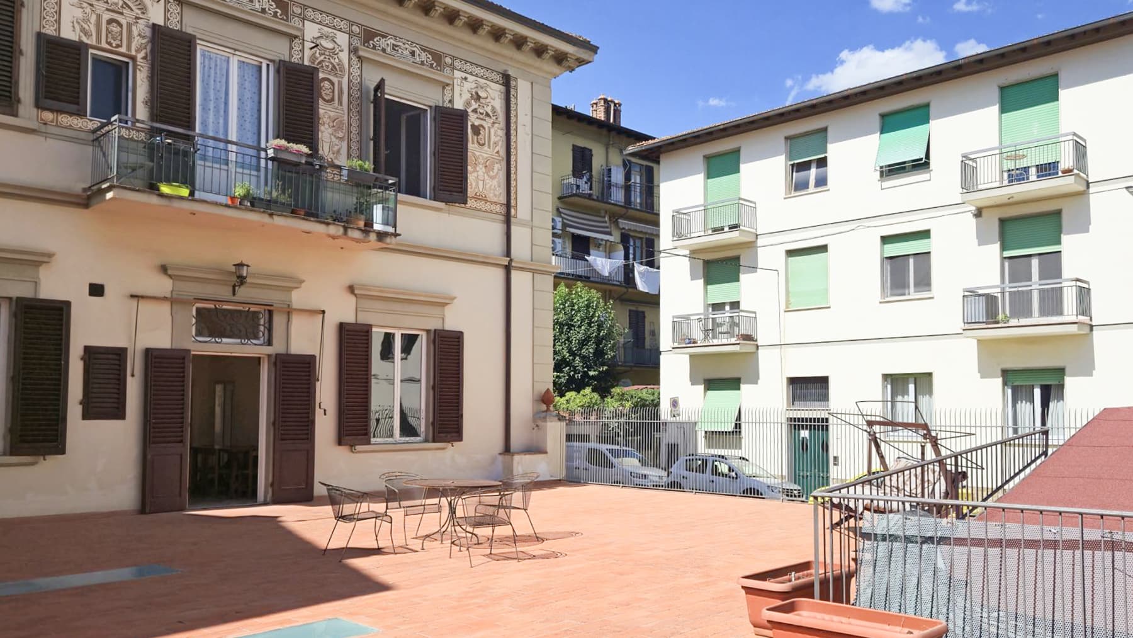
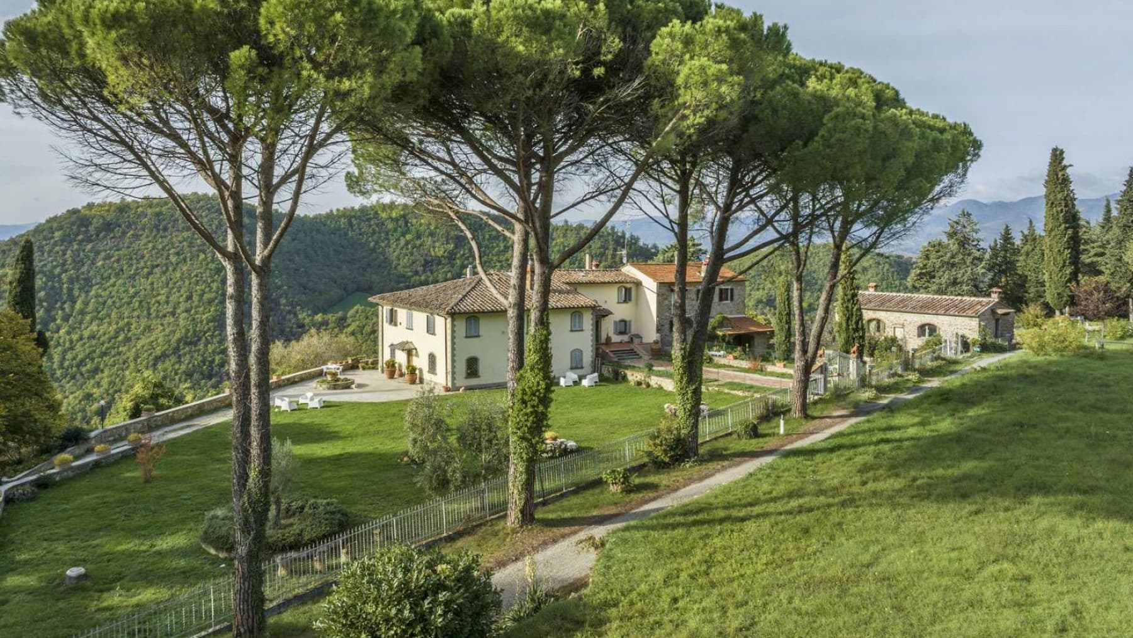
The terrace immediately introduces the character of this apartment, a property with 459 square meters of commercial space that effortlessly combines spaciousness and scenic presence. The perception is of a home designed to welcome, where light accompanies the rooms and details convey a sense of solidity and balance. Even the interiors, though described by a few elements, suggest a coherent continuity: the light marble flooring, dark wood furnishings with glass showcases, and the classic chandelier create a composed, homely atmosphere, one that needs no effects to be memorable. The numbers confirm this impression. Six rooms spread over a significant area allow for an ample and well-articulated division of space, with three bedrooms and three bathrooms serving a home that can effortlessly cater to both daily life and representational use. The terrace adds breadth and opens a direct connection with the outside, offering a space to be enjoyed in continuity with the interior environments. The building stands out for its facade enriched with decorative details, large windows with dark wood frames, and balconies with wrought iron railings and flower boxes, elements that add rhythm to the ensemble without weighing it down. The tiled roof and the light ceramic paving of the terrace complete a recognizable and coherent architectural image. The presence of greenery and gardens in the immediate vicinity also contributes to a more pleasant relationship with the exterior, placing the property in a context that allows for light and livability. An outdoor breakfast, an intimate dinner on the terrace, the pleasure of returning to spacious rooms after a day in the city: these are simple moments, but here they find an appropriate setting. Florence adds a cultural and urban allure of great strength to this home, while the internal dimension of the apartment maintains a sense of privacy and balance, making it suitable both as a primary residence and a representational address. The generosity of the spaces allows for living in the home with freedom, without sacrificing a welcoming imprint. A property of this size, in the context of Florence, holds a value that is especially evident in the combination of area, distribution, and the presence of open spaces. This apartment interprets everything with balance, offering an important, recognizable, and rare home in terms of size, capable of appealing both to those seeking a private residence and to those desiring a property with a strong representational vocation.

View property profile

If you own this agency and want to request the removal of one or more listings on this page,

1 / 7Next