Logo
T.V.I. Toscana Immobiliare di Tedeschi Marco

T.V.I. Toscana Immobiliare di Tedeschi Marco

Sinalunga, Provincia di Siena, Toscana, Italia

99Listings

99 Results: T.V.I. Toscana Immobiliare di Tedeschi Marco

Rustic Country House in Tuscany, Civitella Charm1/47

€1,380,000

Ref. Number: ILV91846

Rustic Country House in Tuscany, Civitella Charm

3 Bedroom350mq Interiors
Civitella in Val di Chiana, Toscana

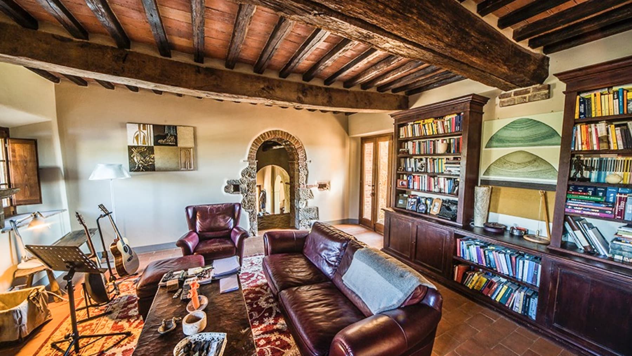
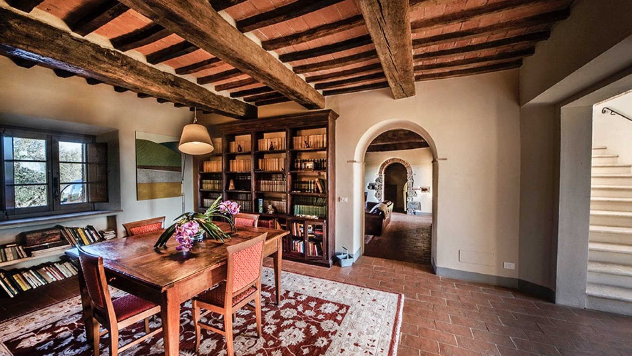
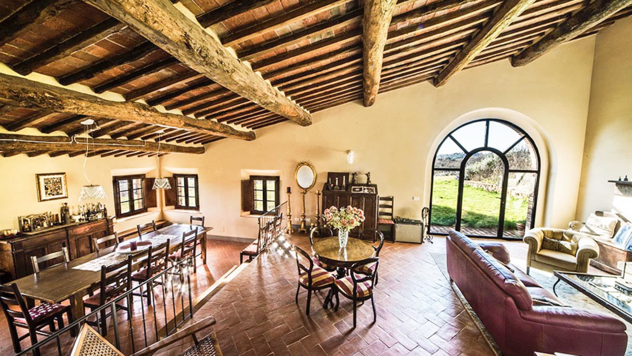
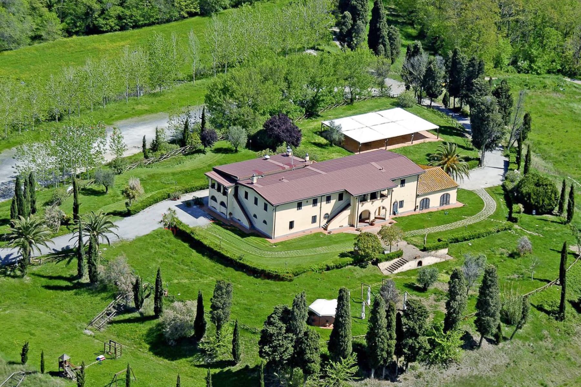
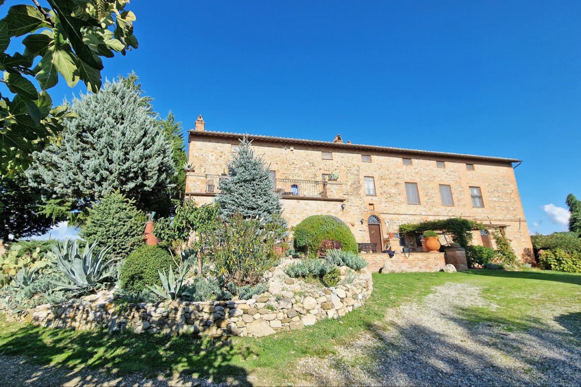
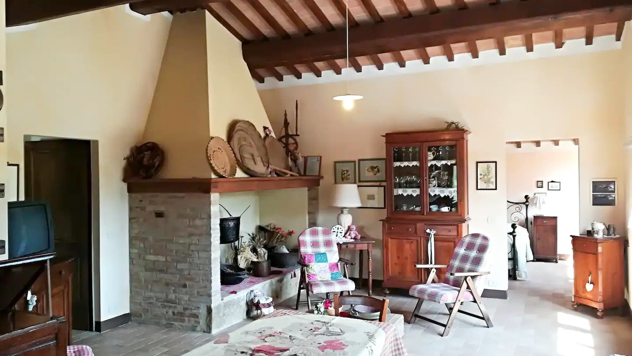
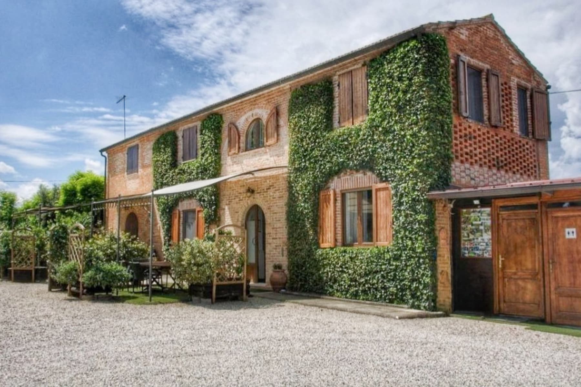
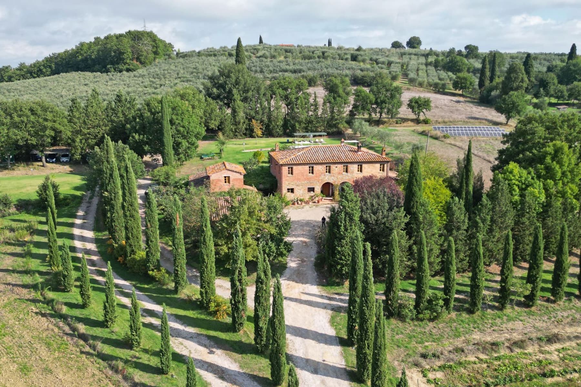
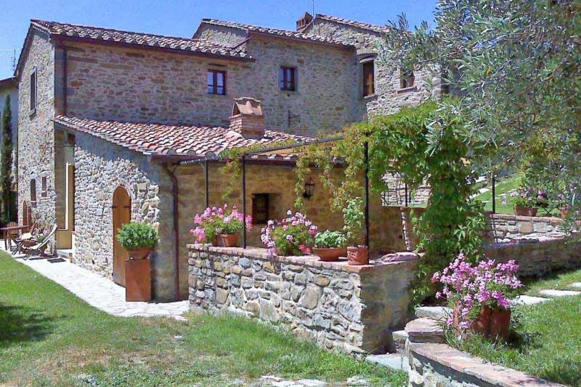
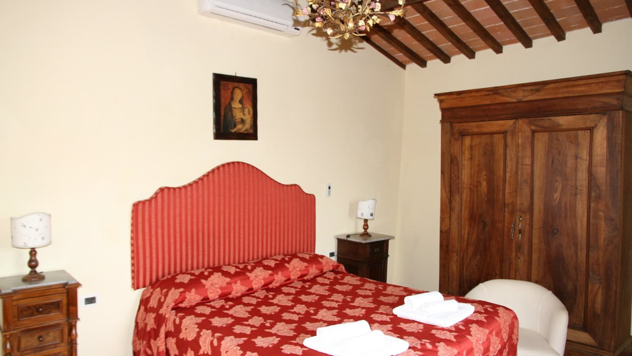
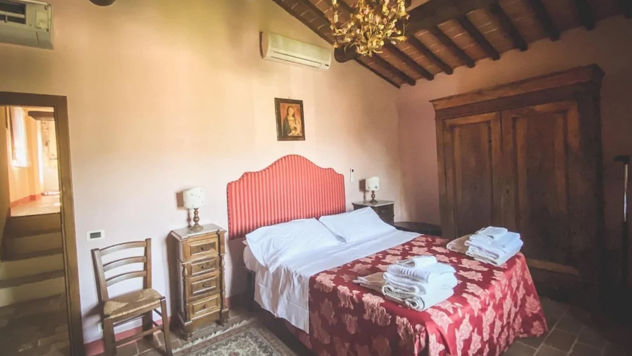
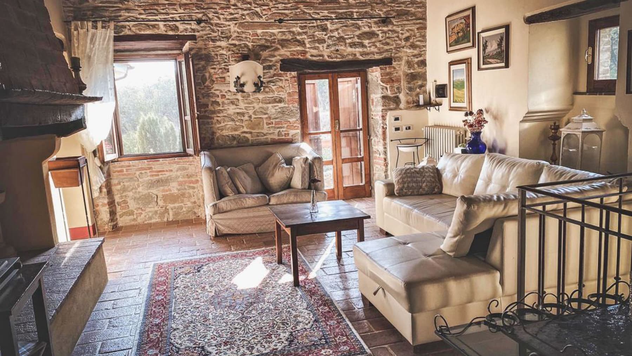
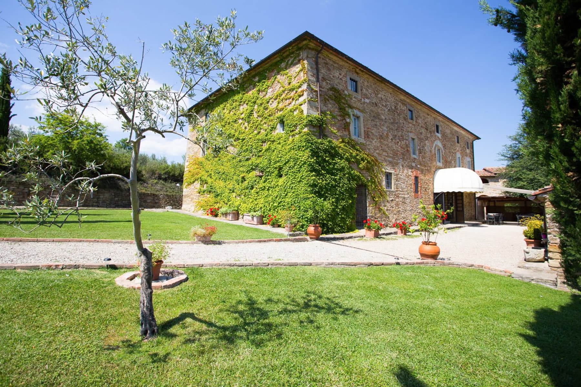
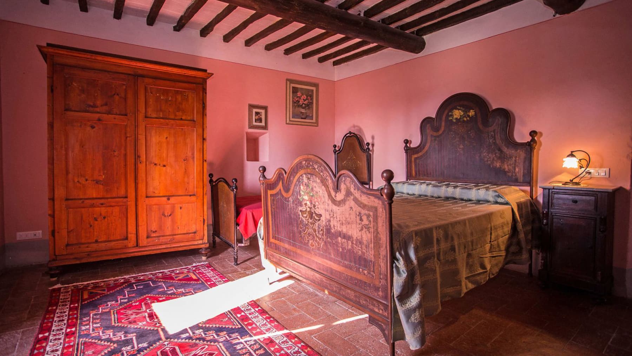
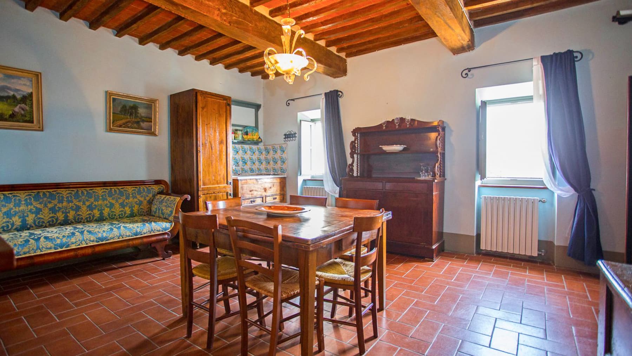
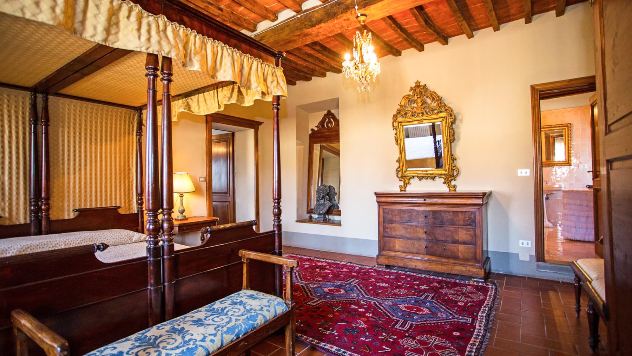
The exposed wooden beams and floors alternating between terracotta and light wood immediately introduce the character of this rustic farmhouse, a property that maintains an authentic relationship with both material and light. The large windows make the rooms bright and accompany a sense of openness that recurs throughout the house, while certain details, such as the crystal chandelier and light draperies, add a measured counterpoint to the solidity of the more traditional elements. The overall effect is a welcoming atmosphere, composed of spaces naturally lived in and a perceptual continuity between the interior and exterior. With a commercial area of 350 square meters and a total of 14 rooms, the property offers significant dimensions, suitable for those seeking well-articulated and distributed spaces. The 3 bedrooms and 5 bathrooms allow for comfortable management of daily life and hospitality, leaving room for additional rooms to be used as a study, relaxation, or service functions, according to one's needs. Outside, the private garden becomes a constant presence and expands the breath of the house, placing it in a secluded and relaxed rural setting. The stone facade with red brick finishes clearly defines the farmhouse's identity, while the light fixtures and rustic structure emphasize its architectural coherence. A large wooden terrace protected by a railing extends the living spaces outward and invites daily use of the house in every favorable season. The land, partly flat and partly elevated, is marked by a dry stone wall and surrounded by mixed vegetation with olive trees, cypresses, aromatic plants, and white floral notes that discreetly accompany the garden. Days here find a natural rhythm between the bright indoor environments and the open spaces of the garden, with the possibility of easily moving from the home table to the wooden terrace, and to the green areas surrounding the property. The presence of olive trees, aromatic essences, and the rural context strengthens a living dimension tied to the Tuscan countryside, made of silence, privacy, and time spent outdoors. Even for those imagining a residence capable of comfortably hosting family and guests, the house offers a solid and versatile base. Civitella in Val di Chiana, in the province of Arezzo, places the farmhouse in one of the most recognizable areas of Tuscany, in a context that enhances tranquility and the relationship with the land. It is a property that combines spaciousness, material identity, and well-presented outdoor spaces, with a convincing balance between a country house to be lived in every day and a representative residence with authentic character.

View property profile
Rustic Country House in Montepulciano, Tuscany1/67

€1,190,000

Ref. Number: ILV91844

Rustic Country House in Montepulciano, Tuscany

3 Bedroom185mq Interiors
Montepulciano, Toscana

The terracotta flooring, the stone accompanying the bathtub, and the wooden fixtures immediately convey the character of this rustic farmhouse, where every room seems designed to create continuity between material, light, and tranquility. In the bathrooms, the light-toned walls, dark wooden furniture, white sink with brass finishes, and large mirror with a wooden frame create welcoming spaces, illuminated with restraint and softened by natural light. It is a home that spontaneously exudes warmth, without contrived effects, finding its most authentic identity in the simplicity of well-coordinated details. The property spans a commercial area of 185 square meters, distributed across 10 rooms with 3 bedrooms and 4 bathrooms, a composition that suggests spacious and well-structured environments, suitable for both daily living and hosting guests. Outside, the farmhouse features a stone and brick structure with rustic architectural details that clearly define its profile. A stone staircase leads to the entrance, while the facade is adorned with climbing plants and hanging flower pots, maintaining a natural relationship with the private garden surrounding the house. Flower beds accompany the path around the residence and lead to the pool area, framed by terracotta paving that echoes the materials of the house. Here, a large olive tree, floral green plants, a terracotta pot with red flowers, and a white umbrella create an outdoor space designed for relaxing, reading, entertaining, or simply slowing down the pace of the day. The ensemble maintains coherence and restraint, with a continuous dialogue between rural architecture, open spaces, and living comfort. Days easily find their center between the private garden and the pool, in a setting that favors privacy and contact with the outdoors. The light streaming through the wooden windows, the warmth of the terracotta underfoot, the silence of a natural setting made of trees and countryside offer a way of living that is full and relaxed. Montepulciano adds to all this a strong connection with the most authentic Tuscany, made of landscapes, villages, and rhythms that invite you to experience the house not just as a residence, but as a place to share and savor in every season. This farmhouse brings together in 185 square meters a recognizable architectural presence, generous interior spaces, and a direct relationship with the outdoors, in one of the most sought-after settings in the province of Siena. In Montepulciano, between the character of the Tuscan countryside and the solidity of a well-defined property, it represents a solution of great charm for those seeking a home with identity, balance, and atmosphere.

View property profile
Rustic Country House in Scenic Tuscany, Arezzo1/55

€1,750,000

Ref. Number: ILV91842

Rustic Country House in Scenic Tuscany, Arezzo

7 Bedroom400mq Interiors
Arezzo, Toscana

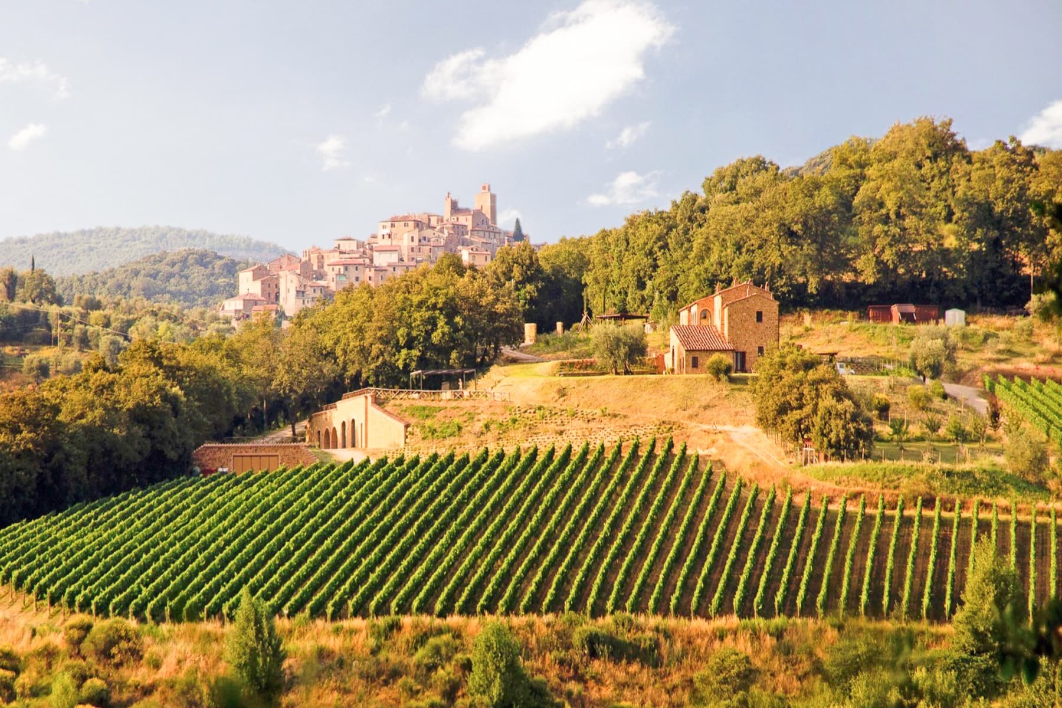
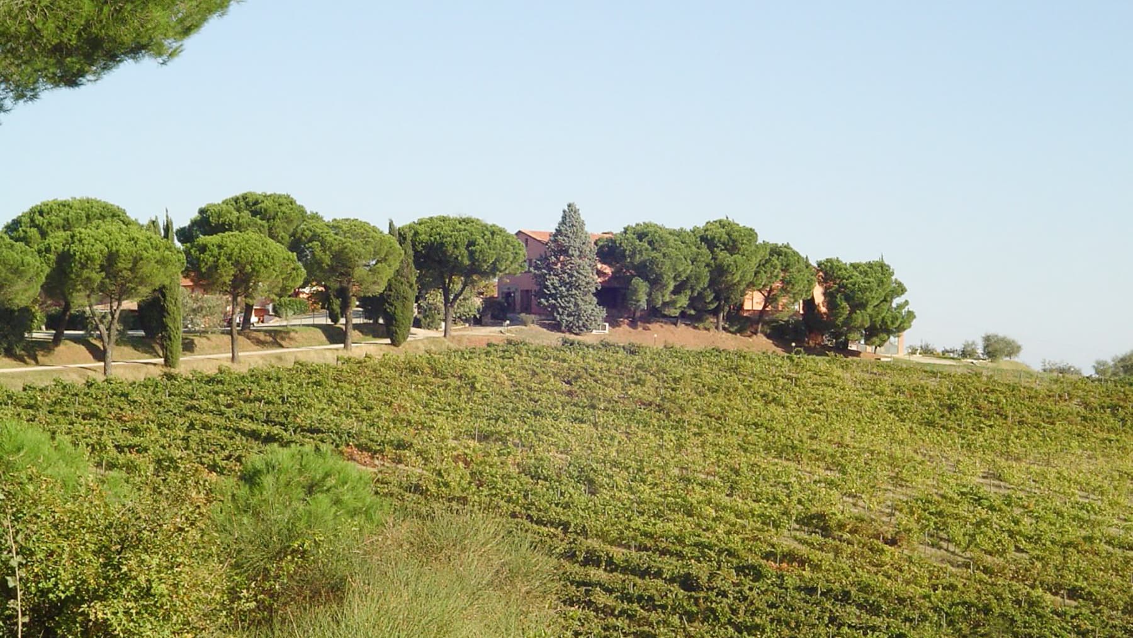
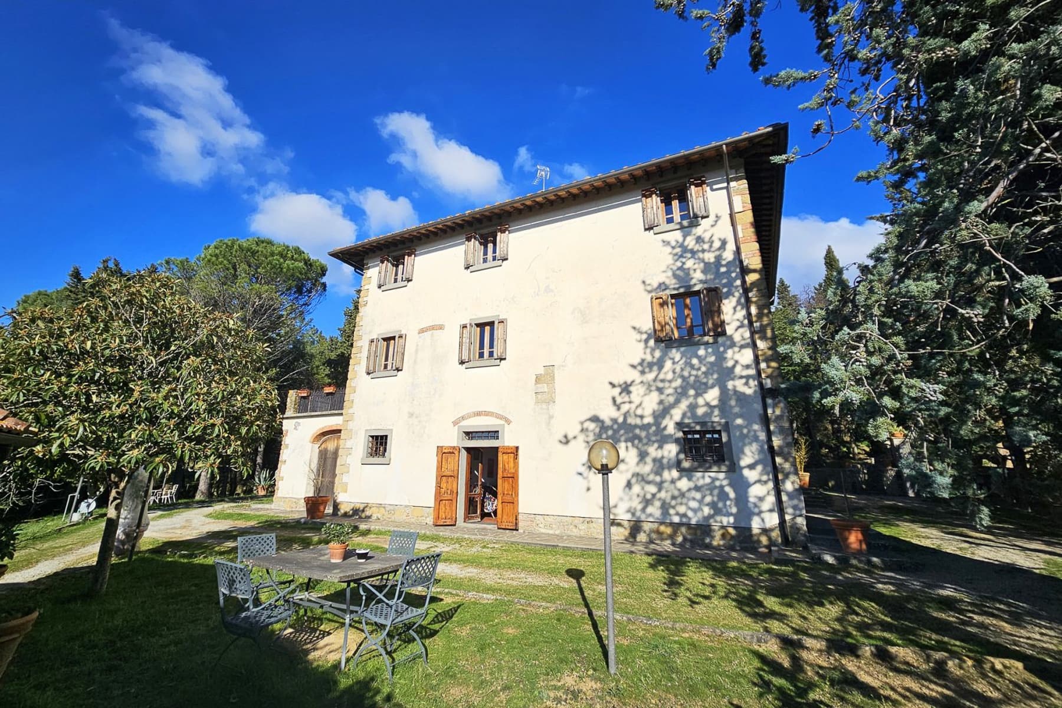
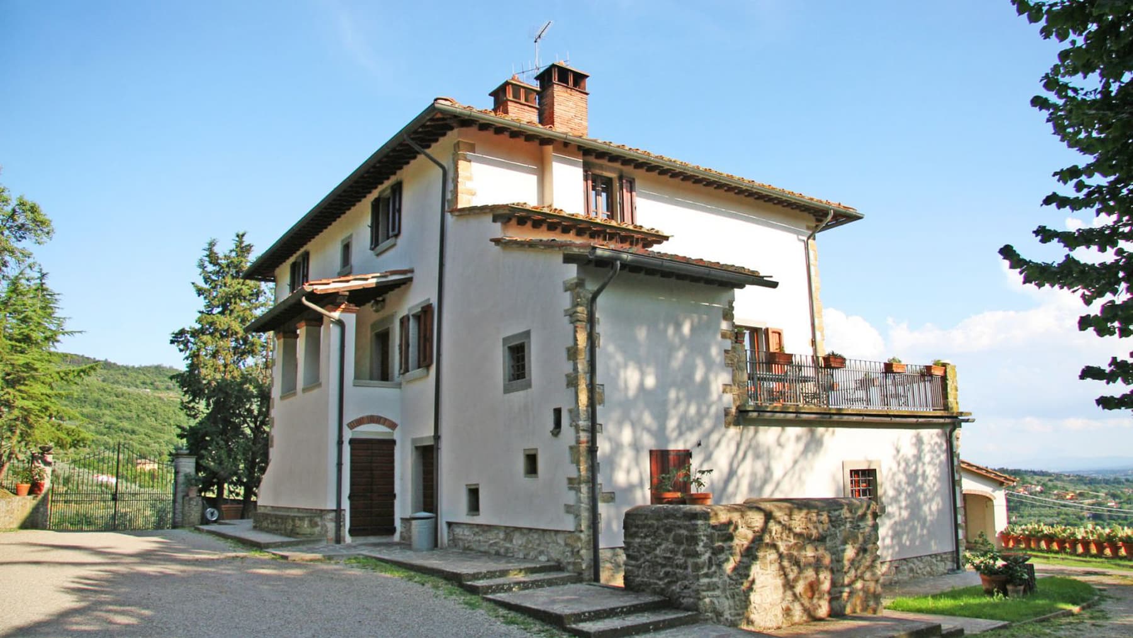
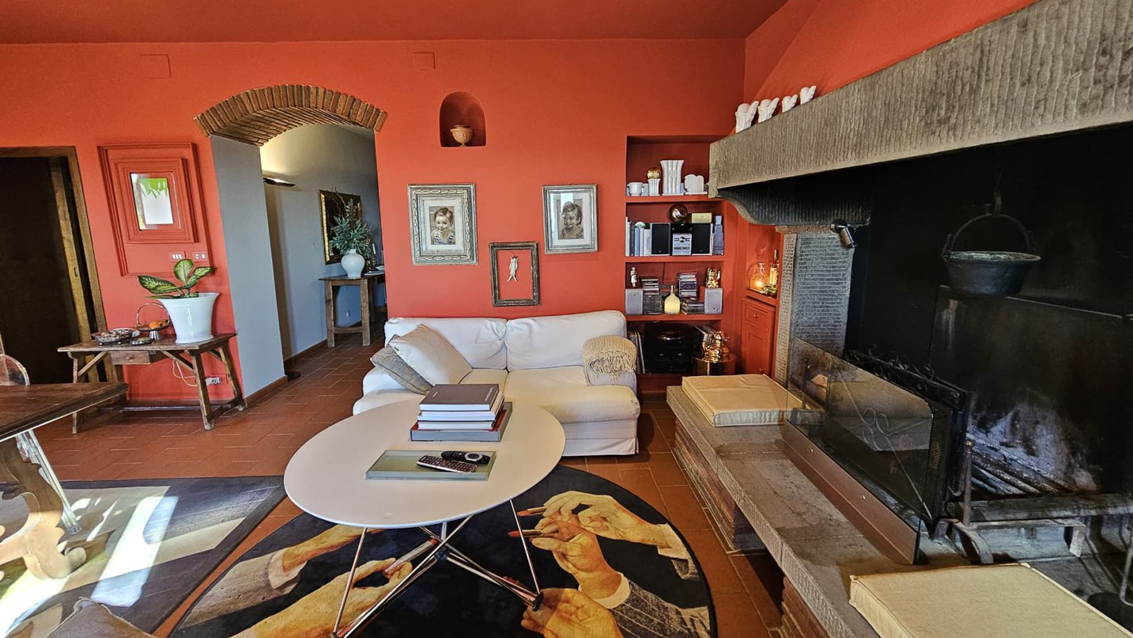
The stone cladding, terracotta tiled roof, and terracotta floors that emerge inside give this rustic farmhouse a tangible character, deeply connected to material and light. The house exudes an intimate atmosphere, characterized by simple yet distinctive details: wooden fixtures, naturally lit rooms, a bedroom furnished with solid wood, and a bathroom in light marble that conveys a sense of balance and moderation. Even the entrance immediately sets the tone of the property, with a large stone and wood gate introducing a secluded dimension immersed in greenery. The property spans a commercial area of 400 sqm and features 18 rooms, 7 bedrooms, and 6 bathrooms, with spaces that allow for an expansive and well-distributed daily life, as well as a setting capable of welcoming family and guests with ease. Outside, the private garden accompanies the house and enhances its connection with nature, while a stone path meanders through the greenery leading to outdoor living spaces. A patio furnished with a table and chairs creates a convivial spot for lunches and dinners during the beautiful season, in harmony with the surrounding environment. Around, tall trees, cypresses, and pines form a natural barrier that protects privacy and provides shaded areas. The gravel road and the wide, scenic access also contribute to defining a coherent ensemble, where every external element interacts with the identity of the farmhouse. Inside, the bathroom with light marble coverings, a shower with a glass wall, and a wooden window, along with the presence of a stone sink, adds a well-calibrated material note. Days here flow between generous indoor spaces and spontaneous outdoor moments, from the table under the patio to the shaded areas of the garden. The presence of seven bedrooms and six bathrooms makes the property suitable for a significant residence, designed to host, share, and at the same time maintain the right independence between spaces. The natural setting surrounding the house, dense with trees and secluded, reinforces an authentic sense of tranquility, in harmony with the Tuscan landscape and a slower way of living, made of light, material, and seasons. This farmhouse in Arezzo combines significant dimensions, privacy, and a direct relationship with greenery in a credible and measured form. It is a property that finds its value in the spaciousness of the areas, the presence of the private garden, and a readable architectural identity, well integrated into the Tuscan context and suitable both as a private residence and as a representative address.
View property profile
Rustic Country House in Lisciano Niccone, Umbria1/53

€1,050,000

Ref. Number: ILV91829

Rustic Country House in Lisciano Niccone, Umbria

5 Bedroom360mq Interiors
Lisciano Niccone, Umbria

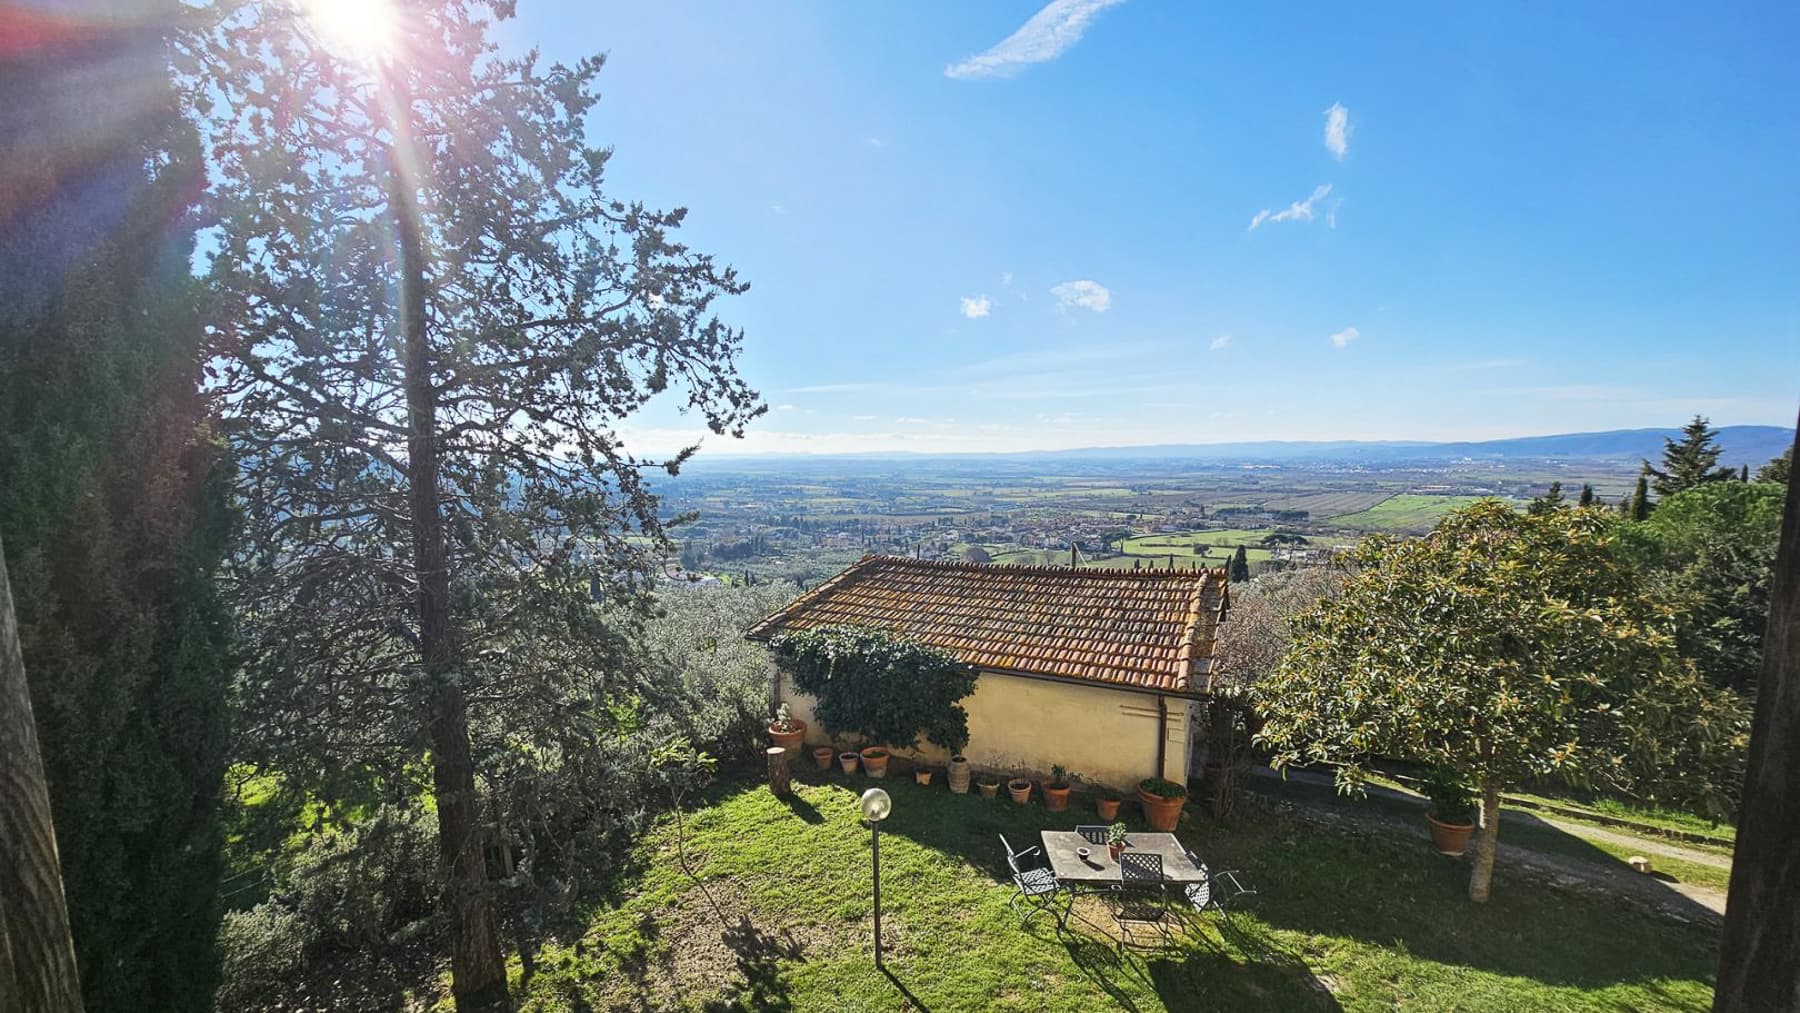
The stone farmhouse exudes the solidity and warmth of country properties that have maintained an authentic connection with their surroundings. The red tile roof, wooden windows with shutters, and stone pathways lead to interiors where the materials immediately convey a distinct character. Inside, the traditional kitchen with dark wood furniture and herringbone terracotta flooring creates a welcoming and tangible atmosphere, filled with everyday gestures and natural light. The large arched window also contributes to the spaciousness, offering views of the surrounding landscape. The numbers confirm a property of significant dimensions: 360 square meters of commercial space distributed across 19 rooms, with 5 bedrooms and 6 bathrooms, a configuration that allows for imagining a private residence capable of comfortably hosting family and guests, or a representative abode immersed in the Umbrian tranquility. The presence of a private garden naturally enhances the home's livability and creates a constant continuity between interior and exterior. Outdoors, there is a rectangular pool surrounded by a white railing and terracotta paving, a wooden gazebo, and a shed for equipment, while the land also hosts solar panels. The building interacts with lush vegetation, which accompanies the pathways and protects privacy. A stone path, bordered by a dark wood railing, winds through the greenery and reinforces that sense of privacy which here is not an abstract concept but a tangible quality of daily living. Days here find a natural rhythm between spacious interiors and outdoor moments. The pool becomes the center of the summer season, the gazebo invites leisurely pauses, while the garden and pathways through the greenery offer different corners to enjoy during the brightest hours or the quieter afternoons. From the large arched window, the panoramic view adds depth to the house, and in the outdoor areas, the hilly context opens up to even reveal a glimpse of the lake. It is a property that consistently interprets a certain Italian way of living in the countryside, with privacy, space, and a constant relationship with the landscape. This rustic farmhouse in Lisciano Niccone combines size, character, and a measured scenic presence, without sacrificing the functionality of a generous layout. In an area of Umbria appreciated for its tranquility and authenticity, it represents a valuable solution for those seeking an important, secluded home deeply connected to the territory.
View property profile
Rustic Country House in Sarteano, Tuscany1/55

€1,350,000

Ref. Number: ILV91817

Rustic Country House in Sarteano, Tuscany

6 Bedroom450mq Interiors140000mq Exteriors
Sarteano, Toscana

The exposed wooden beams, terracotta floors, and stone fireplace with a wooden mantel immediately set the tone of this rustic farmhouse in Sarteano: a spacious property enveloped in the warmth of its materials, designed to be lived in naturally. The light streaming through the windows, including a large arched opening overlooking the garden, bathes the warm-toned rooms in an intimate, uncontrived atmosphere. It is a home that maintains a direct connection with the Tuscan countryside, translating it into generous and welcoming spaces where every detail contributes to an authentic sense of tranquility. Its 450 square meters of commercial space are distributed across 12 rooms, with 6 bedrooms and 7 bathrooms, offering significant dimensions for both private living and comfortably hosting family and guests. Outside, the property spans 140,000 square meters, amplifying the sense of privacy and continuous relationship with nature. The open spaces are an integral part of the living experience: the terracotta paving leads to the main entrance with steps guiding you to the house, while the stone wall with brick details introduces a material presence consistent with the farmhouse's character. A wooden pergola wrapped in vegetation, along with a second outdoor area with stone and brick paving, a stone table, and wrought iron seating, creates different corners for outdoor dining, leisurely conversations, and moments of pause. Terracotta potted plants and green borders help define lived-in, protected outdoor spaces well integrated into the context. The interiors maintain this continuity, alternating dark wood, warm-toned walls, and bright spaces that enhance the welcoming character of the whole. Days here find a spontaneous rhythm between spacious rooms and open areas that invite you to spend as much time outside as possible. The pergola covered with climbing plants becomes a natural shelter during the milder hours, while the outdoor table suggests a home suited for sharing time and conviviality without formality. The presence of the garden and surrounding greenery, along with the wooded hill in view, creates a context of tangible tranquility, where privacy is supported by the property's vastness. For this reason, the farmhouse is well-suited both as a prestigious private residence and for a high-level hospitality project, always respecting its identity. This property combines size, character, and a sincere relationship with the Tuscan landscape, within the context of Sarteano and the province of Siena. It is a solution that finds strength in the measure of its spaces, the quality of outdoor living, and a domestic atmosphere capable of leaving a lasting impression without the need for effects.

View property profile
Rustic Country House in Sardinia's Galtellì1/65

€1,990,000

Ref. Number: ILV91815

Rustic Country House in Sardinia's Galtellì

11 Bedroom1000mq Interiors60000mq Exteriors
Galtellì, Sardegna

The wooden beams and terracotta floors immediately introduce the character of this rustic farmhouse, a property that is both spacious and intimate, where the interiors maintain a simple, authentic, and welcoming feel. Natural light streams through the wooden windows, meeting neutral tones, discreet details, and materials that naturally speak of the rural setting. Even the spaces dedicated to rest convey this sense of balance and substance, with environments designed to welcome without ostentation, creating a seamless connection between the house and the surrounding agricultural landscape. The property spans a commercial area of 1,000 square meters, featuring 20 rooms, 11 bedrooms, and 16 bathrooms, within an external context of 60,000 square meters that significantly expands the breadth of the entire complex. The private garden integrates into this setting as a natural extension of the house, guiding the living spaces towards the outdoors. Outside, the rectangular pool with a light stone-paved area serves as a central gathering point, designed for continuous and comfortable outdoor living. Next to the pool, a shaded area with a white pergola and sunbeds adds a relaxed and convivial dimension, while the gazebo with light fabrics makes the spaces usable at different times of the day. Surrounding olive trees and low vegetation strengthen the connection with the countryside, and the white facades with red-tiled roofs integrate the ensemble into an architectural language consistent with the territory. The green hills and vineyards perceived in the context complete a picture of great openness and harmony. Days here find a different rhythm, marked by generous spaces and a constant relationship with the outdoors. The pool becomes the focal point during the warmer months, the pergola accompanies moments of tranquility and conviviality, while the garden and the expanse of land allow for living the property with privacy and freedom. The internal layout, with 11 bedrooms and 16 bathrooms, makes the farmhouse suitable for hosting family, guests, or, with due caution, even for considering a hospitality project in a rural setting of strong identity. This rustic farmhouse represents a proposal of rare breadth in Galtellì, in the province of Nuoro, immersed in an agricultural landscape that immediately defines its character. The size of the property, the presence of the pool, and the 60,000 square meters of external space make it a place to live continuously, capable of combining substance, privacy, and a direct connection with the most authentic Sardinia.

View property profile
Rustic Country House in Monteroni d'Arbia, Tuscany1/57

€1,350,000

Ref. Number: ILV91813

Rustic Country House in Monteroni d'Arbia, Tuscany

9 Bedroom600mq Interiors36000mq Exteriors
Monteroni d'Arbia, Toscana

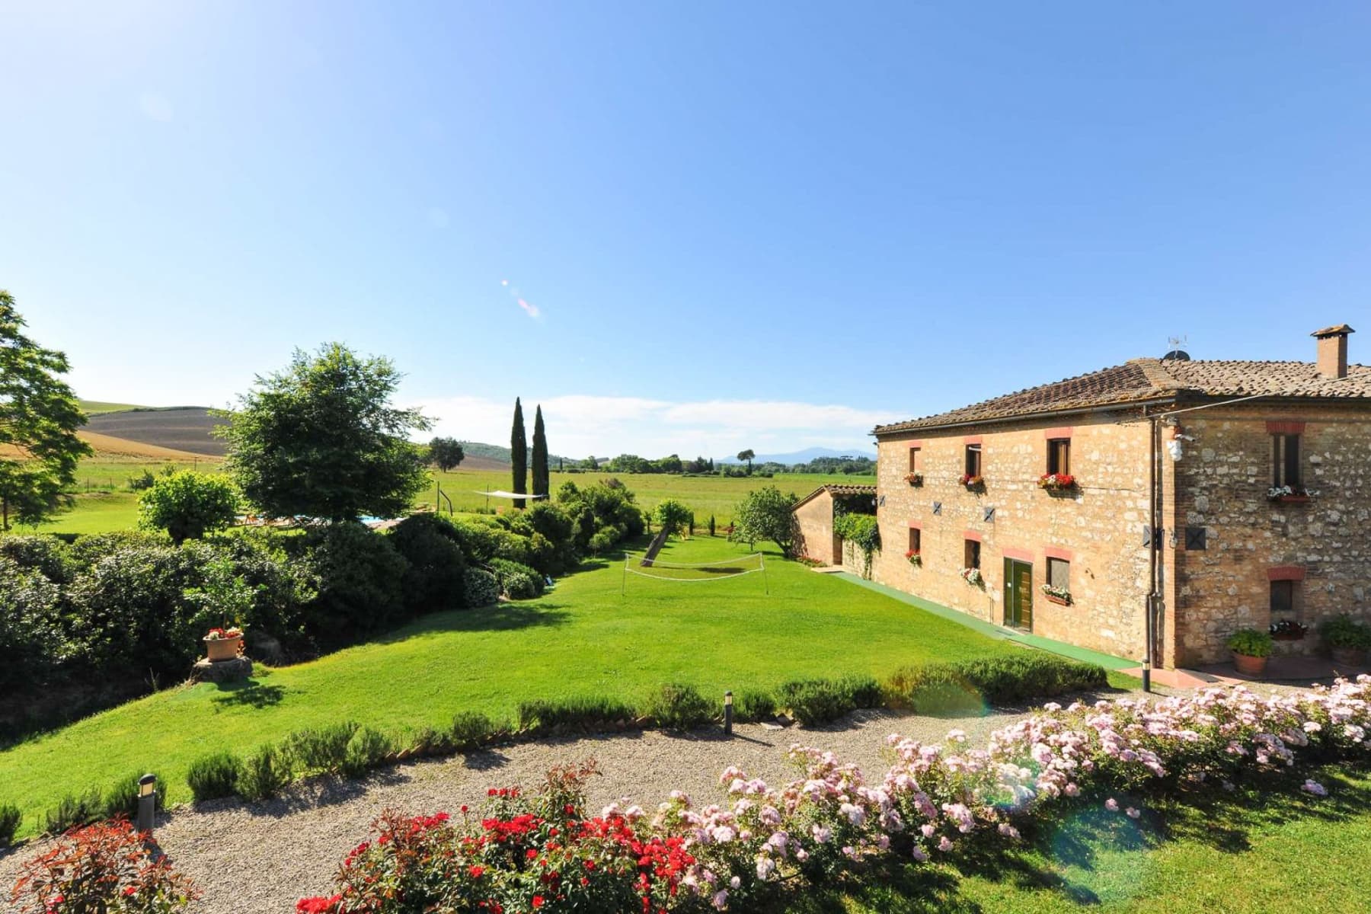
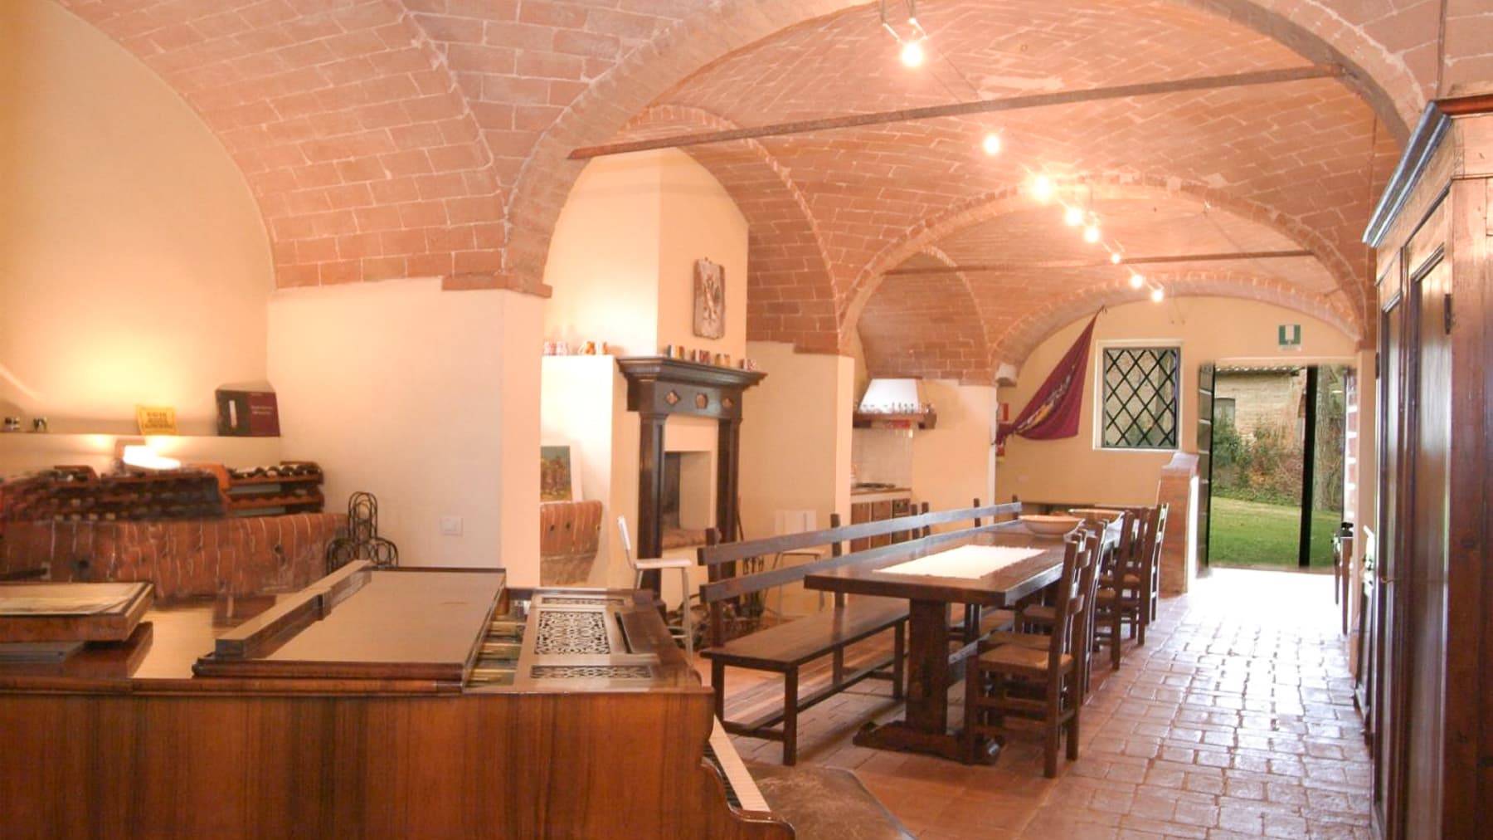
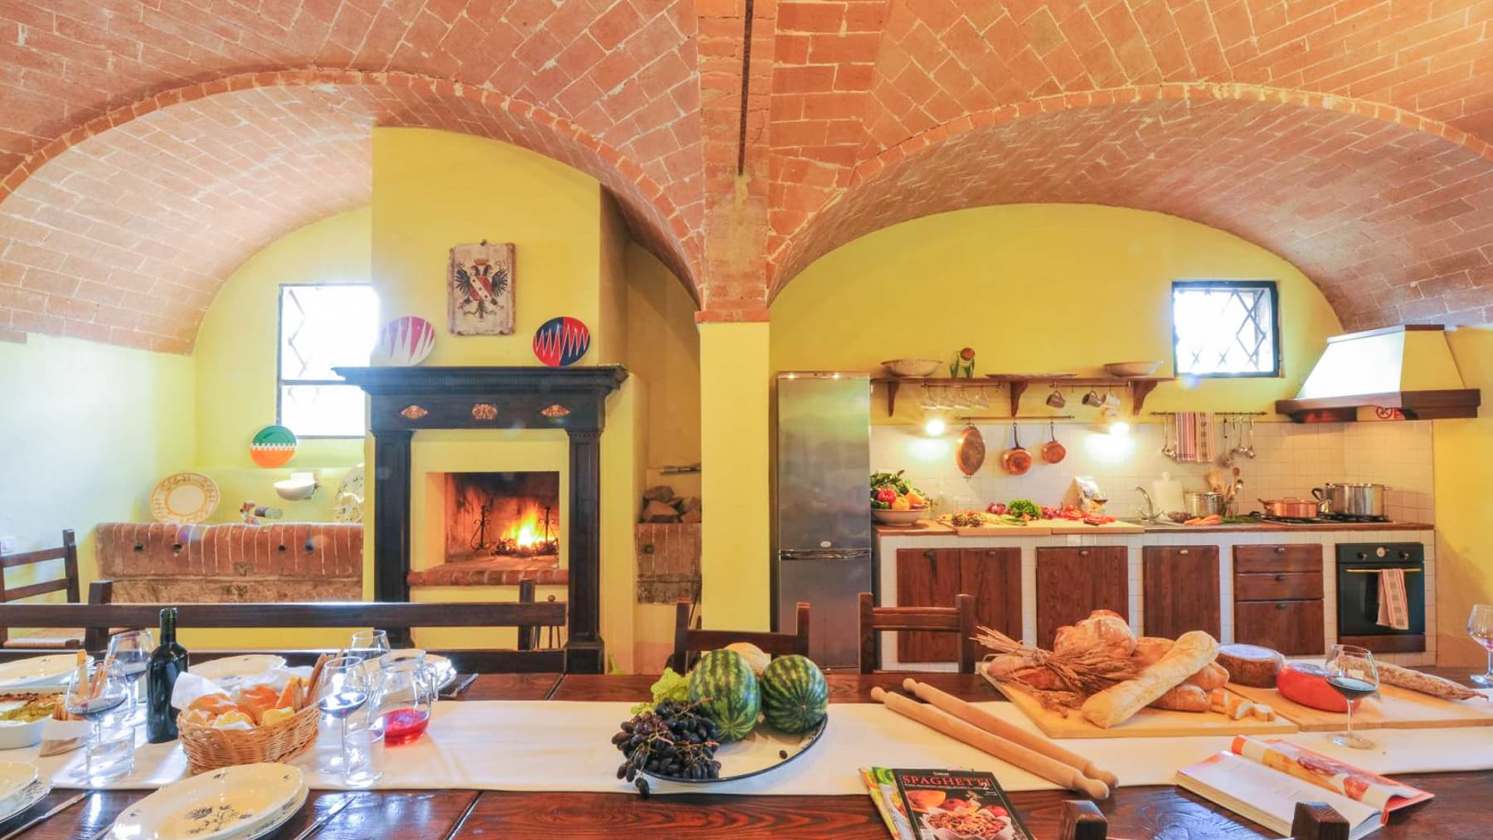
The exposed beams, terracotta underfoot, and a kitchen with a vaulted brick ceiling immediately set the tone of this rustic farmhouse, where the materials tell the story of a home lived in with authenticity. The spaces exude a warm and intimate atmosphere, illuminated by natural light streaming through windows with wooden frames, highlighting simple details like the solid wood worktop or the white majolica finishes. Outside, the stone of the villa harmonizes with the surrounding greenery, creating from the first glance a sense of balance, privacy, and continuity with the Tuscan countryside. The numbers confirm a property of significant breadth: 600 square meters of commercial space distributed across 10 rooms, with 9 bedrooms and 6 bathrooms, designed to accommodate a large family life or a hospitality project in a setting of great charm. Surrounding the property are 36,000 square meters of outdoor spaces, an expanse that enhances the sense of privacy and makes the relationship with the outdoors an integral part of the living experience. The private garden accompanies the house with a gravel path, open lawns, flowering borders, and tall trees that naturally define the space. The stone façade, window shutters, and presence of flowers contribute to a coherent and welcoming ensemble, never contrived, but deeply rooted in the character of the place. Among the elements that make the property unique, the beach volleyball court nestled in the greenery adds an unexpected and convivial touch, capable of expanding the uses of the estate without altering its intimate tone. The interiors, with beams, terracotta, and wooden elements, maintain a material continuity that reinforces the farmhouse's identity. Days here find a natural rhythm between generous indoor spaces and an outdoor life that invites you to be lived freely. A breakfast in the kitchen with morning light, the transition to the garden, time spent on the lawn, or shared in the outdoor spaces transform the house into a place suitable for both daily life and longer stays with family and guests. Monteroni d’Arbia and the Sienese territory frame a property that interprets the pleasure of the Tuscan countryside with measure, in a secluded and silent setting. A significant size, 36,000 square meters of exteriors, and a residential layout with 9 bedrooms make this rustic farmhouse a valuable proposition, suitable for those seeking a private residence of character or a property with a hospitality vocation to be considered carefully. In Monteroni d’Arbia, in the territory of Siena, the house unites dimension, privacy, and identity in a concrete and credible way.

View property profile
Rustic Country House in Roccalbegna, Tuscany1/37

€1,200,000

Ref. Number: ILV91812

Rustic Country House in Roccalbegna, Tuscany

150mq Interiors
Roccalbegna, Toscana

The exposed wooden beams, natural stone walls, and terracotta-toned tiles immediately set the tone for this rustic farmhouse, creating a warm and tangible atmosphere, crafted from materials that exude character without the need for effects. The masonry fireplace with brick finishes adds a natural gathering point to the living area, while the light streaming through the windows makes the spaces lively and welcoming throughout the day. The bathroom maintains the same consistency, featuring terracotta flooring, a wooden vanity, an oval sink, and a framed mirror that completes a well-defined space. The property spans a commercial area of 150 square meters, distributed across 7 rooms and 2 bathrooms, offering a size that allows one to envision a home for continuous living, yet also perfect for sharing during gatherings. Outside, the farmhouse is surrounded by a vast green garden that accompanies the house on gently sloping terrain, in a tranquil and natural setting. The facade alternates between stone and yellow plaster, with dark wooden windows and shutters, and a French balcony that lightens the ensemble with a measured detail. Large trees provide shade and depth to the open spaces, while flower beds, shrubs, and a border of local stones outline the lawn's perimeter, maintaining continuity with the surrounding landscape. Completing the exterior is a small masonry annex with a tiled roof, a useful presence that enriches the rural character of the property without disrupting its balance. Days here find a natural rhythm between the cozy indoor spaces and the breath of the garden surrounding the house. The fireplace becomes the focal point during cooler seasons, while outside, the trees and greenery invite simple outdoor living in a reserved and silent setting. Roccalbegna and the province of Grosseto add to this home the value of the most authentic Tuscany, where domestic life maintains a direct relationship with nature and a landscape that accompanies without imposing. This rustic farmhouse brings together in 150 square meters very recognizable elements: consistent materials, well-articulated spaces, a large garden, and a peaceful context that reinforces its identity. In Roccalbegna, Tuscany, it represents a proposal with a solid character, capable of speaking to those seeking a property with presence, measure, and a real connection to the territory.

View property profile
Rustic Country House in Torrita di Siena, Tuscany1/87

€3,300,000

Ref. Number: ILV91807

Rustic Country House in Torrita di Siena, Tuscany

8 Bedroom600mq Interiors60000mq Exteriors
Torrita di Siena, Toscana

The terracotta flooring and exposed wooden beams immediately set the tone of this rustic farmhouse, a property that maintains an authentic connection with materials and spaces. Inside, the kitchen with its expansive marble worktop, brick wood-fired oven, decorated tiles, and large metal hood conveys an environment designed to be lived in, shared, and inhabited with ease. The dining area, featuring a large solid wood table, also evokes an immediate sense of warmth and continuity, while the light-colored walls and soft lighting harmoniously accompany each room. The numbers clearly define its significance: 600 square meters of commercial space distributed across 13 rooms, with 8 bedrooms and 9 bathrooms, set within an external property of 60,000 square meters. The private garden unfolds around the farmhouse with a broad and orderly expanse, making room for the rectangular pool, surrounded by stone paving that creates an area dedicated to relaxation and outdoor living. The building, with its yellow walls, brick details, and tiled roof, echoes the most recognizable features of Tuscan tradition without losing its solidity. The outdoor spaces also contribute to the home's narrative: a spacious courtyard with stone paving, potted plants, terracotta pots, and flowers accompanies the entrances, creating a natural continuity between the interior and exterior. The overall size of the property allows for envisioning a significant residence, capable of accommodating family and guests with great ease, while maintaining privacy and a constant connection with the surrounding countryside. Days here flow between shared meals, time spent outdoors, and the opportunity to experience each season at a more leisurely pace. The pool becomes the centerpiece of the summer season, while the courtyard and garden offer various corners for resting, reading, or entertaining guests. Inside, the presence of the wood-fired oven and the large kitchen immediately suggests a home suited for conviviality, extended stays, and a full yet never scattered family life. The context of Torrita di Siena enhances this feeling, placing the property in a territory deeply connected to the Tuscan countryside. A property of this size, with 8 bedrooms, 9 bathrooms, and 60,000 square meters of outdoor space, finds its value in the coherence between spaces, atmosphere, and context. In Torrita di Siena, in the heart of Tuscany, this farmhouse lends itself to becoming a private residence of great breadth or a place capable of welcoming naturally, without sacrificing privacy, scenic presence, and quality of daily life.

View property profile
Rustic Country House in Castelfranco, Tuscany1/41

€1,190,000

Ref. Number: ILV91802

Rustic Country House in Castelfranco, Tuscany

2700mq Interiors280000mq Exteriors
Castelfranco Piandiscò, Toscana

The exposed wooden beams, terracotta tiles, and masonry fireplace immediately convey the character of this rustic farmhouse, a property that maintains a direct relationship with materials and light. The spaces, defined by their finishes, speak of a home lived in with natural ease: light walls, a skylight bringing brightness from above, stone and brick details that add depth to the spaces without weighing them down. The atmosphere is authentically Tuscan countryside, welcoming and understated, where every element seems designed to accompany the rhythm of the day with continuity and comfort. The numbers tell the story of a property of great substance: approximately 2,700 square meters of commercial space distributed across 16 rooms and 12 bathrooms, set within an external context of 280,000 square meters. Surrounding the main structure is a vast private green area that enhances the feeling of privacy and openness. The available notes paint the picture of a harmonious ensemble, with the main building and secondary structures unified by sloping red-tiled roofs, immersed in the rural landscape. The presence of trees, cypresses, and wide open spaces complements the architecture without overpowering it, while the ochre-colored rock formations emerging in the context add a distinctive and scenic touch to the whole. Inside, the consistency between exposed beams, terracotta or warm-toned porcelain stoneware surfaces, and masonry fireplaces helps maintain a homogeneous language, suitable for a significant property yet connected to a tangible dimension of living. The private garden completes this setup with a natural continuity between indoor spaces and outdoor life. Days here easily find their center among spacious rooms, natural light, and outdoor areas that invite prolonged stays outside. The size of the estate allows for envisioning a daily life that is both intimate and open, characterized by silence, privacy, and connection with the landscape. The context of Castelfranco Piandiscò supports this vocation with a strong rural character, where the relationship with the countryside remains an integral part of the living experience. Even for a representative residence or a hospitality project, the substantial spaces and presence of multiple buildings offer a foundation of great interest. This farmhouse represents a rare offering for its size, coherence, and relationship with the Tuscan territory. In Castelfranco Piandiscò, in the province of Arezzo, a property takes shape that is capable of combining significant scale, privacy, and authenticity, while maintaining that connection with the countryside that makes the most successful homes in this part of Italy so recognizable.

View property profile
Rustic Country House in Gambassi Terme, Tuscany1/77

€5,500,000

Ref. Number: ILV91785

Rustic Country House in Gambassi Terme, Tuscany

36 Bedroom2500mq Interiors800000mq Exteriors
Gambassi Terme, Toscana

The terracotta floors and light-toned walls immediately introduce the character of this rustic farmhouse, a spacious and intricate property that combines significant dimensions with an authentic countryside atmosphere. Some of the bedrooms, illuminated by natural light filtered through delicate curtains, convey a welcoming and composed feeling, crafted from simple and well-harmonized details. Outside, the presence of stone, wooden shutters, and a tiled roof narrates the story of a home seamlessly integrated into the Tuscan landscape, where every space seems to converse with the surrounding greenery. The property spans a commercial area of 2,500 square meters, set within an external context of 800,000 square meters that enhances its breadth and the perception of privacy. The 46 rooms, with 36 bedrooms and 26 bathrooms, form a notably substantial ensemble, capable of accommodating a large private residence or a high-level hospitality destination, consistent with its structure and the expanse of its spaces. The private garden adds a daily dimension of outdoor living, while the large, organically shaped pool becomes one of the property's focal points: it is surrounded by terracotta paving and equipped relaxation areas, with loungers and umbrellas for immediate use during the milder months. The house, built of masonry and stone, is set in a natural environment featuring lawns, ornamental flowerbeds, trees, and olive trees; there are also furnished spaces for outdoor lounging, with tables and seating that make transitioning from indoor rooms to open spaces seamless. The windows overlooking the surrounding countryside complete a coherent, expansive ensemble deeply connected to the territory. Days here pass amidst the silence of the countryside, the slow rhythm of open spaces, and the possibility of experiencing the outdoors as a true extension of the home. A lunch in the shade, a few hours by the pool, a walk on the property, or simply the pleasure of gazing at the greenery all around become spontaneous gestures. The interiors, with bright rooms and soft tones, also contribute to creating a sense of hospitality that suits both family life and entertaining. Gambassi Terme and the Tuscan context add an immediate connection to one of Italy's most beloved countrysides. A property of this size, with 2,500 square meters indoors and 800,000 square meters outdoors, finds its value in the rarity of the ensemble: generous spaces, privacy, a private garden, a pool, and a direct relationship with the countryside. In Gambassi Terme, within the province of Florence, this farmhouse represents a solid and versatile presence, capable of coherently interpreting the charm of the most authentic Tuscany.

View property profile
Rustic Country House in Lucignano, Tuscany1/65

€1,850,000

Ref. Number: ILV91781

Rustic Country House in Lucignano, Tuscany

1600mq Interiors20000mq Exteriors
Lucignano, Toscana

The exposed wooden beams, terracotta floors, and light stone countertops immediately convey the character of this rustic farmhouse in Lucignano: a spacious, tangible property where materials and light create a welcoming atmosphere without any pretensions. The wooden French doors opening towards the garden provide a seamless transition between indoors and outdoors, while the kitchen, with its dark wood furniture and classic finishes, embodies the essence of a home designed to be lived in daily and shared effortlessly, amidst generous spaces and a constant connection with the surrounding greenery. The numbers reflect the scale of this rare property: 1,600 square meters of commercial space distributed across 20 rooms, with 12 bathrooms, set within an external context of 20,000 square meters that includes a private garden and expansive open areas. Outside, the pool surrounded by stone paving becomes a focal point of outdoor life, complemented by lawn areas, ornamental trees, relaxation spaces with white gazebos, and a well-organized parking area. The stone facade, wooden shutters, terracotta roof tiles, and the presence of a veranda with large windows form a coherent ensemble, firmly rooted in tradition while also functional in the use of space. The interiors maintain this theme, with wooden fixtures, bright rooms, and details that enhance the farmhouse's identity without overwhelming it. The significant dimensions and complex layout suggest a property capable of accommodating a large family life, a representative residence, or a hospitality project, always respecting the original character of the building. Days here find a natural rhythm between the house and open spaces: a meal in the kitchen with a solid wood table, the transition to the garden through the French doors, time spent by the pool or in shaded areas designed for entertaining friends and family. The presence of greenery, trees, and such extensive outdoor spaces makes this property particularly suitable for those seeking privacy and tranquility, without sacrificing the ability to enjoy the spaces dynamically, with a continuous relationship between interior, nature, and seasons. This farmhouse authentically interprets the charm of the Tuscan countryside through significant surfaces, consistent materials, and an external layout that truly enhances the living experience. In Lucignano, in the province of Arezzo, it represents a valuable solution for those seeking a property with a grand scope, capable of combining identity, privacy, and versatility of use in a recognizable natural setting.

View property profile
Rustic Country House in Foiano della Chiana, Tuscany1/65

€1,500,000

Ref. Number: ILV91768

Rustic Country House in Foiano della Chiana, Tuscany

6 Bedroom430mq Interiors
Foiano della Chiana, Toscana

The exposed wooden beams and dark wood floors immediately convey the character of this rustic farmhouse, boasting 430 square meters of commercial space. This property maintains a direct connection with the materials and the rhythm of the Tuscan countryside. In the bedrooms, natural light filters through wooden frames, complementing simple and authentic details such as a wrought iron bed or a marble-topped nightstand, creating cozy and warm environments. It is a home that instantly communicates continuity between architecture and daily life, without contrived effects, but with the solid presence that belongs to properties built to last. The spaces are distributed across 8 rooms, with 6 bedrooms and 4 bathrooms, offering a significant living dimension, suitable for a large family or those wishing to host guests comfortably. Outside, the story of the house continues in a spacious courtyard with irregular stone paving, punctuated by flower beds and potted plants, while a pergola stretches along the facade, partially stone and partially plastered in pink. The windows with wooden shutters and the tiled roof reinforce the identity of the complex, as does the stone and brick masonry that dialogues with the surrounding greenery. The garden, expansive and well-maintained, unfolds between lawn, flower beds, and gravel paths, while the porches adorned with vines and ornamental plants add passage and resting areas that make the whole particularly vibrant. The wooden stairs leading to the green area also contribute to giving movement to an outdoor space designed to be lived in naturally. Days here easily find their center among the stone courtyard, shaded porches, and garden, in a tranquil setting immersed in nature. The internal layout, with six bedrooms and four bathrooms, suggests a home to be shared during long weekends, summer, or occasions when friends and family gather without sacrificing personal space. Even for those seeking a property with a vocation for hospitality, the consistency of the spaces and the character of the farmhouse suggest a concrete possibility, always in the spirit of an authentic home well-rooted in the territory. Foiano della Chiana places this property within the context of the province of Arezzo and the Tuscany most connected to the countryside, where rural architecture and nature maintain a still readable balance. This farmhouse stands out for its generous size, the coherence of its construction elements, and an atmosphere born from real details, capable of adding value both to private life and to a project of representation or hospitality.

View property profile
Rustic Country House in Tuscany, Castiglion Fiorentino1/57

€1,790,000

Ref. Number: ILV91765

Rustic Country House in Tuscany, Castiglion Fiorentino

19 Bedroom1500mq Interiors50000mq Exteriors
Castiglion Fiorentino, Toscana

The warm tones of terracotta, the dark wooden beams, and the wooden fixtures immediately introduce the character of this rustic farmhouse, a property that is both spacious and intimate, where materials engage in dialogue with the natural light that fills the rooms. Inside, neutral-toned walls, a niche with plants, rattan seating, and a few well-chosen elements convey a sense of spontaneous, never contrived balance. The bedroom, with its wrought iron headboard and soft lighting, further confirms this atmosphere: spaces that welcome with simplicity and maintain an authentic connection with the Tuscan rural context. The numbers tell the story of a property with rare breadth: 1,500 square meters of commercial space distributed across 24 rooms, with 19 bedrooms and 16 bathrooms, set within 50,000 square meters of outdoor area. The private garden accompanies the farmhouse in a continuous relationship with the outdoors, among green areas, trees, and blooms that expand the perception of space and enhance privacy. The rectangular pool, set in the lawn and flanked by a relaxation area with loungers, adds a natural focal point to outdoor life, while the light stone paving leads to a terraced area designed for convivial moments. Surrounding vegetation creates a rich and secluded frame; further afield, the hilly landscape opens onto expanses of trees, terraces, rows of vineyards or olive trees, cypresses, and haystacks that immediately evoke the Tuscan countryside. The presence of rustic dwellings in the distance contributes to the continuity of the territory without detracting from the property's tranquility. Due to its size and the articulation of spaces, the farmhouse is suitable both as a significant private residence and for a high-level hospitality project, always respecting its identity. Days here flow between bright rooms and outdoor spaces that invite prolonged stays outside, from the shared table in the shade to quieter moments by the pool. The relationship with the countryside is constant but never intrusive: it is perceived in the shades of green, in the presence of cypresses, in the terraces, in the way the built environment integrates into the landscape. Castiglion Fiorentino adds to all this a recognizable territorial reference, in a part of Tuscany where outdoor living, privacy, and contact with nature still have a tangible rhythm. A farmhouse of this size, with 19 bedrooms, 16 bathrooms, and 50,000 square meters of outdoor space, finds its value in the balance between spaciousness, privacy, and coherence with the territory. In Castiglion Fiorentino, in the province of Arezzo, it represents an important solution for those seeking a property capable of combining generous spaces, outdoor living, and a real connection with the Tuscan countryside.

View property profile
Rustic Country House in Tuscany's Civitella1/77

€1,490,000

Ref. Number: ILV91764

Rustic Country House in Tuscany's Civitella

4 Bedroom428mq Interiors345000mq Exteriors
Civitella in Val di Chiana, Toscana

The terracotta flooring, the light stone fireplace with majolica details, and the kitchen with solid wood cabinets immediately set the tone of this rustic farmhouse: a spacious, tangible home designed to be lived in naturally. Light enters through the windows with wooden shutters, enhancing spaces that maintain an authentic character, crafted from simple and easily recognizable materials. Even outside, the natural stone of the structure harmonizes with the surrounding greenery and the areas dedicated to relaxation, offering a sense of measured tranquility, never contrived. Its 428 square meters of commercial space are distributed across 15 rooms, with 4 bedrooms and 4 bathrooms, in a living dimension that accommodates both daily life and hospitality. The farmhouse is set within an external property of 345,000 square meters, a significant expanse that amplifies the sense of privacy and direct connection with the Tuscan countryside. The private garden accompanies the house and introduces an outdoor area organized to fully enjoy the beautiful season: the swimming pool, surrounded by sun loungers, is complemented by gravel and stone surfaces and furnished areas under a shaded structure, where sofas and tables are placed for convivial or more intimate moments. The natural stone construction, with wooden frames and shutters, maintains a consistent identity even in the exteriors, while hedges, trees, and flower beds contribute to defining an orderly scene immersed in greenery. Inside, the traditional kitchen with white ceramic worktops and a gas stove is adjacent to a living area marked by the fireplace, creating spaces that combine functionality and domestic atmosphere. Days here flow between generous indoor spaces and an outdoor life that finds its most natural focal points in the pool, garden, and shaded areas. A meal in the kitchen with the window open to the greenery, a conversation in front of the fireplace during cooler seasons, the slow pace of an afternoon outside among gravel, stone, and vegetation: every environment seems to suggest a full yet spontaneous use of the home. The panoramic view of the green hills, visible from the outdoor spaces, further strengthens this continuous relationship with the landscape. A property of this size, in the territory of Civitella in Val di Chiana, consistently interprets the idea of the Tuscan farmhouse as a place of residence, privacy, and hospitality. The combination of internal spaciousness, 345,000 square meters of exteriors, private garden, and pool makes it a rare presence, capable of offering a solid living dimension deeply connected to the context of Arezzo and Tuscany.

View property profile
Rustic Country House in Anghiari, Tuscany1/53

€2,150,000

Ref. Number: ILV91762

Rustic Country House in Anghiari, Tuscany

8 Bedroom600mq Interiors140000mq Exteriors
Anghiari, Toscana

The dark wooden doors of the entrance, with glass panels that allow natural light to flood in, immediately introduce a farmhouse of great presence, where every room conveys a sense of spaciousness and solidity. The light marble flooring guides the eye towards the staircase, marked by a beige carpet with red stripes and a metal handrail with geometric details, while the crystal chandelier and wall sconces complete a luminous and composed ensemble. It is an opening that well reflects the character of the property: generous in space, reserved, designed to welcome with poise. The property spans approximately 600 square meters of commercial space, distributed across 15 rooms with 8 bedrooms and 7 bathrooms, an impressive size that allows for envisioning a private residence capable of hosting family and friends with great ease, or for representative use in a countryside setting. Outside, 140,000 square meters of land extend, a rare expanse that amplifies the sense of privacy and continuity with the surrounding landscape. The private garden surrounds the house with tall trees and rich vegetation, creating a secluded and natural frame. The structure features a classic imprint, recognizable in the windows with green shutters and the tiled roof, while the outdoor spaces alternate between green areas and paved sections furnished with lampposts, benches, and stone seating. A painted wooden gazebo, equipped with a table and dark rattan chairs, adds a cozy and convivial meeting point, suitable for outdoor moments in every favorable season. The perimeter, defined by masonry fencing and external lights, also contributes to giving order and character to the ensemble. Days here flow between spacious rooms, light filtering through the windows, and a natural continuity with the outdoor spaces. The garden invites simple outdoor living, between a breakfast under the gazebo, a conversation on the stone benches, and the pleasure of being surrounded only by greenery, trees, and distance. The hilly, tranquil, and reserved setting reinforces this atmosphere of peace without the need for artifices: an authentic dimension, where the Tuscan countryside discreetly enters daily life. This rustic farmhouse in Anghiari combines significant dimensions, extensive exteriors, and an identity consistent with the Tuscan territory. It is a property that finds value in its scale, privacy, and the possibility of experiencing the countryside with true spaces, both indoors and outdoors, in one of the most recognizable contexts of the province of Arezzo.

View property profile
Rustic Country House in Cortona, Tuscany1/73

€2,300,000

Ref. Number: ILV91747

Rustic Country House in Cortona, Tuscany

6 Bedroom300mq Interiors100000mq Exteriors
Cortona, Toscana

The exposed wooden beams, the polished marble of the living area, and the stone facade immediately convey the identity of this rustic farmhouse in Cortona: a spacious, bright property where traditional materials meet spaces with a minimalist design. The large windows allow natural light to flood in and guide the gaze towards the outdoor spaces, while the minimalist dark wood fireplace adds a touch of warmth that is both cozy and measured. The sleeping area maintains this consistency, with light parquet flooring, white masonry, and a pervasive presence of wood that creates an inviting atmosphere without overwhelming it. The numbers clearly define the property's scale: 300 square meters of commercial space distributed across 6 rooms, with 6 bedrooms and 5 bathrooms, set within an external area of 100,000 square meters. The private garden unfolds around the farmhouse as a natural extension of the home, featuring lawns, trees, and spaces designed to be enjoyed throughout the day. Outside, the stone facade partially embraced by greenery maintains an authentic connection with the surrounding landscape, while a paved terrace and a large covered patio with a wooden structure concretely enhance the property's livability. The relaxation area and outdoor dining space interact with the pool, framed by a stone surface that highlights its presence without disrupting the overall harmony. The interior details reinforce this continuity: the room with painted wooden beams, the bathroom with a shower screened by transparent glass panels, the walls in neutral tones, and the airy spaces contribute to a convincing balance between contemporary comfort and rural character. Days here find a natural rhythm between the indoor and outdoor spaces. The covered patio invites long lunches and intimate evenings, the pool becomes a gathering point in milder seasons, and the garden accompanies every moment with a constant sense of privacy. Surrounding it all, the hilly landscape and the presence of trees and rows of vines offer a direct connection with the Tuscan countryside, without the need for forced scenic effects: it is a daily life made of light, silence, and wide openings, suitable for both private living and representative use. A property like this finds its value in the balance between significant dimensions, quality of spaces, and connection with the territory of Cortona, in the province of Arezzo. The farmhouse combines privacy, outdoor breathing space, and a coherent image, offering a solid and recognizable presence in the Tuscan landscape.

View property profile
Rustic Country House in Cortona, Tuscany1/77

€3,200,000

Ref. Number: ILV91746

Rustic Country House in Cortona, Tuscany

13 Bedroom1000mq Interiors60000mq Exteriors
Cortona, Toscana

The terracotta flooring and exposed beam ceilings immediately introduce the character of this rustic farmhouse in Cortona, a property that is both expansive and intimate, where the exterior stone harmonizes with the warm-toned interiors and natural light filtered through windows with wooden frames. Certain furnishing details, such as the decorated headboard and softly lit lamps, enhance an intimate and measured atmosphere, without overshadowing the authentic essence of the house. Outside, the presence of stone, tiles, and chimneys defines a coherent ensemble with the Tuscan context. The numbers clearly convey the scale of this property: 1,000 square meters of commercial space distributed across 25 rooms, with 13 bedrooms and 16 bathrooms, set within an external context of 60,000 square meters. This substantial size allows one to envision a home capable of comfortably accommodating private life, guests, or a representative destination related to hospitality, always with the necessary prudence and respect for the original identity of the farmhouse. The private garden accompanies the residence with open spaces that invite daily enjoyment, while a stone staircase leads to the entrance and the gravel paving outlines the path to the wooden doors of the building. Trees, green areas, and outdoor seating contribute to creating a continuous relationship between interior and exterior, without artifice, in a property that makes its extension and articulation one of its main strengths. The stone structure, tile roofing, and chimneys complete a solid and recognizable ensemble, where every element seems to naturally belong to the whole. Days here find their rhythm among numerous rooms, open spaces, and a dimension of tranquility that allows for both conviviality and more reserved moments. The private garden and the extensive outdoor area offer the possibility of long outdoor living, among gravel paths, resting in the shade of trees, and returning to warm environments marked by terracotta and wood. Cortona adds to this experience the value of one of the most recognizable territories in Tuscany, where countryside, history, and local identity discreetly accompany daily life. A property of this scale, with 13 bedrooms, 16 bathrooms, and 60,000 square meters of outdoor space, represents a rare find for those seeking a significant farmhouse in Tuscany. Cortona and the province of Arezzo provide the backdrop for a property that unites material, space, and privacy in a tangible way, offering a solid foundation for both a spacious private residence and a hospitality project consistent with the location.

View property profile
Rustic Country House in Chianti, Tuscany1/67

€1,650,000

Ref. Number: ILV91745

Rustic Country House in Chianti, Tuscany

9 Bedroom600mq Interiors70000mq Exteriors
Castelnuovo Berardenga, Toscana

The terracotta flooring and exposed wooden beams immediately introduce the character of this rustic farmhouse, a property that combines significant dimensions with an authentic atmosphere. Light enters through large openings with wooden frames, traversing rooms in light tones and accompanying spaces that maintain a warm and measured presence. Even in the details, a home emerges designed to be lived in naturally: a French door opening to the outside, a bookshelf running along the wall, the continuity between traditional materials and bright rooms. Everything contributes to conveying a sense of solidity, tranquility, and breath. Its 600 square meters of commercial space are distributed across 18 rooms, with 9 bedrooms and 11 bathrooms, a configuration that allows for the envisioning of a large private residence, but also a use related to hospitality, always respecting the identity of the place. Outside, the property extends over 70,000 square meters, a size that amplifies the sense of privacy and the direct relationship with the countryside. The house, made of natural stone with a tiled roof, integrates coherently into the hilly landscape, surrounded by vegetation, cypress trees, and pathways that guide the eye and step through the greenery. A gravel path winds alongside stone walls and leads through open spaces, reinforcing that continuity between architecture and nature that appears spontaneous here. The private garden adds an additional level of daily livability, allowing for intimate moments and full enjoyment of the outdoors in every favorable season. Days here find a different rhythm from the morning, when light filters through light curtains and settles on the terracotta floors. The spacious and articulated interiors lend themselves to conviviality, shared time, but also the possibility of carving out more intimate and quiet areas. Outside, the vast land invites walking, pausing, observing the changing light on the surrounding hills, and fully experiencing that open and secluded dimension that makes the Tuscan countryside so recognizable. Privacy, tranquility, and contact with the landscape become tangible parts of daily life. Castelnuovo Berardenga and the Sienese territory frame a property that has measure, presence, and a strong coherence with the context. For those seeking a large farmhouse, immersed in greenery and capable of offering generous spaces both inside and out, this solution represents a valuable opportunity in one of the most appreciated areas of Tuscany.

View property profile
Rustic Country House in Arezzo, Tuscany1/83

€1,300,000

Ref. Number: ILV91743

Rustic Country House in Arezzo, Tuscany

4 Bedroom430mq Interiors15000mq Exteriors
Arezzo, Toscana

The terracotta flooring, exposed wooden beams, and stone wall with a fireplace immediately set the tone for this rustic farmhouse: a spacious, tangible home built to welcome and be lived in throughout every season. Light pours in through generous windows, enhancing the warm character of spaces where traditional materials seamlessly blend with the interior ambiance. There is a sense of balance born from these measured details, capable of conveying the charm of the Tuscan countryside without artifice, with spaces that invite conviviality and leisurely moments. Its 430 square meters of commercial space are distributed across 18 rooms, with 4 bedrooms and 3 bathrooms, offering a significant size that suits both family life and representative or hospitality use, always in harmony with the property's identity. Outside, 15,000 square meters surround the farmhouse, expanding its breath with a private garden that accompanies the house in a secluded setting open to nature. The stone facade with a tiled roof and wooden shutters maintains an authentic language, while access is introduced by a river stone pavement leading to the entrance. Next to the house, a furnished patio and a large covered area with exposed wooden beams and suspended lighting create outdoor spaces usable continuously, from al fresco dining to more intimate evening moments. The stone and brick flooring, stone wall, and the lawn opening around the property reinforce the architectural coherence of the ensemble, maintaining a direct relationship between interiors and exteriors. Opening the windows in the morning, lingering under the porch during quieter hours, gathering by the fireplace as the seasons change: here, daily life takes on a different rhythm, characterized by ample spaces and a constant relationship with the outdoors. The private garden and generous open area allow for living beyond the interior spaces, providing room for relaxation, conviviality, and that sense of privacy that makes the setting even more enjoyable. Surrounding it, the Tuscan countryside with olive groves and distant hills discreetly accompanies the property without interrupting its intimacy. This farmhouse in Arezzo combines significant dimensions, an architectural layout consistent with the territory, and expansive outdoor spaces. It is a property that finds its value in the authenticity of materials, the presence of greenery, and the opportunity to experience Tuscany in a secluded yet well-rooted dimension within its landscape.

View property profile

If you own this agency and want to request the removal of one or more listings on this page,