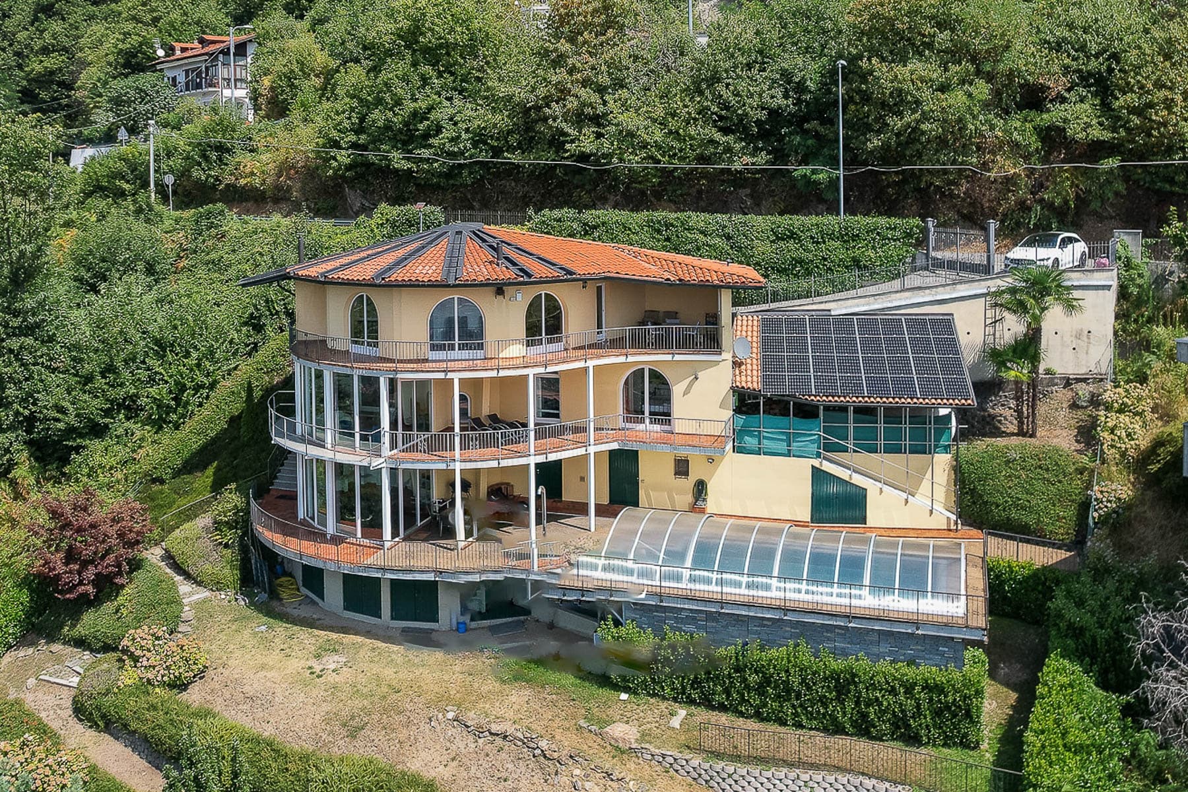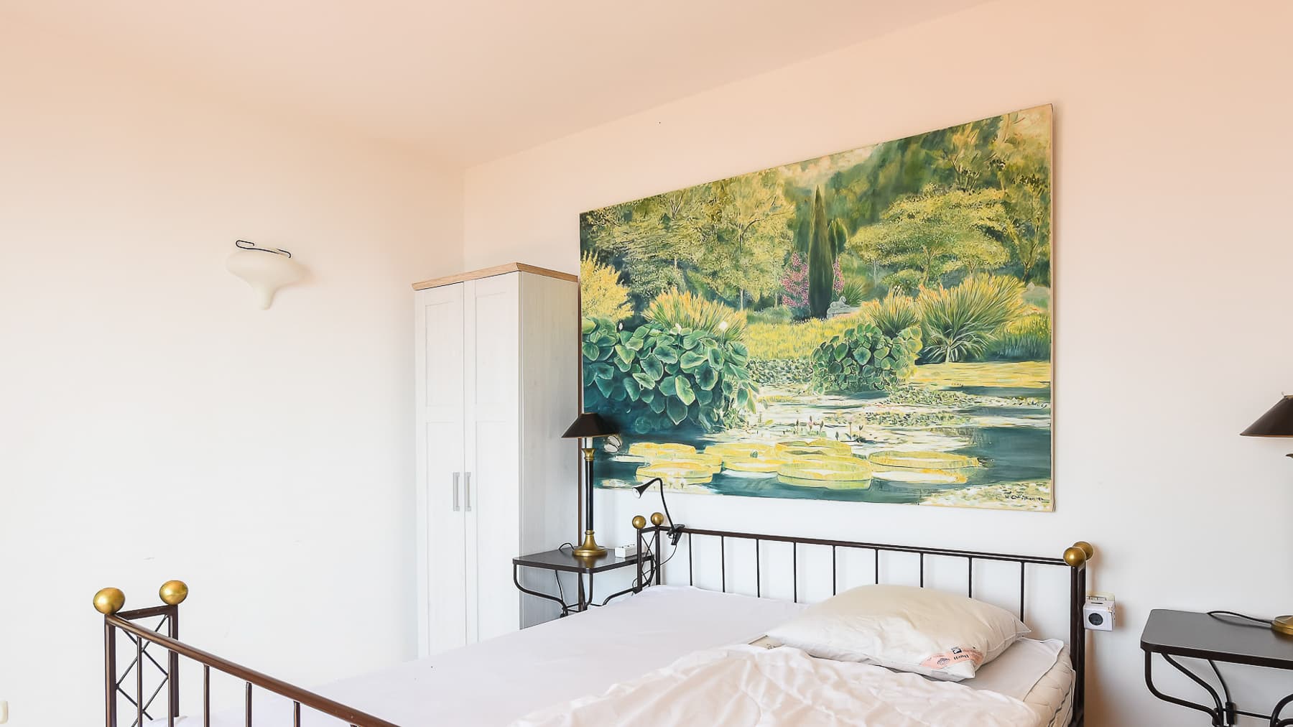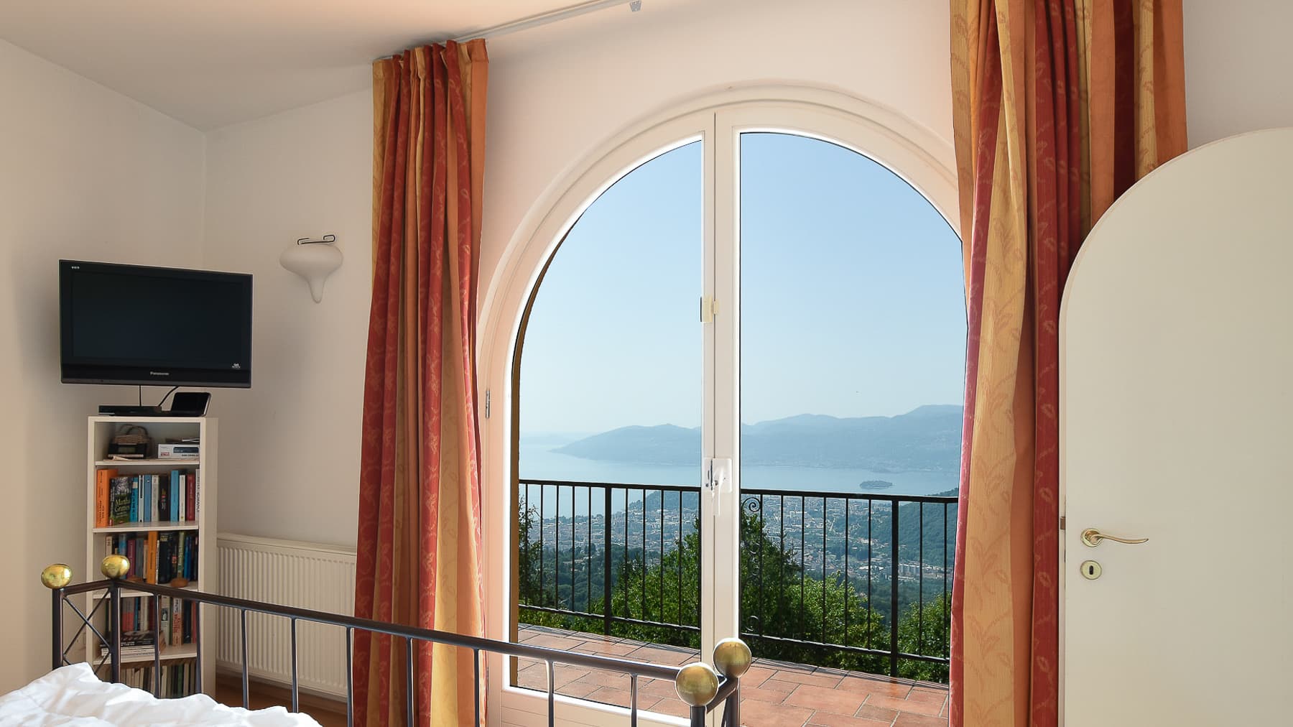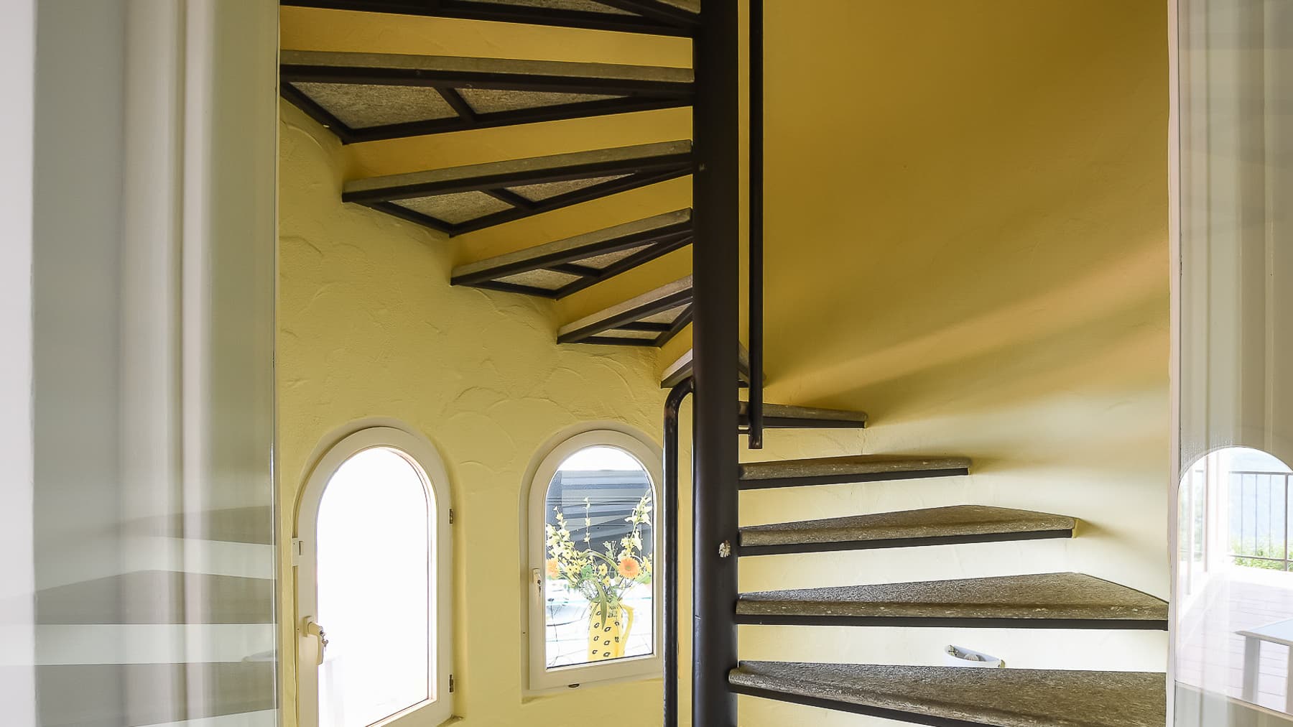
Logo
Elite Luxury Realties

Elite Luxury Realties

Varese, Varese, Lombardia, Italia

97Listings

97 Results: Elite Luxury Realties

Lake Maggiore Apartment in Laveno-Mombello, Lombardy1/57

€1,425,000

Ref. Number: ILV96996

Lake Maggiore Apartment in Laveno-Mombello, Lombardy

3 Bedroom95mq Interiors
Laveno-Mombello, Lombardia

The exposed beams and essential surfaces immediately introduce the character of this newly built apartment, where contemporaneity is expressed through bright spaces and clean lines. The white ceilings, the uniform-looking floor, and the presence of a large window that brings in natural light and offers views of greenery contribute to creating a measured, modern atmosphere, designed for those who appreciate orderly and well-defined environments. The details also speak a coherent language: metallic finishes, designer sanitary ware, walls covered with light tiles, and a functional distribution of everyday elements deliver a sober, practical, and well-balanced ensemble. Its 95 square meters of commercial space are organized into 4 rooms, with 3 bedrooms and 3 bathrooms, a configuration that makes the home particularly appealing for those who desire well-distributed spaces and a smooth management of domestic life. The 2024 construction adds the value of a recent property, with a contemporary setup that also emerges from the internal passage areas, defined by white walls and ceilings, exposed beams, and concrete flooring with a slight curvature, a solution that reinforces the identity of the whole without weighing it down. Light, both natural and artificial, is an integral part of the design: on one hand, it generously enters through the openings, while on the other, it accompanies the spaces uniformly, highlighting their visual cleanliness. The presence of three bathrooms, an uncommon feature in a property of this size, further enhances the apartment's usability and increases its versatility, whether for a family or for those who desire additional spaces for study, guests, or personal needs. Days here find a simple and contemporary rhythm, made of easy-to-live-in rooms, light that accompanies different hours, and a constant relationship with the green exterior perceived from the windows. The three bedrooms allow for the home to be adapted to different needs, always maintaining a sense of order and autonomy among the spaces. The bathrooms, thanks to the presence of modern finishes and designer sanitary ware, also contribute to that idea of concrete comfort that does not seek scenic effects, but quality in everyday use. In a context like Laveno-Mombello, this setup makes the property suitable for those seeking a current, well-distributed living base ready to accommodate different lifestyles. A recent apartment, with 95 well-organized square meters and an internal composition rare for its balance between rooms and services, represents a valuable proposition in a location like Laveno-Mombello, in the province of Varese. The 2024 construction, along with the essential architectural language and the brightness of the spaces, defines a precise identity: a contemporary, concrete, and well-thought-out home, capable of uniting functionality and presence.

View property profile
Elegant Villa in Varese, Lombardy1/25

€2,200,000

Ref. Number: ILV96995

Elegant Villa in Varese, Lombardy

4 Bedroom200mq Interiors
Varese, Lombardia

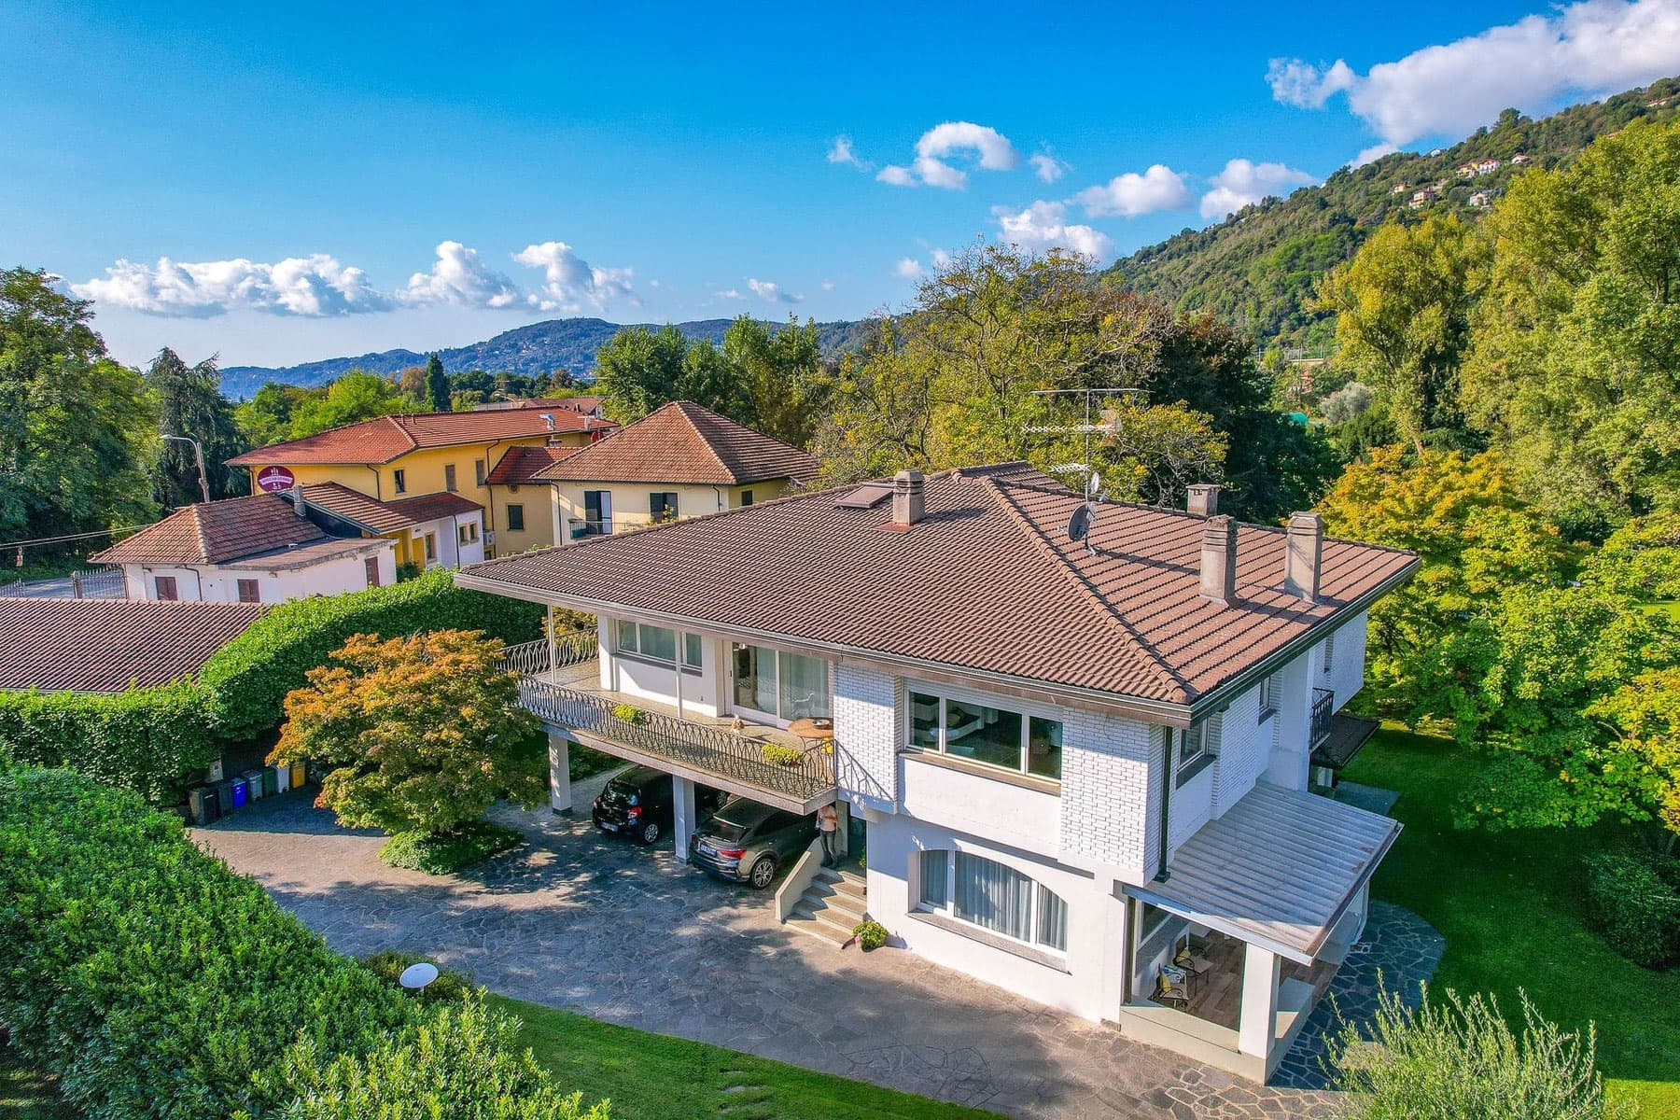
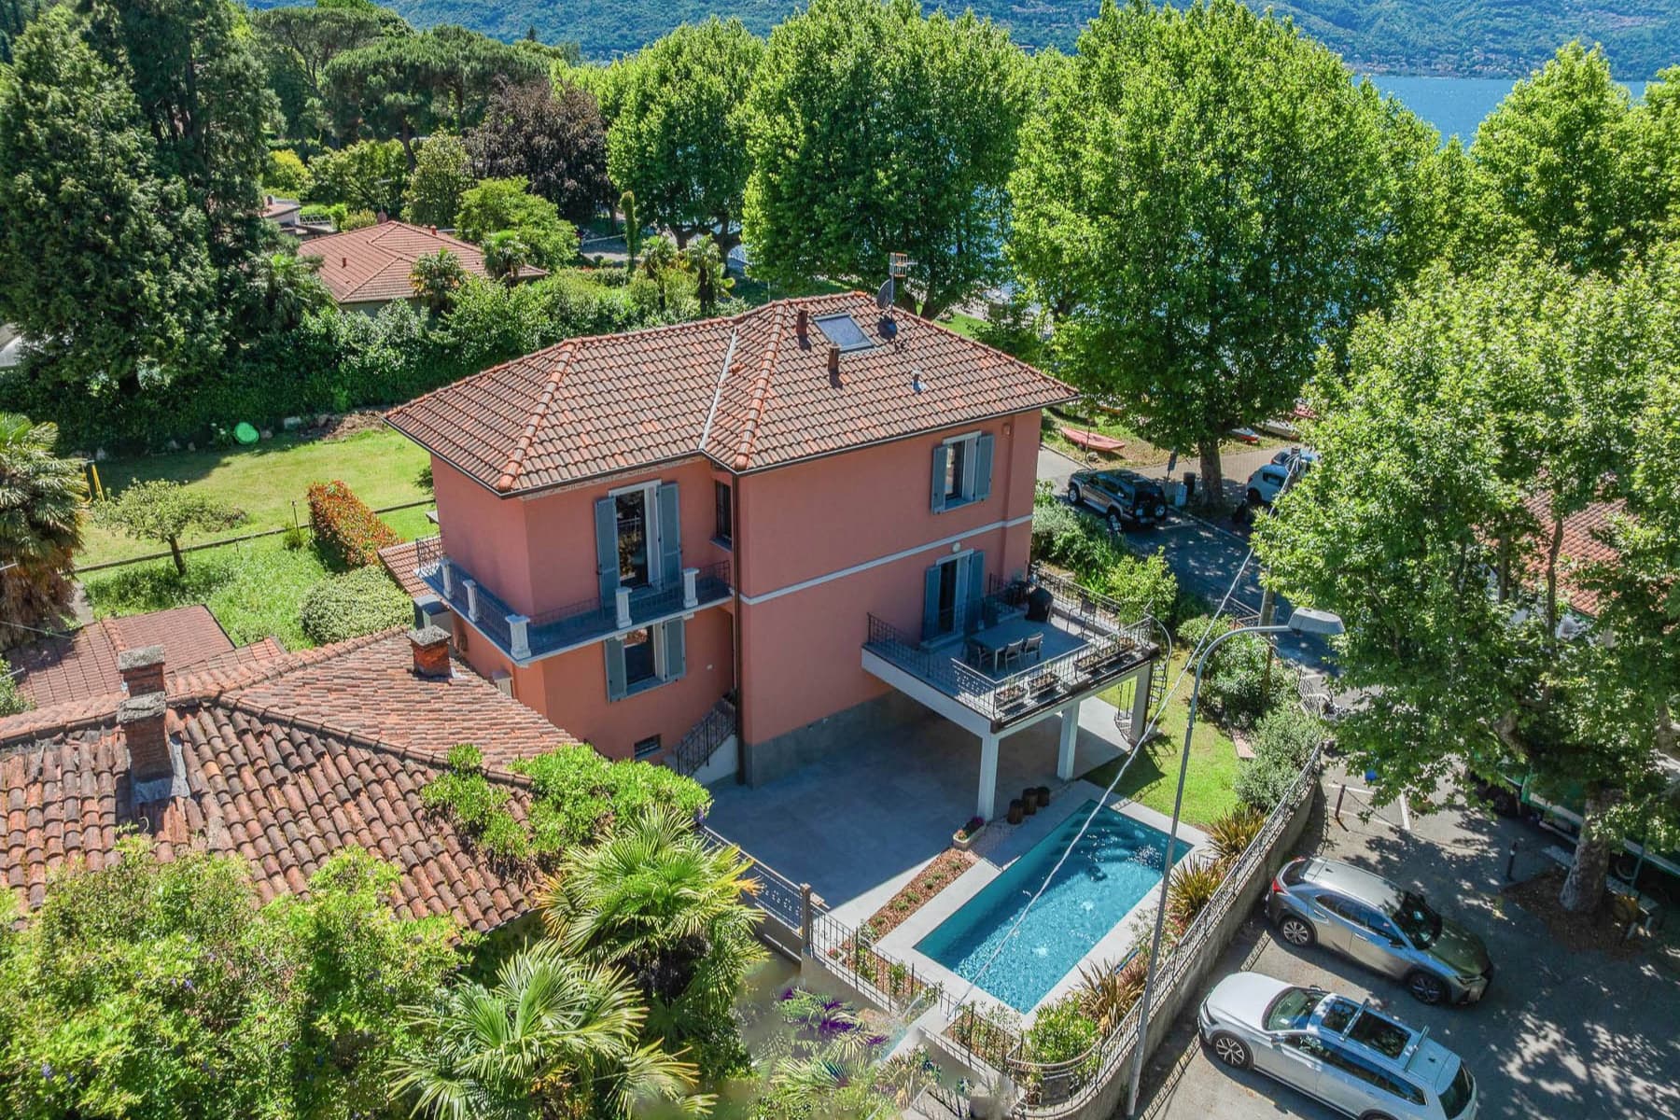
The villa, built in 2018, welcomes with spaces that speak a current and measured language. The kitchen, with its essential design, immediately sets the tone of the house: white furniture with clean lines, integrated appliances, a stainless steel sink, and a glossy work surface that reflects natural light. The light wood flooring seamlessly connects the spaces, while large windows and glass doors allow generous light to flood in, further enhanced by neutral colors and high ceilings with integrated lighting. This creates a sober, contemporary, and very livable atmosphere. With a commercial area of 200 square meters, the property unfolds into 6 well-distributed rooms, featuring 4 bedrooms and 5 bathrooms, a configuration that suggests a comfortable and well-organized daily life, suitable for both family living and hosting guests. The recent construction is reflected in the coherence of the spaces and the perception of a home designed for modern living, where functionality and comfort coexist without rigidity. The presence of a private garden of 450 square meters concretely expands the domestic dimension, offering an outdoor space to be enjoyed naturally for much of the year. The relationship between the interiors and exteriors is one of the most interesting aspects of the villa: light flows through the spaces thanks to large openings, and the visual continuity with the greenery contributes to making the house airy and relaxing. Even in the interior details, this contemporary approach is evident, from the minimalist kitchen to the essential finishes, to the choice of materials and surfaces that convey order, brightness, and ease of use. Days here find a pleasant rhythm between the tranquility of the interior spaces and the freedom of the private garden. Breakfast near the glass doors, outdoor lunches when the season allows, evening returns to bright and cozy spaces: the house accompanies simple gestures with a perceivable quality, never ostentatious. Varese adds to this balance a solid and livable context, where the residential dimension meets the city's services, making the property suitable for those seeking privacy without giving up the convenience of a well-integrated urban location. This villa combines balanced dimensions, recent construction, and an immediate relationship with the outdoor spaces into a coherent and concrete proposal. In Varese, Lombardy, it represents a valuable solution for those desiring a contemporary, bright, and well-proportioned home, with 200 square meters of interior space and 450 square meters of private garden to be enjoyed daily with continuity and naturalness.

View property profile
Palace on Isola dei Pescatori, Piedmont Charm1/39

€2,800,000

Ref. Number: ILV96994

Palace on Isola dei Pescatori, Piedmont Charm

6 Bedroom411mq Interiors
Isola dei Pescatori, Piemonte

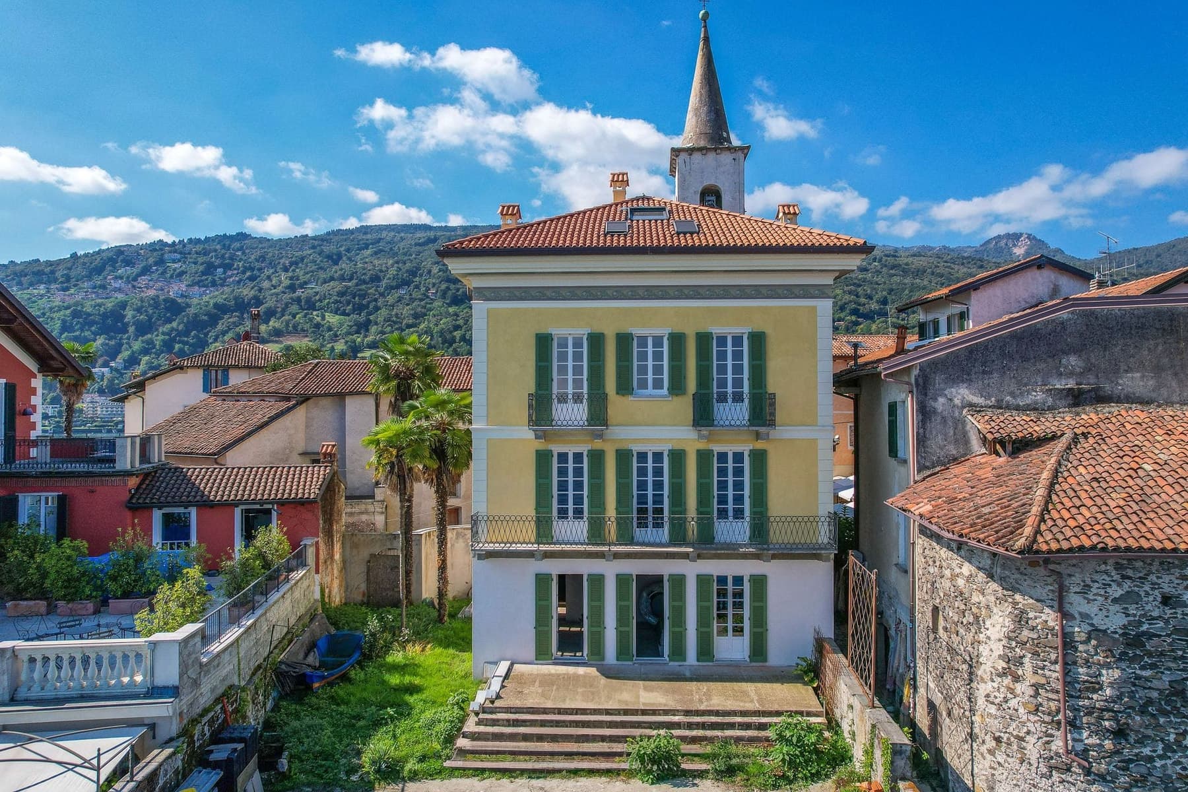
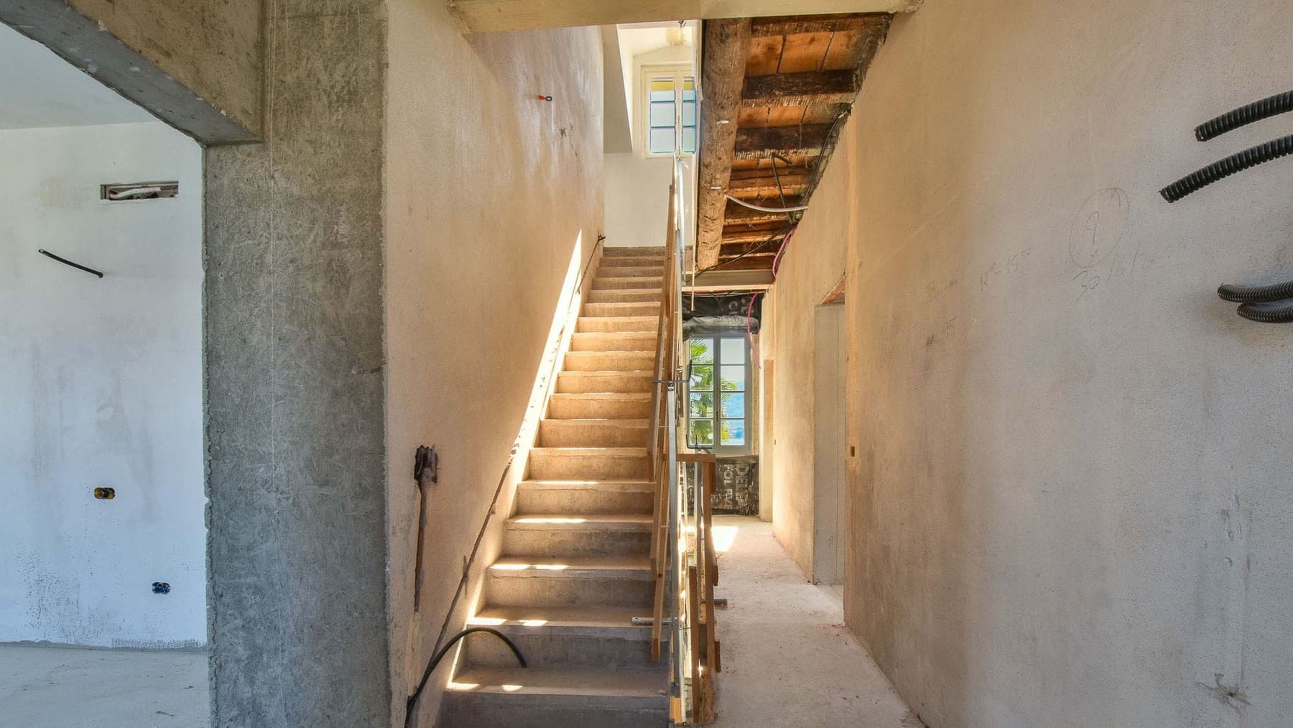
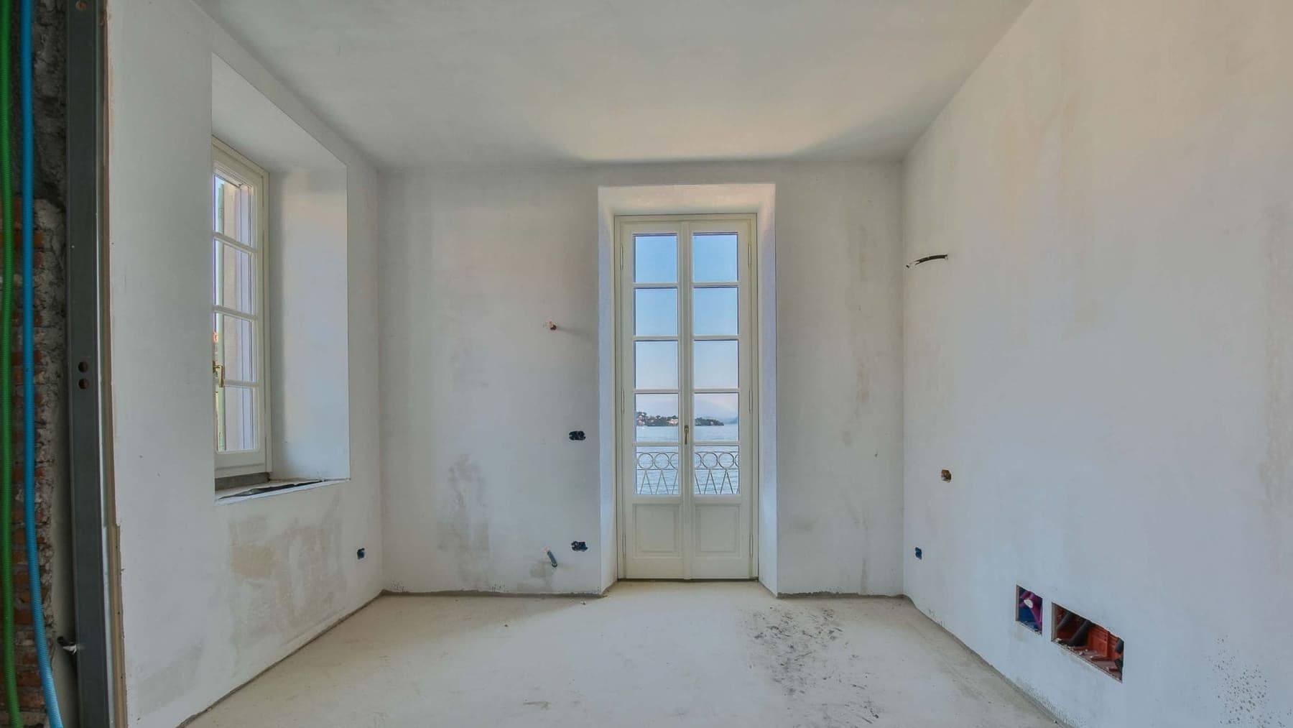
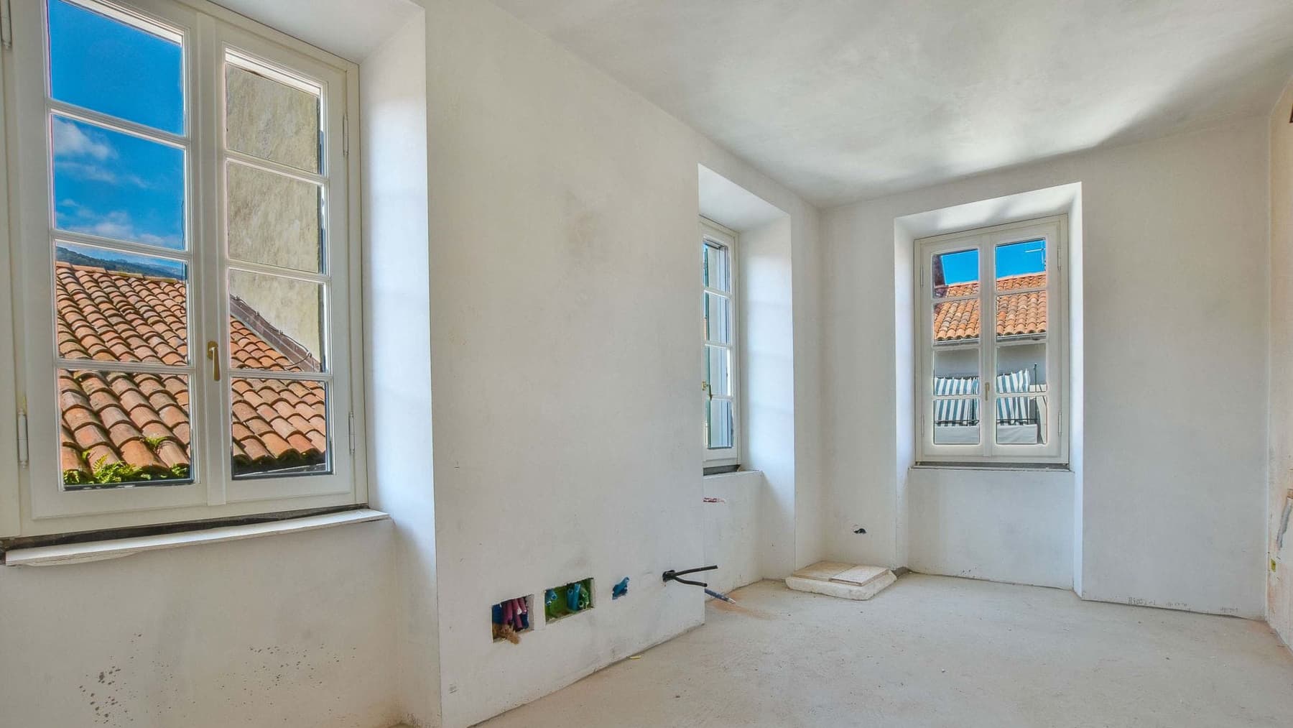
The exposed wooden beams, the sloped ceiling, and the light streaming through the Velux windows immediately introduce the character of this 17th-century palace, a spacious and rare property currently undergoing renovation. The interiors reveal an authentic material essence, with raw cement floors, walls devoid of decorative finishes, and a cement staircase accompanied by glass balustrades, creating a clear dialogue between historical structure and more contemporary interventions. It is a home presented without artifices, allowing volumes, heights, and possibilities of interpretation to emerge with a palpable strength. Its 411 square meters of commercial space are distributed across 10 rooms, with 6 bedrooms and 7 bathrooms, suggesting generous livability and a space management suitable for both a significant residence and a high-level hospitality project, to be carefully considered. The property's consistency indeed allows for the imagination of distinct and well-articulated environments, maintaining remarkable flexibility of use. The numerous roof openings and large windows already enhance the internal brightness, accompanying the renovation process with an essential element: light. The surfaces, still lacking final coverings and finishes, highlight the structure of the intervention and offer a concrete base for a project capable of enhancing the palace without distorting its historical presence. The contrast between the wooden beams, white walls, and the marks of the already pre-installed systems tells the story of a property in transformation, where the charm does not derive from added details, but from the quality of the space and the potential of a broad and already strongly legible configuration. Days here can take shape around spacious, luminous areas, yet to be defined according to personal taste and a precise vision of living. The presence of six bedrooms and seven bathrooms naturally suggests a home capable of accommodating family and guests with great autonomy, while the ten rooms allow for various functions, from study to spaces dedicated to conviviality. The context of Isola dei Pescatori also contributes to giving identity to the property, placing it in an Italian location with an immediately recognizable name and a strongly distinctive character. A 17th-century palace with this size and such an articulated internal layout represents a valuable opportunity for those seeking a historical property to complete and interpret. The location on Isola dei Pescatori, in the province of Verbano-Cusio-Ossola, adds further interest to a property that combines consistency, identity, and a project still open to many possibilities.

View property profile
Charming Hotel in Pallanza, Piemonte1/23

€15,000,000

Ref. Number: ILV96987

Charming Hotel in Pallanza, Piemonte

60 Bedroom20000mq Interiors16000mq Exteriors
Pallanza, Piemonte

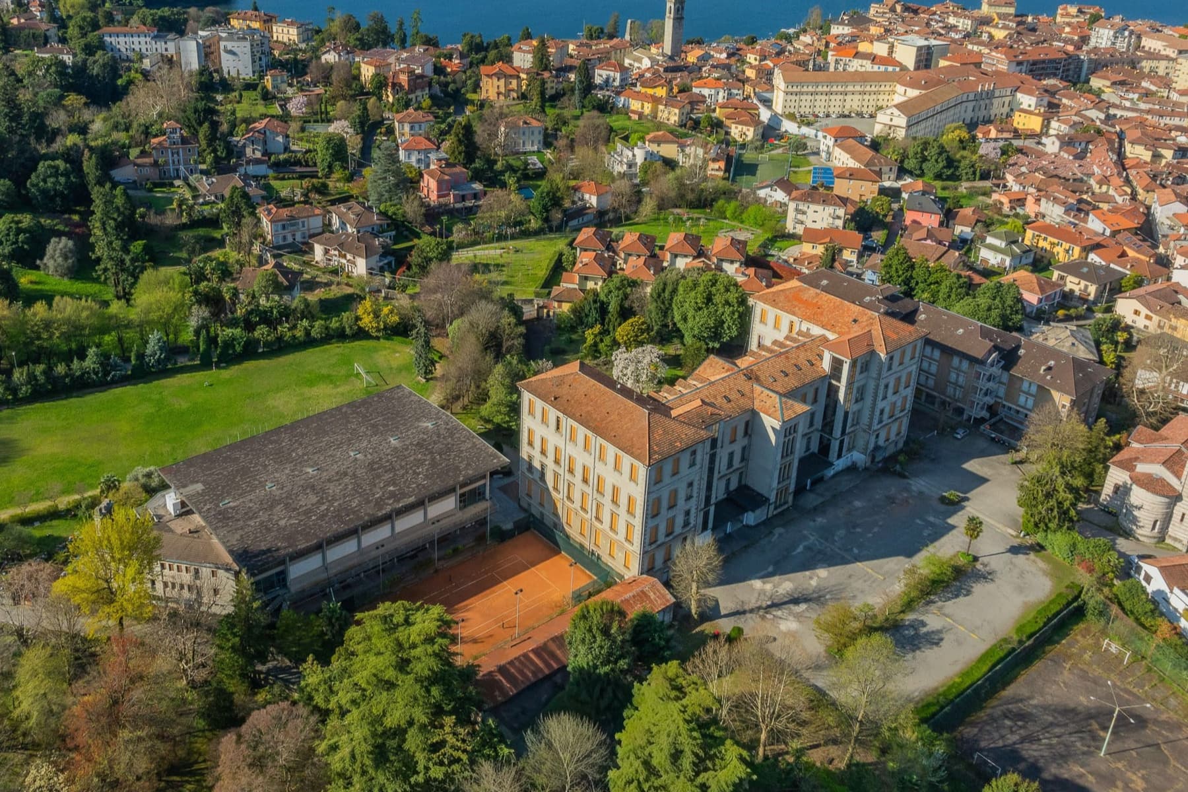
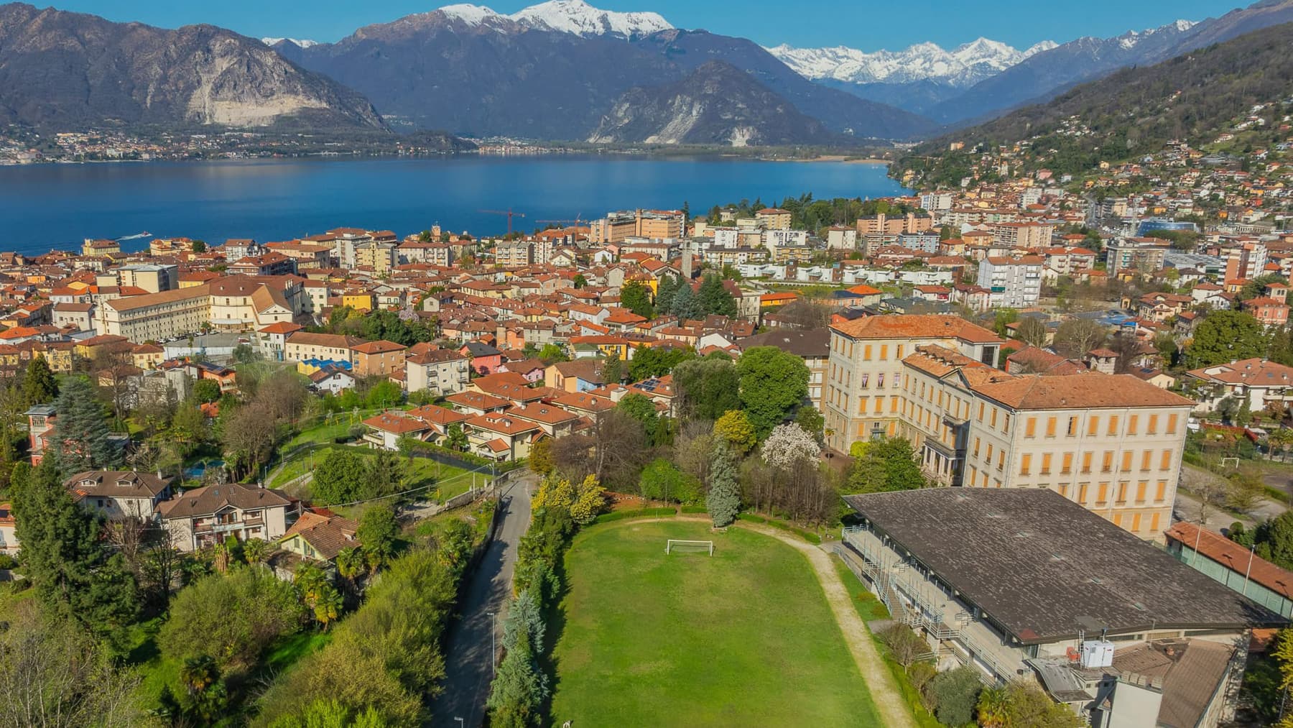
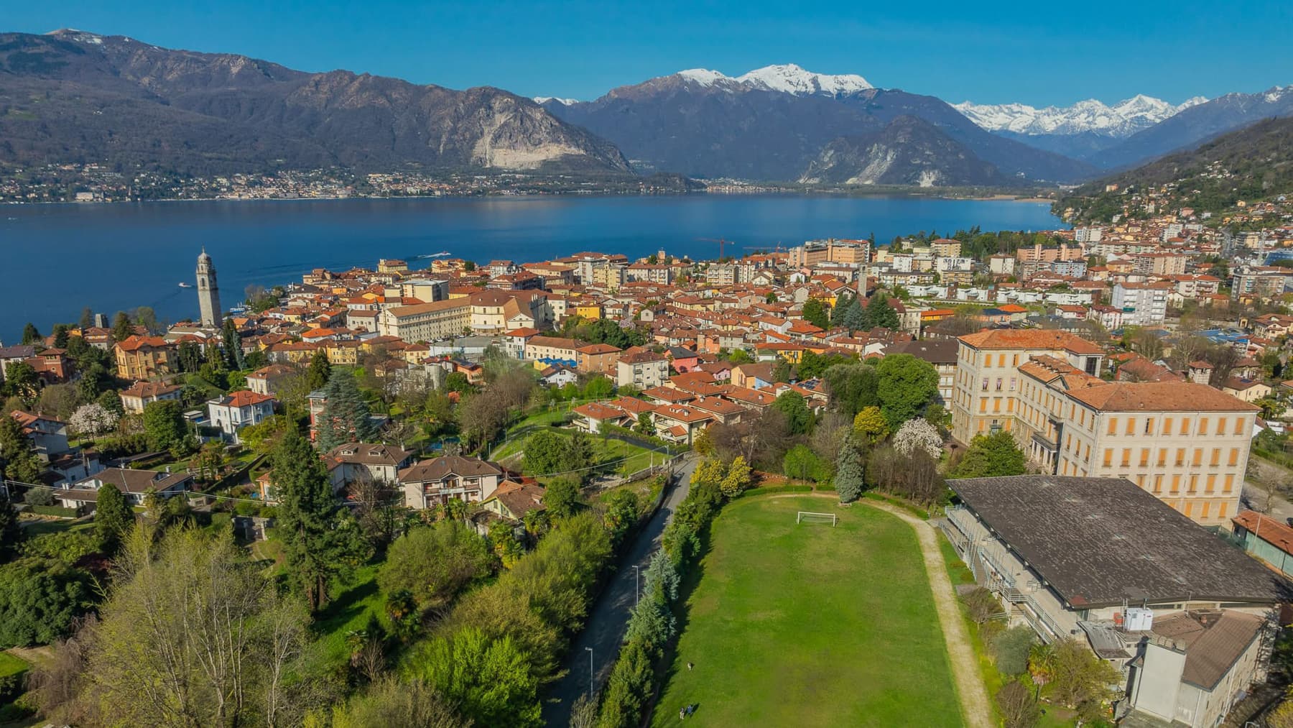
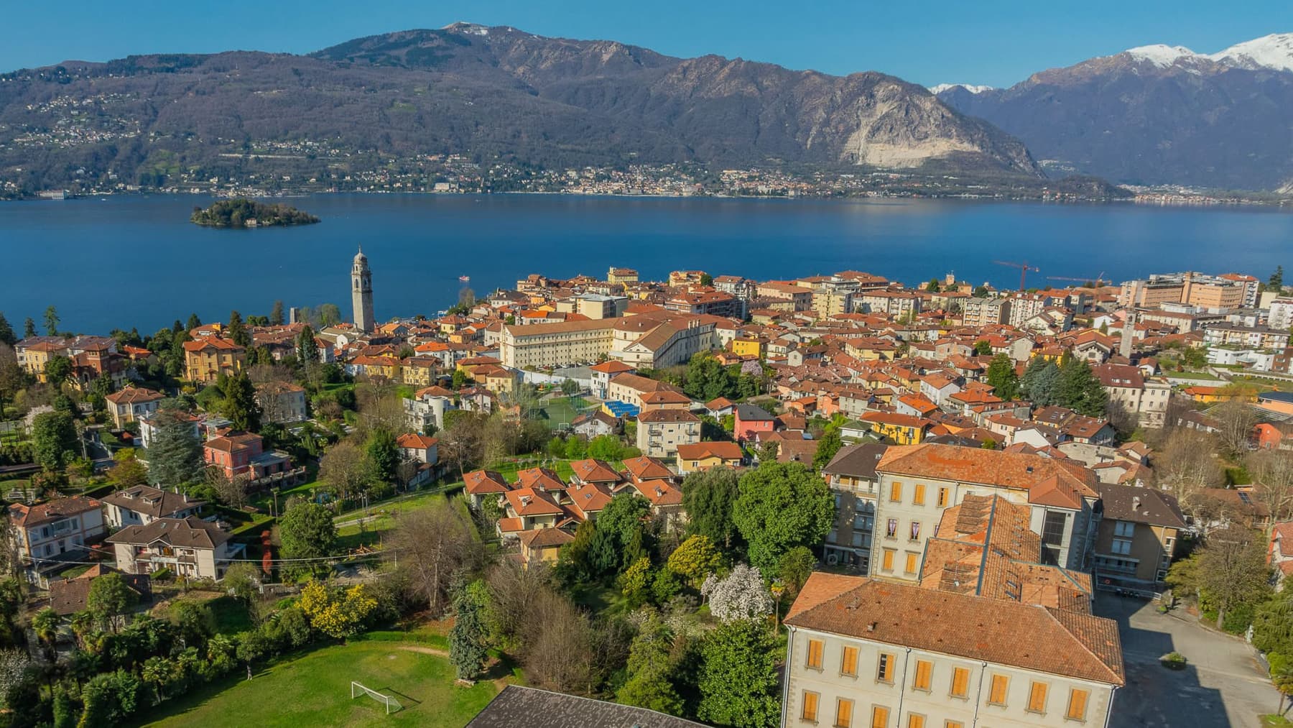
The hotel spans a commercial area of 20,000 square meters and immediately offers a broad vision of the property, designed to accommodate and organize spaces with great breadth. The 60 rooms, 70 bathrooms, and 40 spaces outline a significant structure, suitable for high-level hospitality management, capable of offering articulation, functionality, and operational margin. Outside, a private garden of 20,000 square meters accompanies the building with a tangible presence, adding depth to the ensemble and creating a direct relationship with the greenery, perceived as an integral part of the property. The consistency of the internal and external spaces makes this hotel a rare presence in the context of Pallanza. The 16,000 square meters of external area complement a large-scale overall layout, in which the private garden plays a central role not only for its size but also for the quality of experience it can offer. The property is set in an urban landscape of particular charm, where the lake and surrounding hills contribute to defining an open and recognizable context. Around it, one can see homes with red-tiled roofs, green areas, and a layering of historic and more recent buildings that give character to the place. The presence of mountains in the background further strengthens the territory's personality, while the light reflected from the water accompanies the perception of a serene environment well connected with the landscape. Days here can find a natural rhythm between hospitality, tranquility, and connection with the outside. A private garden of 20,000 square meters indeed offers a rare space for outdoor moments, internal pathways within the property, and opportunities for stays that interact with the greenery and the vastness of the context. The location in Pallanza adds the value of a recognizable place in the Verbano-Cusio-Ossola, where water, hills, and the urban fabric create a pleasant balance between the presence of the landscape and the life of the territory. For a hospitality destination, this means being able to rely on a context capable of leaving a lasting impression. A property of this size, with 20,000 square meters of commercial space, 60 rooms, 70 bathrooms, and a private garden of 20,000 square meters, represents a significant opportunity for those seeking a hotel structure already defined in its identity. Pallanza and the territory of Verbano-Cusio-Ossola add a geographically attractive reference, supported by a landscape where lake, hills, and mountains work together to enhance the overall value.

View property profile
Villa in Angera, Lago Maggiore, Lombardy Charm1/65

€2,290,000

Ref. Number: ILV96980

Villa in Angera, Lago Maggiore, Lombardy Charm

5 Bedroom1000mq Interiors
Angera, Lombardia

The exposed wooden beams and pastel-toned walls introduce a newly built villa, designed for spacious and measured living, where every detail contributes to creating a cozy yet contemporary atmosphere. Inside, the presence of a dark marble table, a raw wooden door, and decorative wood paneling suggests a successful dialogue between material and comfort, accompanied by soft lighting from wall spotlights. It is a home that immediately conveys a sense of solidity and calm, with spaces capable of embracing daily life and shared moments with the same natural ease. Its 1,000 square meters of commercial space shape a significant property, comprising 6 rooms, with 5 bedrooms and 6 bathrooms, a layout that suggests generous spaces and a smooth management of the house, both in private and hospitality dimensions. Built in 2025, this adds value in terms of modern design and living approach. Outside, the villa opens onto a private garden of 20,000 square meters, a space that completely changes the relationship with the surroundings and makes greenery an integral part of the property. The red-tiled roofs blend into a vast natural setting, marked by vegetation and open areas that enhance the sense of privacy. The presence of photovoltaic panels on the roof also introduces a tangible element of efficiency, well integrated into the whole. Everything contributes to defining a residence that does not rely on effect, but on the coherence between dimensions, comfort, and relationship with the outdoors. Days here easily find their rhythm between the indoor spaces and the expansive garden, with the possibility of experiencing the house dynamically or more intimately, depending on the seasons and occasions. The spaces are suitable for both family life and representational functions, thanks to a rare square footage and a layout that offers autonomy and comfort. The context of Angera also contributes to making the property suitable for those seeking tranquility, nature, and a more direct relationship with the landscape, without sacrificing the quality of a contemporary residence. A villa like this combines space, privacy, and a well-defined architectural presence in a single proposal. In Angera, Lombardy, it represents a broad solution for those who desire a significant home, immersed in greenery and built with a contemporary outlook, capable of accommodating both private life and representational use.

View property profile
Villa Overlooking Lago Maggiore, Laveno-Mombello1/79

€2,400,000

Ref. Number: ILV96979

Villa Overlooking Lago Maggiore, Laveno-Mombello

7 Bedroom460mq Interiors
Laveno-Mombello, Lombardia

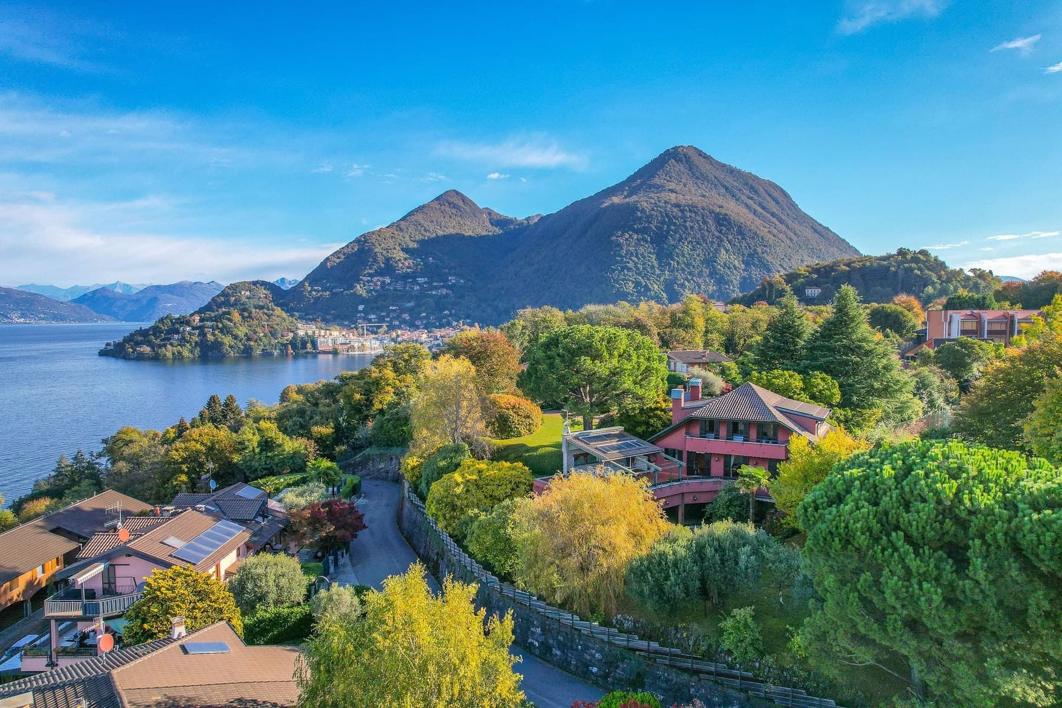
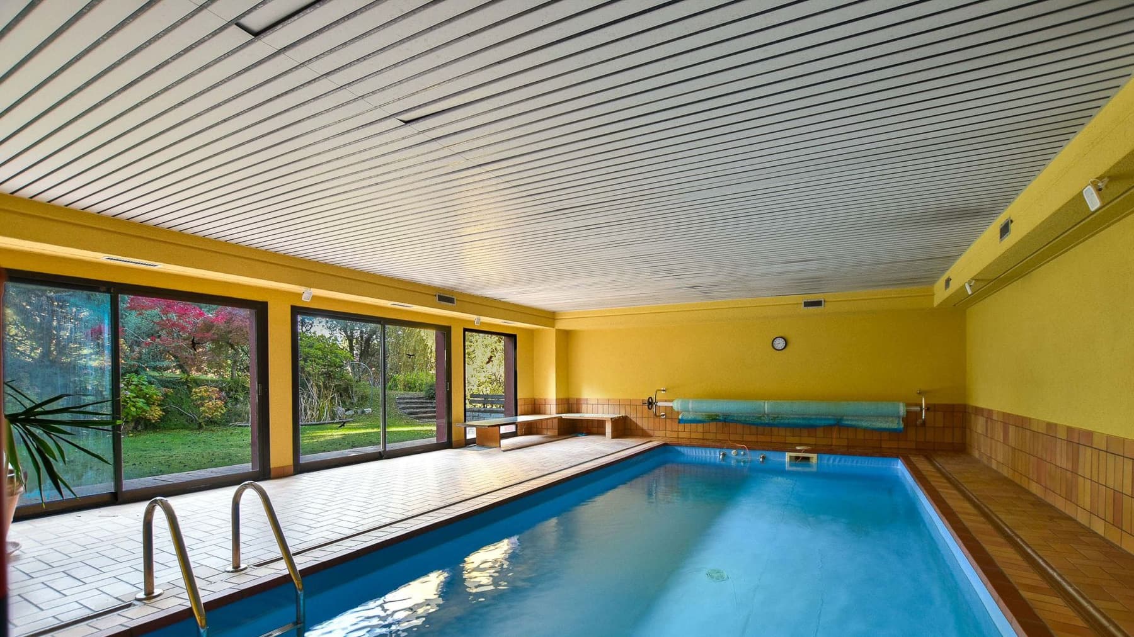
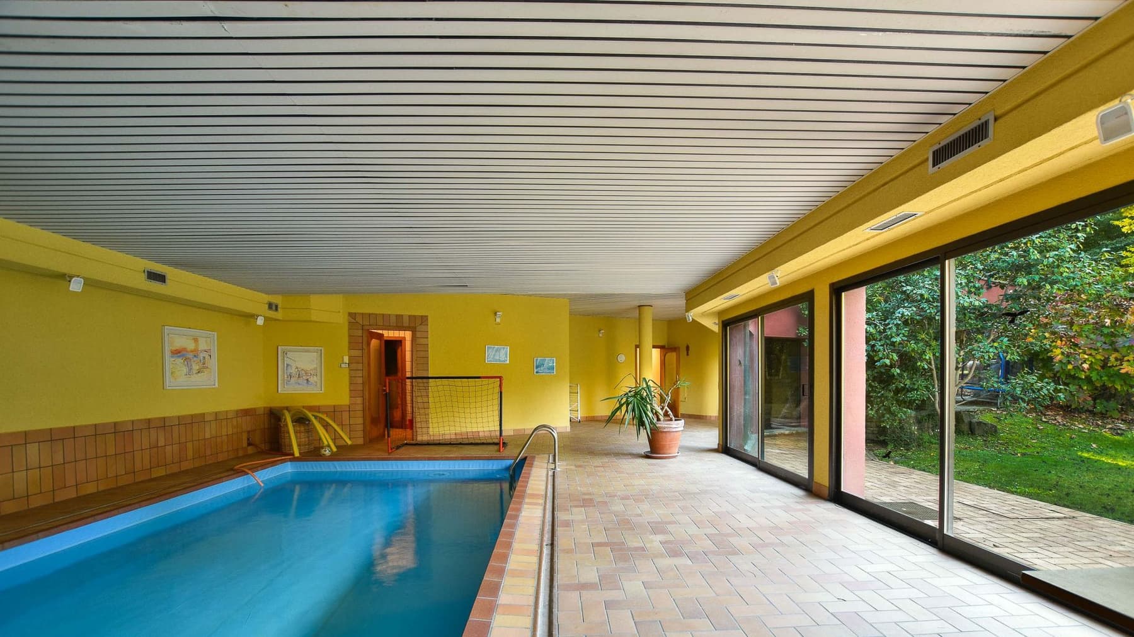
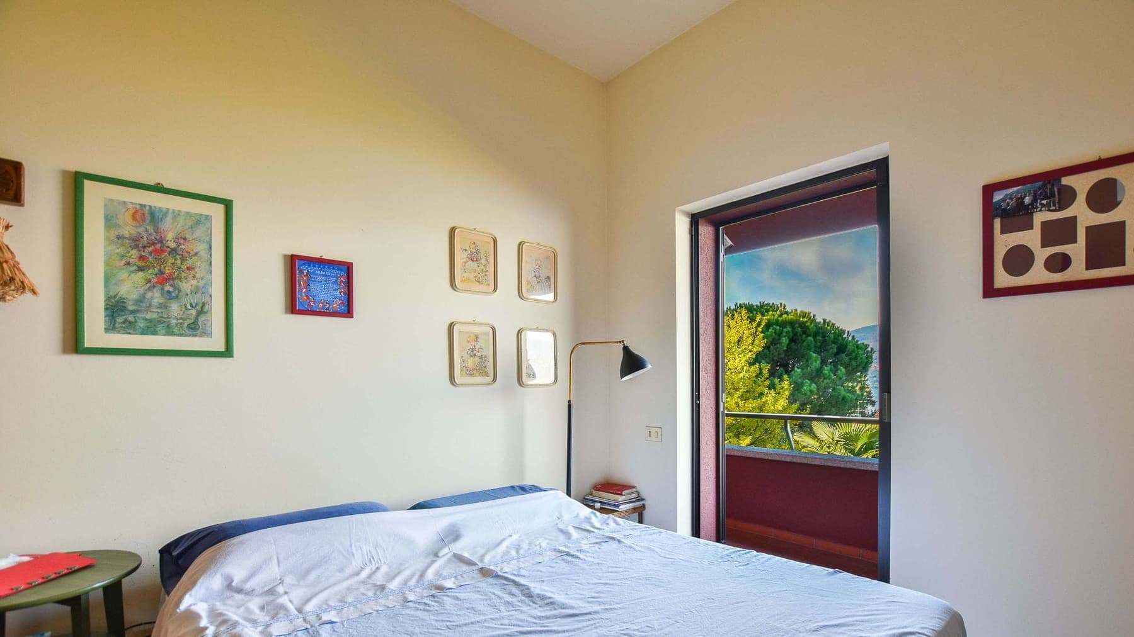
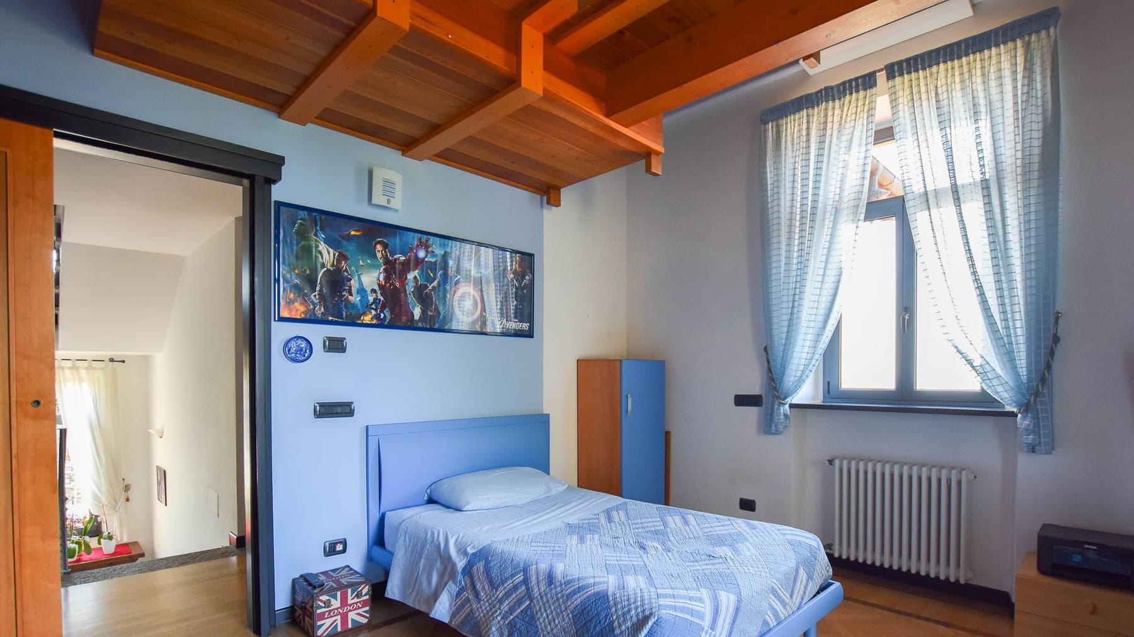
The light wood flooring in the sleeping area, bathed in generous natural light, immediately sets the tone for this villa: a spacious, welcoming home designed to offer openness and continuity between spaces. The room, described with essential finishes, neutral-toned walls, modern fixtures, and external screening, exudes a cozy and luminous atmosphere where every detail seems oriented towards daily comfort. Built in 1982, the property has a solid and measured presence, appealing to those seeking significant spaces without sacrificing a sense of balance and naturalness. Its 460 square meters of commercial space generously distribute 7 rooms, 7 bedrooms, and 6 bathrooms, outlining a residence suitable for a large family life, but also for representative use or a hospitality project to be considered carefully. The size of the spaces is one of the most evident features: numerous, well-articulated environments capable of accommodating shared moments and more private times with equal ease. Outside, the private garden of 1,600 square meters accompanies the house and expands its livability, creating a direct relationship with the greenery that becomes an integral part of the living experience. A particularly distinctive element is the generously sized indoor pool, finished with light tiles, ceramic flooring with a brown-toned border, and a stainless steel staircase. The large windows overlooking the garden make this space bright and open, while the horizontal slatted ceiling and yellow-painted walls contribute to defining its character with a contemporary and functional note. Days here can flow at different rhythms, following the needs of those who inhabit the house. The garden offers space for outdoor life and moments of tranquility in a private dimension, while the indoor pool adds a level of wellness usable in every season. The presence of seven bedrooms and six bathrooms also allows for a fluid management of hospitality, making it easy to welcome family and friends without sacrificing privacy. In Laveno-Mombello, this property naturally interprets a way of living made of space, quiet, and freedom of movement. The combination of significant square footage, 1,600 square meters of private garden, and an indoor pool makes this villa a proposal of rare balance. In Laveno-Mombello, in the province of Varese, it represents a solution for those seeking a spacious and well-structured residence, capable of uniting comfort, privacy, and a tangible connection with the outdoor spaces.

View property profile
Villa in Lesa Near Lake Maggiore, Piemonte Charm1/117

€1,600,000

Ref. Number: ILV96976

Villa in Lesa Near Lake Maggiore, Piemonte Charm

6 Bedroom380mq Interiors
Lesa, Piemonte

The expansive windows and light wood flooring immediately set the tone for this 380 sqm villa: bright, airy spaces designed to embrace natural light continuously throughout the day. The light-colored walls, essential finishes, and measured presence of contemporary details create a composed, modern atmosphere that is never cold. In the sleeping area, the same sense of balance is found in the luminous surfaces, white fixtures, and a layout that allows the spaces to breathe. This is a home that conveys immediacy and comfort, with a very natural relationship between the interior, light, and greenery. The numbers tell the story of a significant property, suitable for a large family or those who desire articulated spaces to live in with freedom: 6 rooms, 6 bedrooms, and 5 bathrooms distributed within a villa built in 1965, with spaces that allow for organizing daily life and hospitality with great ease. The presence of a private garden of 2,300 sqm concretely expands the home's breadth and adds an outdoor dimension to be enjoyed in every season. The interior notes reveal precise coherence: rooms flooded with light, large windows, light surfaces, and a sober language that makes the spaces versatile and easily customizable. The view of the garden perceived through the openings strengthens the sense of continuity between the house and its green space, while the generous overall size allows for imagining areas dedicated to rest, conviviality, and work without compromise. The whole offers a complete property, where the residential dimension is expressed with measure and substance. Days here find a different rhythm between bright rooms and openings onto the greenery, with the possibility of alternating moments of domestic tranquility with larger convivial occasions. The private garden becomes a real extension of the house, a space to enjoy during leisure time, to share with guests, or to maintain as a private backdrop to daily life. The internal layout, with six bedrooms and five bathrooms, also suggests great flexibility of use, suitable for both a primary residence and a home designed to continuously welcome family and friends. This villa in Lesa combines generous dimensions, a significant presence of greenery, and interiors defined by light, offering a valuable solution in the context of Piedmont and the province of Novara. A property that focuses on the concreteness of spaces and a convincing balance between privacy, living comfort, and openness to the outside.
View property profile
Charming Villa in Buguggiate, Lombardia1/45

€2,850,000

Ref. Number: ILV96975

Charming Villa in Buguggiate, Lombardia

4 Bedroom600mq Interiors
Buguggiate, Lombardia

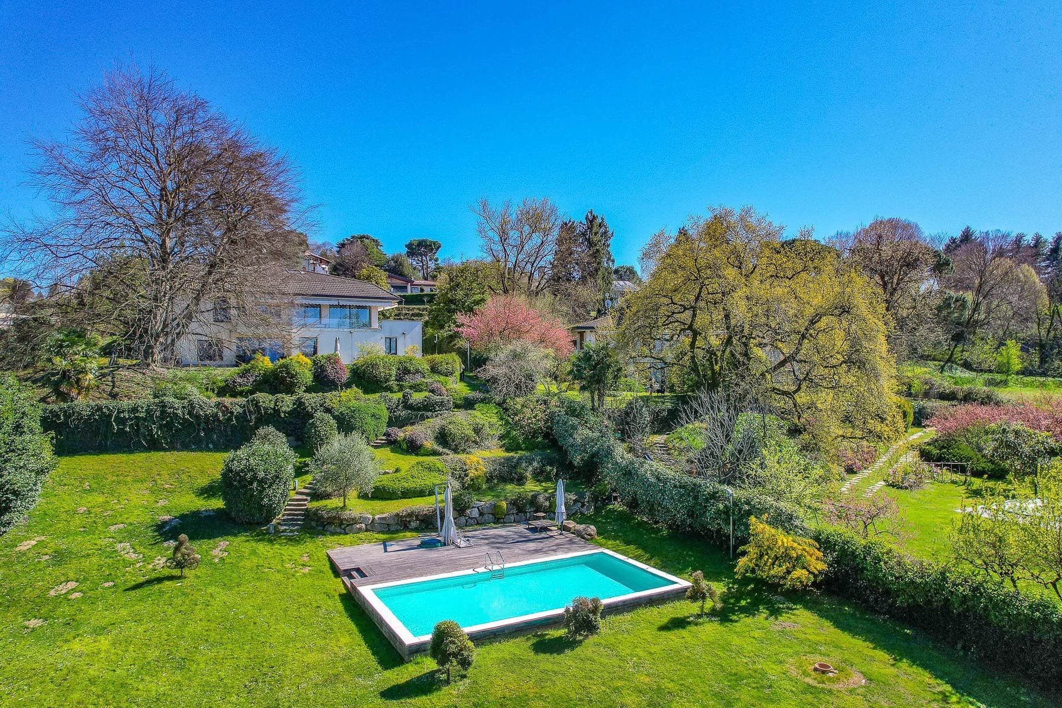
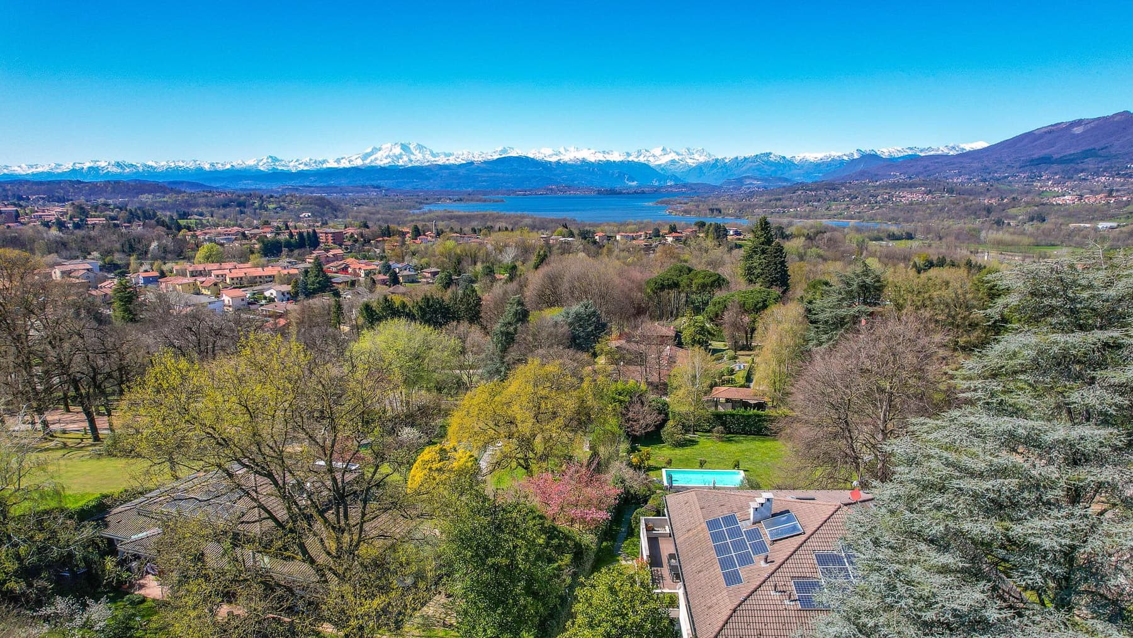
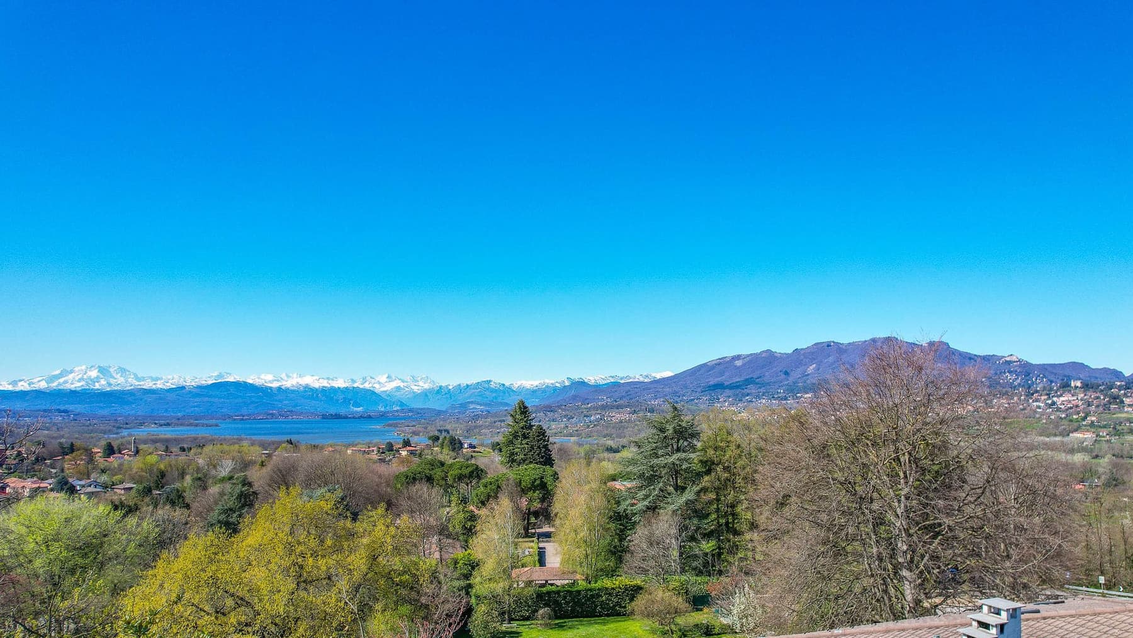
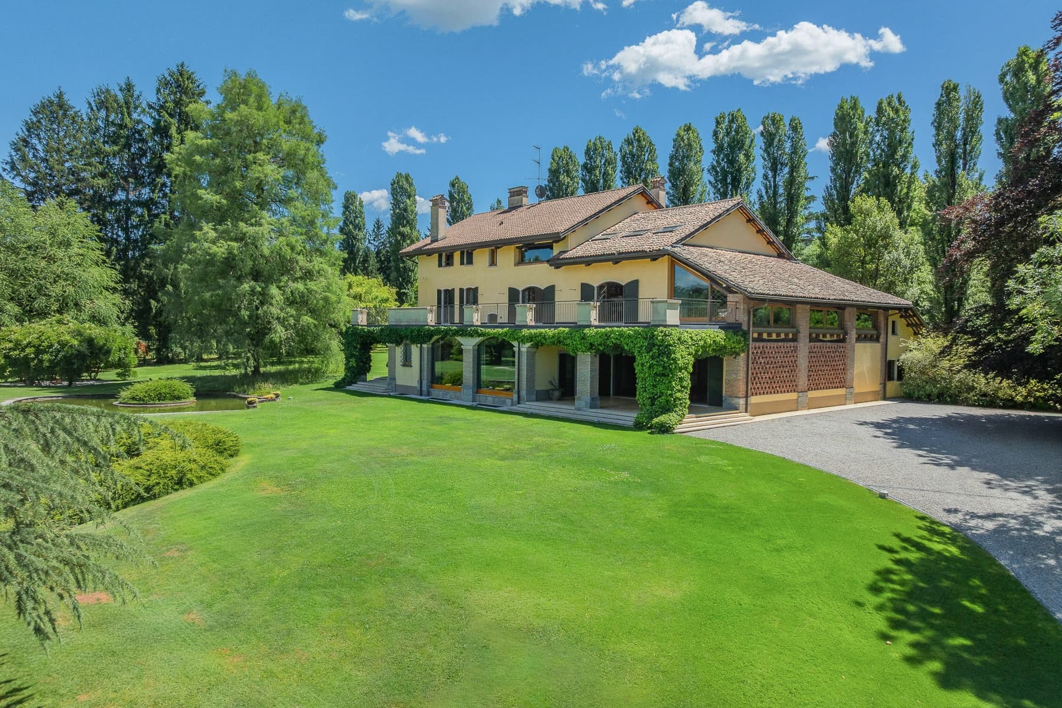
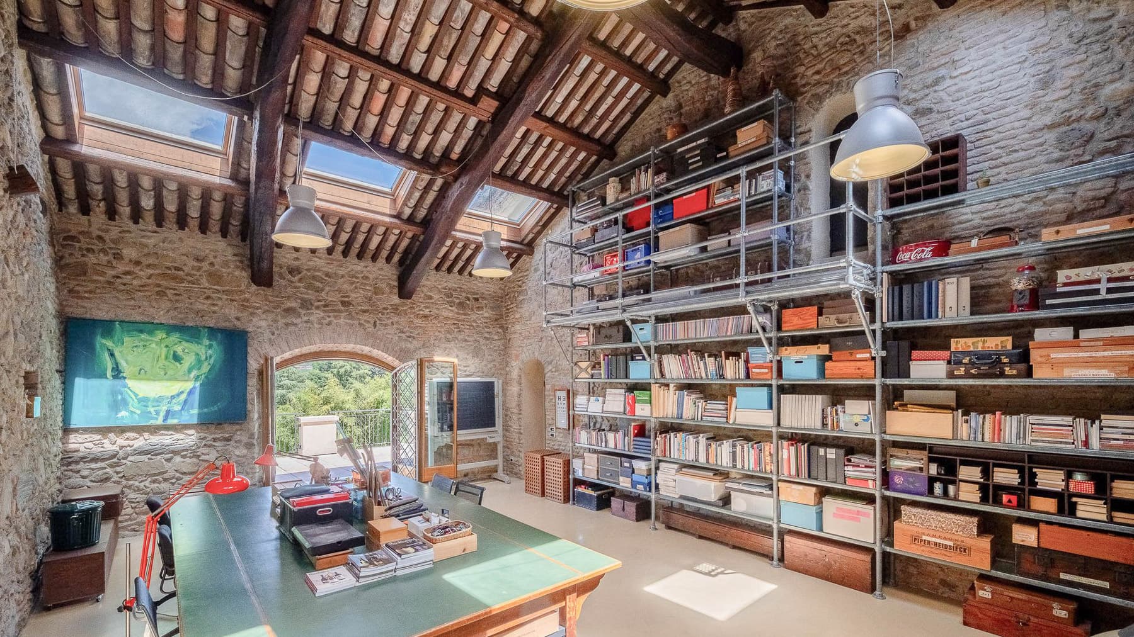
The villa spans 600 square meters of commercial space and immediately suggests a living dimension designed for those seeking space, privacy, and a direct connection with the outdoors. Built in 2010, it boasts a contemporary and solid presence, set in an environment that offers light, greenery, and breath. Surrounding the property, the landscape opens up to a vast and vibrant nature, with trees, hills, a lake, and mountains in the background, while the property maintains a secluded character, suitable for a slower and more intimate daily life. The numbers aptly convey the house's substance: 7 rooms spread over a significant area, with 4 bedrooms and 6 bathrooms, a composition that allows for great freedom in organizing spaces, both for family life and for hosting guests. Completing the property is a private garden of 6,000 square meters, a tangible presence that expands the way of living in the villa and accompanies its rhythm through the different seasons. Available notes also reveal a pool nestled in the greenery and a roof equipped with solar panels, elements that add functionality and quality to the whole without disrupting the dialogue with the landscape. The lush vegetation, open brightness, and visual distance guaranteed by the surrounding spaces contribute to creating a rare balance between the property's expanse and a sense of tranquility. Days here find their natural center in the outdoor spaces, among moments shared by the pool, time spent in the garden, and views that change with the light. The context of Buguggiate, in the province of Varese, lends itself to a lifestyle where the house is not just an interior to inhabit, but a place to live in continuity with the landscape. The presence of the lake and mountains in the background discreetly accompanies daily life, while the property's privacy makes every return a true retreat to a more personal dimension. A generous square footage, a 6,000 square meter garden, and a layout with 4 bedrooms and 6 bathrooms make this villa a substantial offering, suitable for those seeking a significant residence in Lombardy. In Buguggiate, within the territory of Varese, the property combines space, tranquility, and openness to the landscape in a convincing and immediate balance.
View property profile
Charming Villa in Bee, Piedmont1/83

€1,300,000

Ref. Number: ILV96973

Charming Villa in Bee, Piedmont

3 Bedroom232mq Interiors
Bee, Piemonte

The light wood flooring and natural light streaming through the rooms immediately set the tone of this villa: a 232 sqm home that exudes a sense of space lived with simplicity and balance. In the sleeping area, the wrought iron bed, white wardrobes with essential lines, and a large mirror with a decorative frame create a bright atmosphere, further enhanced by discreet details such as table lamps and an open white wood bookshelf. Built in 1980, the property retains an authentic domestic character, designed for a comfortable and intimate daily life. The 6 rooms distribute the spaces to offer environments suitable for both everyday life and shared moments, with 3 bedrooms and 3 bathrooms making the villa functional for a family or for those who wish to host guests with ease. The interior space finds a natural complement in the private garden of 1,000 sqm, a tangible presence that expands the home's breadth and opens up a continuous relationship with the outdoors. The size of the property allows for imagining a residence where spaces are not just numerous but well-calibrated to alternate conviviality and privacy. The overall composition indeed returns a home capable of accommodating different rhythms: those of family life, working from home, weekend visits, or longer periods spent away from the city. Each environment contributes to building a sense of balance, without excess, with a layout that prioritizes usability. Days here can flow between bright rooms and outdoor moments, with the garden becoming a natural extension of the house in milder seasons. There is space for outdoor dining, reading in the greenery, time shared with guests, or simply enjoying a more private and quiet dimension. Bee, in the province of Verbano-Cusio-Ossola, adds to this property the charm of a Piedmontese setting where tranquility and the relationship with the territory remain an integral part of living, allowing a sober, secluded lifestyle deeply connected to the rhythms of nature to emerge. This villa combines significant square footage, a well-articulated internal layout, and a private garden of 1,000 sqm, offering a solution suitable for those seeking privacy, comfort, and a tangible connection with outdoor spaces. In the context of Bee and Verbano-Cusio-Ossola, it represents a solid, welcoming property easily interpretable as a residence to be lived in continuously.

View property profile
Elegant Villa in Varese, Lombardy1/29

€3,650,000

Ref. Number: ILV96968

Elegant Villa in Varese, Lombardy

15 Bedroom3800mq Interiors
Varese, Lombardia

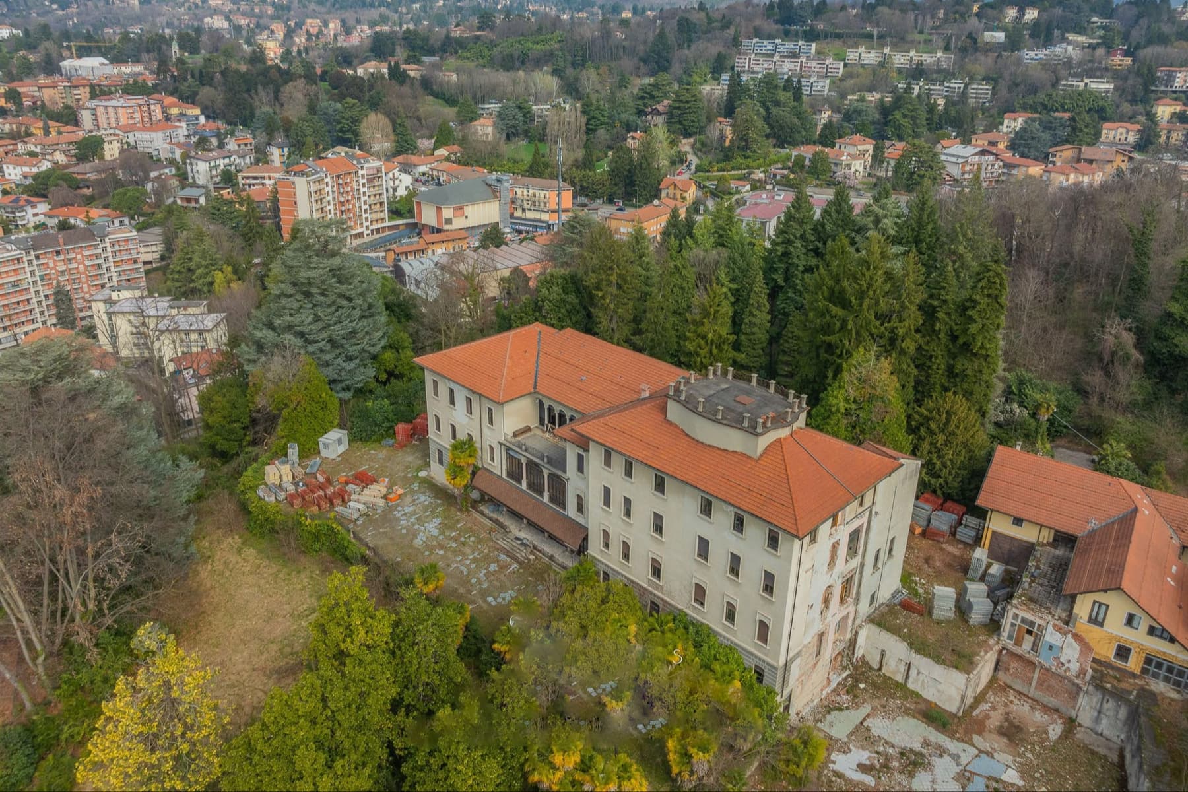
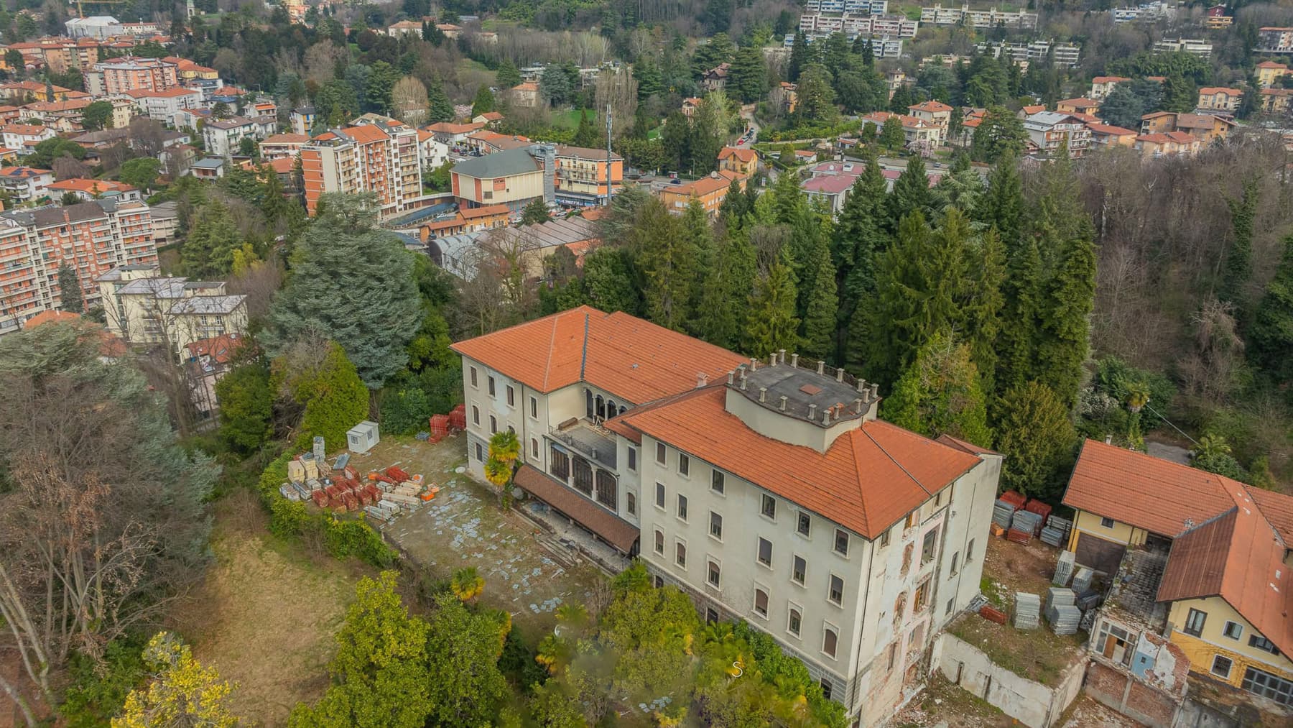
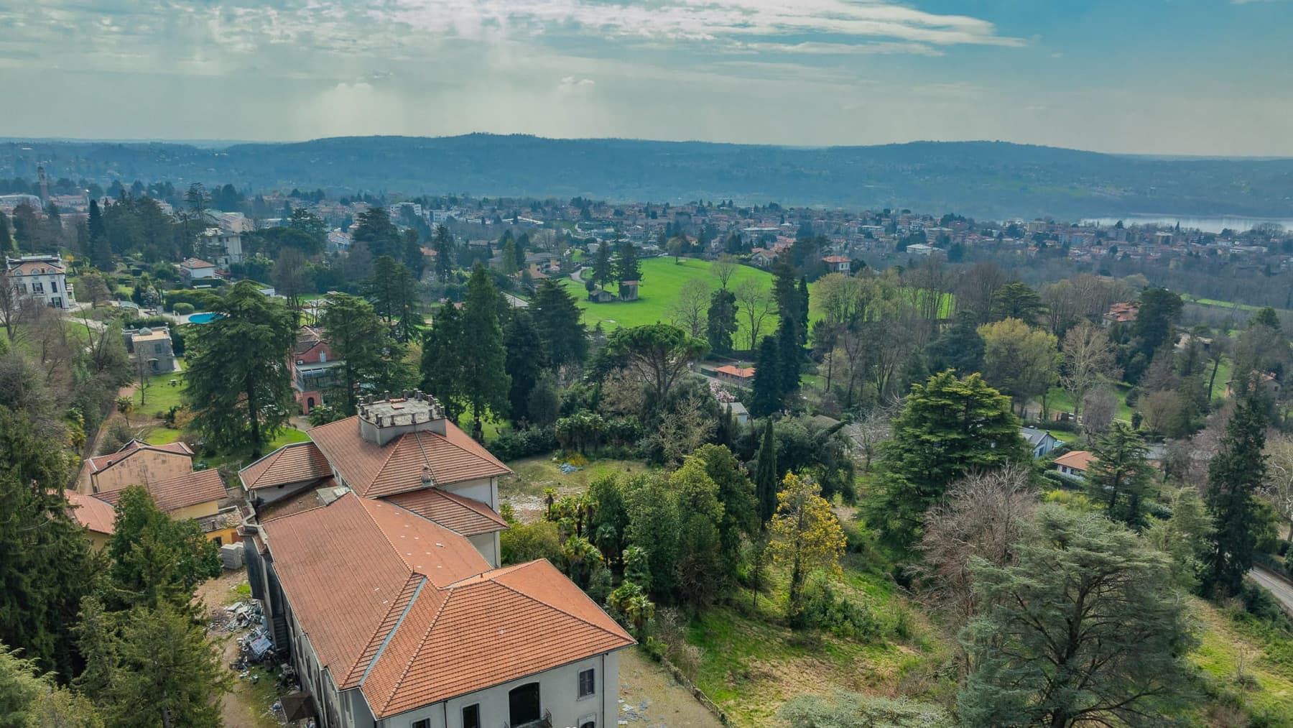
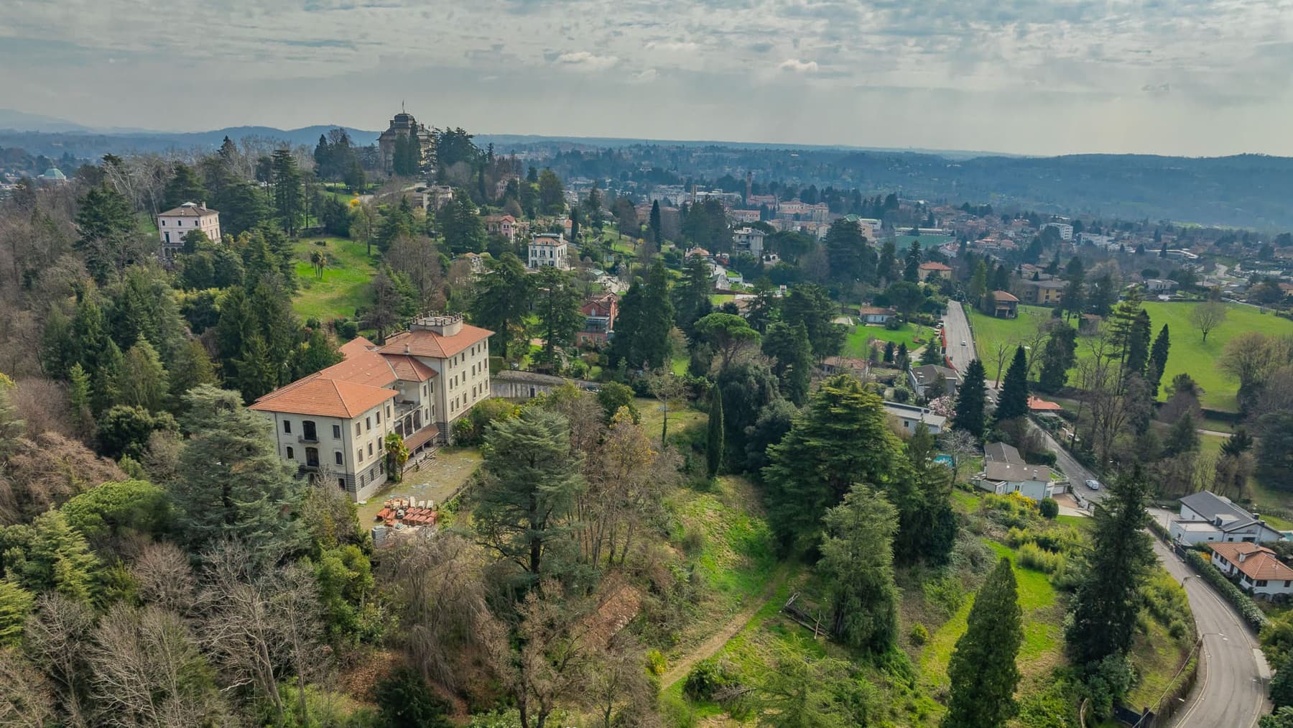
The villa, built in 1898, immediately impresses with its commanding presence and an architectural layout that retains the character of the grand residences of the late 19th century. The pitched roof with red tile covering, the light plaster walls, the arched windows, and the elevated balcony create a recognizable, solid ensemble, still readable in its original identity. It is a property that today also conveys a phase of restoration and transformation, and it is precisely in this balance between history, dimensions, and potential that its most authentic charm is captured. The numbers convey the scale of a residence beyond the ordinary: 3,800 square meters of commercial space distributed across 14 rooms, with 15 bedrooms and 10 bathrooms. Such extensive space opens up complex living scenarios, suitable for those seeking generous spaces to shape according to private or representative needs. Outside, the private garden of 35,000 square meters creates a natural distance from the surrounding context and accompanies the villa with a green presence that amplifies its breadth. The structure appears imposing, surrounded by trees that enhance its sense of privacy, while the facade alternates rectangular openings and arched windows, adding depth to the perspective. Some parts show ongoing work and finishes to be completed, with building materials present in the external area: a concrete aspect that tells of a property to be fully brought back to expression, without hiding its current state. For those who can see the value beyond immediacy, this villa offers a rare foundation for a large-scale restoration project. Days here can take on a different rhythm, marked by ample spaces, paths in the greenery, and a continuous relationship with the outdoors. The 35,000 square meter garden is not just an accessory, but a true extension of the house, capable of hosting moments of tranquility, gatherings, outdoor life, and a more secluded daily life. The large internal dimension, combined with the presence of numerous bedrooms and bathrooms, suggests a home designed to host, gather, provide freedom of movement, and privacy at the same time. For this reason, the property lends itself to being imagined as a representative residence or as a hospitality project, with the prudence required by a property in the process of enhancement. An asset of this scale, in Varese, combines the strength of the square footage with the value of a historic construction and a very extensive private park. It is a property to be interpreted with vision, capable of restoring over time the full sense of its origin and offering a context of tranquility that is difficult to replicate.

View property profile
Elegant Villa in Bracchio, Piedmont1/131

€1,500,000

Ref. Number: ILV96967

Elegant Villa in Bracchio, Piedmont

5 Bedroom188mq Interiors
Bracchio, Piemonte

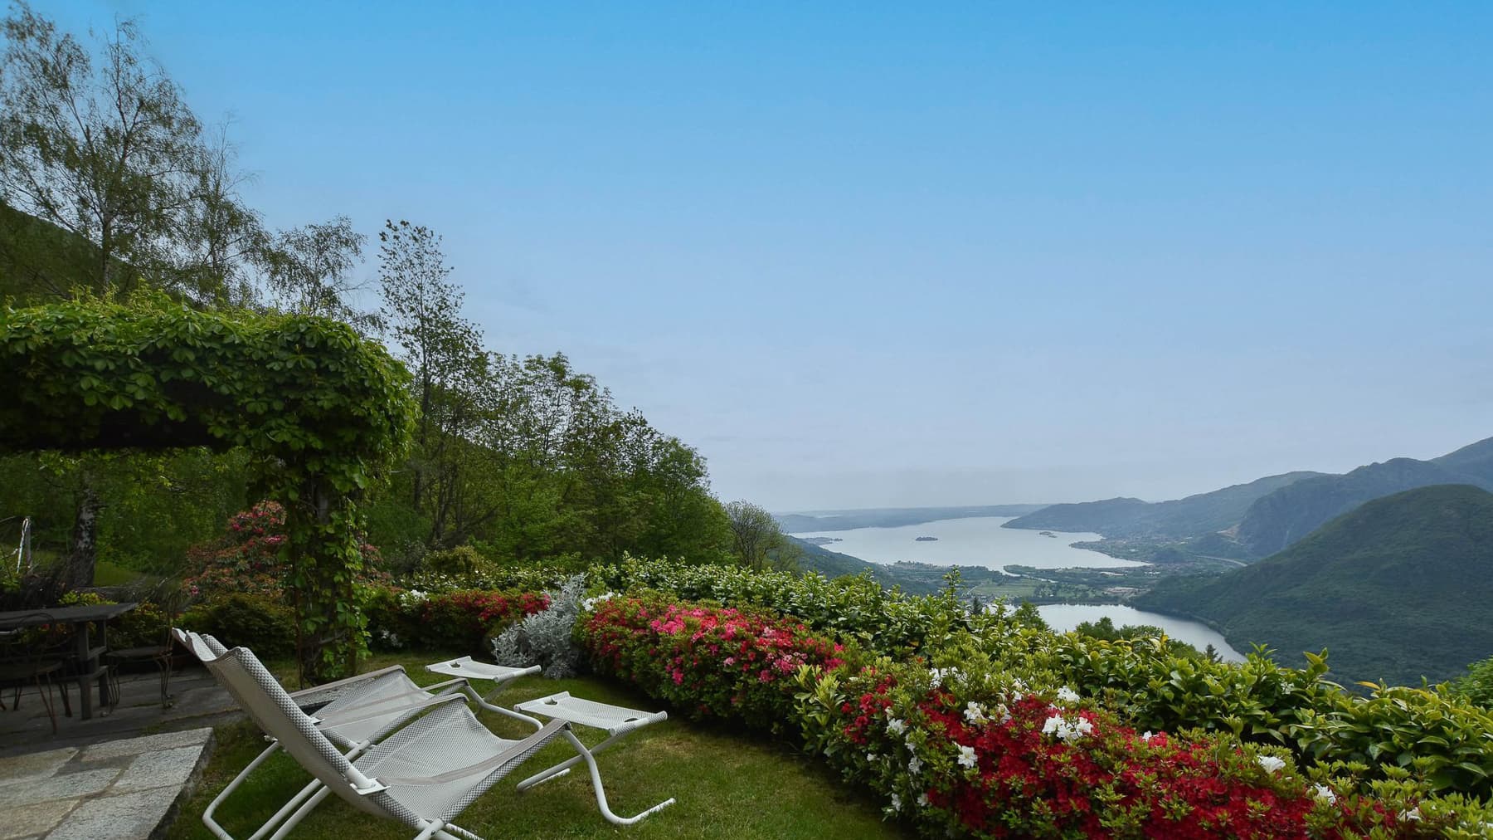
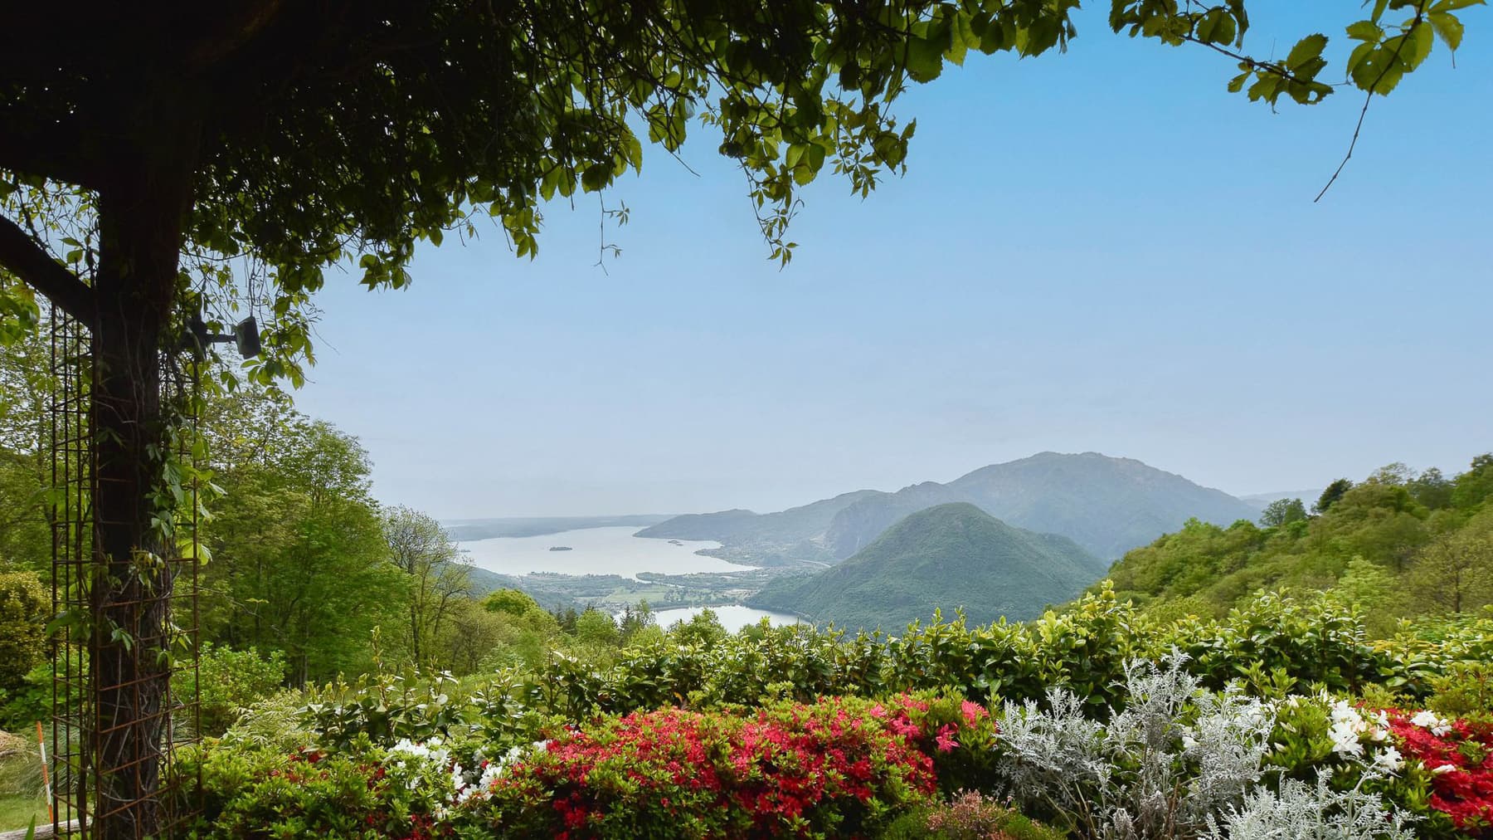
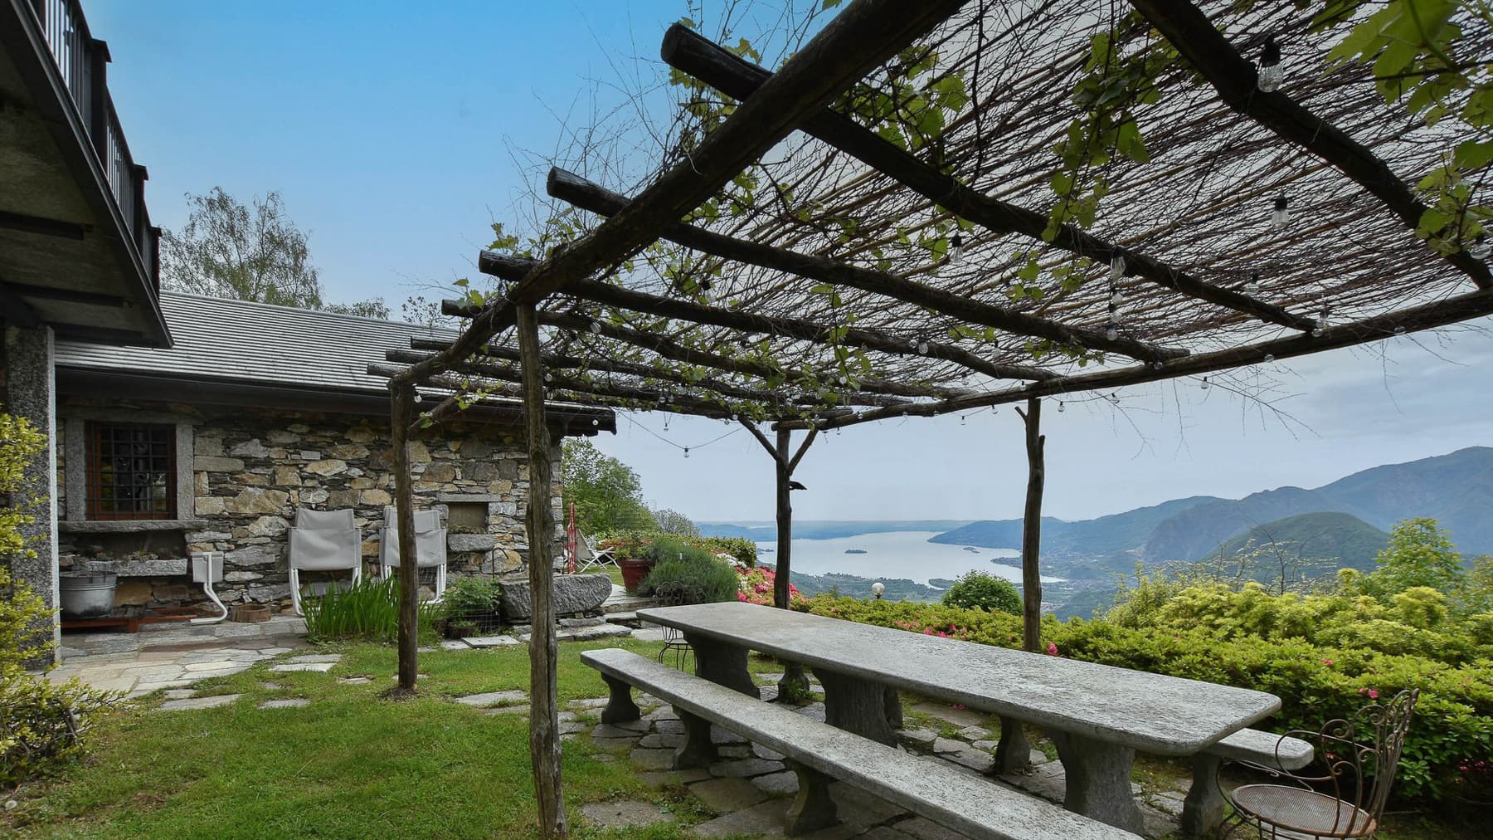
The villa is set in an environment that emphasizes the outdoor space and its relationship with the landscape. Surrounding the property, a private garden of 3,000 sqm accompanies the house with a vast and secluded green presence, designed to be enjoyed daily with ease. The wooden pergola, stone tables, blue rattan seating, and stone slab flooring create a welcoming environment, simple to inhabit and pleasant to share. Completing the atmosphere are colorful blooms, open lawns, and a view of the lake and surrounding hills that adds depth and breadth to the entire property. With a commercial area of 188 sqm, the villa offers a layout suitable for comfortable and well-organized family living, featuring a total of 6 rooms, 5 bedrooms, and 3 bathrooms. The spaces allow for envisioning a home capable of accommodating both daily life and moments dedicated to guests, with a successful balance between indoor environments and outdoor areas. The 3,000 sqm garden is not just a backdrop but a tangible part of the living experience: a natural extension of the house, where the presence of greenery, deck chairs on the lawn, and shaded areas under the pergola suggest a full and relaxed use of the milder seasons. The whole presents a property that focuses on privacy, tranquility, and a quality of living linked to generous spaces, well integrated into a natural setting enhanced by the open view of the lake and the profile of the hills. Days here find their rhythm between outdoor breakfasts, afternoons spent in the garden, and evenings gathered under the pergola, with the lake and surrounding greenery providing a discreet backdrop. The presence of five bedrooms makes the villa suitable even for those who wish to share the home with family and friends, without sacrificing well-defined personal spaces. The setting invites a more relaxed lifestyle, characterized by natural light, silence, and continuity between indoors and outdoors, with that rare feeling of having a landscape around that accompanies without ever intruding. This villa in Bracchio combines balanced dimensions, a significant private garden, and a natural setting that amplifies its residential value. It is a property that can credibly interpret the role of a private residence of character, thanks to the combination of 188 sqm of interior space, 3,000 sqm of exterior space, and a location enriched by views of the lake and the hills of Verbano-Cusio-Ossola.

View property profile
Charming Villa in Susello, Piedmont1/29

€1,000,000

Ref. Number: ILV96966

Charming Villa in Susello, Piedmont

3 Bedroom158mq Interiors
Susello, Piemonte

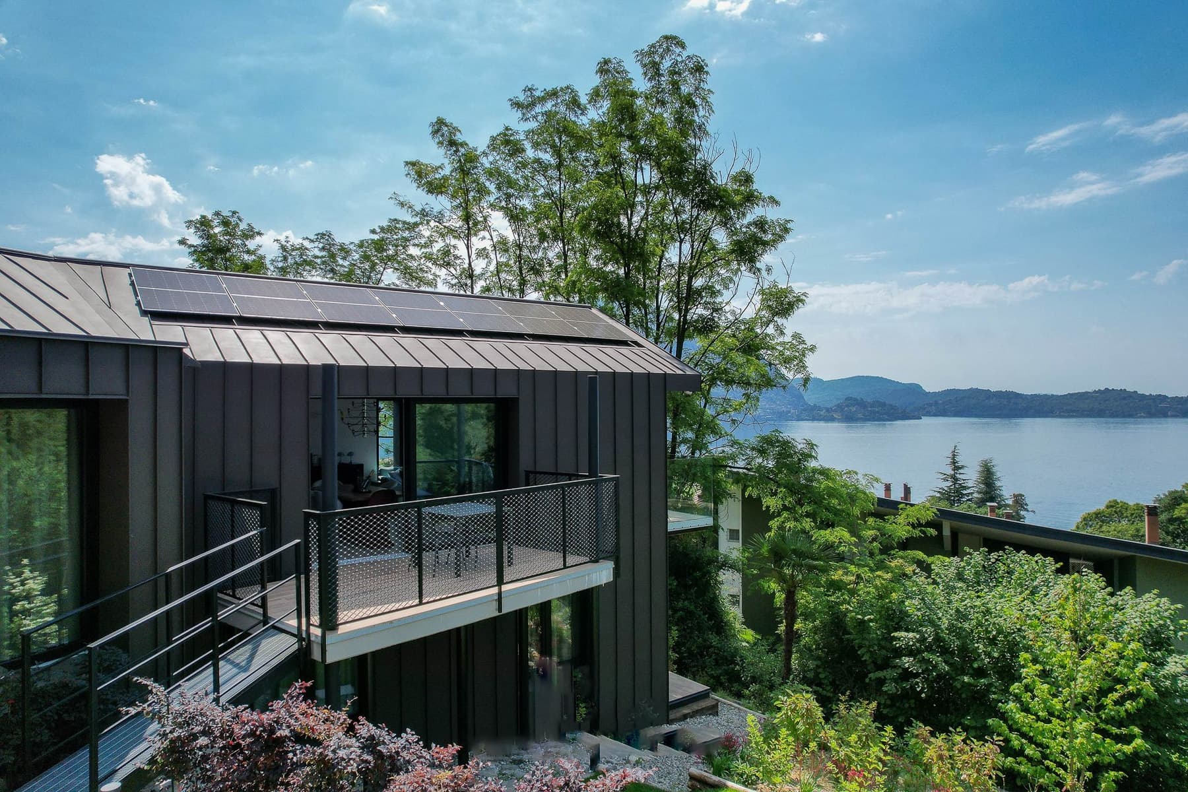
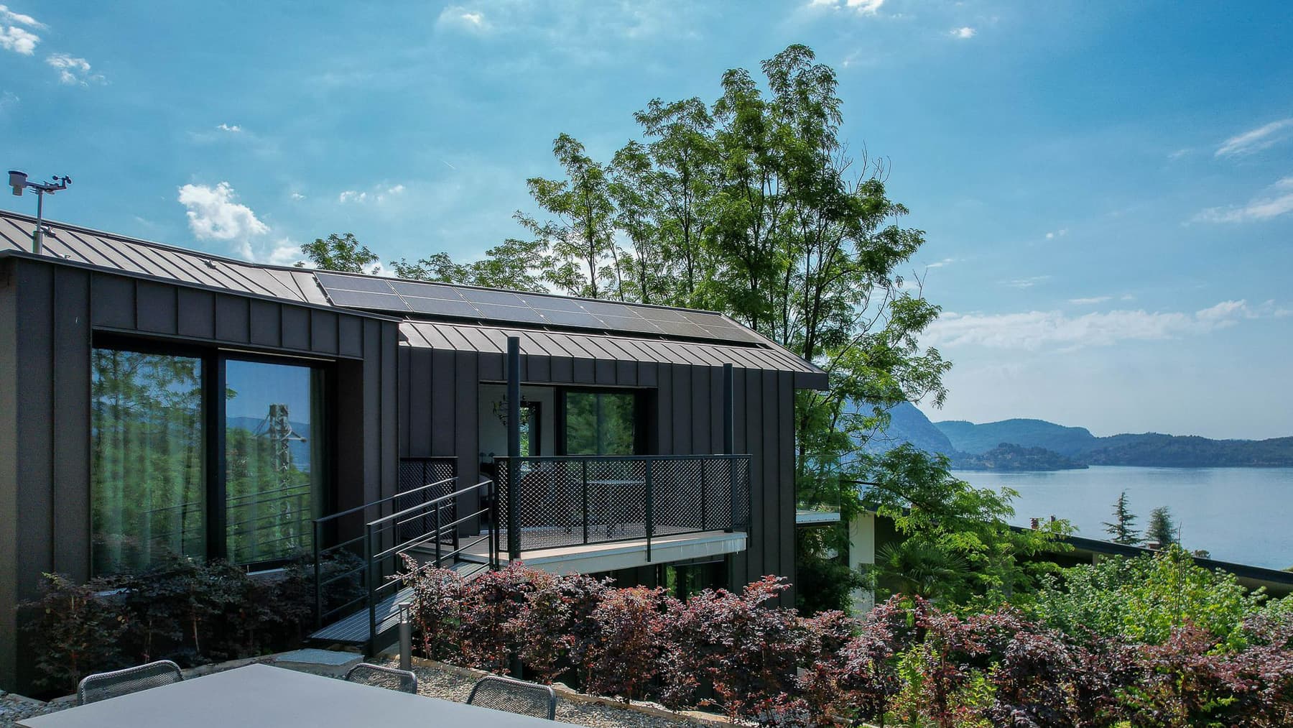
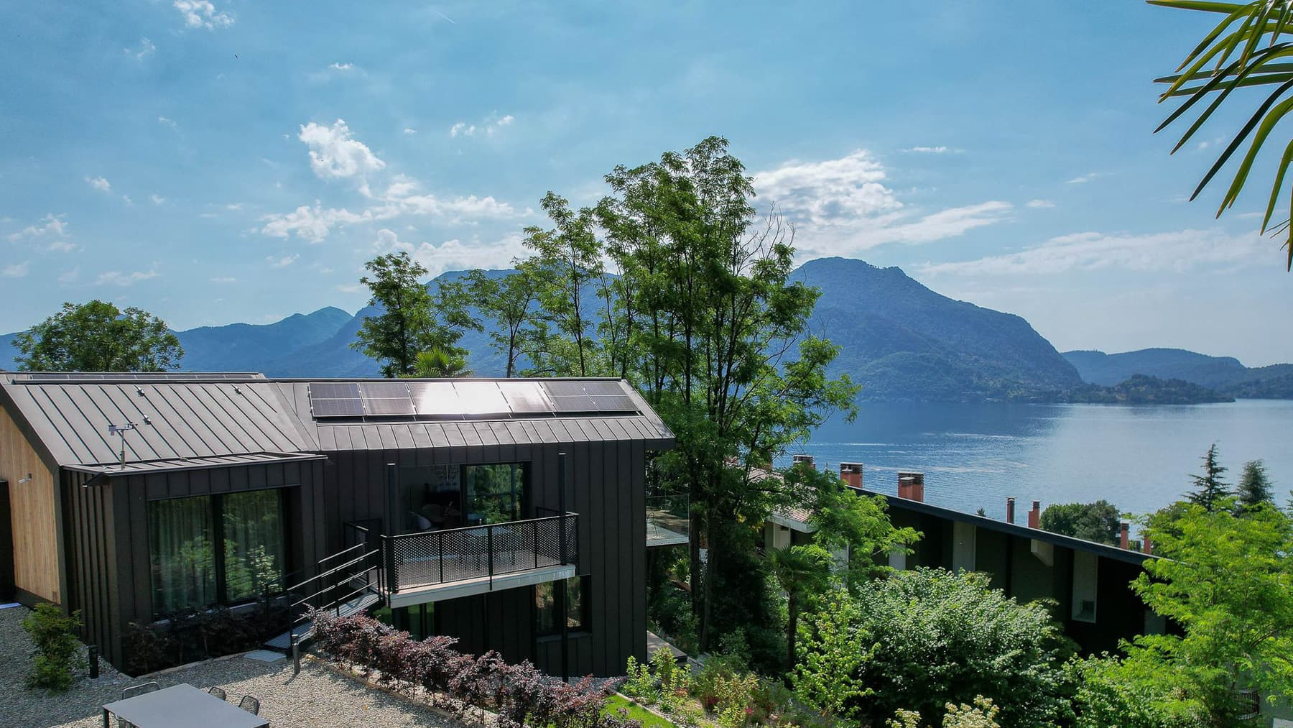
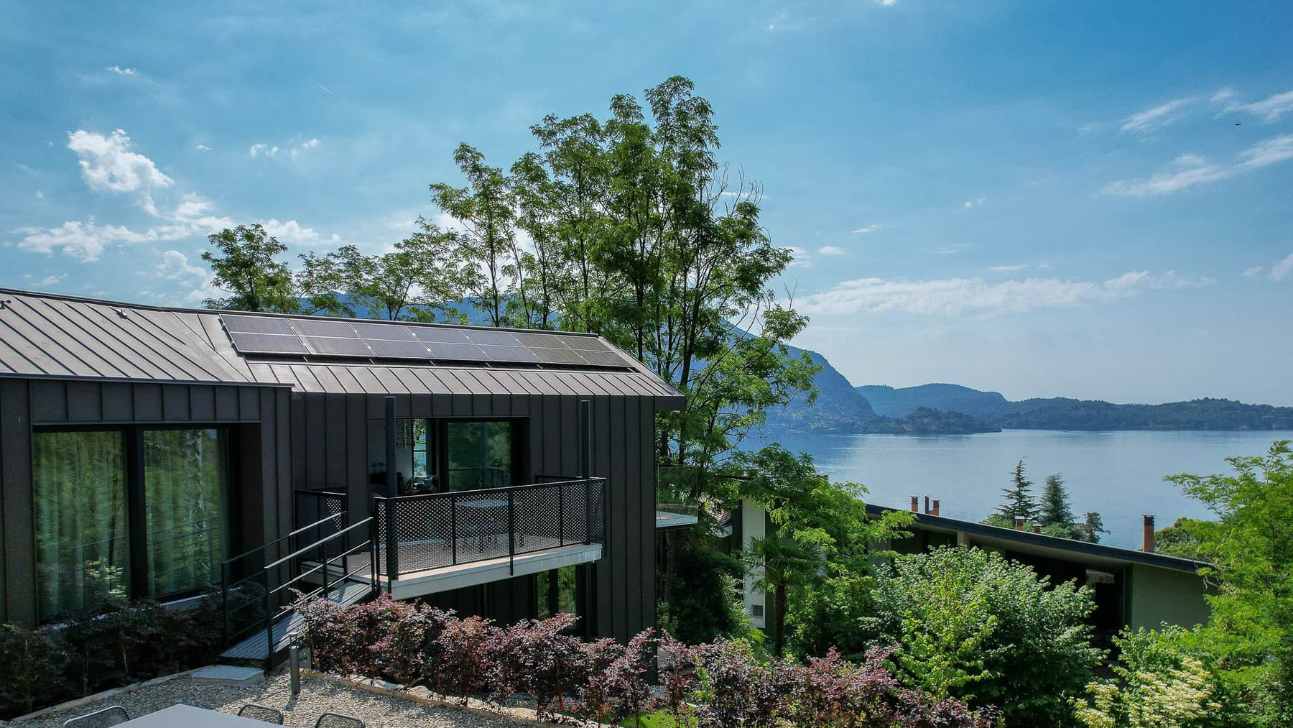
The expansive windows immediately define the character of this 158 sqm villa, crafted with a contemporary language of dark metal, wooden finishes, and clean lines. Light accompanies the outdoor spaces and strengthens the connection with the landscape, which enters the home through generous openings overlooking the lake and surrounding mountains. Even outside, everything seems designed for a home to be lived in naturally, with essential architecture, a focus on sustainability provided by solar panels, and greenery that contributes to creating a sense of measured tranquility, never artificial. The property unfolds over 5 rooms, with 3 bedrooms and 2 bathrooms, in a layout that suggests a comfortable and well-organized daily life, suitable for both family living and use as a residence for holiday stays. Surrounding the villa is a private garden of 450 sqm, a size that adds breadth to the home and genuinely expands the living spaces during milder months. The large windows, besides opening up views of the natural surroundings, facilitate a seamless transition between indoors and outdoors, while the outdoor area equipped with a table suggests a spontaneous use of outdoor spaces, from breakfast to evening. The architectural ensemble, with flat roofs, a dark metal facade, and wooden inserts, presents a contemporary image well-integrated into the landscape, without sacrificing a recognizable presence. The lush vegetation surrounding the property enhances this connection with the exterior and helps protect privacy, making the garden not just a complement but a real part of the living experience. Days here find a different rhythm, characterized by openings onto greenery, outdoor dining, and moments of peace in an outdoor space that invites continuous enjoyment. The view of the lake and mountains accompanies daily life discreetly, without the need for dramatic effects, while the tranquility of the setting makes this villa suitable for those seeking a more direct relationship with nature and an authentic landscape. The choice to integrate solar panels also adds a current and tangible aspect to the way of living in the house. This villa in Susello, Piedmont, combines in a manageable size several elements that are particularly sought after today: contemporary architecture, a 450 sqm private garden, privacy, sustainability, and a constant dialogue with the lake and mountains. A property that finds its value precisely in the balance between living space, the quality of the setting, and the immediacy of daily living.

View property profile
Charming Villa in Cargiago, Piedmont1/69

€1,590,000

Ref. Number: ILV96954

Charming Villa in Cargiago, Piedmont

3 Bedroom290mq Interiors
Cargiago, Piemonte

The exposed wooden beams and soft-toned parquet immediately set the tone for this 290 sqm villa, a property that combines significant dimensions with a very natural domestic atmosphere. Built in 1900, it retains a solid and welcoming presence, accompanied by bright rooms where wood, the light streaming through the windows, and light tones create a coherent and relaxed narrative. Even the more contemporary interiors blend in spontaneously, revealing a home designed to be lived in every day with comfort, a leisurely pace, and a constant connection to the outdoor spaces. Its 6 rooms distribute the life of the house with balance, offering 3 bedrooms and 3 bathrooms, a combination that makes the property suitable for both family daily life and hosting friends and relatives. The bedrooms convey a sense of order and warmth thanks to the wooden ceilings with exposed beams, light wood wardrobes, and good natural light, while the living area opens up with a more airy feel, featuring large windows and sliding glass doors that guide the gaze towards the garden. Here, light becomes an integral part of the spaces, making the relationship between indoors and outdoors even more fluid. The living room, with its light and sober tones, maintains a measured and welcoming presence, while some details like the desk, shelves, and decorative elements contribute to giving personality to the spaces without weighing them down. Outside, the private garden of 1,000 sqm adds a tangible dimension of privacy and freedom, becoming a natural extension of the house and its way of living. Opening the glass doors, letting the air in, and easily transitioning from the living room to the greenery is one of the most pleasant aspects of this property. The garden offers space for outdoor moments, shared time, and the calm one seeks when desiring a home capable of truly slowing down the pace of the day. The internal layout, with three bedrooms and three bathrooms, also makes it easy to welcome guests or organize daily life with convenience. In the context of Cargiago, this villa finds an authentic measure, tied to an idea of living that is private, concrete, and well-rooted in the territory. A villa from 1900 with 290 sqm, 6 rooms, and a private garden of 1,000 sqm represents a valuable proposition for those seeking space, identity, and an immediate relationship with the outdoors. The location in Cargiago, in the province of Verbano-Cusio-Ossola, places the property in a recognizable and charming Piedmontese context, suitable for those who desire an important home, to be lived in with continuity and naturalness.

View property profile
Elegant Villa in Varese, Lombardy1/55

€5,700,000

Ref. Number: ILV96943

Elegant Villa in Varese, Lombardy

5 Bedroom975mq Interiors
Varese, Lombardia

The natural stone walls, exposed wooden beam ceilings, and light wood flooring immediately set the tone for this 2002 villa: a spacious, contemporary space with warm and tangible materials that make the environment welcoming. The large windows and skylights consistently bring natural light inside, while the solid wood staircase with a black metal structure introduces a bold element, capable of blending architectural character with functionality. Even a few details, such as the large arched window, tell the story of a home designed to offer space, comfort, and a measured scenic presence. The numbers clearly convey the importance of the property: 975 square meters of commercial space distributed across 10 rooms, with 5 bedrooms and 8 bathrooms, a composition that allows for the imagination of a grand private residence, while still maintaining a fully livable dimension. The distribution of spaces suggests generous environments, suitable for both daily life and hosting guests, with continuity between convivial areas and more private spaces. Outside, the private garden of 120,200 square meters decisively enhances the villa's value and defines its relationship with the territory: not just a simple green area, but a true extension of the home, reinforcing the sense of privacy and distance from the urban pace. Inside, the contrast between raw stone, wood, and metal accompanies the reading of the spaces with balance, while elements such as large glass openings and zenithal light contribute to giving depth and continuity to the spaces. Days here find a natural rhythm between bright interiors and an exceptionally expansive outdoor dimension. The large private garden invites you to enjoy the home beyond its rooms, with the possibility of alternating moments of connection, tranquility, and work in a secluded setting. The environments, thanks to the constant presence of light and materials that convey solidity and warmth, lend themselves to a daily life made of simple yet fully enjoyed gestures. Even for those seeking a property suitable for hosting, representing, or developing a long-term residential presence, this villa offers a concrete and coherent foundation. The surface area, the number of rooms, and the garden's extension make this villa a prominent offering in the Varese context. A property that combines scale, privacy, and architectural identity, designed for those who desire significant spaces without sacrificing an authentic atmosphere and a direct connection with the outdoors.

View property profile
Villa in Laveno-Mombello, Lake Maggiore, Lombardy1/77

€1,395,000

Ref. Number: ILV96934

Villa in Laveno-Mombello, Lake Maggiore, Lombardy

3 Bedroom240mq Interiors
Laveno-Mombello, Lombardia

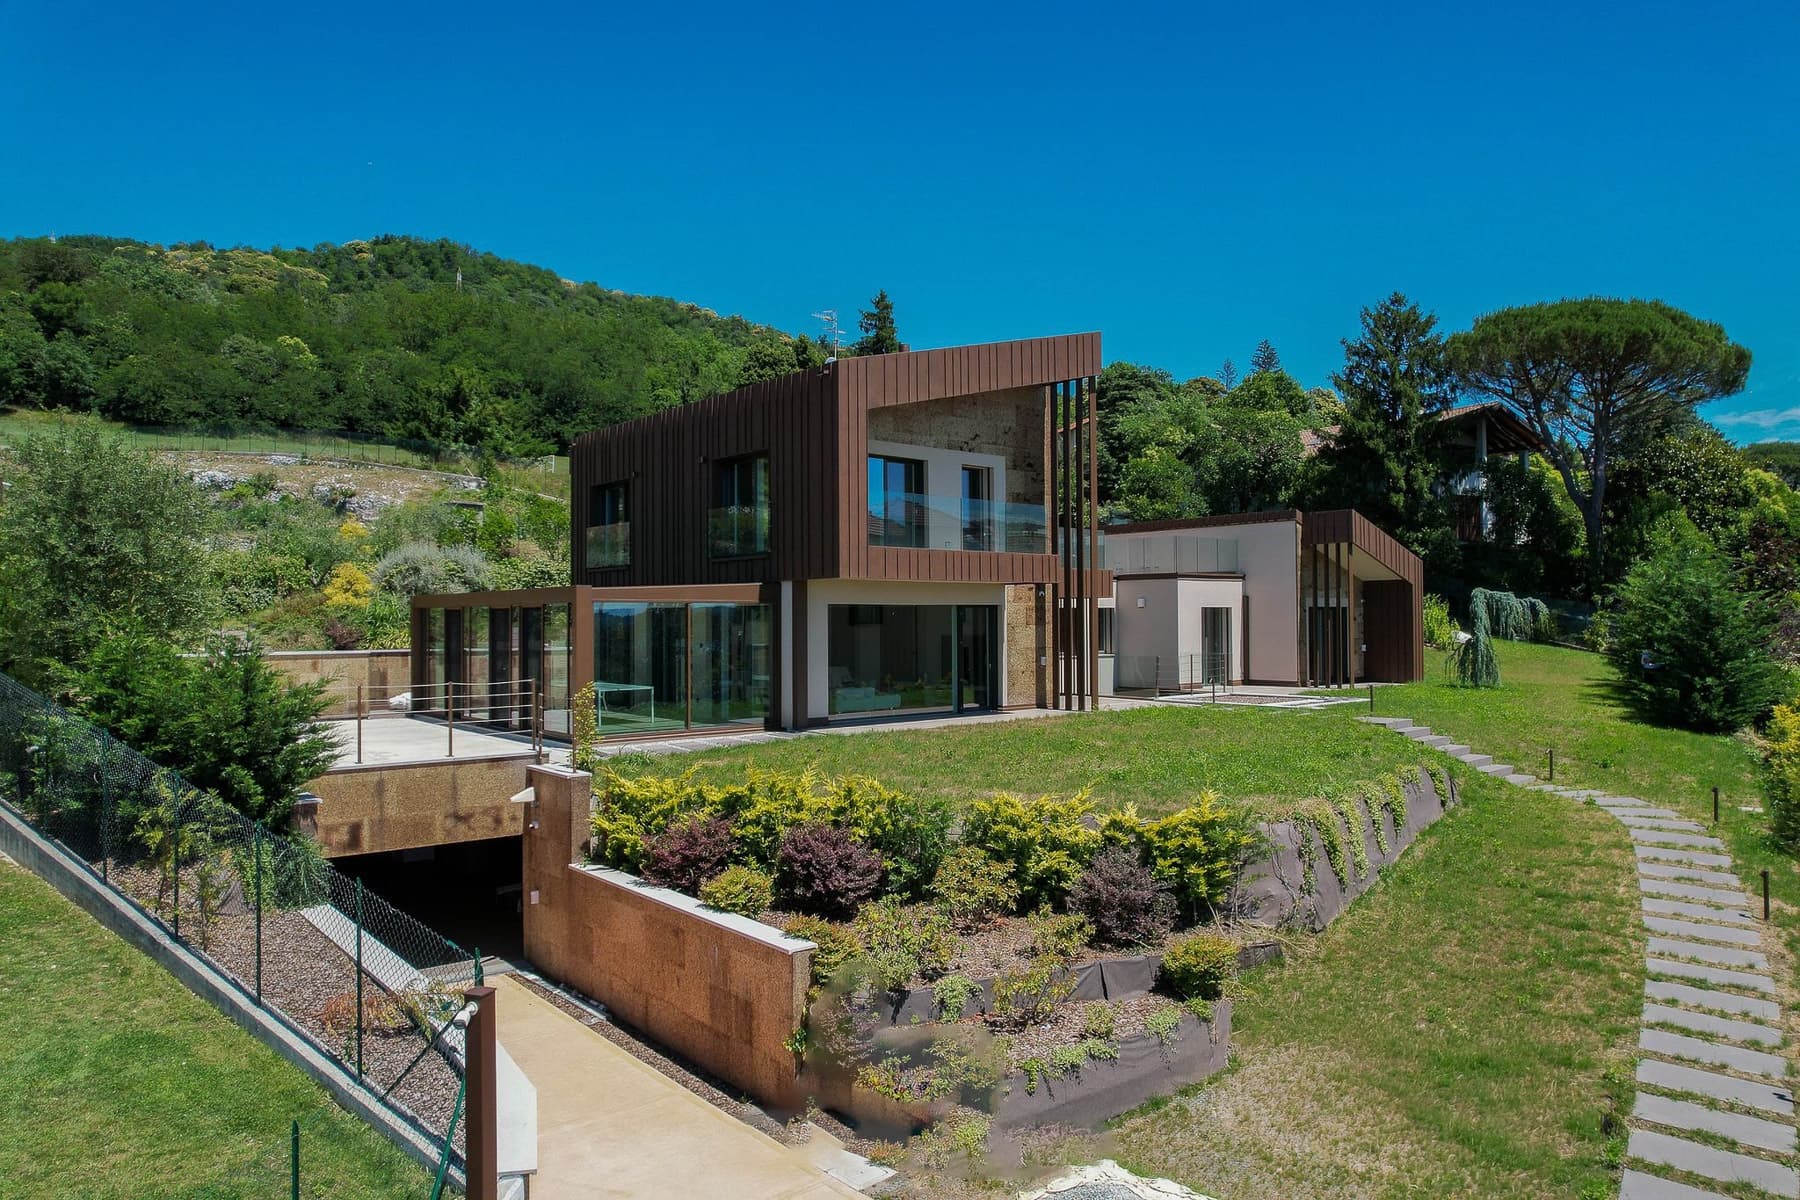
The light wood flooring and white walls immediately set the tone of a recently built villa, designed to naturally embrace the light. A large window enhances the perception of space, creating airy rooms with an essential and luminous atmosphere that seamlessly accompanies daily life. Built in 2022, the property conveys a sense of order and modernity, with spaces seemingly designed to invite the greenery and quieter rhythm of the outdoors. Even in the simplest details, one perceives a home meant to be lived in continuously, fully, and privately. The villa spans a commercial area of 240 square meters distributed across 6 rooms, with 3 bedrooms and 3 bathrooms, offering a balance between private areas and spaces dedicated to conviviality or working from home. The internal layout suggests a fluid daily life, supported by generous spaces and diffused brightness, enhanced by large openings. Outside, the private garden of 255 square meters becomes a tangible extension of the house, a place to traverse in every season and inhabit with the same naturalness as the interiors. Visual notes reveal the presence of trees and blooms, along with a wrought iron balcony that adds character and depth to the relationship with the outdoors. From here, a view of the lake opens up, an element that discreetly accompanies the property and reinforces its sense of openness. The ensemble composes a contemporary residence where the domestic dimension does not forgo space, privacy, and the pleasure of well-calibrated areas. Days here find a measured rhythm between bright interiors and outdoor moments, with the garden inviting one to slow down and the balcony becoming a natural point to pause. The presence of the lake in the context adds a rare quality to daily living, without the need for artifices: just the changing light, the greenery surrounding the house, the sensation of having a personal space to entertain, read, work, or simply be. The distribution of 3 bedrooms and 3 bathrooms also makes the villa suitable for a family or those wishing to welcome guests while maintaining comfort and autonomy. A villa from 2022 with 240 square meters indoors, 255 square meters of private garden, and a lake view represents a concrete value proposition in Laveno-Mombello, in the province of Varese. The combination of significant dimensions, recent construction, and direct relationship with outdoor spaces offers a home capable of uniting functionality, privacy, and quality of living in one of the most appreciated contexts of Lombardy.

View property profile
Charming Villa in Gavirate, Lombardy1/83

€2,950,000

Ref. Number: ILV96933

Charming Villa in Gavirate, Lombardy

3 Bedroom383mq Interiors
Gavirate, Lombardia

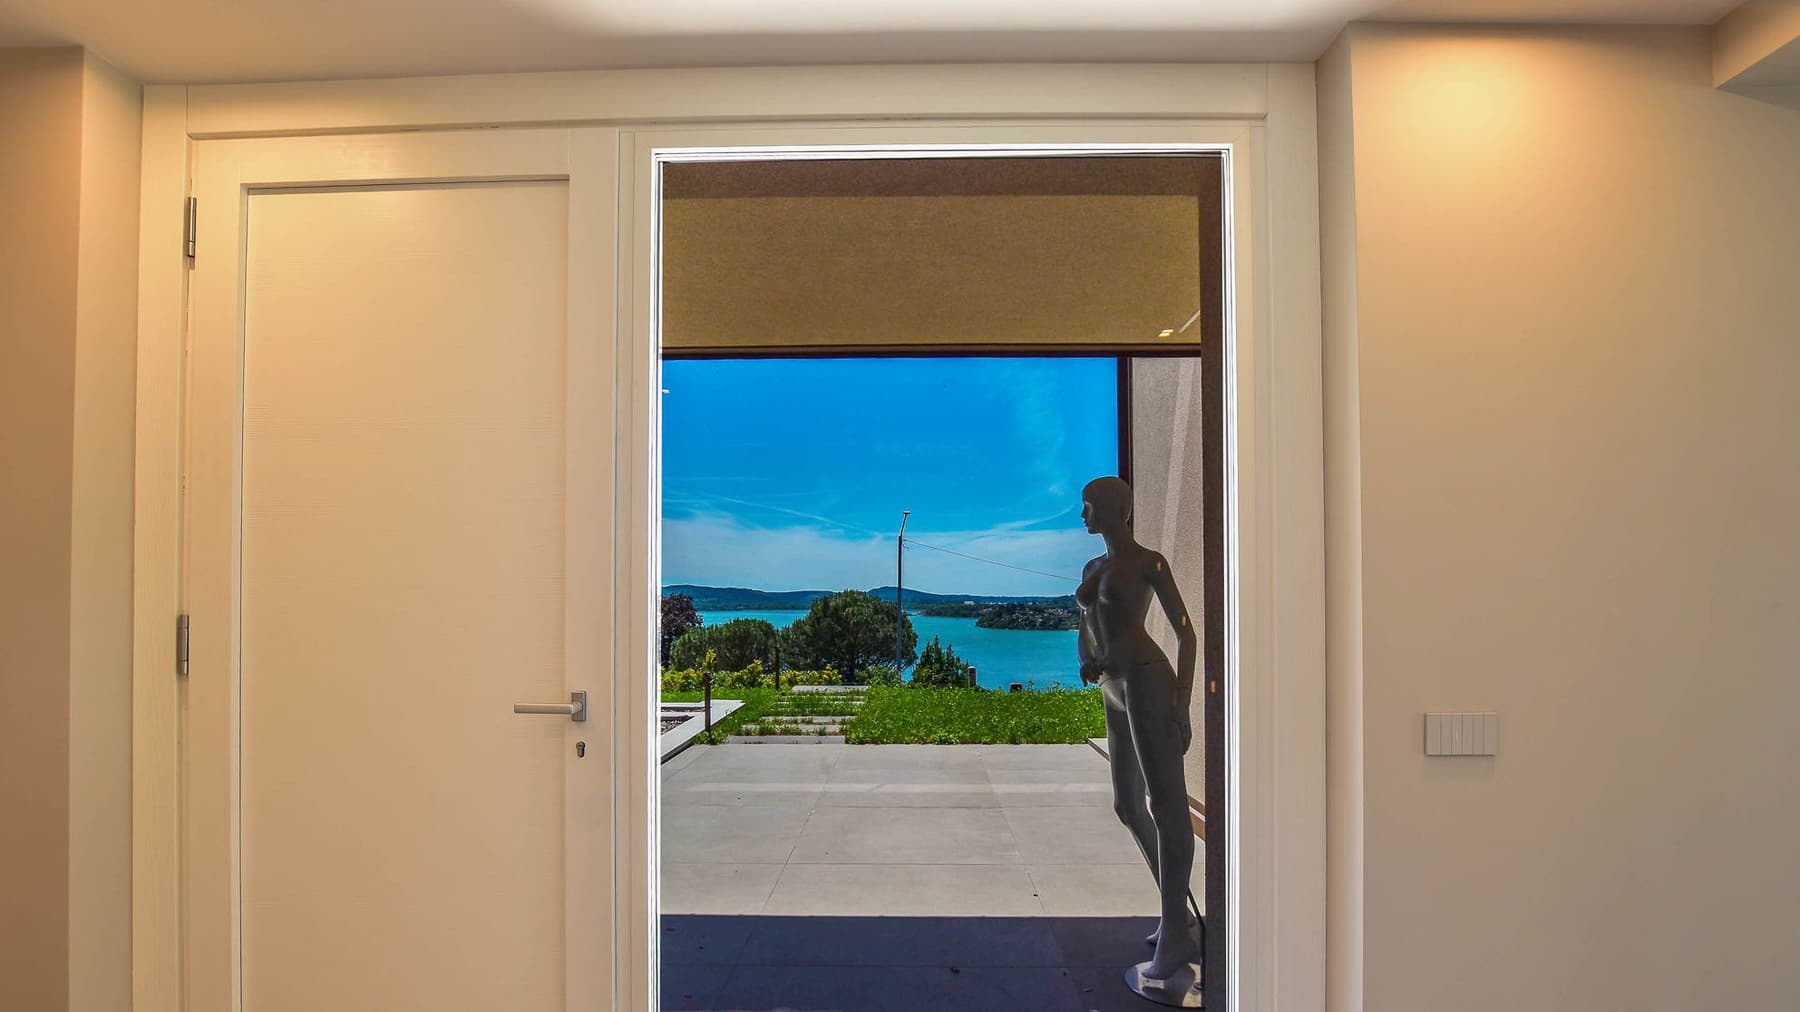
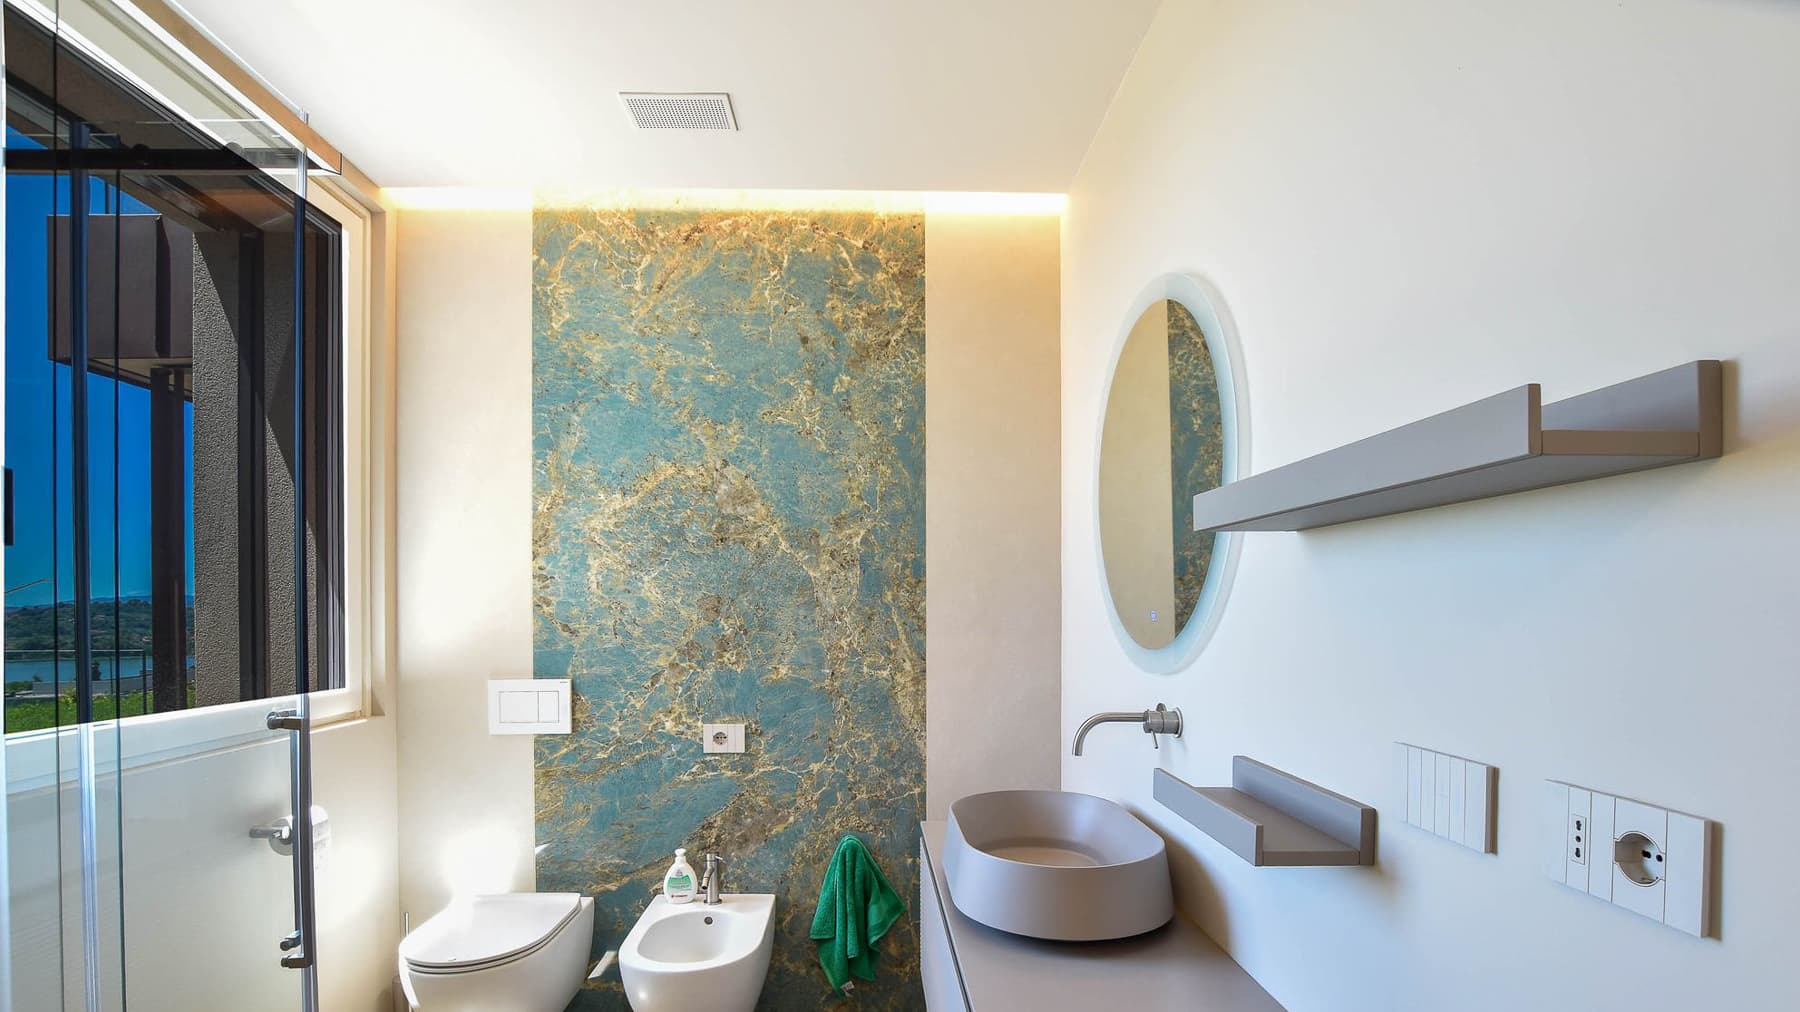
The exposed wooden beams and light flooring immediately introduce the character of this newly built villa, constructed in 2024 and designed to offer bright, welcoming, and well-proportioned spaces. The presence of natural light flows continuously through the spaces, highlighting clean finishes, neutral tones, and an overall sense of balance. Even in the bathrooms, contemporary care is evident, as demonstrated by the freestanding bathtub set in an airy environment, where materials remain essential and comfort is instantly perceived. This is a home that conveys both privacy and openness, with a constant dialogue between the interiors and the greenery. Its 383 square meters of commercial space are distributed across 6 rooms, with 3 bedrooms and 2 bathrooms, offering a significant living dimension, suitable for those seeking generous volumes without sacrificing a fluid reading of the spaces. The villa is set on a private garden of 1,000 square meters, a tangible presence that extends daily life outdoors and adds breadth to the entire property. The large openings enhance the entry of light and strengthen the relationship with the green area, while inside, the wooden ceilings interact with light surfaces that provide visual continuity and a perception of spaciousness. Certain details help define the home's identity without excess: the contemporary door, the walls in sober tones, the indirect lighting in the bathroom, the ceramic sink on a glossy-finished cabinet, and the presence of a sculptural element next to the entrance, adding a personal touch. The ensemble delivers a modern villa, where every space seems designed to accommodate daily life with measure and comfort. Days here find a natural rhythm between the indoor spaces and the garden, with the possibility of opening the house to light, greenery, and a more intimate and private dimension. The 1,000 square meters of outdoor space allow for imagining moments outdoors, shared time, silent pauses, and a more direct relationship with nature, without straying from the comfort of a contemporary residence. Even the spaces dedicated to domestic well-being, such as the bathroom with a freestanding tub and large window, contribute to creating a relaxed atmosphere, made of light, tranquility, and well-calibrated simplicity. This villa in Gavirate combines the solidity of a recent construction with spacious areas and a significant private garden, in a Lombard context appreciated for its quality of living. A property that finds its value in the balance between contemporary comfort, privacy, and relationship with the outdoors, ideal for those who desire an important, tangible home ready to be lived in.

View property profile
Charming Villa in Besozzo, Lombardy1/123

€1,950,000

Ref. Number: ILV96932

Charming Villa in Besozzo, Lombardy

4 Bedroom510mq Interiors
Besozzo, Lombardia

The light parquet guides you into a villa with 510 square meters of commercial space, built in 1989, where natural light finds its way through large windows, giving the rooms a full, never cold presence. The dark-toned finishes harmonize with wooden fixtures, doors with frosted glass details, and a staircase with a wood and metal railing, creating a coherent and welcoming ensemble. Even a few carefully chosen elements, such as a designer chandelier or a glass table in the dining area, contribute to the rhythm of interiors that immediately convey balance, personality, and living comfort. The property unfolds over 10 rooms, with 4 bedrooms and 7 bathrooms, a layout that suggests a home designed to embrace daily life naturally, yet also to entertain with ease. The generous dimensions allow for a fluid organization of spaces, alternating between representative areas and more intimate zones, always supported by a strong presence of light. The large openings enhance the connection with the outside and reinforce the sense of continuity between the house and the greenery. Surrounding the villa is a private garden of 8,300 square meters, a significant area that adds space, distance, and silence, making the property particularly suitable for those seeking privacy without sacrificing the convenience of a structured residence. The ensemble maintains a strong yet balanced character, where the interior details—from textured walls to contrasts between wood, glass, and metal—are not mere finishes but parts of a precise identity. Days here find a different rhythm among bright rooms, spacious areas, and a large private garden that invites outdoor living in every season. The villa is equally suited to family life and as a representative residence, thanks to a size that allows for living in the house with freedom, without overlaps. In Besozzo, in the province of Varese, the Lombard context adds the value of a solid and well-rooted territory, where the relationship with greenery and a more reserved dimension of domestic life remains central. A property like this finds its strength in the balance between interior volumes, quality of light, and the expanse of outdoor spaces. The presence of 8,300 square meters of private garden, combined with the 510 square meters of the villa and a layout articulated in 10 rooms, makes it a prominent solution in the context of Besozzo and the province of Varese, suitable for those seeking a home with presence, privacy, and a strong residential vocation.

View property profile
Villa by Lago Maggiore in Laveno-Mombello, Lombardy1/23

€7,000,000

Ref. Number: ILV96931

Villa by Lago Maggiore in Laveno-Mombello, Lombardy

22 Bedroom300mq Interiors
Laveno-Mombello, Lombardia

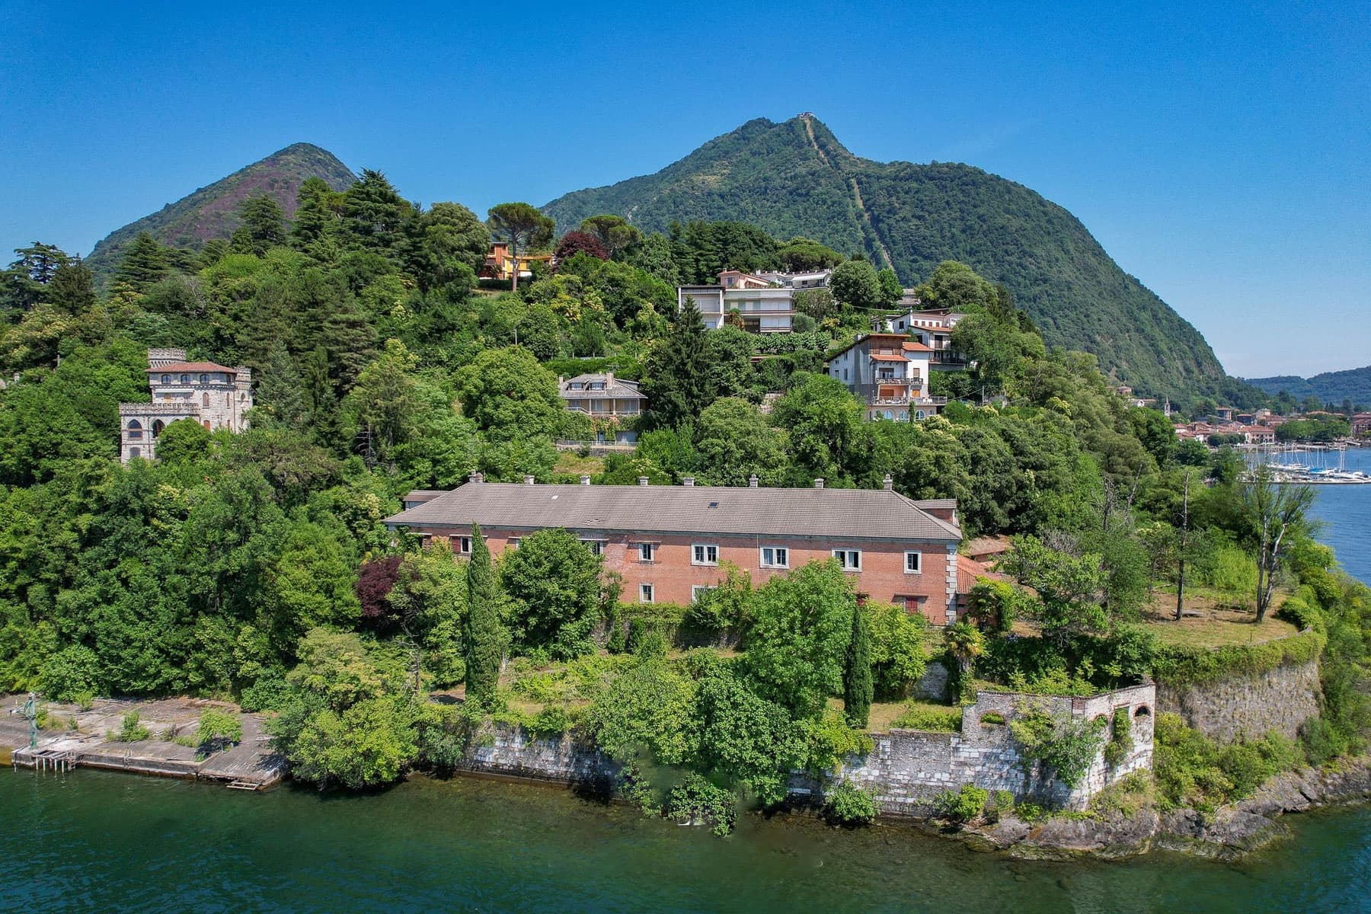
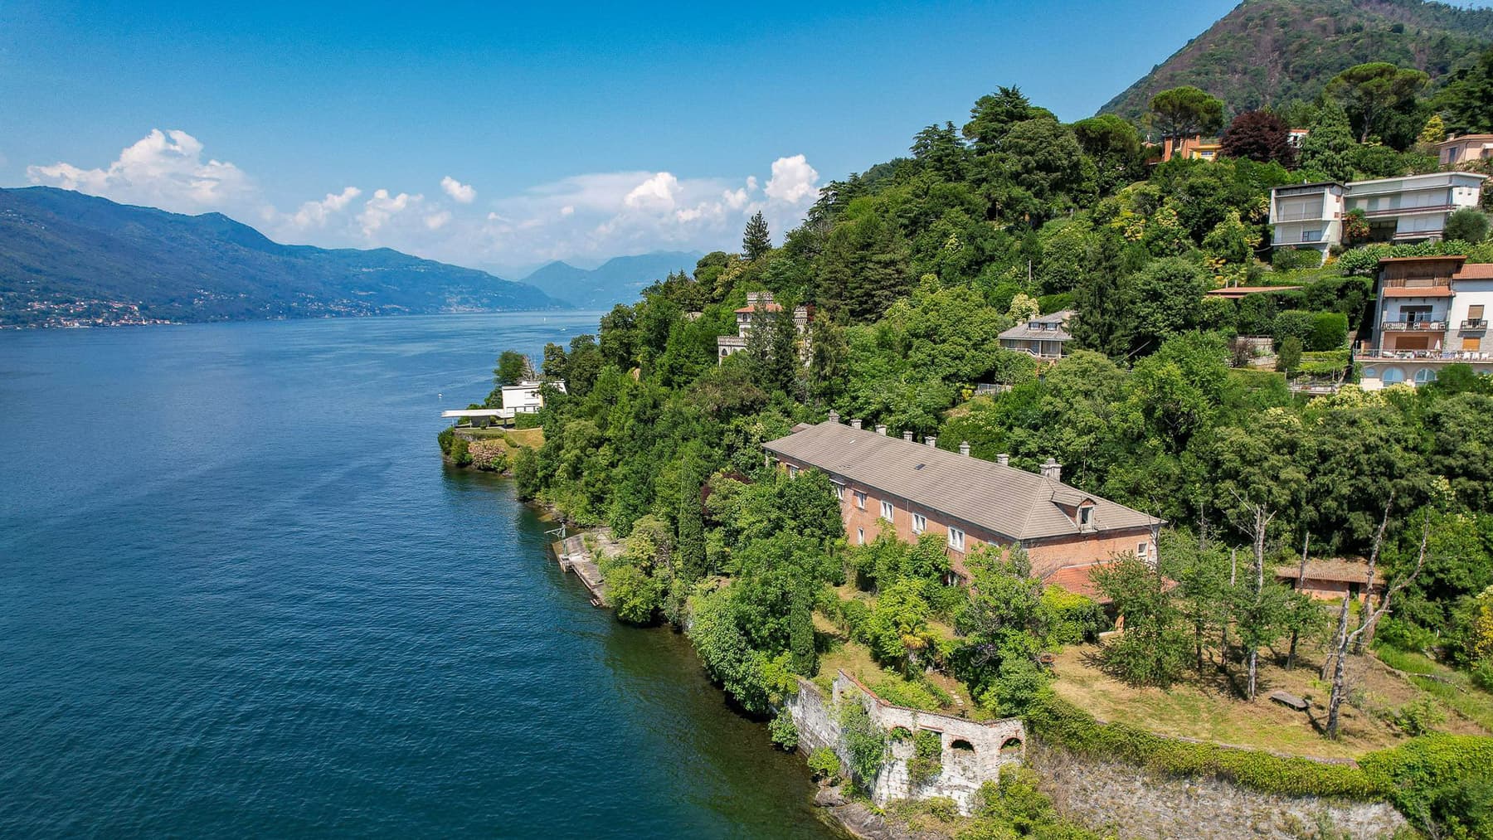
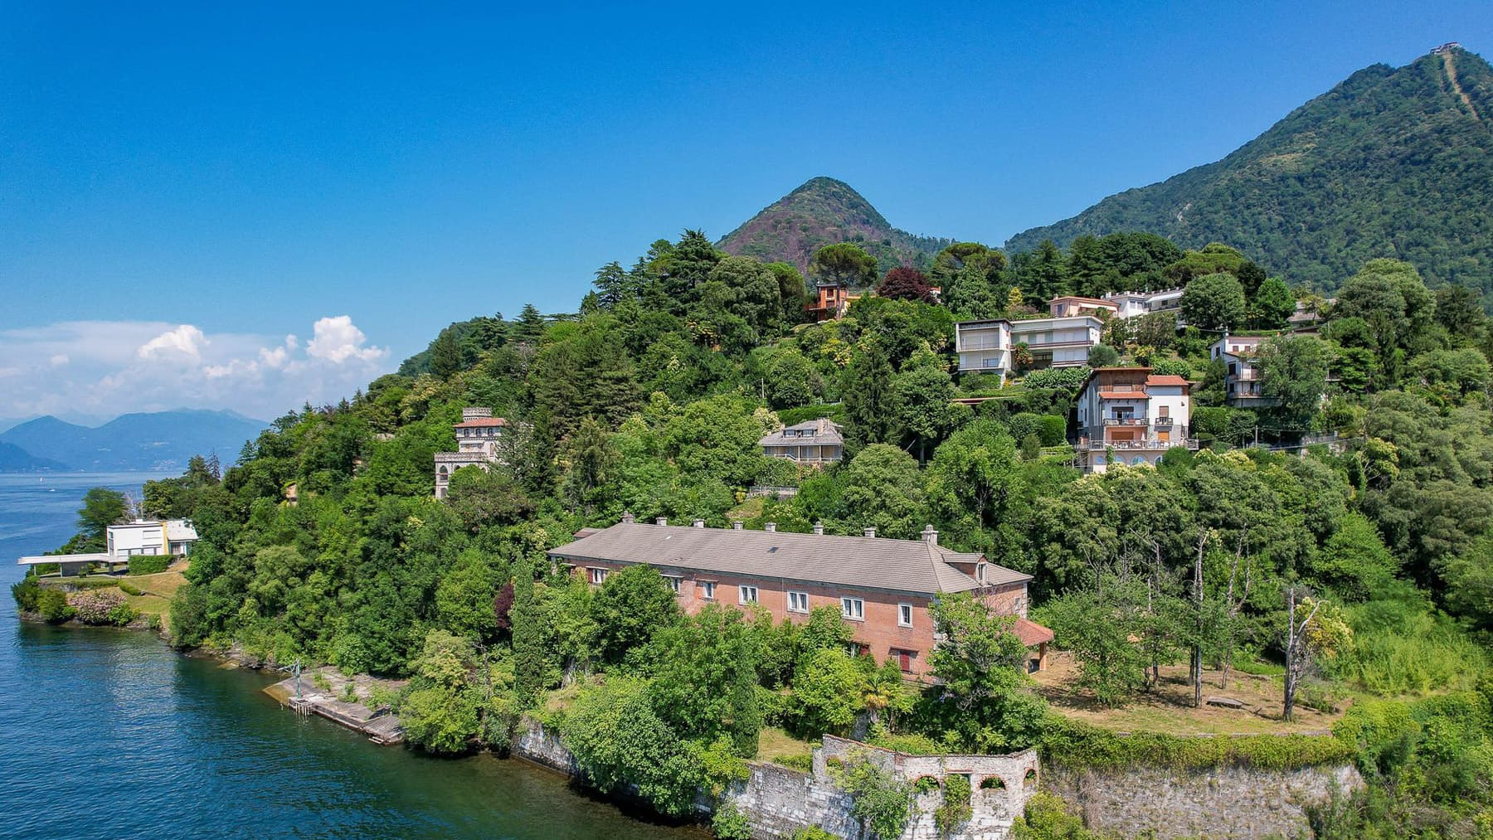
The villa, dating back to 1900, presents itself as a property with a broad and intricate presence, nestled in a natural setting that discreetly complements its character. The ensemble of buildings alternates between stone and brick surfaces, with sloping roofs and tile coverings, offering an authentic and solid image, deeply connected to the surrounding landscape. Around it, the greenery envelops the spaces and enhances the sense of privacy, while the hillside position and the mountain in the background contribute to creating a bright, open atmosphere, never isolated but intimate. The numbers tell the story of an extraordinary property: 300 square meters of commercial space distributed across 30 rooms, with 22 bedrooms and 25 bathrooms, a composition suggesting a structure capable of accommodating diverse needs, from a large private residence to hospitality or representative use. Completing the picture is a private garden of 8,500 square meters, a significant size that becomes an integral part of the living experience, offering space, breath, and continuity with the surrounding environment. The presence of multiple buildings, with differentiated external finishes between stone and brick, reinforces the sense of a property built over time, rich in articulations and internal views. The tile roofs and integration into the greenery define a coherent whole, where the architectural dimension dialogues with the natural one without force. It is a villa that entrusts its identity not to scenic effects, but to the consistency of spaces, the variety of environments, and the continuous relationship with the outside. Days here find a different rhythm among the open spaces of the garden, the paths between the buildings, and the tranquility of a setting that invites living outdoors naturally. The hill, the trees, the presence of the mountain, and the brightness of the environment create a scenario suitable for those seeking privacy and tranquility without giving up a property with strong personality. Even the internal distribution, so generous in the number of rooms and services, opens up to a shared daily life, made of hospitality, gatherings, long stays, and moments of reflection. A property of this nature finds its value in the balance between significant dimensions, architectural identity, and relationship with the territory of Laveno-Mombello, in the province of Varese. The consistency of the spaces, the 8,500 square meter garden, and the character of the buildings make it a rare offering, designed for those who desire a property with presence, privacy, and a vocation that can evolve over time.

View property profile
Villa Overlooking Lago Maggiore, Laveno-Mombello1/49

€6,500,000

Ref. Number: ILV96929

Villa Overlooking Lago Maggiore, Laveno-Mombello

13 Bedroom1340mq Interiors
Laveno-Mombello, Lombardia

The expansive windows immediately define the character of this villa, built in 1980 and designed to invite light, air, and continuity with the outdoors. The interior spaces are distinguished by high, linear ceilings with recessed spotlights, walls in light tones, and light-colored tiled floors that create a clear, contemporary, and very luminous ensemble. The tilt-and-turn windows enhance natural ventilation and make each space even more airy. From here, the view also opens up to a panoramic vista of the lake, a discreet yet constant presence that naturally accompanies the house. With a commercial area of 1,340 square meters, the property offers significant dimensions and a layout suitable for both private living and entertaining. The 12 rooms include 13 bedrooms and 15 bathrooms, numbers that speak of a house with great capacity, suitable for hosting comfortably and ensuring autonomy in the various spaces. Outside, a private garden of 1,340 square meters further enhances the villa's livability and creates an immediate connection with the surrounding landscape. The pool, with its clear water and stone-finished edge, adds a central element to outdoor living and becomes a natural gathering point in the milder seasons. Inside, the perception of space is reinforced by the continuity between openable windows, generous heights, and an integrated lighting system that accompanies the spaces without weighing them down. A decorative masonry element helps define the house's personality with a sober yet recognizable presence, consistent with an ensemble that focuses on proportions, light, and openness. Days here flow between spacious, light-filled interiors, outdoor moments by the pool, and a constant relationship with the lake, which becomes part of daily life through large panoramic openings. The size of the villa allows for imagining a home to share, with spaces for gathering and others for maintaining privacy and tranquility. The private garden also becomes an integral part of living: not just a backdrop, but a place to experience, traverse, and use as a natural extension of the indoor spaces. This villa in Laveno-Mombello combines rare dimensions, a very extensive internal layout, and a direct relationship with light, greenery, and the lake view. In the context of the province of Varese, it represents a property of strong presence, suitable for those seeking an important residence, with generous spaces and a well-defined identity.

View property profile
Villa in Stresa Overlooking Lake Maggiore, Piemonte1/65

€2,650,000

Ref. Number: ILV96927

Villa in Stresa Overlooking Lake Maggiore, Piemonte

8 Bedroom495mq Interiors
Stresa, Piemonte

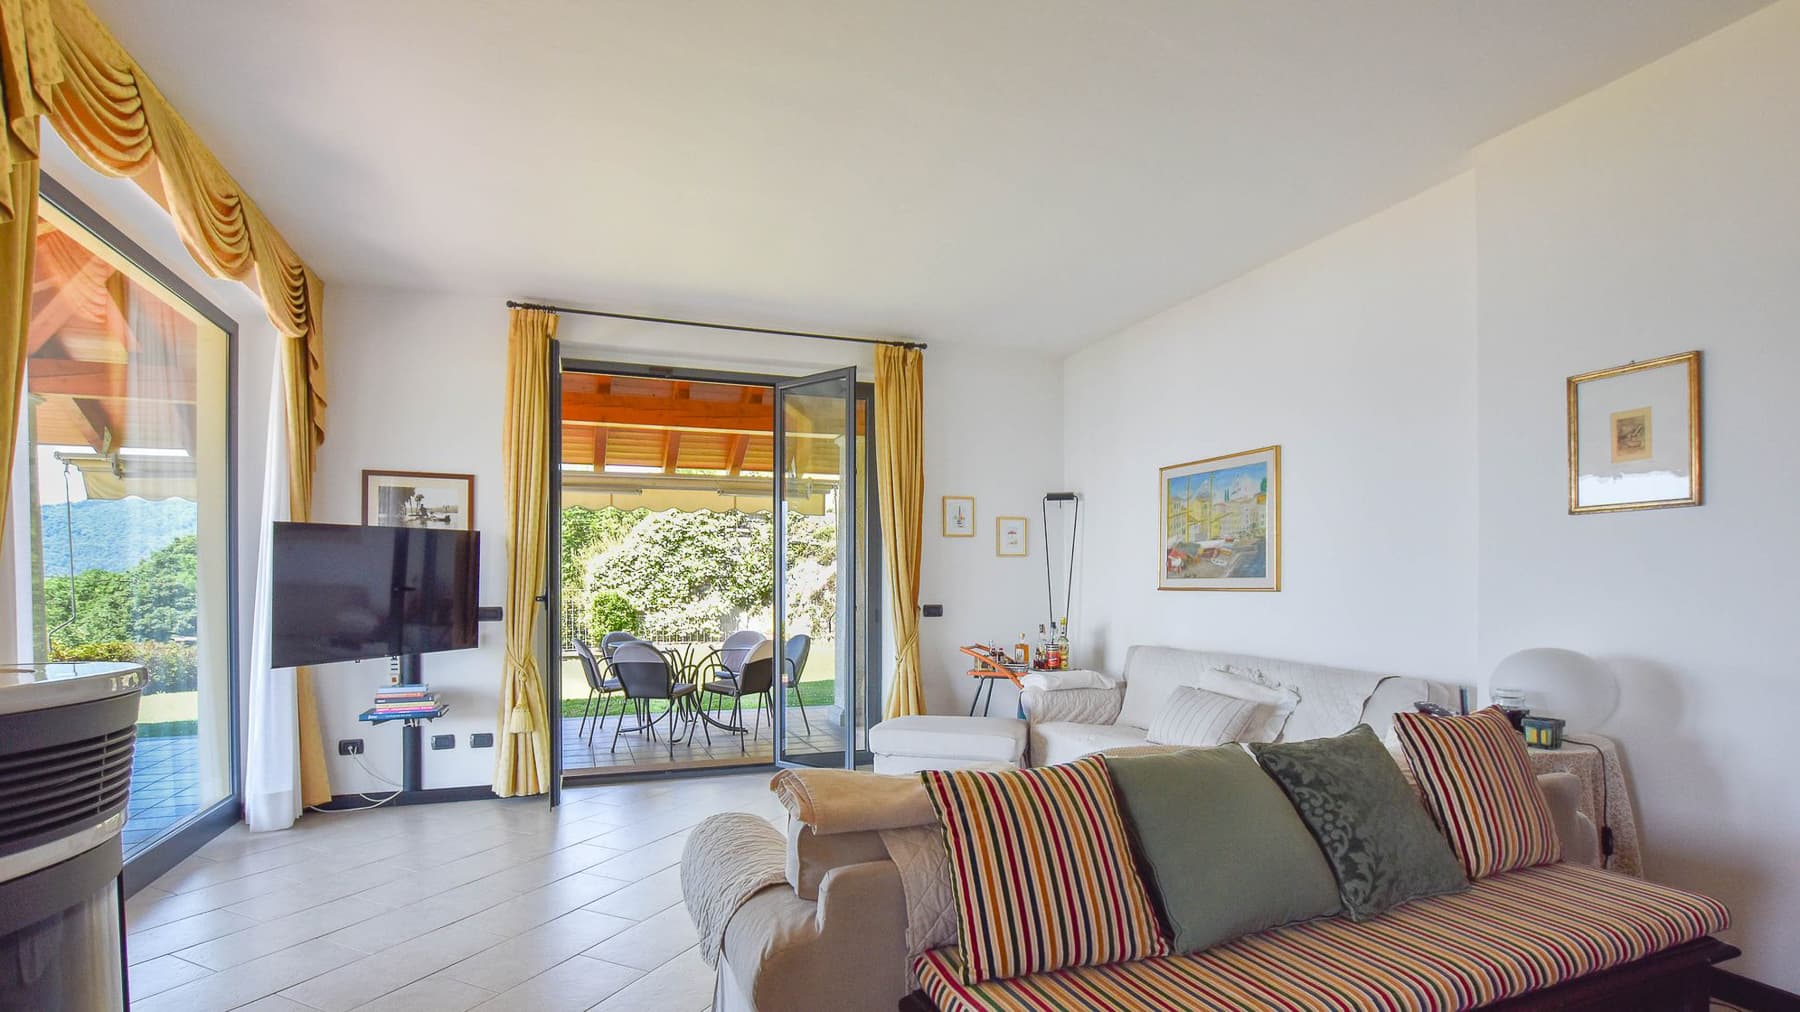
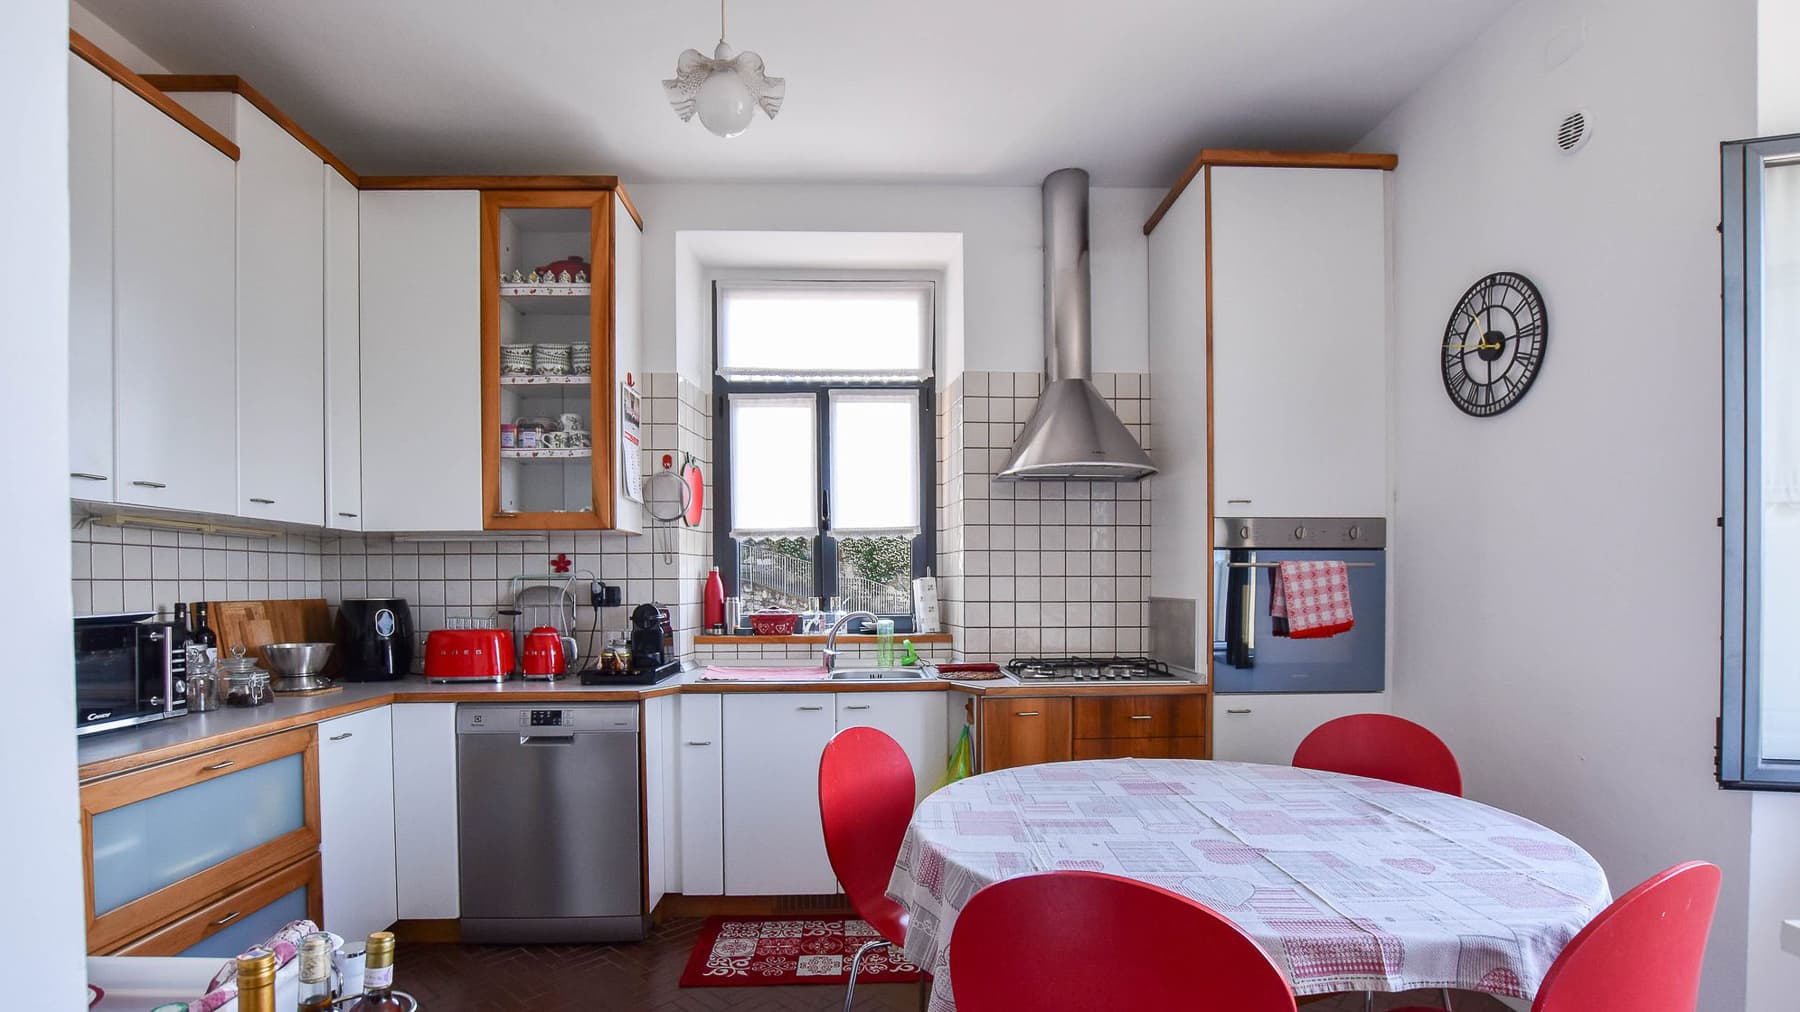
The villa spans a commercial area of 495 square meters, immediately conveying a sense of spaciousness and personality designed to welcome. Inside, the parquet flooring brings warmth to the main rooms, while the walls in vibrant yellow tones infuse energy and character into the spaces. Natural light generously flows through the windows, complementing a layout that alternates between convivial areas and more private settings. The kitchen reflects a concrete and well-organized home concept, featuring a large work area, light granite countertops, and a glass door that separates spaces without closing them off. The interior spaces include 6 rooms, 8 bedrooms, and 8 bathrooms, a configuration that makes this property particularly appealing for those seeking a grand residence capable of comfortably and continuously accommodating daily life. Built in 1980, the villa maintains a solid presence, with dimensions that allow for versatile use of the spaces, whether for family living or as a home naturally welcoming to guests. Outside, the property is surrounded by a private garden of 3,500 square meters, an important extension that enhances the villa's livability and creates a pleasant distance from the surrounding context. It is a space offering privacy and tranquility, complementing the house in a tangible way, leaving open the possibility of enjoying outdoor living throughout the different seasons. This attention to functionality is also evident indoors: the kitchen, with light wood cabinets, stainless steel hood, gas cooktops, and a retractable breakfast bar, adds practicality to an already generously sized domestic setup. Days here find a more relaxed rhythm, with ample spaces to move freely, shared moments around the dining table, and areas suited both to family life and hospitality. The 3,500 square meter garden becomes a constant presence, a vibrant backdrop for time spent outdoors, for a leisurely breakfast, a summer dinner, or simply to enjoy greater privacy. The location in Stresa further enhances the property's profile, placing it in one of the most renowned areas of Piedmont. A villa of this size, with 8 bedrooms and 8 bathrooms, represents a rare offering for those seeking space, privacy, and a significant residential presence. Stresa completes the picture with its name and recognition, while the house provides a solid foundation for a prestigious private residence or a high-level hospitality project, always in the spirit of a broad and well-articulated use of spaces.

View property profile

If you own this agency and want to request the removal of one or more listings on this page,

1 / 5Next