Logo
Elite Luxury Realties

Elite Luxury Realties

Varese, Varese, Lombardia, Italia

97Listings

97 Results: Elite Luxury Realties

Elegant Villa with Pool in Varese, Lombardy1/59

€3,900,000

Ref. Number: ILV91783

Elegant Villa with Pool in Varese, Lombardy

10 Bedroom870mq Interiors
Varese, Lombardia

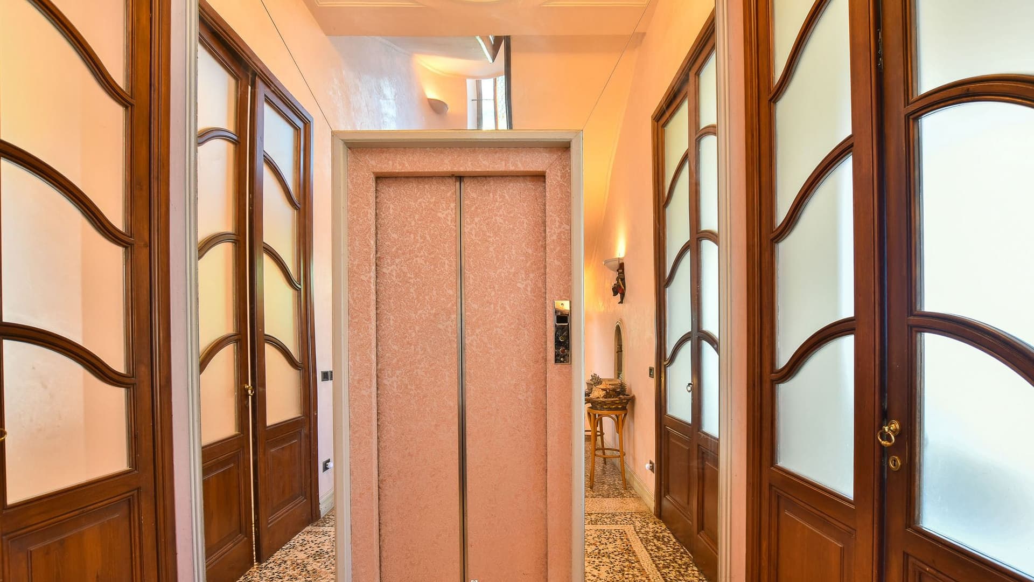
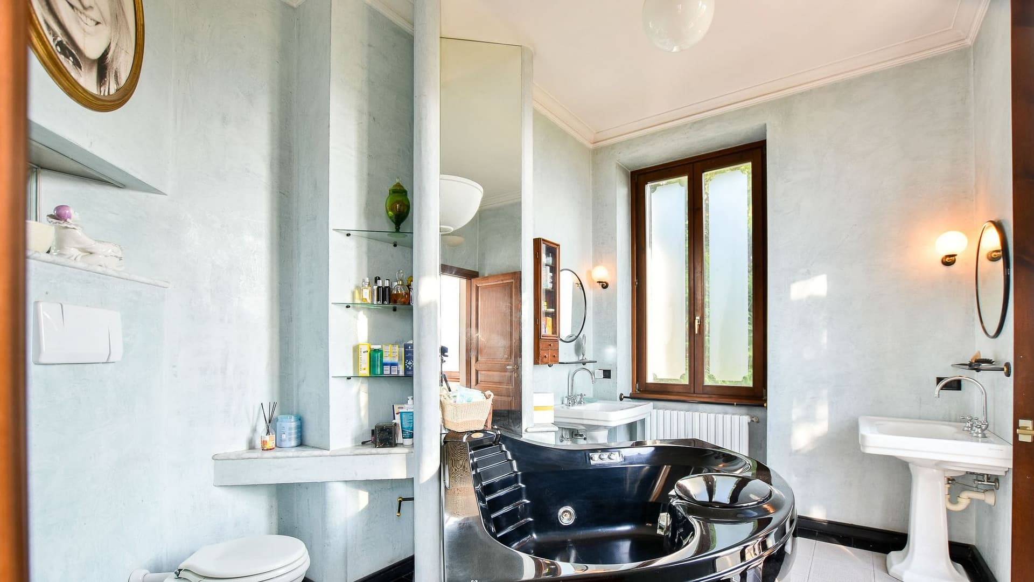
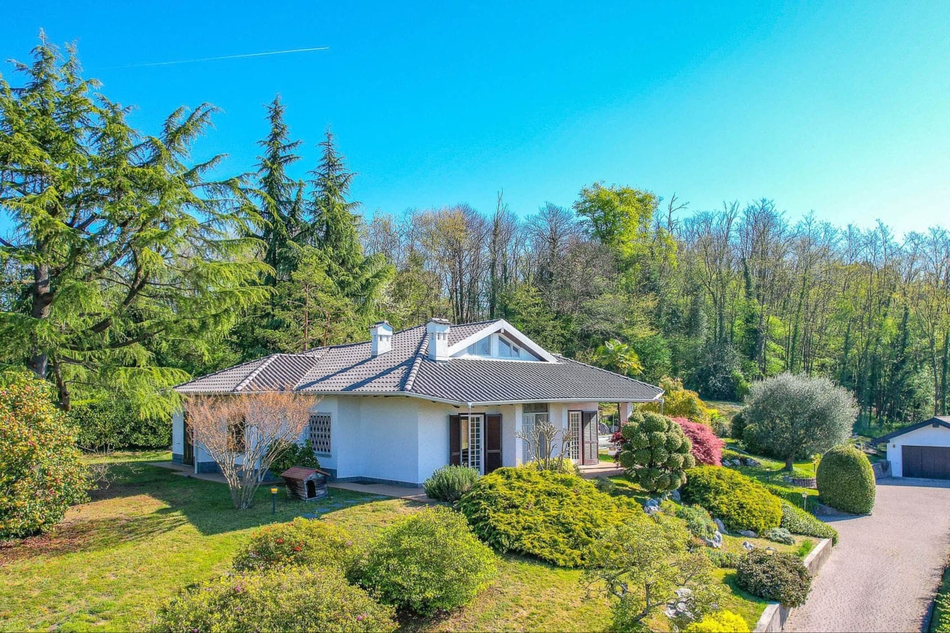
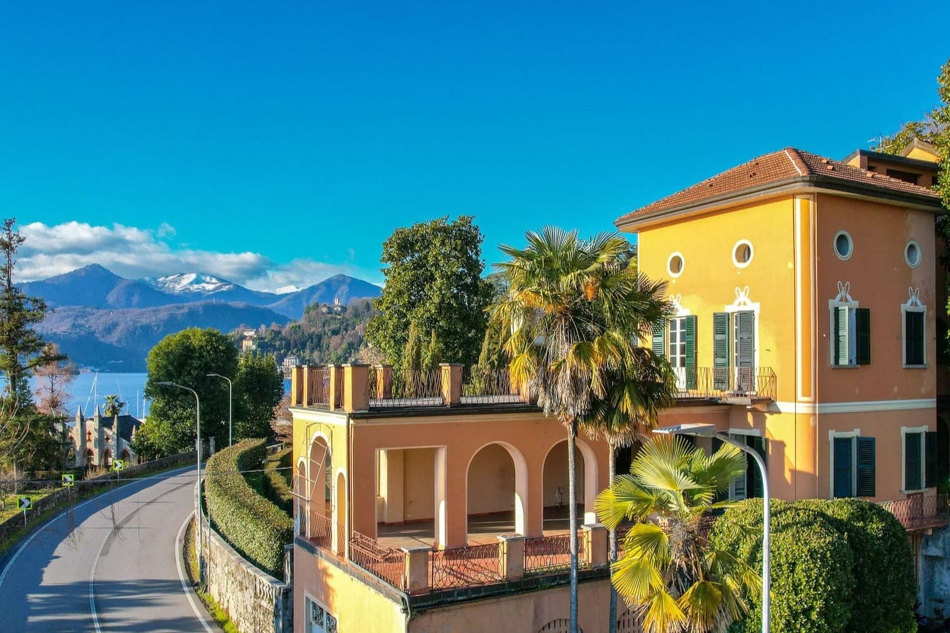
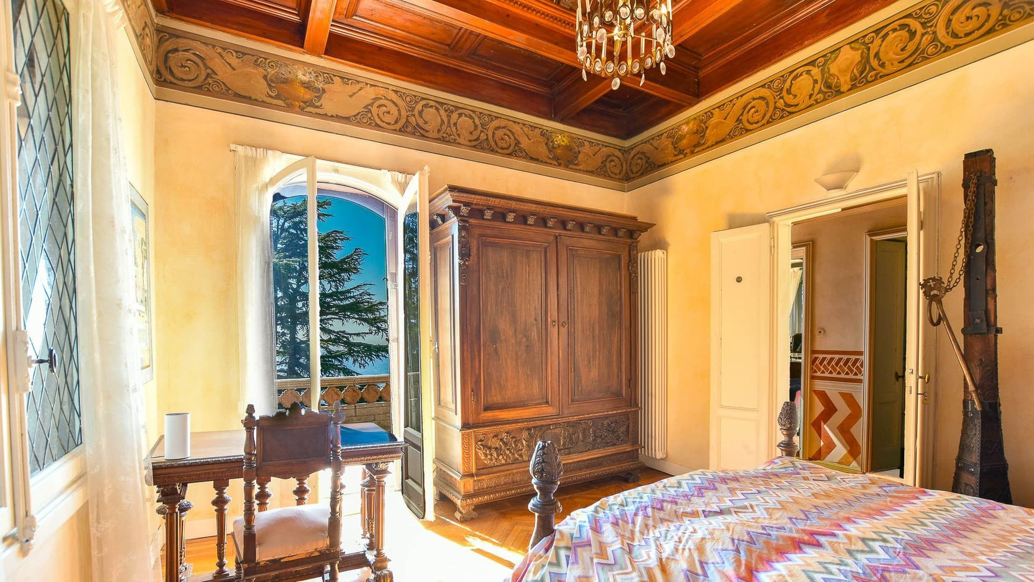
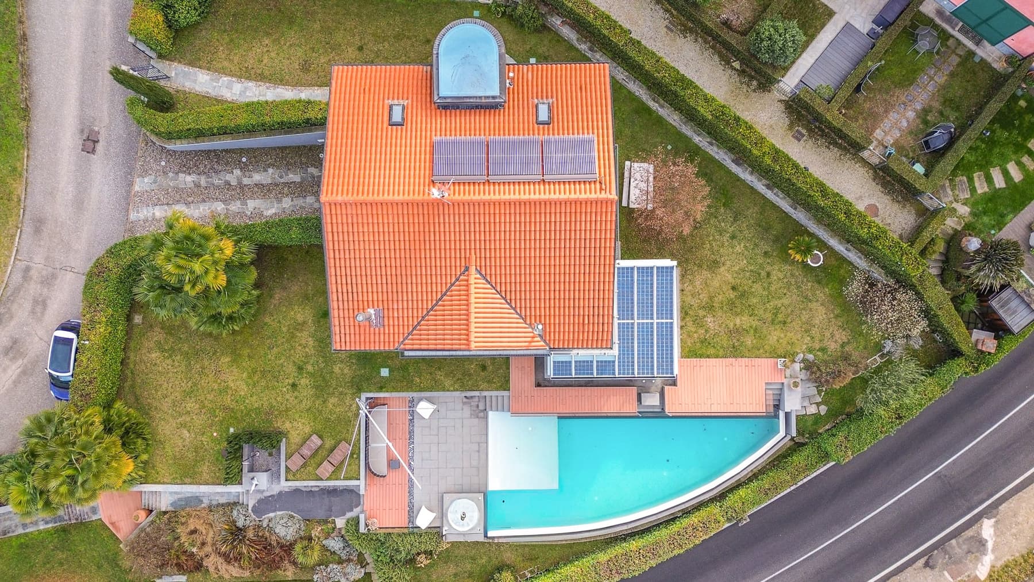
The herringbone parquet immediately introduces the character of this 1922 villa: an important presence, composed of spacious rooms and details that convey a sense of a well-measured lived-in home. The warm-toned walls, natural light streaming through the windows, and some solid wood elements naturally accompany the interior atmosphere without ostentation. The same attention is found in the bathrooms, with a sink set in a curved furniture piece and a marble finish that adds solidity and quality to an everyday space. With its 870 square meters of commercial space, the property comprises 14 rooms, 10 bedrooms, and 5 bathrooms, offering a rare living dimension for its size and versatility. Surrounding the villa is a private garden of 40,000 square meters, a space that concretely defines the relationship with the outdoors and ensures privacy, openness, and freedom of use. The presence of a private pool and tennis court enhances this vocation for outdoor living, while the cellar adds a functional environment consistent with the home's profile. The property is fenced and equipped with a driveway, with direct access from the road, elements that make it easy to manage while maintaining a clear sense of privacy. Outside, the facade with classical references and well-recognizable architectural details interacts with a balcony supported by stone columns, a porch, and a terrace that enrich the structure without weighing it down. On the ground floor, a stone-paved area creates a natural extension of the interior spaces, designed for time spent outdoors in milder seasons. The large lawn, tall trees, and slightly sloping terrain contribute to giving movement and depth to the entire estate. Days here find a different rhythm among walks in the greenery, moments by the pool, and the simple pleasure of using every part of the property at one's own pace. The outdoor spaces allow for alternating conviviality and tranquility, while the villa's interior dimension allows for welcoming family and guests with great ease. The combination of spaciousness, nature, and amenities makes this residence suitable for both significant private use and a representative function, always with a strong connection to outdoor life. This villa in Varese combines surface, history, and outdoor spaces in a proposal of rare completeness. The large private park, the pool, the tennis court, and the structure of the property itself make it a property of strong personality, set in the green context of Lombardy with a solid and recognizable presence.

View property profile
Historic Villa Overlooking Lago Maggiore, Piemonte1/51

€1,100,000

Ref. Number: ILV91782

Historic Villa Overlooking Lago Maggiore, Piemonte

3 Bedroom428mq Interiors
Baveno, Piemonte

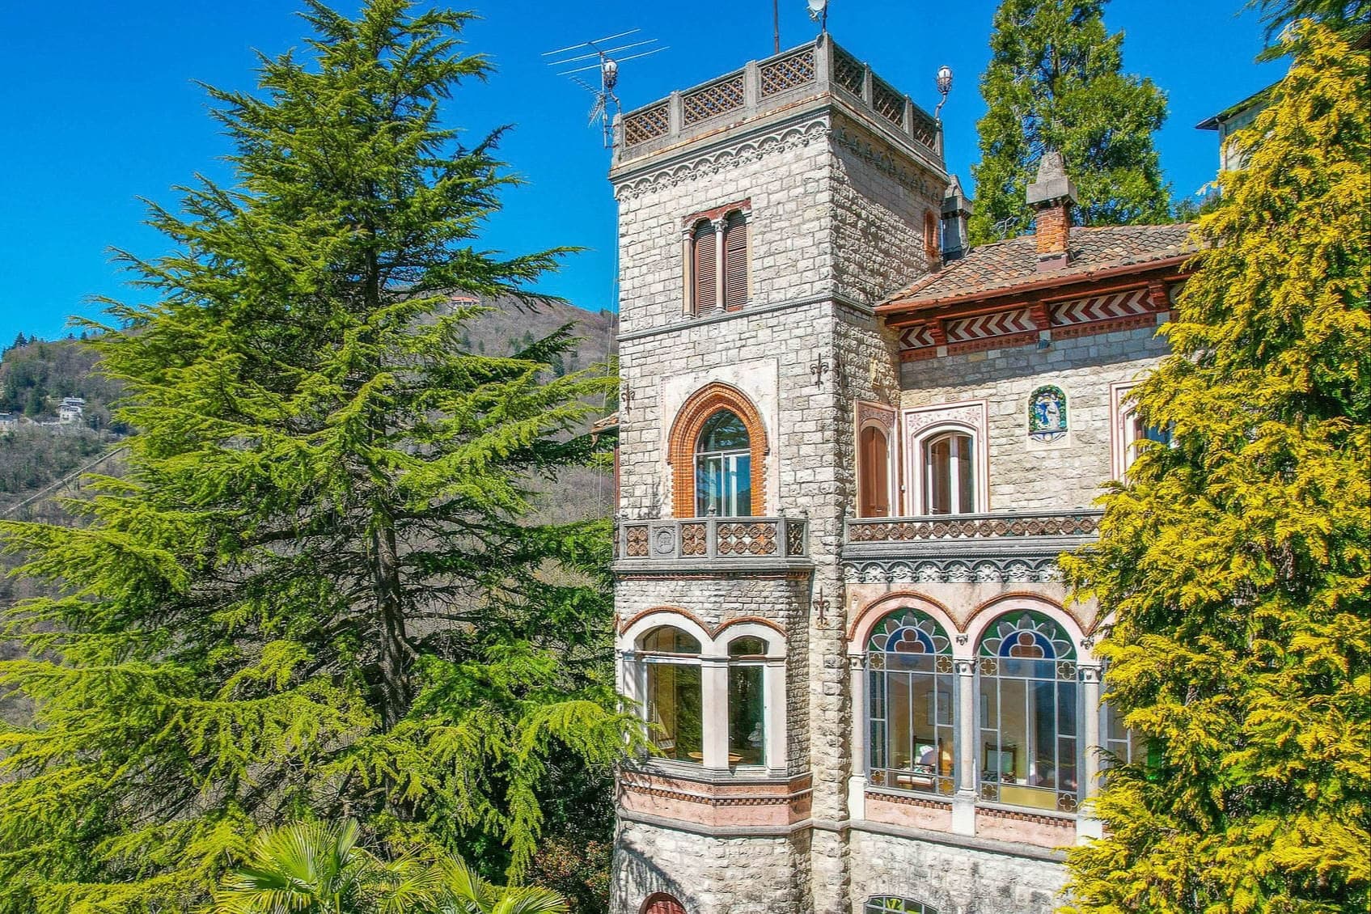
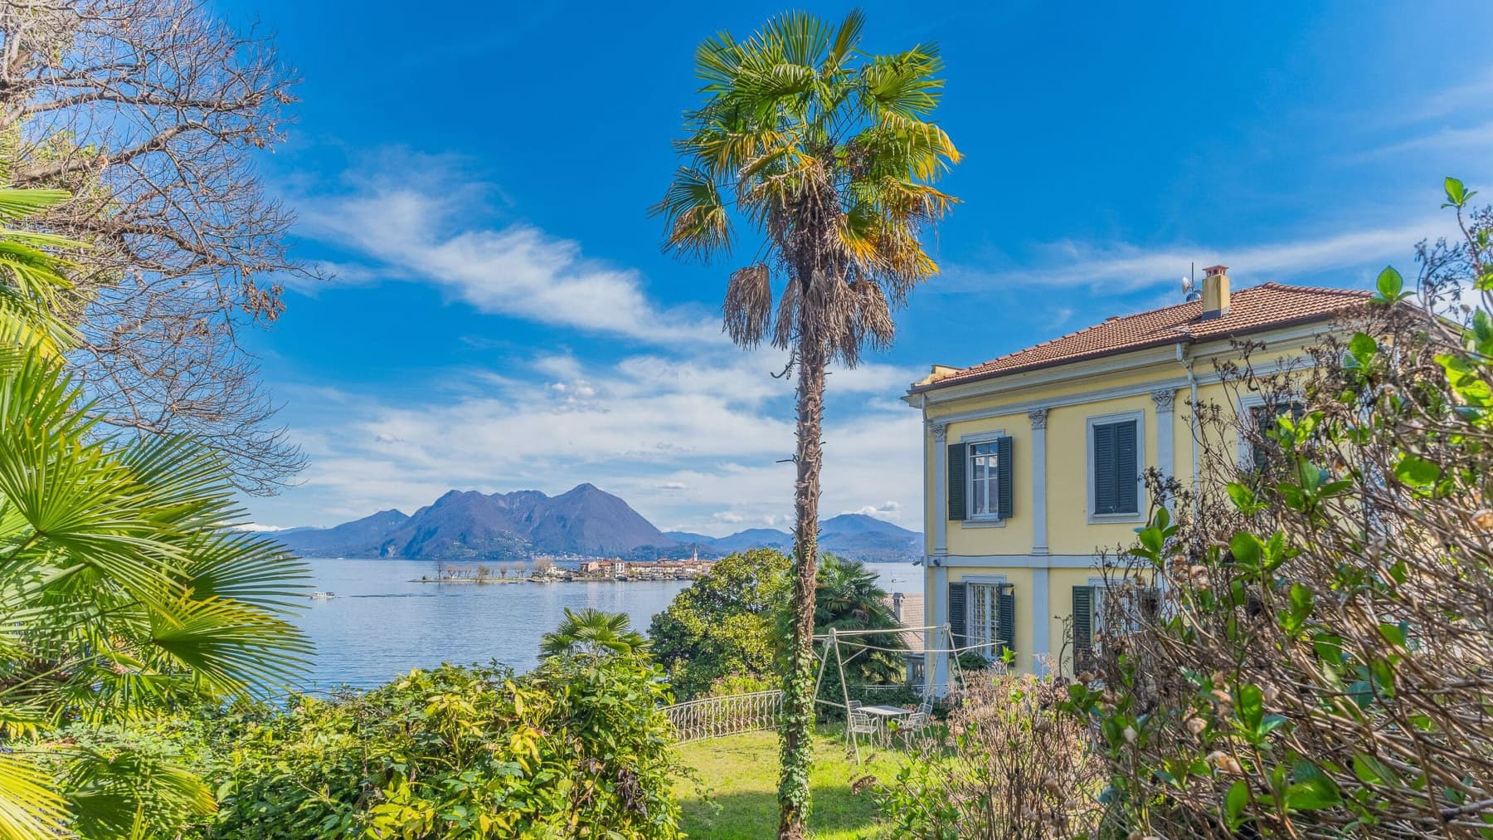
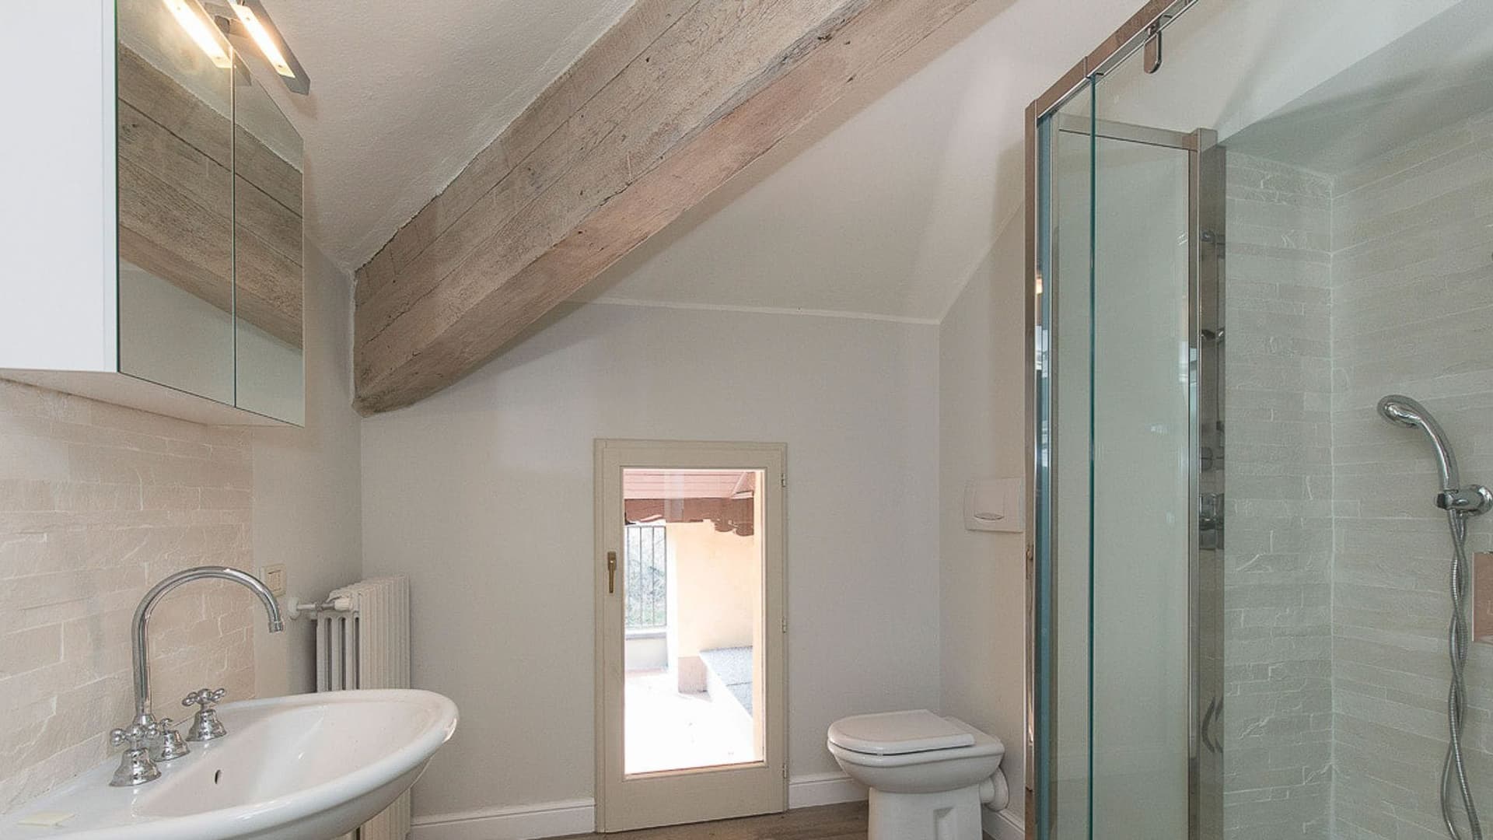
The villa, built in 1890, welcomes you with a character immediately evident in its details: the veranda supported by intricately carved stone columns, the stone flooring at the entrance, the two-tone facade with stone inserts, and large windows protected by wrought iron grilles. The interiors also convey a sense of solidity and balance, with white plastered walls, an arched wooden window that brings in natural light, and a staircase accompanied by a wrought iron railing. In the bathroom, light marble walls, wooden flooring, and a transparent glass shower create a sober and well-finished environment. Its 428 square meters of commercial space are distributed across 10 rooms, with 3 bedrooms and 3 bathrooms, offering volumes suitable for both daily living and a home designed for entertaining. The presence of a fireplace adds a natural gathering point to the spaces, while the layout suggests a residence capable of alternating between convivial moments and more private corners. Outside, the private garden of 1,200 square meters significantly enhances the property's livability, creating a green frame that accompanies the villa without isolating it from its surroundings. The property is fenced and features a driveway with direct street access: practical elements that integrate well with the idea of a home lived in continuously, easy to reach yet protected. The ensemble is completed by details that precisely define the house's image, such as wooden benches nestled in the vegetation and an architectural design that maintains its historical readability without sacrificing functionality. Opening the windows, crossing the veranda, lingering in the garden, or gathering by the fireplace are gestures that here take on a different, more relaxed and natural rhythm. The setting, described as tranquil and surrounded by greenery, discreetly accompanies daily life, while the views offer an orderly residential landscape, with red-tiled roofs, vegetation, and open spaces. In the distance, the lake can also be distinguished, with the surrounding mountains, an element that enriches the perception of the place without detracting from the centrality of the house and its private dimension. Baveno frames a property that combines scenic presence, internal spaciousness, and well-defined outdoor spaces. For those seeking a villa with history, offering 428 square meters of commercial space, a private garden of 1,200 square meters, and a layout suitable for a representative residence, this home offers a credible balance between architectural identity, living comfort, and relationship with the territory.

View property profile
Villa with Pool in Porto Valtravaglia, Lake Maggiore1/63

€1,800,000

Ref. Number: ILV91778

Villa with Pool in Porto Valtravaglia, Lake Maggiore

5 Bedroom290mq Interiors
Porto Valtravaglia, Lombardia

The private garden of 9,650 square meters introduces this villa with the tangible measure of a rare space, designed to be lived in every day in continuity with the house. The gravel driveway discreetly accompanies the arrival, while the stone patio and the area under the pergola immediately suggest a way of living made of open air, tranquility, and leisurely times. Inside, some details convey a welcoming and personal atmosphere: the kitchen with a circular table, floral patterned wallpaper, the large framed mirror, and the natural light entering through the windows with dark frames. The property spans 290 square meters of commercial space and offers a spacious layout with 11 rooms, 5 bedrooms, and 5 bathrooms, a configuration that allows for imagining a residence suitable for family life as well as for representational use, with spaces capable of hosting guests without sacrificing privacy. The fireplace adds a gathering point to the interior spaces, while outside, the presence of the private pool further expands the home's usability across different seasons. The private inner courtyard contributes to creating a cozy and protected dimension, complemented by a fenced property with a driveway and street access, elements that make the entrance convenient and well-defined. The architectural notes observable outside complete the character of the ensemble: the wooden balcony, windows with green shutters, red roof, light stone paving of the relaxation area, and the gazebo nestled in the greenery establish a natural dialogue between the house and its open spaces. The interiors also maintain this coherence, with marble flooring, a transparent glass chandelier, white kitchen cabinets, and a living room warmed by fabrics, classic furnishings, and light filtered through sheer curtains. Days here find a natural rhythm between generous rooms and outdoor spaces that invite easy movement outside, from the patio for an informal lunch to the shaded area of the gazebo, and to the pool in the milder months. The surrounding countryside, along with the green landscape and the presence of hills in the background, accompanies daily life with a sense of openness and genuine tranquility, never contrived. Hosting friends or enjoying more private moments becomes immediate, thanks to the variety of environments and the protection offered by the large garden. A villa of significant dimensions and strong residential vocation, this property combines articulated interior spaces, a vast exterior, and amenities that enhance comfort and security, such as the alarm system and armored door. In Porto Valtravaglia, in the province of Varese, it represents a characterful solution for those seeking a home immersed in greenery, with privacy, scenic presence, and a tangible connection with the surrounding landscape.

View property profile
Charming Villa in Lisanza, Lombardy with Spacious Garden1/41

€4,000,000

Ref. Number: ILV91645

Charming Villa in Lisanza, Lombardy with Spacious Garden

5 Bedroom500mq Interiors
Lisanza, Lombardia

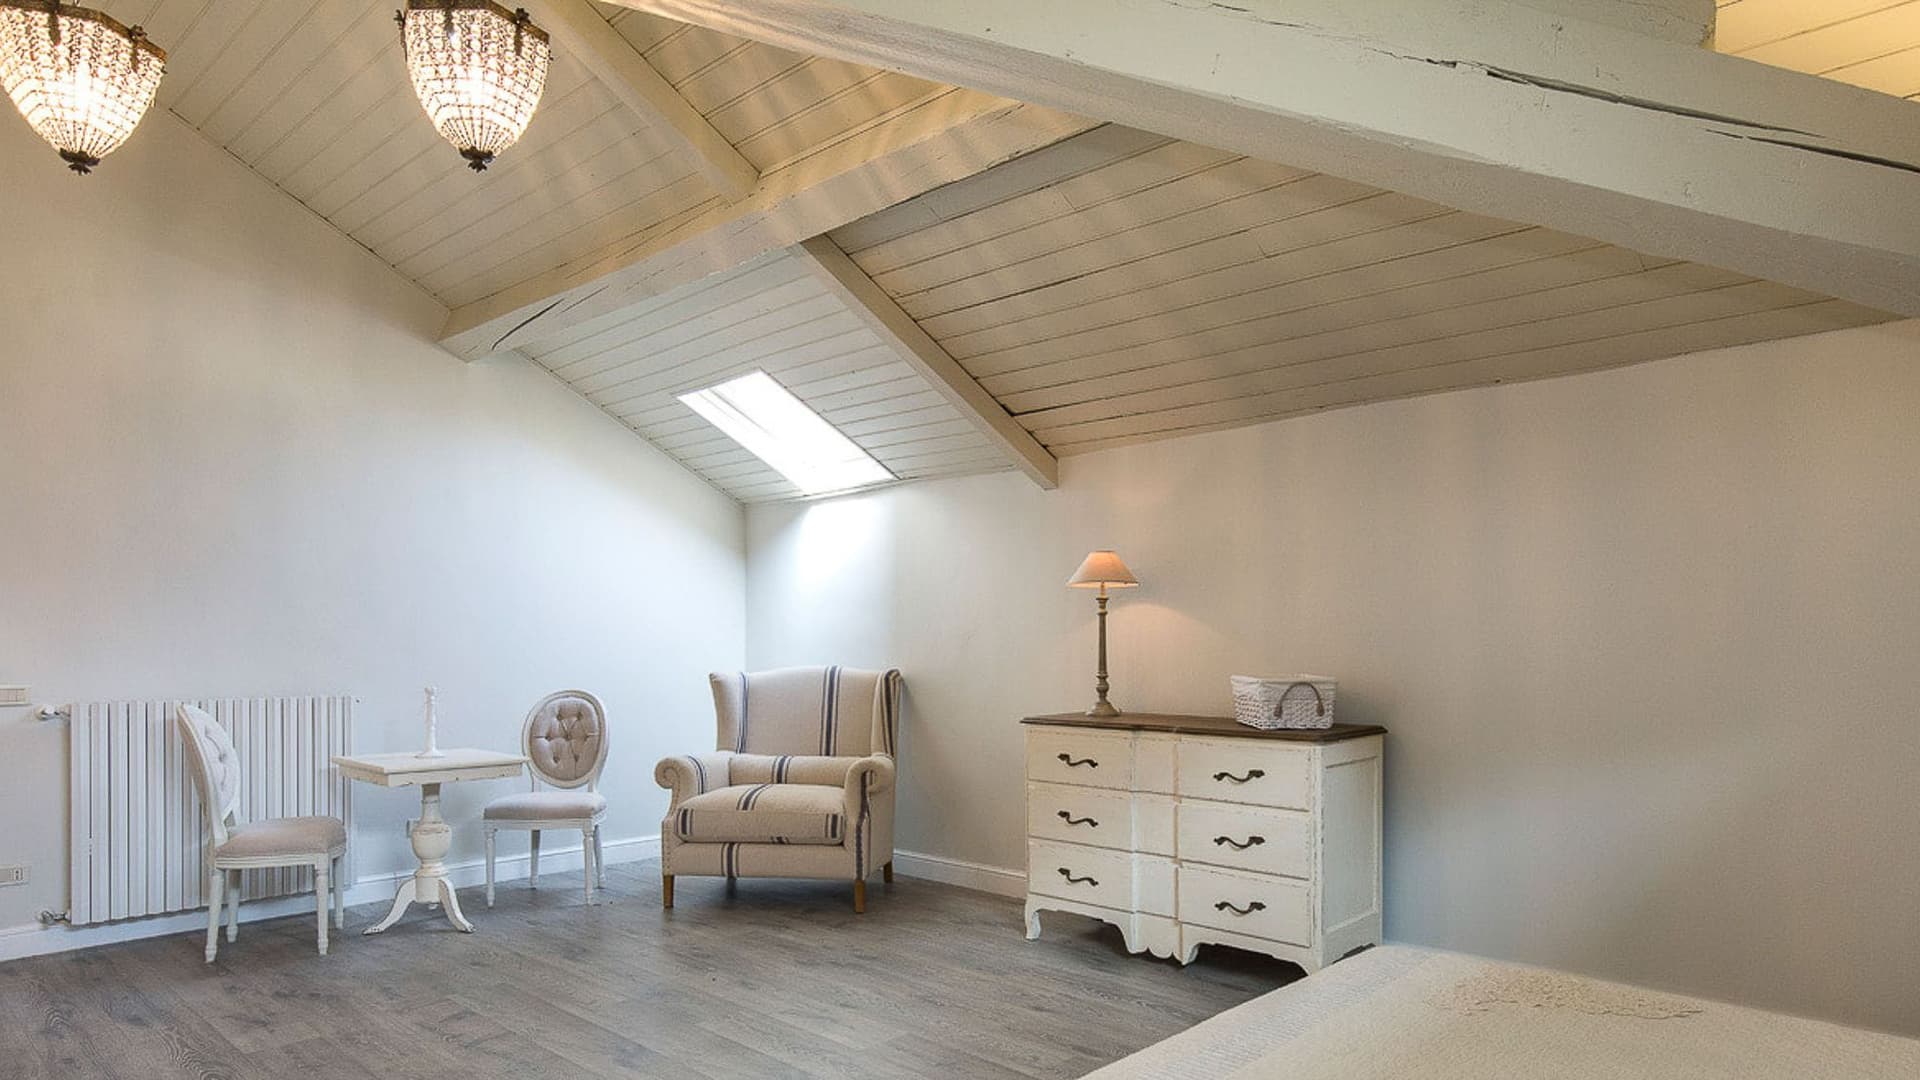
The villa, built in 1896, welcomes you with spacious and bright rooms where certain details immediately convey the character of the house: the slanted ceiling with a white finish, a large Velux window that brings light from above, and light-colored tiled floors that enhance the sense of airiness. The interiors have a simple and contemporary feel, marked by white walls and architecturally distinctive openings that add depth to the spaces. It is a property that, at first glance, exudes a rare balance of volume, openness, and continuity between the house and the greenery. Its 500 square meters of commercial space are distributed across 7 rooms, with 5 bedrooms and 5 bathrooms, offering a configuration suitable for comfortable and well-organized domestic life, as well as for a representative residence. Outside, the villa is surrounded by a private garden of 4,000 square meters, an important space that naturally complements the house and enhances its everyday livability. The images convey a recognizable architectural presence: pink exterior walls, stone finishes, wrought iron balconies, stone staircases, and pebble paths that traverse the greenery and connect the various points of the property. Mature trees, ornamental plants, and open lawn areas create a harmonious ensemble, never rigid, where the vegetation contributes to privacy and a pleasant sense of tranquility. The setting also maintains a measured balance, with other residences nearby and a hilly landscape that accompanies the property without overwhelming it. Days here find a natural rhythm between the generous indoor spaces and the constant relationship with the outdoors. The garden invites you to live outside with simplicity, between moments of privacy, gatherings with guests, and a daily life that can easily extend beyond the home. The five bedrooms and five bathrooms allow for the comfortable hosting of family and friends, while the overall size of the villa also suits those who desire a home capable of representing, as well as accommodating. Lisanza and the province of Varese provide the backdrop for a collected, green, and measured lifestyle. A property like this combines the substance of a historic villa with the functionality of spacious and well-articulated areas, with the added value of a large private garden. In Lisanza, in the province of Varese, it represents a solution of strong personality for those seeking an important residence, immersed in a tranquil setting with an authentic connection to the surrounding landscape.

View property profile
Contemporary Villa with Pool in Besozzo, Lombardy1/43

€2,750,000

Ref. Number: ILV91644

Contemporary Villa with Pool in Besozzo, Lombardy

3 Bedroom250mq Interiors
Besozzo, Lombardia

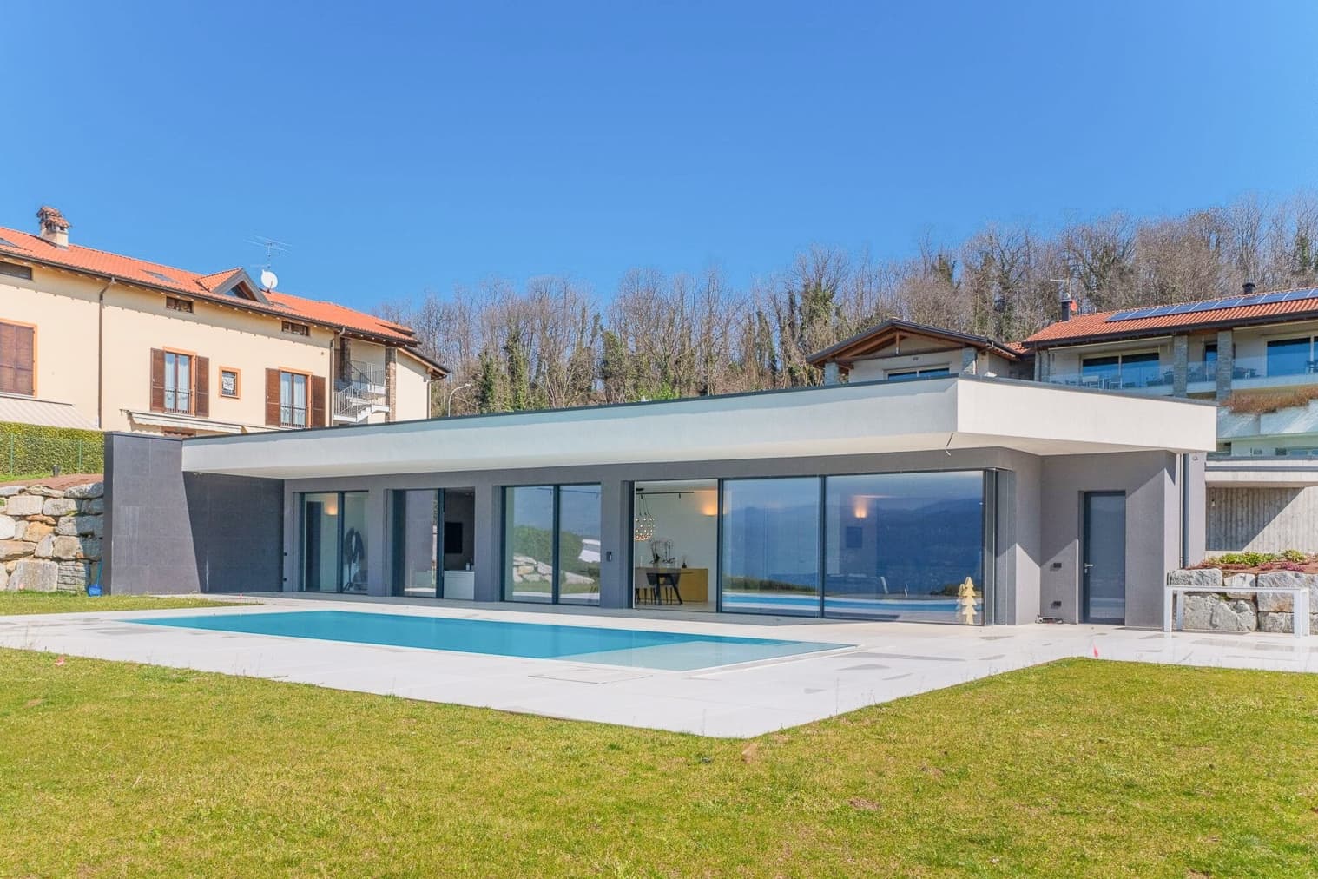
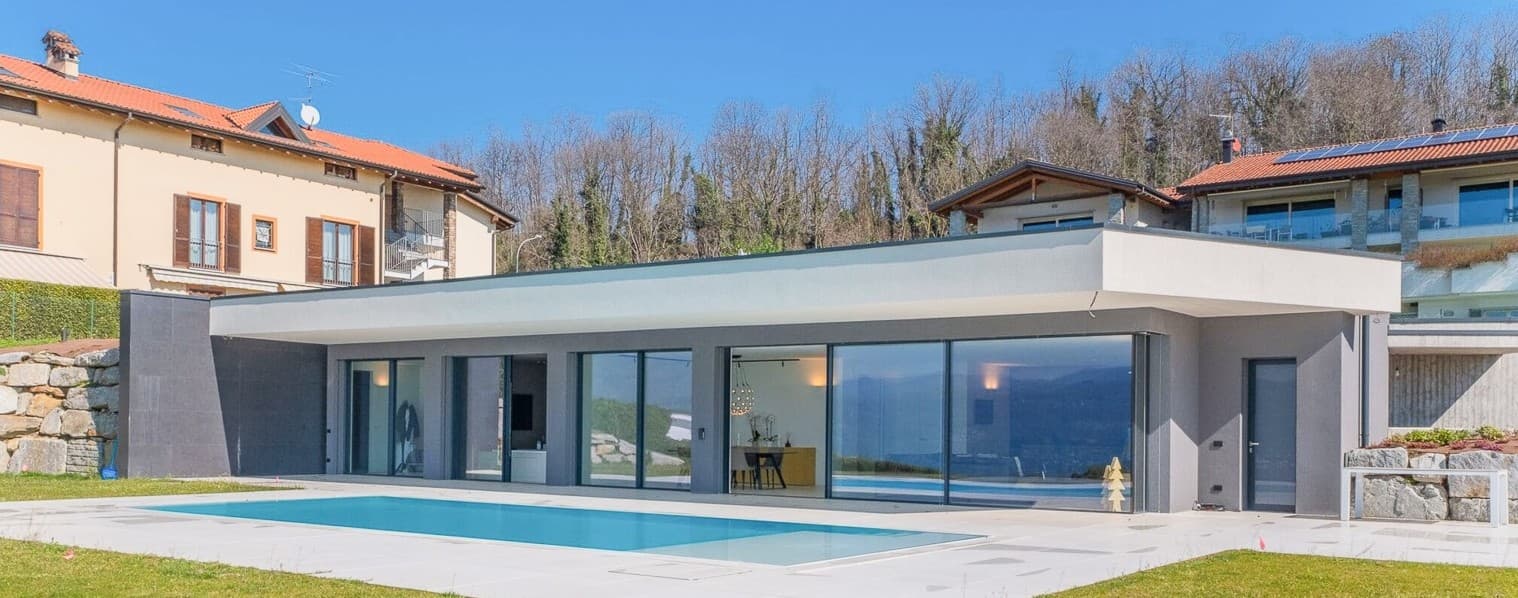
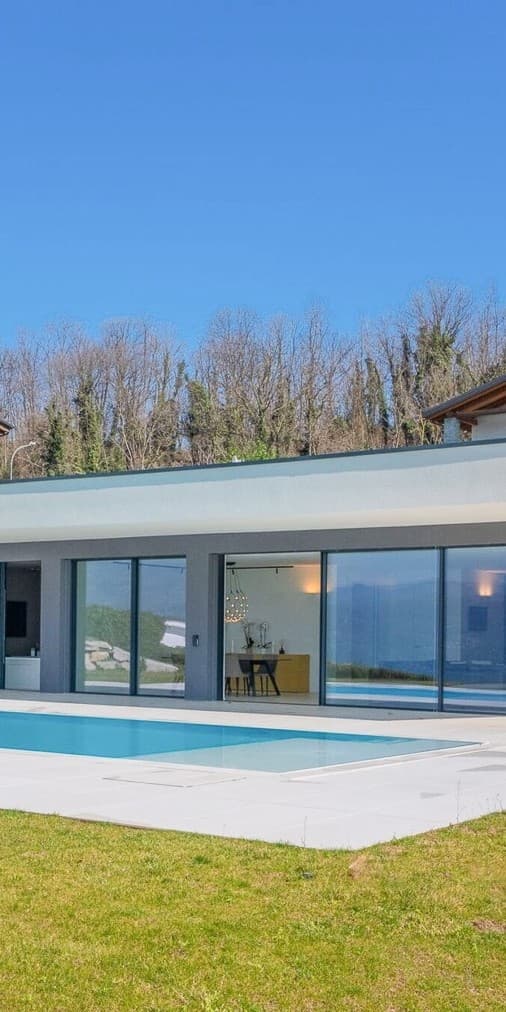
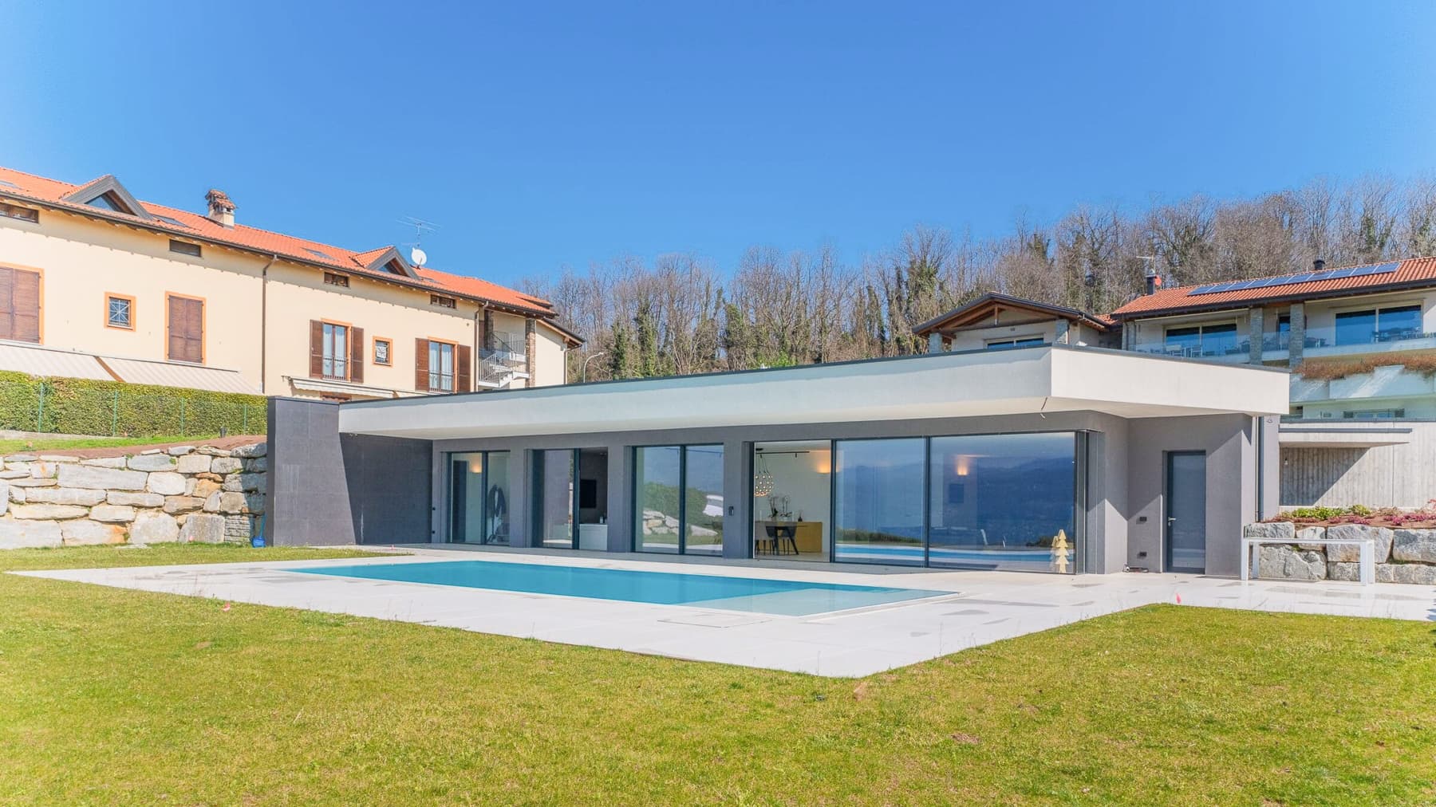
The expansive glass windows are the first distinctive feature of this newly built villa, constructed in 2024, and immediately define a way of living that embraces light and the surrounding landscape. The interiors breathe through luminous surfaces and essential lines, while the light-toned flooring amplifies the sense of continuity and space. Externally, the presence of concrete and stone on the facade, along with the flat roof, delivers a contemporary and measured image, where every element seems designed to allow volumes, light, and greenery to set the rhythm of the house. Its 250 square meters of commercial space are distributed across 6 rooms, with 3 bedrooms and 3 bathrooms, in a layout that combines domestic dimensions with an openness to the outside. The villa is surrounded by a private garden of 1,850 square meters, a generous space that accompanies the house with continuity and enhances its livability in every season. Here, a rectangular pool finds its place, set in a light paving that emphasizes its geometry and creates a natural dialogue with the lawn. The external surfaces in porcelain stoneware contribute to the order and uniformity of the spaces, making the transition between indoor and outdoor pleasant. The large glass openings overlook the greenery and the pool, allowing abundant light to enter, which accompanies daily life and makes the spaces airy. The result is a villa with a modern design, set in a tranquil residential context, with a clear architectural presence that is never intrusive. Days here flow between spaces flooded with light, openings to the garden, and outdoor moments that become a natural part of the routine. The pool and lawn invite you to enjoy the outdoors freely, from relaxation time to convivial occasions, always with the feeling of having space around you. Inside, the visual continuity created by the glass windows strengthens the relationship with the greenery and the landscape glimpsed outside, in a balance that favors tranquility, privacy, and a tangible quality of living. This villa in Besozzo represents a current proposal for those seeking a recent residence, well-sized and built around the relationship between architecture, light, and open spaces. The presence of the 1,850 square meter garden, the pool, and a well-recognizable contemporary layout make it a property of strong personality, set within the context of the province of Varese with a reserved and distinctive residential imprint.
View property profile
Contemporary Villa near Lago Maggiore, Piemonte1/39

€1,250,000

Ref. Number: ILV91601

Contemporary Villa near Lago Maggiore, Piemonte

3 Bedroom300mq Interiors
Arona, Piemonte

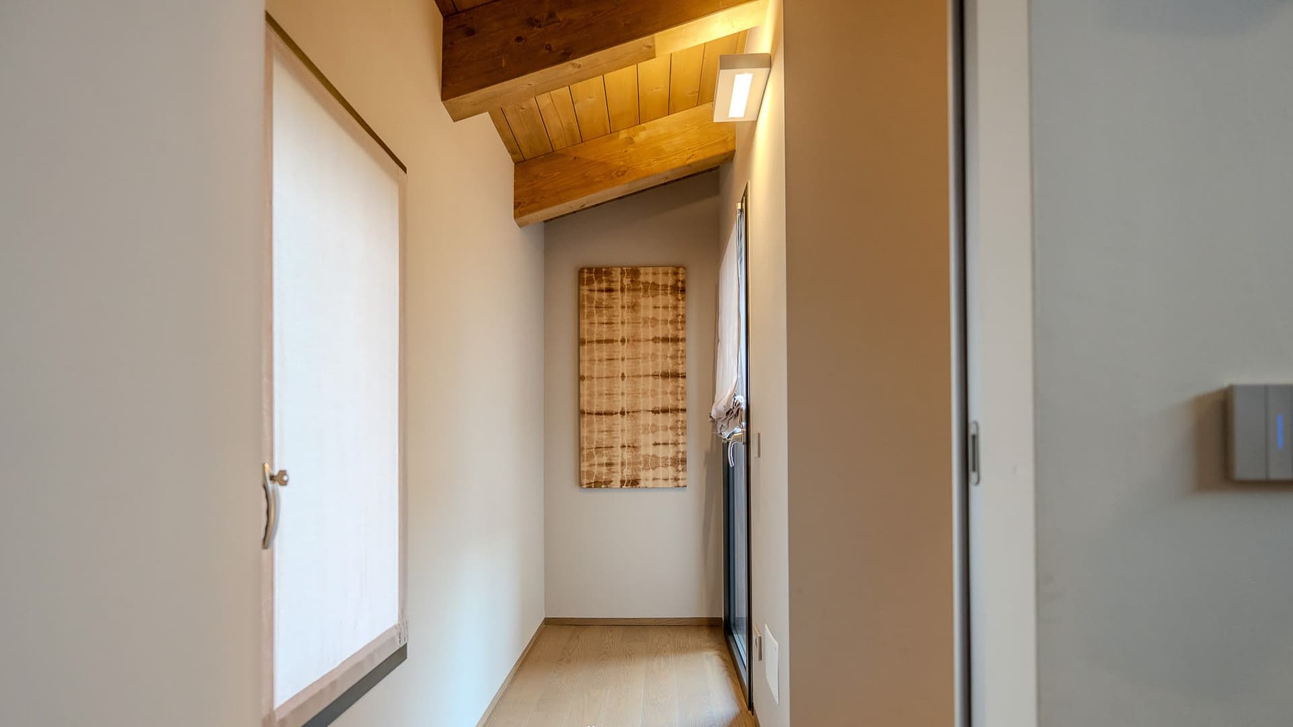
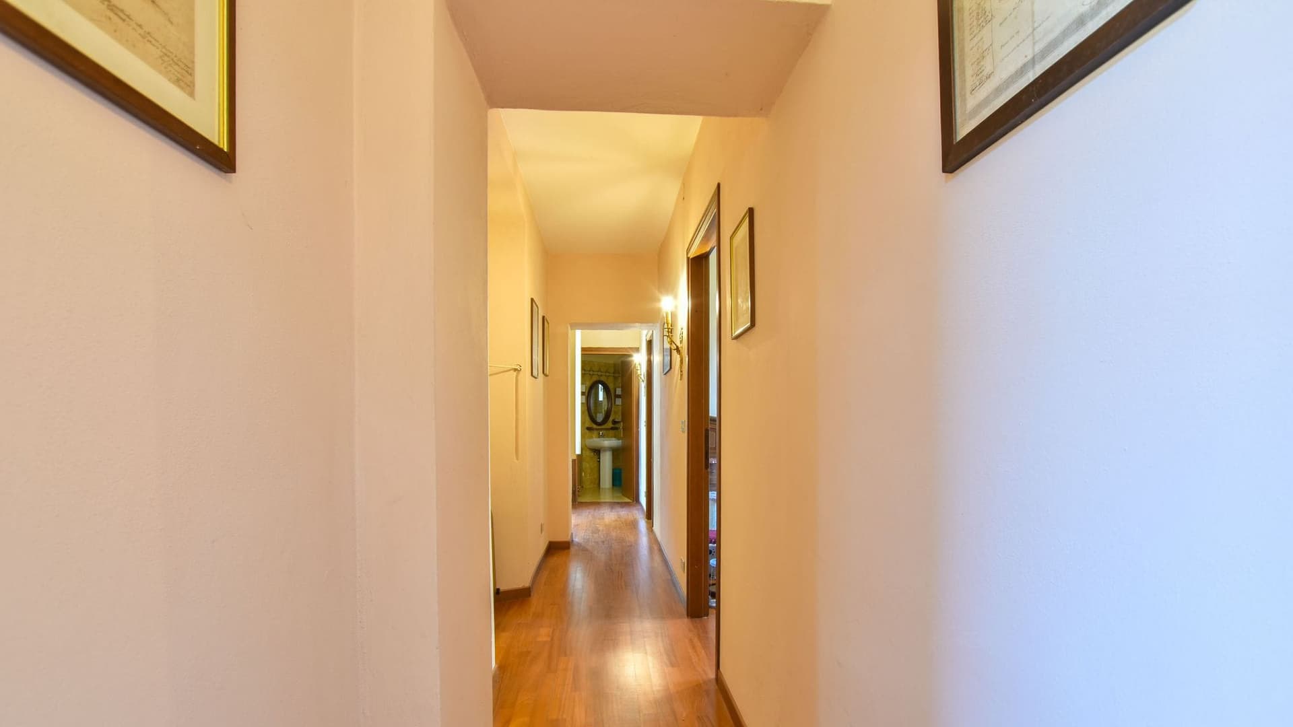
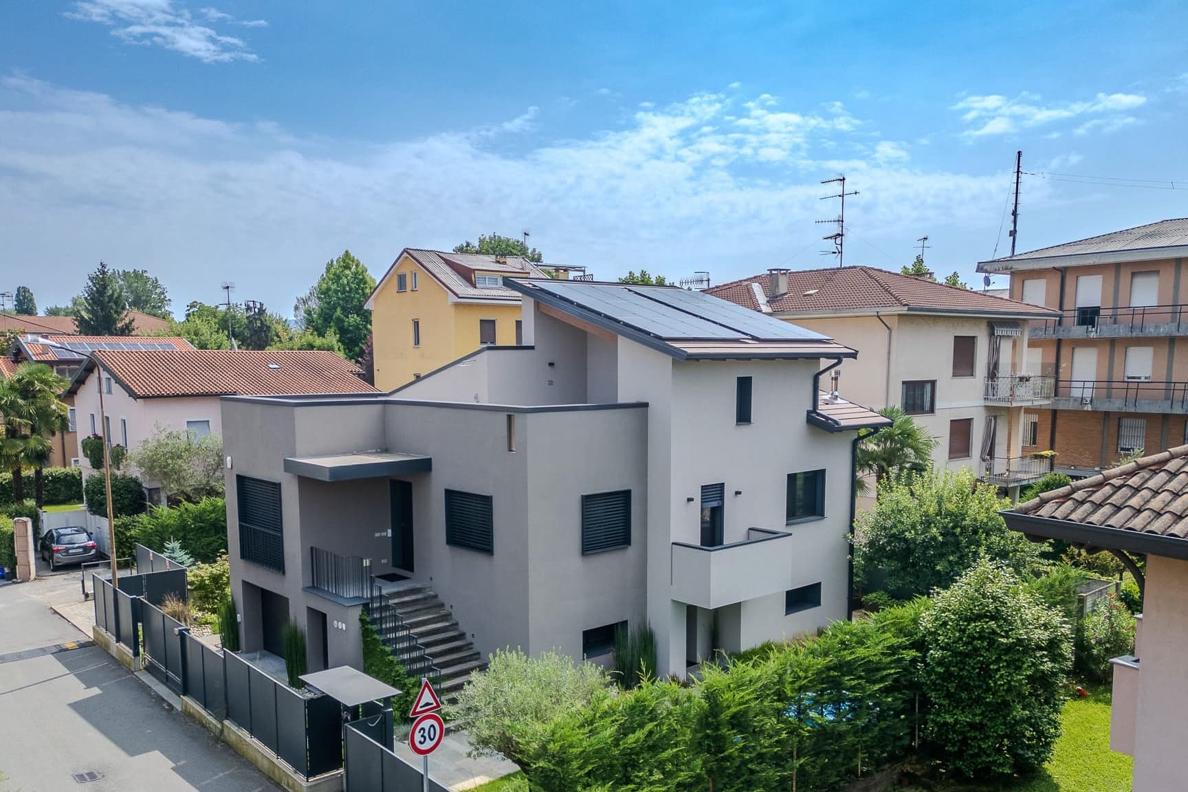
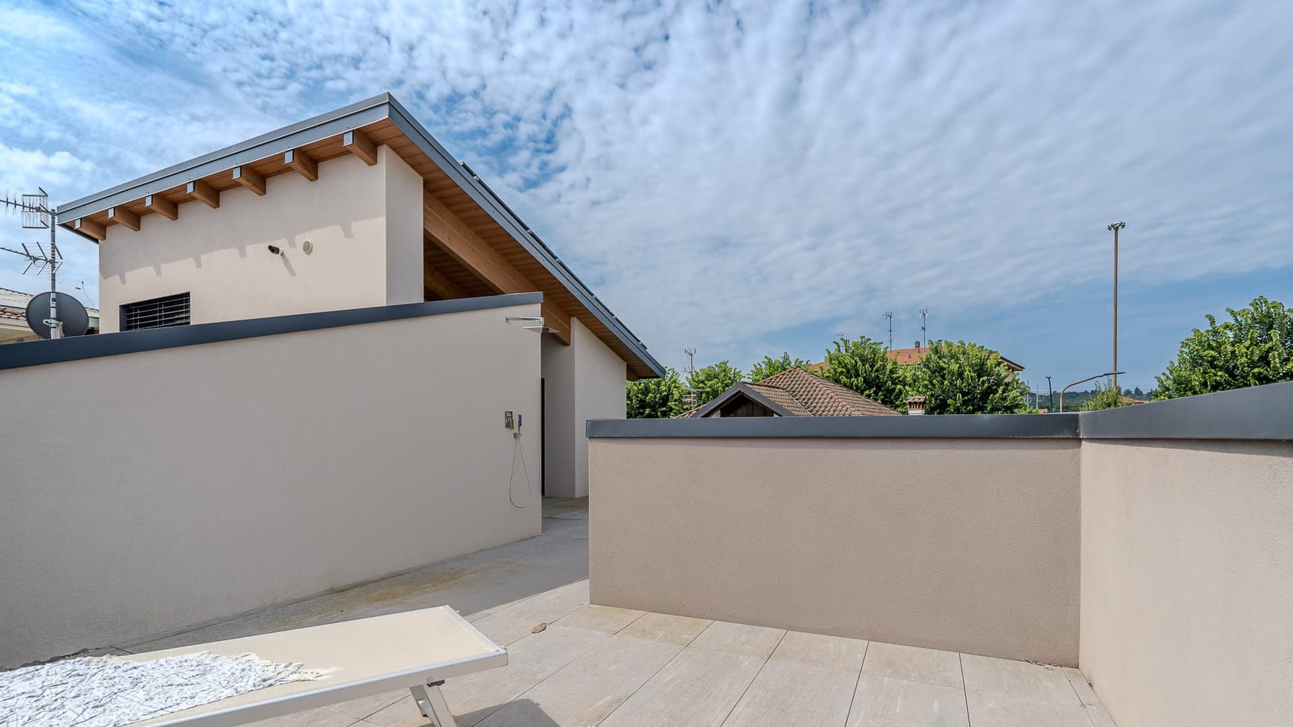
The light wood flooring and exposed beams welcome you into a 2020 villa that immediately conveys a sense of light and balance. The corridor, with walls in soft tones, concealed closets, and LED lighting, introduces spaces thoughtfully designed for functionality while maintaining a warm and welcoming character. Even the most essential details, such as the linear design of the fixtures and the presence of natural light, contribute to a contemporary and understated ensemble, where every space seems crafted to be lived in naturally, without excess. Its 300 square meters of commercial space generously distribute 6 rooms, including 3 bedrooms and 2 bathrooms, offering dimensions suitable for a comfortable and well-organized daily life. Outside, the property opens onto a private garden of 320 square meters and a reserved inner courtyard, two spaces that extend the house towards the open air and reinforce its sense of independence. The property is fenced and equipped with a driveway, with access regulated by an electric gate, elements that make the entrances simple and discreet. The visual notes also describe an external paving in light tiles and a widespread presence of vegetation, capable of creating a pleasant natural screen. The residential context appears orderly, composed of two and three-story homes immersed in greenery, with a sense of tranquility that harmonizes well with the character of the villa. Completing the picture are security systems, with an alarm and video intercom, adding practicality and control to the management of the house. Here, days find a relaxed rhythm between bright interiors and outdoor spaces to be used with simplicity, from the inner courtyard to moments spent outdoors in the private garden. The vegetation and layout of the property promote privacy and a sense of peace rarely found in a well-served urban context. The notes also reveal a view of the lake and distant hills, a detail that enriches the relationship with the landscape and accompanies daily life with a discreet yet recognizable natural presence. It is a home suited for those seeking contemporary environments, privacy, and a tangible connection with the outdoors. This villa in Arona combines significant dimensions, recent construction, and private open spaces in a convincing balance between comfort and privacy. In Piedmont, in a well-known location well integrated into the Novarese territory, it represents a valuable solution for those desiring a spacious, modern residence ready to welcome a daily life filled with light, order, and a connection with nature.

View property profile
Charming Villa by Lake Maggiore, Lombardia1/77

€2,950,000

Ref. Number: ILV91598

Charming Villa by Lake Maggiore, Lombardia

5 Bedroom800mq Interiors
Luino, Lombardia

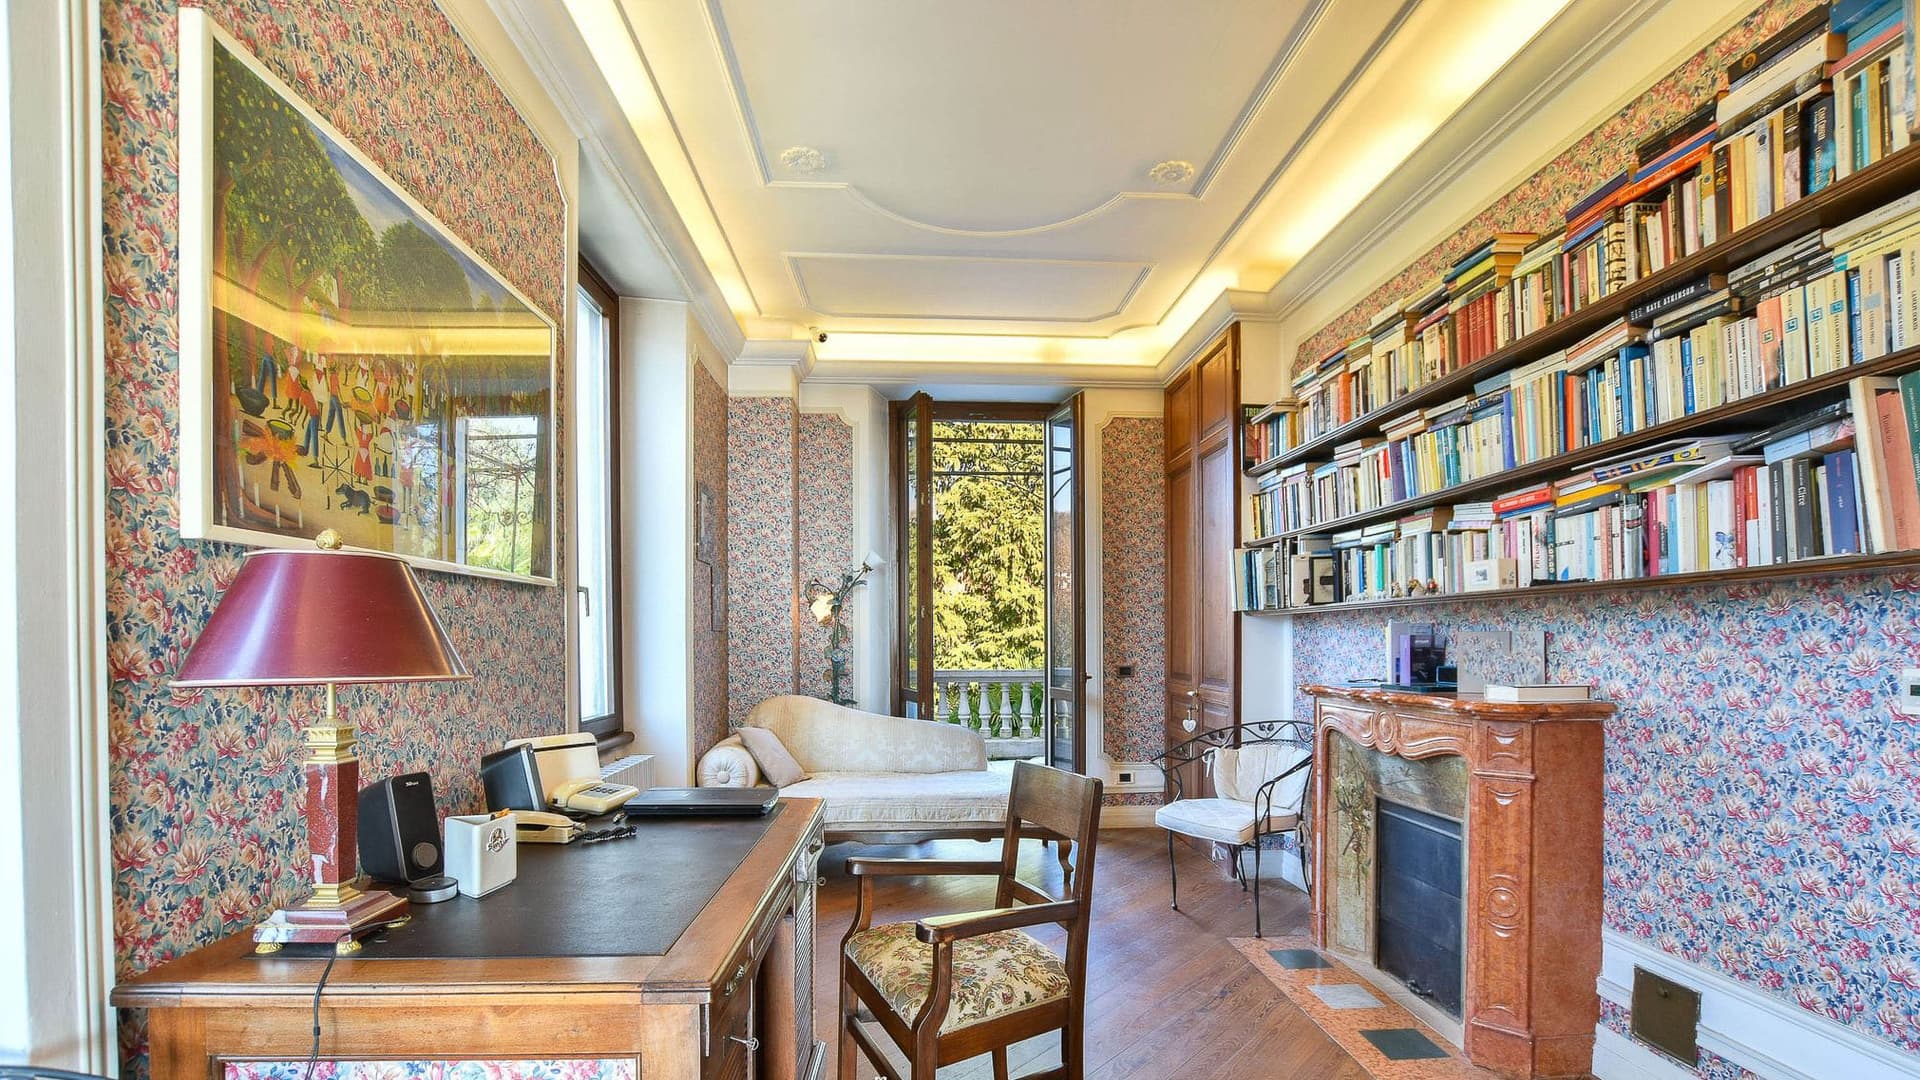
The parquet flooring, ceilings adorned with stucco, and the marble fireplace immediately set the tone for this 1894 villa, an imposing presence that combines scale, light, and details capable of leaving a lasting impression. The large wooden windows, opening outward, guide the gaze towards the balcony and allow natural light to flood in, making the spaces airy and welcoming. Decorative elements, such as the floral wallpaper and the wall-mounted bookshelf, also contribute to creating interiors with a distinctive character, where the charm of the house is perceived in the continuity between generous volumes and a cozy atmosphere. The 800 square meters of commercial space are distributed across 15 rooms, with 5 bedrooms and 8 bathrooms, in a configuration that offers great freedom of use and remarkable quality of living. The villa lends itself to a broad, comfortable daily life, punctuated by spaces that can naturally accommodate family moments, guests, and occasions for entertaining. The fireplace adds a focal point to the interiors, while balconies and the terrace enhance the connection with the outdoors and guide the house towards the surrounding greenery. The paved terrace, with its white masonry balustrade, becomes an open extension of the indoor spaces; from the balcony with its classic railing, the view extends over the garden and a setting rich in trees, lawns, and vegetation. Outside, a private garden of 5,000 square meters envelops the property, reinforcing that sense of privacy that finds a tangible measure here. The private pool completes this layout, offering an additional space dedicated to outdoor leisure. The property is fenced, equipped with a driveway, street access, and an electric gate, elements that make the entrance practical and well-defined. Days here find a different rhythm, characterized by spacious rooms bathed in light, openings towards the terrace, and moments spent in the garden or by the pool. The presence of tall trees, palms, and conifers, along with the continuity of greenery, creates a setting that invites living outdoors with the same ease as indoors. Even a simple afternoon of reading by the fireplace or an evening on the balcony gains a special quality, supported by the tranquility and privacy that the property is able to offer. This villa in Luino consistently interprets the value of a grand residence, where dimensions, open spaces, and architectural character construct a rare ensemble. The construction date, the 5,000 square meter garden, the private pool, and the internal layout make the property a solution of strong identity, suitable for those seeking an important residence in Lombardy, in a secluded and green setting.

View property profile
Spacious Apartment by Lake Orta in Piedmont1/51

€1,300,000

Ref. Number: ILV91597

Spacious Apartment by Lake Orta in Piedmont

3 Bedroom500mq Interiors
Orta San Giulio, Piemonte

The dark parquet flooring of the interiors immediately sets the tone for this 500 sqm apartment: a tangible, contemporary presence that interacts with white walls and the natural light streaming through the wooden-framed windows. The result is a series of essential and airy spaces, where even a few well-chosen elements, such as a glass table, enhance the perception of a wide and orderly space. In the bathroom, ceramics in shades of blue, the semicircular shower, and the golden details of the fixtures introduce a more decisive note, without disrupting the coherence of a home that presents itself with a clear and recognizable character. Seven rooms distributed over a significant area allow for the envisioning of a home capable of naturally accommodating both daily life and more intimate moments. The three bedrooms and four bathrooms create a functional configuration, suitable for those seeking numerous and well-articulated spaces, while the fireplace adds a domestic element that changes the rhythm of the spaces and emphasizes their more convivial side. Outside, the balcony with wrought iron railing and light stone flooring extends the usability of the home, creating a direct relationship with the open air without leaving the urban context. The facade, in light beige tones, is punctuated by windows with dark wood frames and green shutters, while an additional outdoor space paved in stone, with a metal railing and overlooking a garden with scattered vegetation, adds breadth and variety to the ensemble. The street access and driveway also contribute to the practicality of the property, an aspect that in a residence of this size gains concrete value. Days here find a natural rhythm among spacious rooms, light that accompanies the hours, and outdoor spaces to enjoy with ease. A coffee on the balcony, a conversation by the fireplace, the pleasure of having enough rooms to host family, guests, or work moments at home: everything seems designed to support a comfortable daily life, without rigidity. The urban context of Orta San Giulio keeps the property connected to services and the fabric of the town, while the presence of multiple views and outdoor surfaces contributes to making the living experience more open and dynamic. A rare square footage, a generous layout, and details that alternate between contemporary essentiality and more material elements make this apartment a proposal of strong personality. In Orta San Giulio, in the province of Novara, it represents a suitable solution for those who desire an important residence, with spaces capable of adapting over time and supporting different uses, from private life to a possible representative function.

View property profile
Spacious Villa with Pool in Cocquo, Lombardy1/63

€1,180,000

Ref. Number: ILV91487

Spacious Villa with Pool in Cocquo, Lombardy

4 Bedroom255mq Interiors
Cocquo, Lombardia

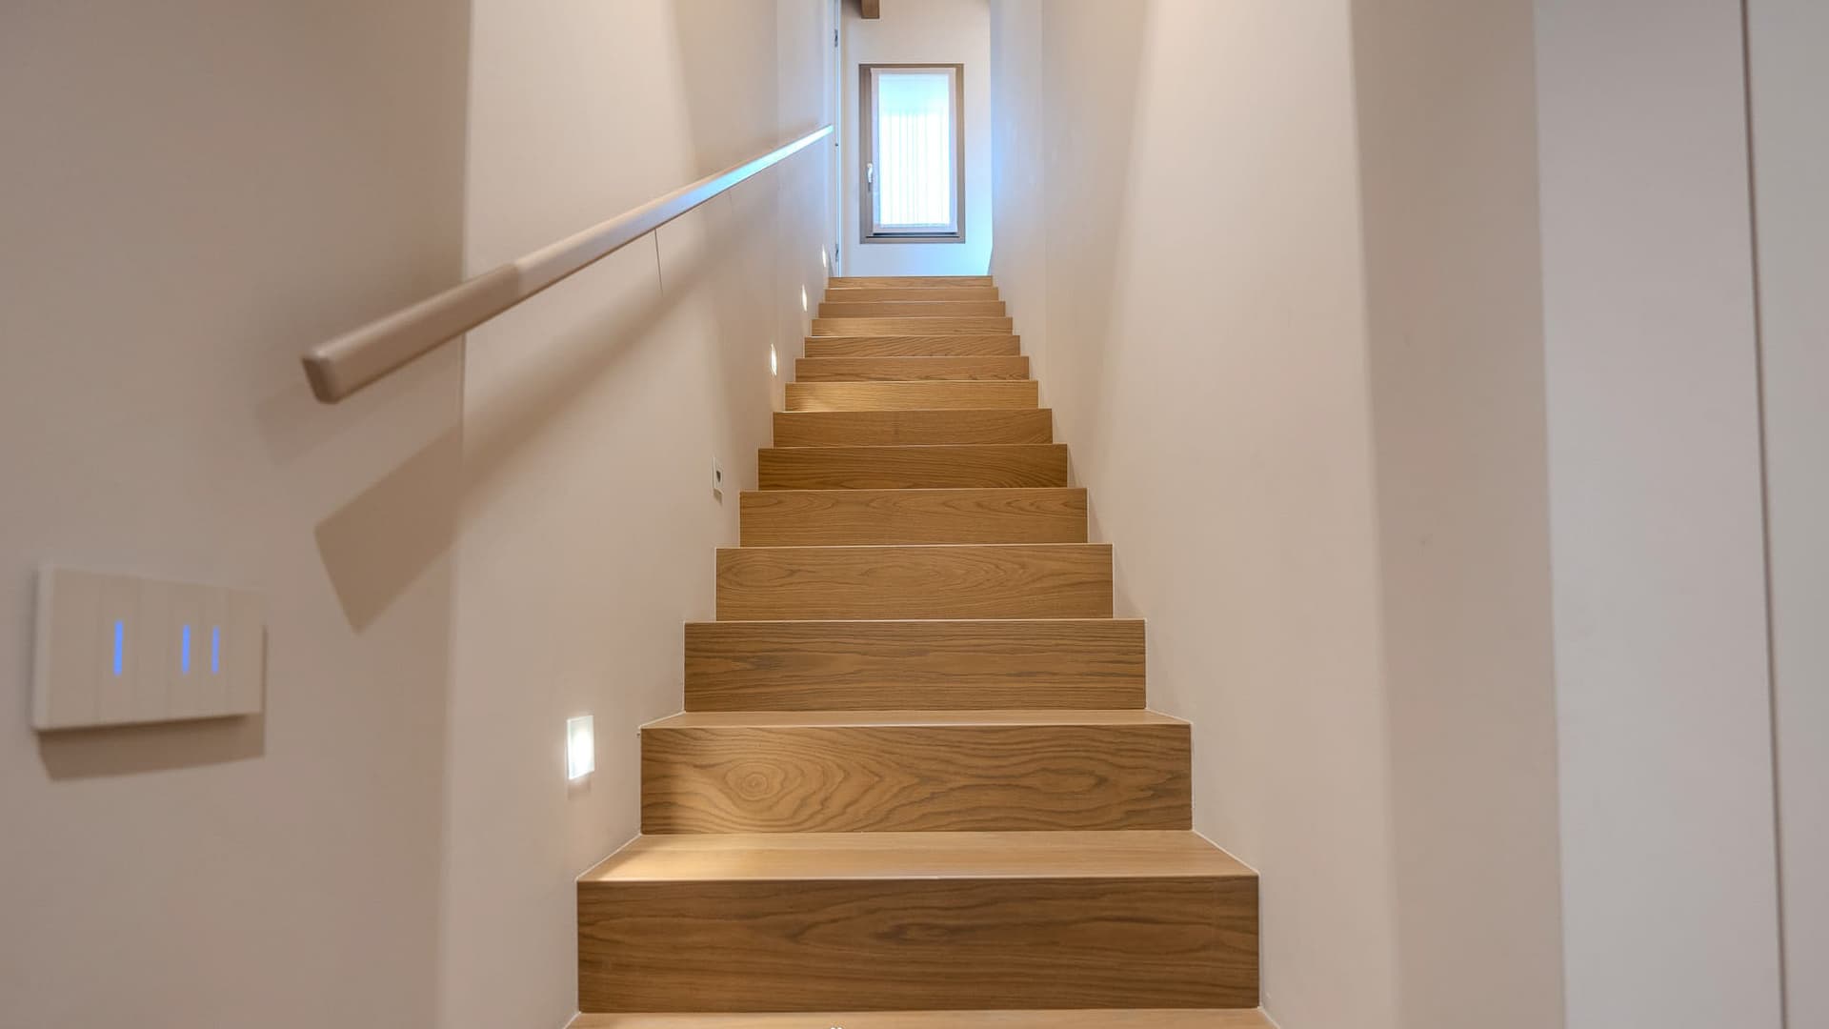
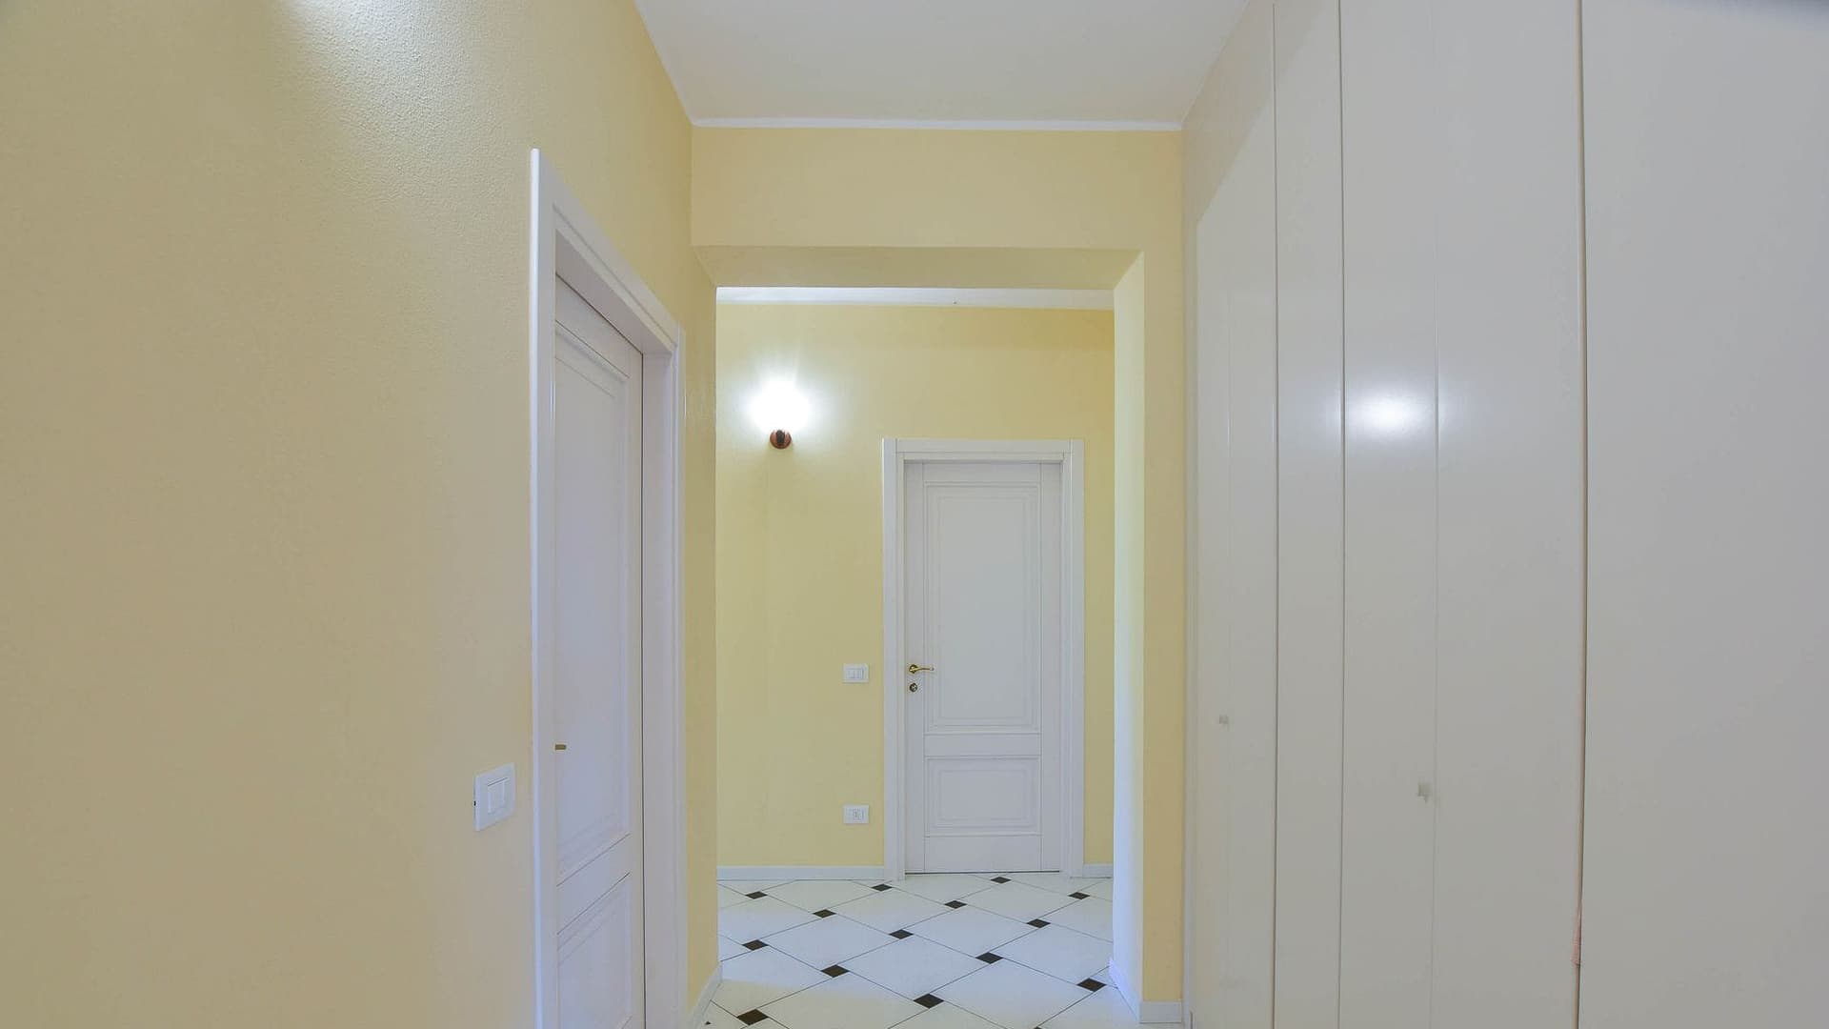
The villa tells its story right from the entrance with details that immediately set the tone of the house: a cantilevered staircase in solid wood with a black metal structure, a large window that brings in natural light, walls in shades of light yellow, and floors alternating between wood and a black-and-white checkerboard pattern. These are tangible, present, and recognizable elements that create a welcoming and orderly atmosphere, characterized by luminous volumes and a sober personality. Even the white doors, built-in wardrobes, and some decorative accents contribute to defining spaces designed to be lived in naturally. With its 255 square meters of commercial space, this property offers a spacious layout suitable for a well-organized family life, with 5 rooms, 4 bedrooms, and 3 bathrooms. The fireplace adds a gathering point to the home, while the fenced property, driveway, and road access make the ensemble both practical and private. Outside, a private garden of 800 square meters surrounds the villa, establishing a continuous relationship with the greenery, complemented by a private pool that expands the possibilities of enjoying the house during the milder months. The paved driveway leads to the entrance and interacts with a white facade with a dark pitched roof, set in a natural context rich in vegetation, trees, and flower beds. External wooden stairs connect the different levels of the terrain, adding movement and depth to the open spaces. The presence of the garage completes a configuration that combines daily convenience with quality living, in a coherent, well-defined, and protected ensemble. Days here find a different rhythm between the garden, the pool, and the light-filled interior spaces. The house lends itself to convivial moments around the fireplace, but also to a more open use towards the outside, with the possibility of utilizing the 800 square meters of greenery as a natural extension of the domestic spaces. The tranquil setting, with the countryside and small hills in the background, accompanies a daily life made of privacy, silence, and contact with nature, without sacrificing the solidity of a villa designed for comfortable and practical management. A property like this finds its value in the balance between internal dimensions, open spaces, and privacy. In Cocquo, in the province of Varese, it offers a complete form of living, where the villa, private garden, pool, and relationship with the landscape create a credible and distinctive ensemble, suitable for those seeking a home to live in every day with fullness.

View property profile
Charming Villa in Orta San Giulio, Piedmont1/63

€2,400,000

Ref. Number: ILV91486

Charming Villa in Orta San Giulio, Piedmont

7 Bedroom380mq Interiors
Orta San Giulio, Piemonte

The villa, built in 1920, unfolds in a significant and composed dimension, where the spaces convey a home designed to embrace a full life, filled with presence, encounters, and more intimate moments. Some details evoke a tangible and homely atmosphere: the polished wooden floor of the corridor provides a warm continuity between the rooms, while in one of the bedrooms, the wrought iron bed frame adds a discreet and recognizable touch. It is a property that combines measure and character, with a natural relationship between interiors and open spaces. Its 380 sqm of commercial space distributed across 14 rooms offers a broad and versatile configuration, suitable for a large private residence and, with equal ease, for a representative use or a high-level hospitality project, to be considered according to needs. The 7 bedrooms and 6 bathrooms allow for the organization of spaces with comfort and autonomy, maintaining a pleasant fluidity in the internal pathways. The fireplace introduces a gathering point during the cooler seasons, while outside, the private garden of 1,400 sqm substantially enhances the livability of the house. The property is fenced and equipped with a driveway, elements that reinforce the sense of privacy and ease of access management. Even the outdoor spaces convey a solid and lived-in presence: the stone paving with irregular slabs leads towards the lake, where a wooden platform extends over the water and a pier creates a direct connection with this view. Surrounding it, the vegetation and the historic masonry buildings of the context contribute to defining an authentic ensemble, never built to impress, but capable of leaving a precise memory. Days here can begin with light streaming through the windows and across simple, well-proportioned rooms, then move outdoors, into the garden or along the stone path leading to the water. The relationship with the lake becomes part of daily life, not as an abstract backdrop but as a tangible presence, reachable with just a few steps to the pier. The dimension of Orta San Giulio adds to all this a more relaxed rhythm, made of nature, silence, and a landscape that invites you to enjoy the outdoor spaces in every favorable season. A property of this substance, with 7 bedrooms, 6 bathrooms, 380 sqm of interior space, and a private garden of 1,400 sqm, finds its value in the balance between spaciousness, privacy, and direct relationship with the lake. In Orta San Giulio, in one of the most recognizable contexts of Piedmont, this villa offers a tangible presence, rare for its size and for the quality of its connection with the outdoors.

View property profile
Elegant Villa with Expansive Garden in Varese, Lombardy1/63

€1,800,000

Ref. Number: ILV91402

Elegant Villa with Expansive Garden in Varese, Lombardy

7 Bedroom377mq Interiors
Varese, Lombardia

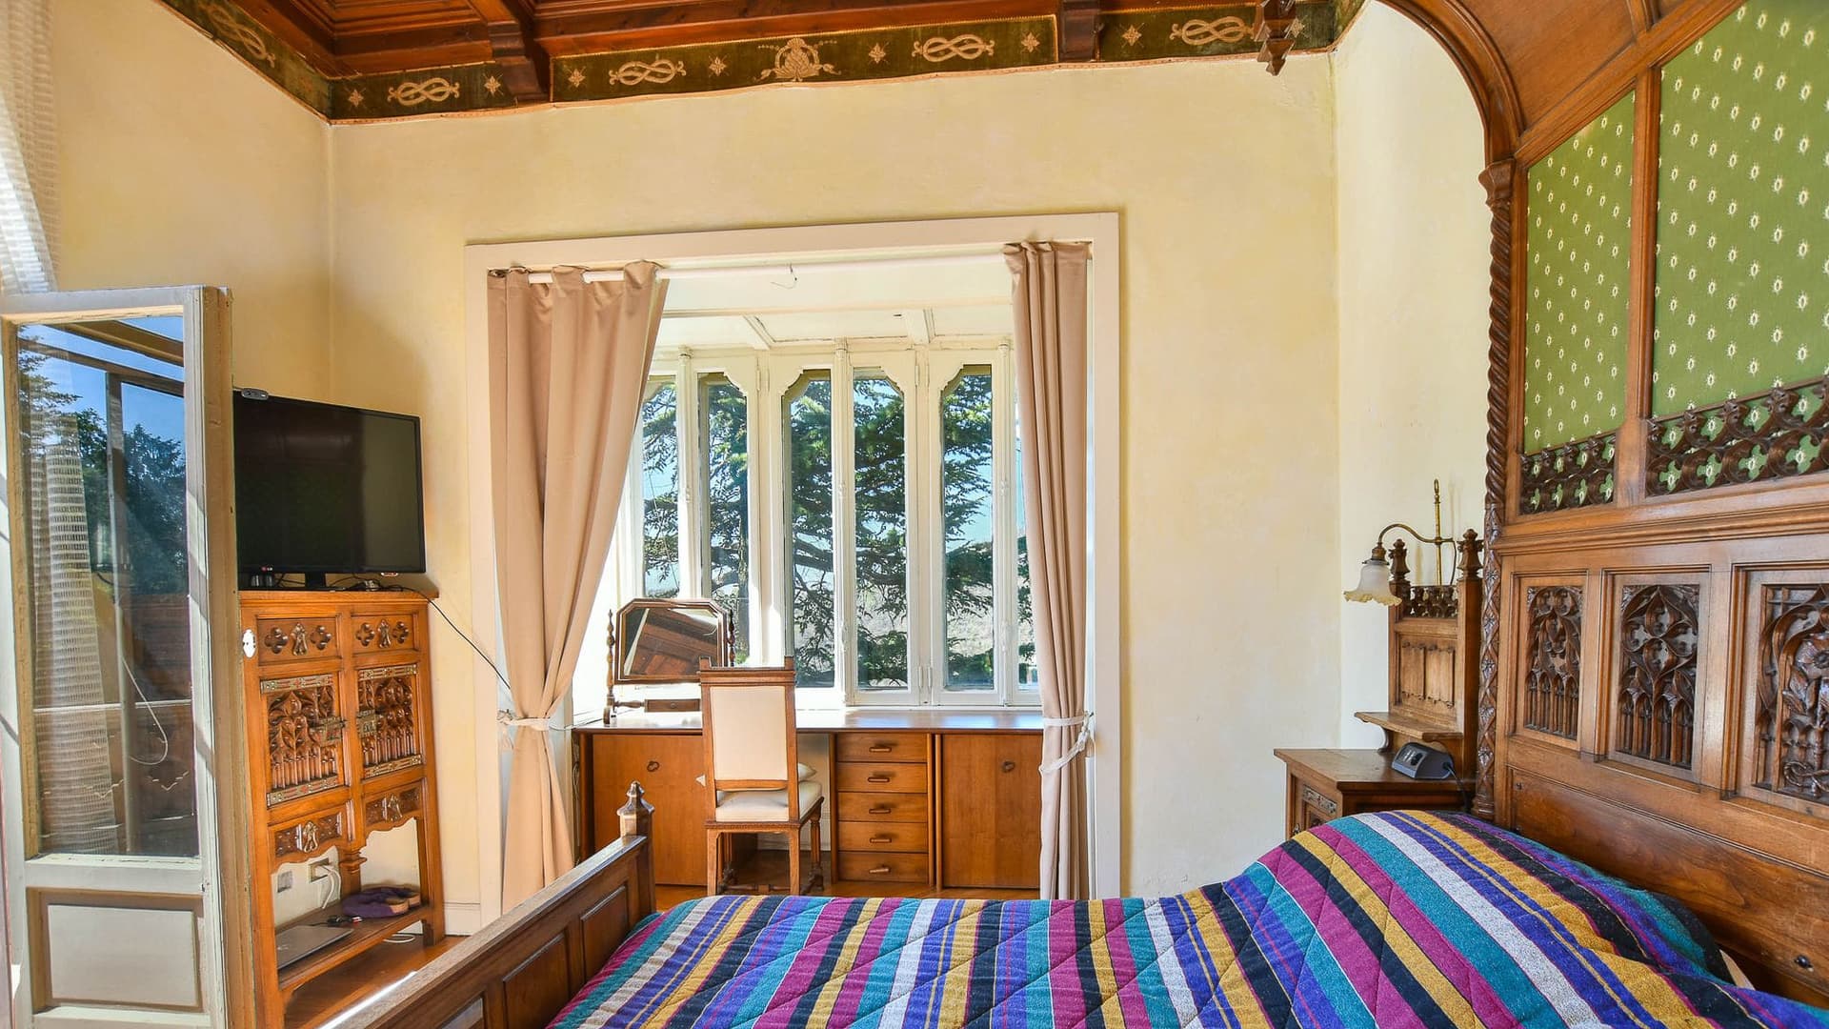
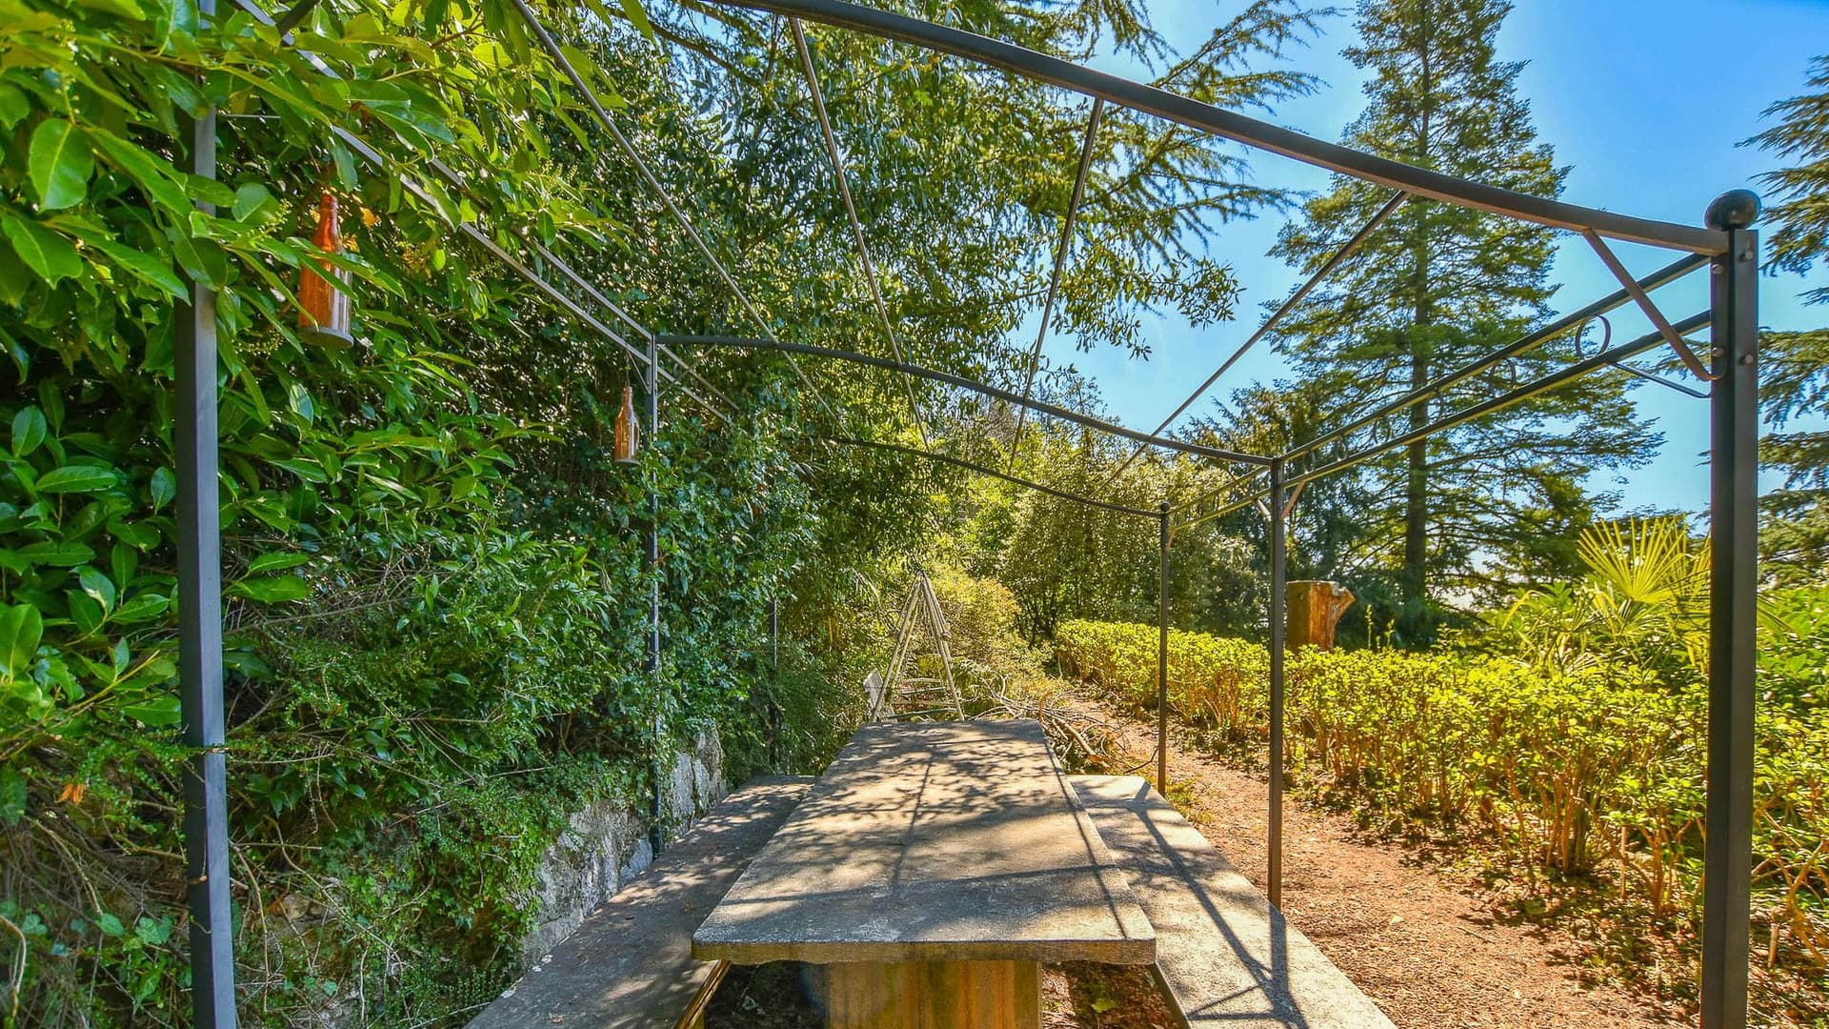
The villa, built in 1902, welcomes with spaces that retain a recognizable and substantial character. Inside, details immediately set the tone of the house: coffered ceilings in decorated wood, exposed beams, parquet flooring, and windows with wooden frames bathed in generous natural light. The warm tones of the walls and the presence of carved wooden furnishings create an intimate atmosphere, composed of spaces lived with measure and continuity, where each room seems to have its own identity without losing dialogue with the whole. Its 377 square meters of commercial space are distributed across 9 rooms, with 7 bedrooms and 7 bathrooms, a composition that makes the property suitable for a large family life, hosting guests, or serving as a representative residence with well-articulated spaces. The internal dimension finds a natural balance with the exterior thanks to a private garden of 11,000 square meters, which expands the perception of the house and accompanies its daily rhythm. The open spaces also display a language consistent with the property: a stone terrace overlooking the greenery, with terracotta flooring and a decorated balustrade, invites moments of quiet and conviviality outdoors; nearby, a metal pergola shelters a stone table set amidst dense trees and vegetation. The ensemble creates a continuous relationship between interior and exterior, between bright rooms and shaded areas, between the solidity of the historic construction and the enveloping presence of the garden. Days here flow between simple gestures and spaces that accompany them naturally: an outdoor breakfast on the terrace, time spent in the garden, a quiet room illuminated by windows, a dinner under the pergola when the light changes among the trees. The presence of seven bedrooms and seven bathrooms makes the villa particularly suitable as a home to share with family and friends for extended periods, without sacrificing privacy. The relationship with the greenery, combined with the generosity of the spaces, constructs a secluded and relaxed living style, where outdoor life truly becomes part of daily life. This property combines the substance of an early 20th-century villa with a spacious and versatile internal layout, enhanced by a large private garden. In Varese, Lombardy, it represents a solution of strong personality for those seeking a residence with presence, space, and a tangible relationship with the outdoors, in a context that allows quiet, privacy, and diverse possibilities of use to emerge.

View property profile
Charming Villa Near Lago Maggiore, Piemonte1/36

€2,100,000

Ref. Number: ILV91150

Charming Villa Near Lago Maggiore, Piemonte

4 Bedroom324mq Interiors
Verbania, Piemonte

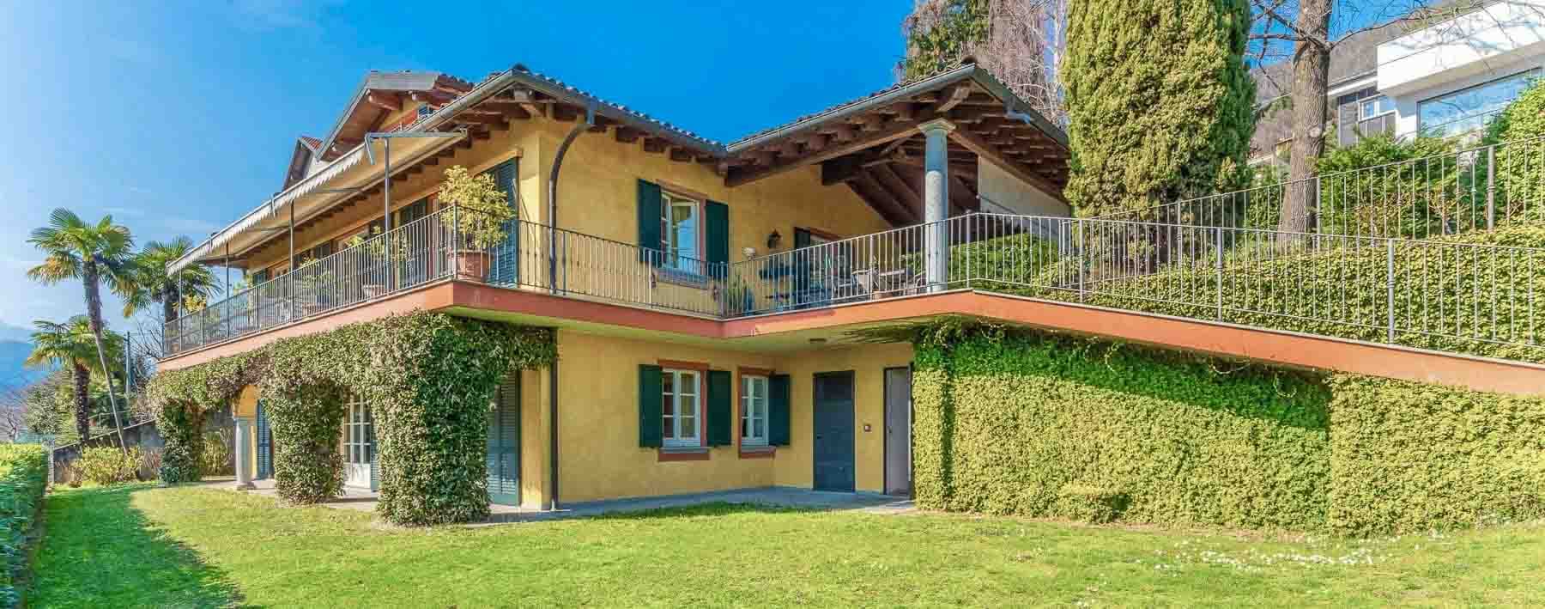
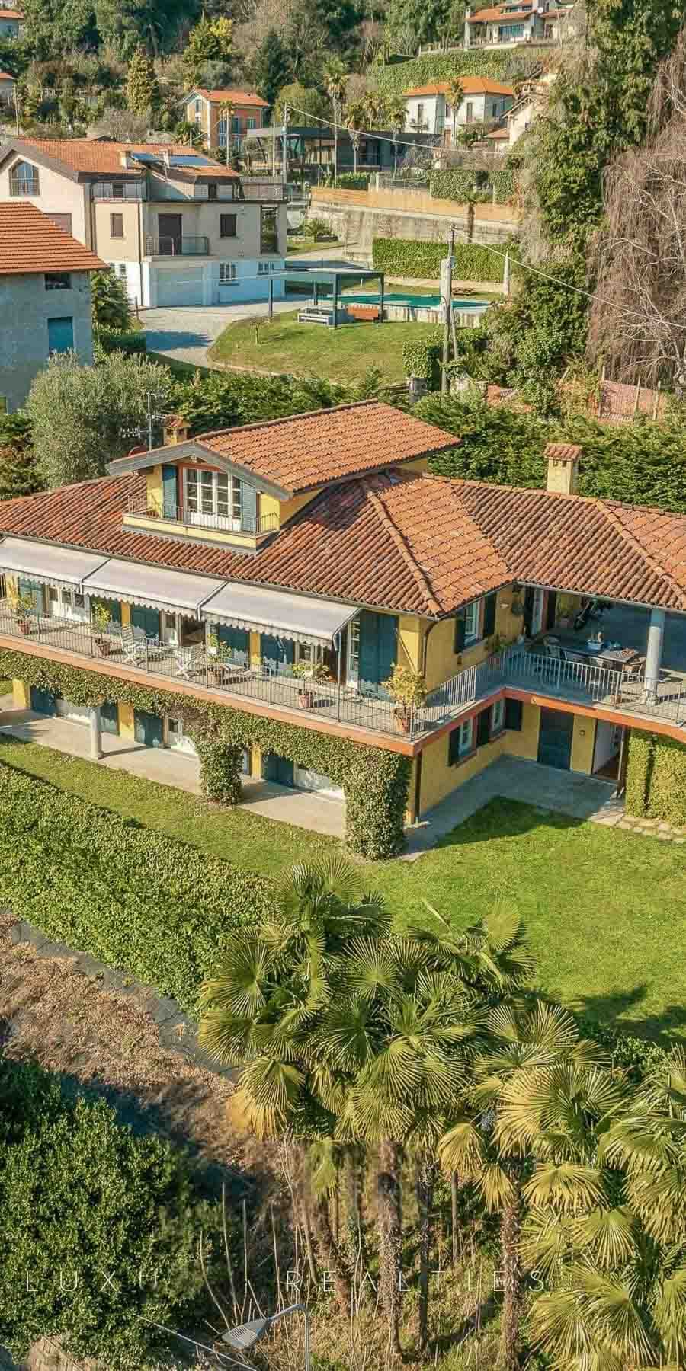
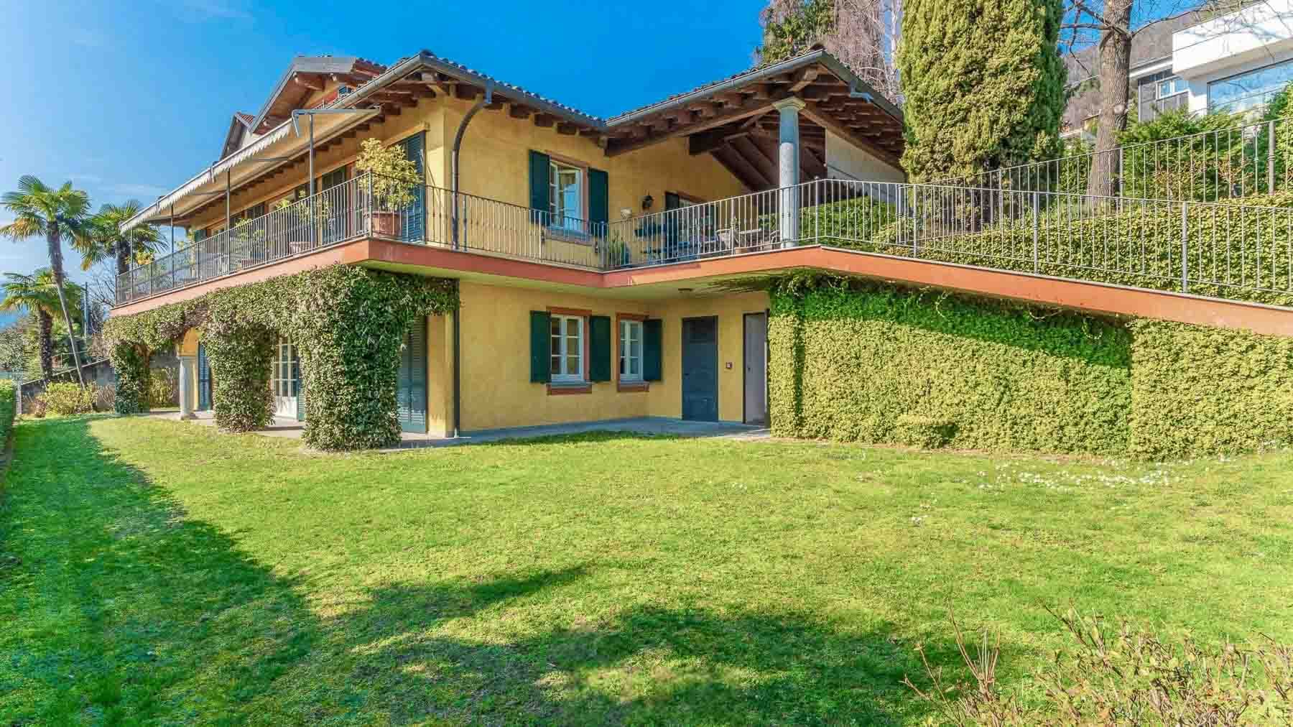
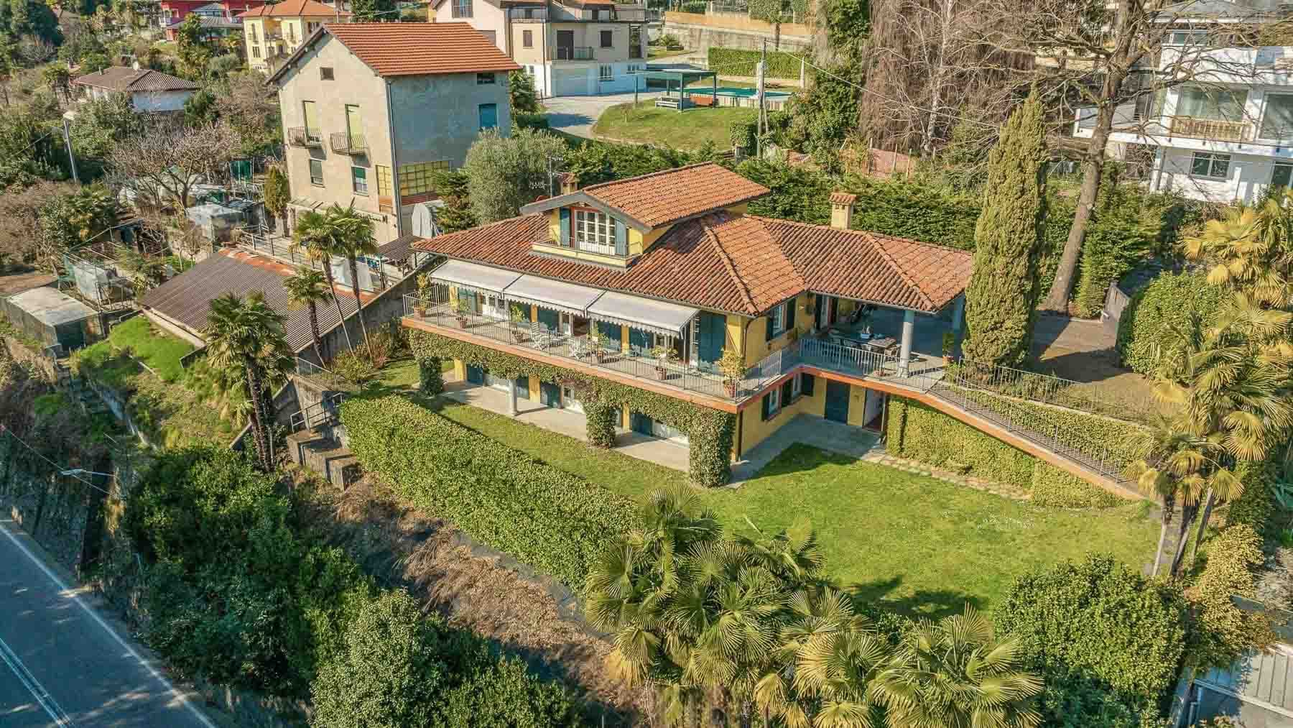
The exposed wooden beams under the sloping roofs and the yellow-toned facade immediately give identity to this villa of 324 square meters of commercial space, a property that combines architectural presence with a tangible sense of a comfortably lived-in home. The openings with shutters, the covered veranda, and the balconies guide natural light along the entire perimeter, while the climbing vegetation that brushes the facade softens the volumes and strengthens the dialogue with the exterior. This is a property that tells its story through simple yet recognizable details, capable of conveying a reserved and welcoming atmosphere at first glance. The 324 square meters of commercial space are distributed in a villa with 4 bedrooms and 5 bathrooms, designed to offer spacious and well-articulated environments, suitable for both daily life and a longer, more relaxed stay. The fireplace introduces an element of domestic warmth that makes the idea of a home to be lived in every season even more natural, while the presence of a cellar and attic adds valuable spaces for practical organization of the property. Outside, the private garden of 1,050 square meters envelops the villa and expands its breath, creating a green frame that protects privacy and makes every moment spent outdoors pleasant. The structure develops with a raised floor, a covered veranda with iron railings, a large terrace, and balconies that multiply the opportunities for opening towards the garden. The stone path, palm trees, hedges, and trees distributed around the house help define a generous outdoor space, where the presence of greenery accompanies the architecture without overpowering it. Days here find a natural rhythm between the interior spaces and the garden, with the possibility of seamlessly transitioning from the coziness of the fireplace to the outdoor life of the veranda, terrace, and balconies. An outdoor lunch, a moment of quiet in the greenery, the light streaming through the large windows: these are details that make this villa particularly suitable for those seeking privacy and tranquility without giving up a home of significant dimensions. The context of Verbania also adds value to a way of living that favors space, privacy, and a daily relationship with open spaces. Cellar, attic, private garden of 1,050 square meters, and a layout with 4 bedrooms and 5 bathrooms compose a rare ensemble for balance and completeness. In Verbania, Piedmont, this villa represents a solution of great solidity for those who desire a spacious, recognizable property deeply connected to the pleasure of living well, both inside and outside the home.

View property profile
Spacious Villa with Pool in Brezzo di Bedero, Lombardy1/76

€1,790,000

Ref. Number: ILV91156

Spacious Villa with Pool in Brezzo di Bedero, Lombardy

4 Bedroom280mq Interiors
Brezzo di Bedero, Lombardia

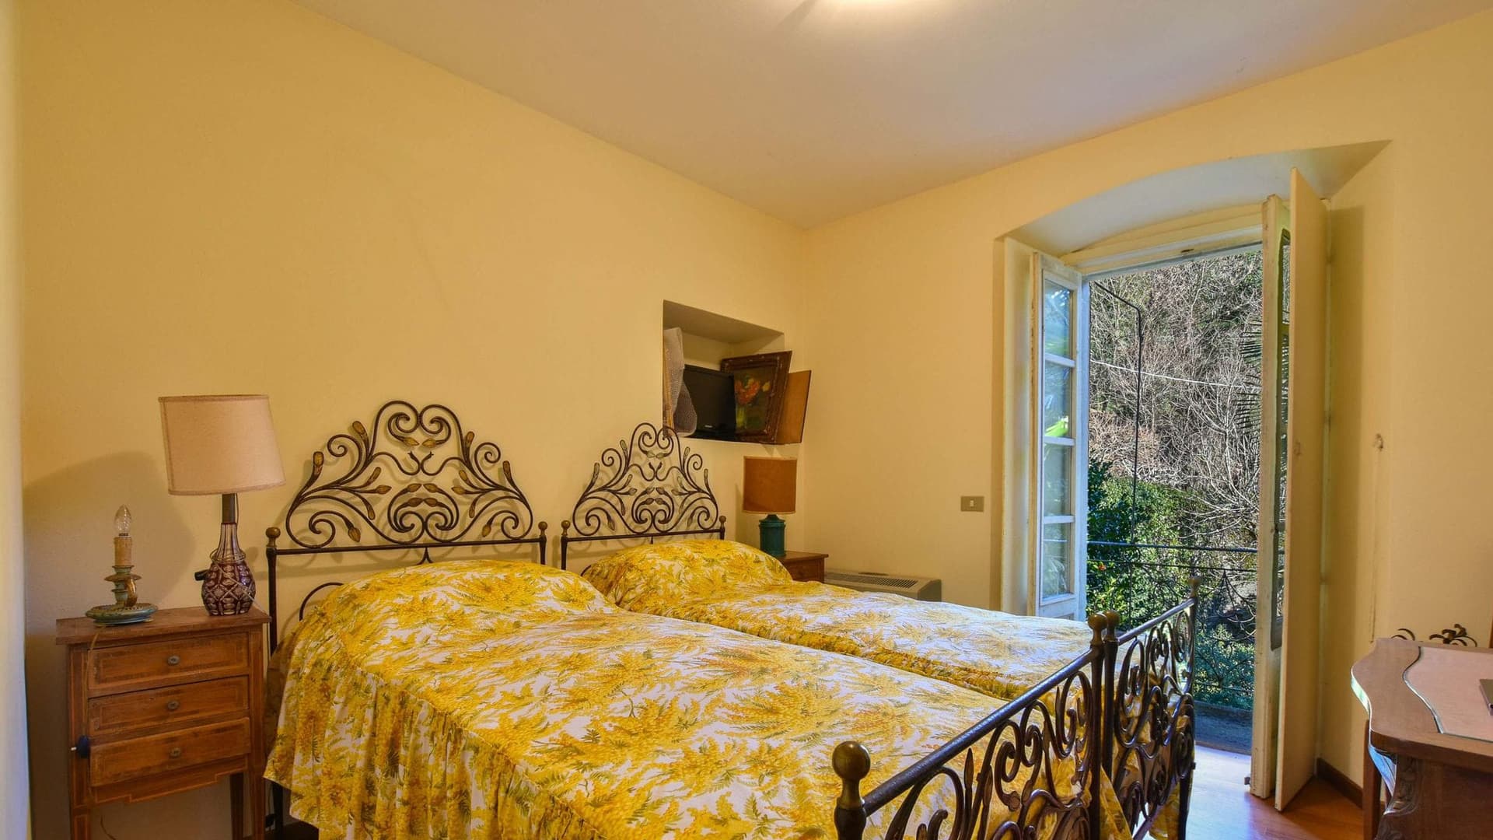
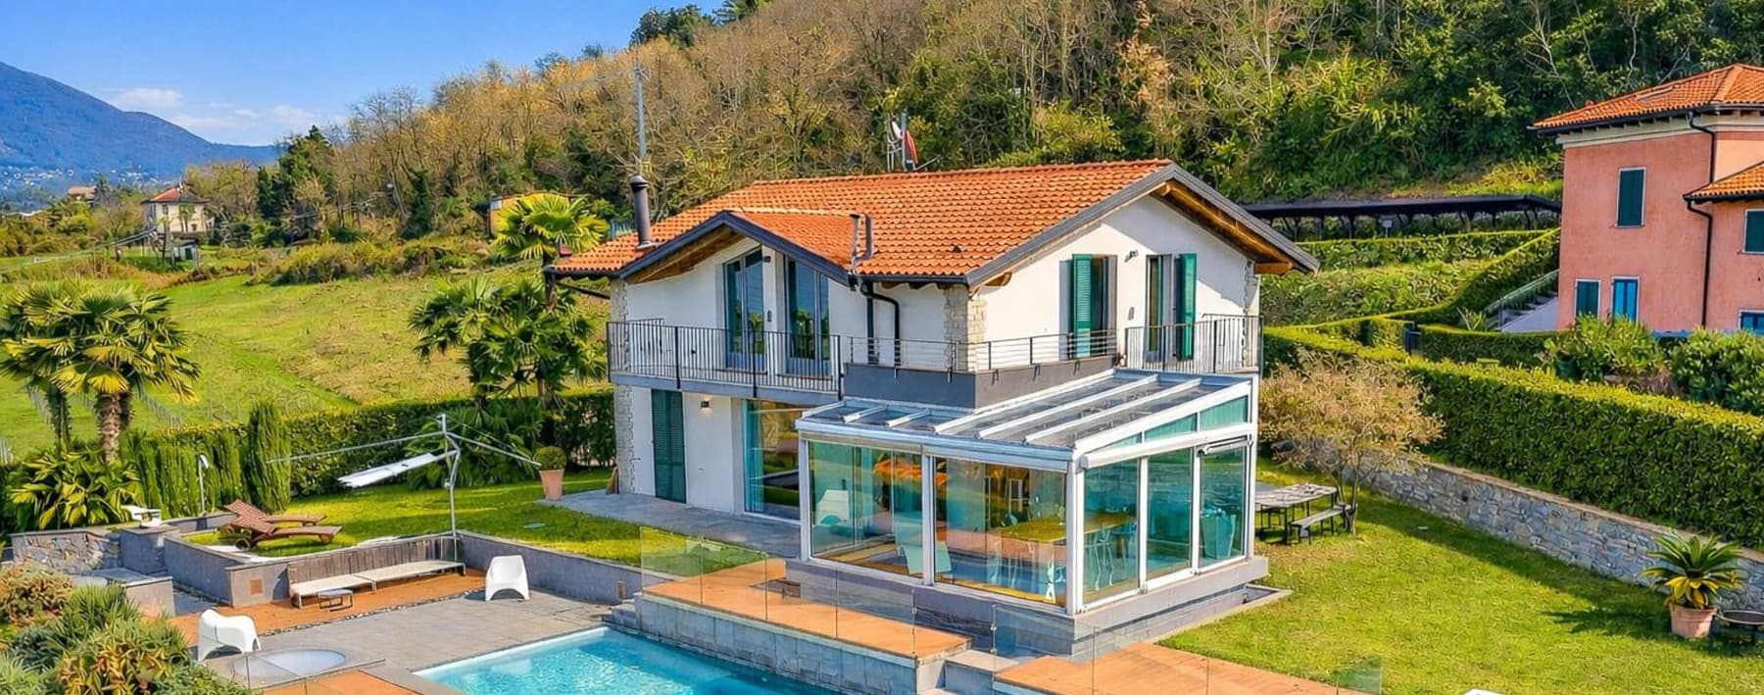
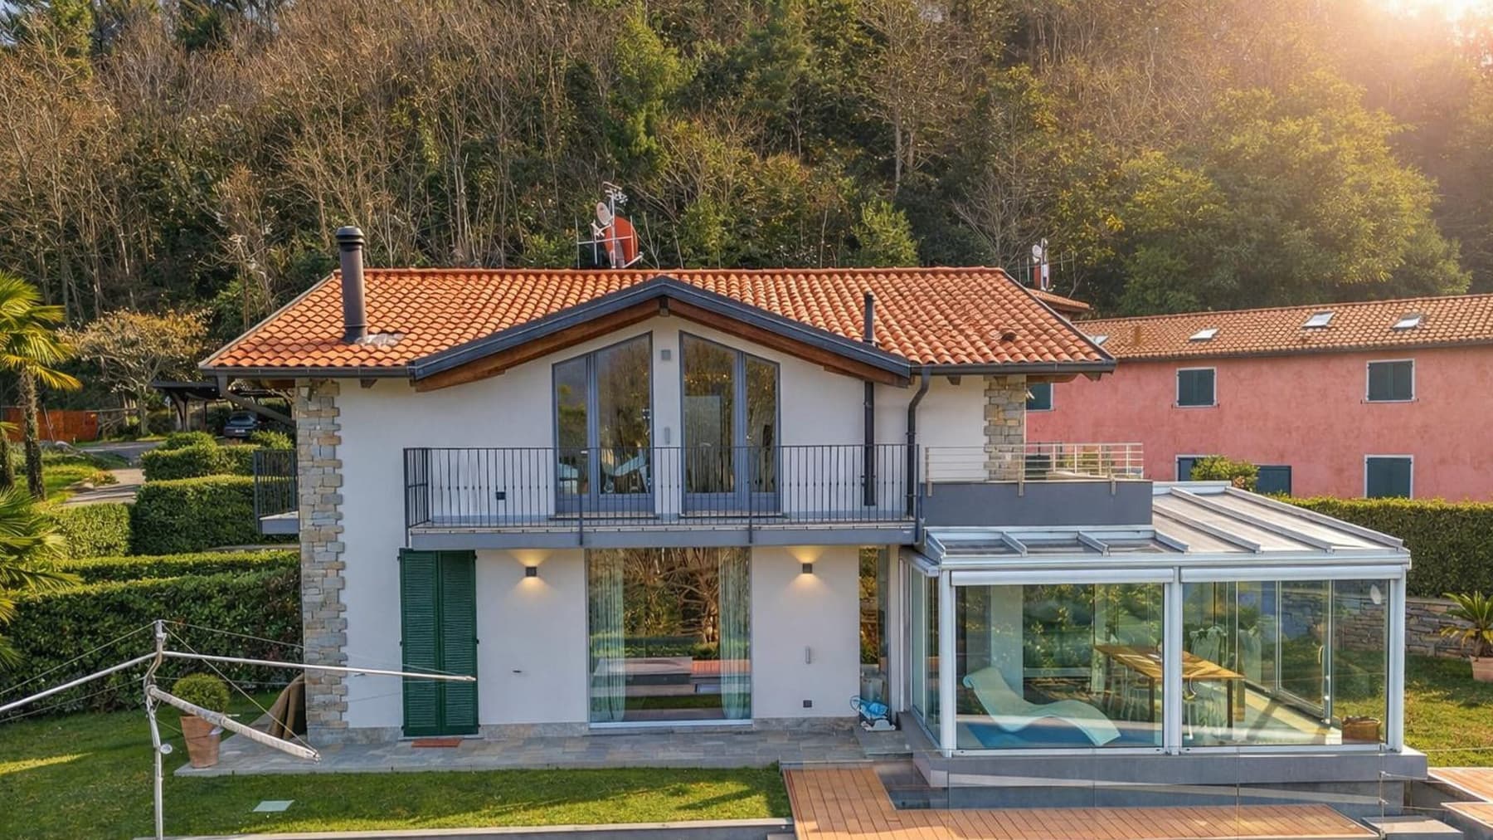
The large wooden windows that open onto the balcony immediately set the tone for this 2006 villa: a bright home designed to let the landscape in and accompany daily moments with a constant presence of natural light. Inside, the light-colored walls and some well-calibrated details, such as the contrasting dark ceiling and the mosaic-tiled shower in warm shades, create welcoming and contemporary spaces. The feeling is of a solid, well-organized property where every space finds its precise measure, and the dialogue with the outside remains always natural. With its 280 square meters of commercial space distributed across 9 rooms, the villa offers a spacious and versatile layout, suitable for a comfortable and well-paced family life. The 4 bedrooms and 3 bathrooms allow for easy management of both daily life and hospitality, while the presence of a gym, garage, and cellar completes the profile of a home built to be lived in continuously, in every season. Outside, the private garden of 1,300 square meters accompanies the property with a secluded green setting, enriched by palm trees and ornamental plants that contribute to a pleasant sense of privacy. The geometrically shaped pool is set in an area defined by light stone paving and a relaxation zone with loungers, designed to make outdoor time a concrete part of the day. The facade, where stone and plaster alternate, adds character to the ensemble, while the wooden patio, glass veranda, and outdoor washbasin convey the image of a well-structured, practical property that is well connected to its outdoor spaces. Days here flow between bright indoor environments and outdoor moments that find their natural continuation in the garden and pool. The hillside location and the presence of plants that shield the property foster a tranquil atmosphere, to be savored simply: breakfast in the glass veranda, a few hours of relaxation by the pool, the regular rhythm of a home that invites well-being without excess. The setting also contributes, with views of the lake and panoramic vistas of the surrounding mountains that expand the perception of space and add depth to the living experience. A villa of significant dimensions, complete with amenities and well-integrated into the context of Brezzo di Bedero, this property combines comfort, privacy, and an immediate connection with the outdoors. The 1,300 square meter garden, the pool, the accessory spaces, and the lakeside and hillside landscape make it a valuable solution, capable of responding with balance to those seeking a residence to fully enjoy in one of the most picturesque areas of the province of Varese.

View property profile
Villa with Lake View in Laveno-Mombello, Lombardy1/44

€1,700,000

Ref. Number: ILV91153

Villa with Lake View in Laveno-Mombello, Lombardy

3 Bedroom358mq Interiors2000mq Exteriors
Laveno-Mombello, Lombardia

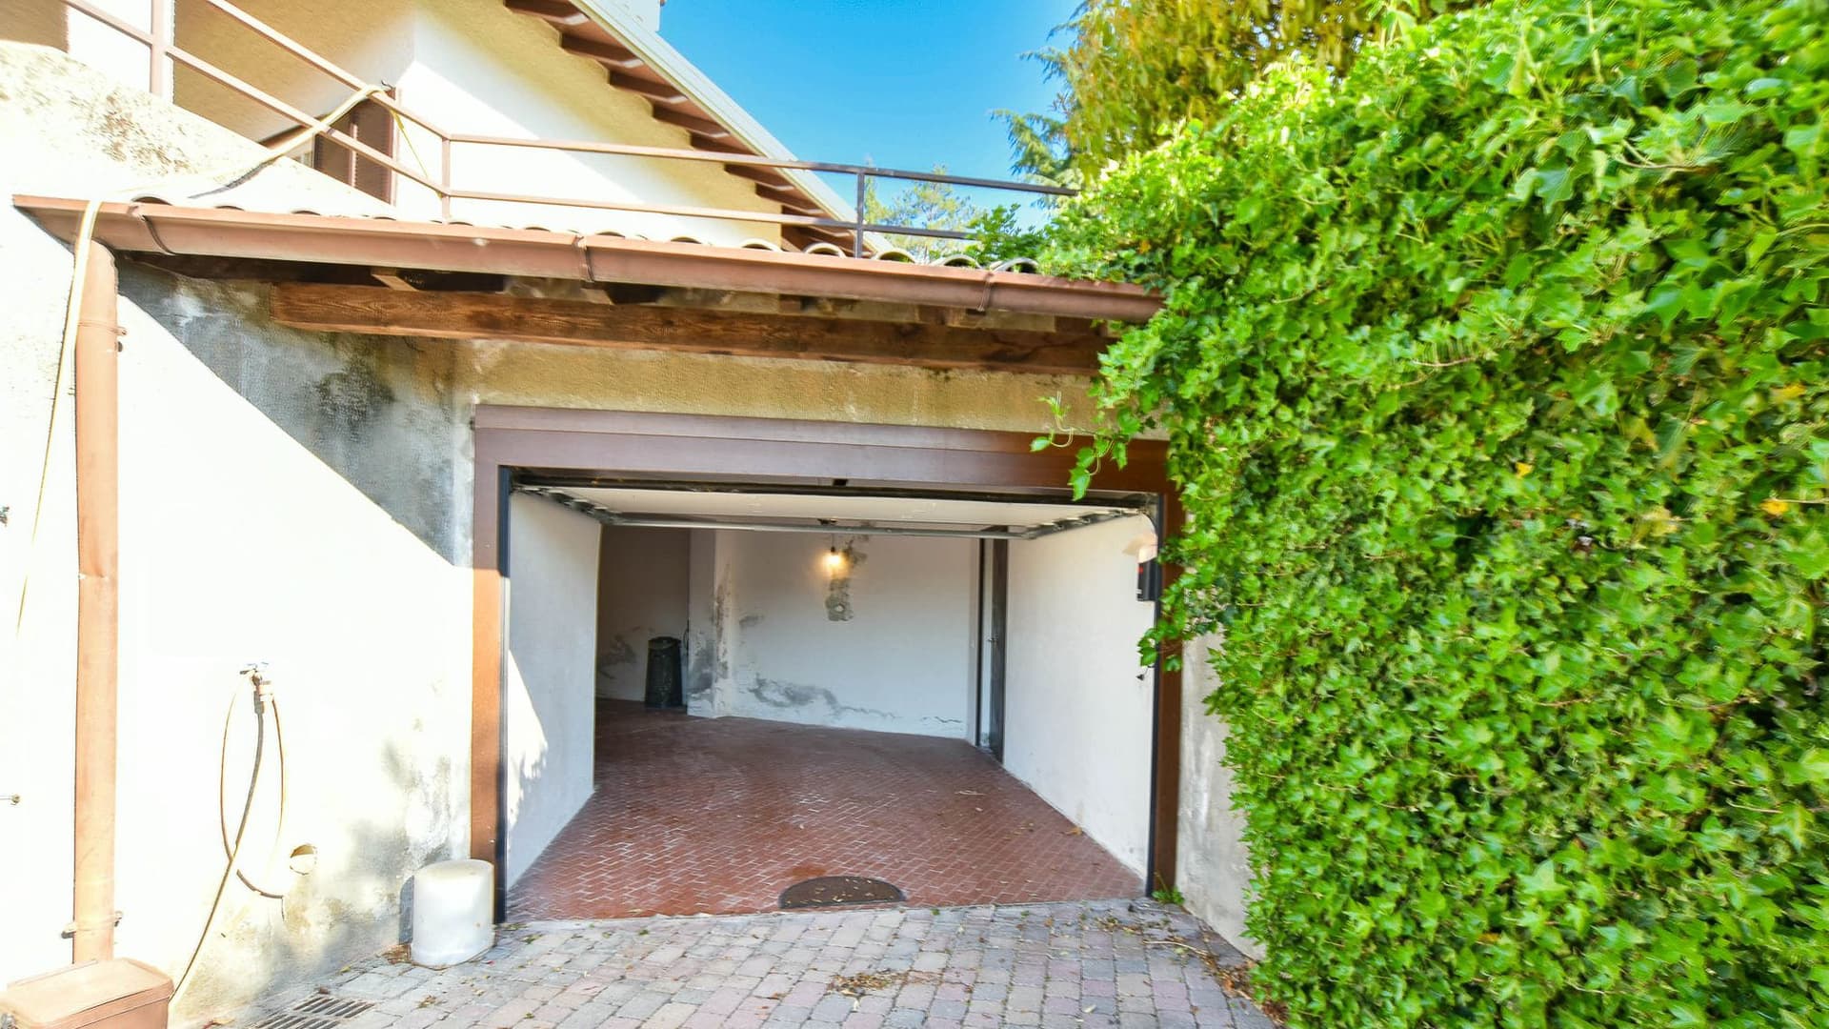
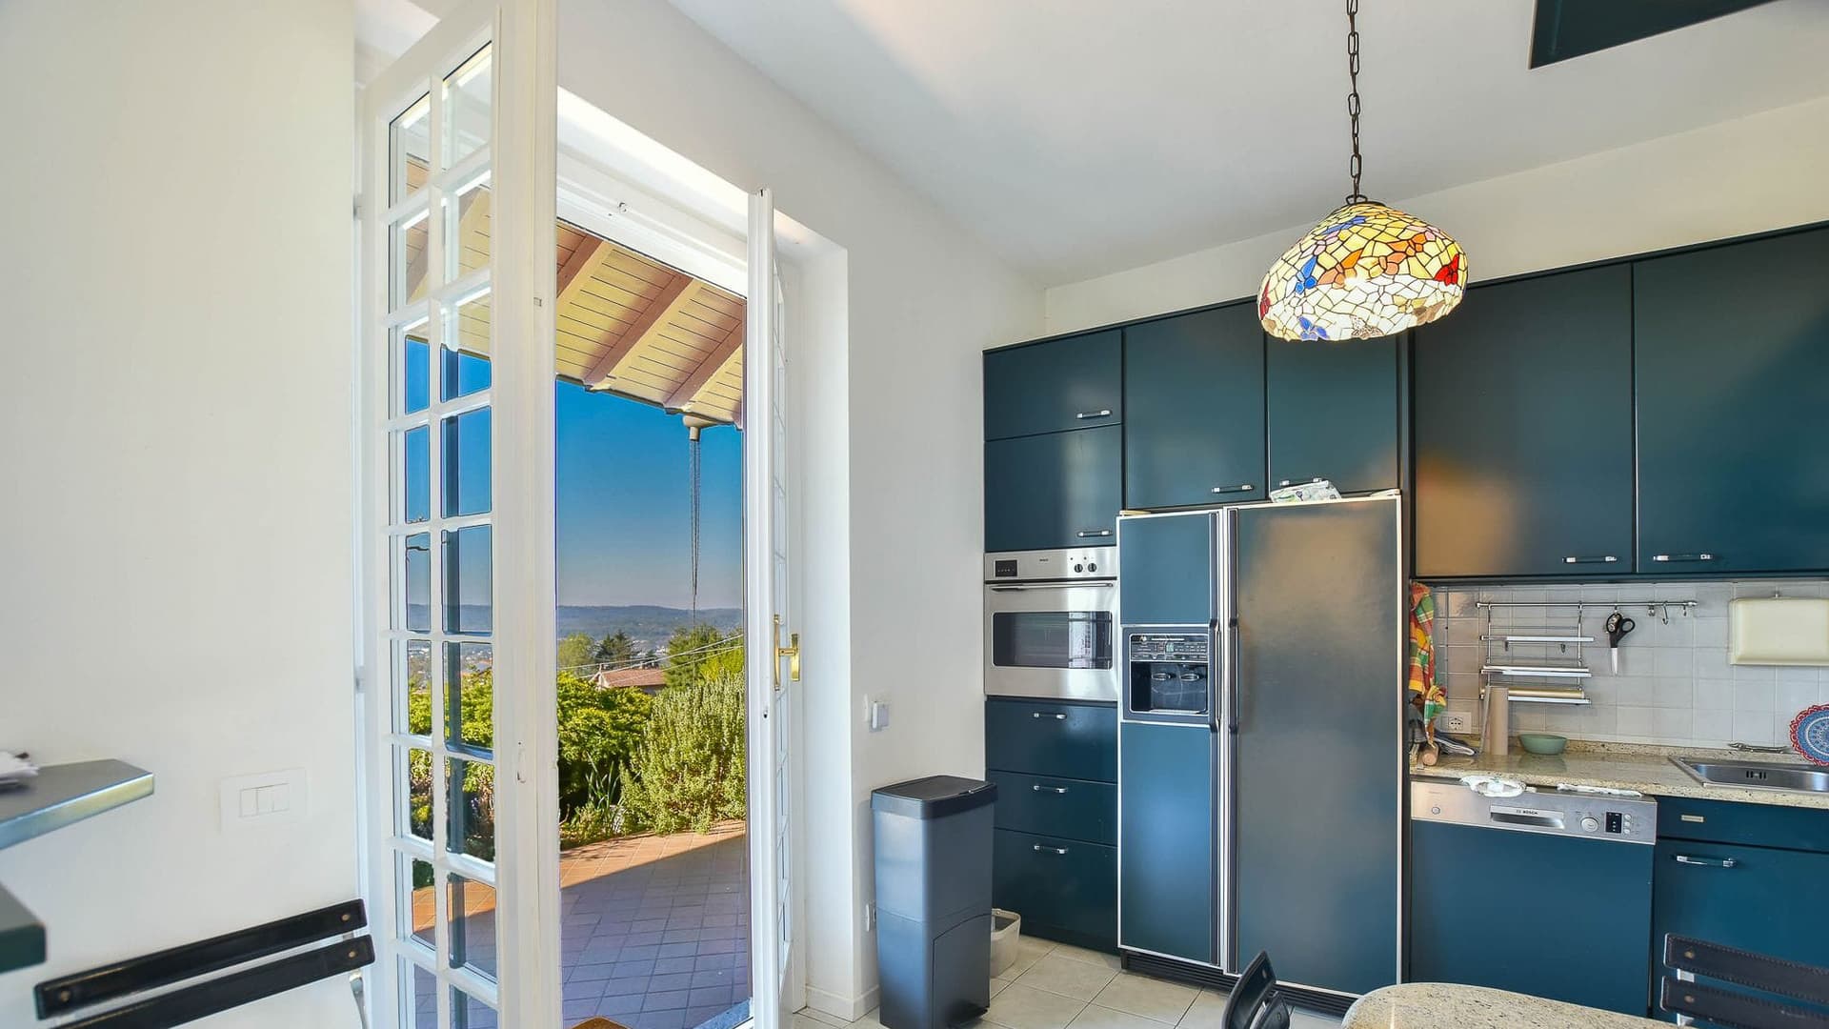
The dark wood flooring welcomes you into a villa with 358 square meters of commercial space, where natural light generously streams through large windows and French doors, creating airy and inviting environments. The light-toned walls amplify this sense of openness, while certain details, such as the grand piano and wooden windows, convey the character of a home designed to be lived in continuously, both in everyday moments and those meant to be shared. The initial impression is of a solid, luminous, and private space, where the interior and exterior converse naturally. The 8 rooms allow for a spacious and versatile layout, with 3 bedrooms and 3 bathrooms making the property suitable for comfortable and well-organized family living. Built in 1968, the villa is set in a context that enhances the relationship with the outdoors thanks to a private garden of 2,000 square meters, an important space that surrounds the house and significantly extends its livability. The stone-paved driveway leads to the property, while the white façade, large windows, and wooden balconies contribute to defining a harmonious ensemble well integrated into the greenery. The presence of a garage and a cellar completes the functionality of the house, offering valuable service areas for daily organization. Inside, the visual continuity between rooms, the diffused brightness, and the openness towards the surrounding green area create a serene atmosphere, supported by spaces that lend themselves to both conviviality and the more intimate dimension of private life. Days here find a different rhythm, made of light changing in the rooms, openings onto the greenery, and moments spent between the house and garden. The large windows guide the gaze outward, where the natural setting offers glimpses of the lake, hills, and mountains, adding depth and breath to daily life. The garden, with its trees and shrubs, invites outdoor living naturally, whether for an alfresco breakfast, a quiet afternoon, or an evening in company. Even the interiors, bright and well-connected with the landscape, support a relaxed and continuous way of living. Garage, cellar, ample interior spaces, and a private garden of 2,000 square meters compose a complete property, where comfort and context are balanced with precision. In Laveno-Mombello, in the province of Varese, this villa offers a tangible presence and a privileged relationship with a landscape made of greenery, lake, and mountains, keeping the quality of domestic space and privacy at its core.

View property profile
Charming Villa by Lake Maggiore, Baveno, Piedmont1/42

€1,950,000

Ref. Number: ILV91152

Charming Villa by Lake Maggiore, Baveno, Piedmont

3 Bedroom500mq Interiors
Baveno, Piemonte

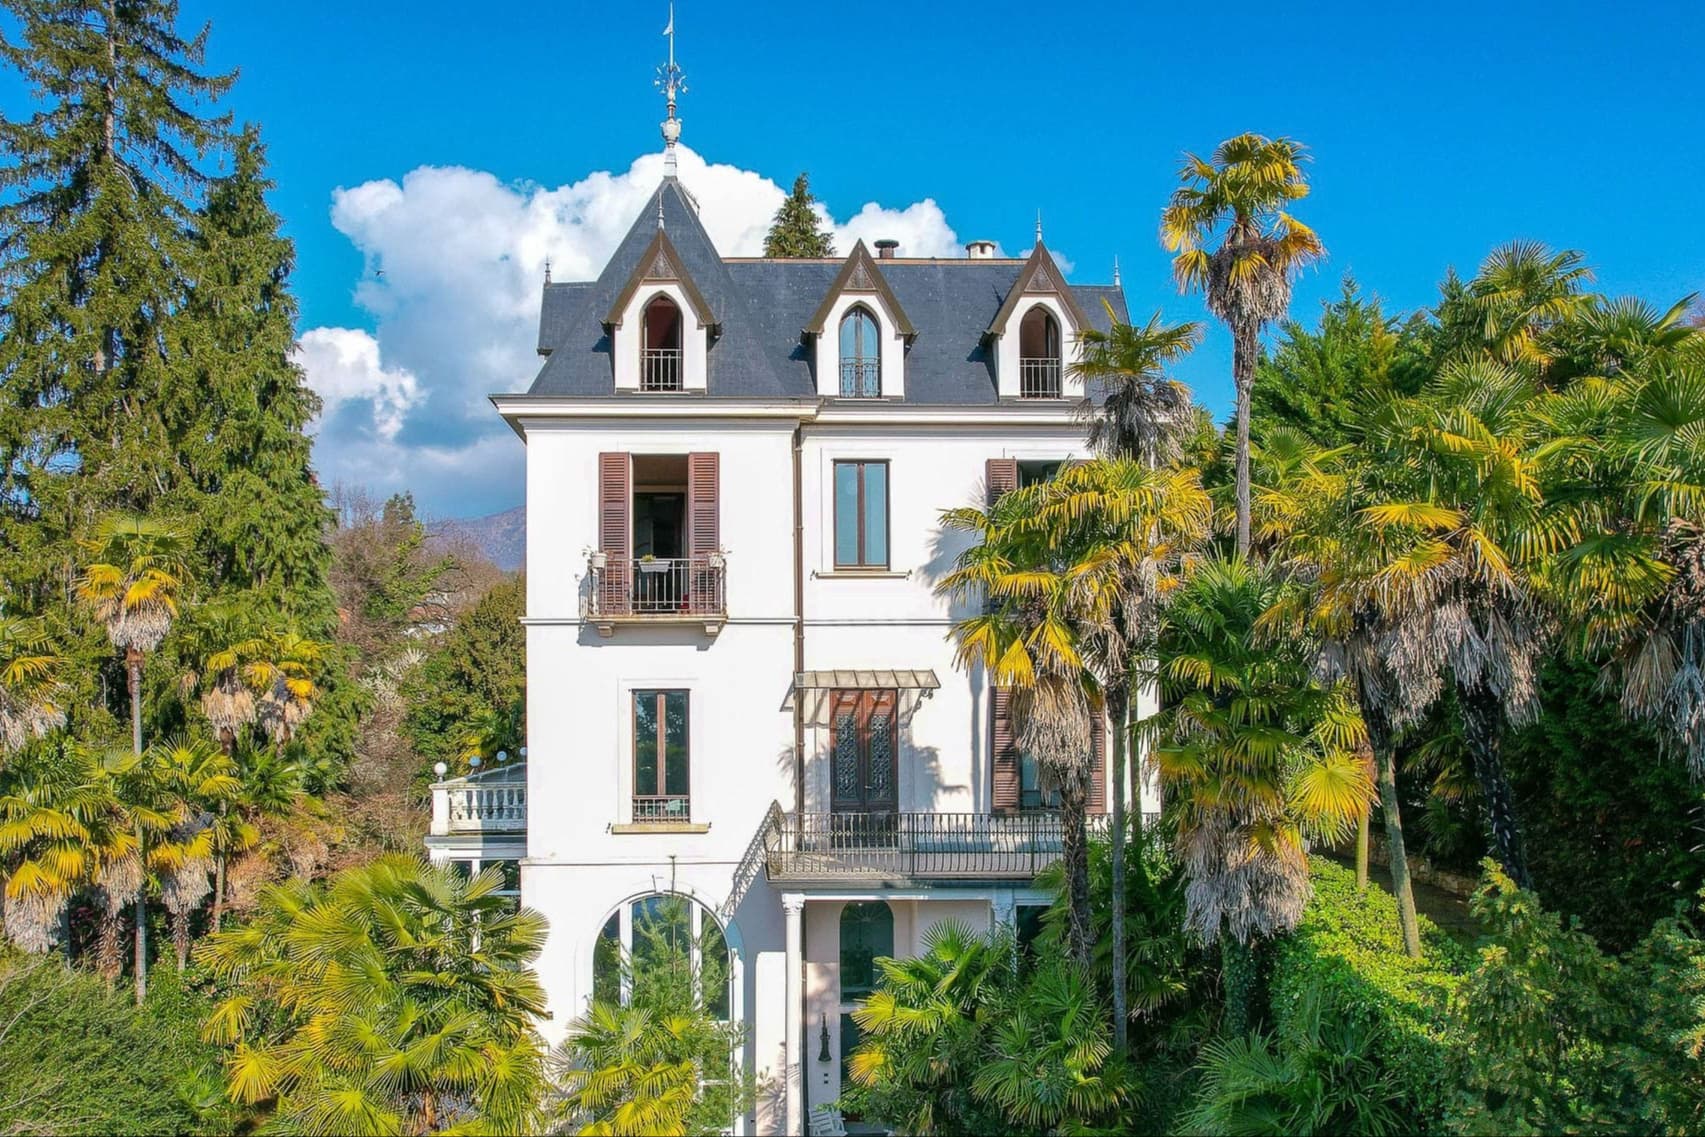
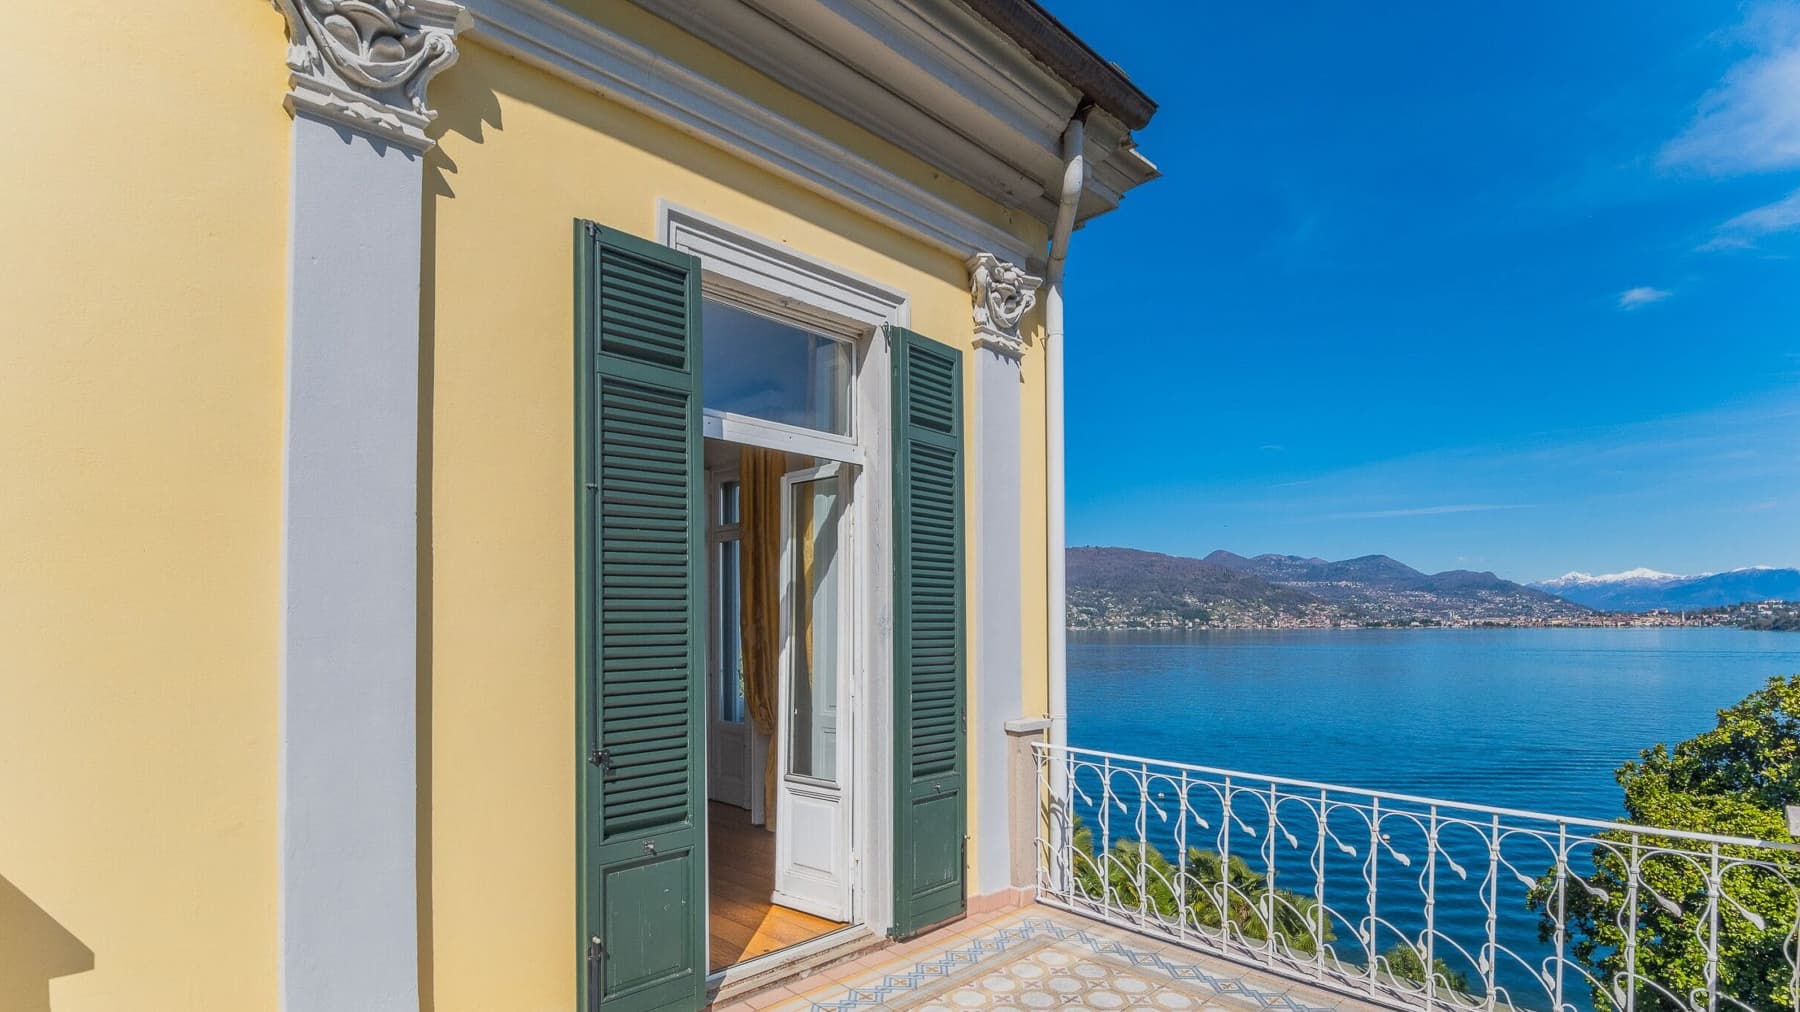
The villa, dating back to 1900, welcomes with spaces bathed in generous natural light, enhanced by large glass windows and wide openings that offer views of the lake and mountains. Inside, the light marble flooring complements rooms where the decorative wall details and a nature-themed ceiling create an atmosphere of strong personality, never rigid. Certain elements, such as the dark wood table with handcrafted finishes and the rich fabrics of the curtains, add depth and warmth, allowing the character of a residence designed to be lived in with balance, light, and air to emerge. Its 500 square meters of commercial space distribute significant areas in a property that combines residential dimension and scenic presence. The villa features 5 rooms, with 3 bedrooms and 3 bathrooms, in a setting that suggests a comfortable and well-organized daily life, yet also the possibility of naturally welcoming family and guests. Outside, the private garden of 3,600 square meters decisively expands the perception of the house and strengthens its connection with the surrounding landscape. The varied vegetation, with palms and flowering shrubs, the well-maintained lawn, and the presence of lush trees create a context of great pleasure, to be enjoyed in every season. The stone paving accompanies outdoor paths, while the villa, with its yellow façade, decorative details, gray finishes, balcony with wrought iron railings, and wooden windows with shutters, retains a recognizable identity consistent with its history. The ensemble returns a house of character, enclosed in its privacy yet open to a panorama that includes the lake and mountains. Days here find a different rhythm among bright rooms, wide openings, and outdoor spaces that invite you to be outside whenever possible. A meal near the glass windows, a moment of quiet in the garden, the greenery that guides the gaze to the water and mountains: every element contributes to a relaxed, reserved way of living, deeply connected to the context. For this reason, the property is suitable not only as a private residence but also as a representative house for those seeking a place capable of welcoming with sobriety and presence. Baveno adds to this villa a recognizable and highly charming context, made even more precious by the view of the lake and the presence of the mountains. The combination of the interior space, the private garden of 3,600 square meters, the character of the house, and the quality of the landscape makes this property a proposal of rare balance, suitable for those who desire space, privacy, and an authentic connection with the territory.

View property profile
Spacious Villa in Borgo Ticino, Piedmont1/44

€2,200,000

Ref. Number: ILV91151

Spacious Villa in Borgo Ticino, Piedmont

6 Bedroom698mq Interiors110000mq Exteriors
Borgo Ticino, Piemonte

The villa boasts spacious and well-distributed areas, where certain tangible details immediately convey the character of the home: the kitchen with a central granite island, lacquered white cabinets, partially brick-clad walls, and large windows that bring in abundant and constant natural light. The masonry fireplace with a red brick backdrop adds presence to one of the most lived-in rooms, while the exposed beams and dark tiled floors contribute to creating a measured balance between homely warmth and functionality. It is a property that exudes solidity, openness, and an immediate connection with the surrounding greenery. The numbers clearly illustrate the substance of this residence: 698 square meters of commercial space, 10 rooms, 6 bedrooms, and 5 bathrooms, in a structure built in 1979 that offers significant dimensions and remarkable versatility of use. Outside, a private garden of 110,000 square meters envelops the villa and naturally enhances the perception of privacy, allowing for a daily life marked by silence, openness, and freedom of movement. The presence of a private pool completes this setting with an element that further enriches outdoor living. The house fits into this context with a façade of traditional lines, windows with green shutters, wooden frames, and a tiled roof. A stone-paved driveway leads to the main entrance, while the porch discreetly introduces the interior spaces. The mixed vegetation, tall trees, lawn, and natural shaded areas create a secluded and coherent frame around the property, consistent with the dimensions of the entire complex. Days here find a different rhythm thanks to the continuity between the house and the outdoor spaces. The private pool invites you to enjoy the milder months outdoors, while the large garden offers the possibility to alternate moments of tranquility, shared time, and a constant relationship with nature. Even the interior spaces, illuminated by generous windows overlooking the greenery, maintain this dialogue with the outside and make the house suitable both for a large family dimension and as a representative residence, where one can entertain naturally without sacrificing privacy. Borgo Ticino, in the province of Novara, hosts this property in a secluded and lush setting, where the size of the villa and its outdoor spaces become the true distinguishing element. It is a solution that combines rare dimensions, scenic presence, and quality of outdoor living, with the added value of a large private park that accompanies every space and amplifies the sense of freedom.

View property profile
Historic Villa on Lake Maggiore, Stresa, Piedmont1/62

€4,750,000

Ref. Number: ILV91148

Historic Villa on Lake Maggiore, Stresa, Piedmont

6 Bedroom776mq Interiors
Stresa, Piemonte

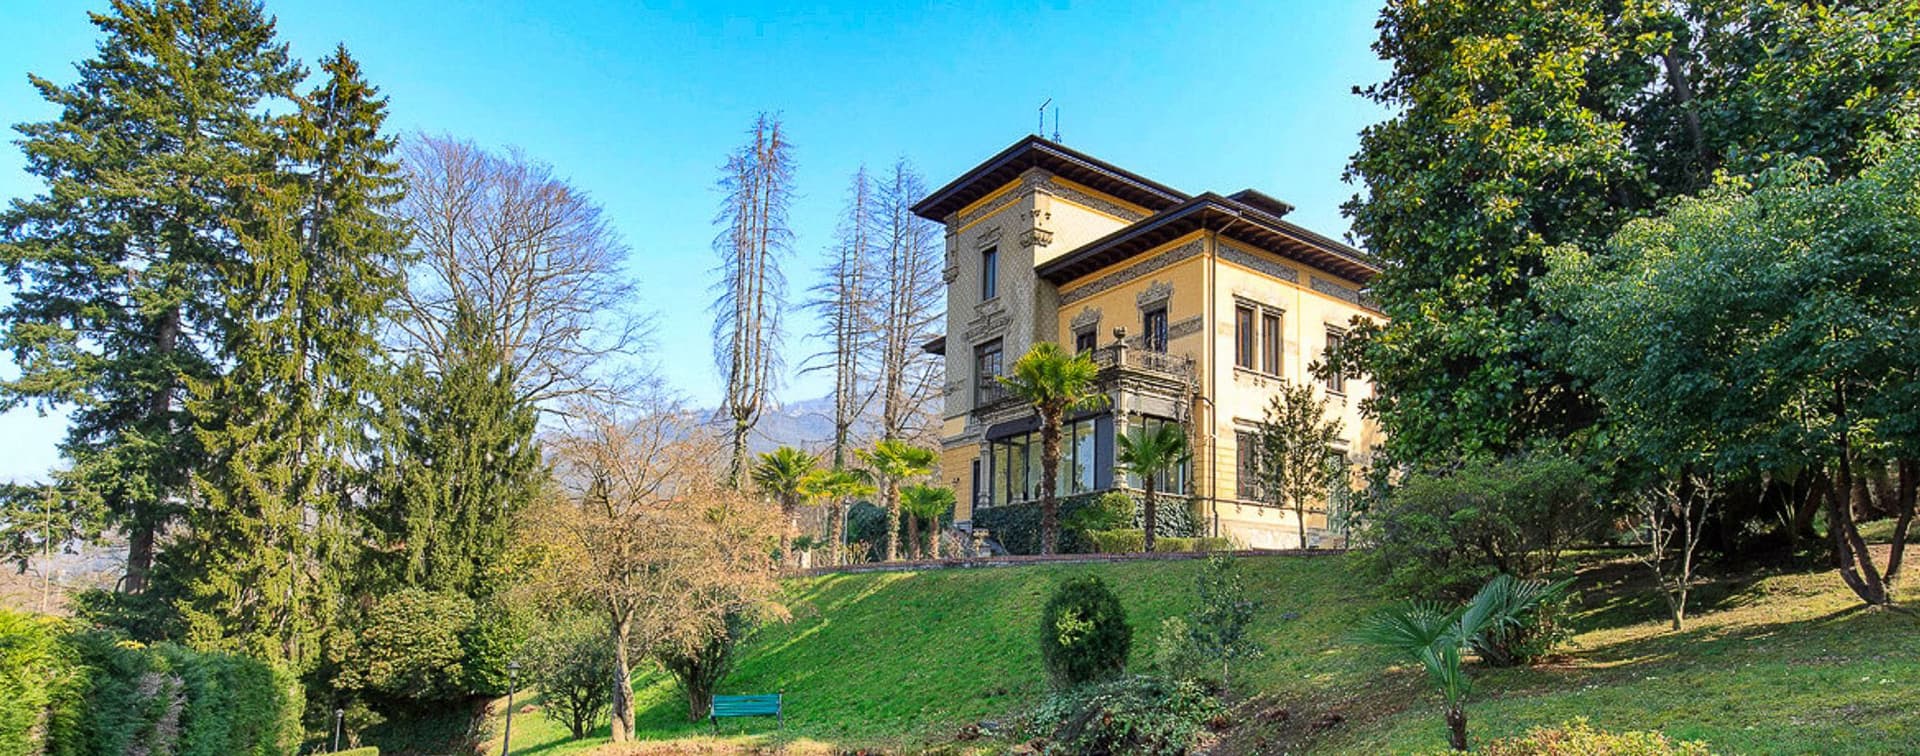
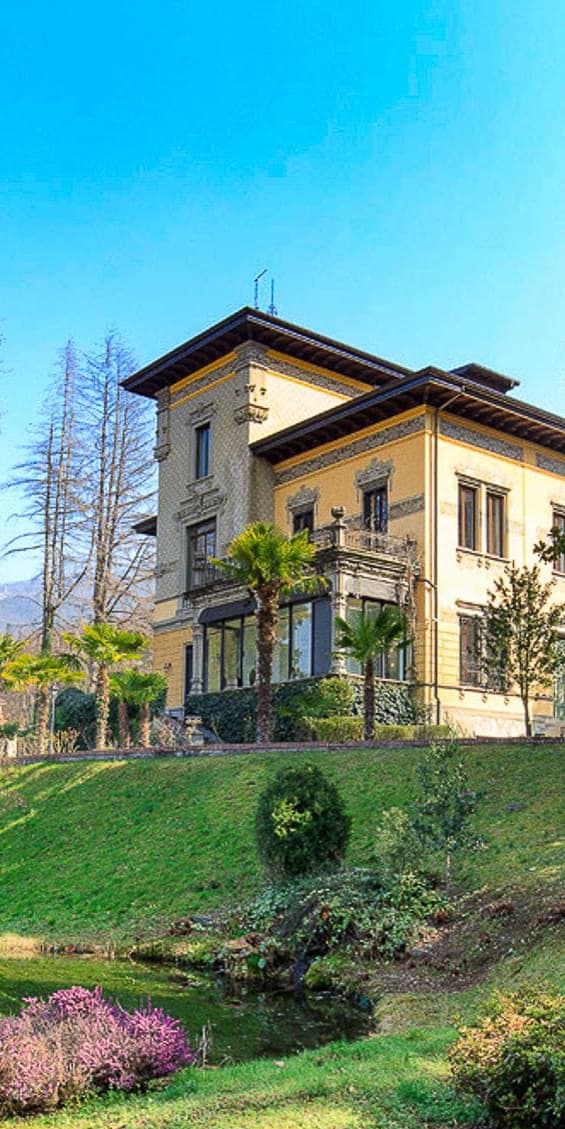
The villa, built in 1875, boasts an impressive and measured architectural presence, highlighted by a light plaster facade with decorative moldings, large windows, and a sloped roof with exposed wooden beams. Surrounding the property, greenery accompanies the entrance and immediately defines the character of the estate: a secluded, orderly space where gravel paths, a stone fence, and a wrought iron railing contribute to creating a coherent and pleasant ensemble. The small pond nestled in the garden adds a discreet touch, making the exterior even more vivid and personal. With a commercial area of 776 square meters, this residence offers spacious and well-distributed volumes, designed to accommodate a complex yet very comfortable daily life. The 14 rooms allow for envisioning a home that naturally adapts to different needs, from family life to moments of representation, while the 6 bedrooms and 4 bathrooms define an internal structure of great breadth. The fireplace introduces a cozy domestic element, the cellar adds a valuable function, and the presence of a whirlpool completes the idea of a home designed also for well-being. Outside, the private garden of 5,000 square meters envelops the villa and amplifies the sense of privacy, offering a significant open space to enjoy in every season. The property is fenced and equipped with a driveway, aspects that contribute to the practicality of access and the definition of a protected context. The large windows and elegant fixtures also promote excellent natural light, in constant dialogue with the greenery surrounding the house. Days here can flow between the tranquility of the garden, a break outdoors among ornamental trees, and the pleasure of generously lit interior spaces. The expanse of the property invites a relaxed way of living, where every space finds its own rhythm and where the relationship with the exterior becomes a concrete part of daily life. The location in Stresa adds the charm of a well-known and appreciated context, while the view of the lake and mountains, present in the surrounding landscape, accompanies the property with discretion and depth. This villa combines size, privacy, and architectural identity in a residence that maintains a recognizable character and a strong scenic presence. In Stresa, within the context of Verbano-Cusio-Ossola, it represents a solution of great substance, suitable for those seeking an important home with large interior spaces, a vast private garden, and an authentic connection with the territory.

View property profile

If you own this agency and want to request the removal of one or more listings on this page,