

Ref. Number: ILV91150
€2,100,000
Charming Villa Near Lago Maggiore, Piemonte


Details
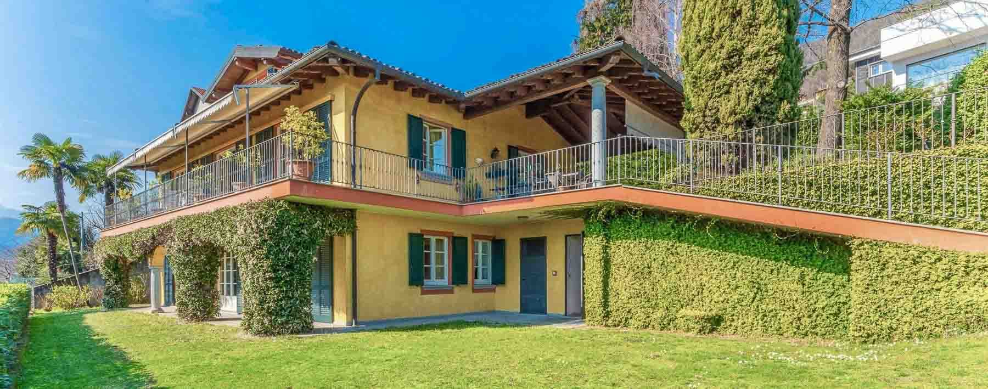
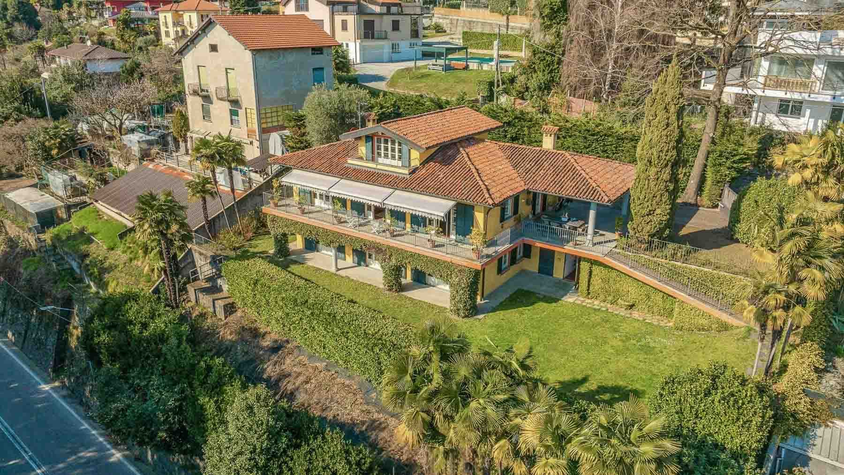
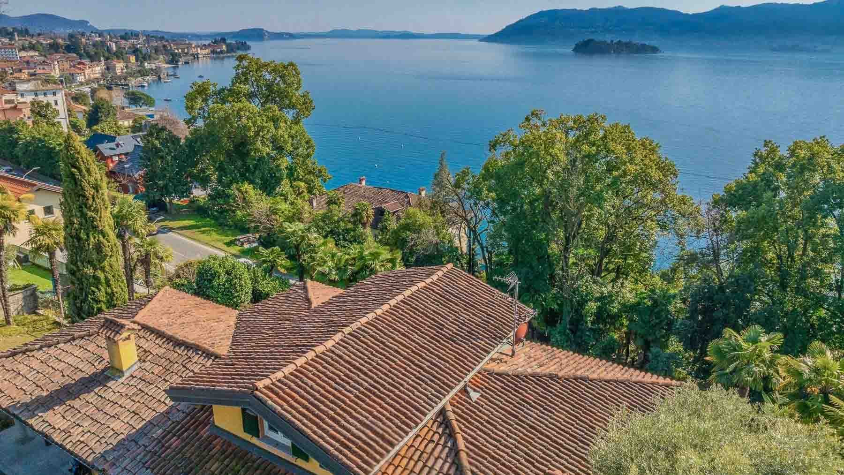
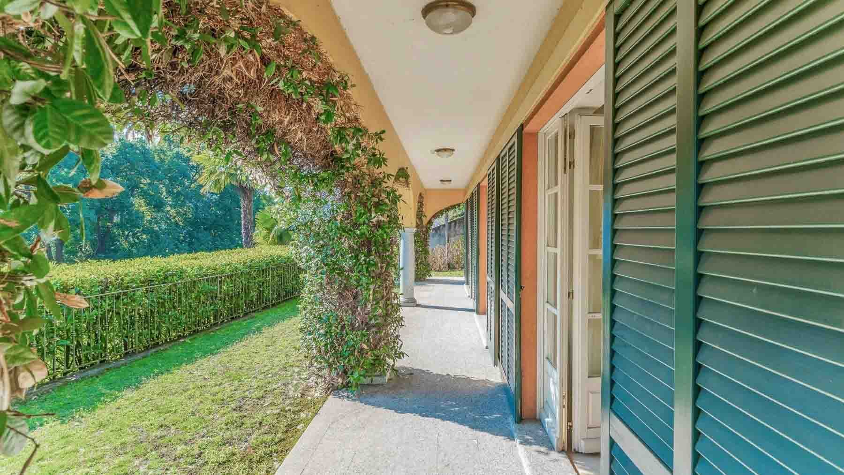
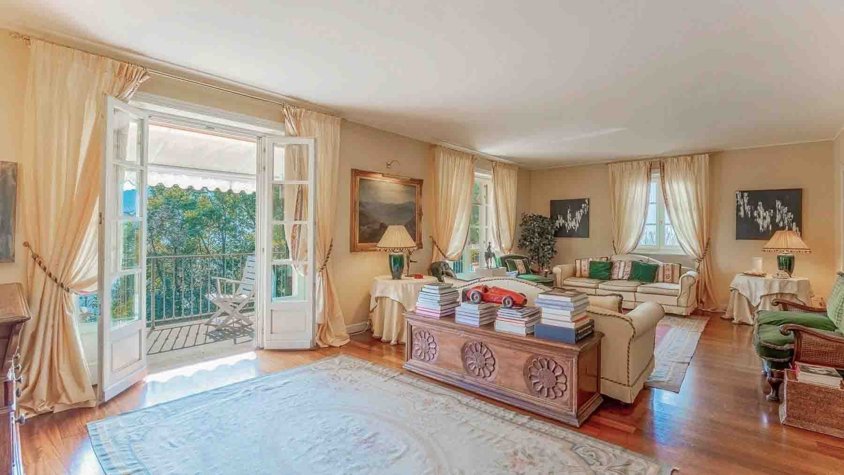
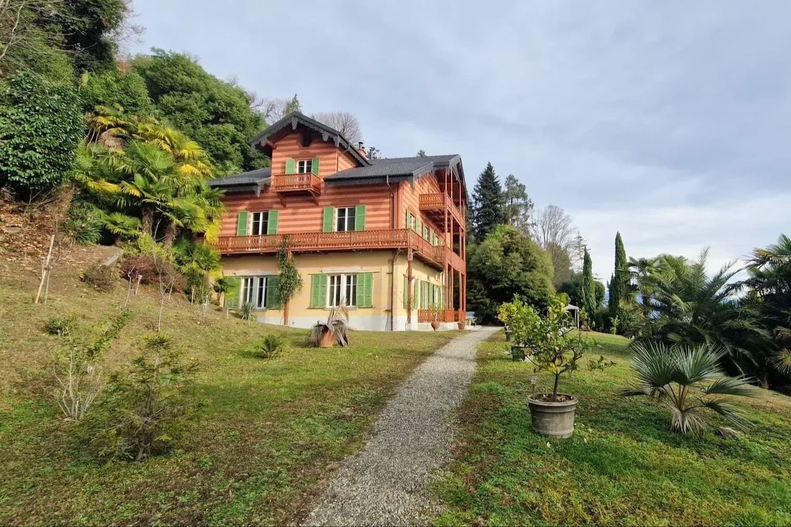
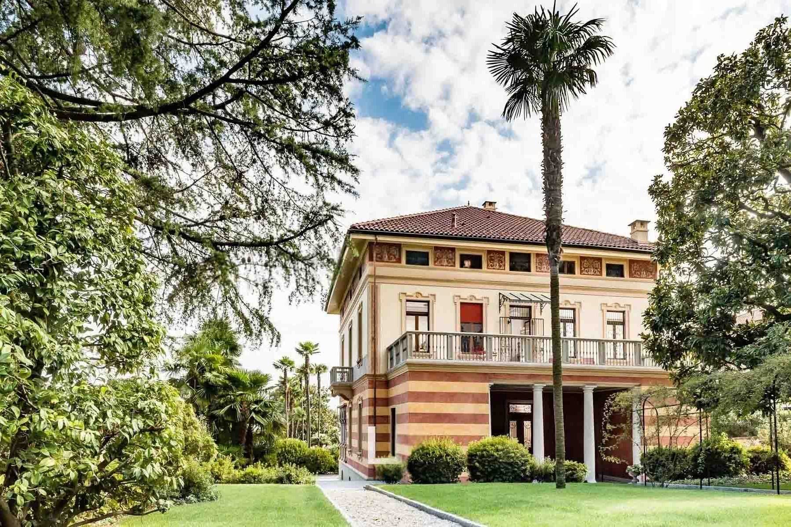
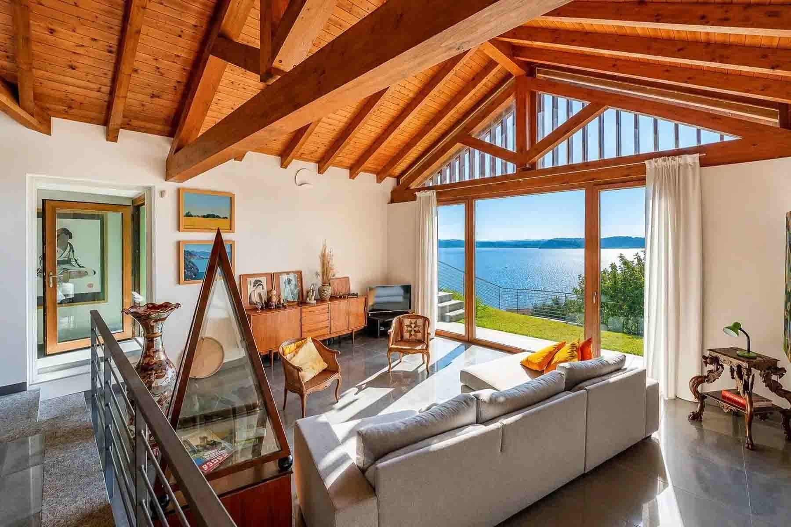
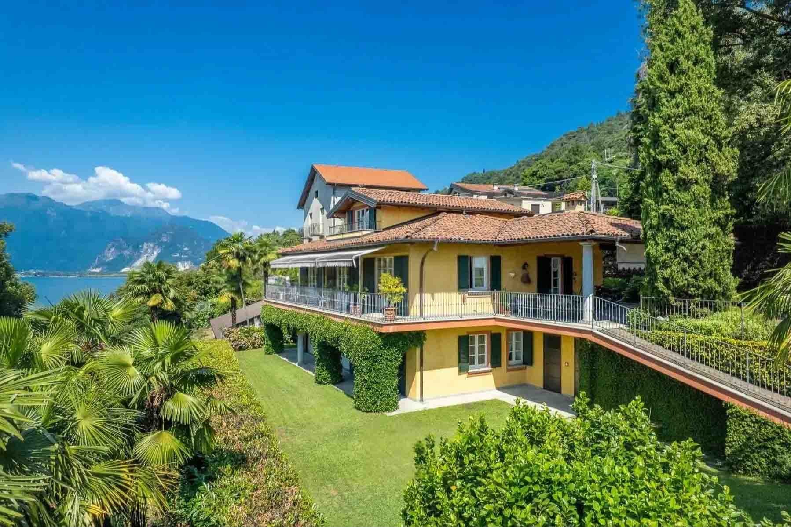
The exposed wooden beams under the sloping roofs and the yellow-toned facade immediately give identity to this villa of 324 square meters of commercial space, a property that combines architectural presence with a tangible sense of a comfortably lived-in home. The openings with shutters, the covered veranda, and the balconies guide natural light along the entire perimeter, while the climbing vegetation that brushes the facade softens the volumes and strengthens the dialogue with the exterior. This is a property that tells its story through simple yet recognizable details, capable of conveying a reserved and welcoming atmosphere at first glance. The 324 square meters of commercial space are distributed in a villa with 4 bedrooms and 5 bathrooms, designed to offer spacious and well-articulated environments, suitable for both daily life and a longer, more relaxed stay. The fireplace introduces an element of domestic warmth that makes the idea of a home to be lived in every season even more natural, while the presence of a cellar and attic adds valuable spaces for practical organization of the property. Outside, the private garden of 1,050 square meters envelops the villa and expands its breath, creating a green frame that protects privacy and makes every moment spent outdoors pleasant. The structure develops with a raised floor, a covered veranda with iron railings, a large terrace, and balconies that multiply the opportunities for opening towards the garden. The stone path, palm trees, hedges, and trees distributed around the house help define a generous outdoor space, where the presence of greenery accompanies the architecture without overpowering it. Days here find a natural rhythm between the interior spaces and the garden, with the possibility of seamlessly transitioning from the coziness of the fireplace to the outdoor life of the veranda, terrace, and balconies. An outdoor lunch, a moment of quiet in the greenery, the light streaming through the large windows: these are details that make this villa particularly suitable for those seeking privacy and tranquility without giving up a home of significant dimensions. The context of Verbania also adds value to a way of living that favors space, privacy, and a daily relationship with open spaces. Cellar, attic, private garden of 1,050 square meters, and a layout with 4 bedrooms and 5 bathrooms compose a rare ensemble for balance and completeness. In Verbania, Piedmont, this villa represents a solution of great solidity for those who desire a spacious, recognizable property deeply connected to the pleasure of living well, both inside and outside the home.
Other features

Location
Verbania, Piemonte, Italia
Listing


Request a property visit
Choose a date to visit the property with a real estate agent
Similar properties in Verbania



Un viaggio unico attraverso le bellezze del belpaese
Una selezione esclusiva di immobili in alcune delle zone più esclusive d'Italia scelta per te dai nostri esperti