Logo
Lago Maggiore Luxury Real Estate

Lago Maggiore Luxury Real Estate

Novara, Novara, Piemonte, Italia

14Listings

14 Results: Lago Maggiore Luxury Real Estate

Villa with Stunning Views of Lago Maggiore, Piemonte1/23

€1,190,000

Ref. Number: ILV96084

Villa with Stunning Views of Lago Maggiore, Piemonte

260mq Interiors1000mq Exteriors
Arona, Piemonte

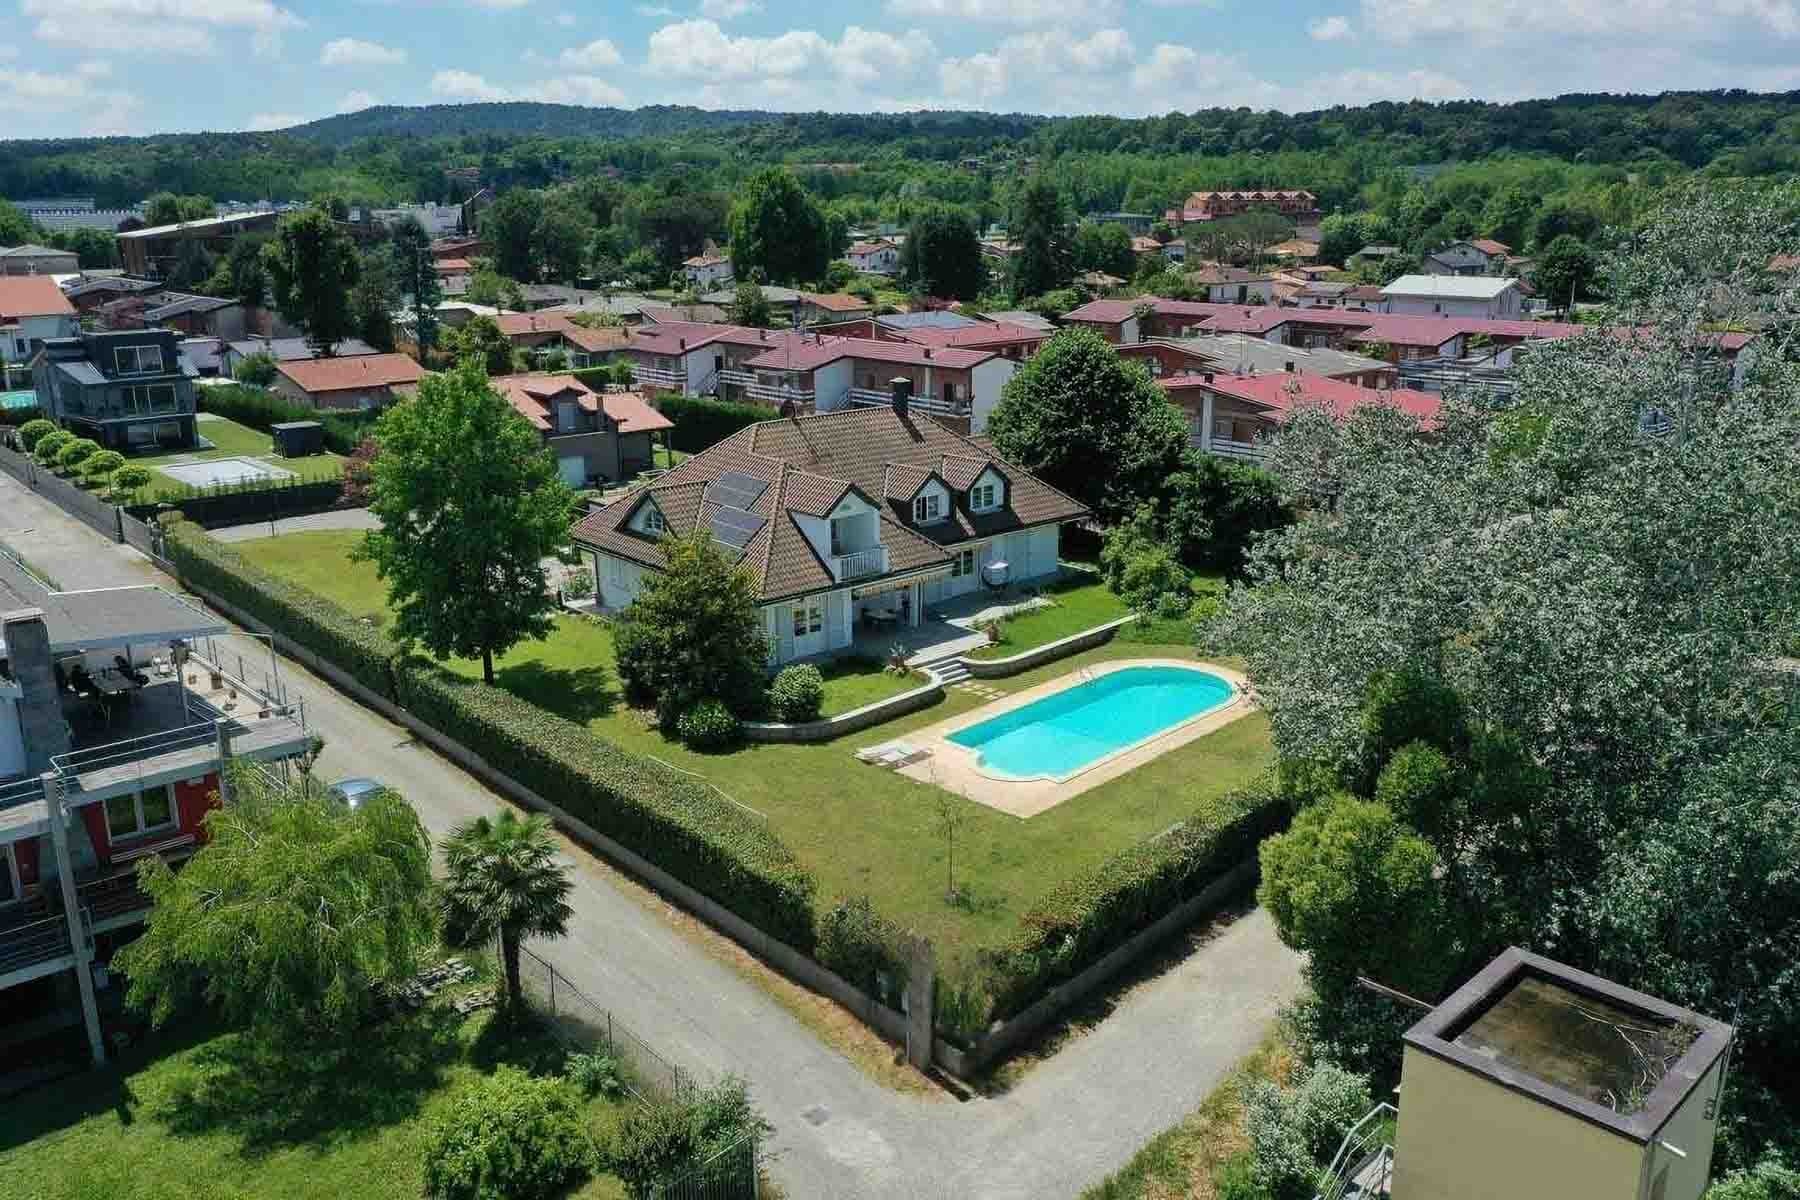
The expansive windows define the character of this 260 sqm villa, bringing light into the interiors and creating a continuous dialogue with the outdoor spaces. The light brick walls and sloped roof with wooden details shape a contemporary, functional, and welcoming ensemble, set in a natural context that enhances the sense of tranquility. From the outside, one can perceive a home designed to be lived in naturally, where the relationship between indoors and outdoors is not an accessory detail but a concrete part of daily life. The property's volumes unfold in 5 rooms and 2 bathrooms, with a layout that suggests airy spaces well connected to each other. Outside, the villa boasts 1,000 sqm of space that significantly expands the home's usability, balancing moments of privacy with opportunities for outdoor gatherings. The private garden accompanies the property with a well-maintained and orderly green presence, while the patio furnished with wooden seating and furniture adds a cozy space to enjoy during the pleasant season. The balcony offers an additional open view, ideal for extending the interior spaces and multiplying opportunities for outdoor relaxation. Completing the property are two garages, a practical and increasingly valuable element in a residence of this caliber. The ensemble presents the image of a modern villa, where brightness, simplicity of lines, and quality of open spaces contribute to creating a tangible balance between residential comfort and outdoor living. Days here find their rhythm between the light streaming through the windows, the private garden to be enjoyed discreetly, and the outdoor spaces that invite a spontaneous slowdown. A lunch on the patio, a pause on the balcony, the surrounding greenery as a constant frame: every environment seems to foster a more direct relationship with the outside, without sacrificing the comfort of a contemporary home. The location in Arona adds to this domestic dimension the value of a recognizable and sought-after territory, where nature and quality of life meet in harmony. This villa combines significant dimensions, generous outdoor spaces, and a modern architectural footprint into a coherent and solid proposal. In Arona, Piedmont, it represents a solution suitable for those seeking a residence capable of combining privacy, light, and continuity between home and garden, with the tangible advantage of two garages and a setting that invites outdoor living.

View property profile
Villa in Stresa Overlooking Lago Maggiore, Piemonte1/33

€2,200,000

Ref. Number: ILV96082

Villa in Stresa Overlooking Lago Maggiore, Piemonte

6 Bedroom543mq Interiors8000mq Exteriors
Stresa, Piemonte

The arched windows, wooden frames, and sloping roof with terracotta tiles immediately give character to this villa, a spacious and intricate property that combines architectural presence with a direct connection to open spaces. The facade, enriched with brick details and large glass windows, suggests bright interiors well connected to the outside, while balconies with wrought iron elements add movement to the ensemble. Surrounding the villa, the greenery and private pool create a secluded atmosphere, where the size of the house is accompanied by a sense of tranquility and openness. The numbers confirm this impression: 543 square meters of commercial space distributed across 13 rooms, with 6 bedrooms and 5 bathrooms, designed to accommodate a significant family life or a residence capable of hosting comfortably. The 8,000 square meters of outdoor space significantly expand the property's usability, allowing for outdoor moments, relaxation areas, and full enjoyment of the private garden. The presence of the private pool integrates naturally into this setting, framed by vegetation and stone walls that discreetly define the outdoor spaces. The balcony adds an additional vantage point, described in the notes as open to a panoramic view, while inside, the layout is completed by service and support areas such as a cellar, tavern, and attic. The parking space also contributes to the daily functionality of a house that, alongside its scenic image, maintains a concrete and versatile structure. Days here easily find a different rhythm, made of spacious rooms, natural light, and continuous transitions between indoors and outdoors. The pool becomes the center of the summer season, the private garden accompanies moments of peace and conviviality, while the balcony offers an extra space to enjoy during quieter hours. In a location like Stresa, this villa balances the desire for privacy with the ability to open up to the landscape and greenery, maintaining a strong residential vocation while also hinting at a potential for representation. A property of this size, with 6 bedrooms, 5 bathrooms, 8,000 square meters of outdoor space, and such a recognizable architectural presence, is a rare offering in the context of Stresa. The combination of generous indoor spaces, accessory areas, and outdoor living reflects the value of a villa designed to endure over time and to be fully inhabited, in the heart of Verbano-Cusio-Ossola, in Piedmont.

View property profile
Elegant Villa in Castelletto sopra Ticino, Piedmont1/33

€2,300,000

Ref. Number: ILV96080

Elegant Villa in Castelletto sopra Ticino, Piedmont

9 Bedroom930mq Interiors10000mq Exteriors
Castelletto sopra Ticino, Piemonte

The villa unfolds in a rare dimension, characterized by generous spaces and a continuous relationship with the outdoors. Its 930 square meters of commercial space are set within a 10,000 square meter context, where the presence of a private garden and a pool immediately creates an atmosphere of tranquility and privacy. The light plaster facade with a tiled roof, along with windows framed by shutters, offers a solid and welcoming image, while outside, the stone that defines certain surfaces and the wooden gazebo contribute to the rhythm of the open spaces, designed to be enjoyed naturally throughout the day. The numbers clearly convey the property's substance: 21 rooms, 9 bedrooms, and 9 bathrooms, distributed in a villa that can accommodate a large family or meet the needs of a representative residence. The presence of the tavern adds a versatile, more intimate and convivial space, imagined as an area dedicated to shared time. Outside, the private garden extends over 10,000 square meters, accompanying the house with breadth and continuity, leaving the private pool to play a central role in outdoor life. The irregularly shaped pool is enhanced by stone edges and a blue lining that blends naturally into the surrounding greenery. The property is completed by a balcony and parking spaces, elements that make the ensemble even more functional without detracting from the villa's character. The traditional architecture, evident in the volumes and external details, dialogues with an overall layout that prioritizes space, privacy, and openness. Days here find their rhythm between very spacious interiors and open spaces that invite you to stay outside as much as possible. The pool becomes the focal point of the summer season, while the gazebo and the stone-paved area offer different spots to enjoy, from outdoor dining to quieter moments in the greenery. The size of the house also contributes to this sense of freedom: each space can have its own function, allowing room for both conviviality and privacy. In the context of Castelletto sopra Ticino, this property consistently interprets a way of living that combines nature, spaciousness, and comfort. A villa of this scale, with 930 square meters indoors, 10,000 square meters outdoors, 9 bedrooms, 9 bathrooms, and a private pool set in the garden, represents a substantial offering in the territory of Castelletto sopra Ticino, in the province of Novara. It is a property that stands out for its balance, scenic presence, and versatility of use, always keeping the value of space and privacy at its core.

View property profile
Charming Villa in Castelletto sopra Ticino, Piedmont1/41

€1,500,000

Ref. Number: ILV96078

Charming Villa in Castelletto sopra Ticino, Piedmont

5 Bedroom500mq Interiors2200mq Exteriors
Castelletto sopra Ticino, Piemonte

The villa spans 500 square meters of commercial space with a significant yet measured presence, made even more delightful by the continuous dialogue with the outdoor areas. The large windows, sloping roof, and white exterior walls accented by wooden elements define a harmonious ensemble, nestled in a green and tranquil residential setting. Surrounding it, a private garden of 2,200 square meters embraces the house and guides the eye towards the private pool, complemented by a concrete pavement that enhances its usability during the pleasant season. It is a property that immediately conveys a clear sense of space, privacy, and outdoor living. The interior spaces are arranged into 8 rooms, with 5 bedrooms and 4 bathrooms, a layout that suggests a comfortable management of daily life while also being a home naturally suited to hosting family and guests. The presence of the balcony adds an additional outdoor outlet, while the relationship between the villa and the garden contributes to a sense of openness at every moment of the day. Outside, the private pool becomes a central feature of the property, set in a well-defined and easily livable open space. Functionality has also been carefully considered: the garage can accommodate 4 cars and is complemented by 4 parking spaces, a rare and complete provision, particularly useful for family life and entertaining. The ensemble conveys the idea of an important residence, designed for those seeking spaciousness, autonomy, and a concrete balance between representation and comfort. Days here find their rhythm between the garden, the pool, and the house's spaces, in a setting that invites outdoor living and enjoying tranquility without sacrificing the convenience of a large residential villa. The outdoor area allows for imagining shared moments, personal time, hospitality, and a more relaxed daily life, where every environment has the right margin to be lived freely. The greenery surrounding the property also contributes to creating a sense of privacy and continuity with the outdoors. Castelletto sopra Ticino frames a property that combines generous dimensions, well-presented open spaces, and a complete provision for contemporary living. In Piedmont, in the province of Novara, this villa represents a valuable solution for those seeking a spacious residence with a pool, garden, and all the practicality needed to live and entertain with equal ease.

View property profile
Villa by Lago Maggiore in Verbania, Piedmont1/37

€2,600,000

Ref. Number: ILV96023

Villa by Lago Maggiore in Verbania, Piedmont

5 Bedroom246mq Interiors5000mq Exteriors
Verbania, Piemonte

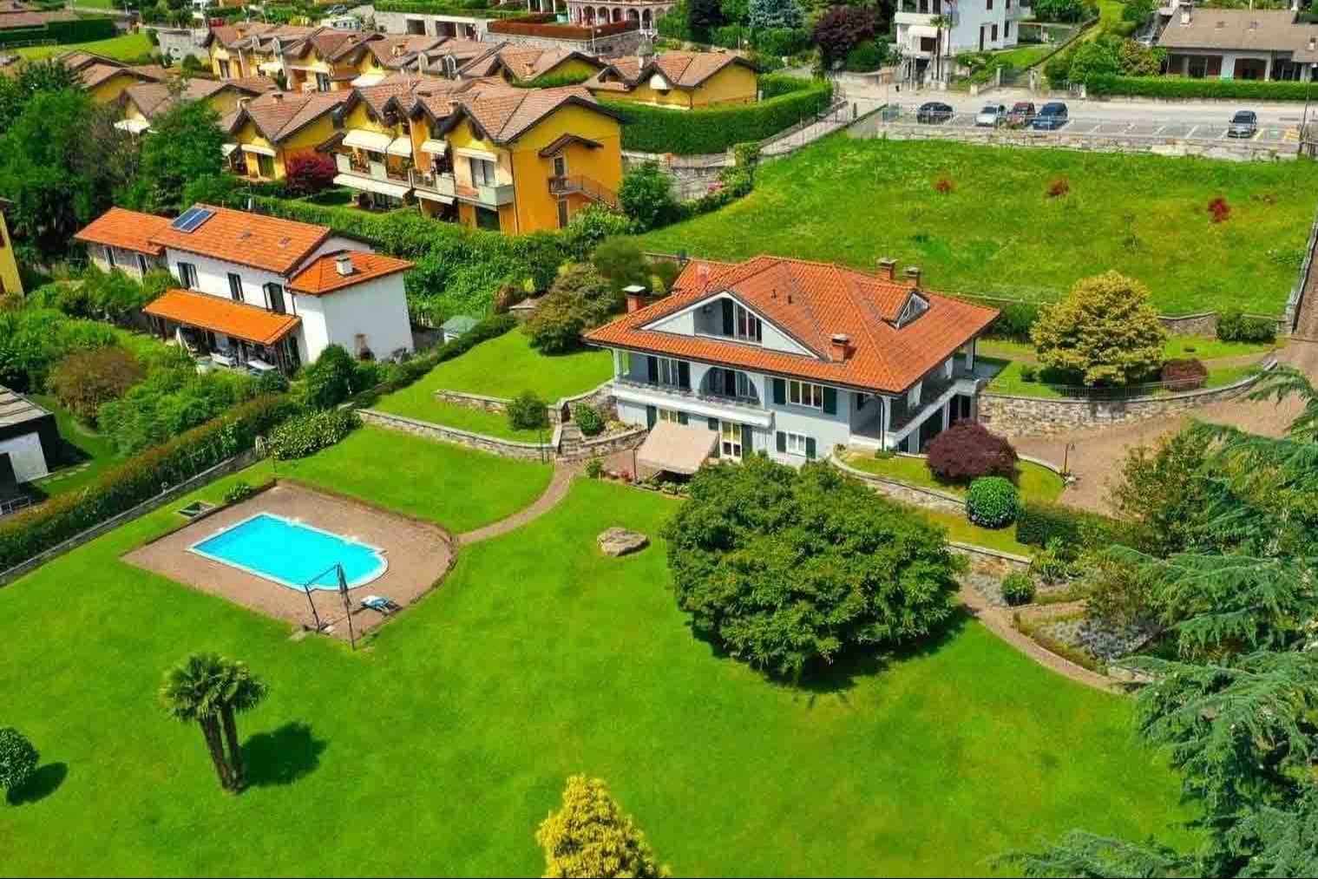
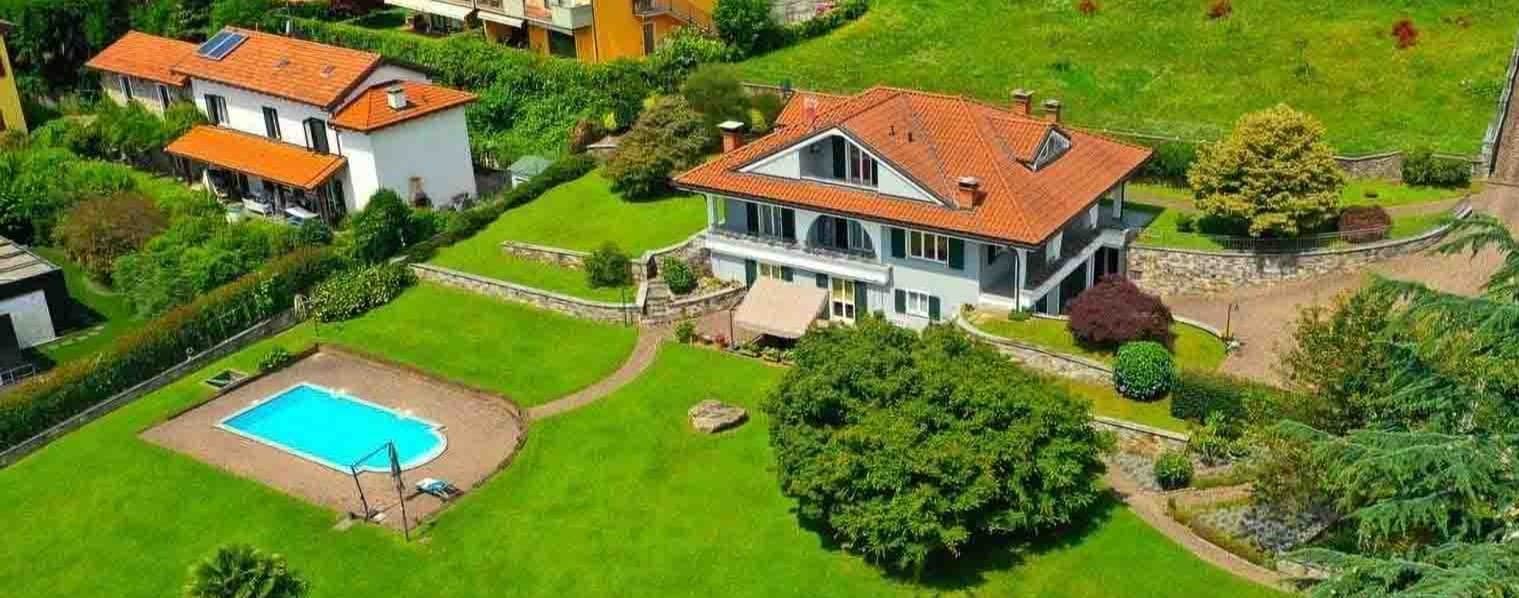
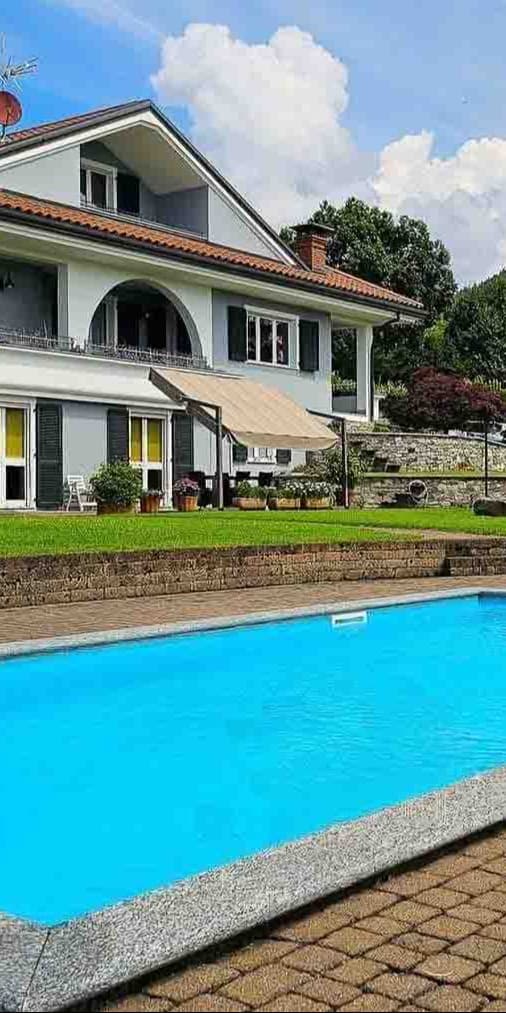
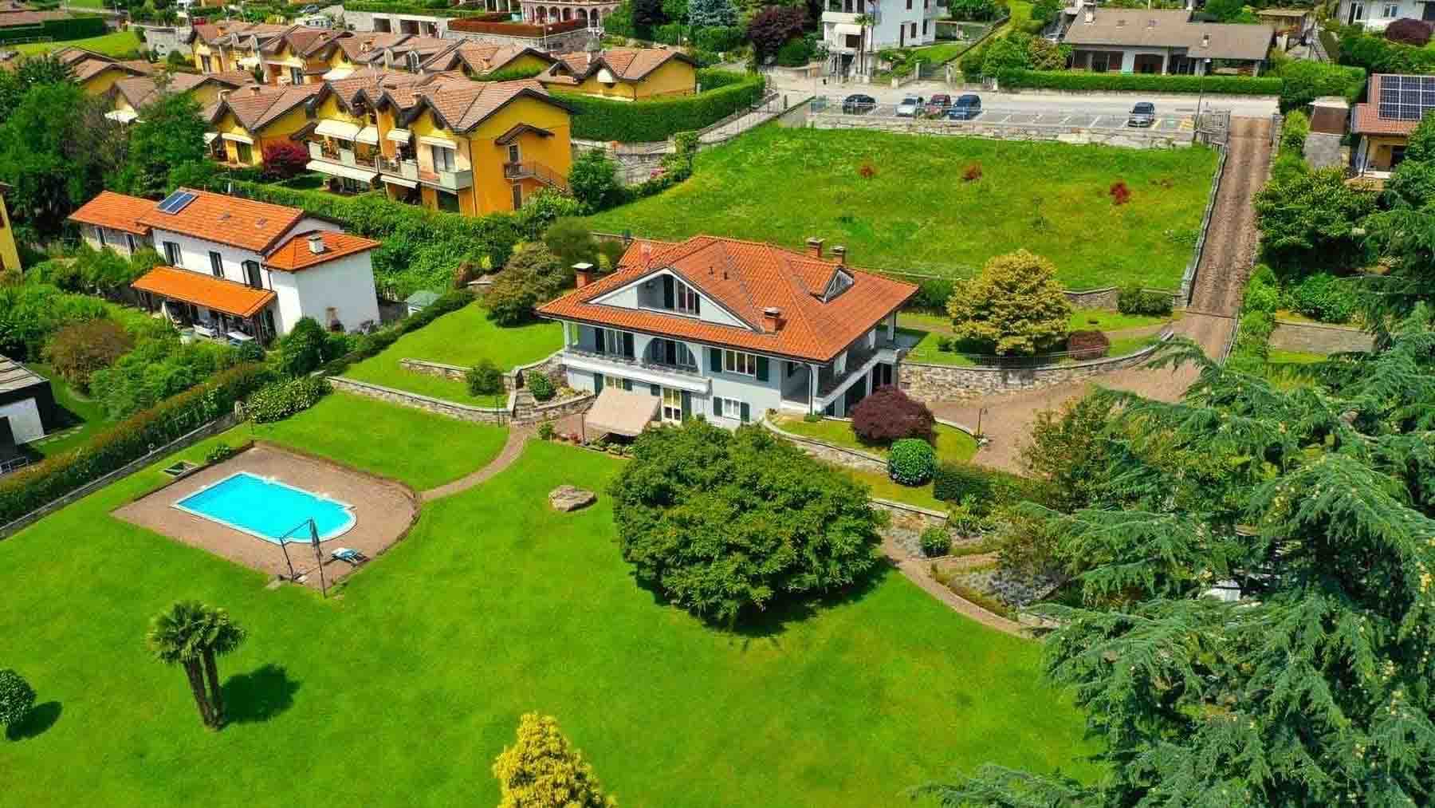
The villa unfolds in a rare balance between generous interior spaces and a continuous connection with the outdoors, immediately conveyed by the red tile roof, the light plaster facade, and the presence of the rectangular pool nestled in greenery. The ensemble exudes a sense of solidity and warmth, with a luminous atmosphere that permeates the entire property. The volumes of the house are set in an open yet private context, where the private garden becomes an integral part of daily life and defines the character of a residence designed for those seeking spaciousness, privacy, and a relaxed living environment. With a commercial area of 246 square meters, the property offers nine rooms arranged to naturally accommodate both family life and moments dedicated to guests. The five bedrooms and five bathrooms immediately convey the measure of a complete home, capable of ensuring comfort and autonomy in the various spaces. The livability is further enhanced by the tavern and the cellar, spaces that expand the villa's usability and reinforce its domestic character. Outside, the 5,000 square meters of open space provide a true breath of fresh air around the house: an expansive private garden, dotted with ornamental plants and organized around a private rectangular pool that becomes the focal point of the beautiful season. The presence of two garages totaling 70 square meters and 5 parking spaces adds a practical component of great value, especially in a property of this size. Even the presence of other residences nearby does not detract from the identity of the ensemble, which maintains a private and well-defined imprint. Days here easily find their rhythm between the garden's greenery, the poolside, and the interior spaces that allow for alternating conviviality and more intimate moments. A house like this lends itself to a full and spontaneous outdoor life, with the possibility of entertaining friends, organizing lunches and evenings, or simply enjoying the tranquility offered by a spacious and well-structured property. Even in the service areas, from the tavern to the cellar, there is a tangible vocation for hospitality, suitable for both an important private residence and a representative use. The value of this villa lies in the combination of dimensions, accessory spaces, and the quality of life it suggests, with 5,000 square meters of exterior space that substantially expand the property's scope. In Verbania, Piedmont, it represents a solution of strong presence, suitable for those who desire a complete home, with a private pool, ample parking possibilities, and environments capable of evolving with diverse needs over time.

View property profile
Villa in Lesa, Piemonte Overlooking Lago Maggiore1/33

€1,950,000

Ref. Number: ILV96021

Villa in Lesa, Piemonte Overlooking Lago Maggiore

9 Bedroom390mq Interiors6500mq Exteriors
Lesa, Piemonte

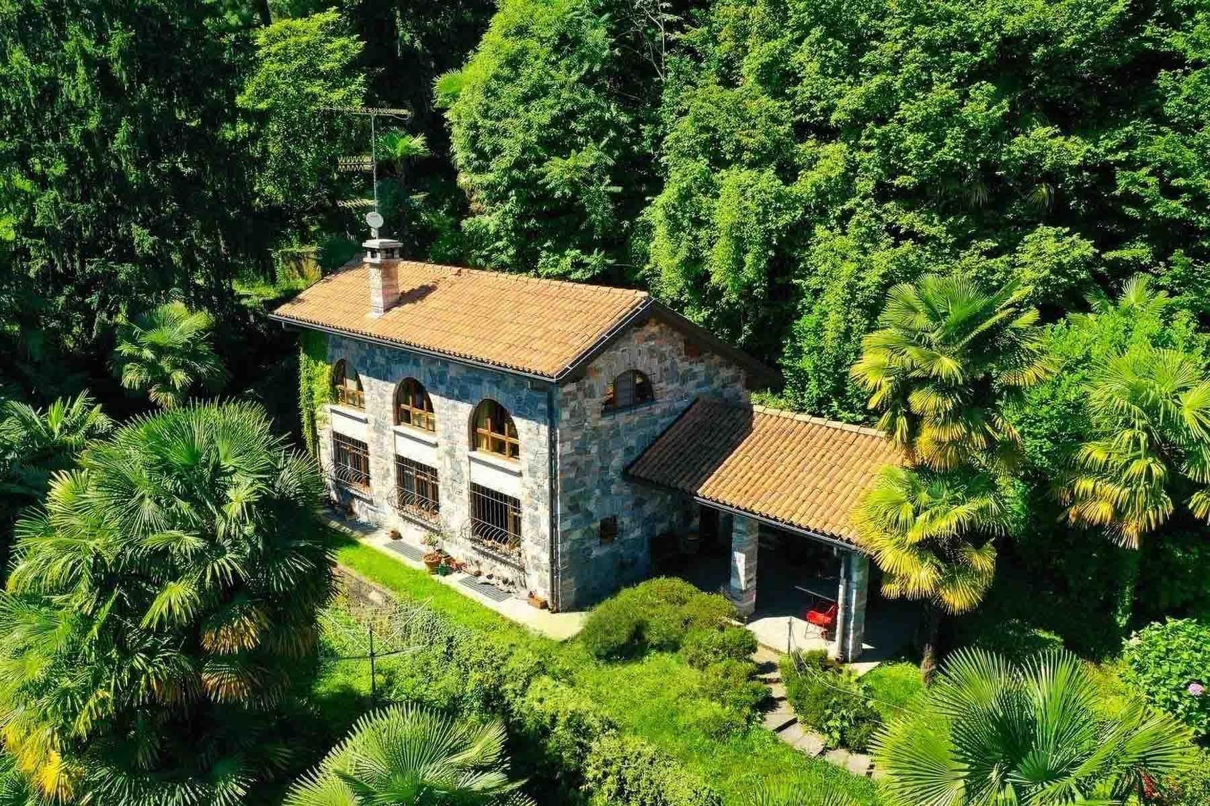
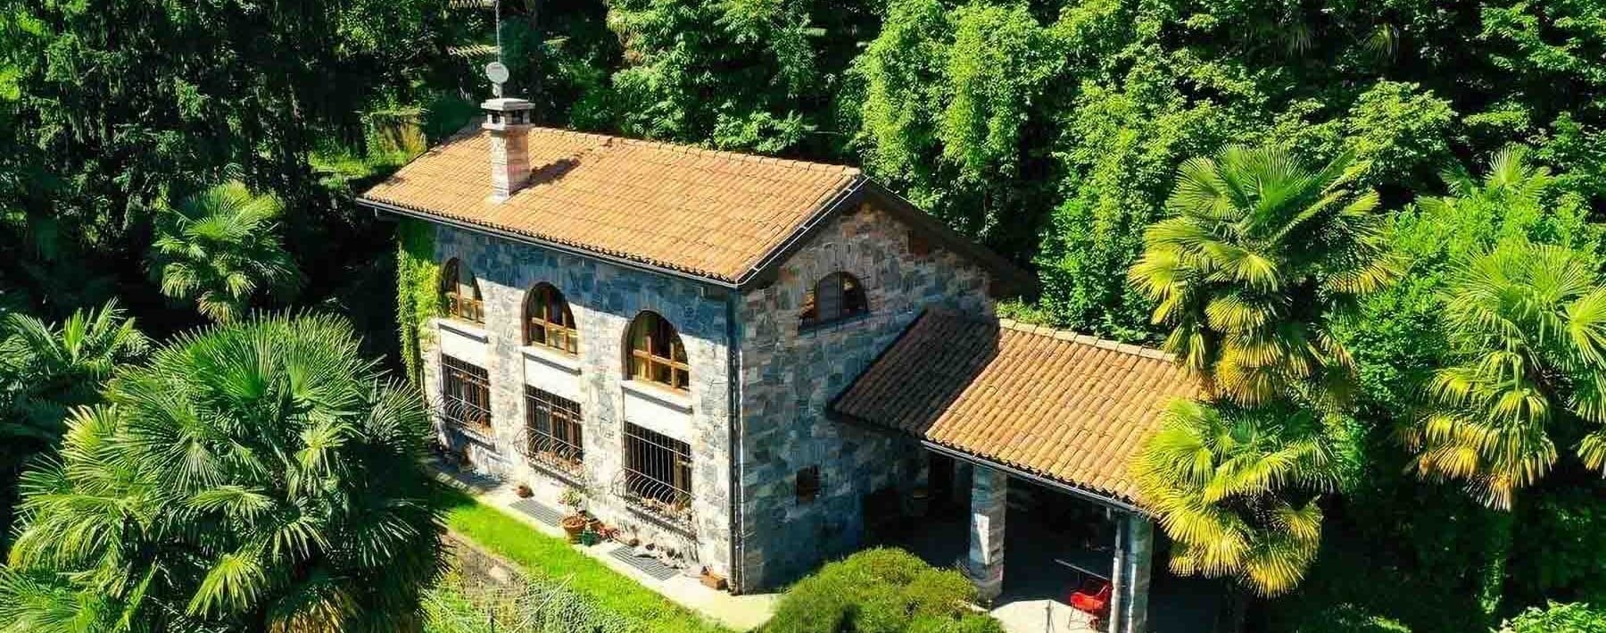
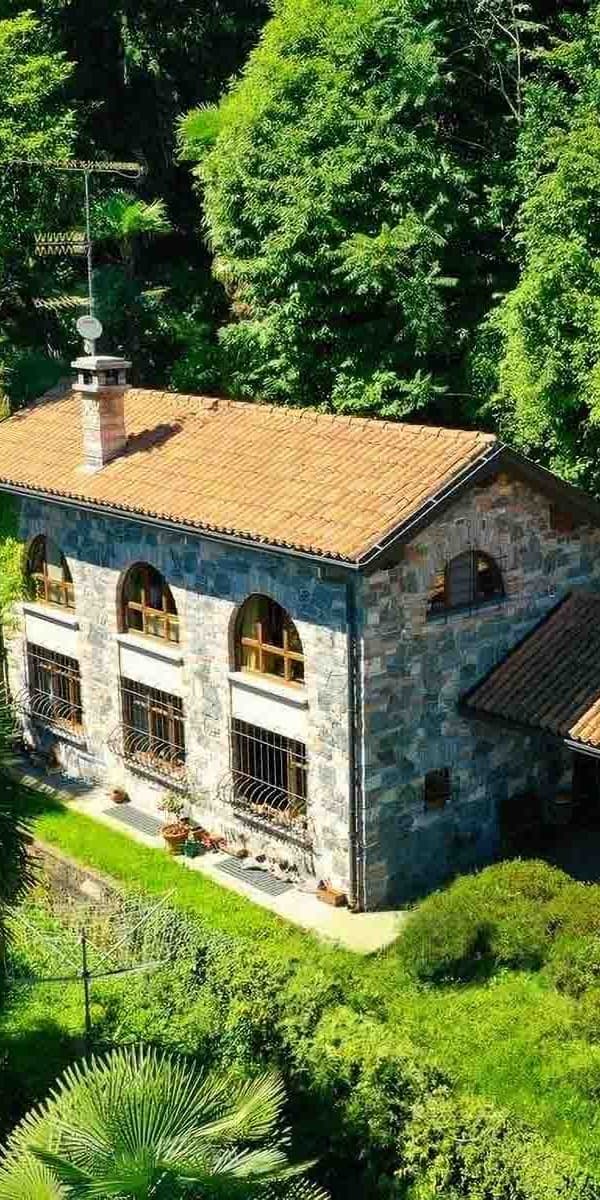
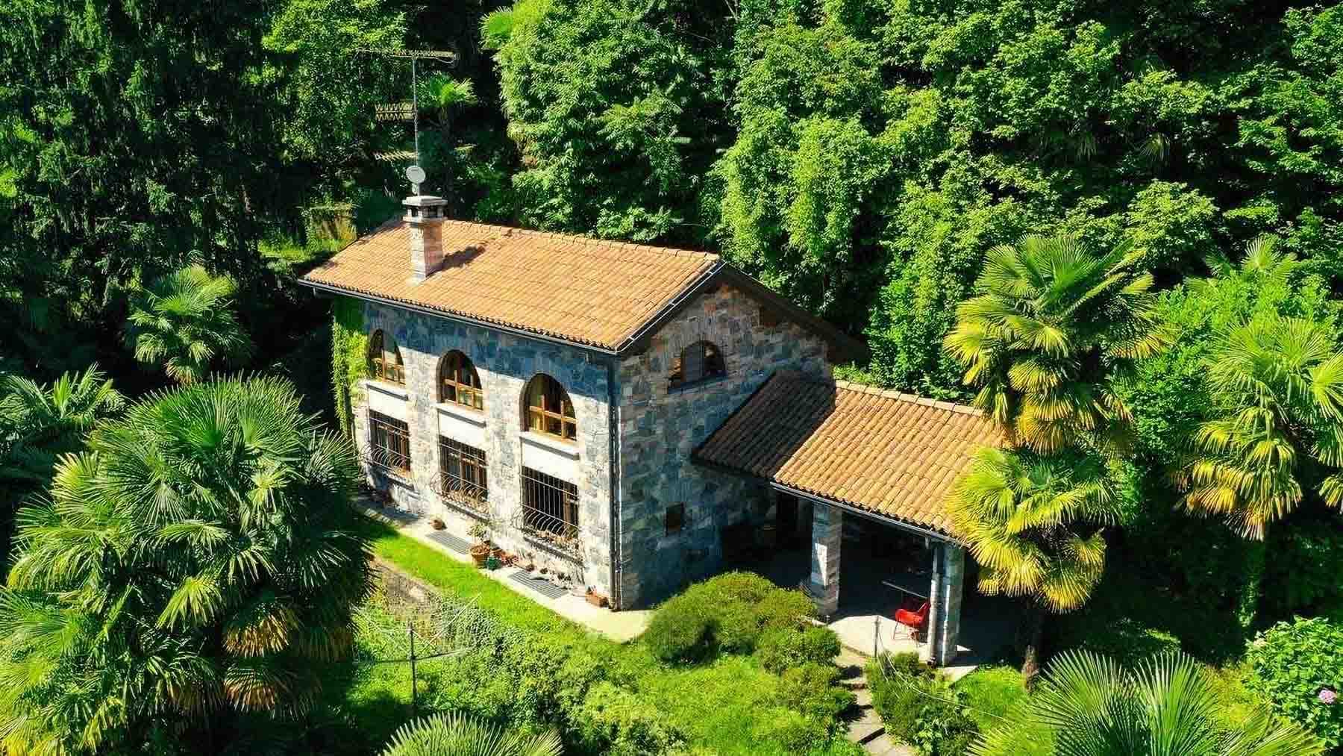
The gray stone of the facades and the terracotta tile roof immediately set the tone for this villa, a property that effortlessly combines architectural presence with natural charm. The arched windows with wooden frames and decorative ironwork add character without overwhelming the ensemble, while the surrounding greenery contributes to an authentic sense of privacy. It is a home that presents itself with restraint, through tangible and recognizable details, and from the outside, it hints at a welcoming, intimate atmosphere designed for those seeking significant spaces in a secluded setting. Its 390 square meters of commercial space are distributed across 14 rooms, with 9 bedrooms and 5 bathrooms, a configuration that opens up multiple possibilities of use, from a large private residence to a home suitable for accommodating family and guests with great ease. Surrounding the house is a private garden of 6,500 square meters, an outdoor space that accompanies the property and reinforces its sense of autonomy. The presence of the balcony adds an additional outlet to the exterior, while the cellar and tavern enhance the villa's functionality with spaces that can become places of conviviality, storage, or support for daily life. Practical organization is also well-resolved with 10 parking spaces, a rare element for convenience and capacity. The whole conveys the image of a large and articulated property, set in a green context that complements its stone architecture and underscores its discreet character. Days here find a different rhythm between the generous interior spaces and the continuous relationship with the garden. The presence of rich vegetation, combined with the sense of tranquility that envelops the villa, makes it natural to imagine moments spent outdoors, gatherings with guests, seasons lived at a slower pace, and a more intimate daily life. Even the accessory spaces, such as the tavern and the cellar, contribute to building a home that does not merely offer surface area but suggests a way of living characterized by sharing, privacy, and continuity with the outdoors. A villa of significant dimensions and well-defined identity, this property in Lesa represents a proposal of great interest for those seeking space, tranquility, and a solid architectural presence, enhanced by greenery. In the context of Piedmont and the province of Novara, it is a solution that combines breadth, versatility, and a sense of privacy that is increasingly rare to find.

View property profile
Villa Overlooking Lago Maggiore in Piemonte1/73

€1,050,000

Ref. Number: ILV93756

Villa Overlooking Lago Maggiore in Piemonte

17 Bedroom1000mq Interiors4000mq Exteriors
Meina, Piemonte

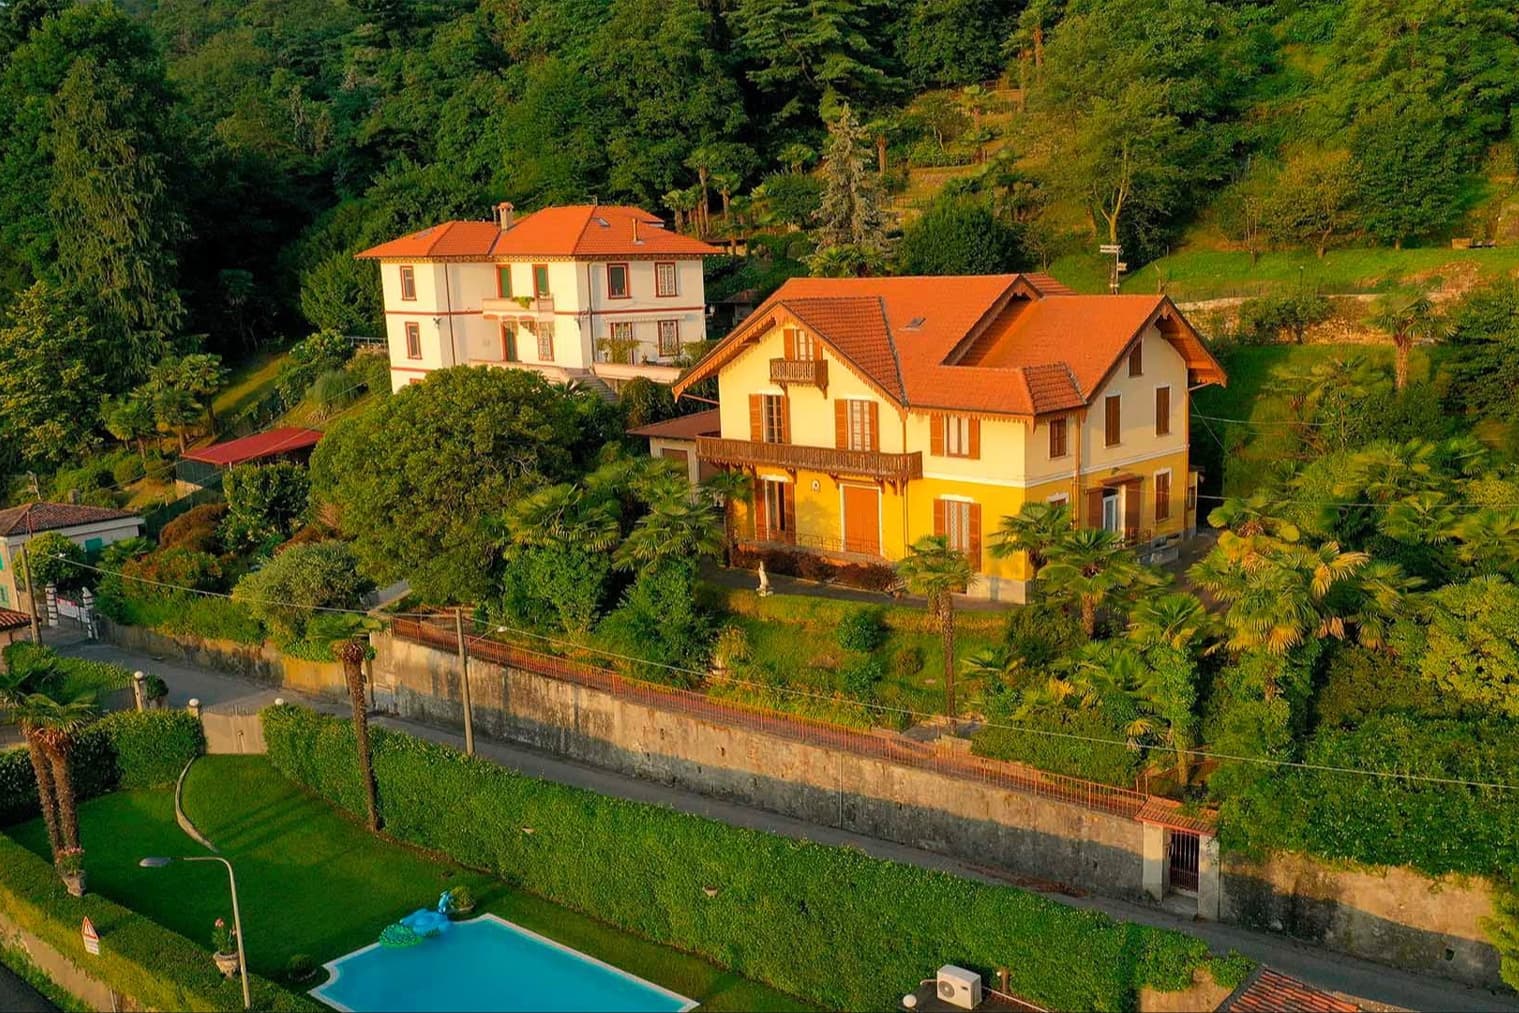
Perched amidst the serene hills of Meina, this exquisite property offers a sanctuary of opulence and peace. Enveloped by verdant greenery, the estate beckons with the allure of its red-roofed residences, where the gentle rustle of leaves and the scent of blooming flora invite you to revel in nature's embrace. Spanning an impressive 1000 square meters, this luxurious estate comprises 32 well-appointed rooms and 12 elegant bathrooms, providing ample space and privacy. The property’s distinctive features include beautifully landscaped gardens, a sparkling swimming pool, and charming pathways that weave through the lush grounds. The picturesque setting is complemented by two elegant houses, each exuding a timeless charm. Located in Meina, Novara, this estate offers a unique lifestyle experience by the Laghi, where tranquility and sophistication meet. Living here means immersing yourself in an atmosphere of unparalleled beauty and comfort. Picture yourself strolling through the vibrant gardens, the sun glistening on the pool’s surface, while the gentle breeze carries the scent of exotic palm trees. This is a place where every day is a celebration of Italian elegance and natural splendor. This estate is a true masterpiece, embodying the perfect fusion of classic charm and modern luxury. A rare gem in the world of high-end real estate, it promises an extraordinary lifestyle filled with beauty and tranquility.

View property profile
Villa Overlooking Lago Maggiore, Cannero Riviera1/103

€5,900,000

Ref. Number: ILV93777

Villa Overlooking Lago Maggiore, Cannero Riviera

6 Bedroom660mq Interiors3400mq Exteriors
Cannero Riviera, Piemonte

Tucked away in the serene embrace of a picturesque hillside, this stunning villa exudes elegance and tranquility. Envision yourself stepping through the wrought iron gates, greeted by the soothing sounds of nature and the gentle rustle of palm leaves. The exquisite architecture, with its classical design elements, sets a tone of timeless luxury that is beautifully complemented by the lush gardens and captivating views. Spanning an impressive 660 square meters, this magnificent property offers 12 spacious rooms and 5 luxurious bathrooms, ensuring ample space for both relaxation and entertainment. The elegant double doors open into a world of sophistication, where ornamental detailing and manicured gardens enhance the villa's grandeur. The highlight is the private pool, a refreshing oasis that invites you to unwind under the sun, surrounded by the breathtaking scenery of Cannero Riviera, Verbano-Cusio-Ossola. Living here means embracing a lifestyle of luxury and leisure. Picture yourself lounging by the pool, with the azure waters of the lake glistening in the distance and the majestic mountains painting a serene backdrop. The villa offers an idyllic setting for hosting unforgettable gatherings or enjoying peaceful solitude amidst nature's beauty. This villa is a sanctuary of elegance and serenity, a rare treasure in the luxury real estate market. It promises not just a home, but an unparalleled experience of refined living in a stunning Italian location.

View property profile
Elegant Villa in Castelletto sopra Ticino, Piedmont1/65

€1,700,000

Ref. Number: ILV93775

Elegant Villa in Castelletto sopra Ticino, Piedmont

4 Bedroom350mq Interiors5000mq Exteriors
Castelletto sopra Ticino, Piemonte

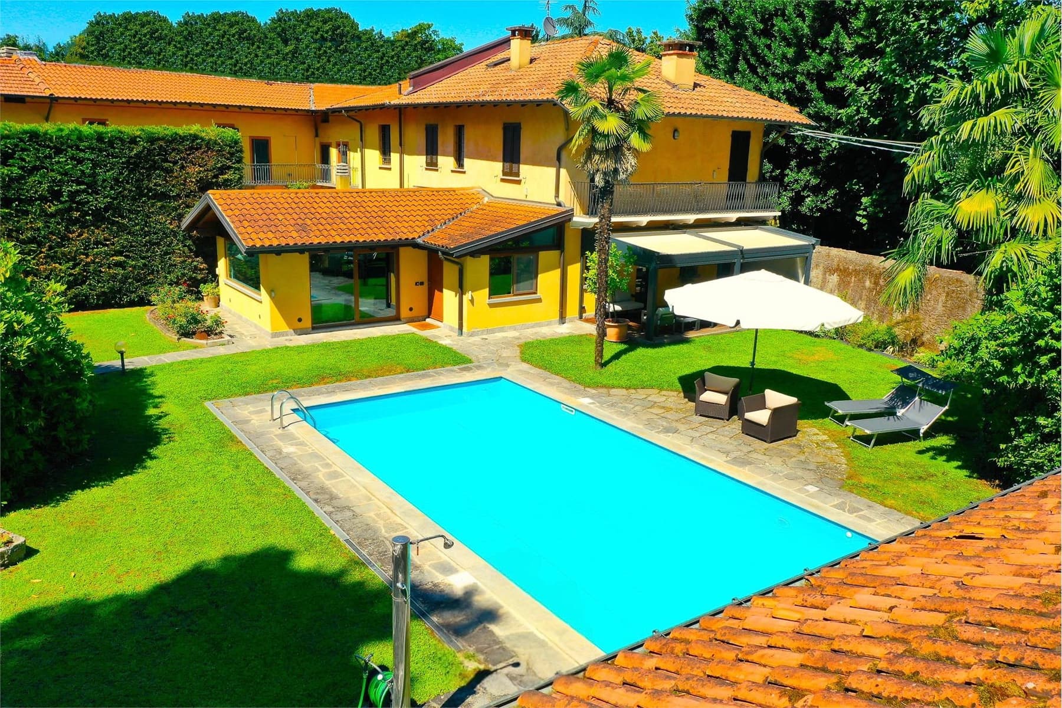
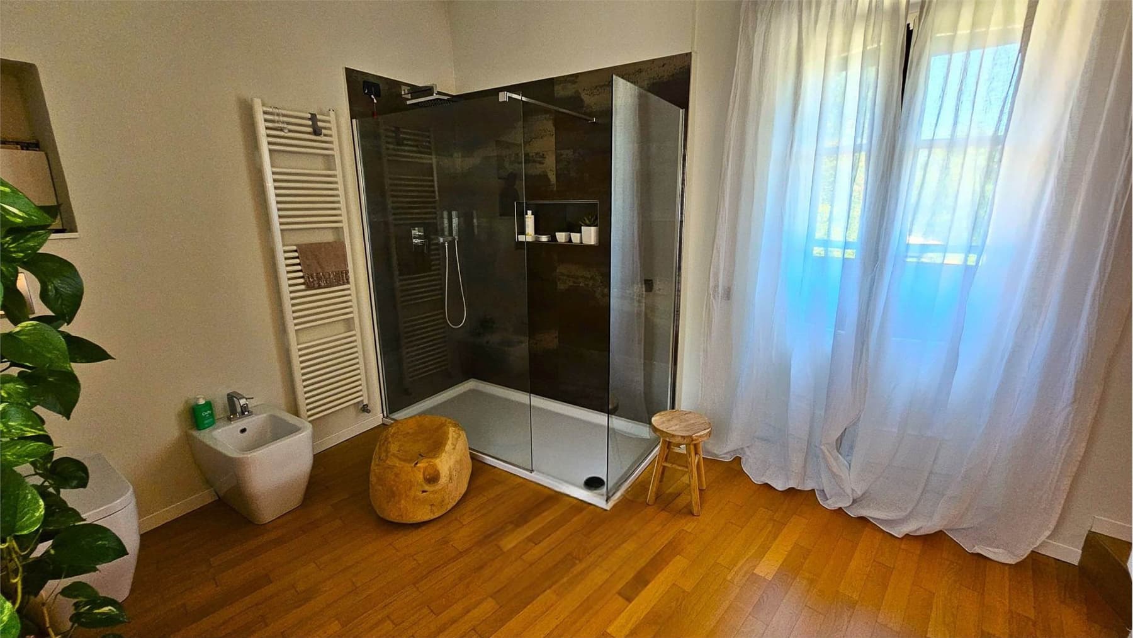
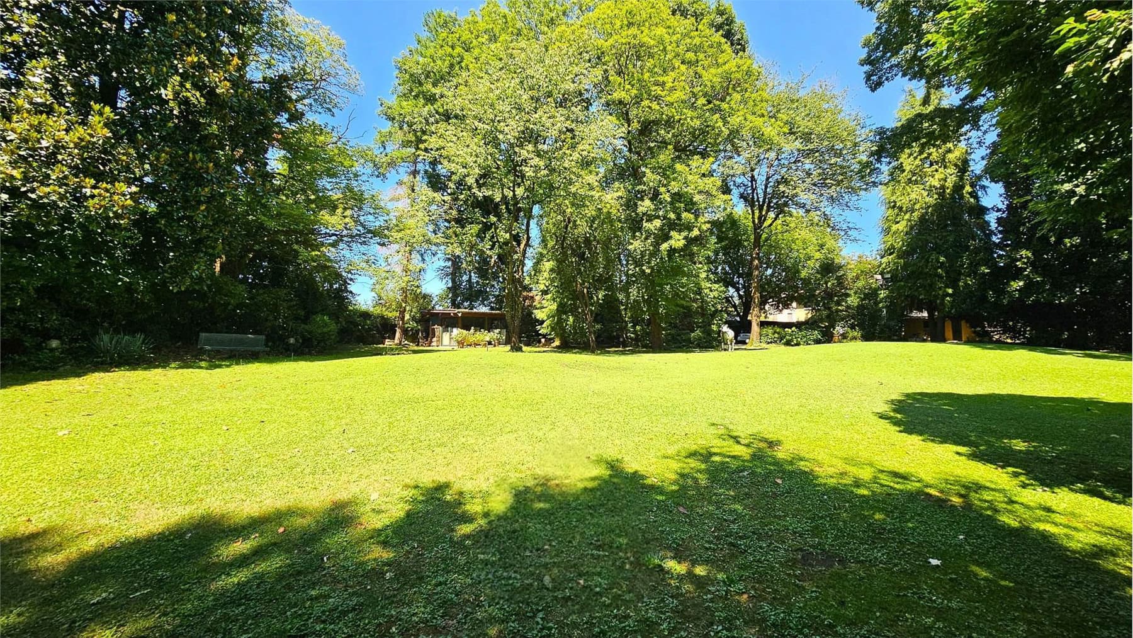
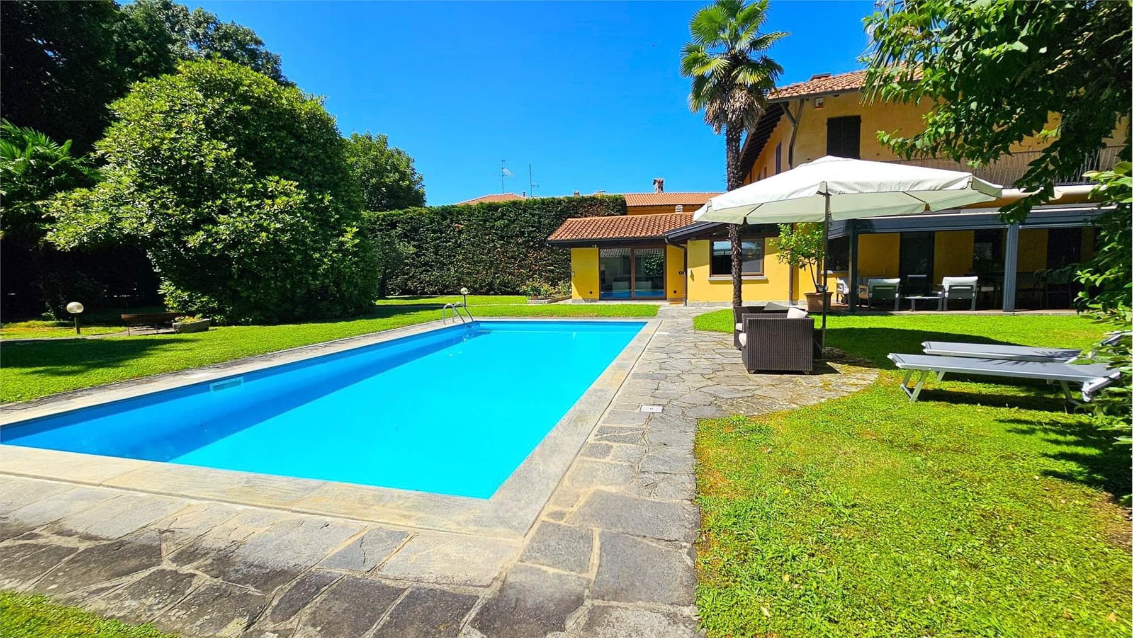
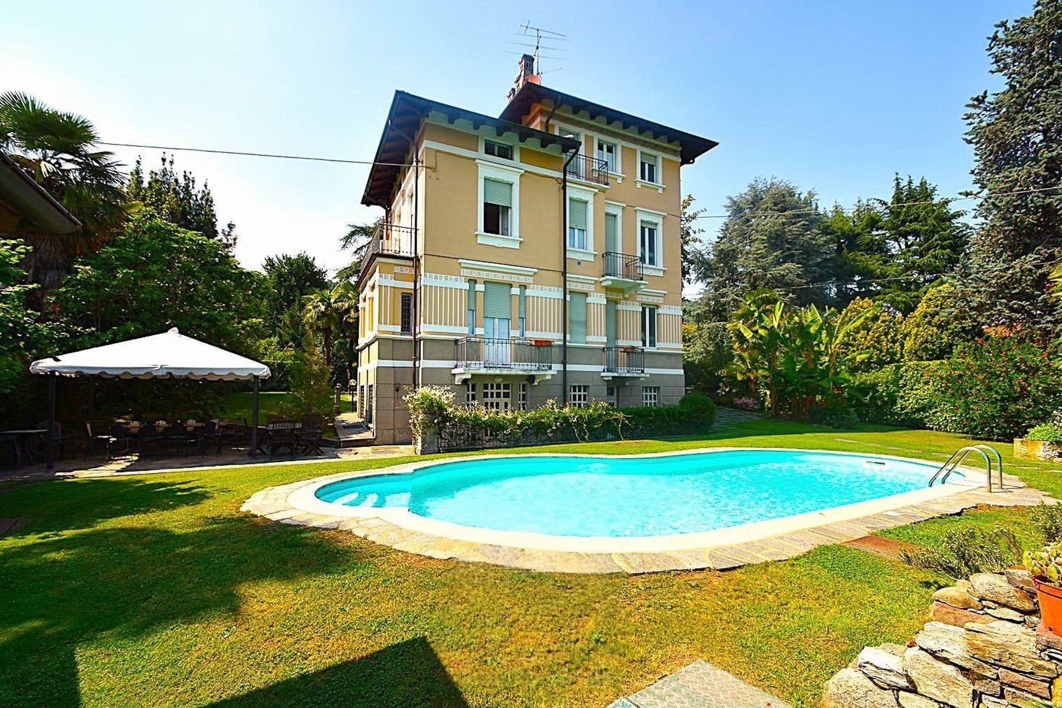
In the serene embrace of Castelletto sopra Ticino, this exquisite estate presents a symphony of luxury and tranquility. Bathed in sunlight, the property features a radiant swimming pool framed by lush gardens, where the vibrant hues of nature dance under a clear blue sky. The two-story house with its inviting yellow facade stands as a beacon of warmth and sophistication. Spanning 350 square meters, this grand residence offers 12 spacious rooms and six elegantly appointed bathrooms, each echoing the property’s commitment to luxury. The modern design elements, including a contemporary bathroom with a glass shower and wooden accents, blend seamlessly with the home’s classic charm. A private pool serves as the centerpiece of this haven, offering a refreshing retreat amidst the vibrant greenery that surrounds it. Situated in the picturesque locale of Castelletto sopra Ticino, Novara, this home promises a lifestyle that harmonizes with the enchanting Laghi region. Living here means indulging in the blissful serenity that only such an idyllic setting can offer. Picture yourself lounging by the pool as the sun sets, casting golden reflections on the water, or enjoying a quiet morning in the garden, where the scent of blooming flowers and fresh air invigorates your senses. This home is not just a dwelling; it’s a canvas for unforgettable memories. This estate is a testament to refined living, where elegance meets modern comfort in a rare and prestigious offering. A true masterpiece in the luxury real estate market, it invites you to discover a life of unparalleled beauty and serenity.

View property profile
Villa in Stresa, Lago Maggiore, Piemonte1/71

€8,000,000

Ref. Number: ILV93773

Villa in Stresa, Lago Maggiore, Piemonte

5 Bedroom698mq Interiors2800mq Exteriors
Stresa, Piemonte

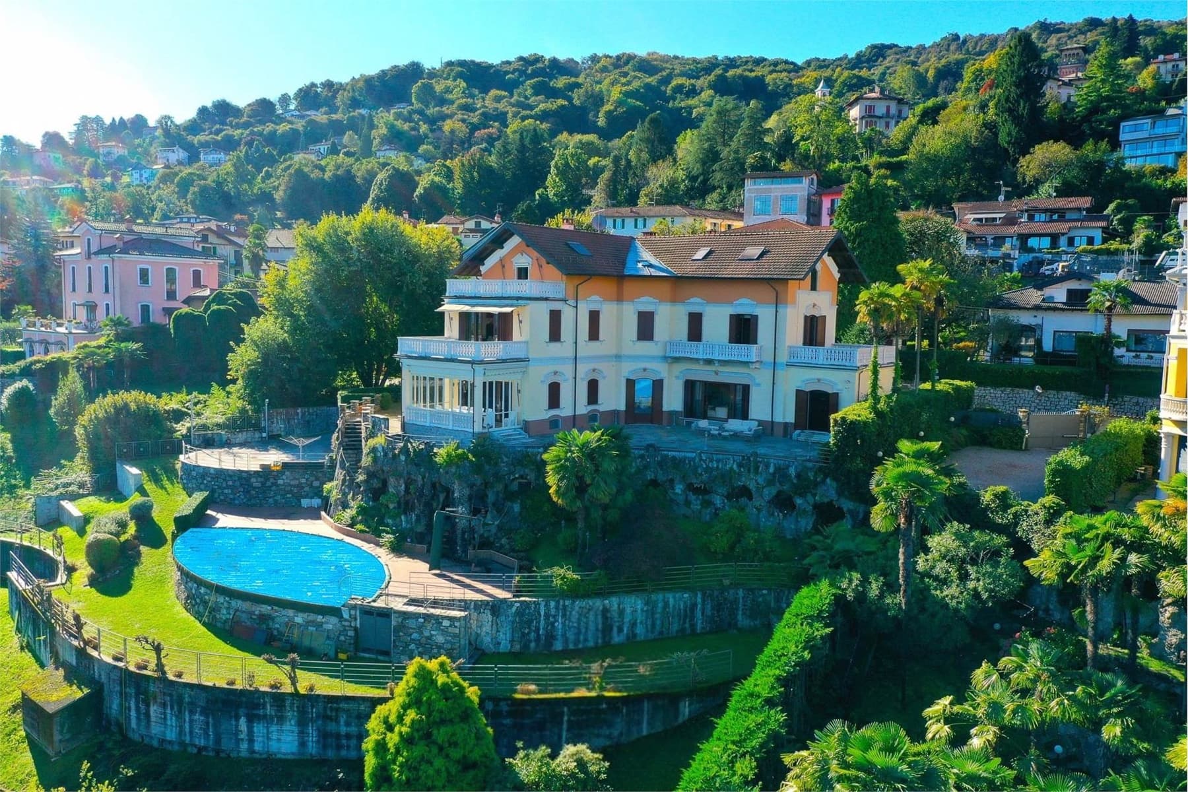
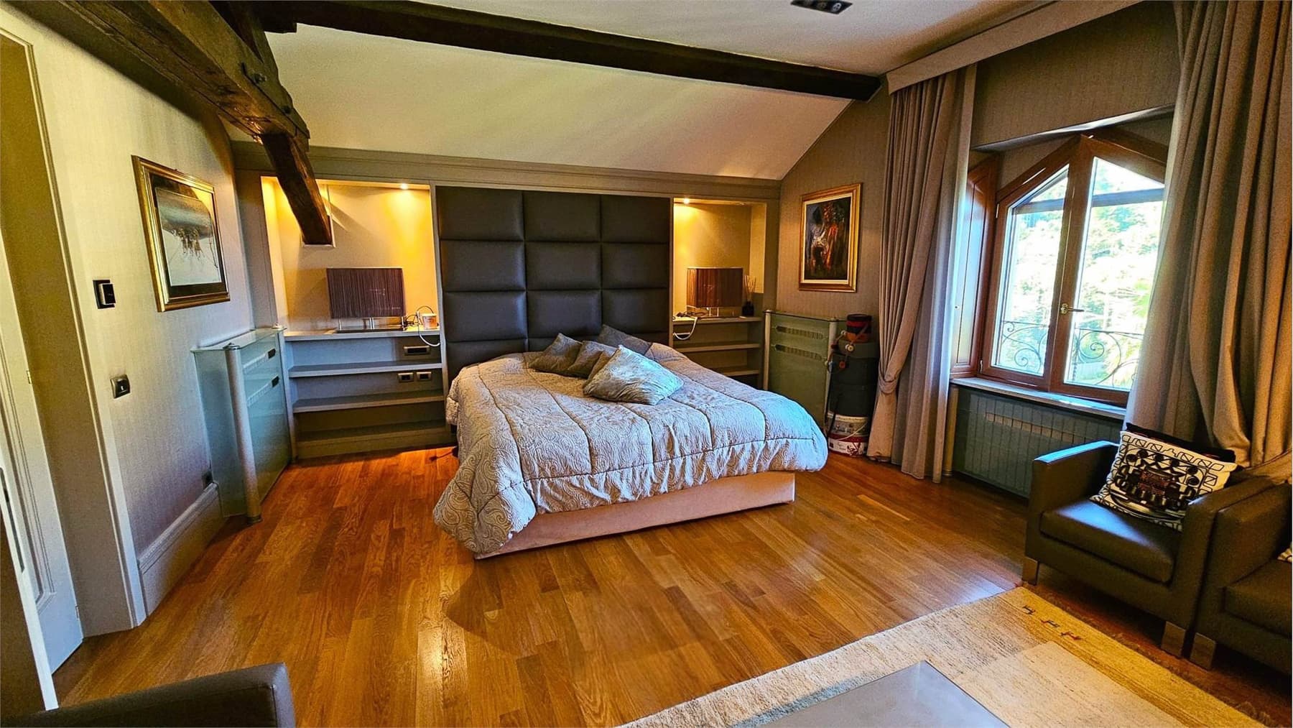
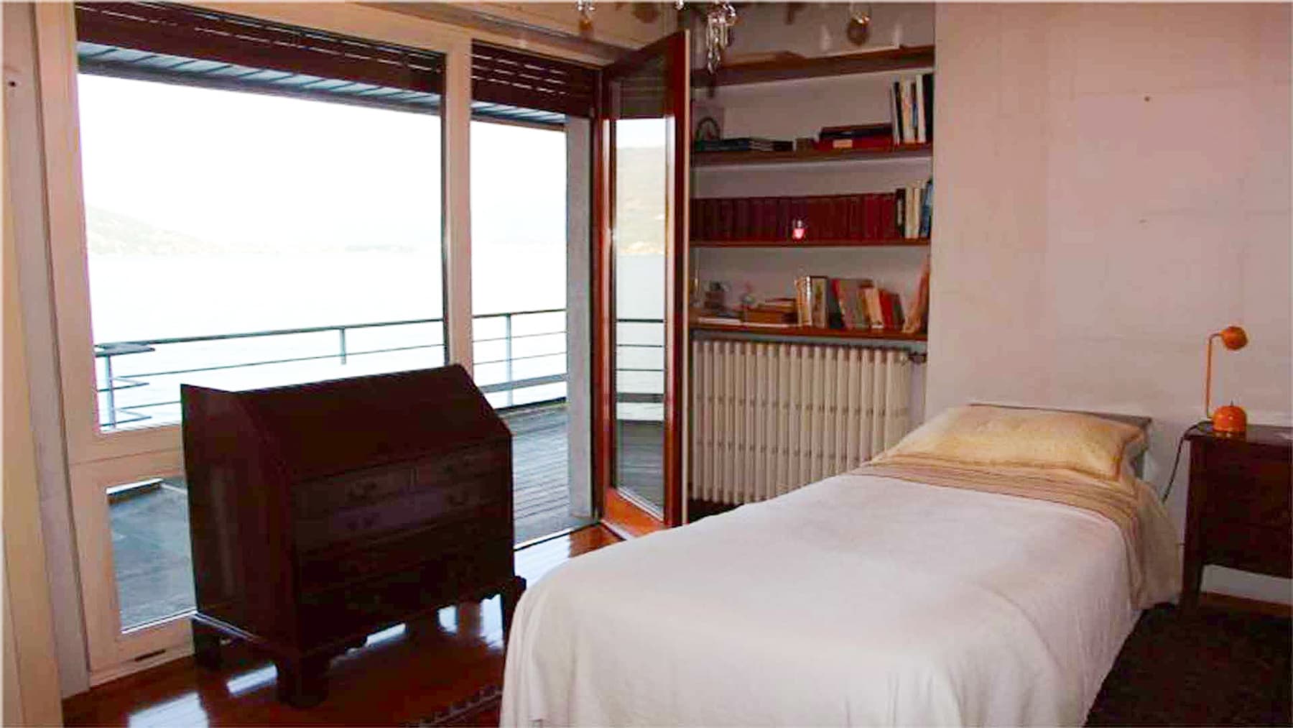
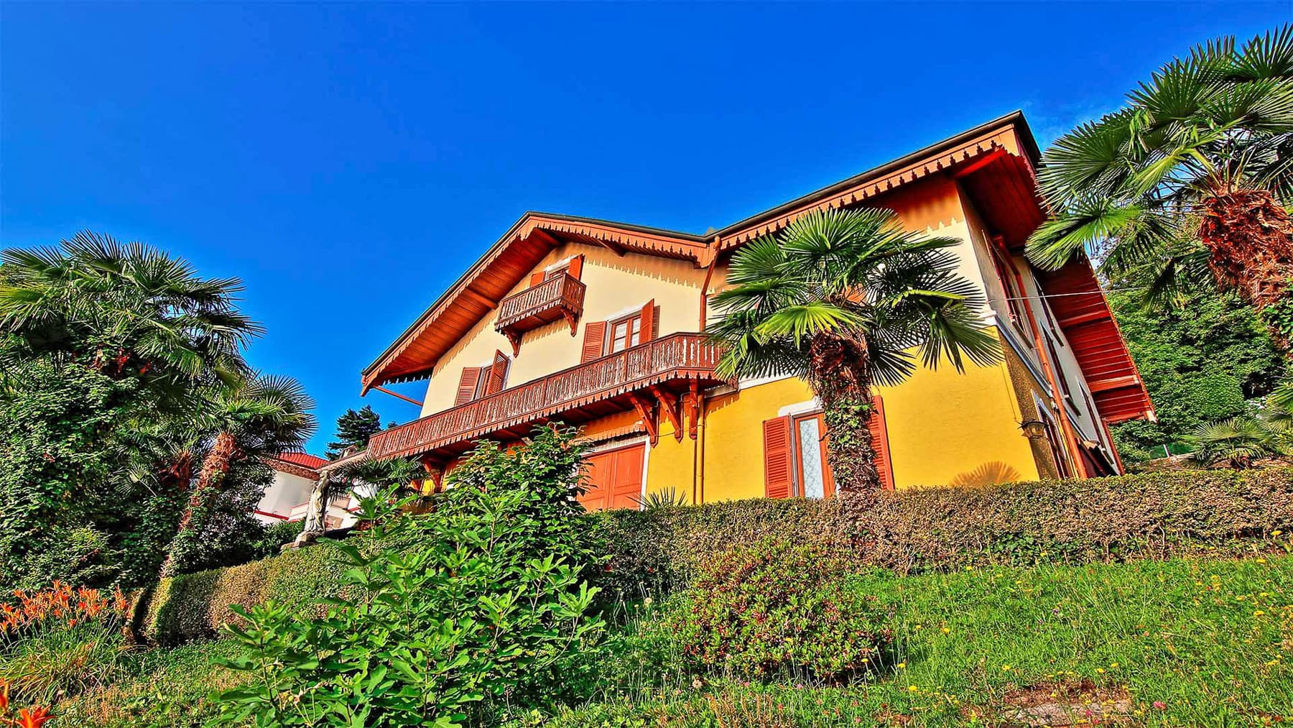
Perched gracefully on a sun-kissed hillside, this picturesque villa invites you into a world of serenity and opulence. The symphony of light orange and white hues on its façade, accompanied by lush greenery and elegant palm trees, creates a breathtaking scene. As you step onto the property, the azure expanse of a private pool reflects the clear sky, setting a tranquil and inviting mood. Spanning an impressive 698 square meters, this grand estate features 20 exquisitely designed rooms and 8 luxurious bathrooms. The villa boasts a seamless blend of comfort and style, with balconies that offer panoramic views of the Stresa landscape in Verbano-Cusio-Ossola. Inside, the charm continues with a beautifully designed bedroom, complete with a plush bed, warm wooden floors, and an intimate seating area. This haven is a perfect blend of elegance and coziness, promising an unparalleled living experience. Envision yourself enjoying sun-drenched afternoons by the pool, where the gentle rustle of palm leaves and the scent of blooming gardens envelop you in bliss. The villa's ambiance effortlessly transforms from a peaceful retreat to a vibrant gathering space, ideal for hosting elegant soirées under the starlit sky. This property is a masterpiece of luxury and sophistication, a rare find that harmonizes timeless elegance with contemporary comforts. It stands as a testament to an extraordinary lifestyle, offering an unmatched opportunity in the heart of the Laghi region.
View property profile
Villa Overlooking Lago Maggiore, Lesa, Piemonte1/43

€1,400,000

Ref. Number: ILV93759

Villa Overlooking Lago Maggiore, Lesa, Piemonte

6 Bedroom400mq Interiors3500mq Exteriors
Lesa, Piemonte

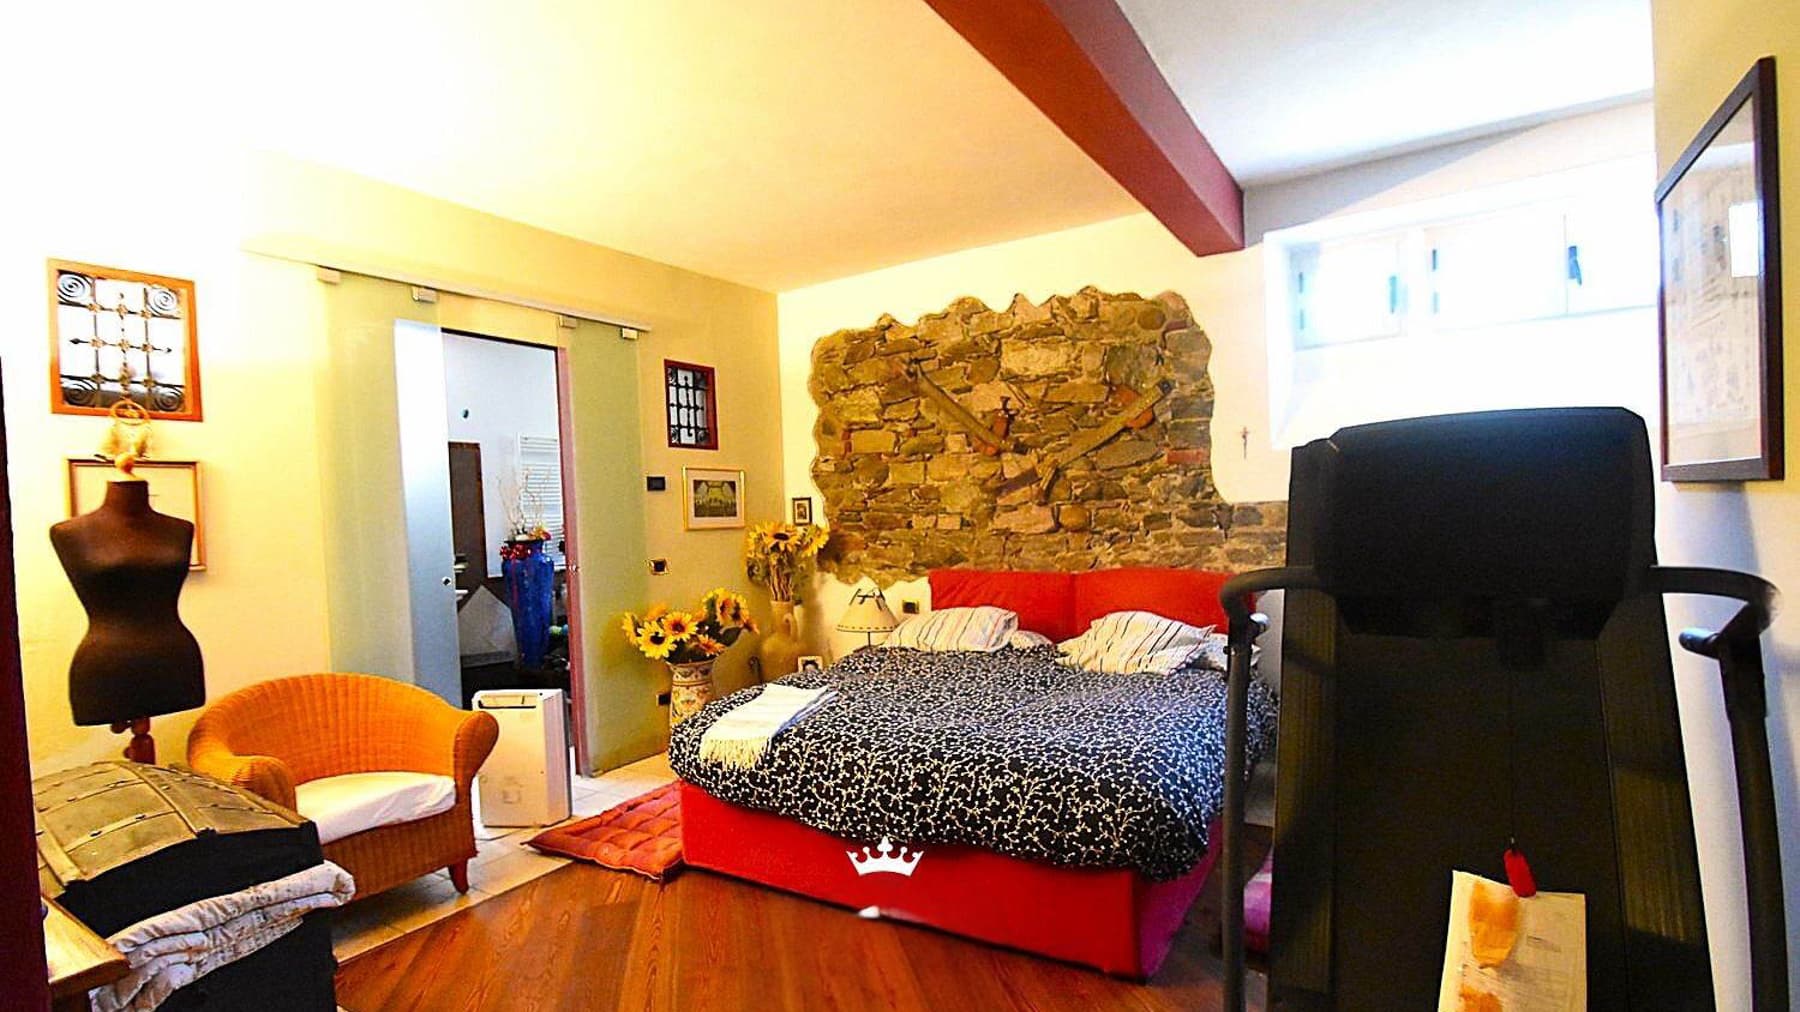
Embraced by the serene beauty of lush landscapes, this extraordinary residence invites you into a world of sophistication and tranquility. Imagine waking up to the gentle songs of birds while sunlight dances over a sparkling pool, painting a picture of idyllic mornings in a haven of relaxation. Spanning an impressive 400 square meters, this exquisite home in Lesa, Novara, offers nine carefully curated rooms and three luxurious bathrooms. Its grand yellow exterior stands proudly amidst manicured lawns, with a private pool promising leisurely afternoons under the Italian sun. The home's interior exudes charm and warmth, featuring a cozy bedroom with a red bed, a stone backdrop, and artful decor that captures the essence of comfort and style. The property is a perfect blend of elegance and nature, providing an unparalleled lifestyle in the picturesque Laghi region. Imagine immersing yourself in the tranquility of this sanctuary, where each moment is a celebration of luxury and peace. Picture evenings spent in the covered seating area, the canopy swaying gently in the breeze as you enjoy the vibrant hues of a sunset over a glass of fine wine. This is more than a home; it's an experience that enriches your soul and captivates your senses. This residence is a rare find, offering unparalleled elegance and modern conveniences. A true masterpiece in the luxury real estate market, it promises a life of prestige and unparalleled beauty.

View property profile
Villa in Verbania, Lago Maggiore, Piedmont1/81

€3,300,000

Ref. Number: ILV93758

Villa in Verbania, Lago Maggiore, Piedmont

4 Bedroom800mq Interiors2500mq Exteriors
Verbania, Piemonte

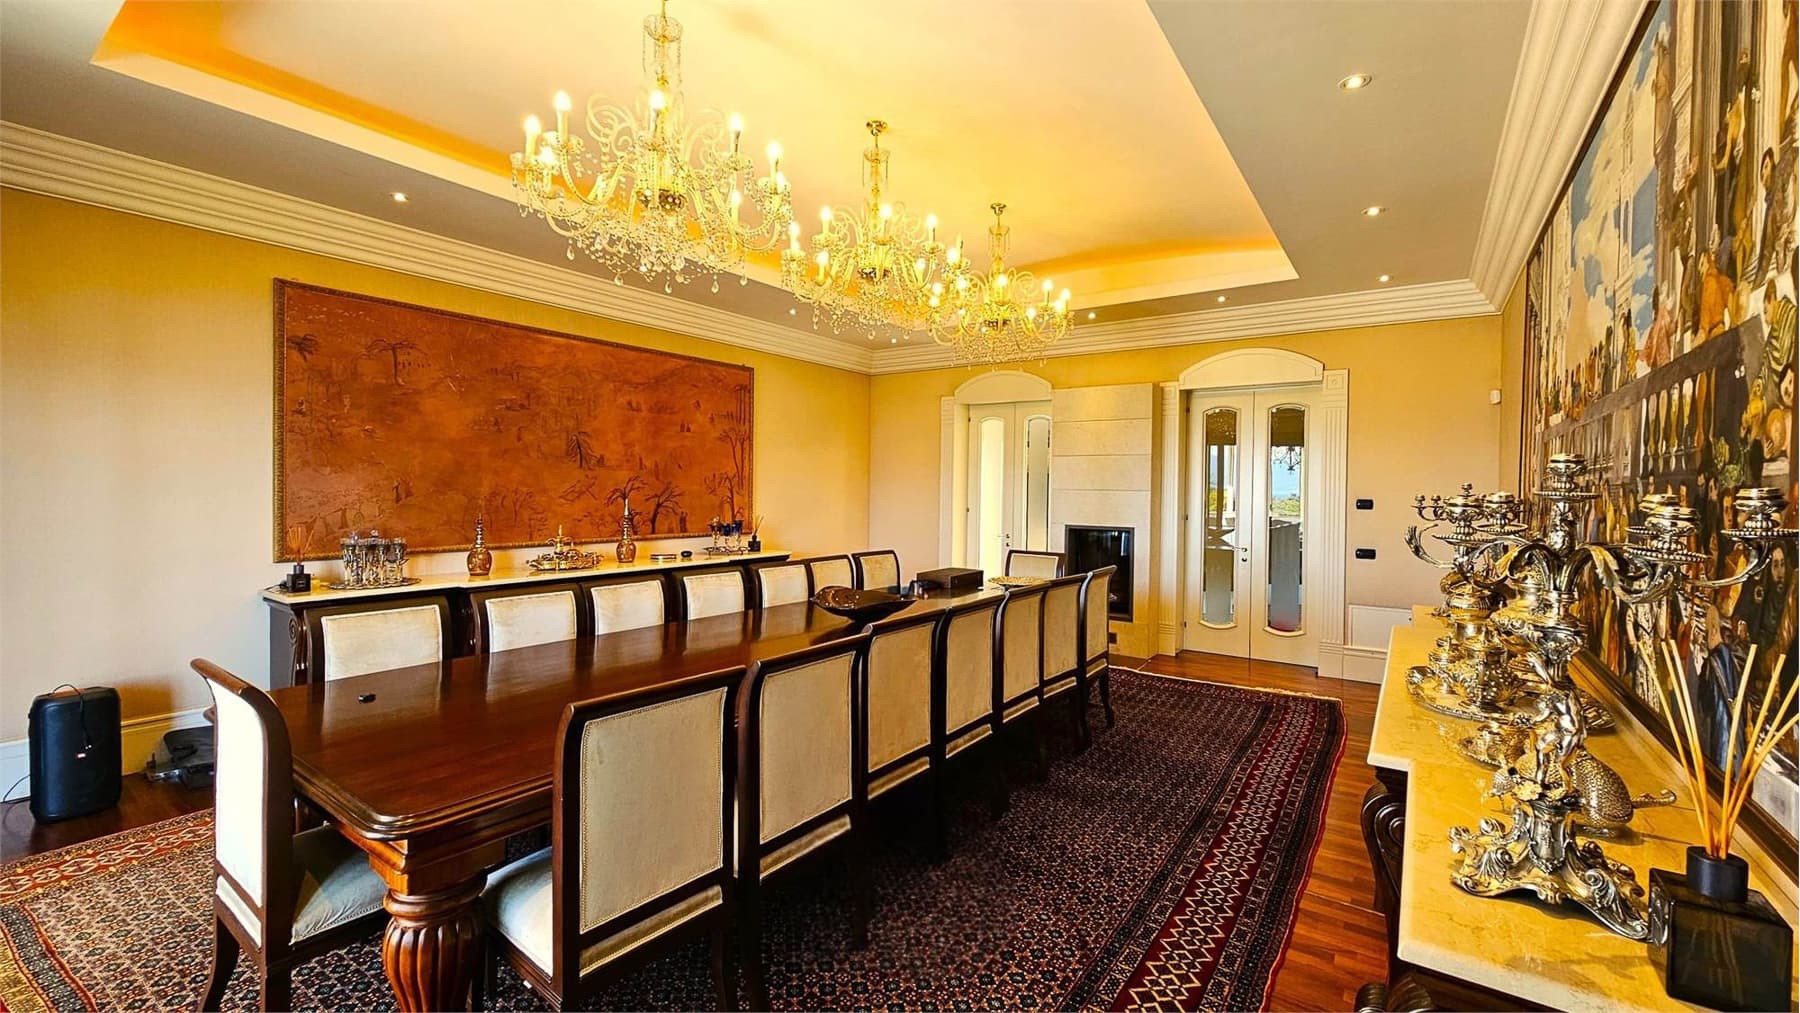
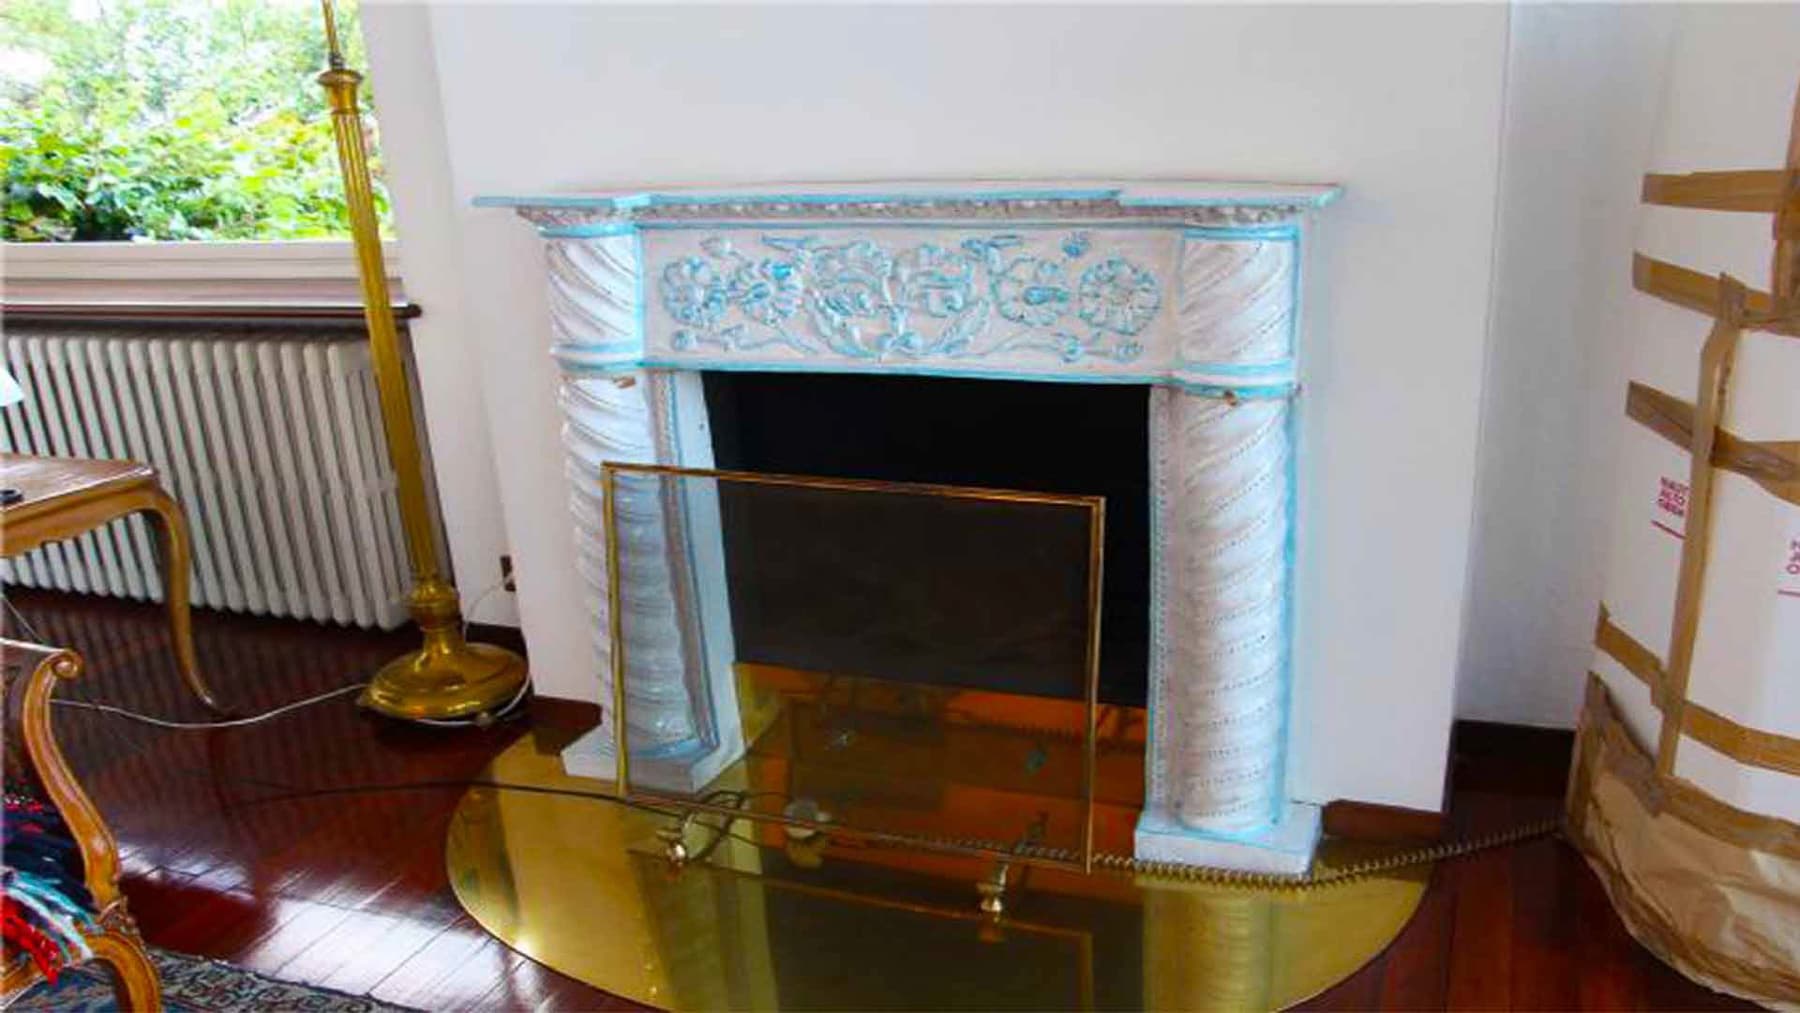
In the heart of Verbania, a masterpiece of architectural elegance awaits. Bathed in natural light from arched windows, this residence exudes warmth and sophistication. Imagine the gentle tinkle of the piano, the glow of a chandelier casting intricate patterns on the marble floor, and the soft murmur of conversations by the fireplace. The scent of fresh flowers lingers in the air, inviting you into a world of serene luxury. Spanning an impressive 800 square meters, this luxurious abode boasts seven spacious rooms and an equal number of exquisite bathrooms, each thoughtfully designed to cater to the most discerning tastes. The blend of classical and contemporary furnishings creates a harmonious balance, with a grand piano and a formal dining area adding a touch of opulence. The intricate marble flooring and light-colored walls enhance the sense of space, while the elegantly carpeted stairs lead you to a realm of privacy and comfort, all located in the picturesque Verbano-Cusio-Ossola. Living here is an experience like no other. Picture yourself savoring a morning coffee in the sun-drenched living area, or hosting intimate gatherings by the ornate fireplace, where every detail speaks of elegance and grace. This home embodies a lifestyle of refined luxury, where each day unfolds in an ambiance of timeless beauty and charm. This residence is a true testament to the art of living well. It represents an exclusive opportunity to own a piece of luxury that is both rare and remarkable, offering a sanctuary of tranquility and style in the heart of Laghi.
View property profile
Villa in Stresa Overlooking Lake Maggiore, Piemonte1/27

€2,200,000

Ref. Number: ILV93740

Villa in Stresa Overlooking Lake Maggiore, Piemonte

6 Bedroom623mq Interiors
Stresa, Piemonte

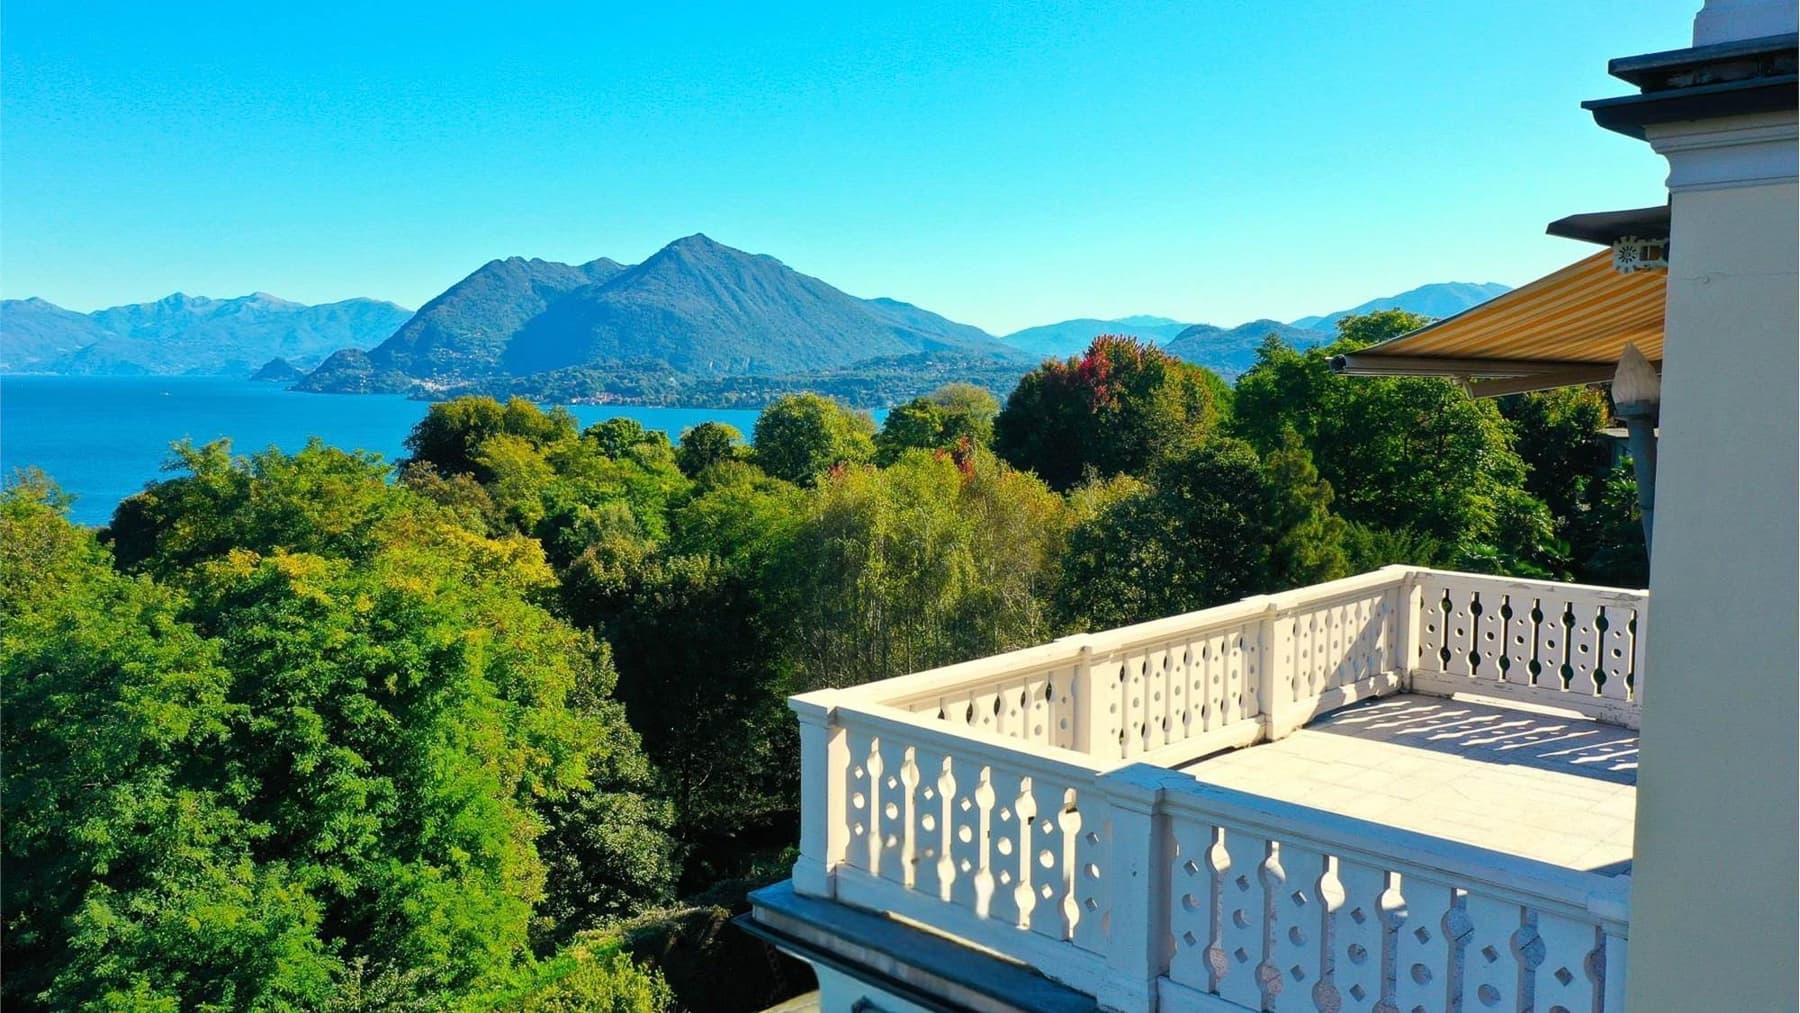
Perched gracefully in the picturesque region of Stresa, Verbano-Cusio-Ossola, this exquisite property invites you to experience the pinnacle of luxury living. Bathed in natural light, the home offers an enchanting tapestry of modern elegance and timeless charm. Large windows reveal sweeping views of lush greenery, while the gentle breeze carries whispers of serenity, creating a sanctuary that is both sophisticated and welcoming. Spanning 623 square meters, this remarkable residence boasts five spacious rooms and three elegant bathrooms. Designed for the discerning homeowner, the property includes a private garden and pool, perfect for leisurely afternoons under the sun. The expansive terrace offers a stunning setting for quiet contemplation or vibrant gatherings. Every corner of this home exudes style and functionality, blending open spaces with intimate nooks for a truly versatile lifestyle. Imagine waking up to the gentle glow of morning light streaming through the brick arch windows, illuminating your day with promise and beauty. Afternoons can be spent exploring the nearby lakes or relaxing in your personal oasis, while evenings invite you to unwind by the fireplace, enveloped in comfort. The lifestyle here is one of tranquility and refined elegance, a true escape from the everyday. This residence is not just a home; it is an embodiment of luxury and exclusivity. A masterpiece in modern living, it stands as a testament to the art of fine living, offering an unparalleled opportunity to own a piece of the extraordinary Italian landscape.

View property profile
Villa in Baveno, Lago Maggiore, Piedmont Retreat1/55

€2,900,000

Ref. Number: ILV93757

Villa in Baveno, Lago Maggiore, Piedmont Retreat

4 Bedroom350mq Interiors1150mq Exteriors
Baveno, Piemonte

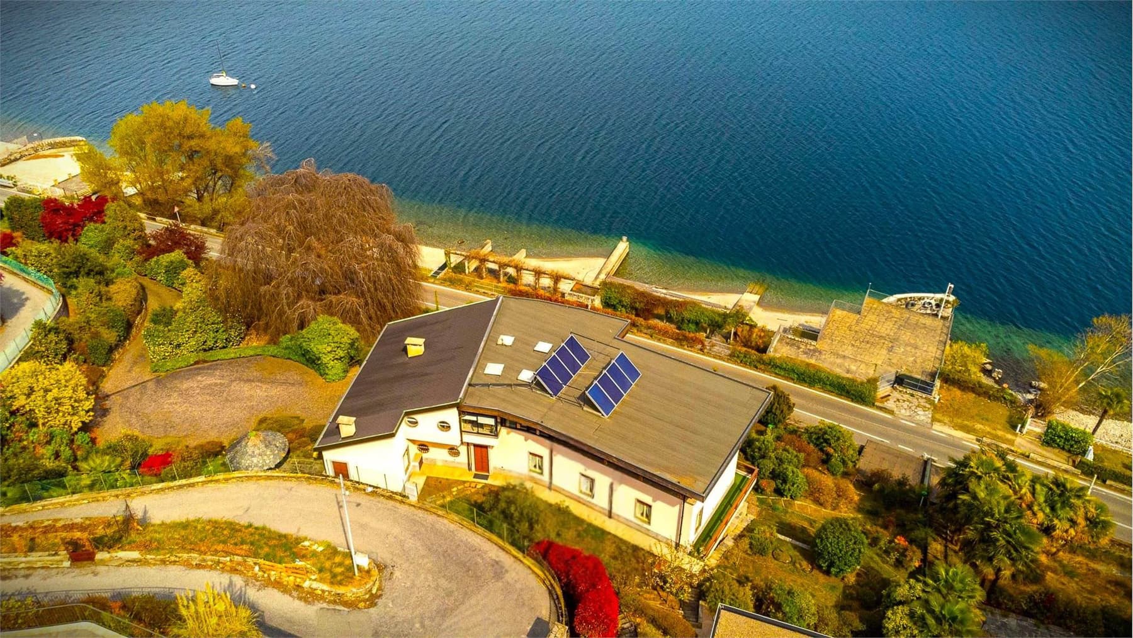
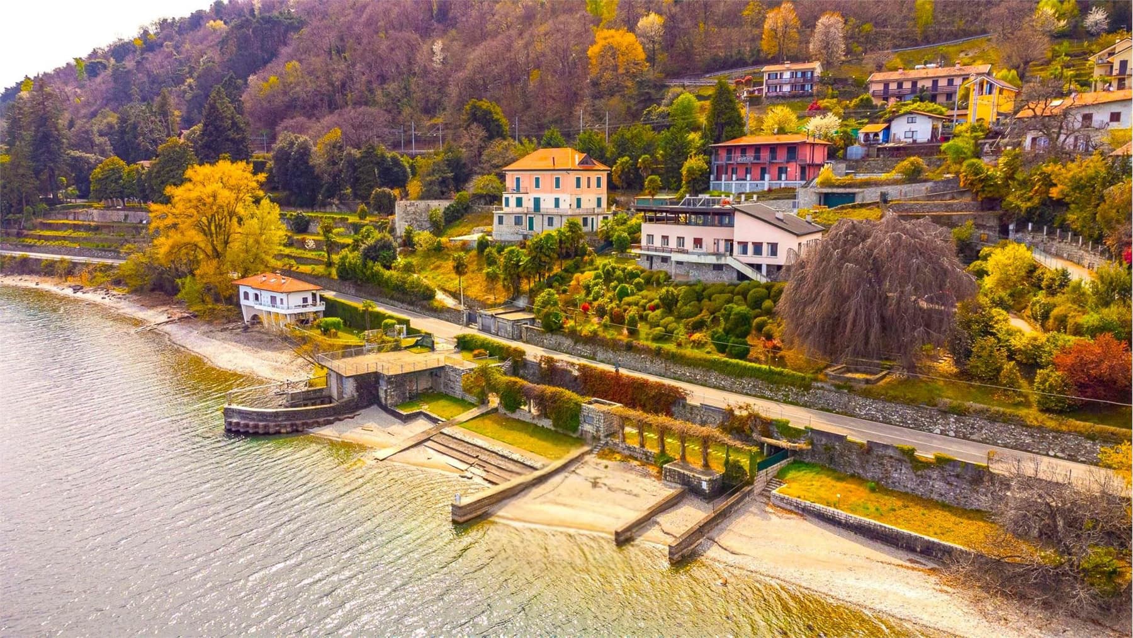
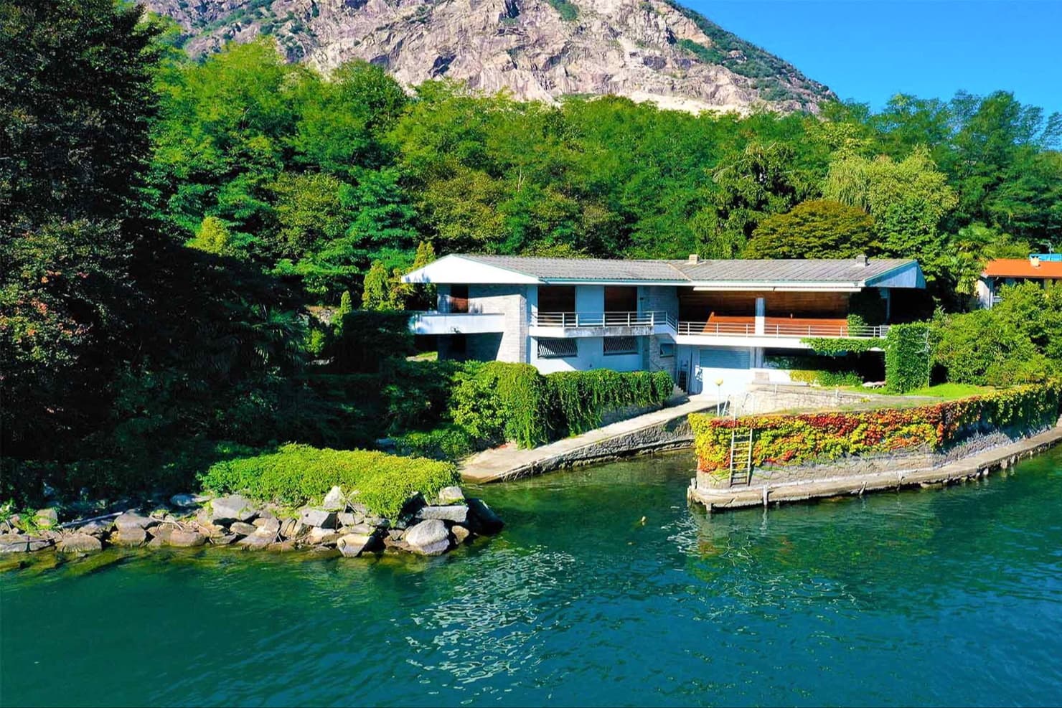
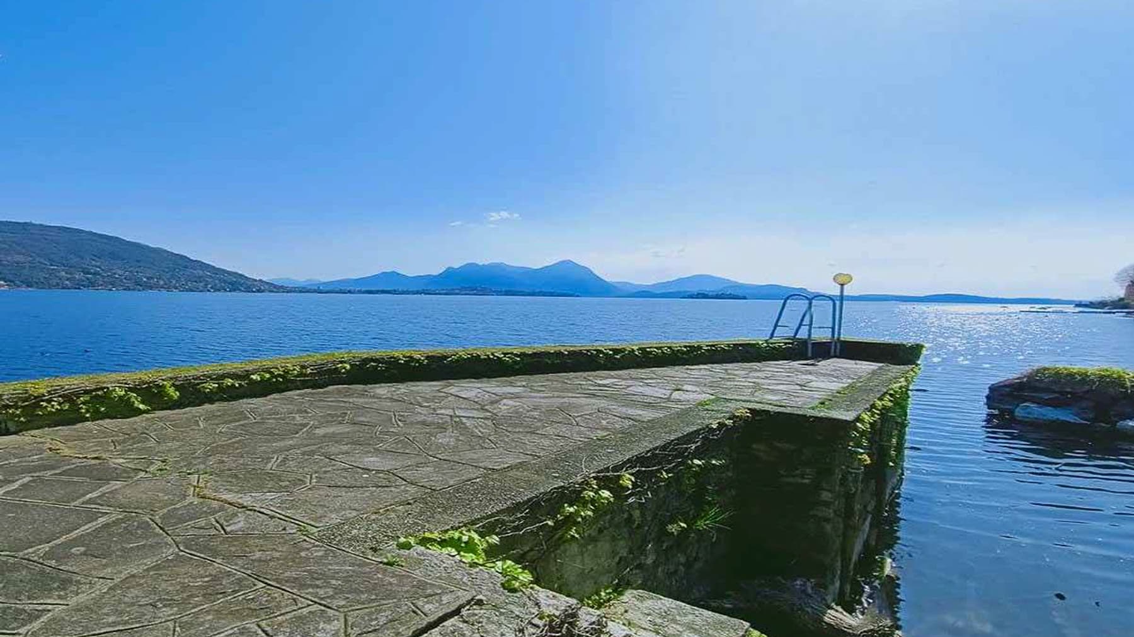
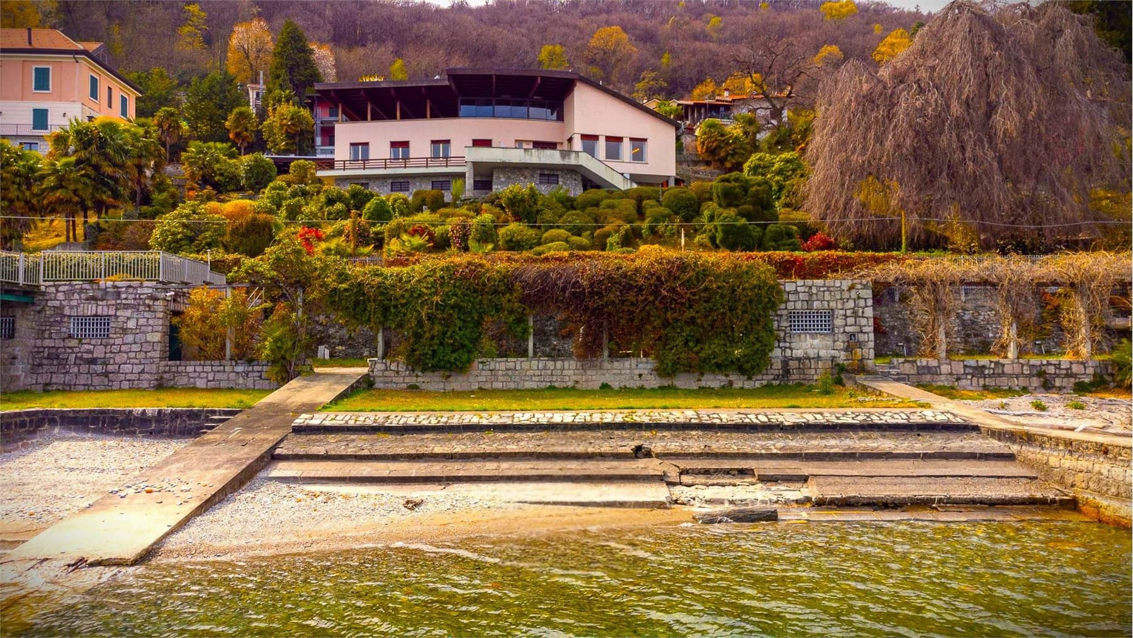
Perched elegantly by the serene waterside, this modern sanctuary in Baveno, Verbano-Cusio-Ossola, offers a rare escape into nature's embrace. Imagine waking to the gentle sound of waves lapping against the shore, the scent of fresh greenery mingling with the crisp, clean air, and the sight of majestic hills reflected in the tranquil lake waters. This exquisite property spans 350 square meters, offering six spacious rooms and four luxurious bathrooms. The harmonious blend of stone and wood in its architecture exudes sophistication and warmth. A flat roof and expansive patio area with railings provide an ideal space for relaxation or entertainment. Follow the charming pathway that leads to your private dock, complete with a ladder for easy lake access, and immerse yourself in the vibrant natural surroundings that make this home a perfect lakeside retreat. Living here means embracing a lifestyle of peace and refinement. Envision sunlit mornings on the patio, sipping coffee as you gaze at the mountain backdrop. Or picture evenings spent outdoors, where the sky's colors dance over the lake, creating an enchanting atmosphere that soothes the soul and inspires the heart. This residence is not just a home; it is a testament to luxury living, offering an unparalleled blend of nature and modernity. It stands as a beacon of prestige and exclusivity in the luxury real estate market, inviting you to experience the ultimate lakeside lifestyle.

View property profile

If you own this agency and want to request the removal of one or more listings on this page,