

Ref. Number: ILV98545
€1,860,000
Detached House in Scenic Scena, Trentino-South Tyrol


Details
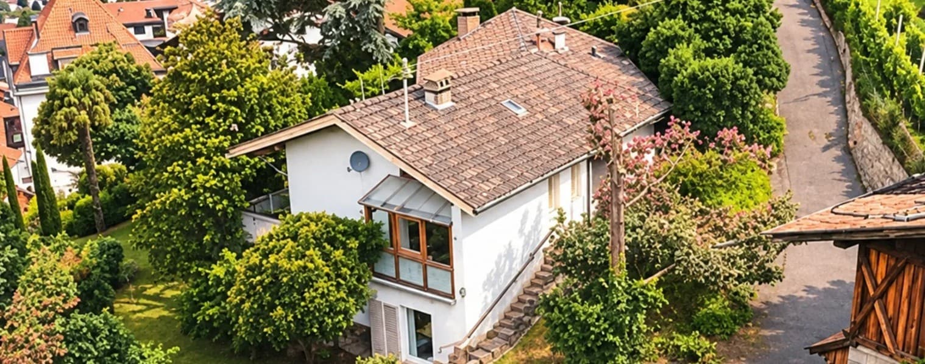
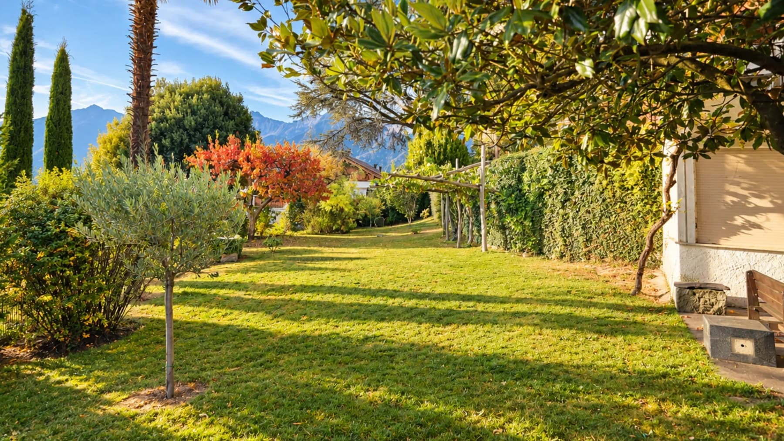
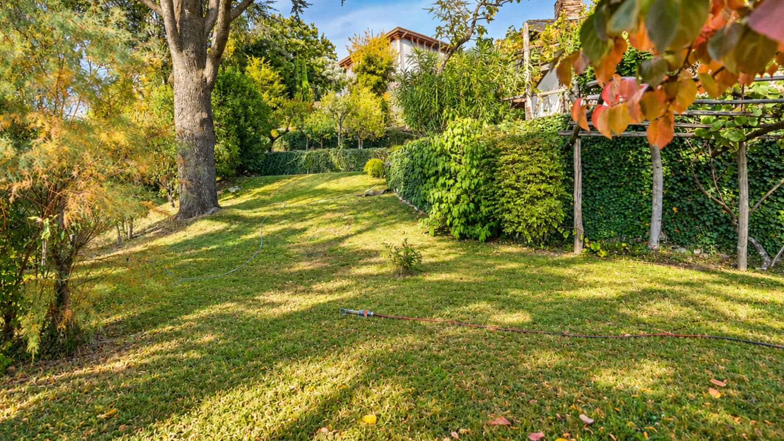
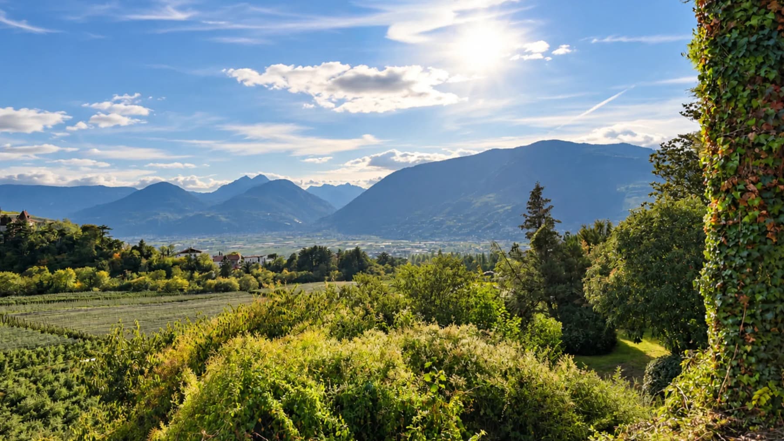
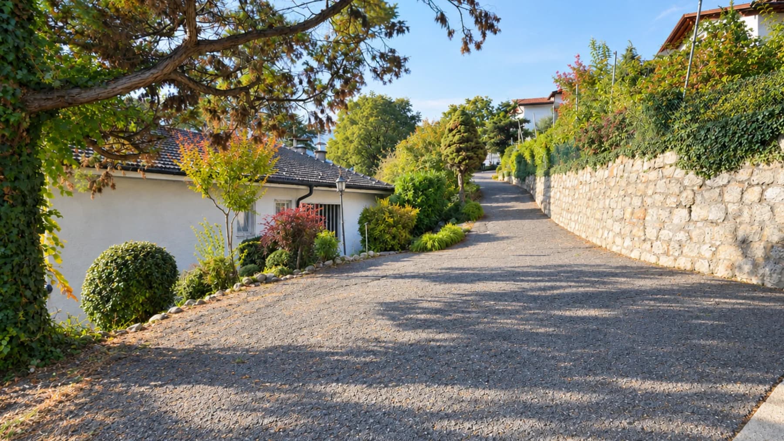
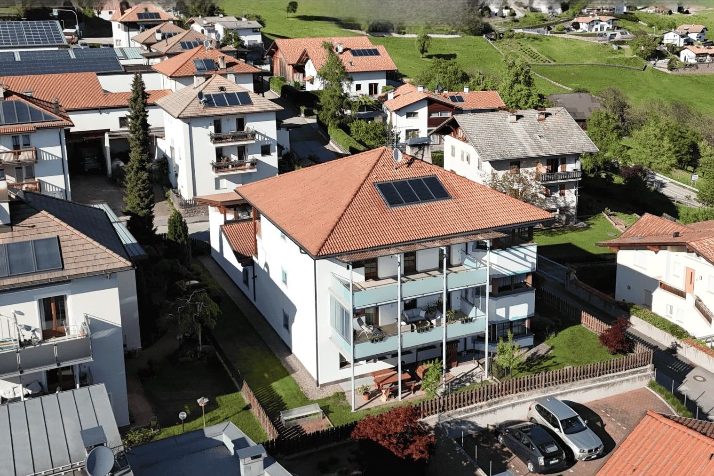
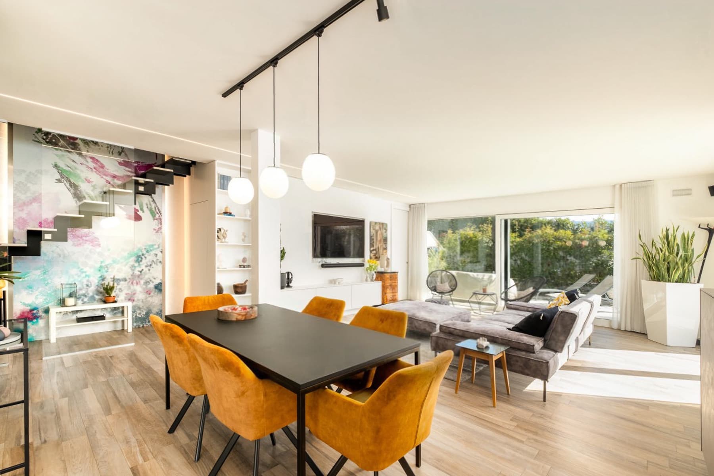
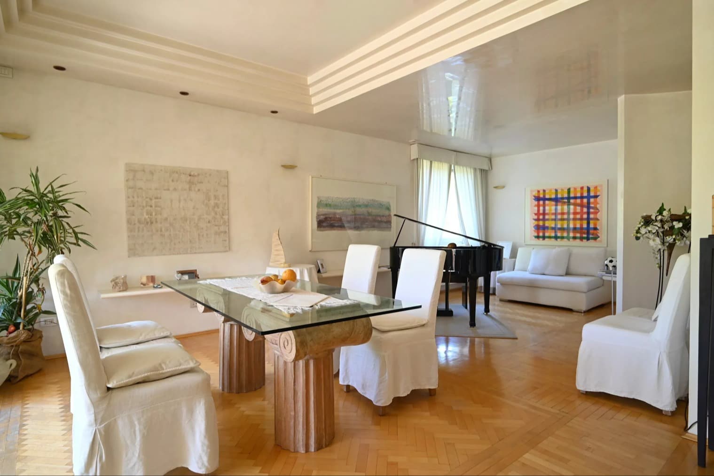
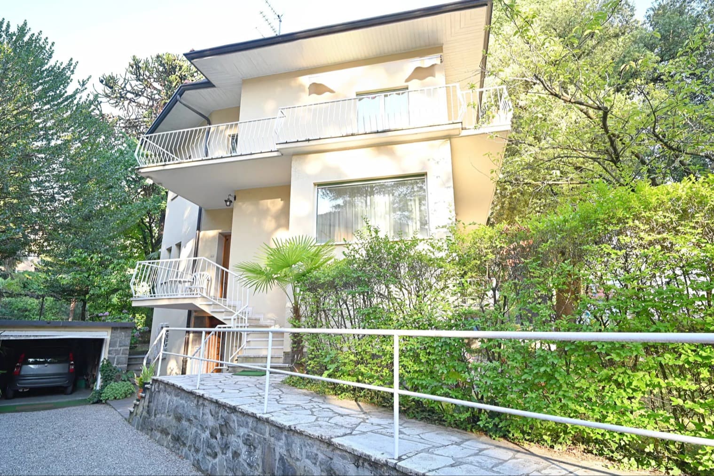
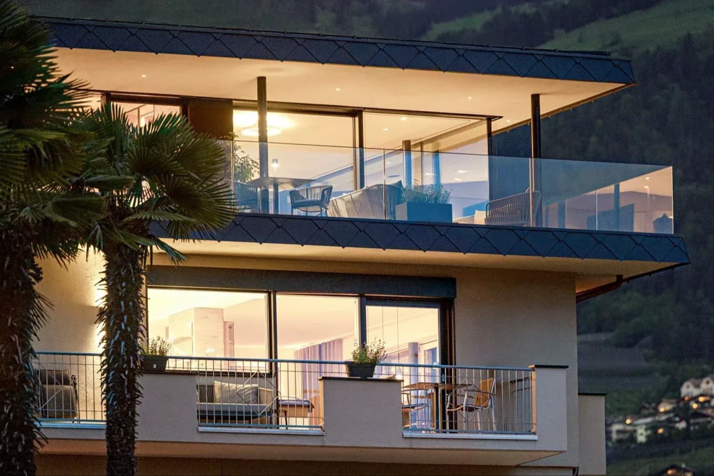
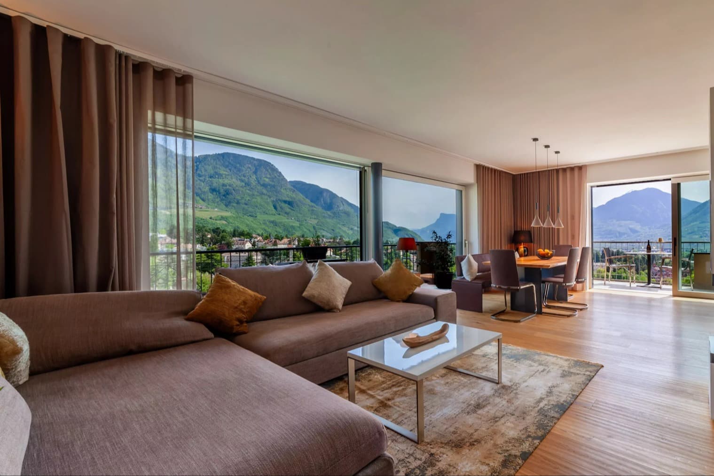
The independent house begins the story with spaces designed for a full and multifaceted life, where independence merges with a cozy and private dimension. Built in 1993, it exudes a tangible atmosphere, composed of spaces to be lived in daily and a continuous connection with the outdoors. The private garden, spacious and well-designed with a lawn, ornamental trees, green hedges, and shrubs distributed along the perimeter, immediately conveys the essence of the property: a place where tranquility is not abstract but arises from real, well-defined spaces capable of accommodating different moments throughout the day. Its 200 square meters of commercial space organize a generously sized home, with 5 rooms, 6 bedrooms, and 3 bathrooms, a configuration that suggests great flexibility of use, both for family life and hospitality. Enhancing the living experience are distinctive elements that punctuate the rhythm of the property: the terrace, a natural extension of the interiors towards the open air; the fireplace, a central presence during more intimate moments; the tavern, a space that expands the home's convivial possibilities; the SPA, designed for personal time and wellness without leaving one's private domain. Completing the ensemble are the garage and parking space, practical details that reinforce daily functionality. Outside, the garden features a uniform lawn, a large tree providing shade and verticality, a wooden pergola subtly nestled among the greenery, and a vegetative frame that protects privacy. The mountainous context, with visible reliefs in the distance, adds depth and breadth without detracting from the intimacy of the property's spaces. Here, days find a natural rhythm between cozy interiors and openings towards the greenery. The terrace and private garden become places to inhabit continuously, whether enjoying an outdoor breakfast, spending leisurely time under the wooden pergola, or sharing evenings by the fireplace after a day spent outside. The presence of the SPA adds a more personal and relaxed touch, while the tavern suggests informal gatherings and convivial occasions. The surrounding landscape also contributes to defining the character of the house, with a mountainous dimension that accompanies the sense of tranquility and distance from noise. This property in Scena, in the province of Bolzano, encapsulates independence, spaciousness, and a living quality made of versatile spaces well connected to the outdoors in a single solution. It is a home that finds its value in the balance between comfort, privacy, and the presence of greenery, set in the context of Trentino-Alto Adige with a concrete and immediately perceptible personality.
Other features

Location
Scena, Trentino-Alto-Adige, Italia
Listing


Request a property visit
Choose a date to visit the property with a real estate agent
Similar properties in Scena



Un viaggio unico attraverso le bellezze del belpaese
Una selezione esclusiva di immobili in alcune delle zone più esclusive d'Italia scelta per te dai nostri esperti