

Ref. Number: ILV94597
€1,100,000
Spacious Detached House in Cornedo all'Isarco, Trentino


Details
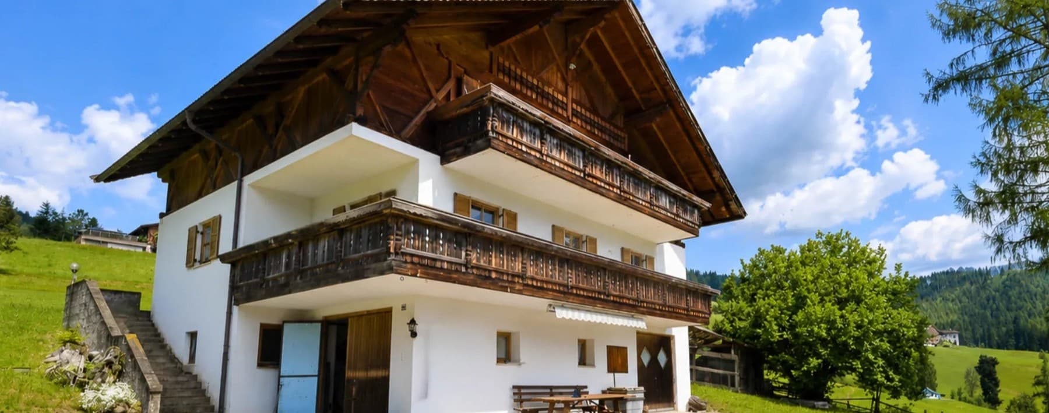
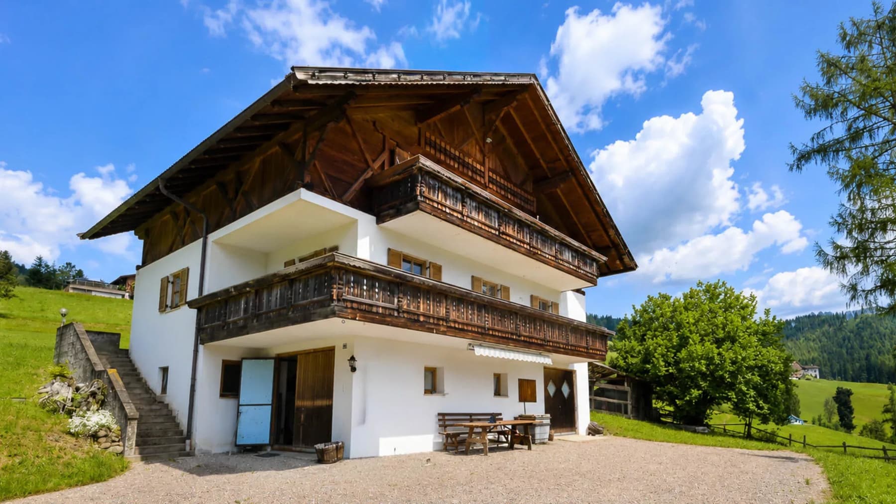
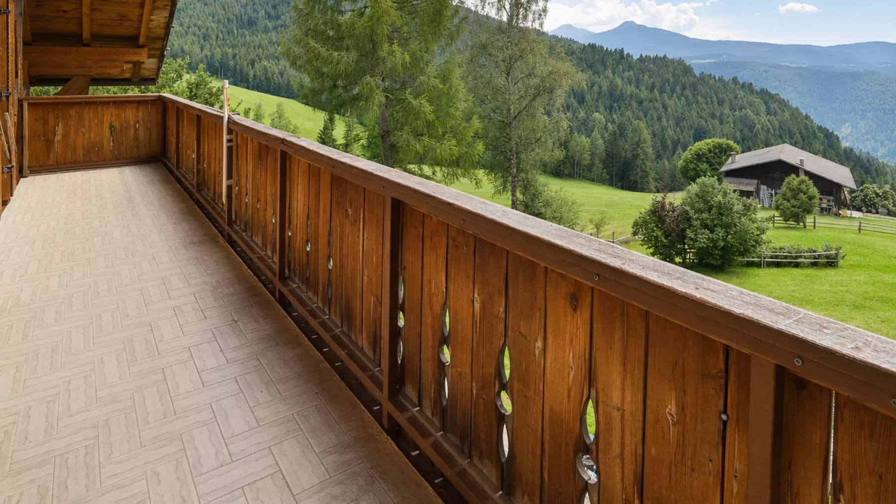
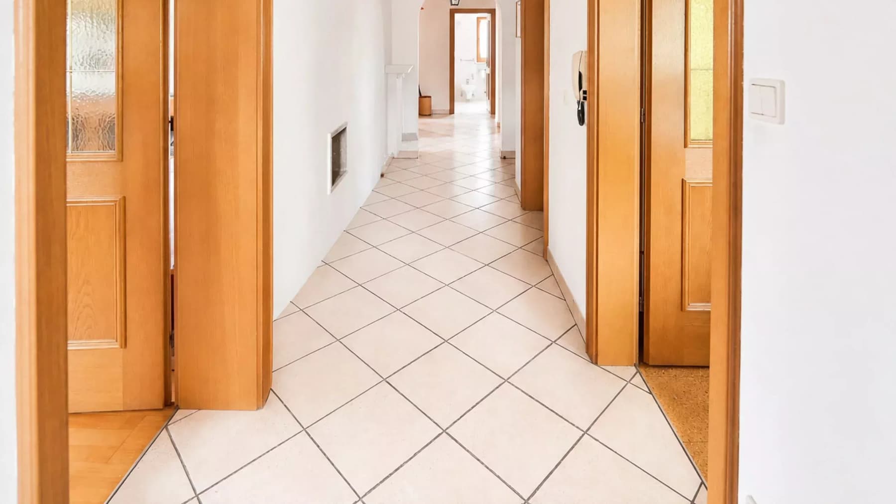
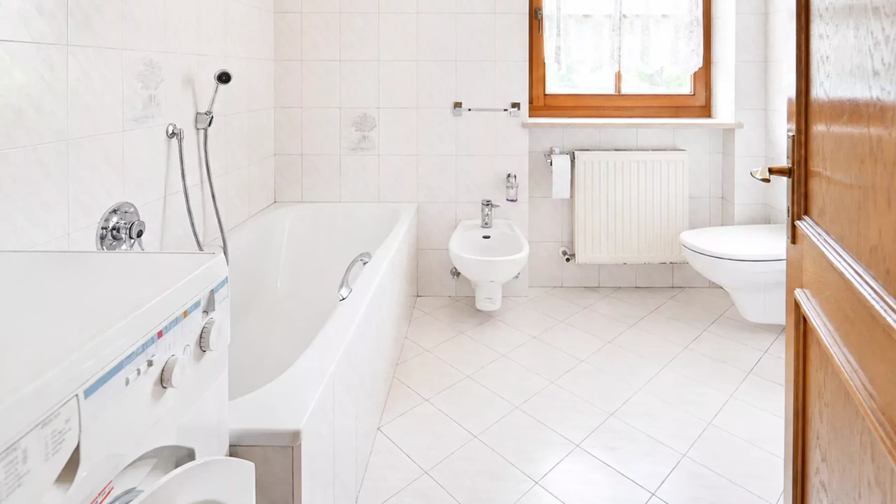
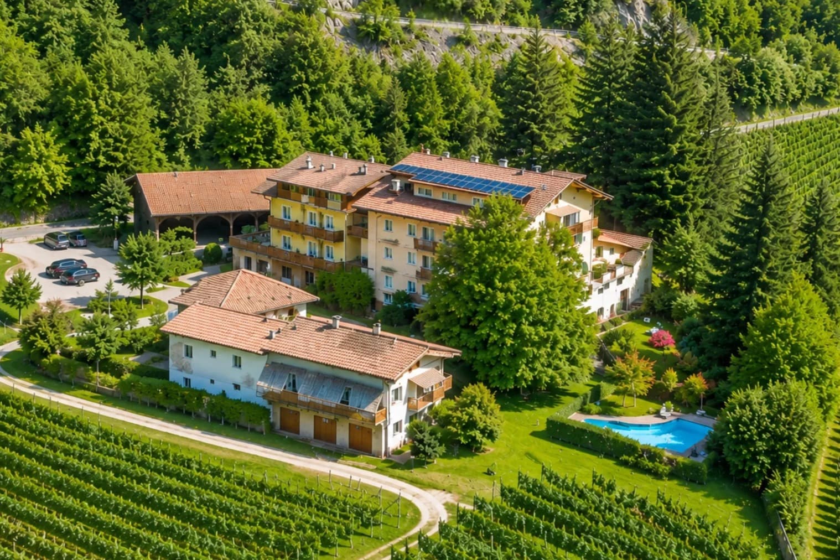
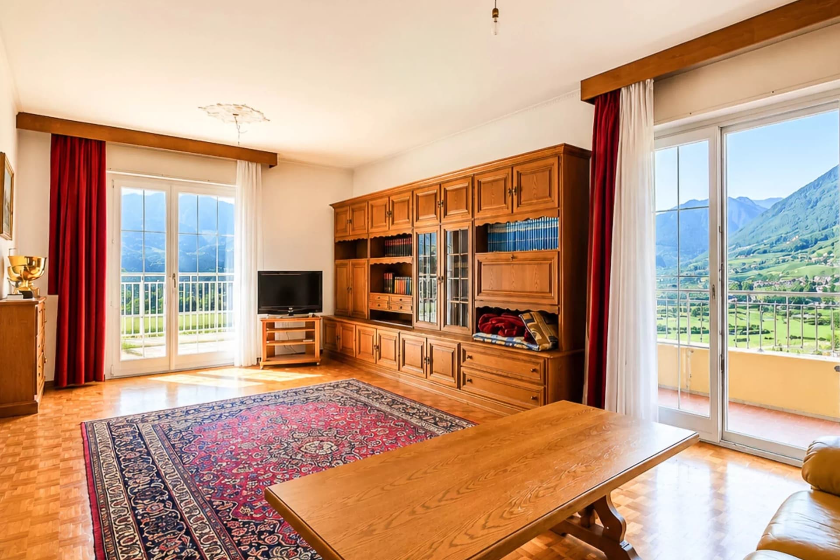
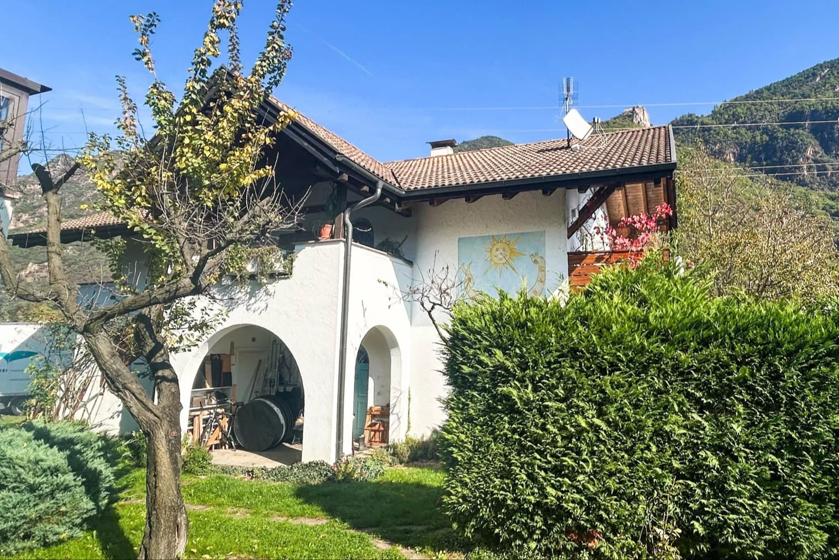
The wood of the large balcony and the carved balustrade immediately introduces the character of this detached house, spread over three levels and built in 1989. The presence of a spacious terrace, also marked by the meeting of wood and light flooring, guides the property towards an intimate yet open atmosphere overlooking the landscape. Inside, the corridor with ceramic tiles featuring a diamond pattern, white walls, and light wood doors with glass inserts conveys an orderly and bright sensation, while the bathrooms, defined by glossy white finishes and suspended fixtures, confirm a concrete attention to the functionality of the spaces. The numbers tell the story of a property of significant dimensions: 1,133 sqm of commercial space, 7 rooms, 5 bedrooms, and 12 bathrooms, in a configuration that suggests great freedom of use and a layout suitable for complex living needs. The house develops on the ground floor and a total of three floors, with spaces that can accommodate both family daily life and a larger reception dimension. Among the distinctive elements is the fireplace, a presence that adds a natural focal point to the interior spaces and evokes an authentic domestic dimension. Outside, the structure recalls the image of a chalet, with a large wooden balcony and a gravel surface in front that creates practical access and a space also suitable for outdoor furniture. The hilly lawn, trees, and the terrace overlooking a mountain landscape expand the perception of the property and strengthen the continuous dialogue between indoor and outdoor environments. Days here find a different rhythm even in the simplest gestures: opening the windows to natural light, crossing bright spaces, reaching the balcony or terrace to pause outdoors in front of the greenery and the mountain profile. The presence of such generous spaces, combined with the number of bedrooms and bathrooms, makes this property interesting not only as a large-scale private residence but also for those considering a destination capable of hosting guests in a structured manner. The table with wooden benches placed outside suggests a home designed for shared, informal moments in continuous harmony with the natural context. Cornedo all’Isarco places this property in an area of Trentino-Alto Adige where the relationship with the mountains and open spaces is a concrete part of daily life. For its size, internal layout, and the presence of recognizable elements such as the terrace, wooden balcony, and fireplace, this detached house represents a proposal of strong personality, suitable for those seeking a large, recognizable property capable of expressing value over time.
Other features

Location
Cornedo all'Isarco, Trentino-Alto-Adige, Italia
Listing


Request a property visit
Choose a date to visit the property with a real estate agent
Similar properties in Cornedo all'Isarco



Un viaggio unico attraverso le bellezze del belpaese
Una selezione esclusiva di immobili in alcune delle zone più esclusive d'Italia scelta per te dai nostri esperti