

Ref. Number: ILV95182
€1,250,000
Rustic Country House with Pool in Bolsena, Lazio


Details
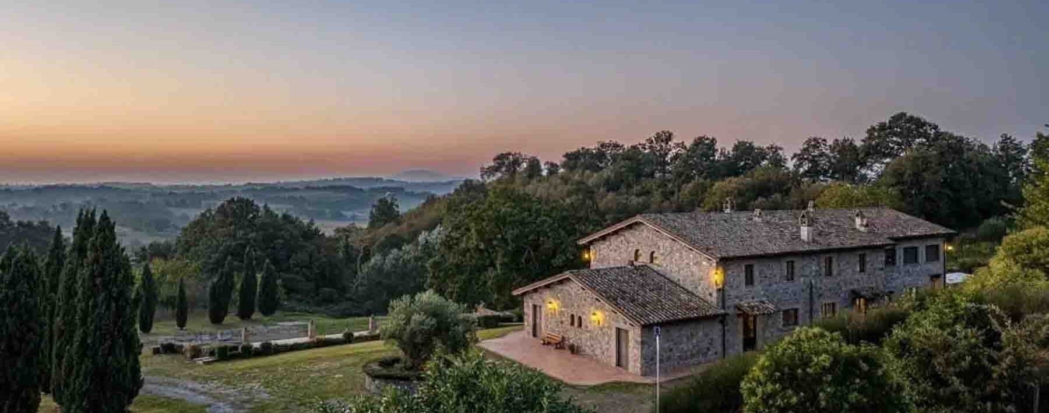
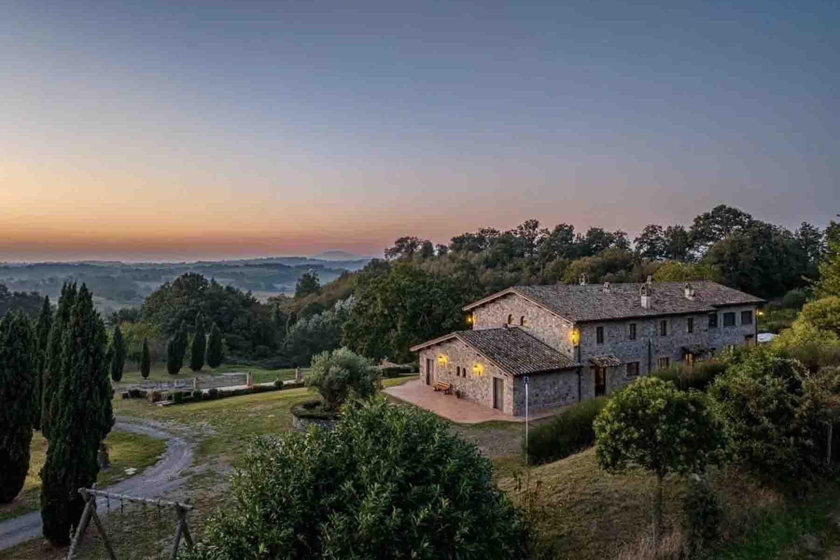
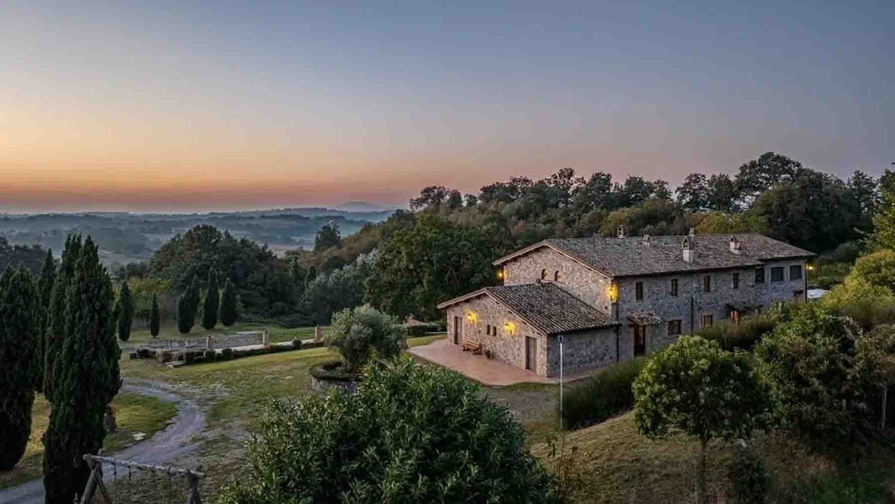
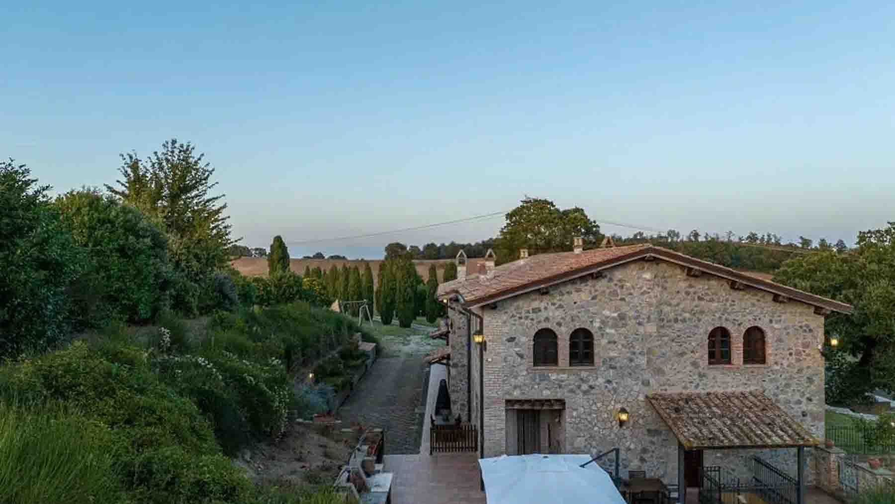
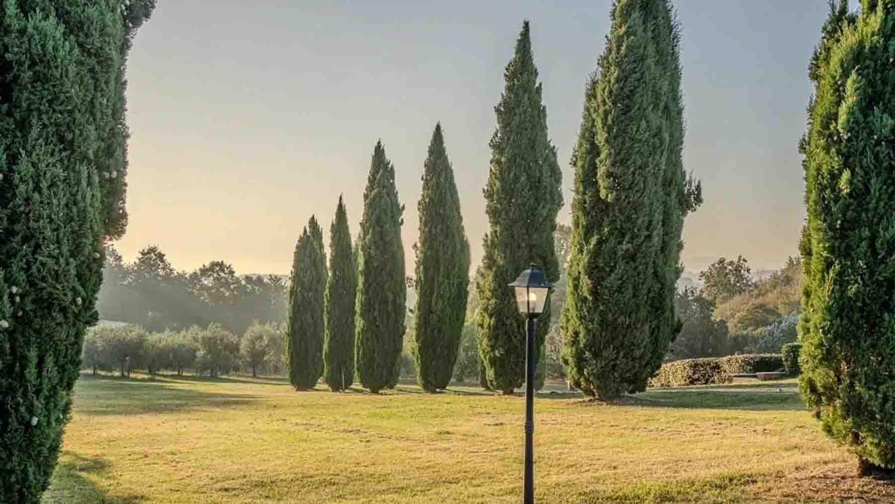
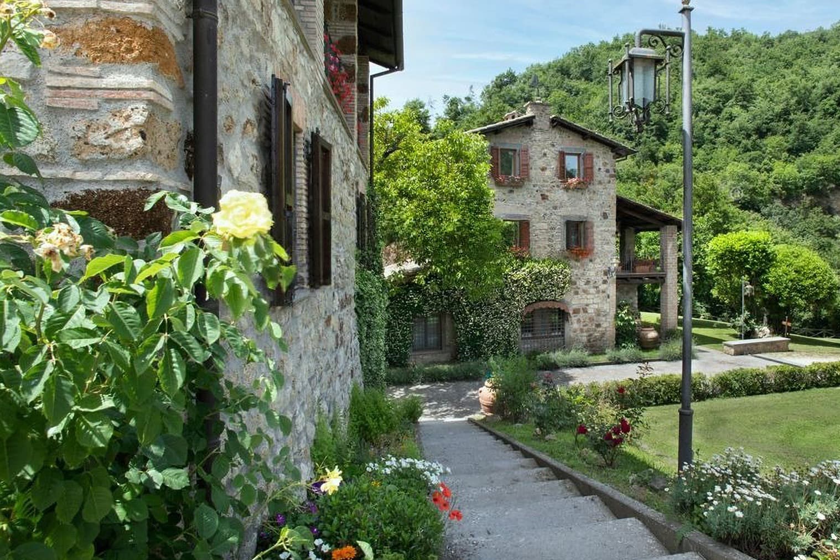
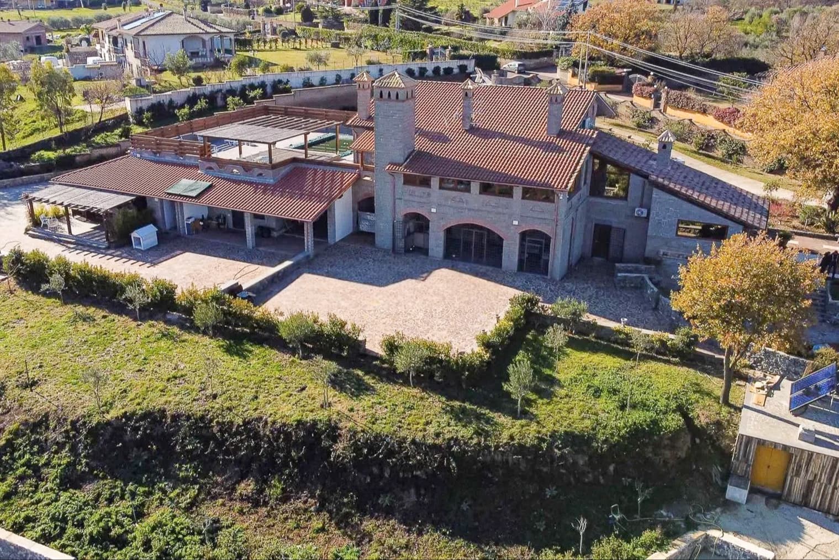
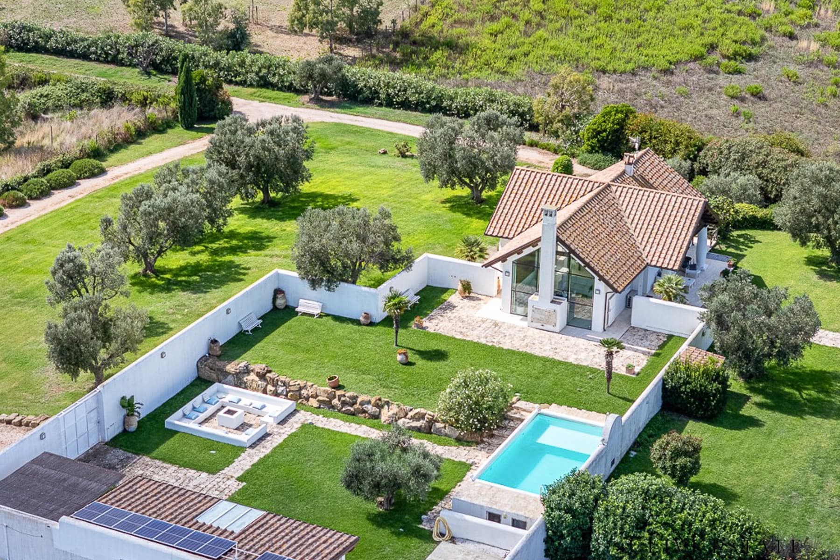
The natural stone facade, the terracotta roof tiles, and the dark wood fixtures immediately define the identity of this rustic farmhouse, a property with the solid presence of country homes built to last and the character of a place designed to be lived in with tranquility. The stone paving leads to the entrance and introduces a coherent ensemble, where even the outdoor lighting, provided by wall lamps, contributes to making the return home welcoming in the evening hours. Surrounding it, the greenery and vegetation create a secluded frame, capable of conveying peace without distancing the dialogue with the landscape. The numbers clearly convey the property's substance: 695 square meters of commercial space distributed across 16 rooms and 9 bathrooms, with spaces that suggest a fluid management of daily life, hospitality, and shared moments. The farmhouse is surrounded by a private garden of 25,000 square meters, a significant size that expands the home's breadth and enhances its privacy. The presence of a private pool adds a natural focal point to outdoor living, while annexes, a garage, parking spaces, a cellar, and a tavern complete the ensemble with a rare completeness and versatility. Even outside, the architecture maintains a strong material coherence: the facade in local stone, the double-pitched roofs covered with tiles, the stone-paved patio, and the expansive lawn dotted with trees and cypresses create a continuous relationship between the house and the land. Wooden benches, shaded areas, and paths through the greenery suggest a way of living made of pauses, seasons, and more measured rhythms, without sacrificing the functionality of a well-structured property. The pool becomes the center of summer days, the 25,000 square meter garden offers space for entertaining, walking, reading outdoors, or simply following the changing light over the hills and valleys that open towards the horizon. The presence of the fireplace and the tavern, on the other hand, accompany the cooler months, bringing life back to cozy and convivial spaces. In this balance between exterior and interior, between spaciousness and intimacy, the house lends itself both to a private representative residence and to a hospitality project, always in the name of privacy and an authentic relationship with the countryside. The context of Bolsena, in the province of Viterbo, completes the property's value with a recognizable and solid territorial reference. Here, the farmhouse finds a coherent placement, amidst hilly landscapes, privacy, and large outdoor spaces, offering a solution of rare completeness for those seeking an important residence in Lazio, capable of combining architectural presence, comfort, and a tangible relationship with the surrounding nature.
Other features

Location
Bolsena, Lazio, Italia
Listing


Request a property visit
Choose a date to visit the property with a real estate agent
Similar properties in Bolsena



Un viaggio unico attraverso le bellezze del belpaese
Una selezione esclusiva di immobili in alcune delle zone più esclusive d'Italia scelta per te dai nostri esperti