

Ref. Number: ILV95182
€1,250,000
Charming Country House in Bolsena, Lazio


Details
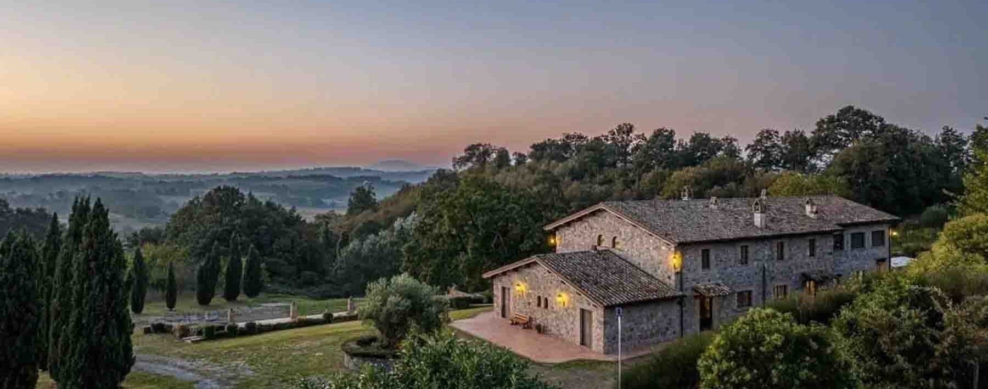
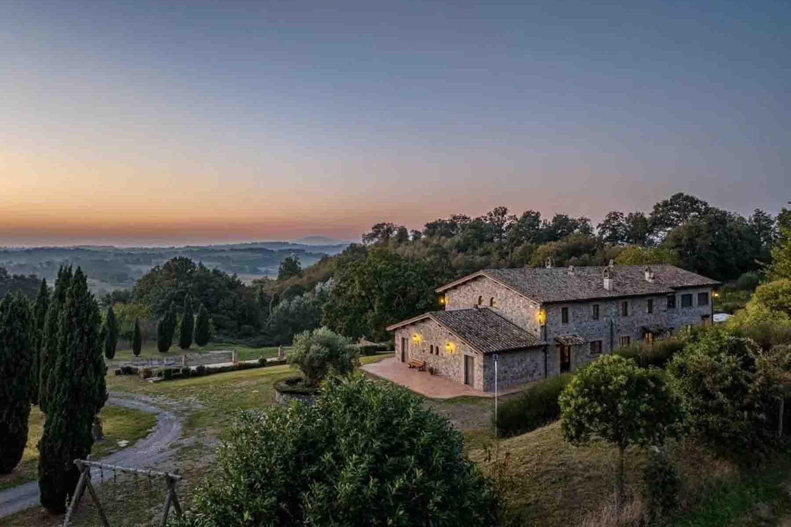
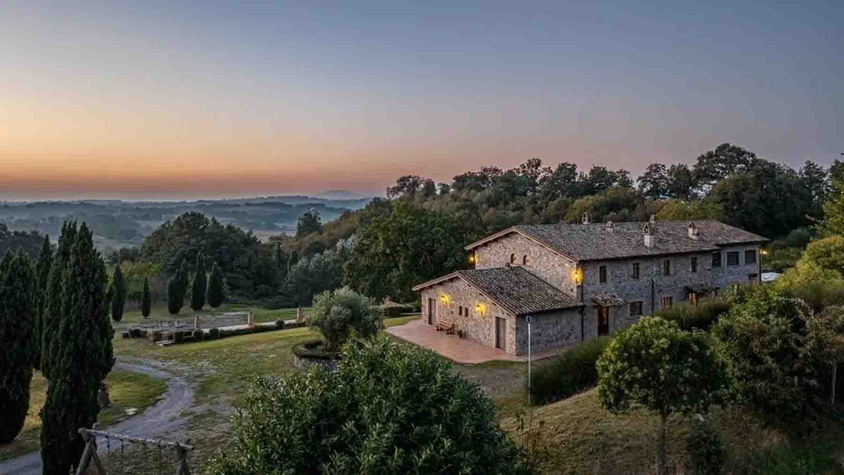
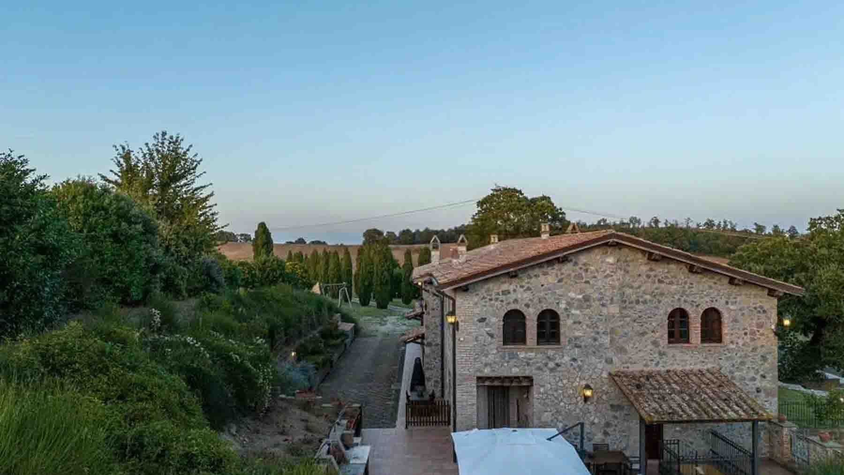
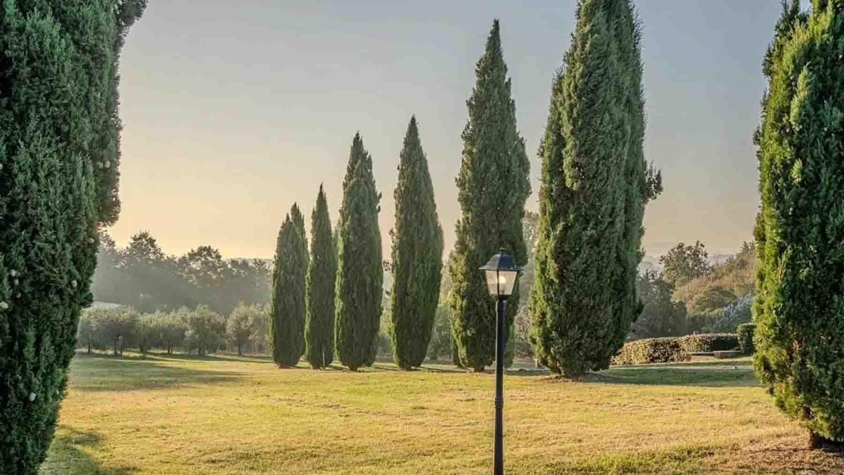
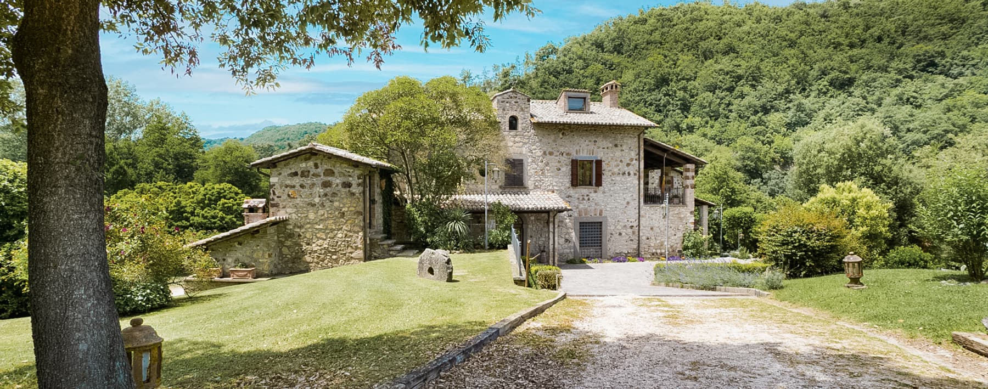
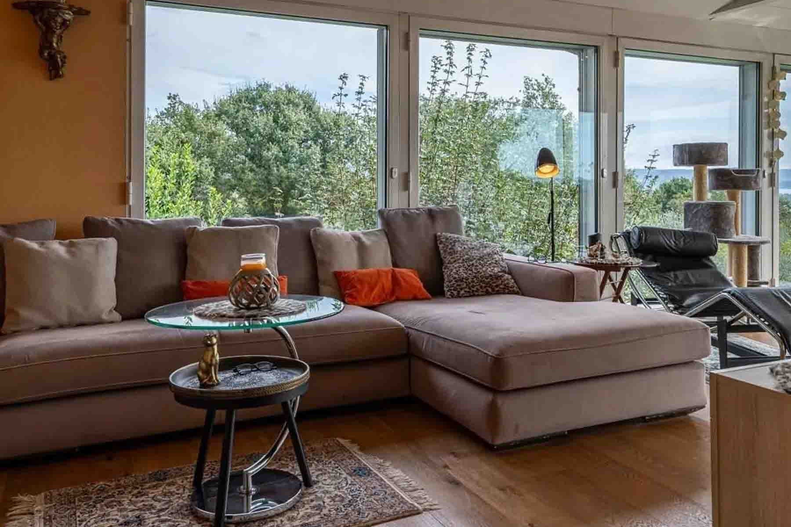
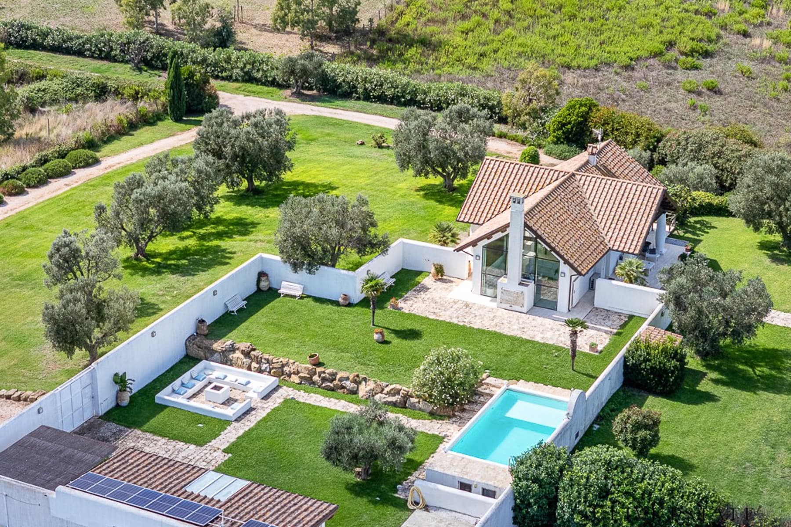
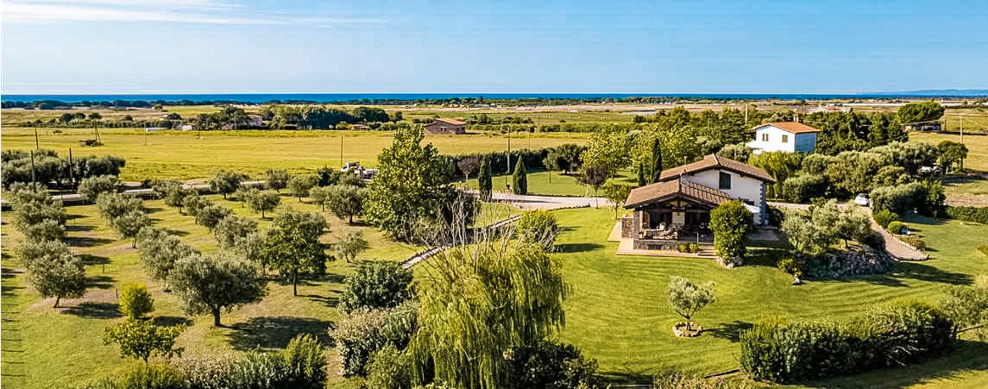
The stone structure, with its tiled roofs and large windows framed by dark wooden shutters, immediately gives this rustic farmhouse a recognizable and measured character. The traditional architectural details interact with the generous natural light that floods the interiors, while outside, the stone pathways discreetly and coherently lead to the property, blending seamlessly with the landscape. Surrounding the house, tall trees and expansive lawns create a secluded, tranquil atmosphere deeply connected to nature, where the home seems to find its most authentic dimension. Its 695 square meters of commercial space, distributed across 16 rooms and 9 bathrooms, allow one to envision a property designed to comfortably accommodate both daily life and shared moments with family and guests. The private garden of 25,000 square meters significantly expands the home's breadth and creates a natural continuity with the interior spaces, offering green vistas, quiet areas, and the freedom to enjoy outdoor living. The presence of a private pool enhances this vocation, as does the annex, which adds autonomy and flexibility to the ensemble. The property is completed by elements that increase its functionality and comfort, such as the garage, parking spaces, cellar, and tavern, along with the fireplace that introduces a more intimate and convivial dimension. Outside, the pathways and stone walkways, wall lamps, and the integration of the building into the greenery contribute to defining a harmonious whole, where the natural material of the walls and the traditional design of the construction maintain a constant relationship with the surrounding environment. Days here can follow an open and natural rhythm, between the garden, the pool, and the interior spaces of a house that offers spaciousness without losing intimacy. The annex allows for hosting guests with greater independence, while the tavern and cellar suggest more informal moments to be shared in every season. Privacy also finds its concrete dimension: the presence of greenery, trees, and the extensive land makes the property suitable for those seeking a fuller relationship with the countryside and a home capable of alternating representation, relaxation, and hospitality. This farmhouse in Bolsena combines significant dimensions, extensive outdoor spaces, and a solid, readable architectural identity deeply coherent with the context. Located in the province of Viterbo, in Lazio, it represents a solution of strong identity for those desiring a residence immersed in greenery, with numerous environments and a living quality built on privacy, nature, and versatility of use.
Other features

Location
Bolsena, Lazio, Italia
Listing


Request a property visit
Choose a date to visit the property with a real estate agent
Similar properties in Bolsena



Un viaggio unico attraverso le bellezze del belpaese
Una selezione esclusiva di immobili in alcune delle zone più esclusive d'Italia scelta per te dai nostri esperti