

Ref. Number: ILV92850
€1,550,000
Charming Villa in Ghiffa, Lake Maggiore, Piedmont


Details
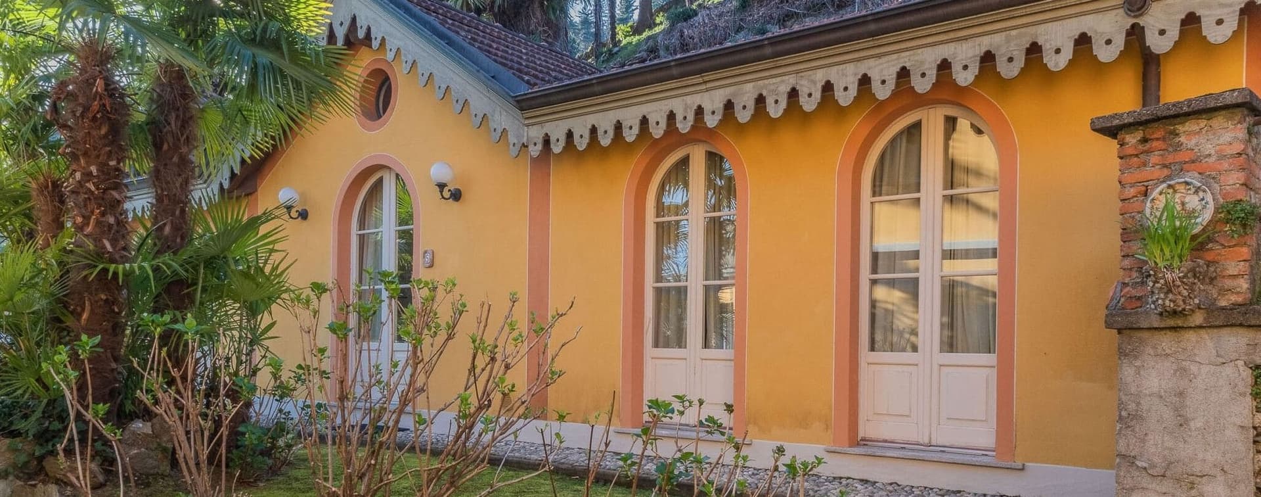
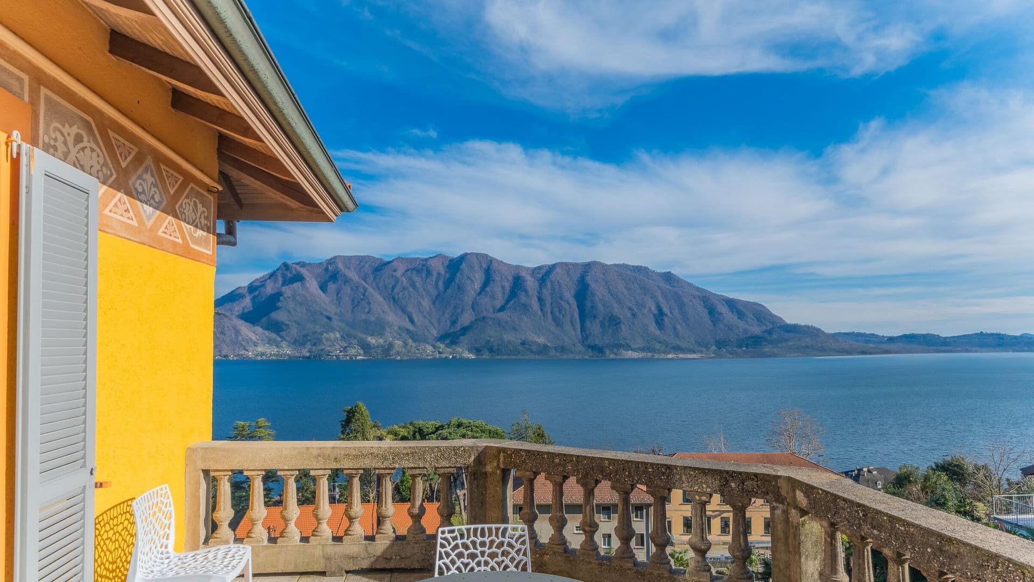
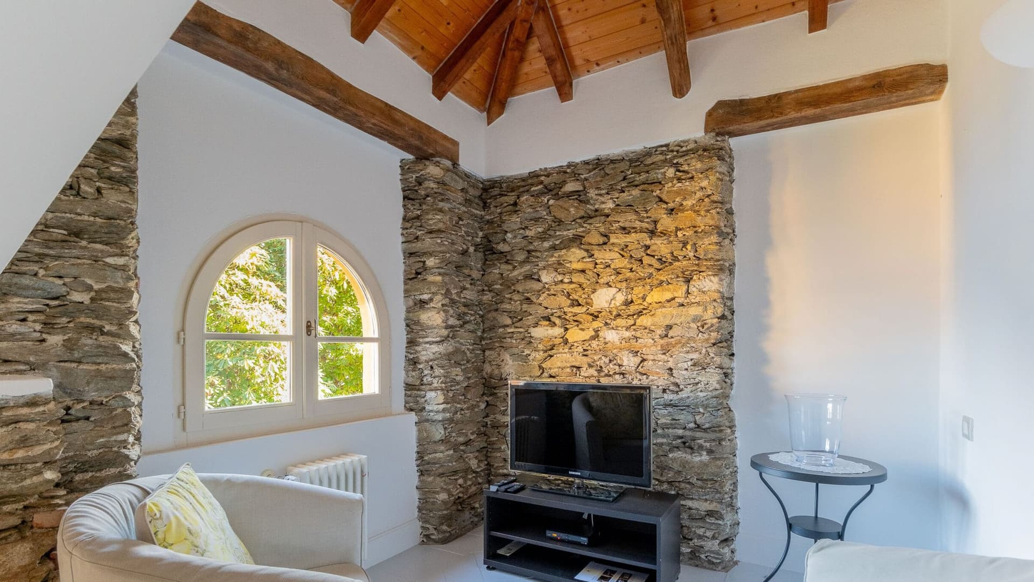
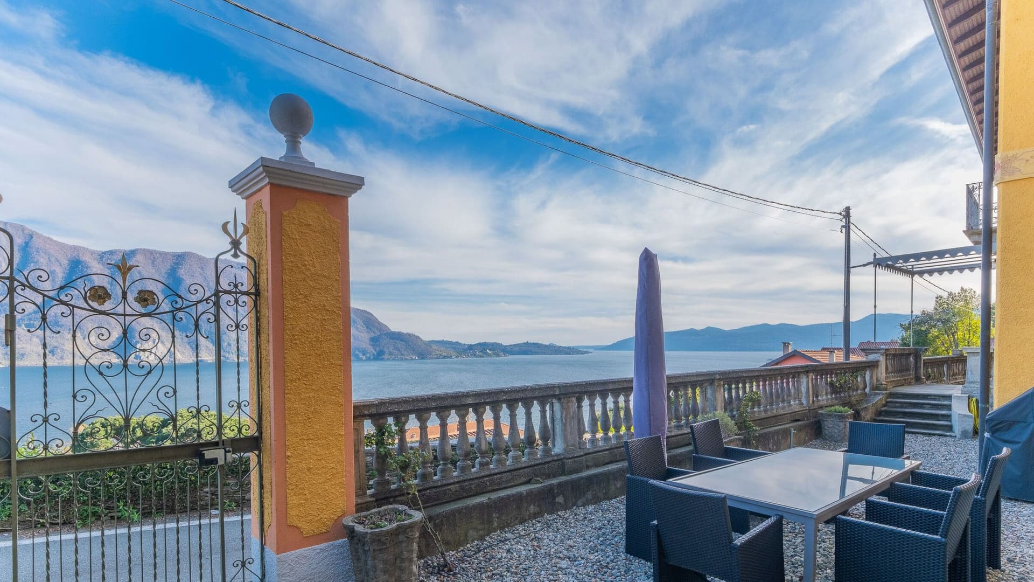
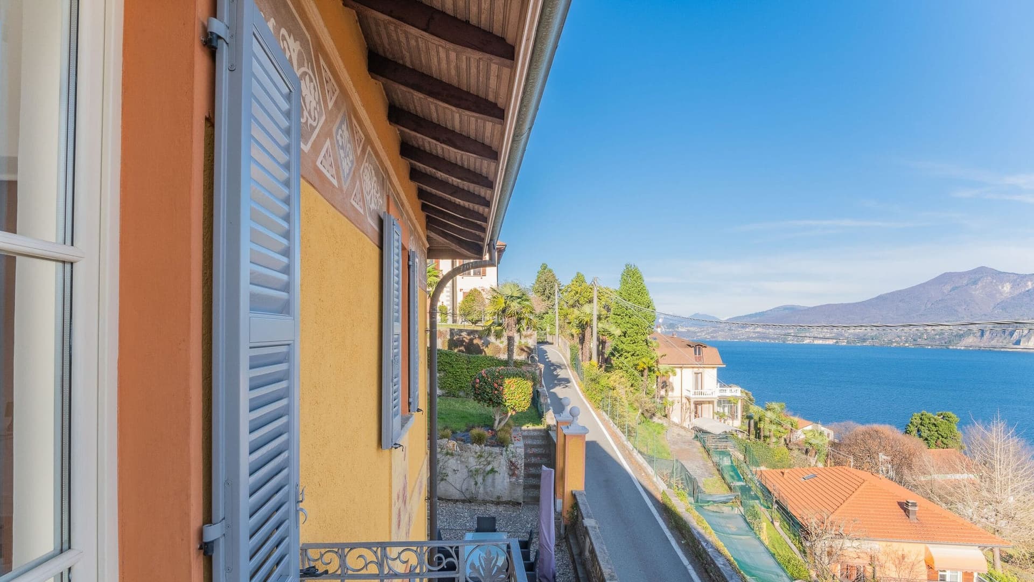
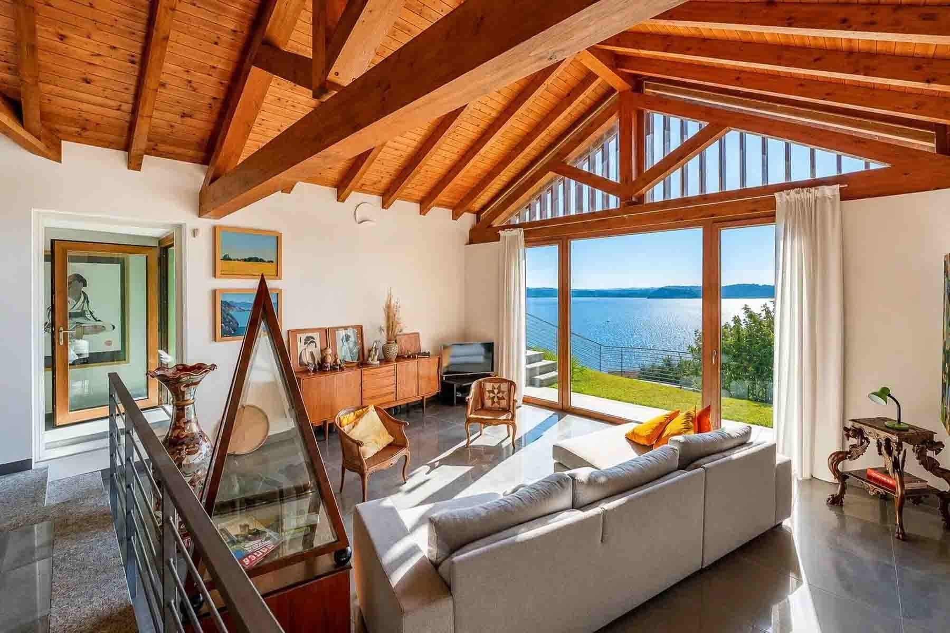
The villa, built in 1900, welcomes you with details that immediately set the tone of the house: an exposed stone wall, wooden beams on the ceiling, and an arched window that brings in light and highlights its character. The spaces naturally alternate between material and brightness, with light surfaces and openings that allow the space to breathe. There is a sense of continuity between the most authentic part of the home and the more airy section, where natural light generously enters through large windows, accompanying a daily life filled with comfort, tranquility, and a constant connection with the outdoors. With its 370 square meters of commercial space, the property unfolds into 8 rooms and offers a generous layout, designed to comfortably accommodate both family life and moments dedicated to guests. The 4 bedrooms and 4 bathrooms provide a rare balance between spaciousness and functionality, while the presence of a fireplace, a tavern, and a cellar adds depth to the living experience, creating spaces to be enjoyed in different ways throughout the year. Outside, a private garden of 1,600 square meters envelops the villa, ensuring privacy along with the fenced property, driveway, road access, and parking space. The terrace further extends the house into the open air and is distinguished by stone parapets with decorated columns and flooring reminiscent of stone; in another outdoor area, gravel outlines a convivial space overlooking the landscape. The private pool completes a setting where every element contributes to making the stay fluid, open, and tangible. Available notes also reveal a panoramic view of the lake and surrounding mountains, discreetly and expansively accompanying the outdoor spaces. Days here easily find their rhythm between indoors and outdoors: a lunch on the terrace, a few hours by the private pool, an intimate evening by the fireplace as the season changes. The 1,600 square meter garden offers space, breath, and a pleasant sense of privacy, while the tavern and cellar introduce a more convivial dimension, suitable for informal gatherings or moments to keep to oneself. Light also plays its part, entering through the windows and accompanying the rooms with a constant presence that makes the house come alive at every moment of the day. Ghiffa frames a property that combines significant square footage, well-presented outdoor spaces, and a recognizable identity built over time. The view of the lake and mountains, the terrace, the private pool, and the fenced garden compose a harmonious ensemble, ideal for those seeking a villa capable of offering presence, privacy, and an authentic connection with the territory of Verbano-Cusio-Ossola.
Other features

Location
Ghiffa, Piemonte, Italia
Listing


Request a property visit
Choose a date to visit the property with a real estate agent
Similar properties in Ghiffa



Un viaggio unico attraverso le bellezze del belpaese
Una selezione esclusiva di immobili in alcune delle zone più esclusive d'Italia scelta per te dai nostri esperti