

Ref. Number: ILV98468
€6,800,000
Villa in Ghiffa Overlooking Lake Maggiore, Piedmont


Details
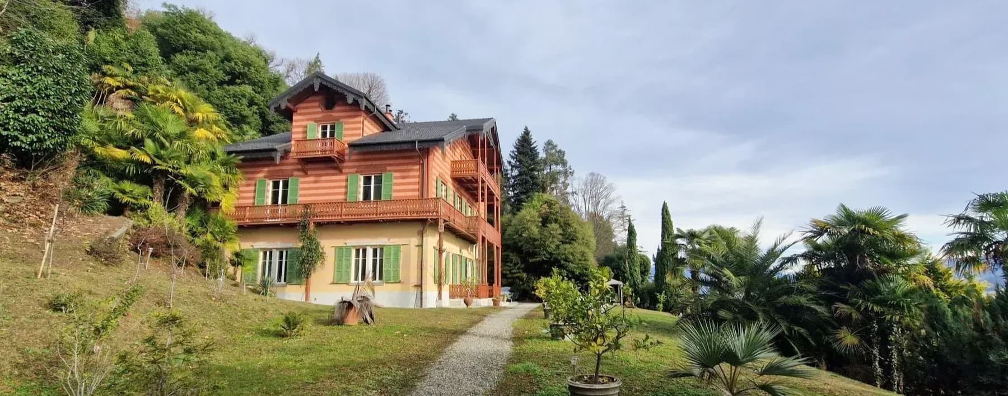
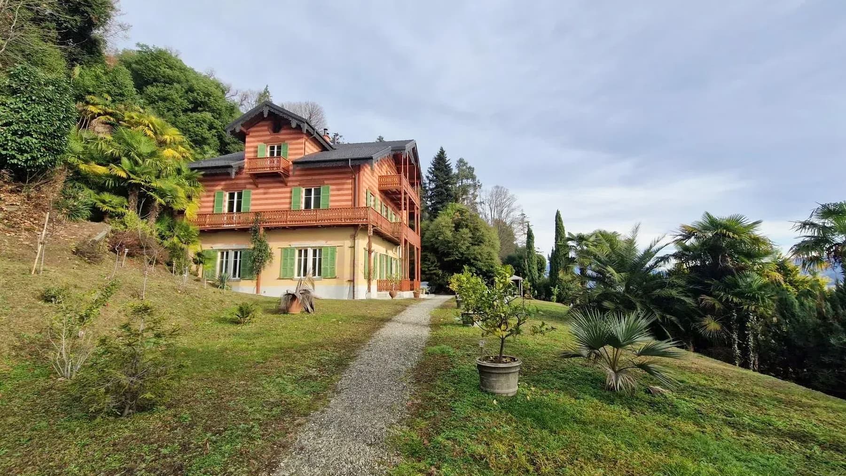
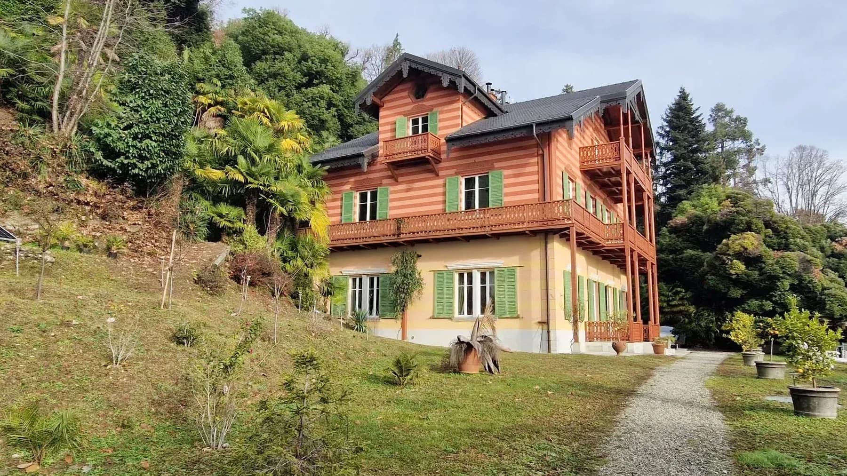
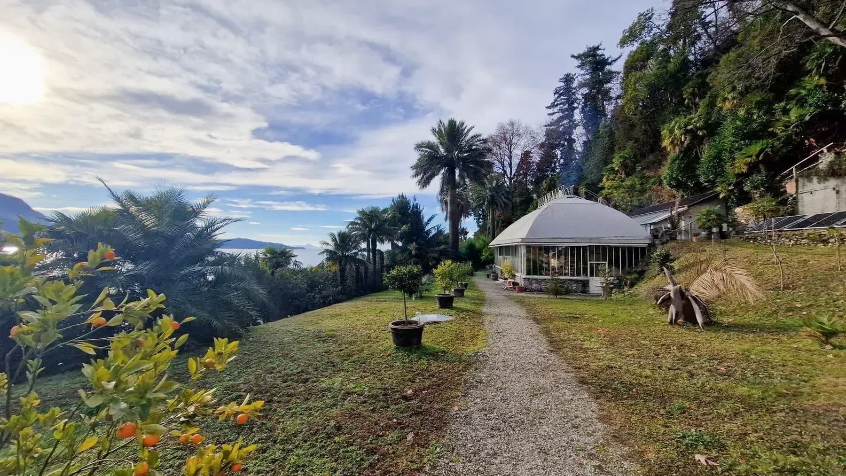
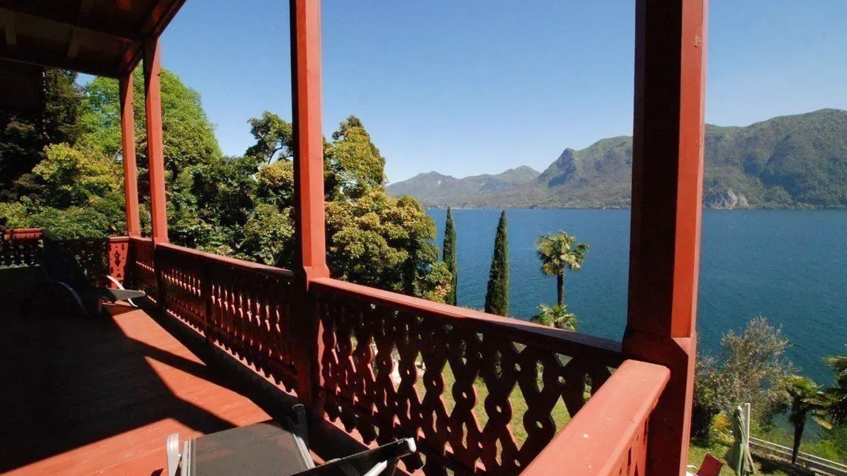
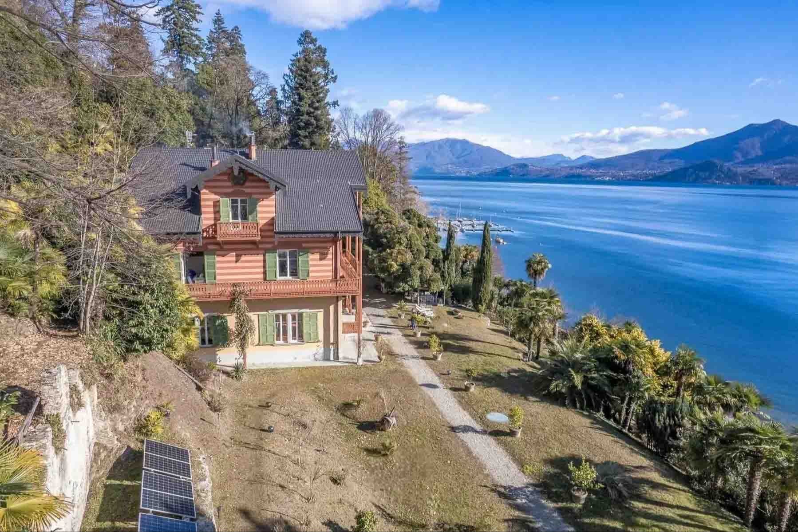
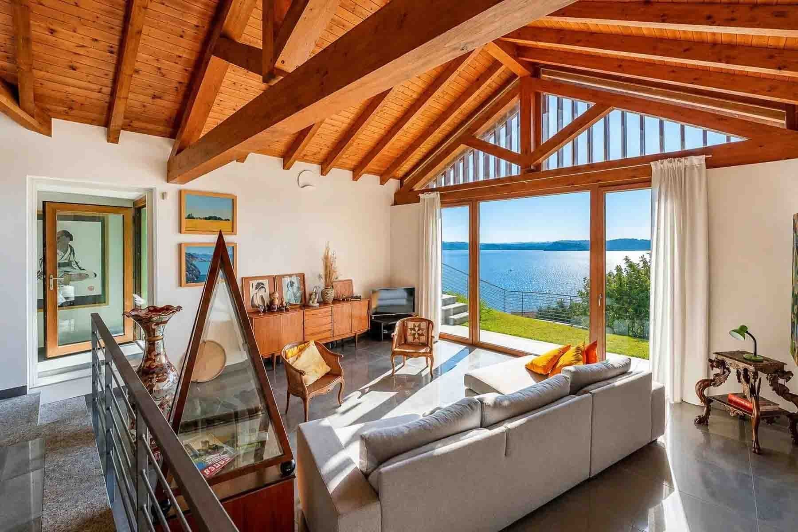
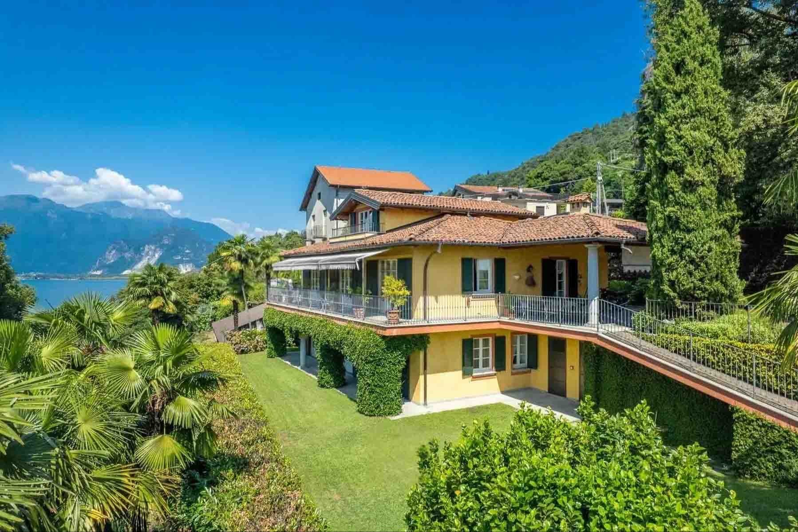
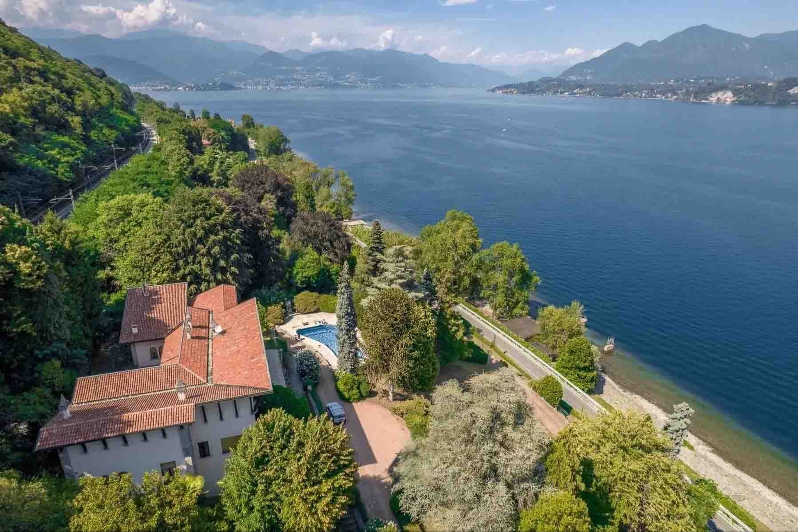
The villa features a wooden facade in warm tones, interspersed with plaster, and an architectural design reminiscent of a chalet. The windows with green shutters, wooden balconies, and decorative details immediately convey a precise perception of the house: an important property, nestled in greenery, where the presence of nature accompanies the architecture without overwhelming it. The gravel path leading to the entrance, along with the vegetation and blooms framing the outdoor spaces, introduces a cozy and private atmosphere, designed for those seeking a home with character and breadth. With a commercial area of 850 sqm, this villa boasts generous dimensions and a layout suitable for both comfortable daily living and representative management. The 9 rooms and 9 bathrooms convey the idea of a well-structured property, capable of offering numerous and well-articulated spaces, accommodating private life as well as shared moments, hospitality, or extended stays. The presence of an elevator adds functionality to the ensemble, making it easier to connect the different levels of the house. Outside, the private garden establishes a continuous relationship with the villa, naturally extending its use during milder seasons. The terrace offers an additional open space to enjoy freely, while the parking space completes the property with a practical element that, in a property of this size, holds tangible value. The exterior details also contribute to the house's identity: the sash windows with green shutters, stone ground decorations, and the presence of wood in the balconies define a recognizable, coherent, and welcoming ensemble. Days here find a different rhythm among the spacious interiors, natural light streaming through large windows, and the ease of stepping out into the garden or onto the terrace. The privacy of the setting and the direct connection with nature make this villa suitable for those who wish to live in it continuously, as well as for those who envision a home capable of welcoming guests with ease. Every room seems designed to allow freedom of movement and to accompany a domestic life characterized by relaxed times, openings to the outside, and well-integrated comforts. Ghiffa adds to this property the value of a recognizable and reserved Piedmontese context, in one of the most appreciated areas of Verbano-Cusio-Ossola. For its size, layout, and scenic presence, the villa represents a prominent solution, suitable for those seeking a spacious home with a strong architectural identity and outdoor spaces that coherently complete its character.
Other features

Location
Ghiffa, Piemonte, Italia
Listing


Request a property visit
Choose a date to visit the property with a real estate agent
Similar properties in Ghiffa



Un viaggio unico attraverso le bellezze del belpaese
Una selezione esclusiva di immobili in alcune delle zone più esclusive d'Italia scelta per te dai nostri esperti