

Ref. Number: ILV92179
Private negotiation
Country House with Pool in Caprino Veronese, Veneto


Details
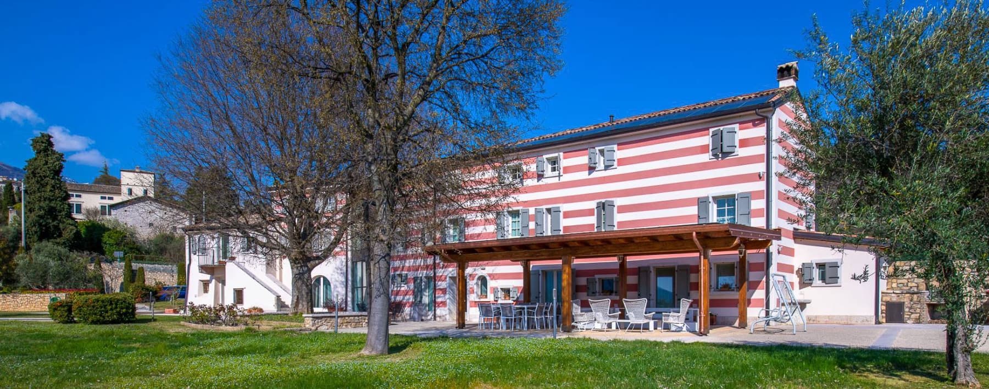
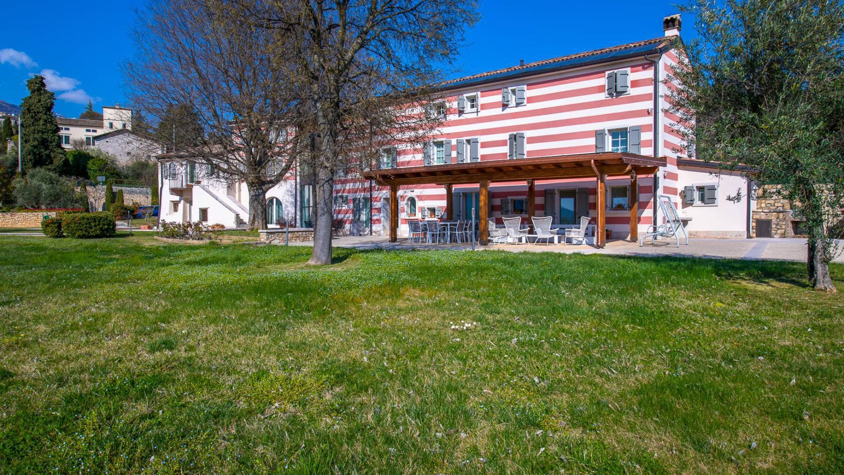
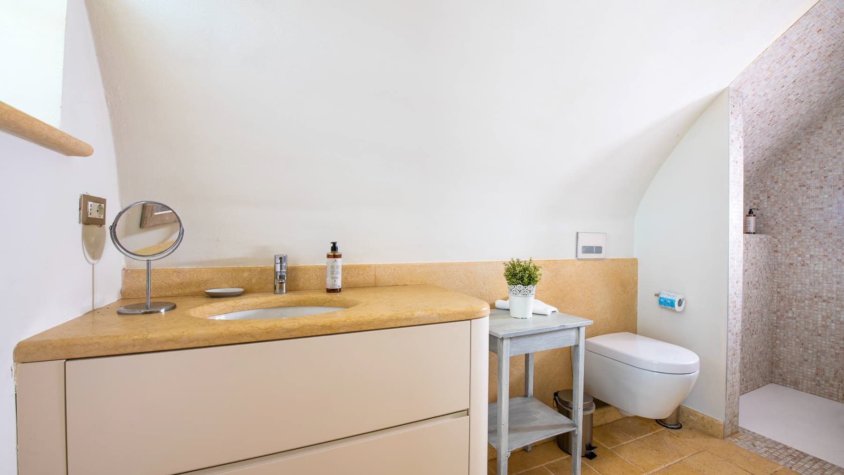
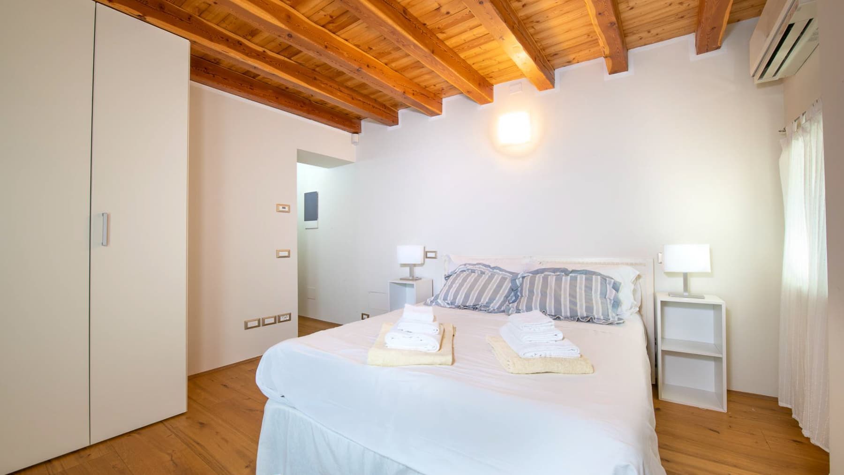
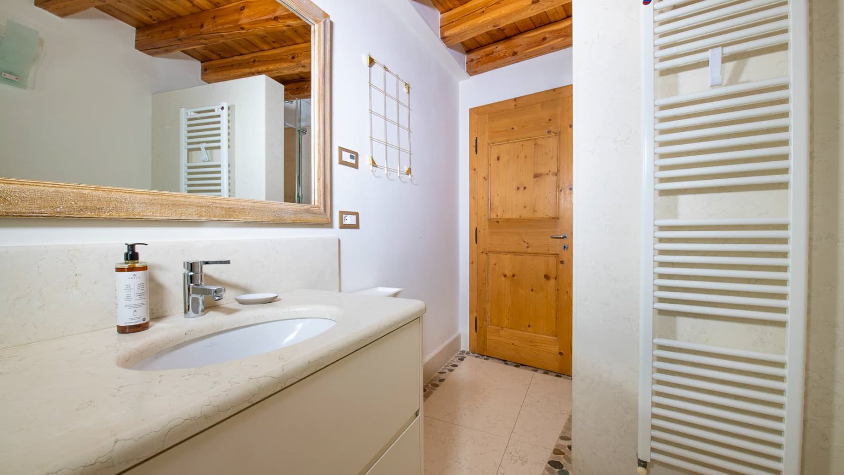
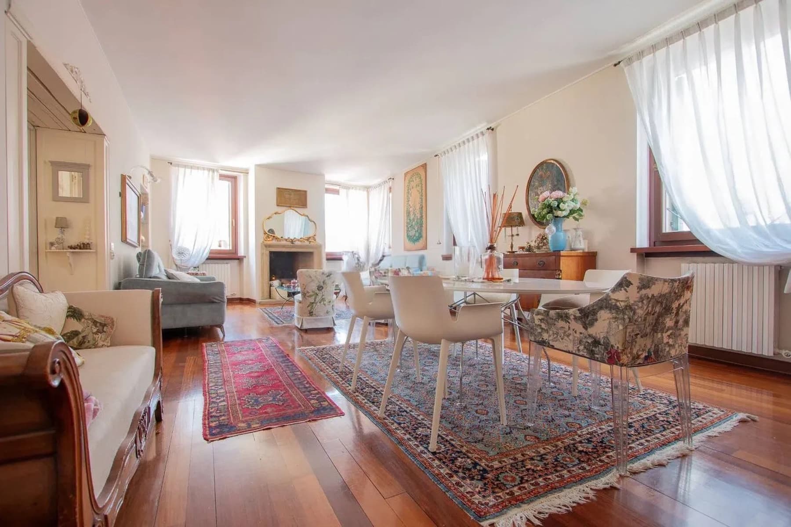
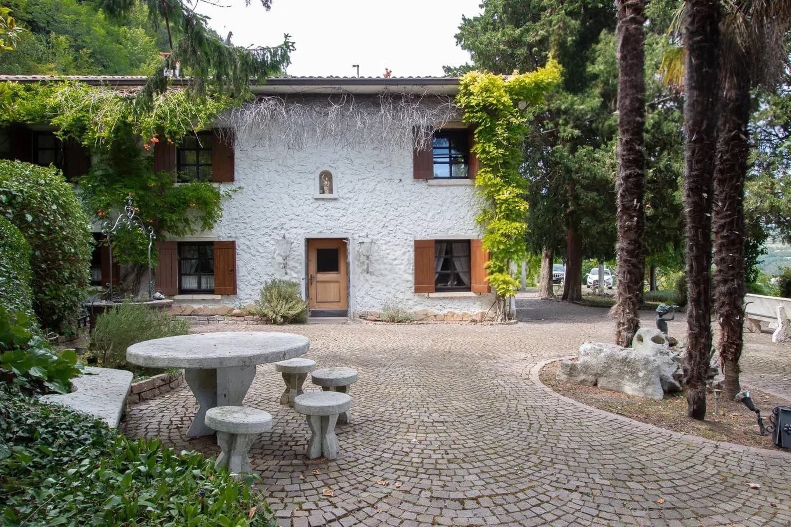
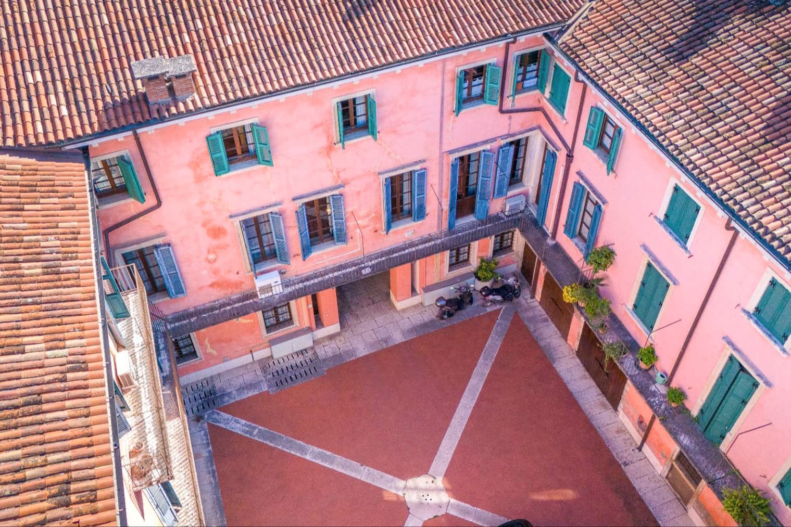
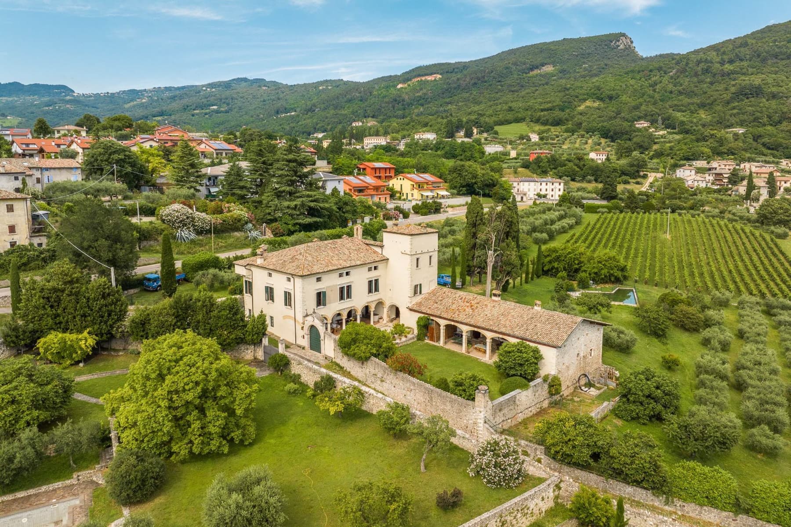
The exposed wooden beams and light wood flooring immediately set the tone for this rustic multi-story farmhouse from 2012: a spacious property designed to welcome naturally, where materials and light create a measured and tangible atmosphere. Even in the bathrooms, the narrative remains consistent, with stone surfaces, a beige vanity unit with a light marble top, and an open shower clad in luminous mosaic. These details reflect a home lived in with care, without ostentatious effects, capable of blending contemporary comfort with a character tied to the farmhouse dimension. The numbers confirm a property of rare generosity: 940 square meters of commercial space distributed over two levels, with 15 rooms, 7 bedrooms, and 8 bathrooms. A configuration that suggests a fluid management of spaces, both in daily life and when the house opens to guests or extended family. The fireplace adds another gathering point to the interior spaces, while the 70-square-meter cellar expands the possibilities of use with a dedicated and practical space. Outside, the private garden of 9,000 square meters surrounds the property with significant extension, enhanced by lawn, trees, and decorative shrubs, creating a natural continuity with the house's spaces. The private pool introduces a central element to outdoor life, complemented by a wooden porch with stone flooring and a relaxation area furnished with a table and seating. The façade, described with pink and white bands and large windows, along with the blue shutters noted on another portion of the building, contributes to the property's distinctiveness, while the surrounding hilly context reinforces the sense of privacy and openness. Days here find a different rhythm between the garden, the porch, and the generously distributed interior spaces. The private pool becomes the focal point of the brightest season, while the fireplace accompanies more intimate moments, making the house suitable for living in every season of the year. The 9,000 square meters of greenery allow for imagining a full relationship with the outdoors, made of time spent outside, informal gatherings, tranquility, and privacy. Even for those seeking a representative residence or a property with a hospitality vocation, the dimensions and articulation of the spaces offer a concrete and credible foundation. This farmhouse in Caprino Veronese combines space, privacy, and outdoor areas in a composition rare for its balance and presence. The province of Verona adds the value of a recognized and lived-in territory, while the house maintains a precise identity, made of spaciousness, nature, and well-measured details.
Other features

Location
Caprino Veronese, Veneto, Italia
Listing


Request a property visit
Choose a date to visit the property with a real estate agent
Similar properties in Caprino Veronese



Un viaggio unico attraverso le bellezze del belpaese
Una selezione esclusiva di immobili in alcune delle zone più esclusive d'Italia scelta per te dai nostri esperti