Logo
Grandi Agenti Immobiliari Rete D'Impresa

Grandi Agenti Immobiliari Rete D'Impresa

Verona, Verona, Veneto, Italia

19Listings

19 Results: Grandi Agenti Immobiliari Rete D'Impresa

Exquisite Villa in Verona, Veneto Region1/23

€1,100,000

Ref. Number: ILV98056

Exquisite Villa in Verona, Veneto Region

440mq Interiors
Verona, Veneto

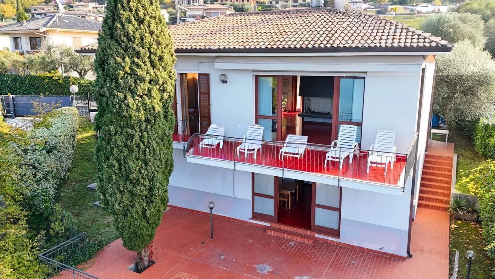
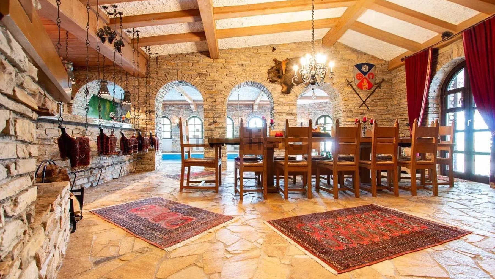
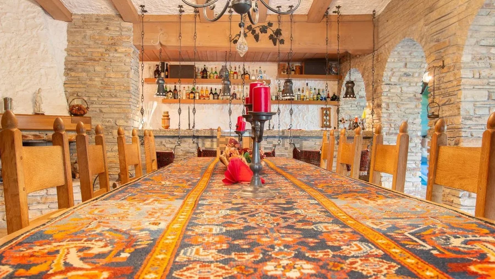
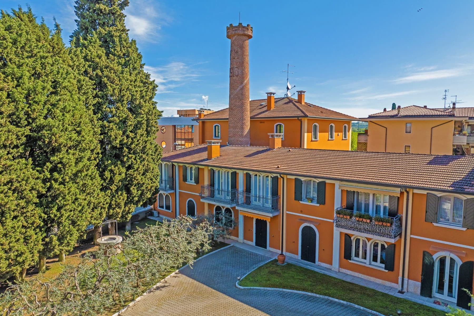
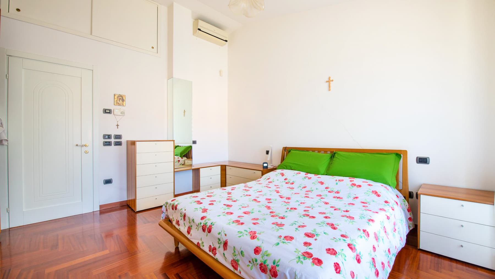
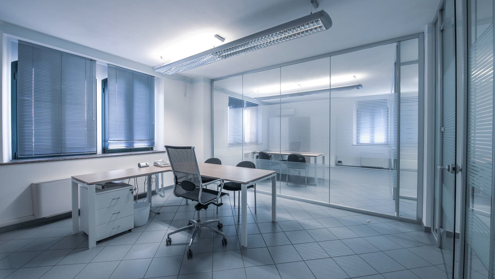
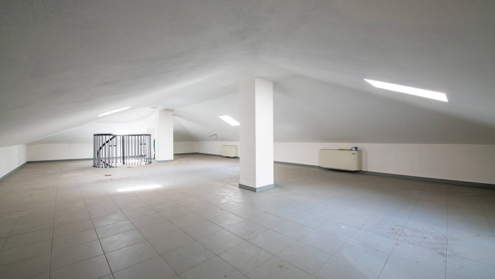
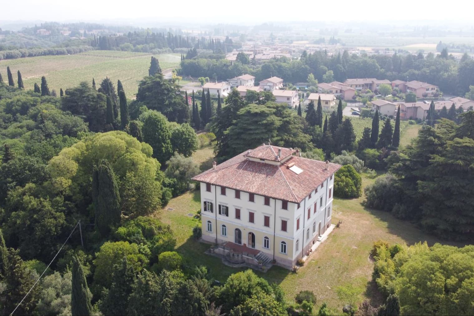
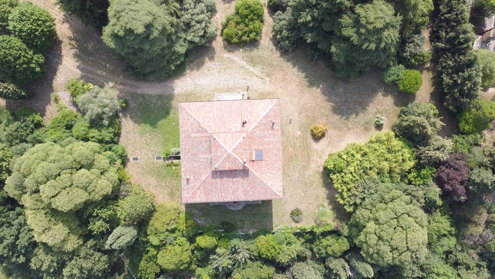
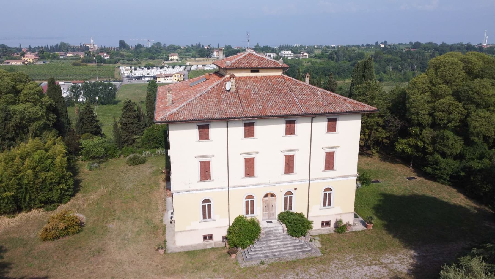
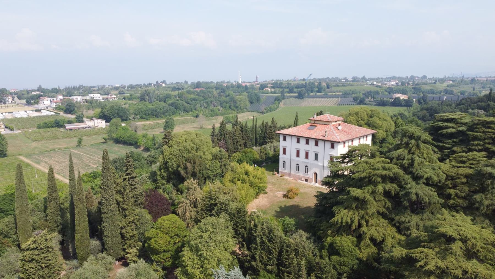
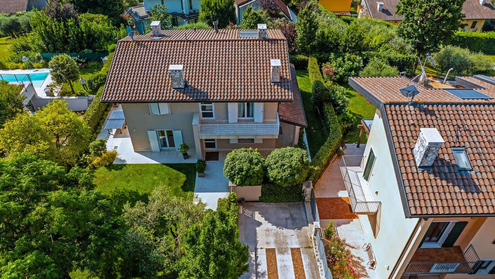
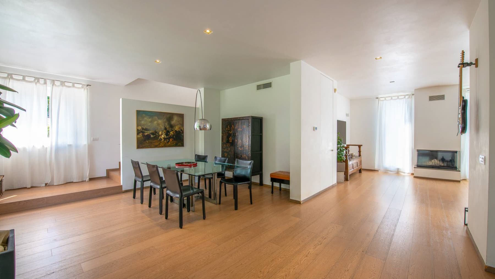
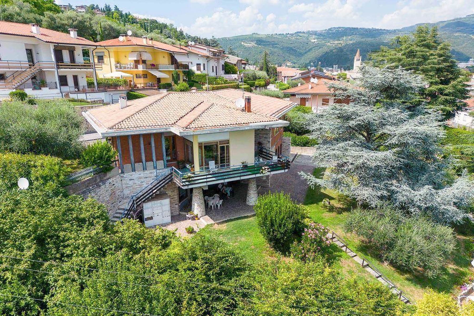
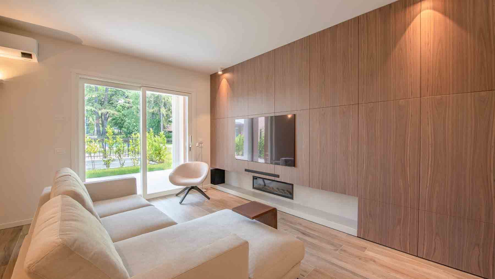
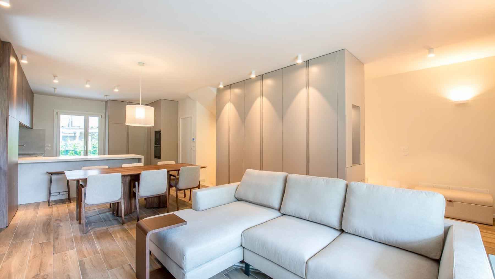
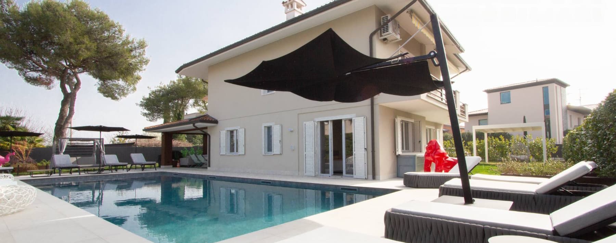
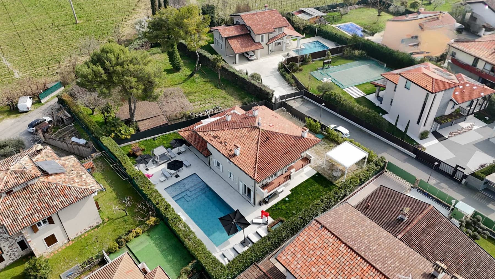
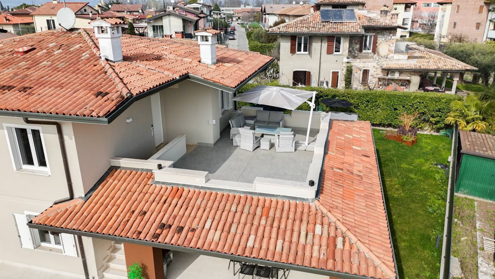
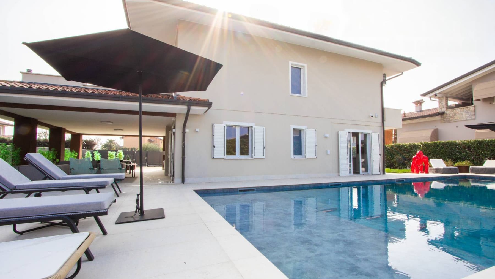
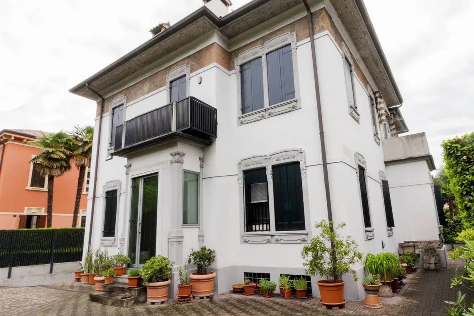
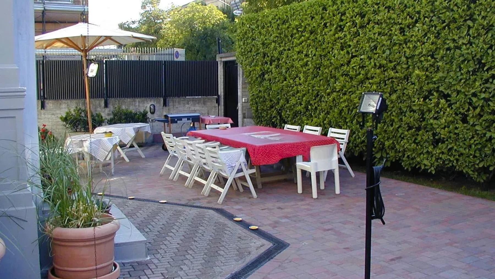
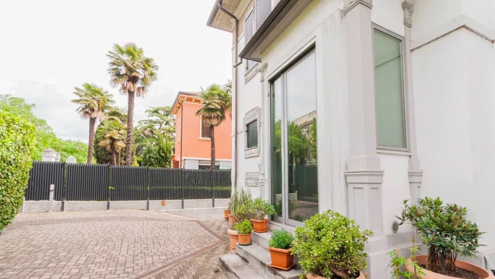
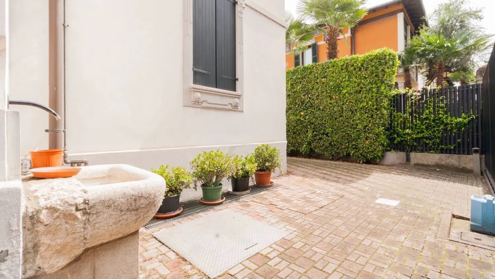
The villa features a white plaster facade punctuated by decorative moldings around the windows, dark wood frames, and black shutters that subtly emphasize its character. The wrought iron balcony on the upper floor adds a distinctive architectural detail, while natural light flows continuously through the large openings. From the first glance, it is evident that this home is designed to welcome, where the paved outdoor spaces naturally interact with the residence, suggesting a daily life filled with shared moments, outdoor pauses, and a pleasant sense of privacy. Its 440 square meters of commercial space are distributed across numerous well-structured rooms, totaling 9 rooms and 6 bathrooms, offering a significant living dimension suitable for a family desiring space or for those seeking a residence capable of accommodating comfortably. The private garden accompanies the villa along with a terrace and a balcony, expanding the possibility of enjoying the house outdoors at different times of the day. The presence of a fireplace introduces a more intimate domestic note, while the tavern and attic add further volumes and flexibility of use. The property is completed by a garage and a parking space, practical elements that simplify daily organization. Even outside, everything appears thoughtfully arranged: the tiled flooring defines the spaces, potted plants enliven the ensemble, and an area equipped for outdoor dining, with a table and umbrella, conveys the idea of a home to be fully lived in, not just owned. The whole maintains a convincing balance between representation and comfort, with a clear architectural presence that is never ostentatious. Days here find a natural rhythm between generous interiors and open spaces to be enjoyed continuously. The private garden invites spending time outdoors, with leisurely breakfasts, lunches with guests, and more intimate evenings around the warmth of the fireplace. The terrace and balcony offer additional outlets that lighten the perception of the spaces and multiply the opportunities for using the house. In a property of this size, privacy combines with practicality, leaving room for both family life and a more representative and welcoming way of living. Verona provides the backdrop for a villa that combines size, spatial articulation, and a clear vocation for outdoor living. The completeness of its features, from the garage to the tavern, from the 6 bathrooms to the accessory rooms, enhances its value and makes it a substantial proposal, suitable for those seeking a spacious, private, and well-structured residence in one of Veneto's most recognizable settings.
View property profile
Charming Villa by Lake Garda, Torri del Benaco, Veneto1/55

€1,200,000

Ref. Number: ILV98055

Charming Villa by Lake Garda, Torri del Benaco, Veneto

200mq Interiors
Torri del Benaco, Veneto

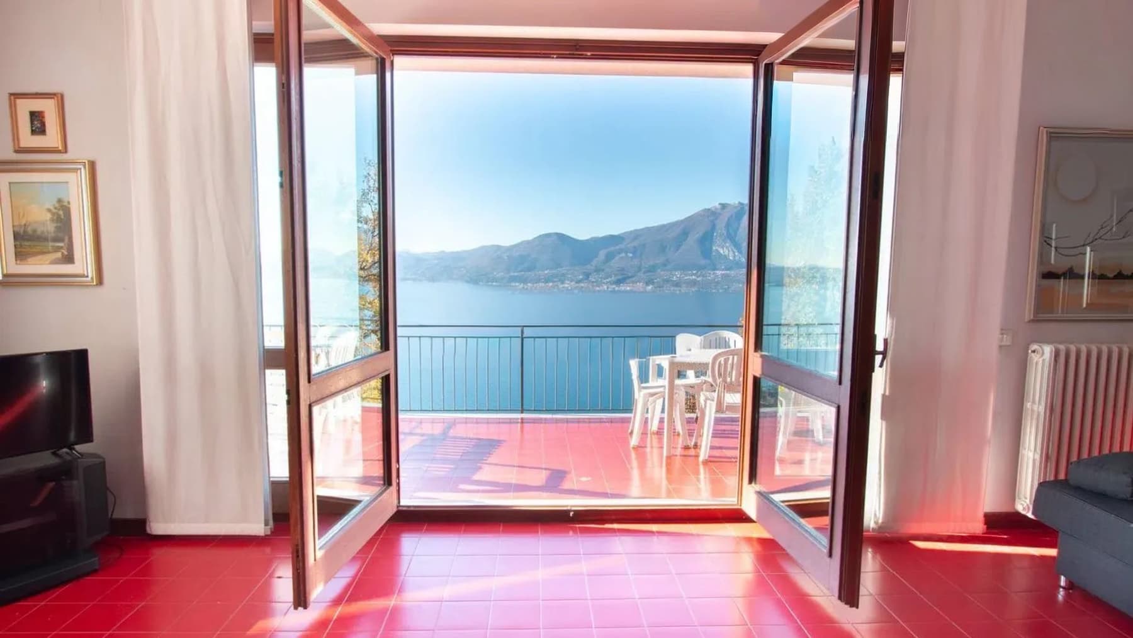
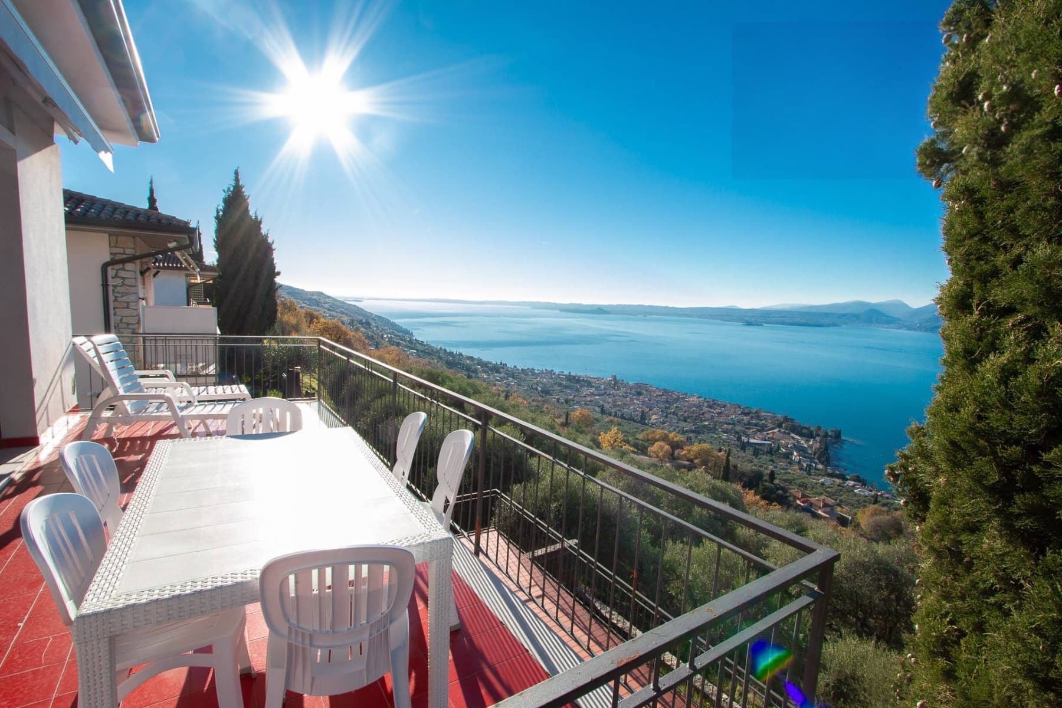
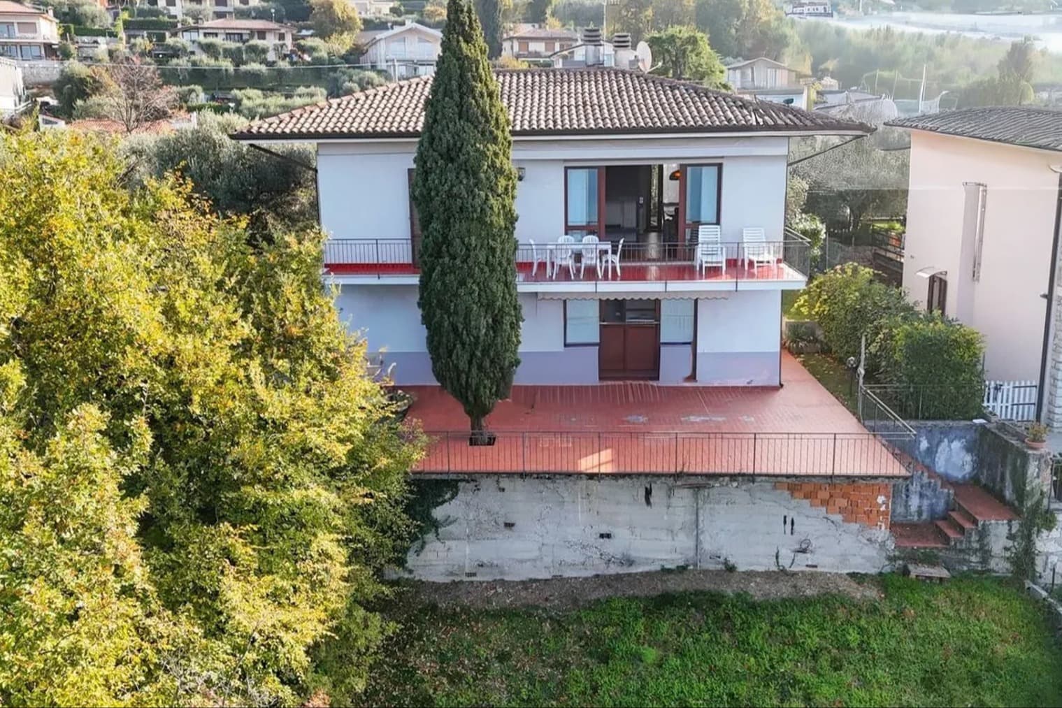
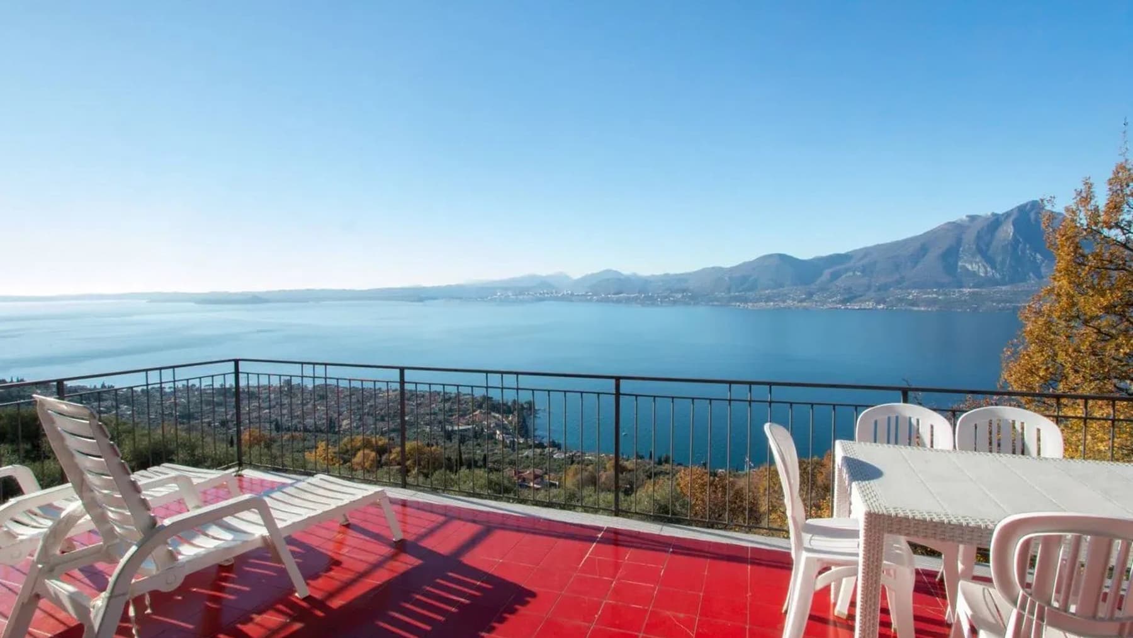
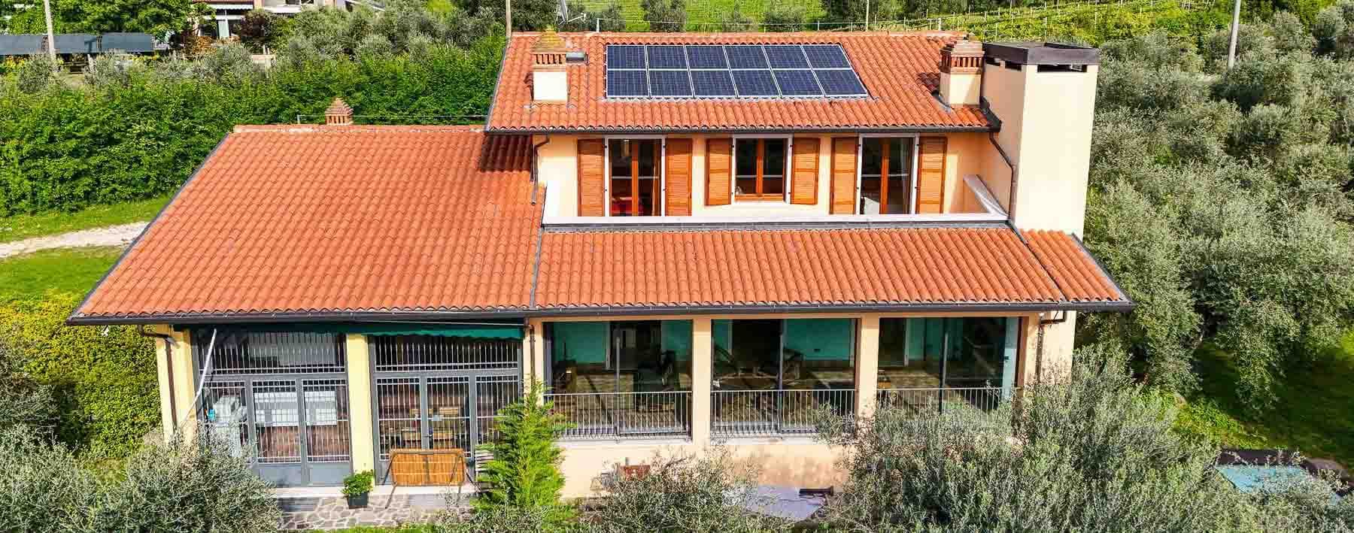
The spacious terrace, with its red tile flooring and metal railing, immediately introduces the character of this 200 sqm villa: a home designed to open up to the outside and to accompany the light throughout the day. The panoramic view of the lake and surrounding mountains naturally becomes part of daily life, while the sunny exposure makes every outdoor space an invitation to slow down and stay. Even in the simplest and most functional details, the property conveys a sense of authentic immediacy, linked to the pleasure of living in spaces without filters. Its 6 rooms are distributed in a generous living dimension, suitable both for family life and as a residence to share during the milder months, when the relationship between indoors and outdoors becomes an essential part of the home. The 2 bathrooms complete a balanced composition, where spaces find breathing room also thanks to the presence of amenities that concretely expand the use of the property. The private garden adds a secluded green area, while the olive grove strengthens the connection with a setting made of nature, seasons, and permanence. The terrace, the true focal point of the house, offers an open and bright view of the lake, with a scenic presence that is never forced but constant, capable of accompanying the most diverse moments of the day, from an outdoor breakfast to a summer evening. The property is completed by a parking space and a cellar, elements that contribute to the practicality of the whole without detracting from its residential and intimate character. The whole conveys the image of a solid and livable villa, where every element has a clear function and is well integrated into the context. Days here are spent mostly outdoors, between the sunny terrace, the shade of the trees, and the private greenery surrounding the house. The lake remains a vivid and concrete presence, not just as a simple backdrop but as part of the daily experience, visible from the outdoor spaces and capable of adding depth to every moment of pause. The olive grove adds an even more territory-linked note, suggesting a way of living that involves tranquility, light, and the pleasure of a property to be lived naturally, in a successful balance between privacy and openness to the landscape. Villa and landscape find here a direct and convincing relationship, in one of the most renowned locations of the Veronese Lake Garda, such as Torri del Benaco. The presence of the private garden, the olive grove, the panoramic terrace, the cellar, and the parking space composes a complete ensemble, designed for those seeking true spaces, open views, and a context that maintains a strong connection with the territory.
View property profile
Charming Apartment in Verona, Veneto1/41

€1,390,000

Ref. Number: ILV98050

Charming Apartment in Verona, Veneto

265mq Interiors
Verona, Veneto

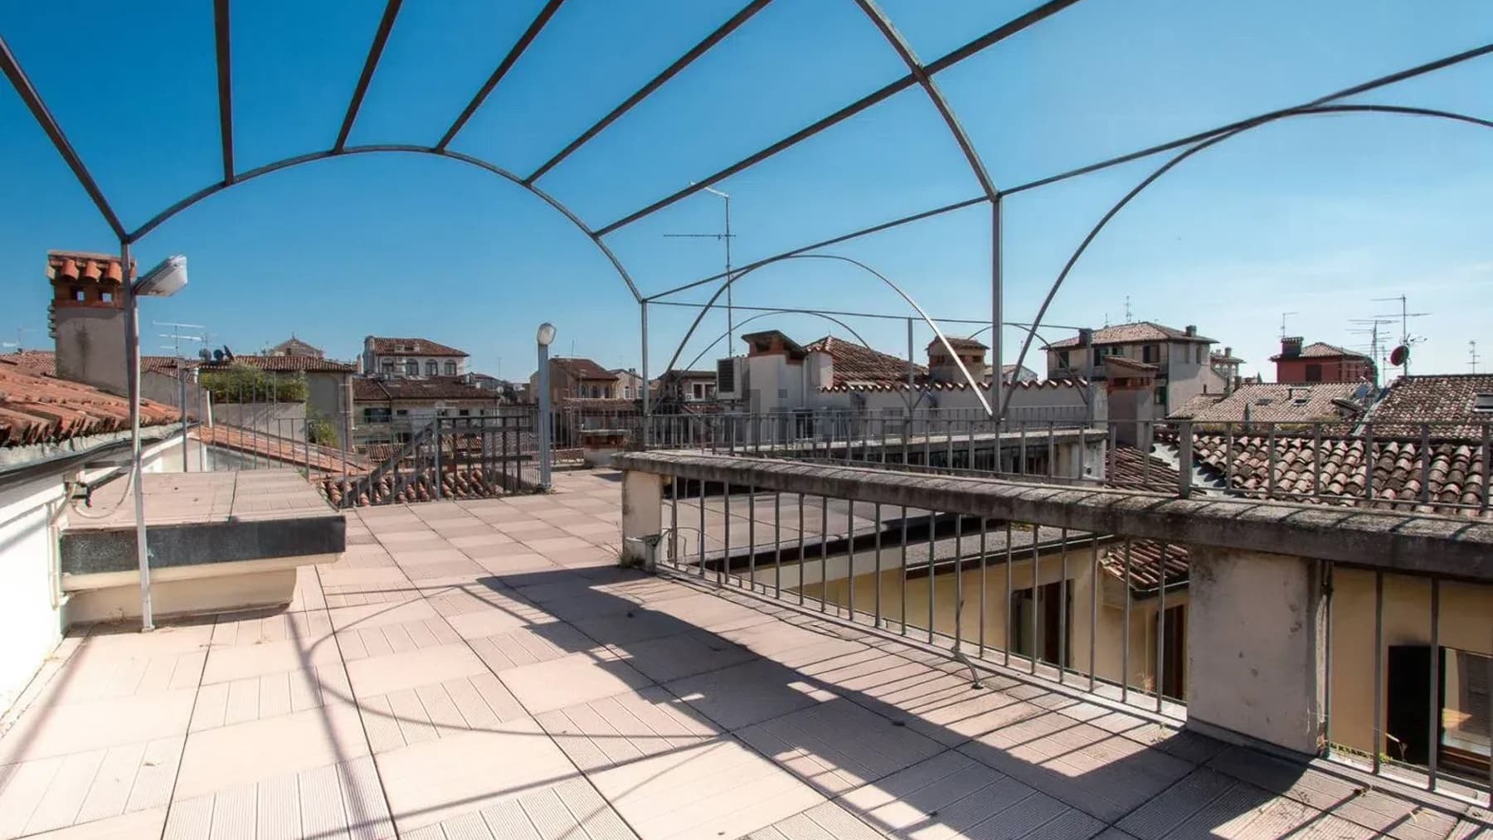
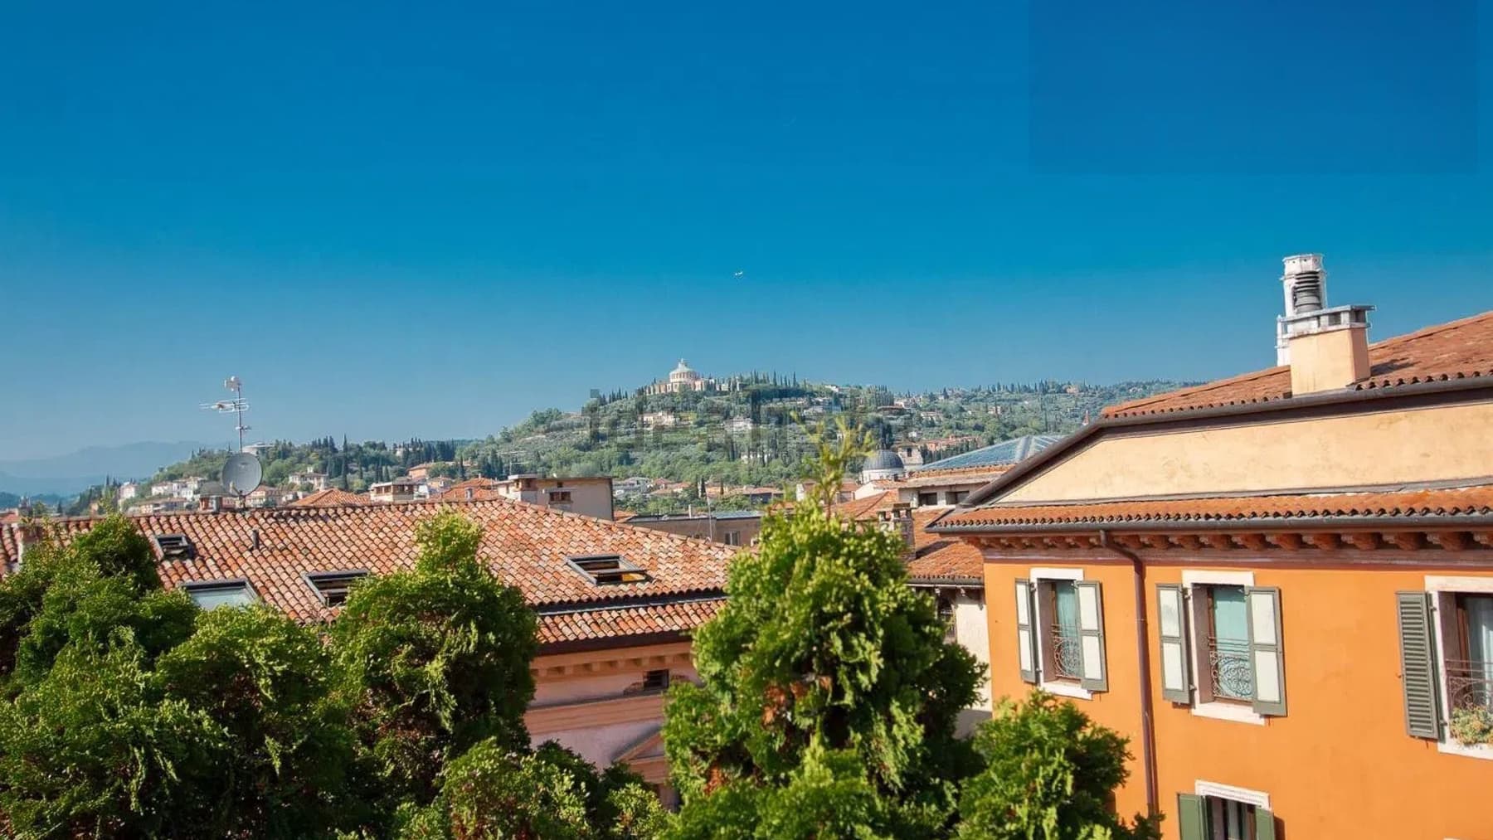
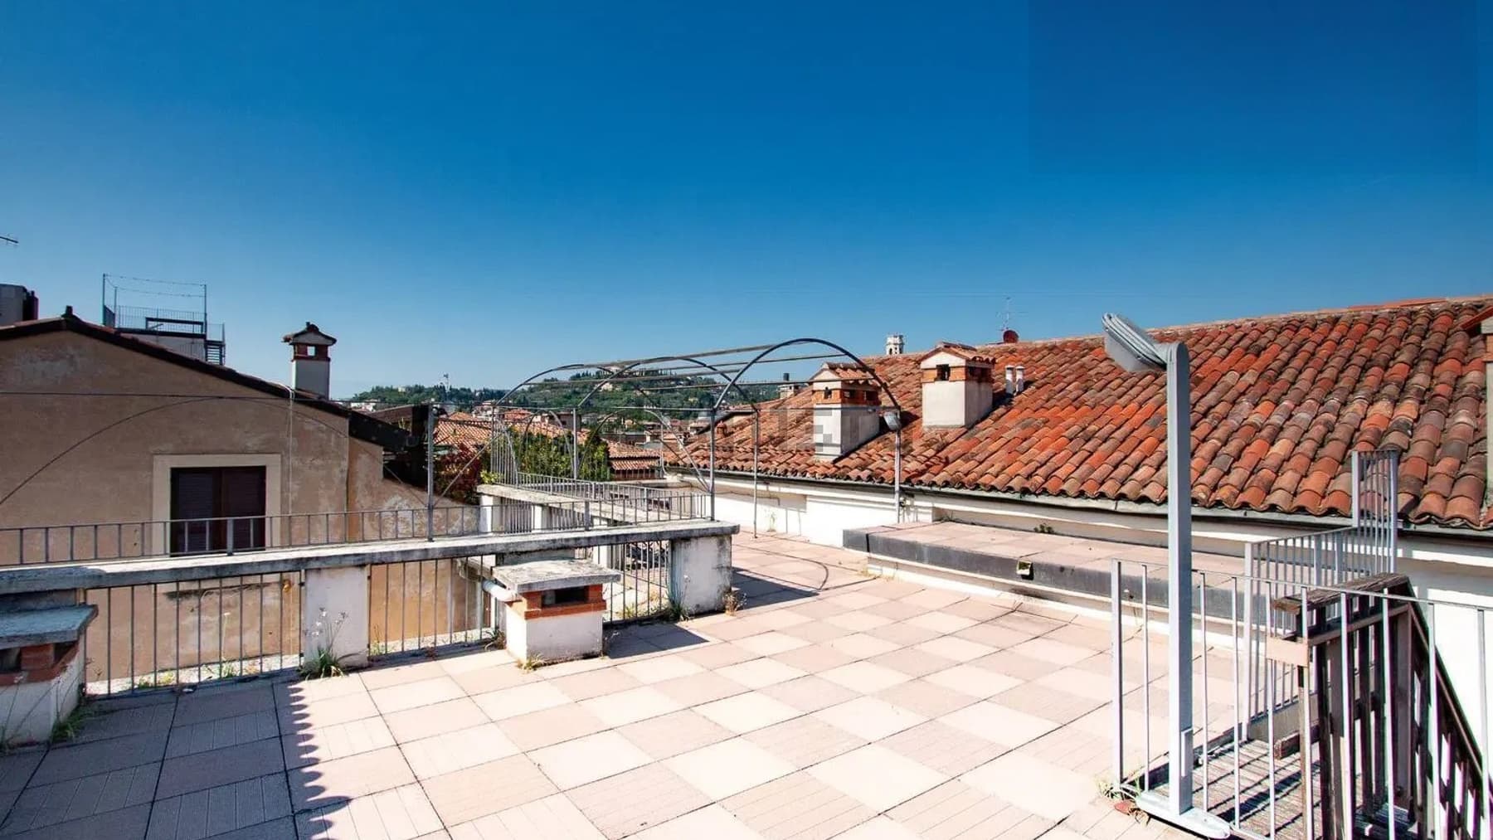
The spacious terrace, with light-tiled flooring and a metal railing, immediately sets the tone for this 265 sqm commercial apartment: a space that breathes outdoors and interacts with the surrounding historical fabric. The presence of metal arches in the roof adds rhythm and openness to the environment, while the tiled roofs and brick tower emerging nearby provide a recognizable architectural frame, deeply connected to the city. The impression is of a large, bright home, designed for those seeking generous spaces and a tangible connection with its surroundings. The 8 rooms allow for an articulated and flexible internal distribution, suitable for a dynamic daily life as well as more intimate moments, with the added value of 3 bathrooms that make space management convenient and functional. The significant square footage allows for the imagination of distinct and well-proportioned environments, capable of accommodating family life, working from home, or the pleasure of entertaining. The terrace fits into this ensemble as a natural extension of the home, a defined and usable outdoor space, protected by the metal railing and enhanced by the natural light that flows through it. Around it, the tiled roofs of historic buildings and the presence of the brick tower provide an urban context with a precise profile, made of architectural details that accompany the house without overwhelming it. The result is a property of rare dimensions for a city apartment, where spaciousness is not just a numerical fact but a perceptible quality, both indoors and in relation to the outside. Opening the doors to the terrace during the brightest hours changes the rhythm of the day and offers an additional space to live naturally, whether for an outdoor breakfast, a break during the afternoon, or a shared evening. The presence of such a large outdoor area adds freedom to living and expands the possibilities of using the home well beyond its internal boundaries. The context of Verona also contributes to substantiating this experience: a city that combines vitality, history, and architectural continuity, perceptible precisely in the terracotta roofs and built elements that form the backdrop to the property. A commercial surface of 265 sqm, 8 rooms, 3 bathrooms, and a terrace so integral to the life of the house compose a set of great balance, rare for its dimensions and relationship with the outside. In the context of Verona, this property represents a valuable solution for those who desire an important apartment, capable of combining spaciousness, light, and an authentic connection with the character of the city.

View property profile
Charming Villa in Arbizzano-Santa Maria, Veneto1/49

€1,150,000

Ref. Number: ILV98049

Charming Villa in Arbizzano-Santa Maria, Veneto

375mq Interiors
Arbizzano-Santa Maria, Veneto

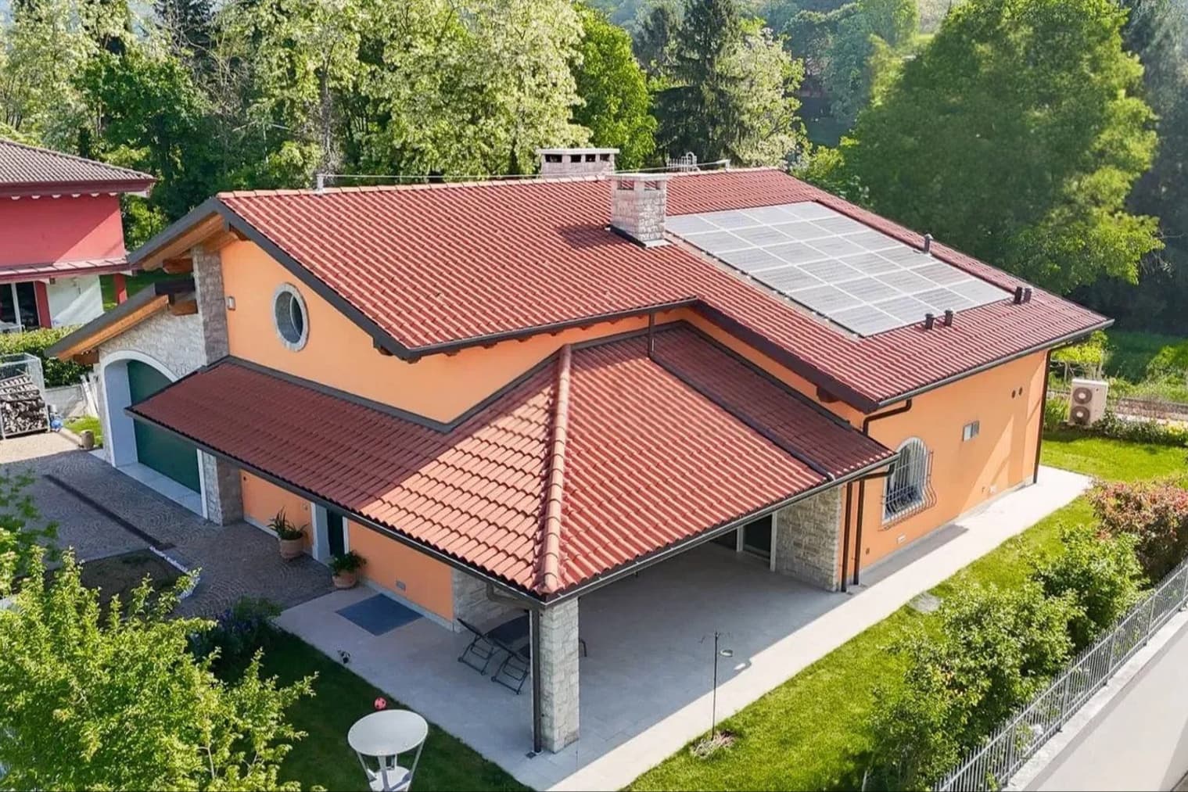
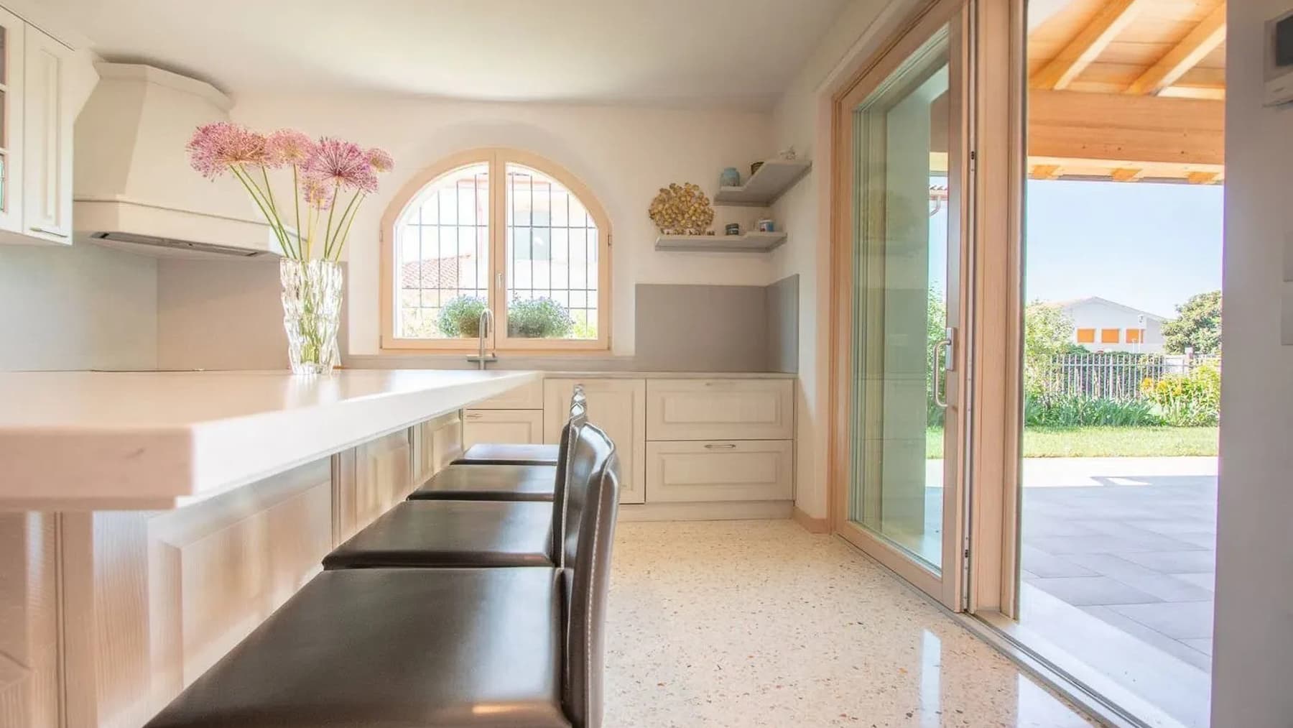
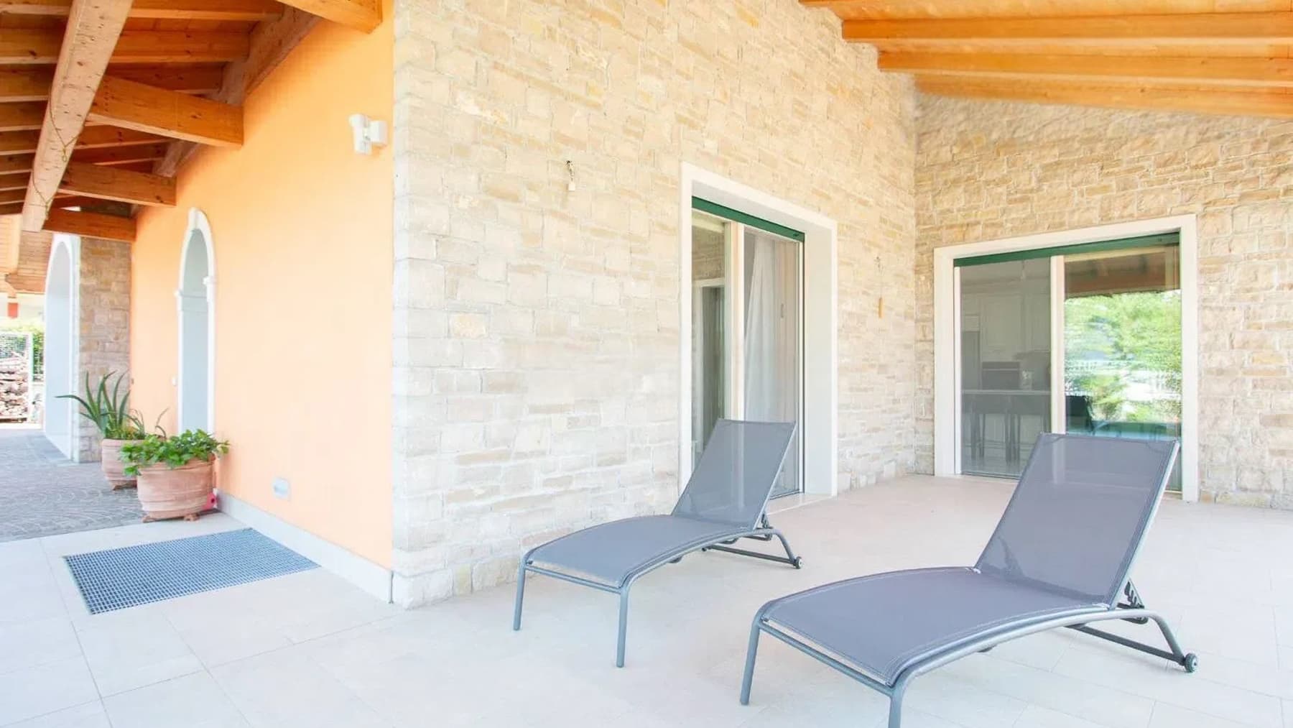
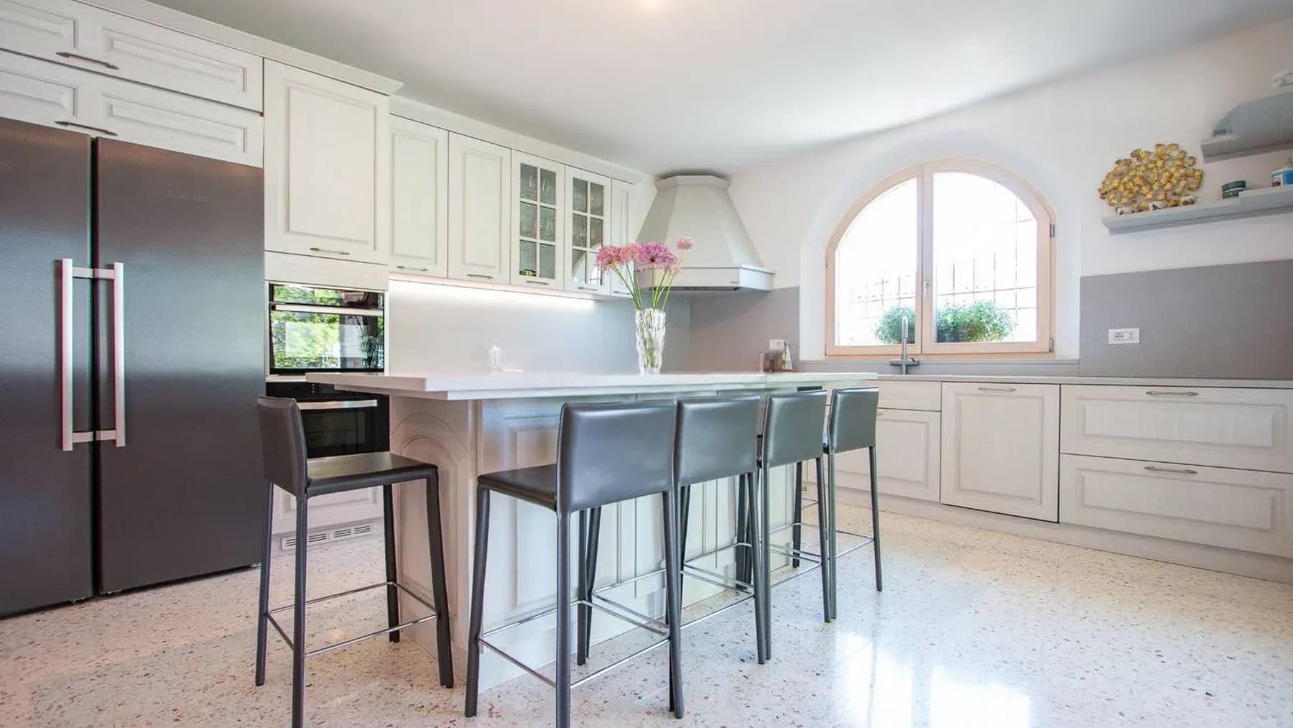
The villa spans 375 square meters of commercial space and immediately suggests a lifestyle characterized by light, spaciousness, and continuity between indoor and outdoor areas. The kitchen, featuring a central island and a glossy white marble countertop, becomes one of the home's most recognizable features: a tangible, lived-in space illuminated by natural light pouring in through a large glass door and an arched window with grates. The marble flooring also contributes to the solidity and character of the spaces, while the modern fixtures enhance the overall perception of brightness and openness. Seven rooms and three bathrooms distribute the spaces of this property, providing a dimension suitable for a comfortable and well-organized daily life. The presence of a private garden extends the villa's breadth and adds a direct connection to the outdoors, making it natural to alternate between indoor and outdoor moments. Outside, the orange-toned façade with stone finishes offers a warm and distinctive image, while the pitched roof with red tiles clearly defines the building's profile. The light stone-paved patio introduces a pleasant outdoor area designed to embrace the rhythm of longer days and mild seasons. Surrounding it, the greenery of the garden, with trees and flowers, creates a secluded and tranquil setting. Completing the ensemble are solar panels, a tangible presence that discreetly integrates into the property's overall balance. Opening the glass door and transitioning from the kitchen to the patio becomes a simple, almost spontaneous gesture that accompanies the day without interruptions. The private garden invites you to slow down, to carve out time outdoors, to share meals, conversations, and evenings in a cozy yet open space to the surrounding nature. In the context of Arbizzano-Santa Maria, in the province of Verona, the house engages with a territory that evokes a more relaxed dimension, connected to the countryside and a way of living where privacy and tranquility still play a central role. This villa combines significant square footage, well-defined spaces, and an authentic relationship with the outdoors, in a Veneto setting that maintains balance and identity. It is a property that finds its value in the harmony between interior volumes, natural light, private garden, and tangible architectural details, offering a home of substance to be lived in every day with continuity and naturalness.

View property profile
Charming Apartment in Verona, Veneto1/37

€1,430,000

Ref. Number: ILV98048

Charming Apartment in Verona, Veneto

240mq Interiors
Verona, Veneto

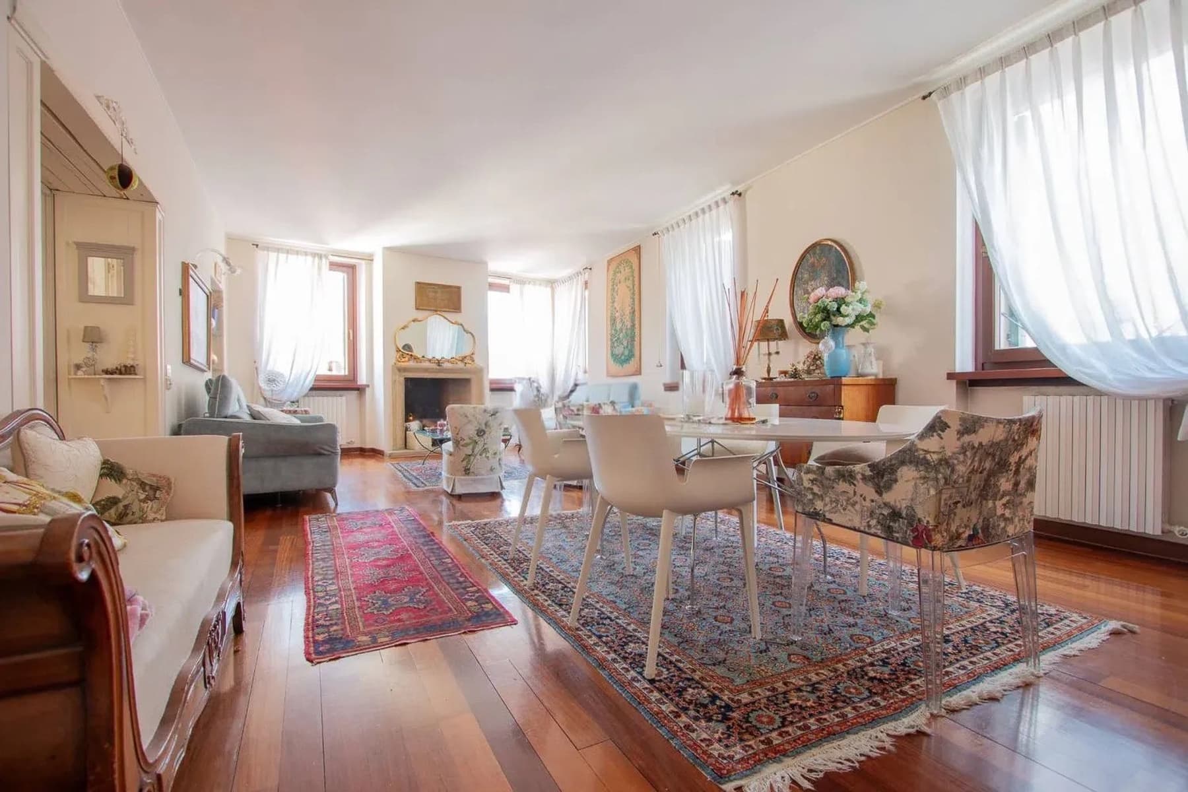
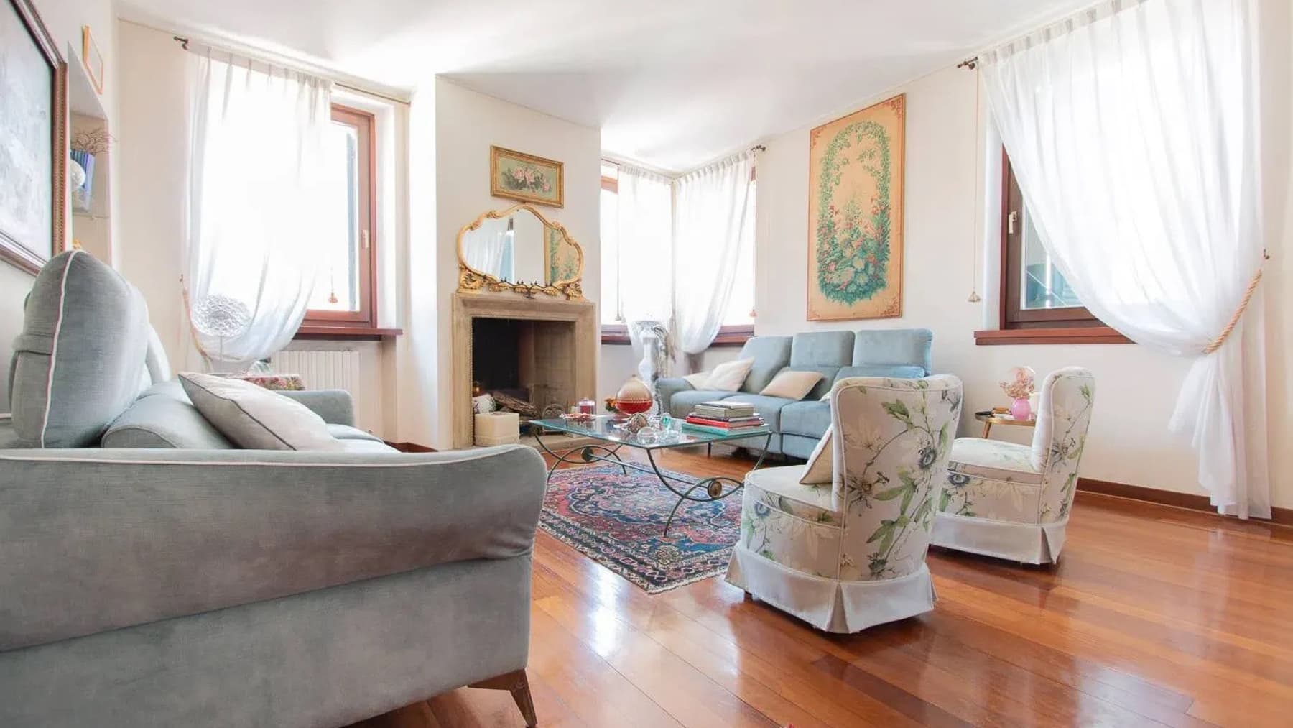
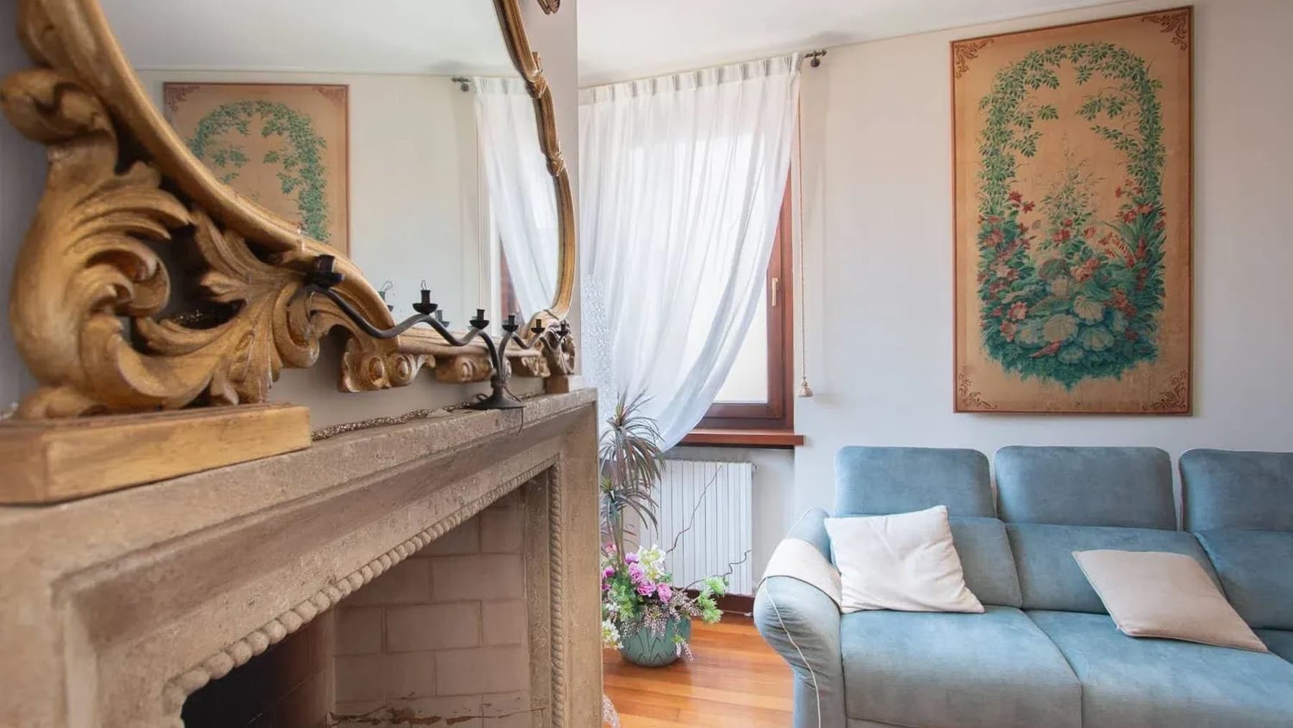
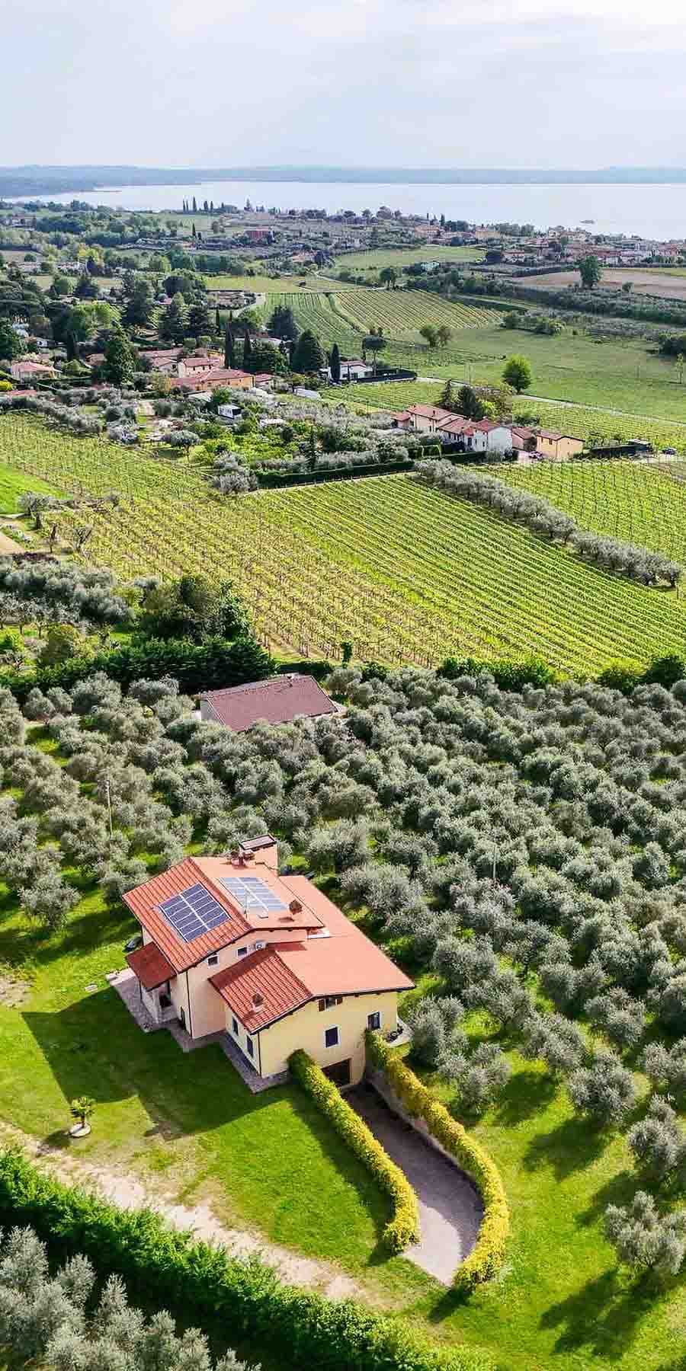
The polished wooden floors and the decorated fireplace immediately set the tone for this 240 sqm apartment, a spacious home that combines dramatic presence with natural charm. Light flows continuously through the large windows, filtered by light curtains that accompany the spaces without weighing them down. Some furnishing details, such as the glass and metal dining table or the oriental rug beneath it, suggest a lived-in atmosphere with a sense of moderation, made of daily comfort and spaces designed for welcoming. It is an interior that does not seek effects but builds a sense of balance and warmth. The 8 rooms allow for a generous and versatile layout, suitable for those who desire distinct areas dedicated to private life, work, or conviviality, with 2 bathrooms serving the home. The square footage translates into a tangible sense of space, where each room can find a precise function without sacrificing the fluidity of the whole. Outside, the presence of a space furnished with rattan armchairs with cushions extends the home outward and creates a pleasant continuity between indoor and outdoor. The tiled floor, shiny and capable of reflecting natural light, contributes to making this environment particularly bright and usable. Vases and planters with green plants and flowers add substance and color, while the dark wooden shutters define the character of the façade and regulate the relationship with the outside. A large red umbrella introduces a more lively note and makes this space suitable for moments of pause, reading, or outdoor dining during the milder months. The urban landscape that unfolds beyond the openings clearly places the property within the fabric of Verona. Opening the windows, letting the light in, and moving naturally between the indoor spaces and the furnished outdoor area restores the most authentic sense of this property. The house seems well-suited to full and varied days: a shared lunch around the table, a conversation by the fireplace, a moment of quiet outdoors under the umbrella. The urban context of Verona also helps define the lifestyle, offering the privilege of living in a city rich in identity and services, without giving up a spacious and intimate domestic dimension. An apartment of this size, in the context of Verona, represents a rare offering for those seeking real space, bright environments, and a tangible connection with the outside. The combination of 240 sqm, 8 rooms, 2 bathrooms, and details that make the home welcoming make it a valuable property, capable of responding with balance to contemporary housing needs in one of the most recognizable cities in Veneto.
View property profile
Charming Villa in Fumane, Veneto1/59

€1,300,000

Ref. Number: ILV98047

Charming Villa in Fumane, Veneto

493mq Interiors
Fumane, Veneto

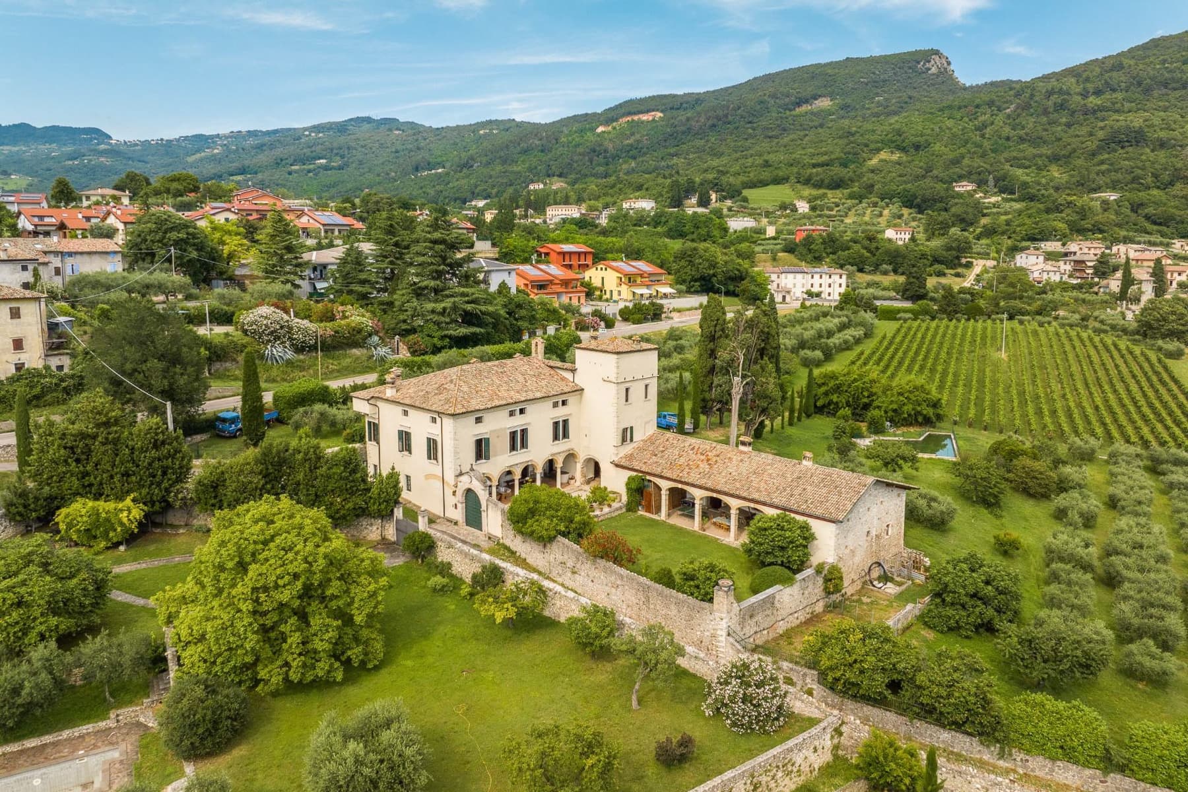
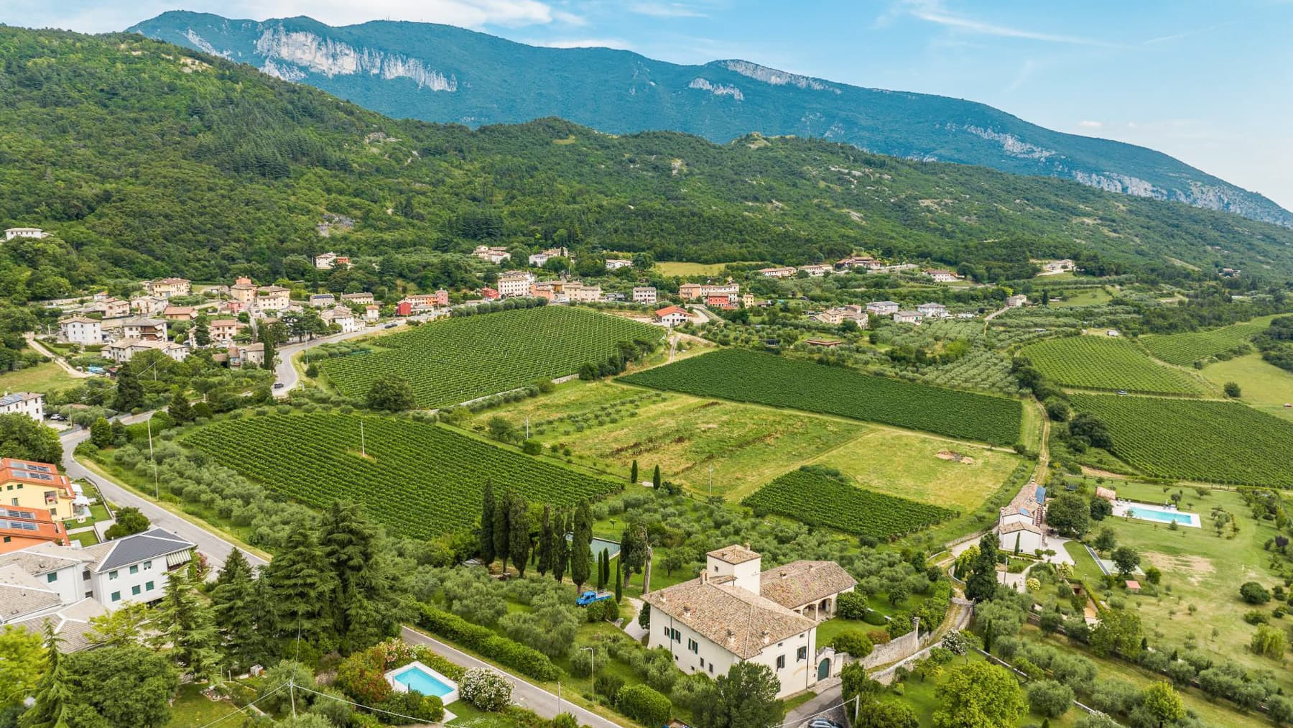
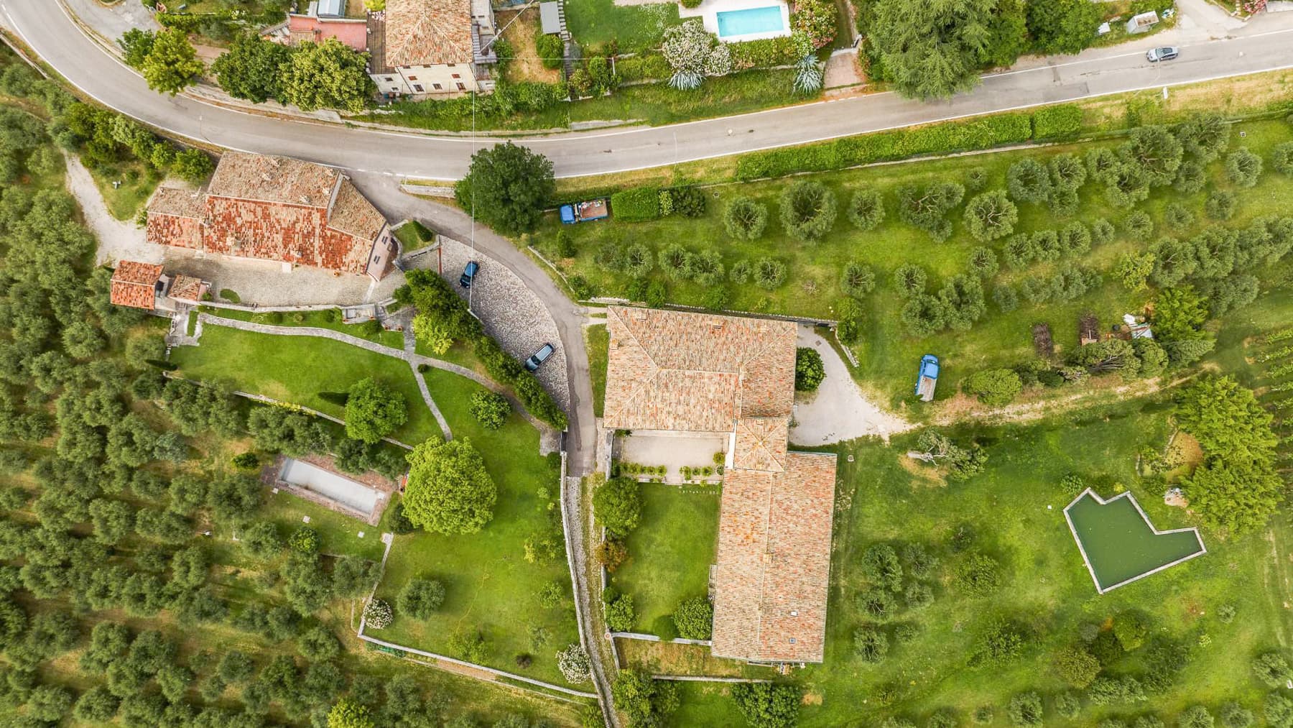
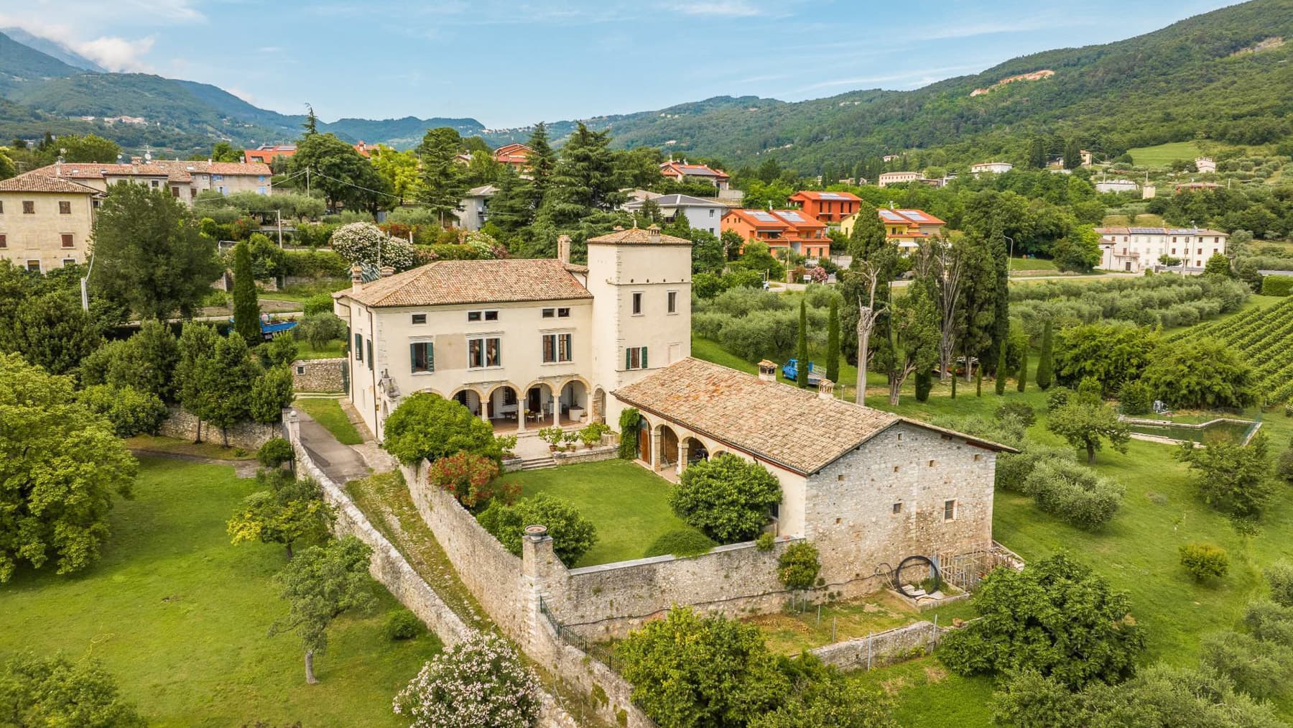
The villa unfolds in a spacious and secluded dimension, designed for those who seek true living spaces to enjoy every day, not merely to pass through. The private garden and pool immediately define the property's identity, creating an intimate atmosphere open to light and the more relaxed pace of the countryside. Surrounding the villa, the setting of Fumane offers a landscape of greenery, vineyards, and structures naturally integrated into the territory, enhancing the sense of tranquility and continuity with the environment. With a commercial area of 493 square meters, the property offers significant volumes distributed across 10 rooms and 3 bathrooms, suggesting a home capable of accommodating a complex family life, moments of representation, and more intimate times with equal ease. The presence of the private pool and garden extends the living experience beyond the interiors, making the outdoor spaces an integral part of daily life. The landscape surrounding the villa, with vineyards, trees, and small buildings scattered in the greenery, contributes to giving the villa a character consistent with the territory. The image of the tiled roofs and a traditional layout, well integrated into the hilly environment, suggests a discreet architectural presence, more connected to the place than to ostentation. This results in a property of significant dimensions, suitable for those who desire privacy and tranquility without sacrificing generous spaces, with a continuous relationship between home and nature that accompanies every season of the year. Days here find their rhythm between the garden and the pool, in a dimension where the exterior is not merely a complement, but a concrete part of the way of living. The greenery that characterizes this area of Fumane, along with the presence of vineyards and the hilly profile of the territory, invites a lifestyle of more leisurely times, conviviality, and attention to the quality of the context. A property of this magnitude lends itself well both as a private residence of representation and as a place to welcome family and guests with ease and naturalness. This villa combines significant dimensions, private outdoor spaces, and a harmonious integration into the landscape of Fumane, in the province of Verona. The property's value lies precisely in this balance between living space, privacy, and connection with a recognizable territory, where countryside and traditional architectures compose a context of strong identity.

View property profile
Elegant Verona Apartment with Historic Charm, Veneto1/55

Private negotiation

Ref. Number: ILV92224

Elegant Verona Apartment with Historic Charm, Veneto

4 Bedroom390mq Interiors
Verona, Veneto

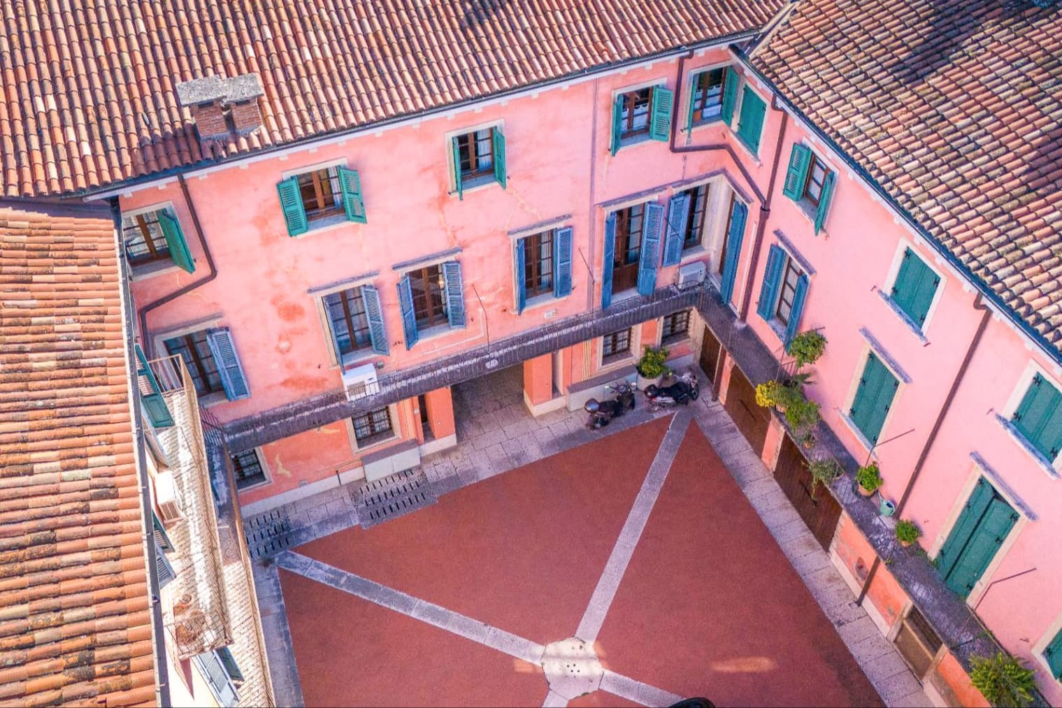
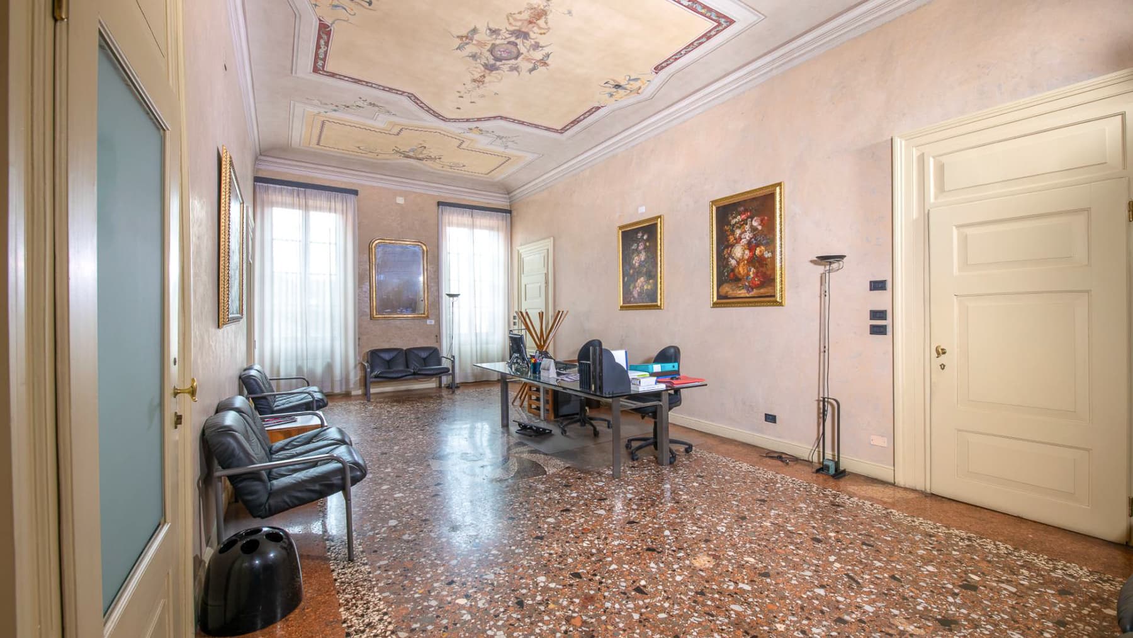
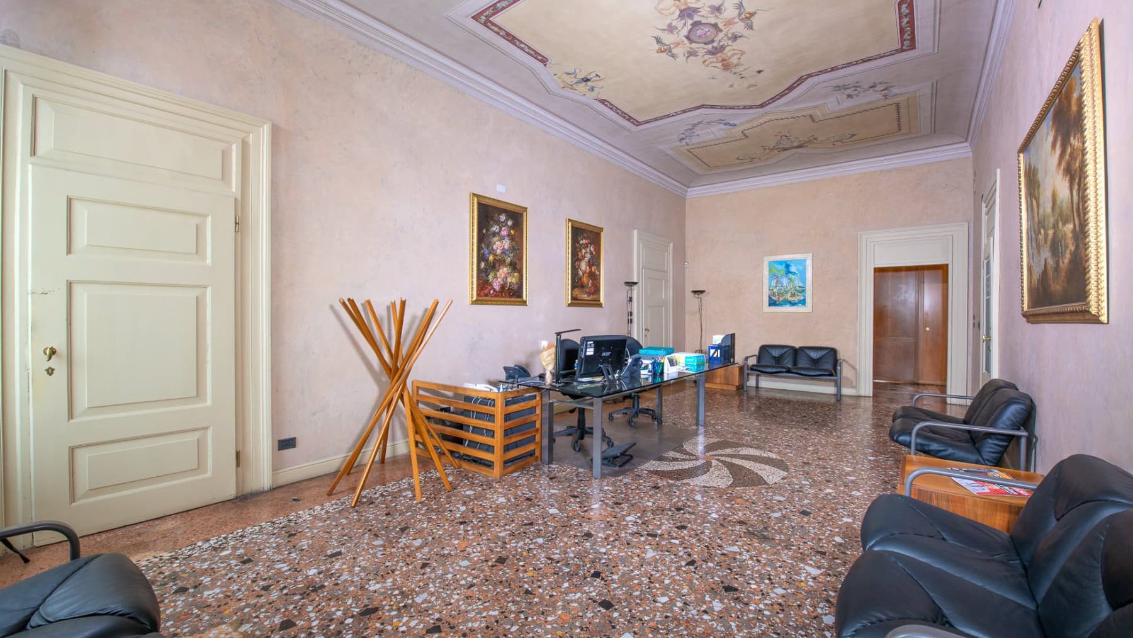
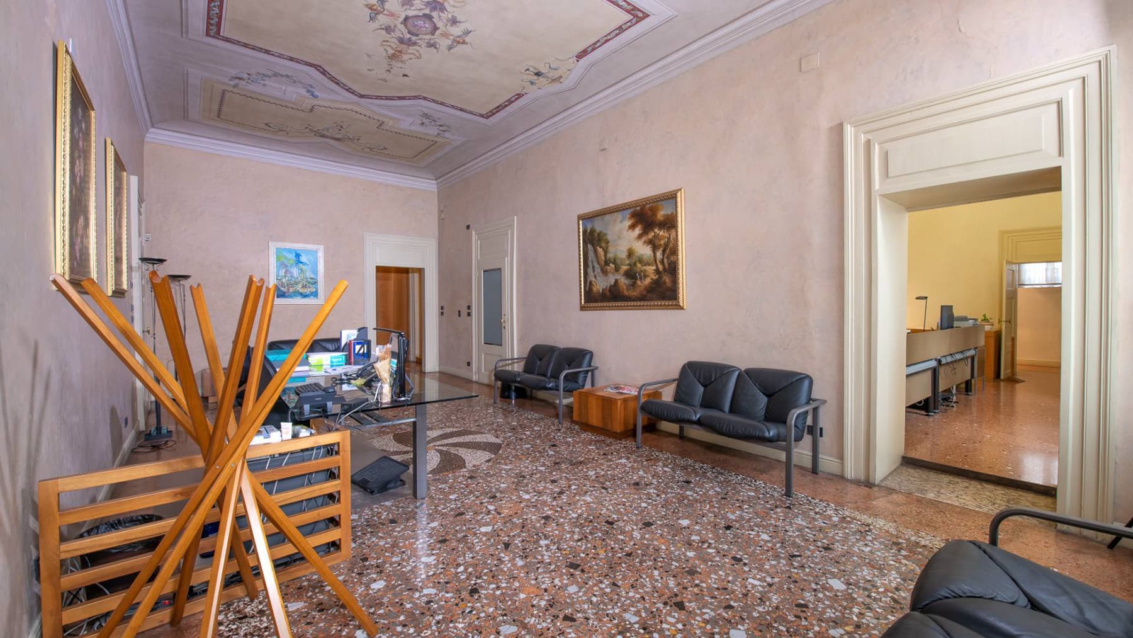
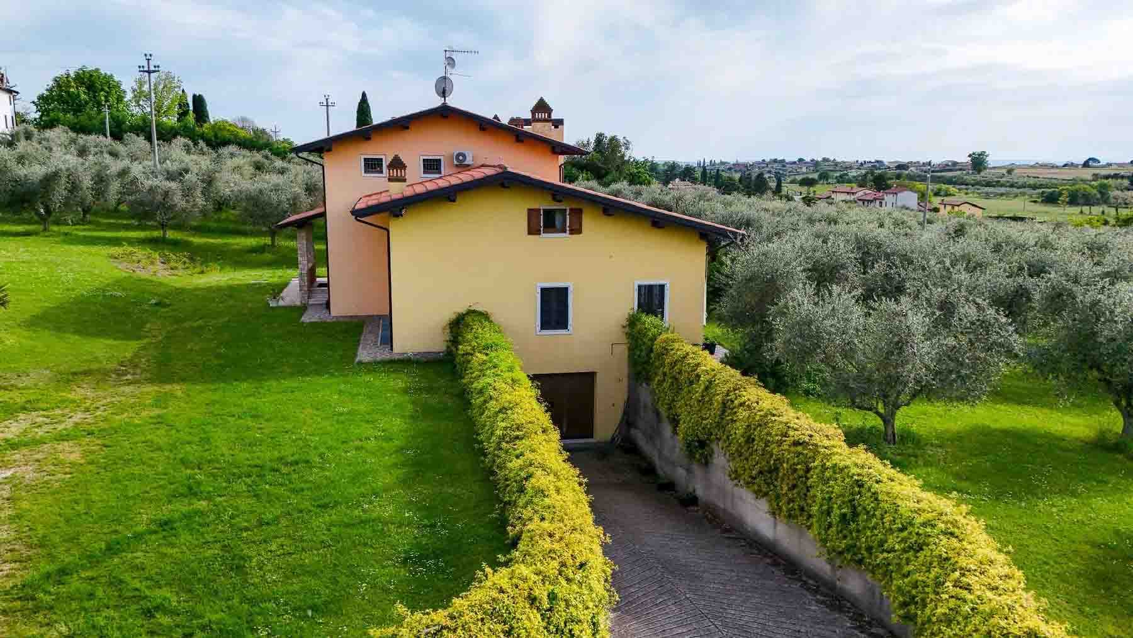
The Venetian terrazzo flooring, interspersed with golden veins, immediately sets the tone for this 390 sqm apartment on the first floor: a spacious, luminous home where decorative details harmonize with the scale of the rooms. The frescoed ceilings and wooden fixtures accompany the natural light streaming through the windows, while in some areas, marble creates central motifs with a dramatic yet never excessive taste. This results in a composed atmosphere, with rooms that maintain presence and depth, exuding a distinct personality perceived through the materials and quality of light. The nine rooms allow for a generous and articulated layout, suitable for a domestic life filled with shared moments and more intimate spaces. The four bedrooms and three bathrooms make the property ideal for a family or those who desire representative spaces alongside full daily functionality. The fireplace adds a focal point to the interiors, enhancing the feeling of a home designed to be lived in throughout every season. Outside, the setting presents the image of a complex with a central courtyard paved with red tiles, buildings with tiled roofs, and a soft pink façade with blue shutters and balconies, elements that contribute to a recognizable presence. Surrounding the property are green areas with trees, ornamental plants, and ivy-clad walls, along with a space that allows for parking multiple cars; indeed, a parking space is among the amenities. A wooden deck intended for outdoor conviviality completes a setting that naturally alternates between architecture, openness, and privacy. Days here find a different rhythm among spacious rooms, diffused light, and spaces that easily accommodate both private life and a more representative dimension. The worktable set in decorated and bright environments also suggests a home capable of hosting study and activity without losing domestic warmth. The courtyard, greenery, and outdoor areas provide a tangible pause from urban life, while Verona offers a surrounding context rich in history, services, and connections, to be enjoyed with the convenience of a significant residence in terms of size and presence. A property of this scale, with four bedrooms, three bathrooms, nine rooms, and details such as frescoed ceilings, Venetian terrazzo, and a fireplace, represents a rare offering in the Verona context. The combination of internal spaciousness, architectural character, and shared outdoor spaces with parking gives it a solid value, suitable for those seeking a home with real identity, in the heart of one of the most recognizable cities in Veneto.
View property profile
Palace with Garden in Lake Garda, Veneto1/95

Private negotiation

Ref. Number: ILV92223

Palace with Garden in Lake Garda, Veneto

12 Bedroom1750mq Interiors
Castelnuovo del Garda, Veneto

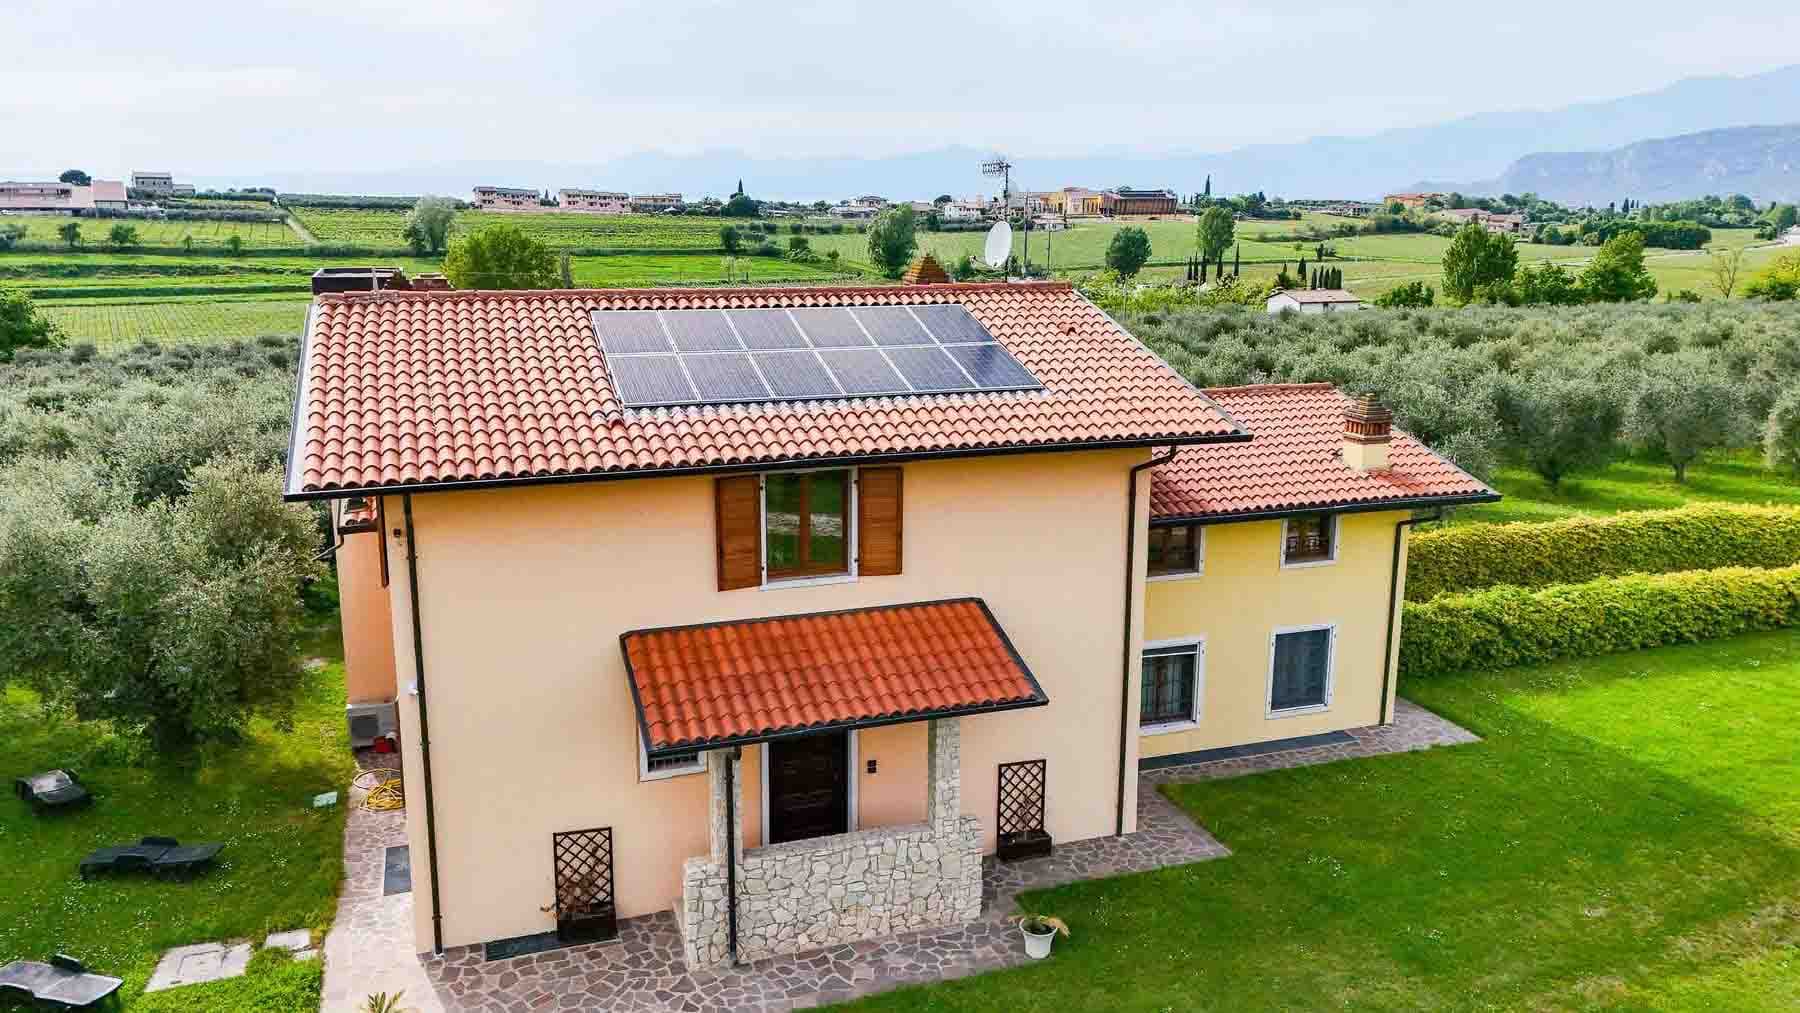
The herringbone parquet, white walls, and natural light flooding the rooms immediately introduce the character of this multi-story palace: a spacious, intricate property designed to accommodate a generous yet private domestic life. Some interior details, such as the built-in wardrobe, clean finishes, and glass surfaces in certain areas, create an orderly and contemporary atmosphere, while the fireplace adds a more intimate counterpoint. This is a home that alternates between openness and intimacy, with spaces that change tone throughout the day, following the light and the rhythms of its inhabitants. The numbers clearly convey the property's significance: 1,750 square meters of commercial space spread over three levels, 30 rooms in total, 12 bedrooms, and 11 bathrooms. A configuration of this size allows for the imagination of a representative residence, a home for a large family, or a setting suitable for a hospitality project, always respecting its residential identity. The presence of a 100-square-meter cellar further expands the possibilities of use, offering a valuable space for storage, service, or preservation. Outside, the private garden of 1,800 square meters creates a natural extension of the house and leads daily life toward a more open dimension, in direct connection with the greenery. The architectural notes emerging from the exteriors add personality to the ensemble: warm-toned facades, triple-arched windows, wrought iron balconies, ceramic brick paths, and a stone fountain that punctuates the open space. The brick fireplace also contributes to the property's distinctiveness, placing it in an orderly residential context with green areas, hedges, and tall trees. Opening the windows, strolling through the garden, pausing by the fountain, or gathering around the fireplace in the evening are simple gestures that here gain continuity and measure. The countryside setting, combined with the presence of distant hills, accompanies daily life with a sense of tranquility that is never isolated but part of an inhabited and harmonious landscape. The vast interior spaces allow for alternating shared moments and more intimate times, while the exterior invites one to experience the seasons naturally, with paths through the greenery and areas dedicated to relaxation or conviviality. A property of this scale finds its value in the balance between size, privacy, and versatility. Castelnuovo del Garda provides a recognizable context in the Veneto region, in the province of Verona, and completes the profile of a palace that can credibly interpret both the role of a grand private residence and that of a hospitality destination, thanks to spaces already capable of supporting a broad vision of living.
View property profile
Expansive Villa Near Lake Garda in Veneto1/49

Private negotiation

Ref. Number: ILV92222

Expansive Villa Near Lake Garda in Veneto

10 Bedroom1890mq Interiors
Lazise, Veneto

The herringbone parquet, warm in tone and pleasing in natural light, introduces spaces that maintain an authentic and lived-in presence, characterized by high ceilings with moldings, light curtains, and details that immediately convey the character of the villa. The sensation is that of a spacious property, designed to welcome with balance and continuity between formal rooms and more intimate spaces. Even outside, the narrative remains consistent: the house is set in a context of dense and mature greenery, where tranquility is not an abstract idea but a tangible quality of daily living. The numbers clearly convey the property's significance: 1,890 square meters of commercial space spread over three levels, with a total of 20 rooms, 10 bedrooms, and 8 bathrooms. Such a vast configuration suggests a seamless management of domestic life, conviviality, and hospitality, with spaces capable of adapting to different needs without losing balance. Among the distinctive elements, there is a fireplace, an addition that deepens the ambiance and reinforces the sense of home, and a 282 square meter cellar, a substantial area that significantly expands the villa's usability. Outside, the private garden of 17,054 square meters establishes a direct connection with nature and defines a setting of great breadth. The facade is punctuated by windows with wooden shutters, a stone porch, and a pitched roof with terracotta tiles; small stone steps lead to a terrace, while trees of varying heights and dense vegetation accompany the property's development and enhance its privacy. Together, these details compose a solid architectural presence, immersed in a rural and silent context. Days here find a natural rhythm between the interior spaces and the large garden, with the possibility of living outdoors fully and privately. The greenery surrounding the villa, the presence of vineyards in the area, and the countryside atmosphere provide an immediate connection with an Italian landscape characterized by tranquility, light, and distinctly perceptible seasons. The generous internal layout, with its numerous rooms and bedrooms, makes this property suitable both as a private representative residence and for a high-level hospitality project, always respecting the character of the house and its context. The villa combines significant dimensions, a garden of rare extent, and an architectural structure that naturally dialogues with the territory of Lazise, in the province of Verona. It is a property that finds its value in the combination of space, privacy, and connection with the Venetian countryside, offering a solid base for those seeking a residence of strong presence and great breadth.

View property profile
Historic Villa with Pool in Veneto's Lubiara1/83

Private negotiation

Ref. Number: ILV92221

Historic Villa with Pool in Veneto's Lubiara

5 Bedroom1310mq Interiors
Lubiara, Veneto

The exposed wooden beams, decorative frescoes, and a large arch with stained glass windows immediately set the tone for this 16th-century villa, a property that combines substantial dimensions with an authentic character. The rooms convey a solid and lived-in presence, filled with natural light streaming through wooden windows, light wood floors, and diagonally laid terracotta tiles, with details that provide warmth without artifice. The stone fireplace also contributes to this cozy, domestic yet theatrical atmosphere, capable of conveying the weight of history without sacrificing everyday livability. Spread over three levels and developed on a commercial area of 1,310 square meters, the villa offers 20 rooms, 5 bedrooms, and 4 bathrooms, with spaces suitable for a grand residence. The presence of the cellar adds an additional element of substance to a home designed to welcome, preserve, and deeply experience every season of the year. Outside, the 400 square meter private garden creates an immediate connection with the open dimension of the property, while the observable architectural notes present the image of a complex with tiled roofs, plastered facades, and arched porticoes, set in a context with a strong connection to the rural landscape. The stone wall surrounding the greenery helps define a secluded and protected space. Around it, the presence of vineyards, olive groves, trees, and green hills accompanies the property with visual continuity, and the pool nestled among the lawn, vegetation, and paved area further expands the dialogue between the house and outdoor spaces. It is an ensemble that maintains rare proportions, where the vastness does not disperse but organizes, and every element seems to participate in the same idea of permanence. Opening the windows, crossing the porticoes, lingering by the fireplace, or sharing an important meal in a room with exposed beams are gestures that here acquire a different, fuller, and more measured quality. The villa lends itself to a way of living that alternates intimacy and representation, quiet moments and convivial occasions, always with the agricultural landscape as a discreet yet constant presence. The context of Lubiara, in the Veronese region, reinforces this sense of balance, offering a direct connection with the Venetian countryside and a living rhythm where the exterior is not just a backdrop but a concrete part of the day. A property of this scale, with origins in the 1500s, 20 rooms, and such a recognizable layout, finds its value in the coherence between history, spaces, and context. In Lubiara, in the province of Verona, the villa presents itself as a residence of strong identity, suitable for those seeking an important home or a structure capable of hosting a representation or hospitality project, always respecting its nature.

View property profile
Contemporary Villa in Negrar di Valpolicella, Veneto1/83

Private negotiation

Ref. Number: ILV92180

Contemporary Villa in Negrar di Valpolicella, Veneto

3 Bedroom325mq Interiors
Negrar di Valpolicella, Veneto

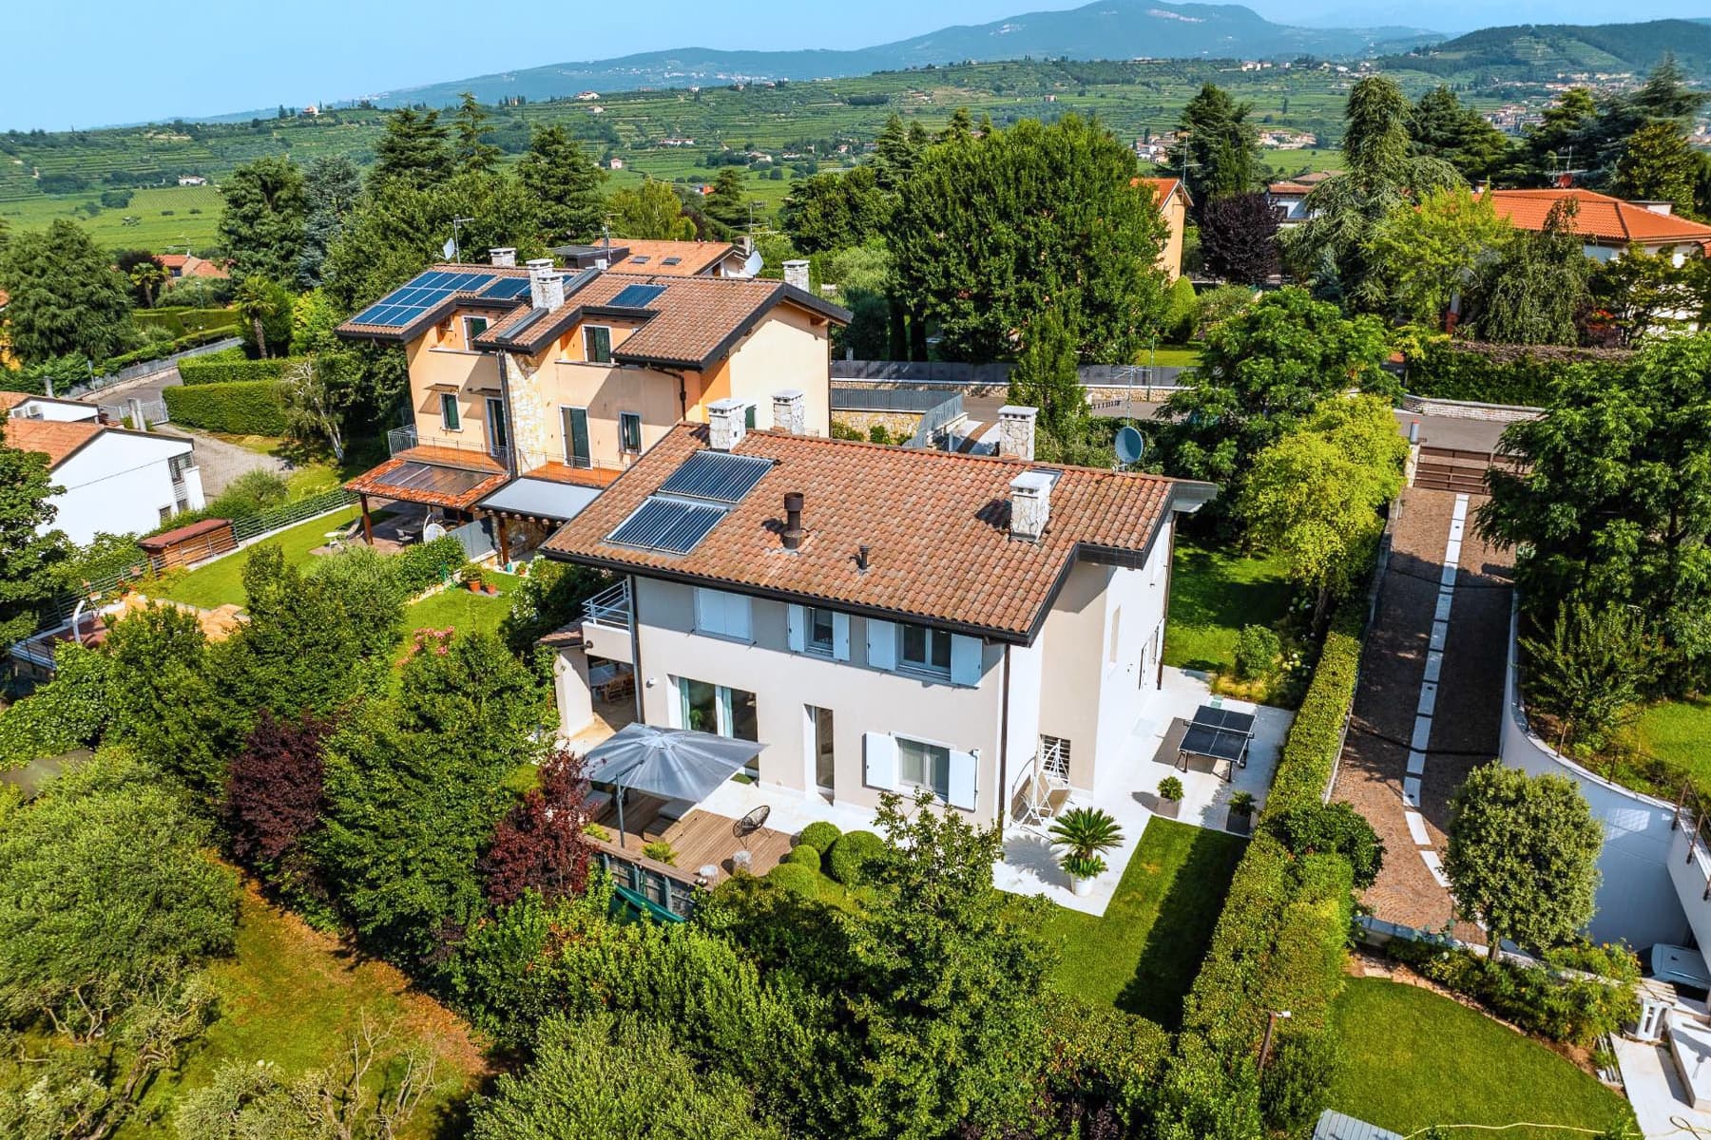
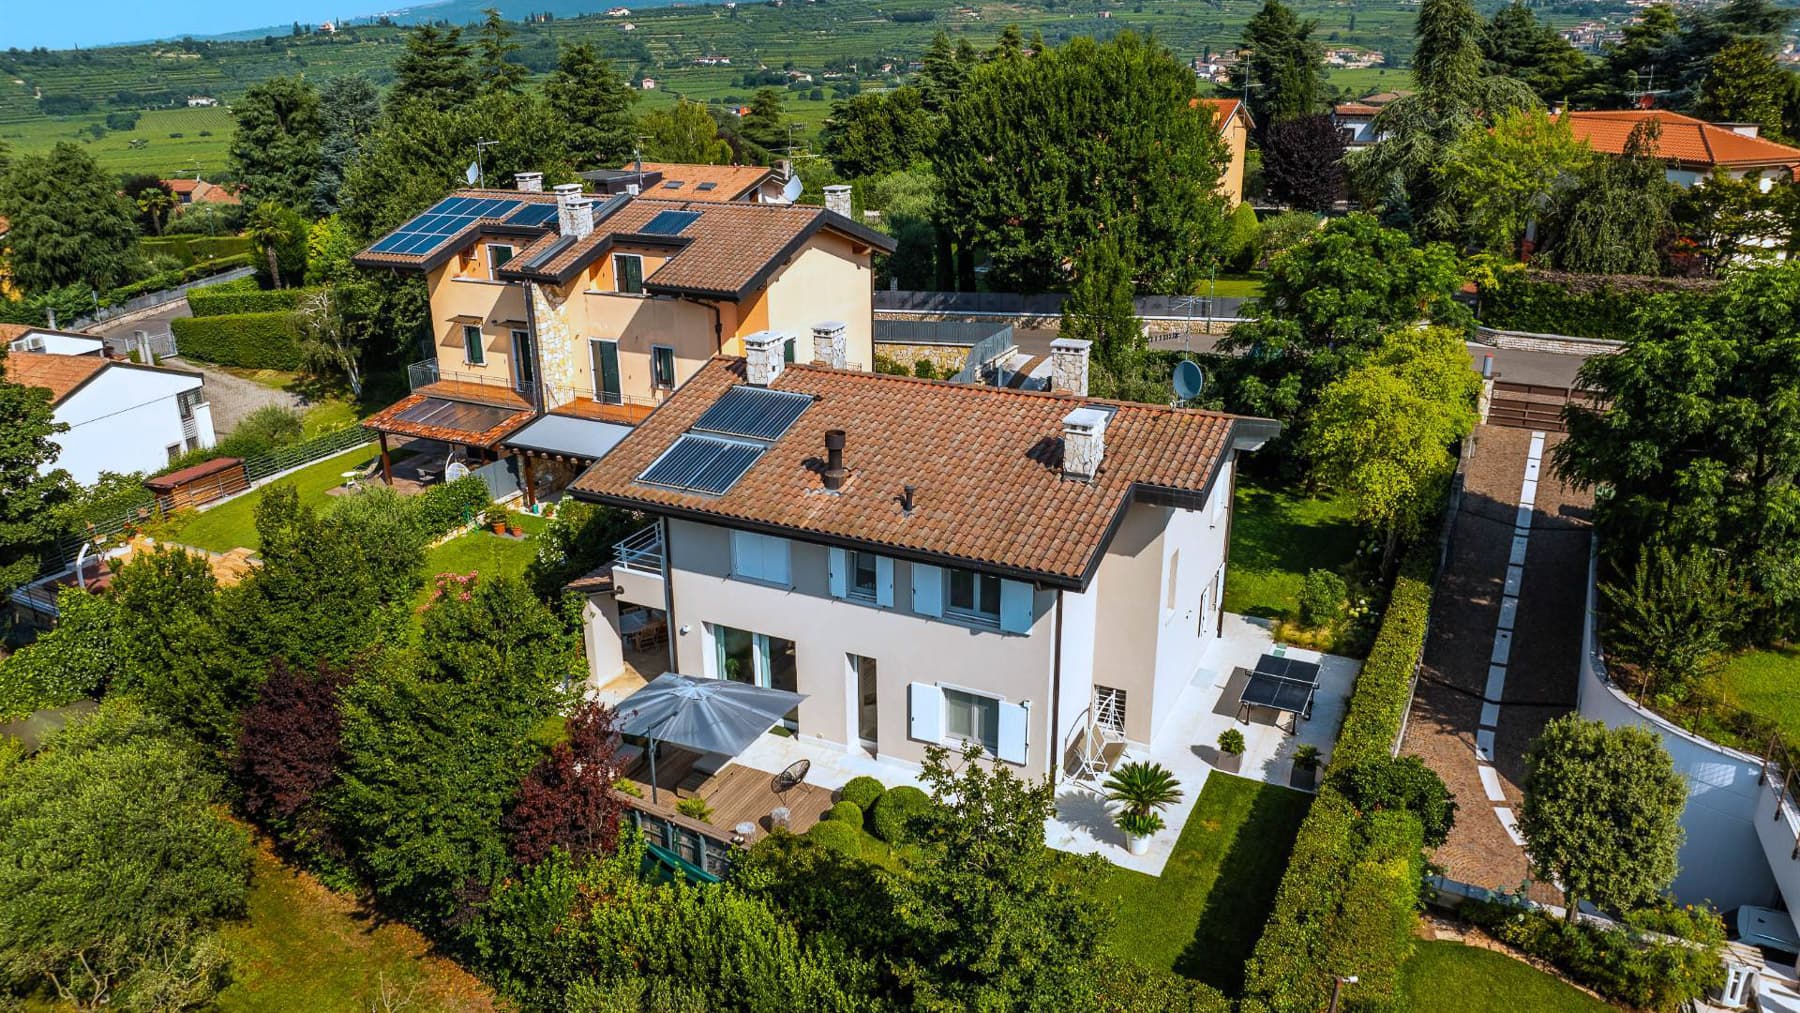
The light wood flooring complements bright and well-balanced spaces, where natural light generously enters through large French doors and interacts with clean surfaces, white ceilings, and recessed spotlights. In this 2013 villa, the interior design language is essential yet welcoming: the modern fireplace embedded in the wall of the relaxation area becomes a discreet focal point, while certain details, such as the glass table or the green wall with a large artwork, suggest a home designed to be lived in naturally, between daily moments and social gatherings. Its 325 square meters of commercial space are distributed over two levels to offer breath and versatility to a composition of 10 rooms, with 3 bedrooms and 3 bathrooms. The interior spaces maintain a pleasant visual continuity, supported by the constant presence of light and the openness to the outside, making the relationship with the garden an integral part of the living experience. Outside, the private garden enhances the property's livability with areas dedicated to relaxation and conviviality: a wooden terrace equipped with an umbrella and table, a patio inviting outdoor lounging, light concrete and white stone pavements that accompany the paths around the house, and a stone driveway that defines the entrance with understated character. The presence of two buildings with tiled roofs and solar panels adds a concrete element of functionality to the overall picture, while the parking space completes the villa's practicality without detracting from the harmony of the ensemble. Days here find a natural rhythm between cozy interiors and open spaces that invite outdoor living whenever the weather permits. The garden, with trees, shrubs, and various plant species, creates a private setting that allows one to perceive the surrounding countryside and the hills visible around the property. The fireplace accompanies the cooler seasons, while the wooden terrace and openings to the greenery make it easy to organize an outdoor breakfast, an informal dinner, or a moment of quiet during the day. This results in a living style that values privacy, tranquility, and connection with the outdoors without sacrificing the comfort of a contemporary home. This villa in Negrar di Valpolicella combines significant dimensions, well-articulated spaces, and a successful relationship with the private garden, in a Veneto setting that maintains a strong connection with the landscape. A property suitable for those seeking a residence to live in every day with spaciousness, light, and a constant presence of greenery.

View property profile
Country House with Pool in Caprino Veronese, Veneto1/75

Private negotiation

Ref. Number: ILV92179

Country House with Pool in Caprino Veronese, Veneto

7 Bedroom940mq Interiors
Caprino Veronese, Veneto

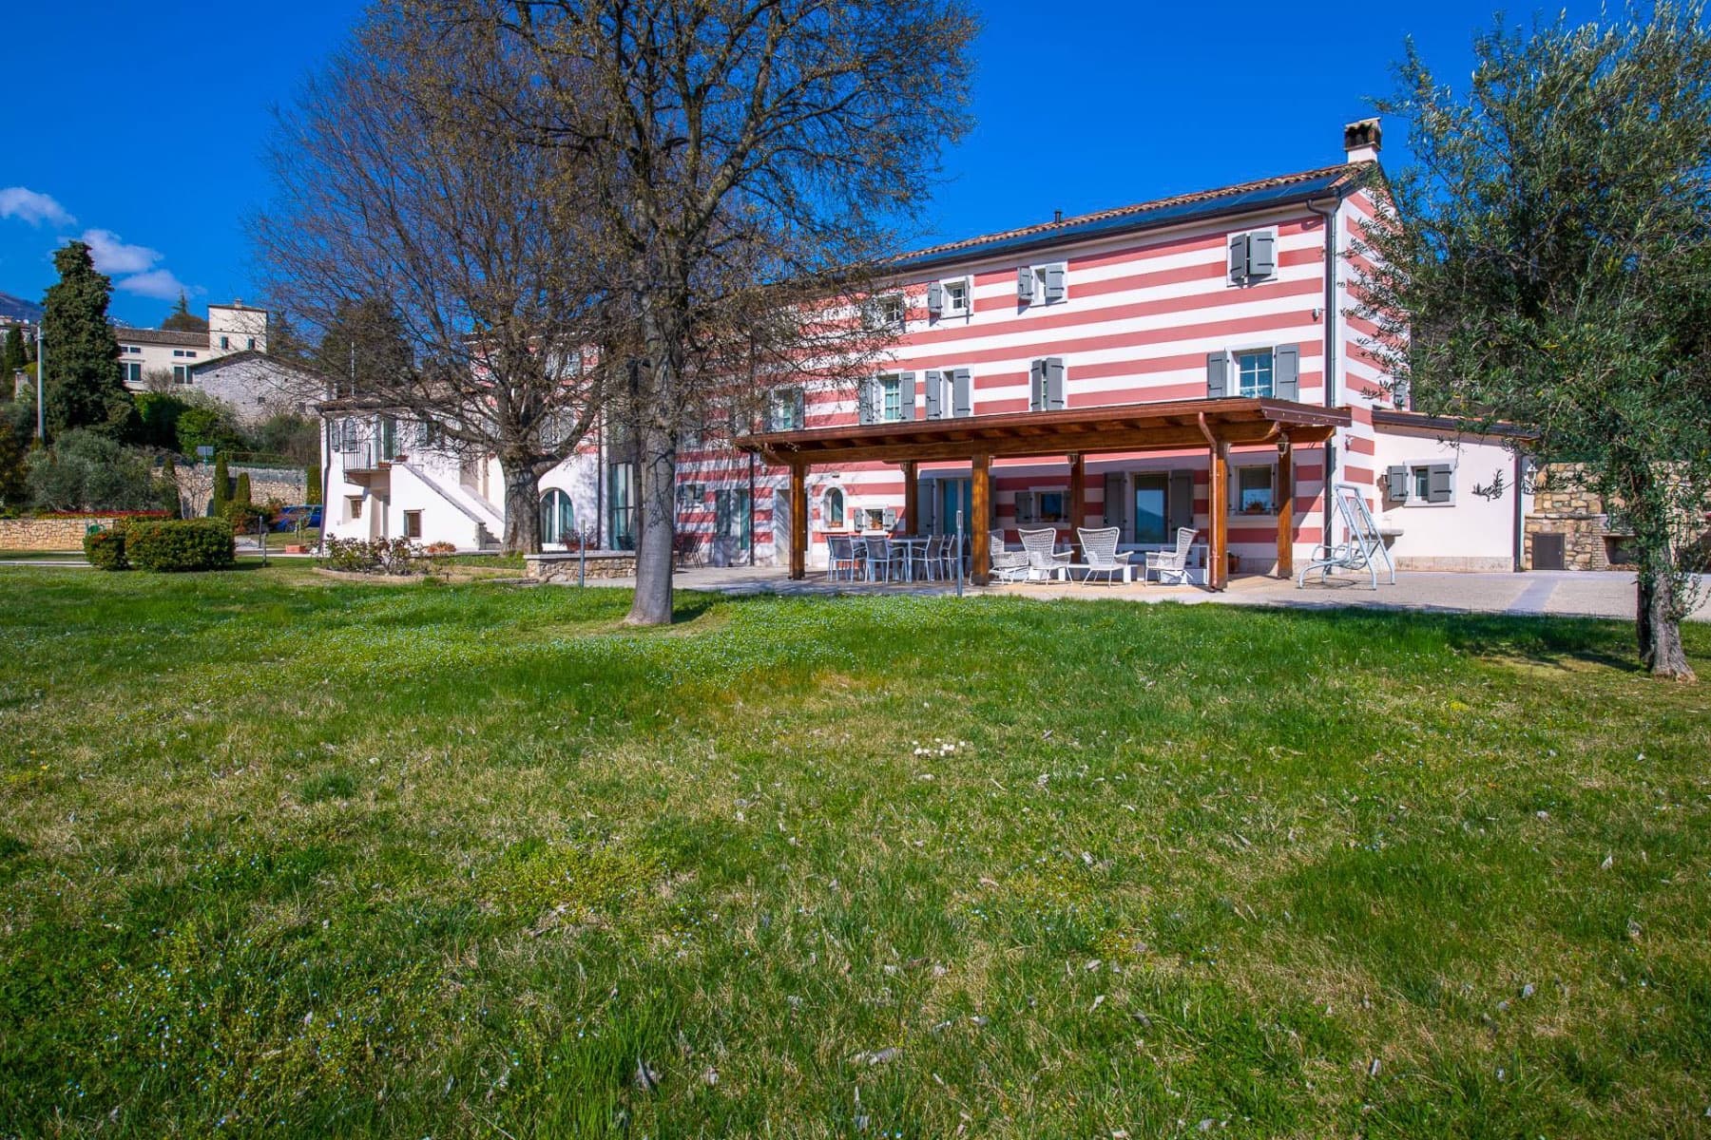
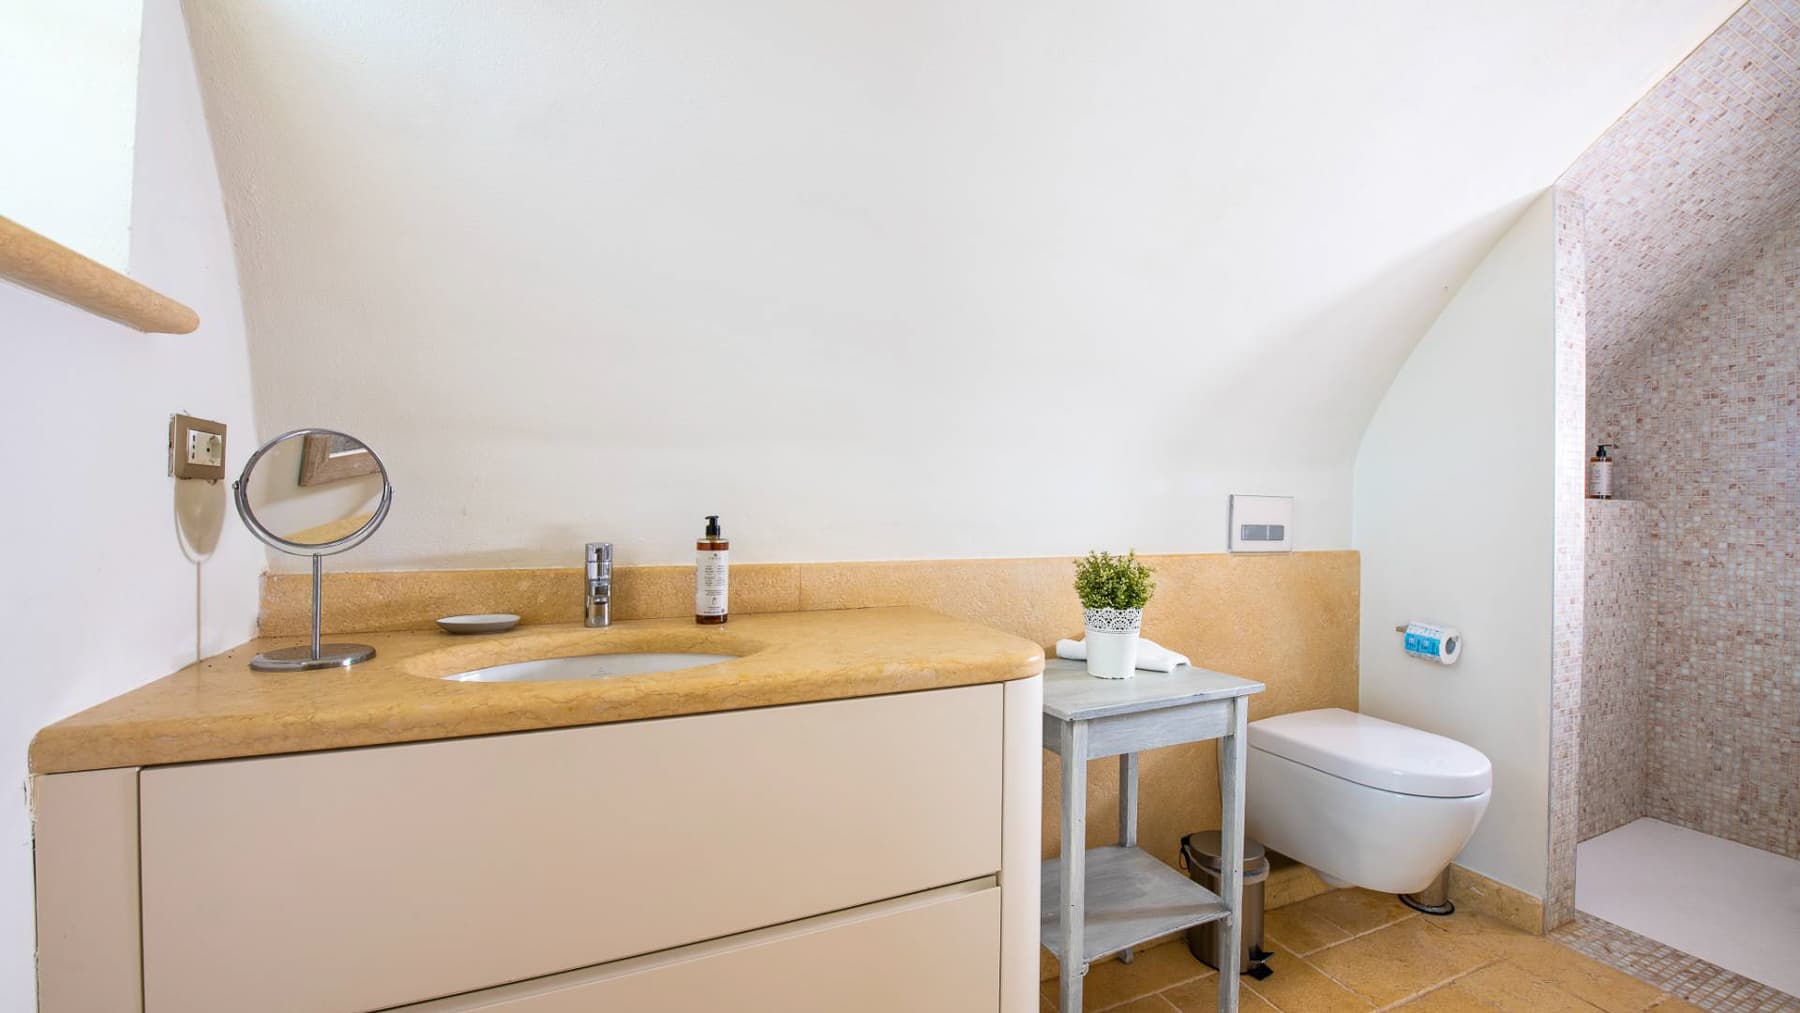
The exposed wooden beams and light wood flooring immediately set the tone for this rustic multi-story farmhouse from 2012: a spacious property designed to welcome naturally, where materials and light create a measured and tangible atmosphere. Even in the bathrooms, the narrative remains consistent, with stone surfaces, a beige vanity unit with a light marble top, and an open shower clad in luminous mosaic. These details reflect a home lived in with care, without ostentatious effects, capable of blending contemporary comfort with a character tied to the farmhouse dimension. The numbers confirm a property of rare generosity: 940 square meters of commercial space distributed over two levels, with 15 rooms, 7 bedrooms, and 8 bathrooms. A configuration that suggests a fluid management of spaces, both in daily life and when the house opens to guests or extended family. The fireplace adds another gathering point to the interior spaces, while the 70-square-meter cellar expands the possibilities of use with a dedicated and practical space. Outside, the private garden of 9,000 square meters surrounds the property with significant extension, enhanced by lawn, trees, and decorative shrubs, creating a natural continuity with the house's spaces. The private pool introduces a central element to outdoor life, complemented by a wooden porch with stone flooring and a relaxation area furnished with a table and seating. The façade, described with pink and white bands and large windows, along with the blue shutters noted on another portion of the building, contributes to the property's distinctiveness, while the surrounding hilly context reinforces the sense of privacy and openness. Days here find a different rhythm between the garden, the porch, and the generously distributed interior spaces. The private pool becomes the focal point of the brightest season, while the fireplace accompanies more intimate moments, making the house suitable for living in every season of the year. The 9,000 square meters of greenery allow for imagining a full relationship with the outdoors, made of time spent outside, informal gatherings, tranquility, and privacy. Even for those seeking a representative residence or a property with a hospitality vocation, the dimensions and articulation of the spaces offer a concrete and credible foundation. This farmhouse in Caprino Veronese combines space, privacy, and outdoor areas in a composition rare for its balance and presence. The province of Verona adds the value of a recognized and lived-in territory, while the house maintains a precise identity, made of spaciousness, nature, and well-measured details.

View property profile
Single-Level Villa with Lake Views, Torri del Benaco1/61

€1,200,000

Ref. Number: ILV91399

Single-Level Villa with Lake Views, Torri del Benaco

3 Bedroom200mq Interiors
Torri del Benaco, Veneto

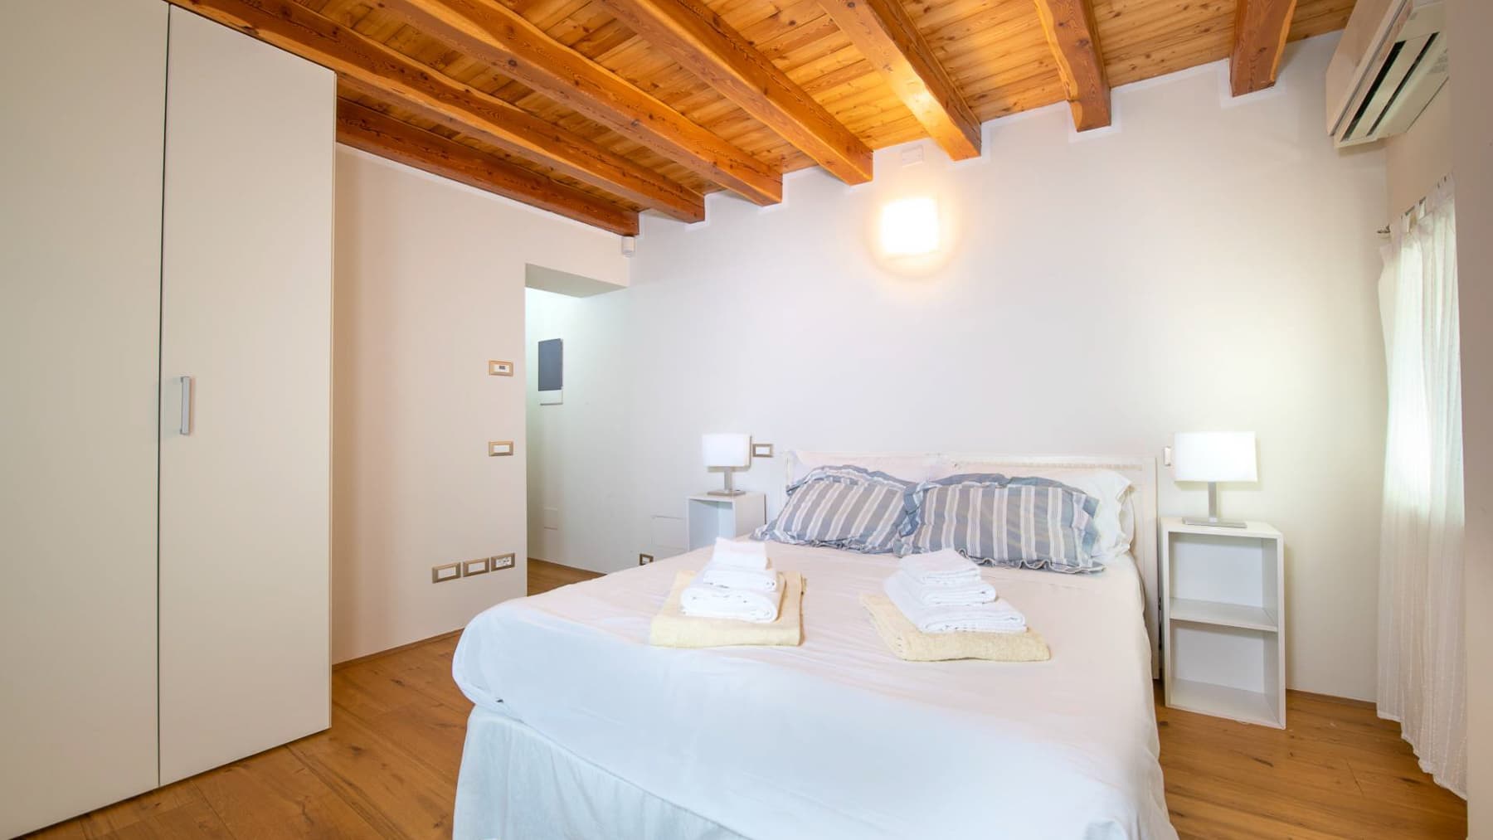
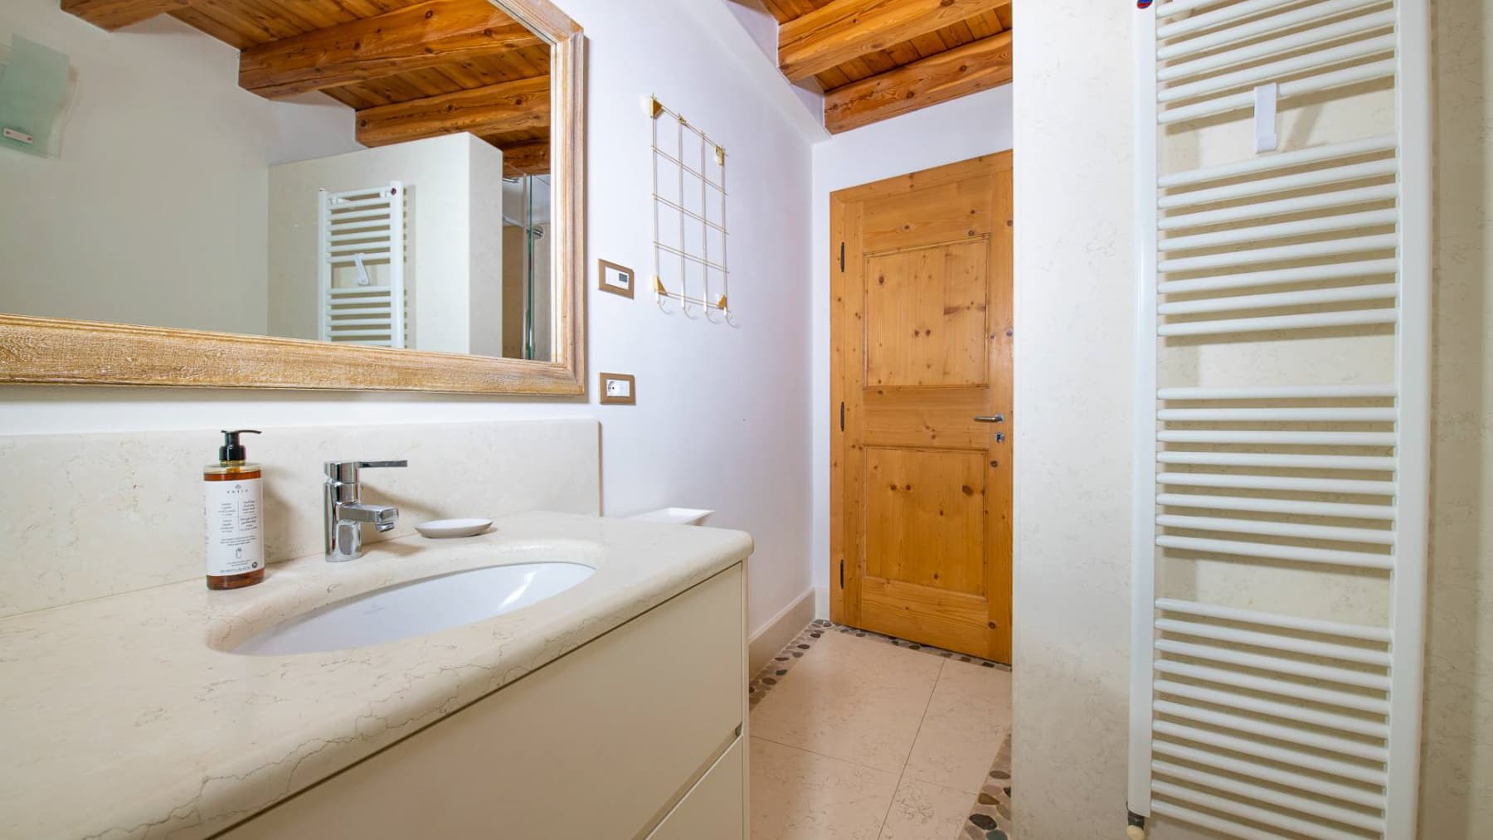
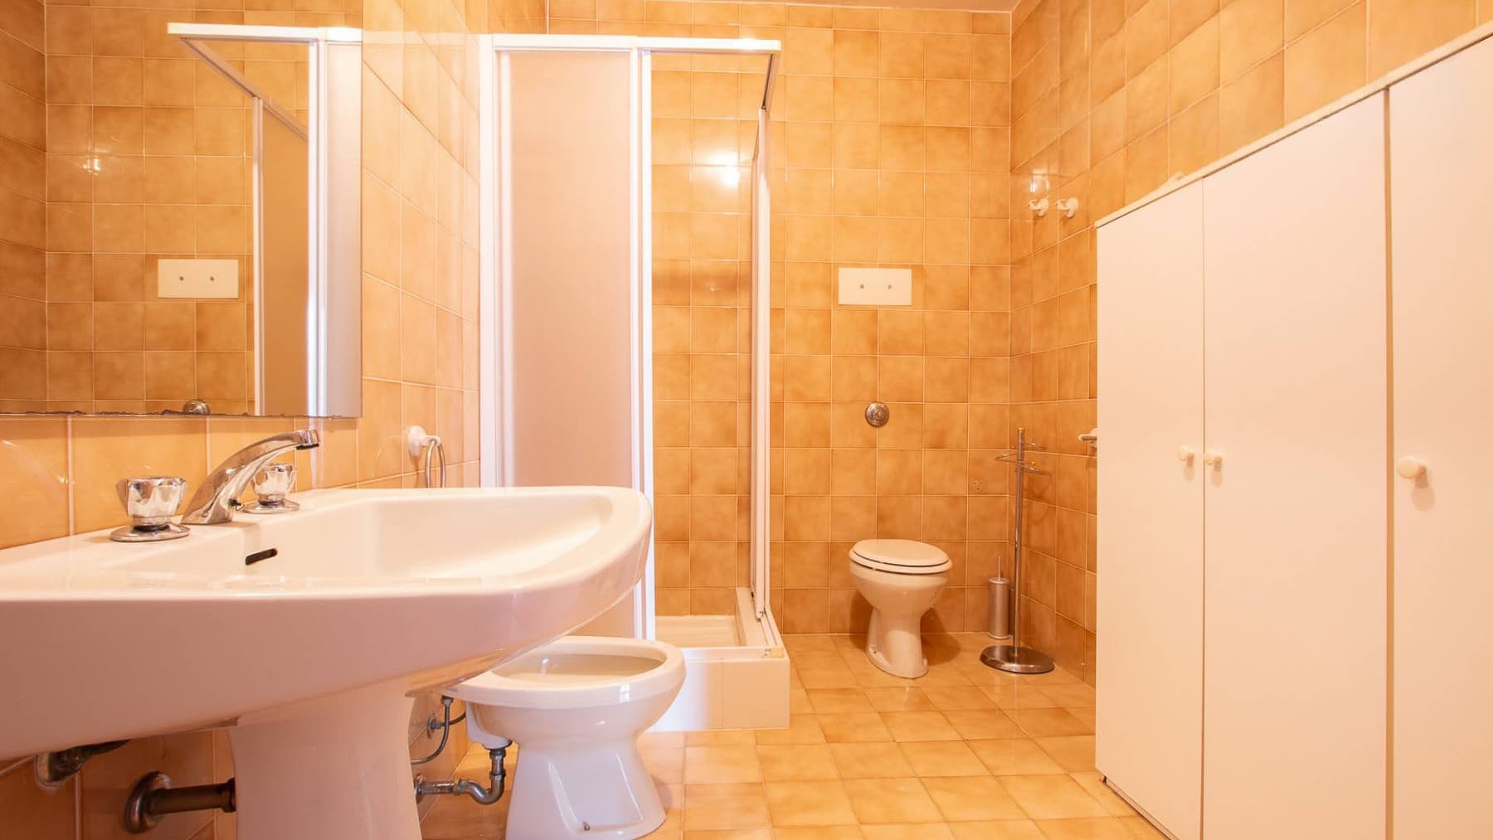

The villa is laid out on a single level on the ground floor and welcomes with bright spaces, where the light tones of the walls and the presence of large mirrors amplify the natural light. Certain details immediately convey a sense of a well-lived home: in the bathroom, beige ceramic tiles, a shower with glass doors, and white cabinets organize the space with simplicity; in the sleeping area, a double bed and glossy red tiled floors introduce a warmer note. It is a property that reveals itself little by little, through tangible spaces and a continuous relationship with the outdoors. Its 200 square meters of commercial space are distributed across 6 rooms, including 3 bedrooms and 2 bathrooms, in a configuration suitable for both daily living and longer stays, thanks to the convenience of the ground floor and immediate flow between interiors and garden. Outside, the private garden of 840 square meters naturally extends the home and complements its rhythm, offering open areas to enjoy at any time of the day. The emerging architectural notes speak of stone pavements arranged in a sinuous pattern, gravel paths, and a red-paved area suggesting a direct connection to a veranda or terrace. Completing the property are a parking space and a 25 square meter cellar, useful as a service area or storage. Built in 1970, the villa maintains a solid and generous residential layout, set in a tranquil residential context, with the discreet presence of other houses at the edges and a well-perceived sense of privacy. The garden becomes the vantage point from which to observe the landscape and be accompanied by the tranquility of the lake, which opens up here between hills and rich vegetation, with glimpses of a stone village and small boats on the water. The presence of olive and fruit trees in the surrounding areas strengthens the connection with a territory that invites outdoor living, characterized by leisurely times, changing light throughout the day, and spaces to inhabit naturally. The domestic dimension also benefits: returning home, opening to the outside, moving between house and garden becomes a simple and continuous gesture. This villa in Torri del Benaco combines well-distributed spaces, a large private outdoor area, and a direct relationship with a context of great scenic charm. It is a property that finds its value in the balance between functionality, tranquility, and the presence of the lake, in one of the most recognizable locations in the Veronese territory.

View property profile
Spacious Villa with Pool in Desenzano, Lake Garda1/43

€1,100,000

Ref. Number: ILV91394

Spacious Villa with Pool in Desenzano, Lake Garda

5 Bedroom270mq Interiors
Desenzano del Garda, Lombardia

The polished marble of the living room and the masonry fireplace immediately set the tone for this 270 sqm villa, spread over two levels and built in 1973. Generous light streams through the large windows, resting on the high ceilings with exposed wooden beams, giving the spaces a full, lived-in presence that never feels artificial. Even the coziest corners maintain this same continuity of atmosphere, with wooden windows, classic details, and a layout that conveys from the entrance the character of a home designed for welcoming, living, and sharing. The 7 rooms are arranged in a spacious and functional composition, with 5 bedrooms and 2 bathrooms, making the property suitable for a large family or for those who wish to reserve rooms for guests and home office. The living room is one of the spaces that best defines the house: the marble flooring, the fireplace with light stone finish, the significant heights, and the natural brightness create a central space that fluidly interacts with the dining area. Outside, the private garden of 800 sqm naturally extends the villa's livability. A winding stone path leads to the residence and connects the various green areas, among large trees, lawn, ornamental plants, and paved areas in local stone. The private pool, with its organic shape, fits harmoniously into this setting, creating a dedicated relaxation area, secluded and well-protected by vegetation. The elevated structure on stone columns also adds a shaded area that strengthens the relationship between indoors and outdoors, while the parking space completes the property's functionality. Days here find their rhythm between bright rooms, openings onto greenery, and outdoor spaces that invite you to be outside whenever possible. The pool becomes the natural focal point of summer hours, while the garden offers different views and corners to enjoy simply, from an outdoor lunch to a quiet moment under the trees. Inside, the house maintains a welcoming and tangible dimension, with spaces suited to both daily life and shared moments, always preserving a pleasant sense of privacy. This villa in Desenzano del Garda combines generous dimensions, five bedrooms, a private garden of 800 sqm, and a pool set in a reserved residential context. It is a property that finds its value in the balance between significant interior spaces and a well-constructed outdoor life, in one of the most renowned towns in the province of Brescia.

View property profile
Charming Villa in Brenzone sul Garda, Lake Garda1/41

€1,280,000

Ref. Number: ILV91392

Charming Villa in Brenzone sul Garda, Lake Garda

3 Bedroom292mq Interiors
Brenzone sul Garda, Veneto

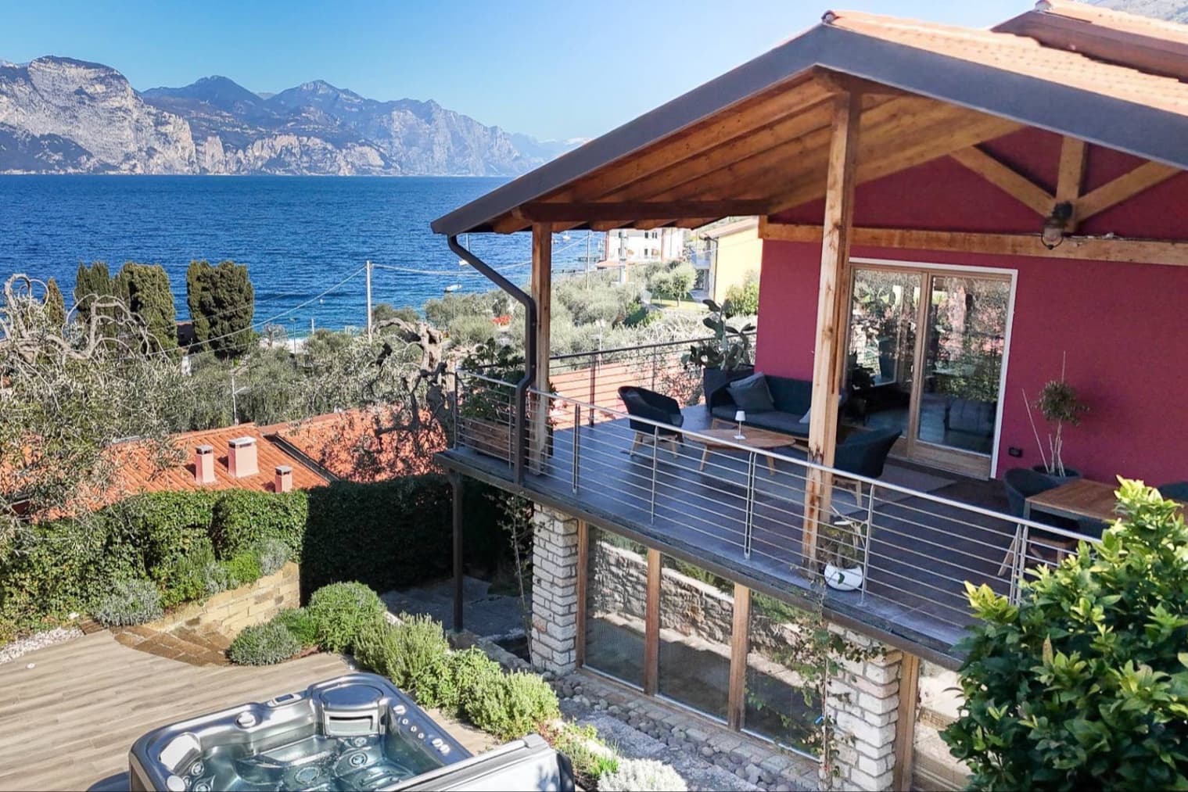
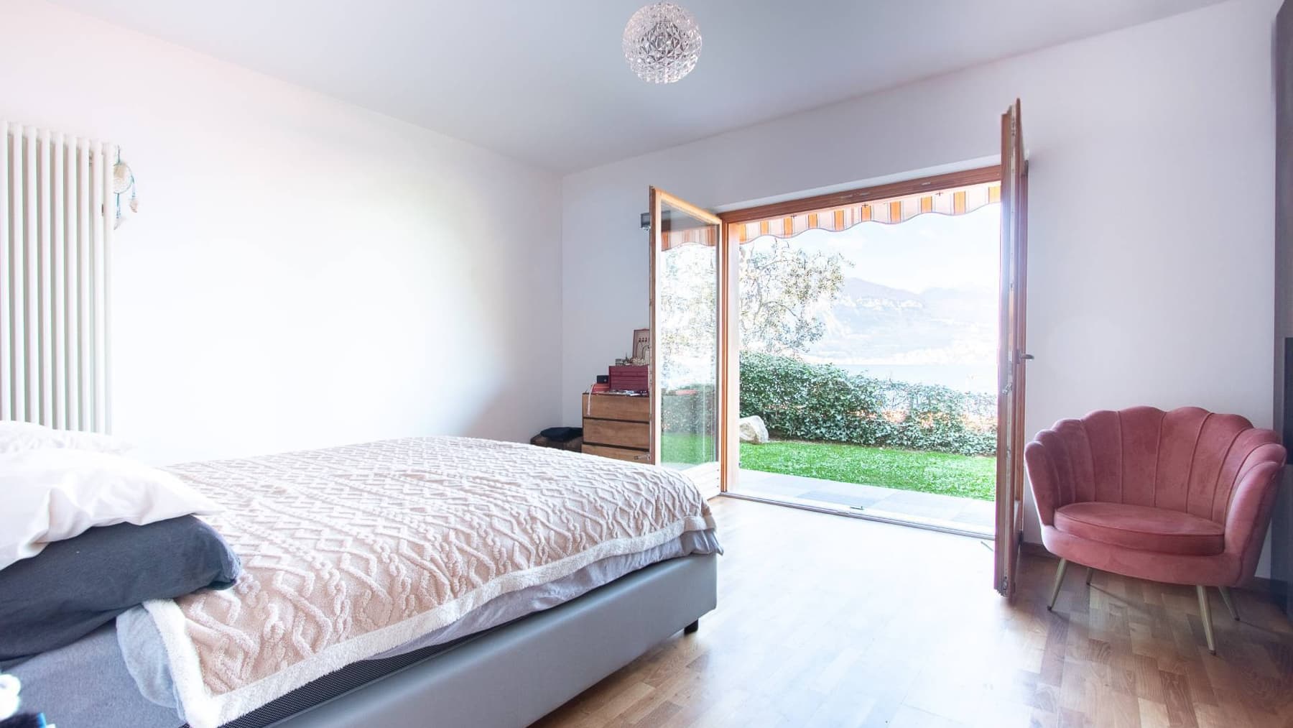
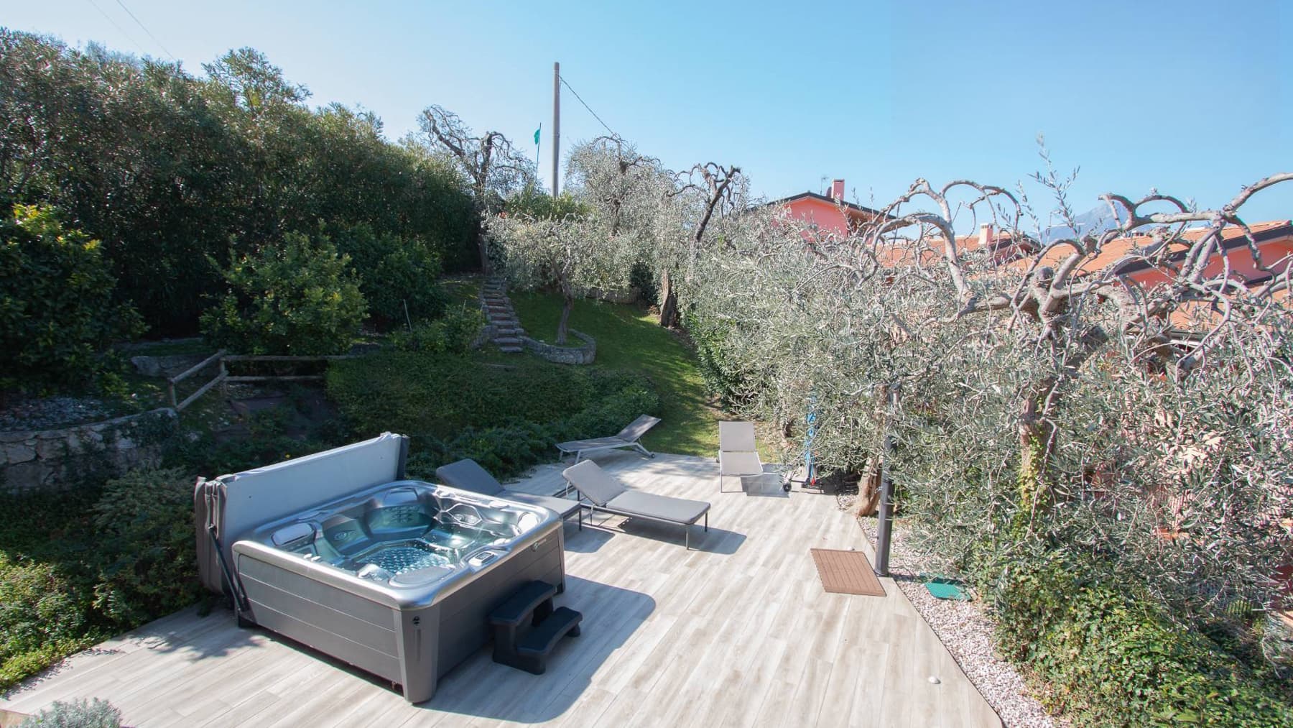
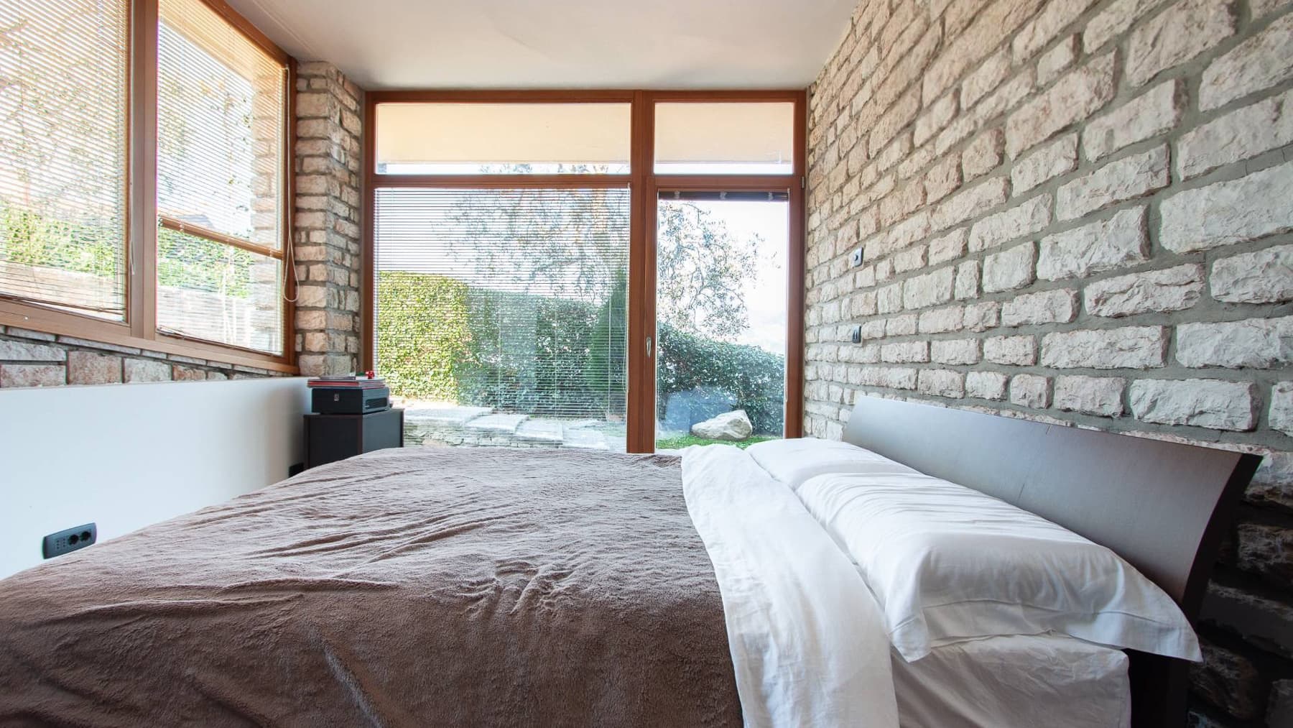
The wooden flooring and exposed stone walls immediately set the tone for this two-level villa: a 292 sqm property that seamlessly blends materials and light. In the bedrooms, large wooden French doors open up to the garden, allowing abundant natural light to flood in, enhanced by essential and contemporary finishes. Subtle details, such as an upholstered headboard or a more refined armchair, accompany spaces with a sober character, where the white walls and the warmth of the wood create a welcoming and measured atmosphere. Its spaces are functionally distributed, with a total of 4 rooms, 3 bedrooms, and 3 bathrooms, offering a living dimension suitable for both daily life and longer stays. Built in 1980, the property maintains a distinct identity even in the relationship between interior and exterior: the 800 sqm private garden becomes a true extension of the home, accessible through large glass openings that amplify the perception of space. Outside, the light wood flooring outlines a relaxation area, featuring a hot tub, sun loungers, and a patio with a seating area. The stone pathway, olive trees, and surrounding vegetation contribute to creating a secluded and harmonious setting. Completing the amenities are a parking space and a cellar, elements that add practicality to a residence designed for continuous living without sacrificing the comfort of open spaces. Days here flow between bright interiors and outdoor moments, with the possibility of naturally transitioning from the tranquility of a room overlooking the greenery to a break on the wooden patio or in the hot tub. The presence of the garden, the privacy ensured by the vegetation, and the peaceful setting offer a relaxed way of living, where every environment invites you to slow down. The area of Brenzone sul Garda also adds value to this dimension, with a rare balance between nature, space, and quality of life. This villa represents a highly appealing proposition for those seeking a spacious, well-structured residence deeply connected to outdoor living. Located in Brenzone sul Garda, in the province of Verona, it offers a compelling combination of privacy, comfort, and continuity between home and garden, in a setting that maintains an authentic relationship with the surrounding landscape.

View property profile
Spacious Farm in Oca, Veneto with Expansive Green Space1/75

€1,200,000

Ref. Number: ILV91389

Spacious Farm in Oca, Veneto with Expansive Green Space

657mq Interiors
Oca, Veneto

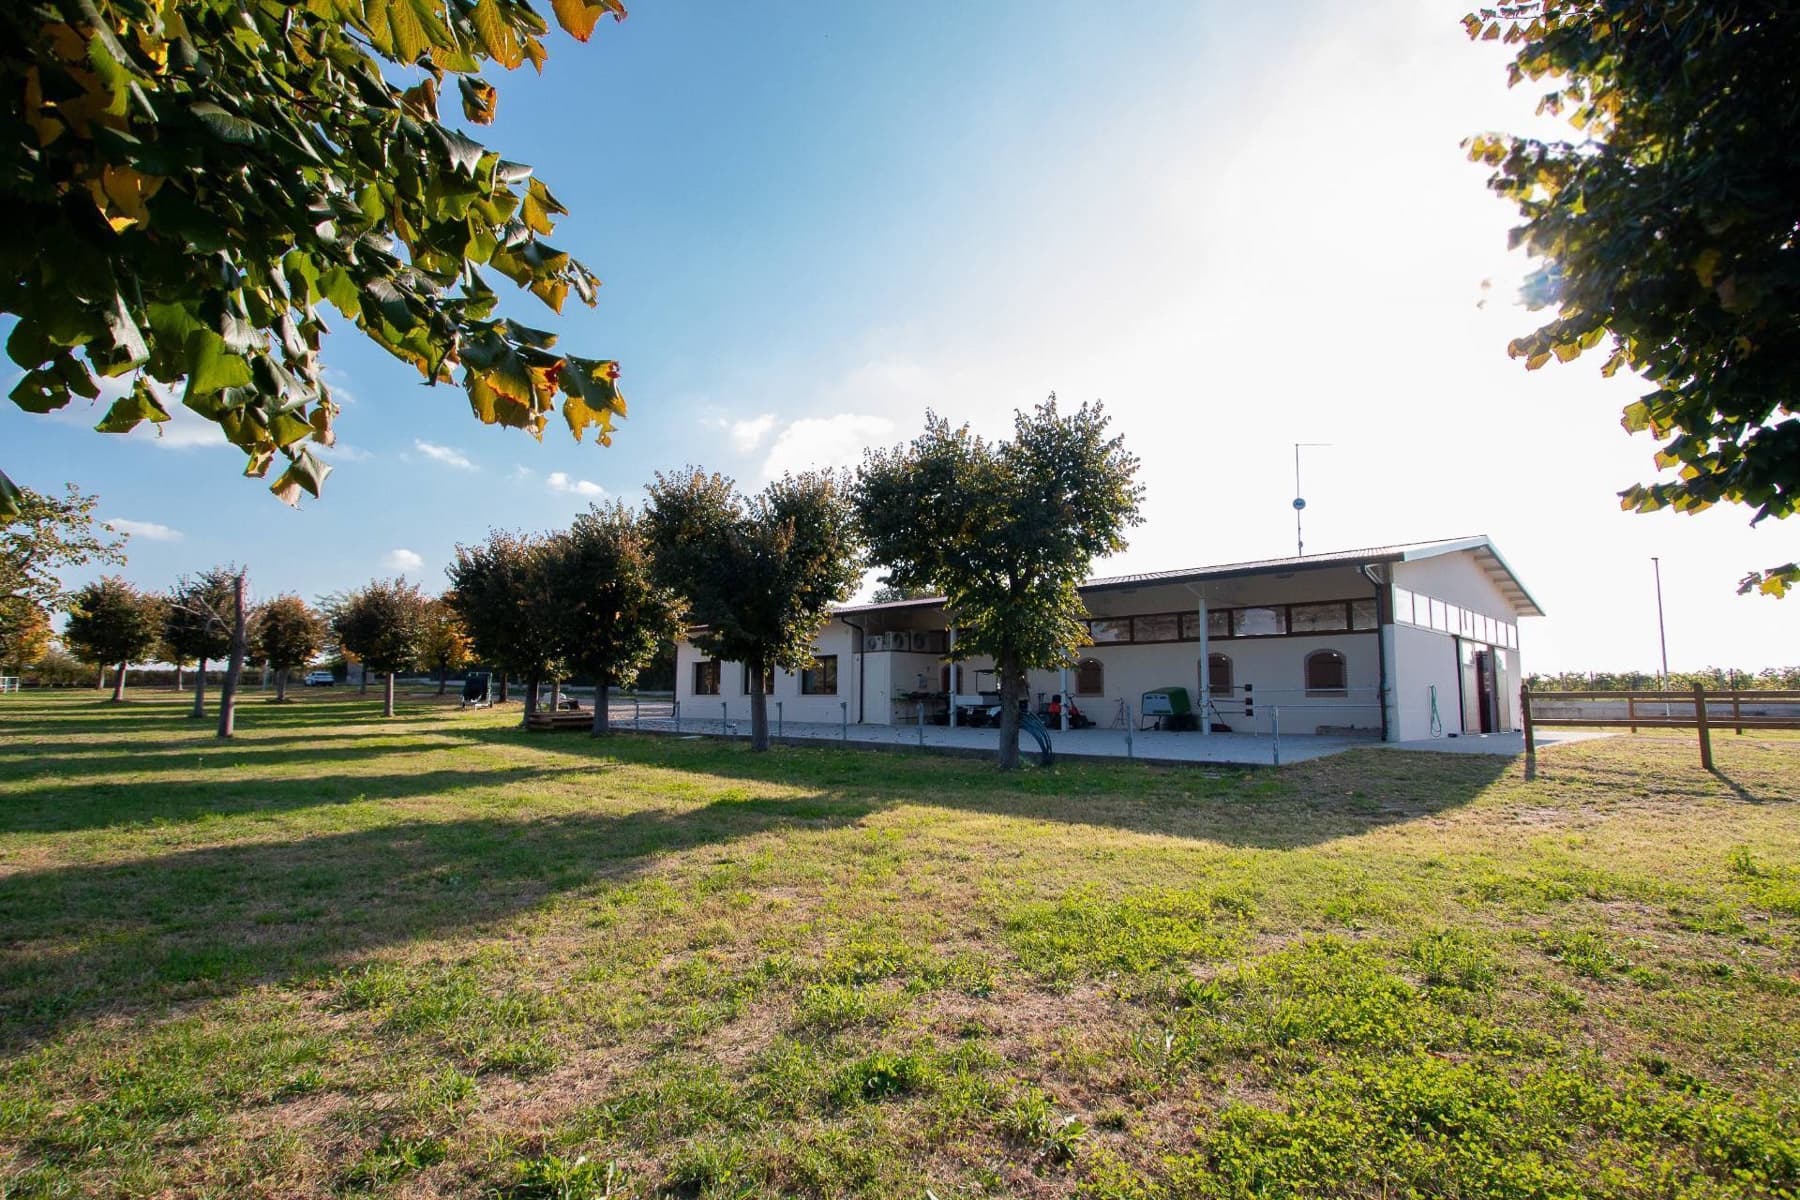

The exposed wooden beams, ceramic floors, and natural light streaming through the rooms immediately set the tone of this farmhouse: a spacious, tangible space designed for those seeking a property with presence and breadth. The neutral tones of the walls and wooden fixtures accompany a bright and measured atmosphere, while the air conditioning system contributes to daily comfort. It is a property that combines rural dimension and architectural order, with a sober character that allows the essence of the spaces and the continuous relationship with the outdoors to emerge. The commercial area of 657 square meters offers a significant base for envisioning a representative residence or a hospitality-related project, in a setting that maintains a clear agricultural identity. The spaces are distributed across 4 rooms and 2 bathrooms, with areas that convey a sense of openness thanks to the internal brightness and the presence of large windows. Outside, the land stretches around the building with a large lawn and trees arranged along the perimeter, creating an orderly and natural frame. The white facade, simple in its lines, is punctuated by large windows and a wooden door that reinforce the dialogue between construction and landscape. A wooden fence delineates part of the property and helps define a secluded space, while still preserving the perception of spaciousness. Overall, the property conveys the idea of a solid structure, immersed in a tranquil and rural atmosphere, with features that enhance its versatility without force. Days here find a different rhythm, made of changing light within the interiors, openings towards the greenery, and a quietness that accompanies every moment without isolating. The lawn surrounding the building, the trees along the boundary, and the agricultural context make it natural to imagine a life connected to open spaces, to the work of the land, or simply to the pleasure of living in a place where the daily horizon is broader. The presence of hills in the background also contributes to giving depth to the landscape and reinforcing the character of the place, balanced between functionality and atmosphere. This farmhouse in Oca, in the province of Verona, stands out for its size, coherence of spaces, and relationship with an authentic rural context. It is a property that can appeal both to those desiring a large-scale private settlement and to those seeking a structure with potential for representation or hospitality, in a corner of Veneto where nature and architecture coexist with measure.

View property profile
Elegant Villa with Pool in Lake Garda, Veneto1/34

€1,580,000

Ref. Number: ILV90810

Elegant Villa with Pool in Lake Garda, Veneto

5 Bedroom330mq Interiors
Bardolino, Veneto

The expansive glass windows and red-tiled roof immediately define the character of this 330 sqm villa, a property that combines significant dimensions with a very natural relationship with the outdoor spaces. The light-toned plastered walls, wooden shutters, and masonry fireplace create a coherent ensemble, contemporary yet well-integrated into the surrounding rural context. The driveway leads to the entrance with a discreet rhythm, while the natural light enhances the architecture and conveys the sensation of a home designed to be lived in continuously, inside and out, at any time of the day. The numbers tell the story of a complete and generous residence: 10 rooms distributed to comfortably accommodate daily life, 5 bedrooms, and 4 bathrooms, in a configuration suitable for both family living and representational use. Outside, the private garden of 2,000 sqm creates a spacious and secluded setting around the villa, leaving room for the private pool and full enjoyment of the outdoor areas. The 18 sqm terrace adds an additional view to the outside, ideal for extending the home during mild seasons. The property is completed by a gym, a 100 sqm garage, and a 30 sqm cellar, elements that enhance the overall functionality of the property without detracting from the pleasure of living. The external architecture also contributes to the villa's identity: the windows with wooden shutters, the masonry fireplace, the plastered surfaces, and the green spaces accompanying the house interact with the surrounding landscape of olive groves and vineyards, conveying an image of balance, privacy, and moderation. Days here easily find their rhythm between a swim in the pool, time dedicated to wellness in the private gym, and moments spent outdoors in the garden. The Bardolino setting, immersed in a countryside marked by vineyards and olive groves, invites a more relaxed way of living, made of light, silence, and spaces that open naturally. The terrace and outdoor areas thus become an integral part of the home, places to be lived with simplicity, to entertain guests, or to enjoy a more intimate and personal dimension. This villa consistently interprets the value of a spacious, well-equipped residence set in one of the most recognizable contexts of Veneto. In Bardolino, in the province of Verona, it offers a rare combination of space, amenities, and quality of outdoor life, with the tangible charm of a property that daily dialogues with the agricultural landscape surrounding it.

View property profile
Elegant Townhouse in Verona, Veneto with Garden Oasis1/66

€1,100,000

Ref. Number: ILV90780

Elegant Townhouse in Verona, Veneto with Garden Oasis

3 Bedroom250mq Interiors
Verona, Veneto

The light wood flooring and the large window that opens up to the garden immediately set the tone for this 250 sqm townhouse: a bright, contemporary home designed to embrace everyday life with ease. The interiors, defined by neutral-toned walls and a constant presence of light, convey a sense of balance and openness. Even the details reflect this coherence, from the living room with its essential furnishings to the integrated ceiling air conditioning, which enhances comfort without overwhelming the spaces. The 5 rooms are distributed in a way that suggests a home suitable for both shared moments and the more private dimension of family life. The 3 bedrooms and 4 bathrooms offer a generous layout, capable of supporting different rhythms and hospitality with great practicality. Completing the home is a basement, a valuable space that expands the house's usability and enriches its character, along with a 52 sqm garage that adds tangible functionality to daily life. Outside, the 400 sqm private garden becomes a true extension of the living area, further enhanced by the visual connection created by the large windows. The 38 sqm terrace offers an additional outdoor environment, to be enjoyed informally during the day or on milder evenings. The presence of the communal pool completes the picture with a feature that enhances leisure time and makes staying at home even more enjoyable, achieving a successful balance between private and shared spaces. Days flow between bright interiors and outdoor spaces that invite a change of pace with ease. A lunch on the terrace, a few hours in the garden, the evening return to a living room bathed in natural light: here, every environment seems to accompany a daily life made of comfort and moderation. The communal pool adds another opportunity to enjoy leisure time, while the basement can become the most intimate part of the house, dedicated to gatherings, relaxation, or personal passions. It is a property that enhances outdoor living without sacrificing practicality. This townhouse brings together spacious areas, complete amenities, and a successful relationship between the home and its exteriors, in a context like Verona that increases its appeal. The private garden, terrace, basement, generously sized garage, and communal pool form a solid and well-balanced ensemble, suitable for those seeking a residence with presence, comfort, and tangible living quality.

View property profile
Elegant Villa in Desenzano del Garda, Lake Garda1/40

€1,100,000

Ref. Number: ILV90787

Elegant Villa in Desenzano del Garda, Lake Garda

5 Bedroom270mq Interiors
Desenzano del Garda, Lombardia

The villa spans 270 square meters of commercial space and immediately finds its rhythm in the relationship between interiors and open spaces. The large windows, along with the private pool and a pergola that shelters the outdoor areas, create an airy and secluded atmosphere, designed for a daily life that naturally extends into the garden. The red tile roof and neutral-toned facades present a measured ensemble, well-integrated into the residential context, while the paved solarium next to the pool suggests a home to be enjoyed continuously, at any time of the day. The 7 rooms allow for a generous distribution of spaces, with 5 bedrooms and 2 bathrooms making the property suitable for a large family or those who desire spaces dedicated to guests and leisure. Outside, the private garden of 800 square meters surrounds the villa, complementing the house with green areas, trees, hedges, and paved surfaces that make every area usable with order and continuity. The private pool fits naturally into this design, accompanied by a solarium and spaces designed for outdoor relaxation. Completing the property are a 35 square meter terrace and a 14 square meter balcony, elements that further expand the usability of the house and offer additional outdoor outlets. The ensemble of buildings and annexes, with light plaster, tiled roofs, and an open layout, contributes to defining an important residential presence that is not ostentatious. Days here flow between the garden, the pool, and the outdoor spaces protected by the pergola, with the possibility of alternating convivial moments and more intimate pauses without sacrificing privacy. The terrace and balcony add other points of contact with the outside, while the interior space allows for flexible management of the home, suitable for both daily life and entertaining. In a setting like Desenzano del Garda, this property naturally interprets a way of living that favors light, openness, and tranquility, allowing the spaces to accompany every season. The combination of 270 square meters of interior space, 800 square meters of private garden, pool, and additional outdoor areas makes this villa a valuable, complete, and well-balanced proposal. In Desenzano del Garda, in the province of Brescia, it represents a residential solution of presence and substance, capable of uniting family dimension, privacy, and a quality of living built on concrete spaces.

View property profile

If you own this agency and want to request the removal of one or more listings on this page,