

Ref. Number: ILV89095
€1,000,000
Elegant Villa Near Lake Garda, Veneto


Details
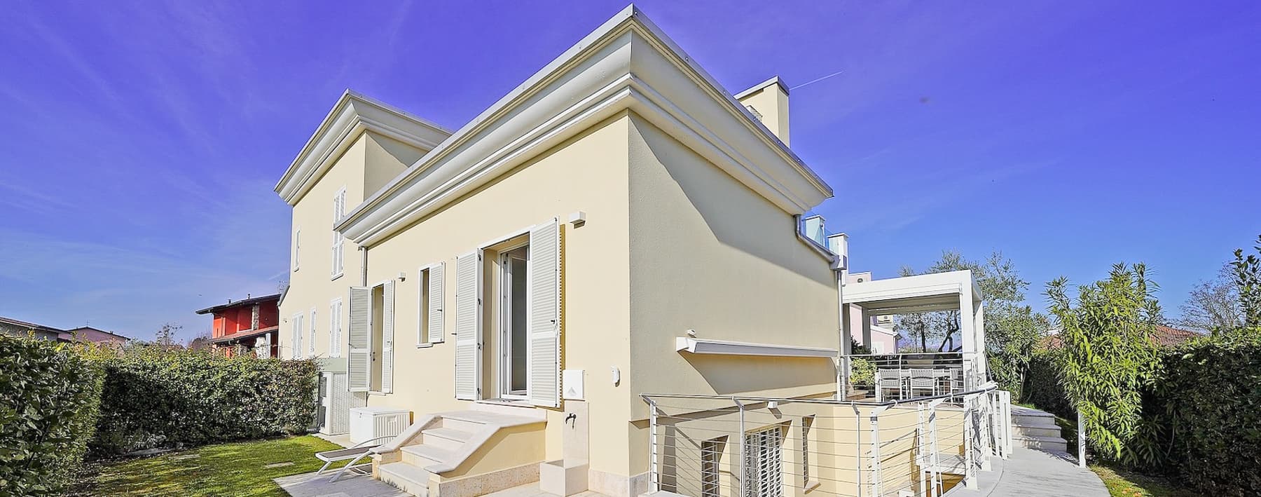
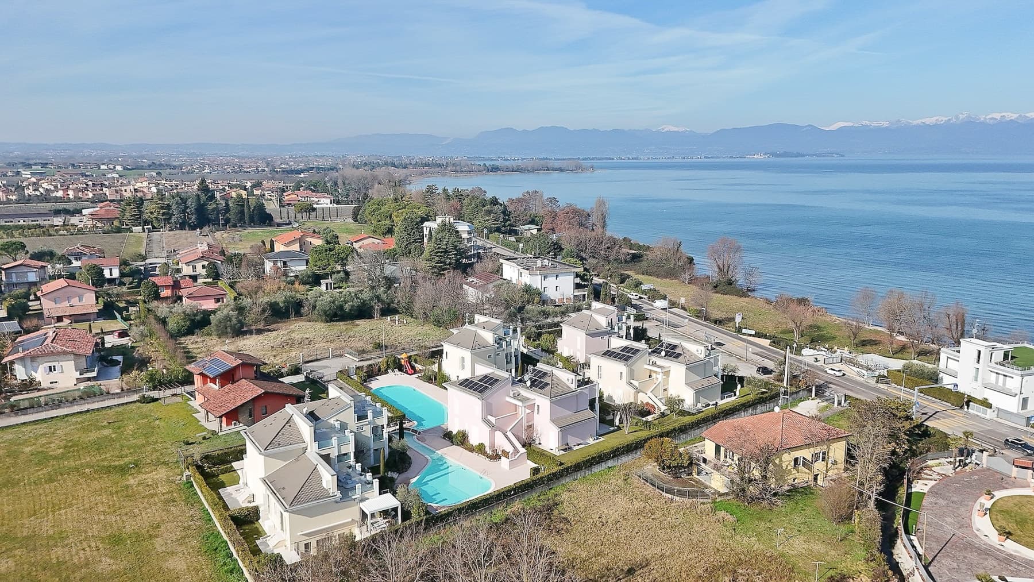
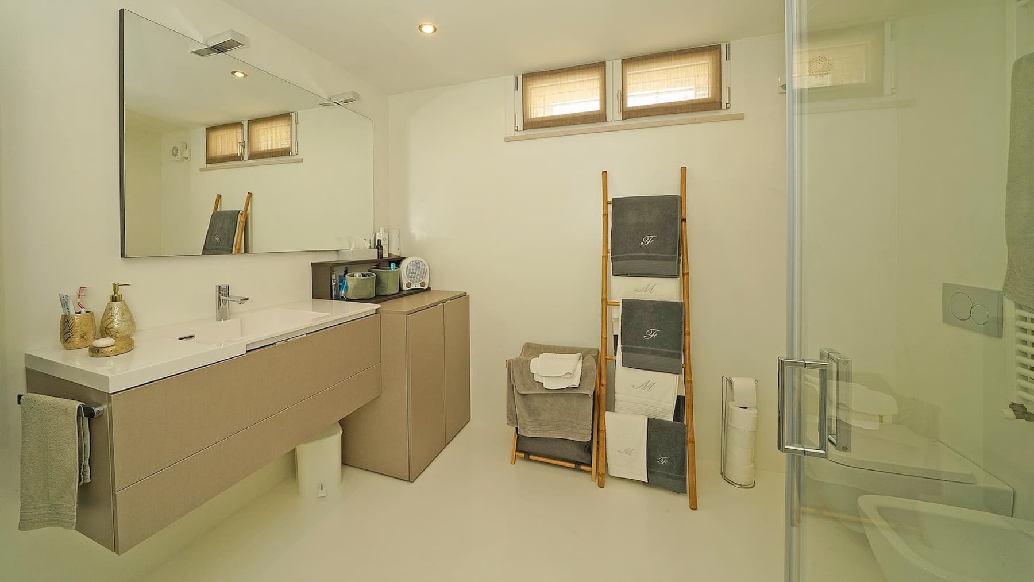
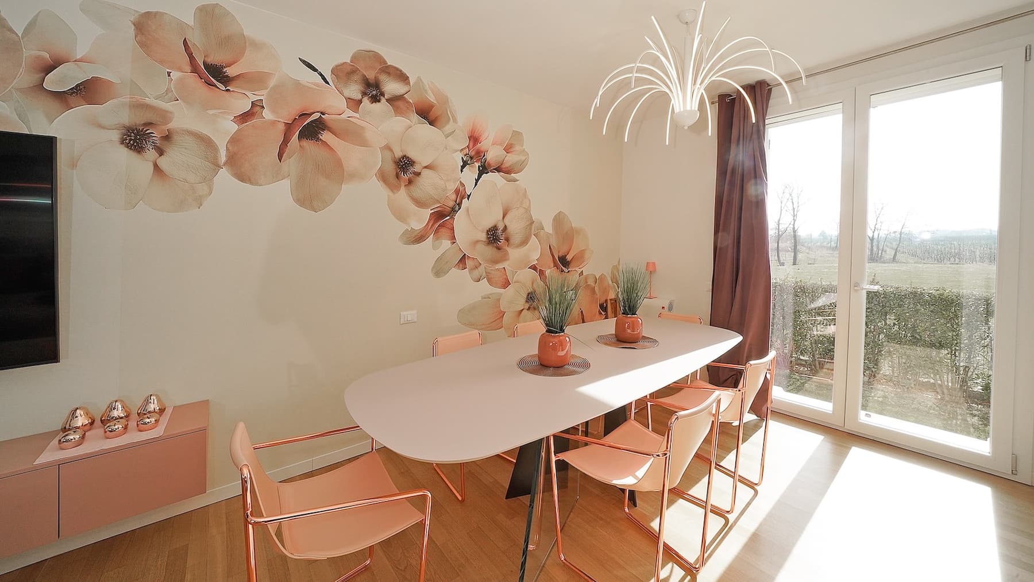
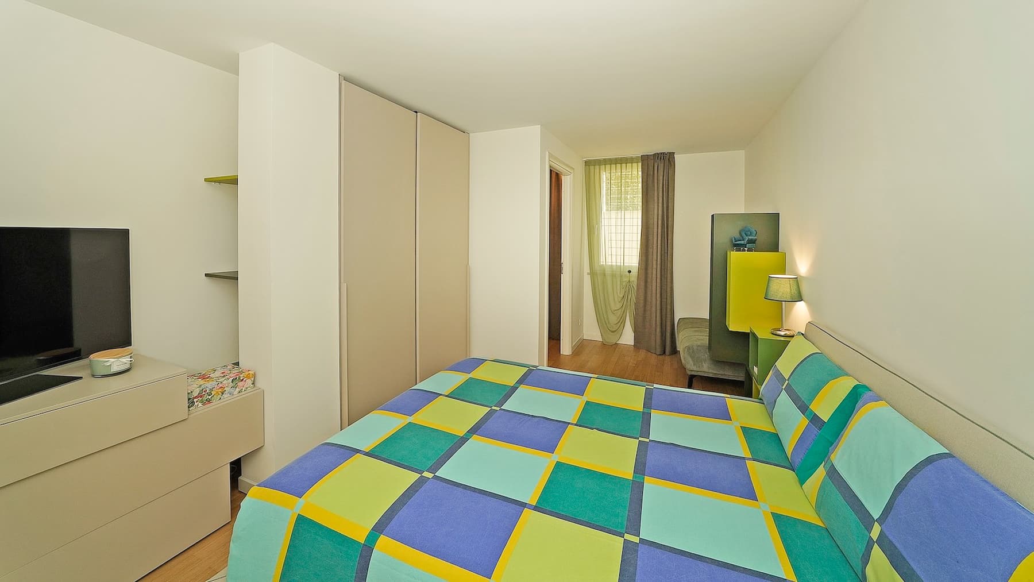
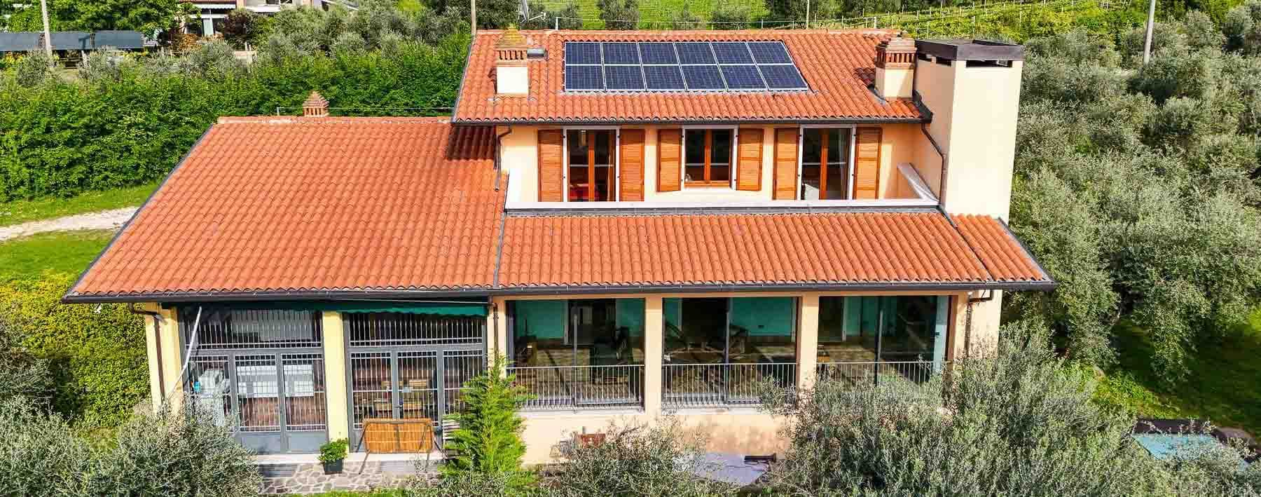
The villa is spread over two levels and welcomes with spaces designed for a comfortable, bright, and well-organized daily life. Built in 2013, it combines significant dimensions with a layout suitable for both family life and shared moments, with environments that naturally interact with the outdoors. The details within the interiors also reflect a current and measured touch: in the bathroom, for example, the light-toned vanity unit, the white ceramic countertop, and the large mirror with integrated lighting create an essential and luminous ensemble, enhanced by light surfaces and abundant natural light. The property's 224 square meters of commercial space allow for a spacious home, organized into 4 rooms, with 3 bedrooms and 2 bathrooms. Completing the internal layout is a 73-square-meter tavern, a space that significantly expands the villa's usability and adds depth to the overall livability. Outside, the private garden of 150 square meters offers an intimate and secluded setting, while the 40-square-meter terrace introduces an open dimension to be enjoyed at any time of the day. The presence of the communal pool further enriches the property, placing it in a well-maintained and orderly residential context. The visual notes indeed reveal buildings with tiled roofs, light facades, and well-defined architectural details, along with courtyards and outdoor spaces organized with care. The amenities are completed by a garage and 1 parking space, elements that make the management of the house practical and immediate, along with modern comforts such as air conditioning, fiber optics, and an electric gate. Days here find a natural rhythm between the indoor environments and the outdoor spaces. The private garden invites a more relaxed lifestyle, with outdoor breakfasts, shared leisure time, and evenings that easily transition to the terrace, where the available 40 square meters become a tangible extension of the home. The communal pool adds another reason to continuously enjoy the outdoors, while the residential context suggests tranquility and a pleasant sense of order. In Peschiera del Garda, all this is tied to a much-loved area, capable of combining services, quality of life, and a constant connection with the outdoors. Garage, parking space, tavern, garden, and terrace form a complete ensemble, designed for those seeking a recent and well-structured villa in one of the most sought-after locations in the Verona area. The presence of contemporary comforts and its placement in a high-level residential context make this property a valuable solution, suitable for those who desire space, functionality, and a home to live in continuously throughout the year.
Other features

Location
Peschiera del Garda, Veneto, Italia
Listing


Request a property visit
Choose a date to visit the property with a real estate agent
Similar properties in Peschiera del Garda



Un viaggio unico attraverso le bellezze del belpaese
Una selezione esclusiva di immobili in alcune delle zone più esclusive d'Italia scelta per te dai nostri esperti