

Ref. Number: ILV91399
€1,200,000
Single-Level Villa with Lake Views, Torri del Benaco


Details
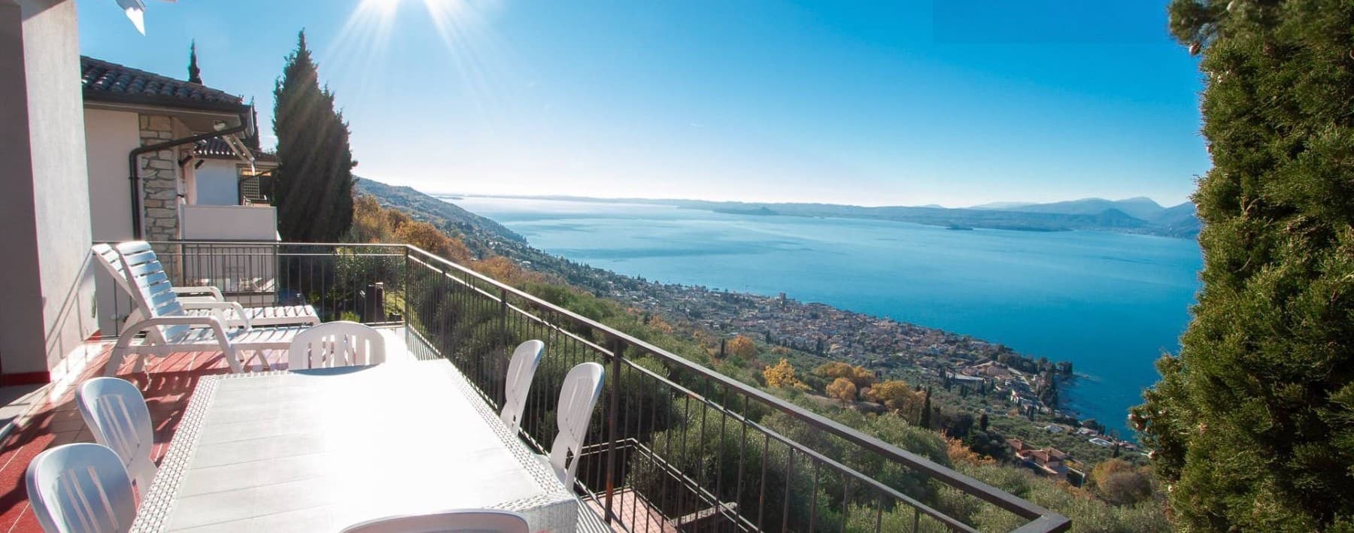
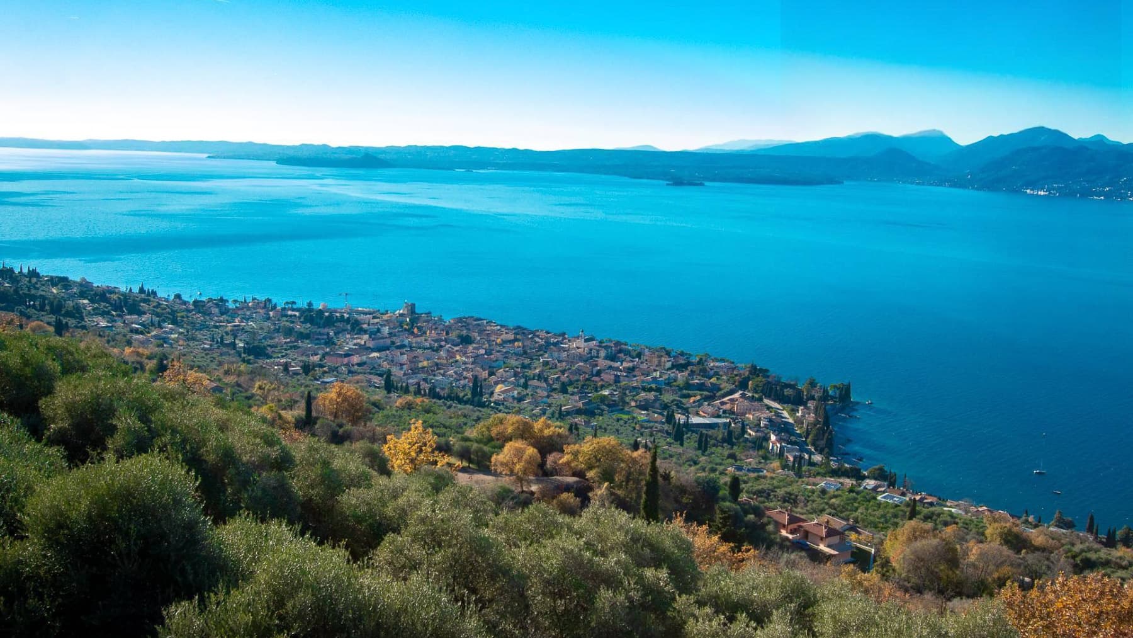
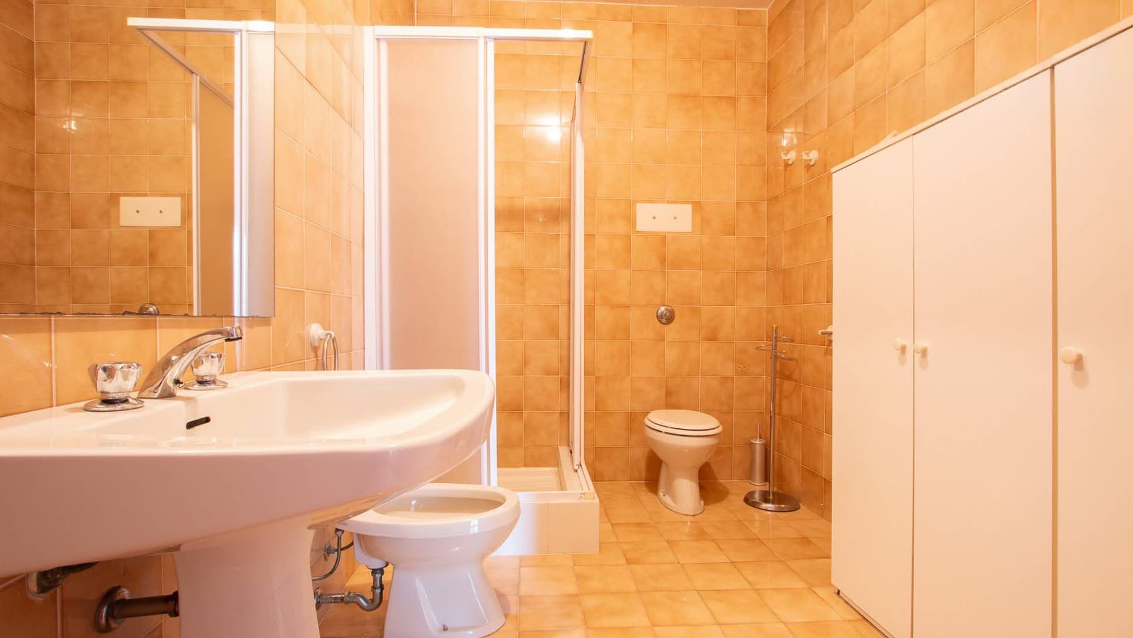

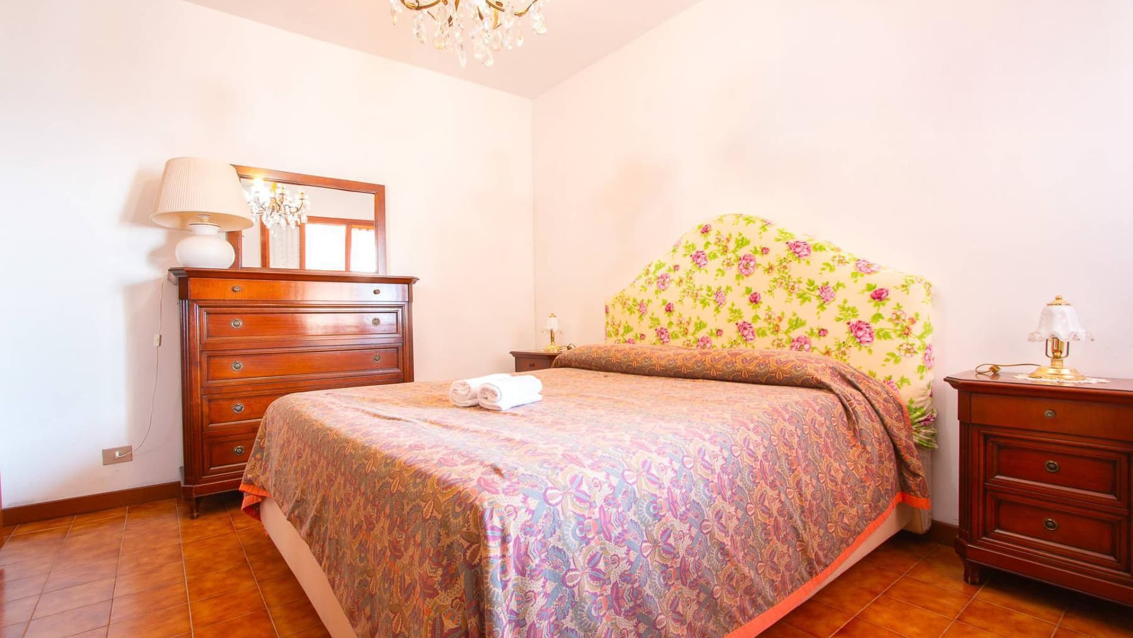
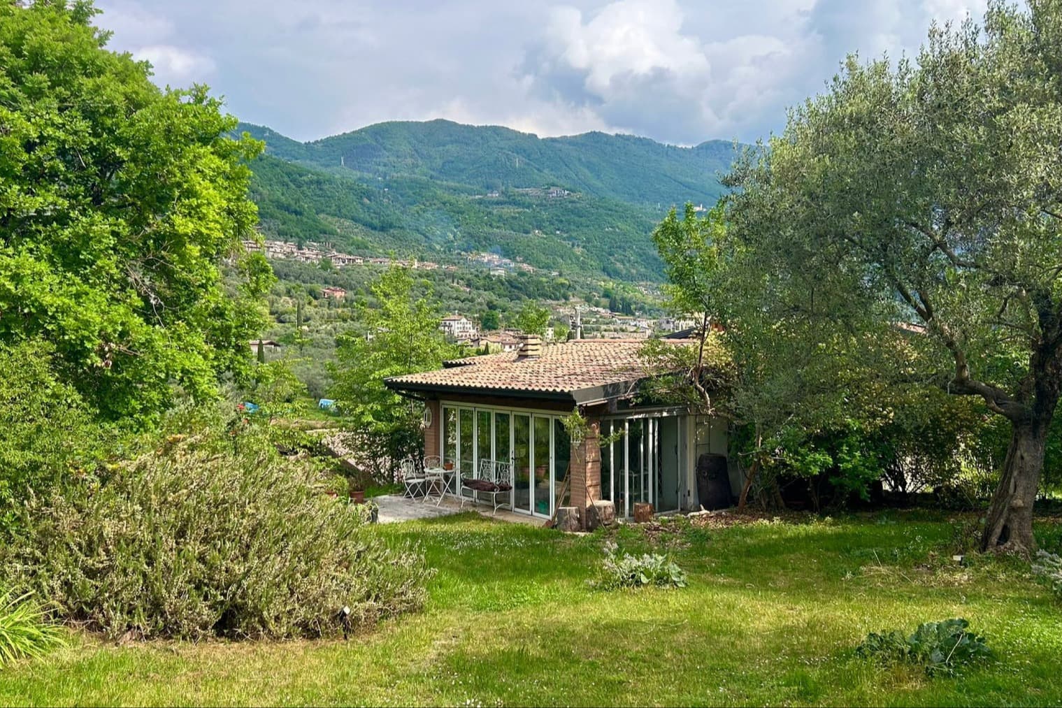
The villa is laid out on a single level on the ground floor and welcomes with bright spaces, where the light tones of the walls and the presence of large mirrors amplify the natural light. Certain details immediately convey a sense of a well-lived home: in the bathroom, beige ceramic tiles, a shower with glass doors, and white cabinets organize the space with simplicity; in the sleeping area, a double bed and glossy red tiled floors introduce a warmer note. It is a property that reveals itself little by little, through tangible spaces and a continuous relationship with the outdoors. Its 200 square meters of commercial space are distributed across 6 rooms, including 3 bedrooms and 2 bathrooms, in a configuration suitable for both daily living and longer stays, thanks to the convenience of the ground floor and immediate flow between interiors and garden. Outside, the private garden of 840 square meters naturally extends the home and complements its rhythm, offering open areas to enjoy at any time of the day. The emerging architectural notes speak of stone pavements arranged in a sinuous pattern, gravel paths, and a red-paved area suggesting a direct connection to a veranda or terrace. Completing the property are a parking space and a 25 square meter cellar, useful as a service area or storage. Built in 1970, the villa maintains a solid and generous residential layout, set in a tranquil residential context, with the discreet presence of other houses at the edges and a well-perceived sense of privacy. The garden becomes the vantage point from which to observe the landscape and be accompanied by the tranquility of the lake, which opens up here between hills and rich vegetation, with glimpses of a stone village and small boats on the water. The presence of olive and fruit trees in the surrounding areas strengthens the connection with a territory that invites outdoor living, characterized by leisurely times, changing light throughout the day, and spaces to inhabit naturally. The domestic dimension also benefits: returning home, opening to the outside, moving between house and garden becomes a simple and continuous gesture. This villa in Torri del Benaco combines well-distributed spaces, a large private outdoor area, and a direct relationship with a context of great scenic charm. It is a property that finds its value in the balance between functionality, tranquility, and the presence of the lake, in one of the most recognizable locations in the Veronese territory.
Other features

Location
Torri del Benaco, Veneto, Italia
Listing


Request a property visit
Choose a date to visit the property with a real estate agent
Similar properties in Torri del Benaco



Un viaggio unico attraverso le bellezze del belpaese
Una selezione esclusiva di immobili in alcune delle zone più esclusive d'Italia scelta per te dai nostri esperti