

Ref. Number: ILV92222
Private negotiation
Expansive Villa Near Lake Garda in Veneto


Details
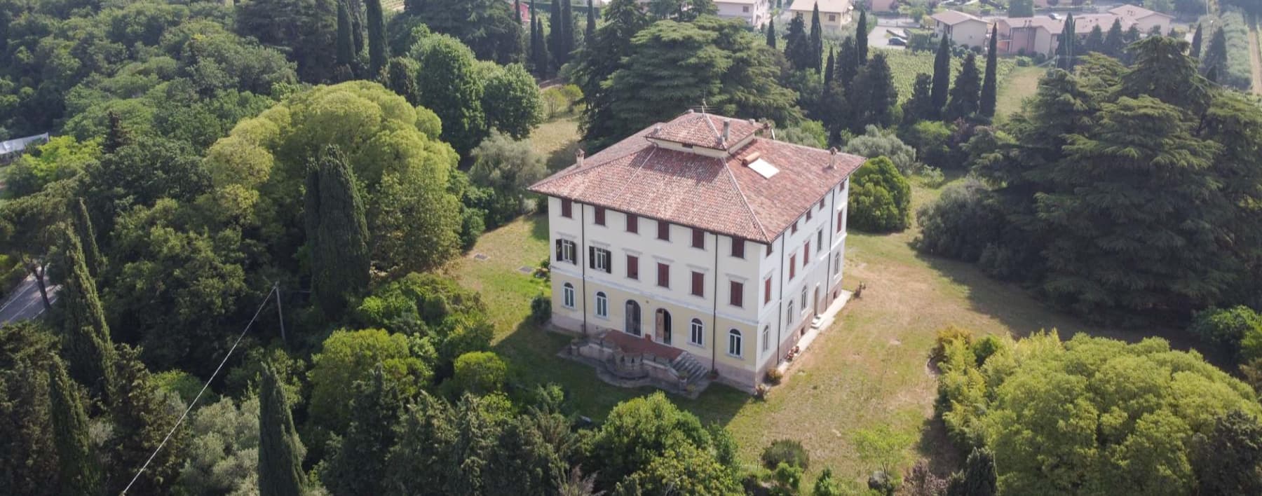
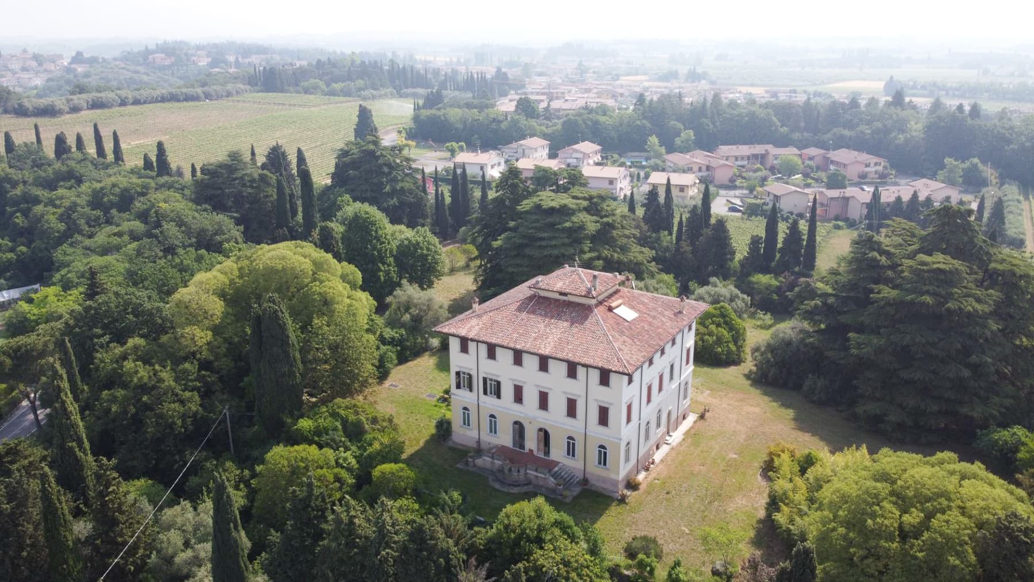
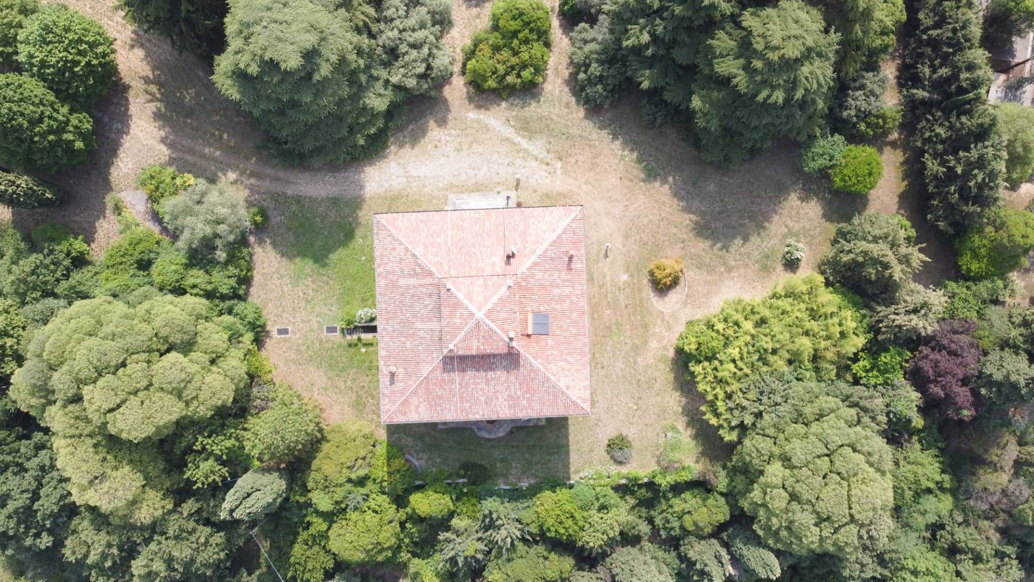
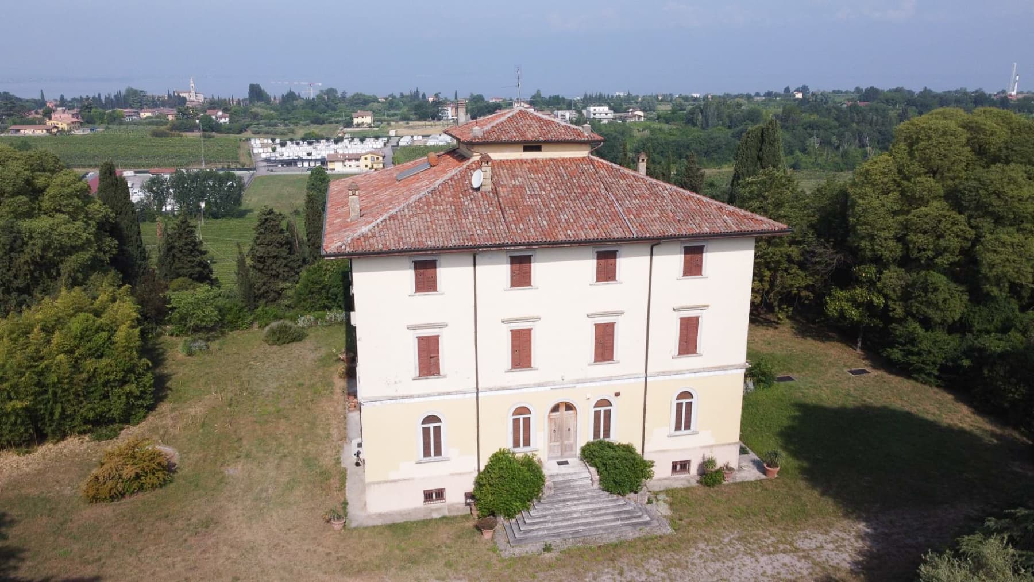
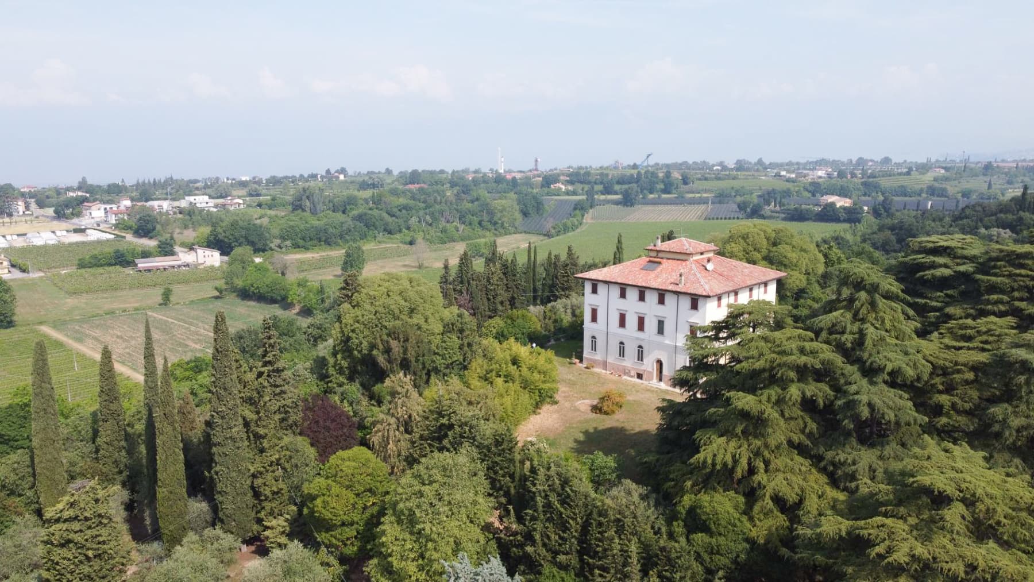
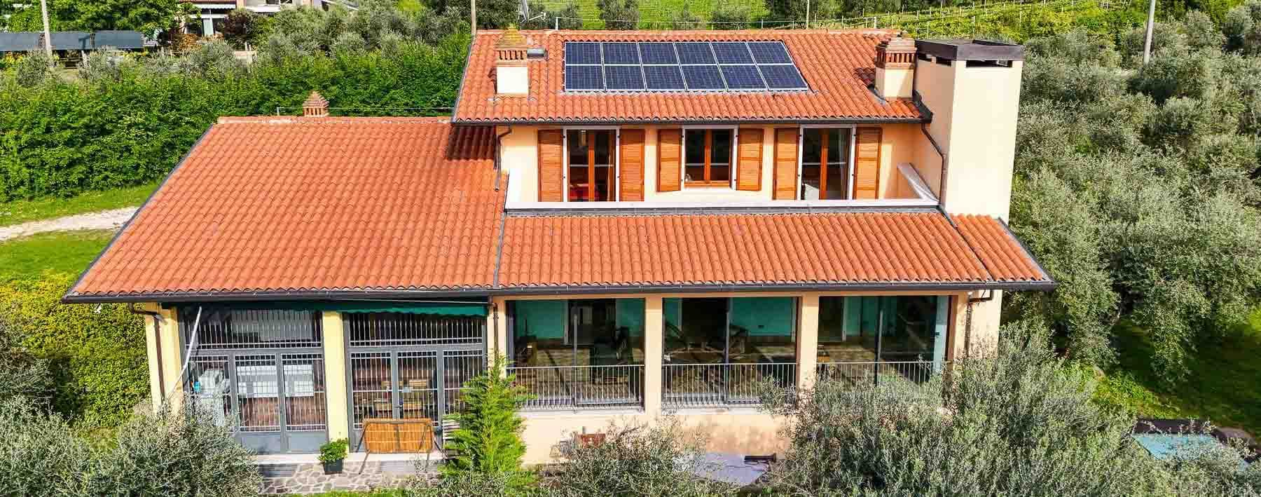
The herringbone parquet, warm in tone and pleasing in natural light, introduces spaces that maintain an authentic and lived-in presence, characterized by high ceilings with moldings, light curtains, and details that immediately convey the character of the villa. The sensation is that of a spacious property, designed to welcome with balance and continuity between formal rooms and more intimate spaces. Even outside, the narrative remains consistent: the house is set in a context of dense and mature greenery, where tranquility is not an abstract idea but a tangible quality of daily living. The numbers clearly convey the property's significance: 1,890 square meters of commercial space spread over three levels, with a total of 20 rooms, 10 bedrooms, and 8 bathrooms. Such a vast configuration suggests a seamless management of domestic life, conviviality, and hospitality, with spaces capable of adapting to different needs without losing balance. Among the distinctive elements, there is a fireplace, an addition that deepens the ambiance and reinforces the sense of home, and a 282 square meter cellar, a substantial area that significantly expands the villa's usability. Outside, the private garden of 17,054 square meters establishes a direct connection with nature and defines a setting of great breadth. The facade is punctuated by windows with wooden shutters, a stone porch, and a pitched roof with terracotta tiles; small stone steps lead to a terrace, while trees of varying heights and dense vegetation accompany the property's development and enhance its privacy. Together, these details compose a solid architectural presence, immersed in a rural and silent context. Days here find a natural rhythm between the interior spaces and the large garden, with the possibility of living outdoors fully and privately. The greenery surrounding the villa, the presence of vineyards in the area, and the countryside atmosphere provide an immediate connection with an Italian landscape characterized by tranquility, light, and distinctly perceptible seasons. The generous internal layout, with its numerous rooms and bedrooms, makes this property suitable both as a private representative residence and for a high-level hospitality project, always respecting the character of the house and its context. The villa combines significant dimensions, a garden of rare extent, and an architectural structure that naturally dialogues with the territory of Lazise, in the province of Verona. It is a property that finds its value in the combination of space, privacy, and connection with the Venetian countryside, offering a solid base for those seeking a residence of strong presence and great breadth.
Other features

Location
Lazise, Veneto, Italia
Listing


Request a property visit
Choose a date to visit the property with a real estate agent
Similar properties in Lazise



Un viaggio unico attraverso le bellezze del belpaese
Una selezione esclusiva di immobili in alcune delle zone più esclusive d'Italia scelta per te dai nostri esperti