

Ref. Number: ILV92184
€1,200,000
Historic Villa Overlooking Lago Maggiore, Piemonte


Details
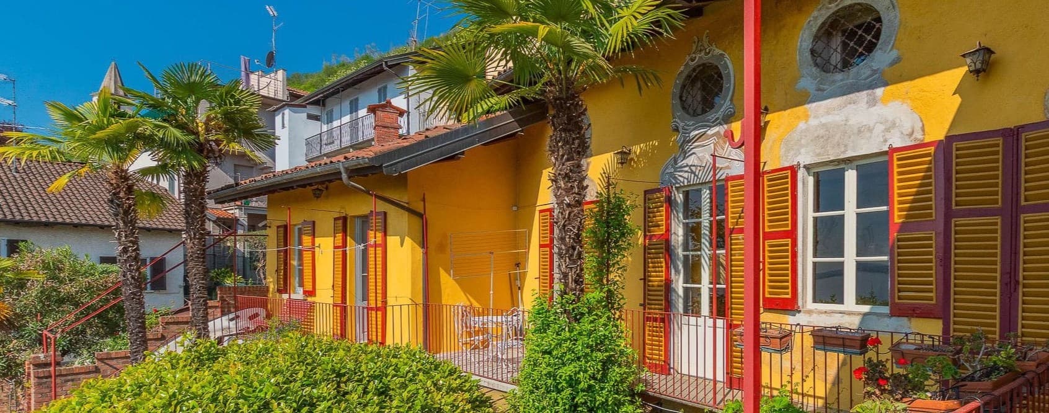
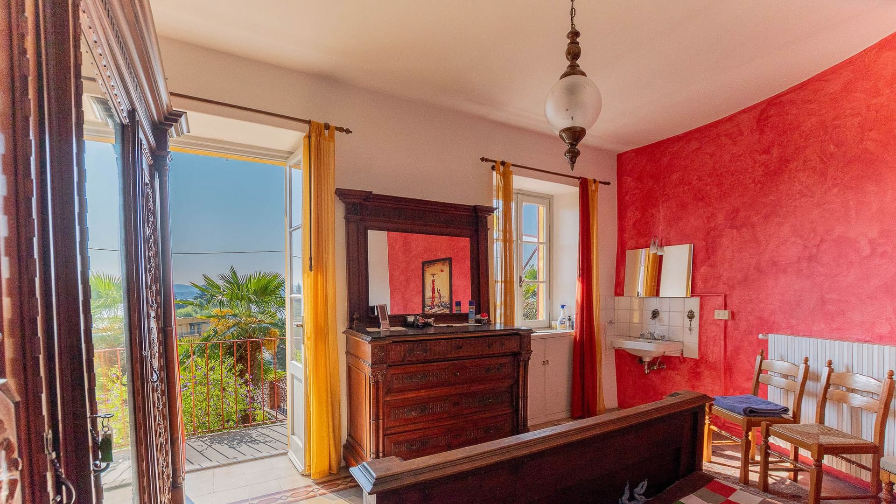
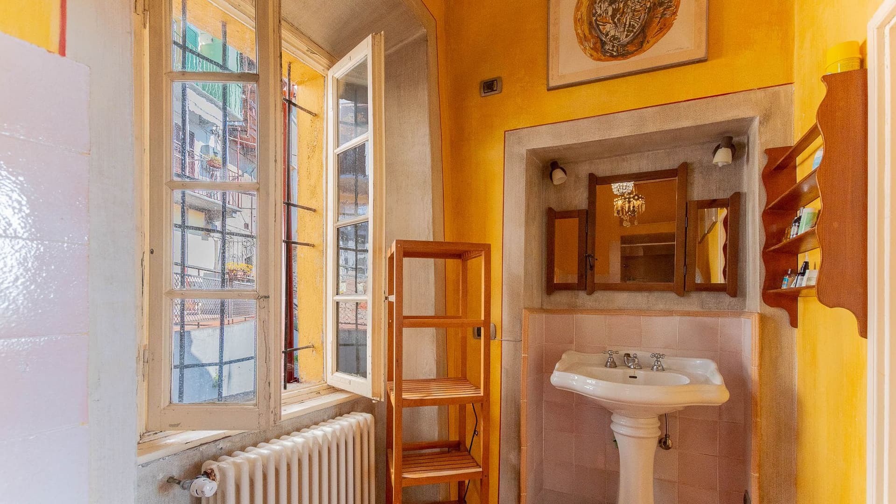
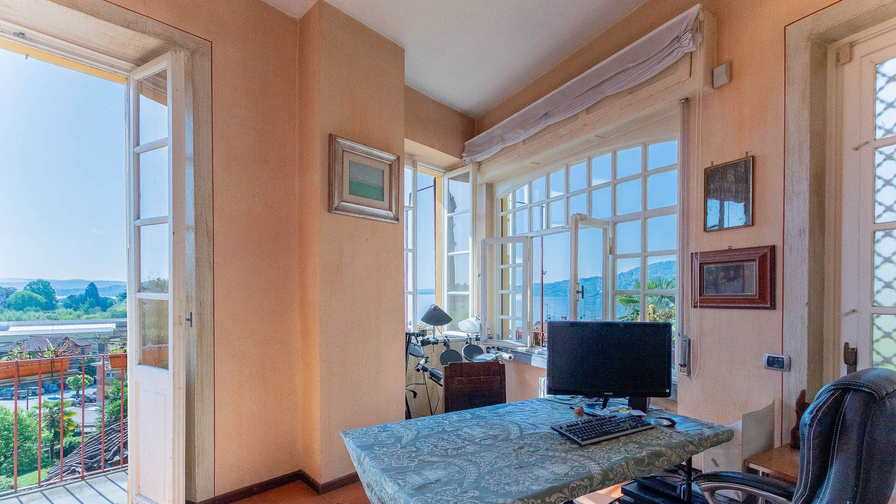
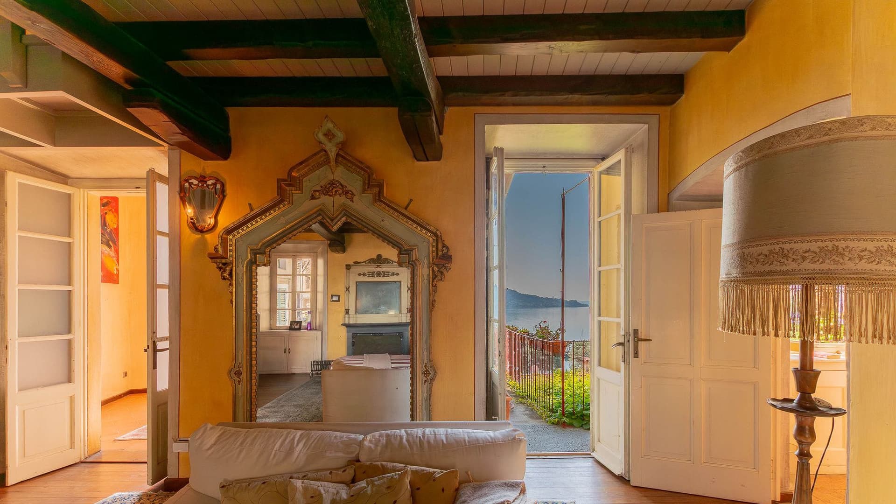
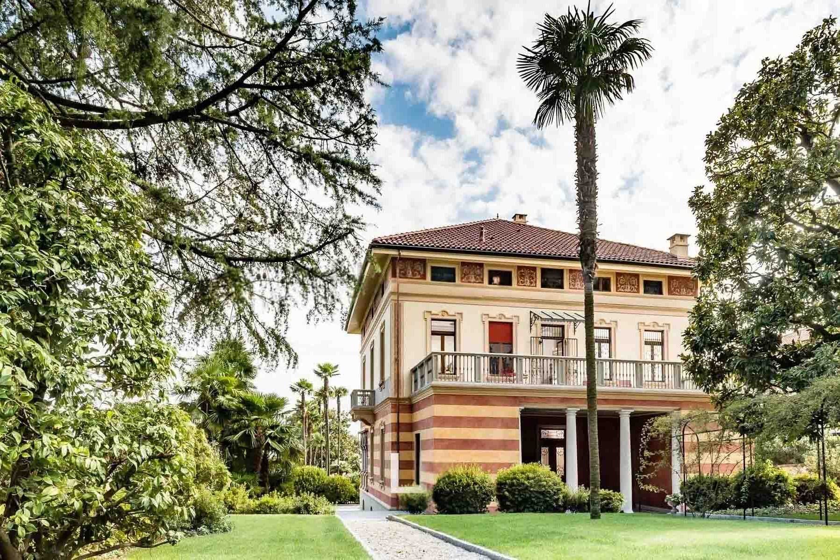
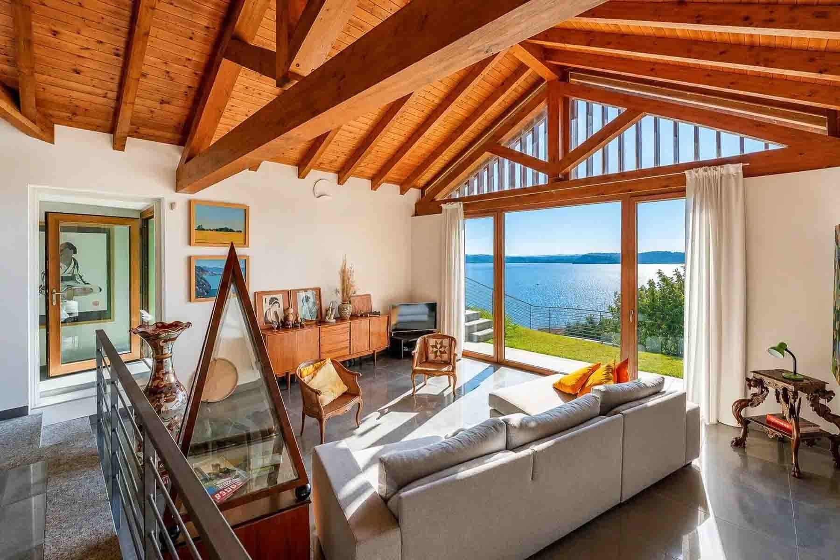
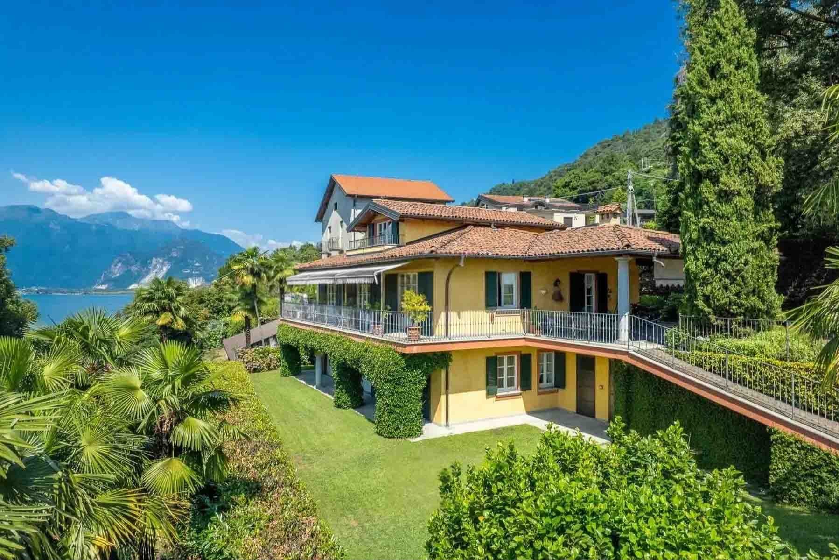
The villa, built in 1750, retains a character that is immediately felt within its interiors: natural light generously streams through large wooden and glass fixtures, complementing warm-toned walls and settling on details of traditional taste, such as a dark wooden dresser and a white ceramic sink. It exudes a tangible charm, comprised of rooms that do not seek dramatic effects but instead tell the story of a home lived in with restraint, where every element contributes to creating a welcoming and personal atmosphere. Its 300 square meters of commercial space are distributed across 12 rooms, with 6 bedrooms and 5 bathrooms, offering a spacious and well-organized living area suitable for both daily life and hosting family and guests. The fireplace adds a cozy touch to the home, while the terrace and balcony extend the ambiance towards the outdoors. The private garden of 516 square meters introduces a significant and well-integrated green presence into the property: lush vegetation, tall plants, flowering shrubs, and a stone staircase leading to a higher part of the open space. The yellow facade with red shutters and decorative details, along with the elevated balcony with an iron railing, presents a recognizable and full-of-personality image. The outdoor spaces also speak a concrete and coherent language, with brick paving, a stone wall, and a tiled roof that reinforce the sense of continuity between architecture and garden. The property is completed by a garage, parking space, fencing, and convenient road access. Days here find a natural rhythm between the numerous indoor spaces and the immediate possibility of outdoor living. The balcony and terrace become spontaneous extensions of the home, places to be used simply, for a moment of peace or to entertain guests with greater freedom. The garden, with its multi-level layout and mature vegetation, also contributes to creating a private and relaxed dimension, even within an urbanized context. The distribution of 12 rooms also makes the villa appealing for those seeking a representative residence or a property capable of accommodating multiple families or extended stays. This villa in Lesa combines generous dimensions, a history dating back to the 18th century, and a complete array of outdoor spaces and services. Located in the province of Novara, within the context of Piedmont, it represents a solution for those seeking a home with character, privacy, measured scenic presence, and a structure already suited to multiple ways of living.
Other features

Location
Lesa, Piemonte, Italia
Listing


Request a property visit
Choose a date to visit the property with a real estate agent
Similar properties in Lesa



Un viaggio unico attraverso le bellezze del belpaese
Una selezione esclusiva di immobili in alcune delle zone più esclusive d'Italia scelta per te dai nostri esperti