

Ref. Number: ILV80412
€3,000,000
Charming Property in Grado, Friuli Venezia Giulia


Details
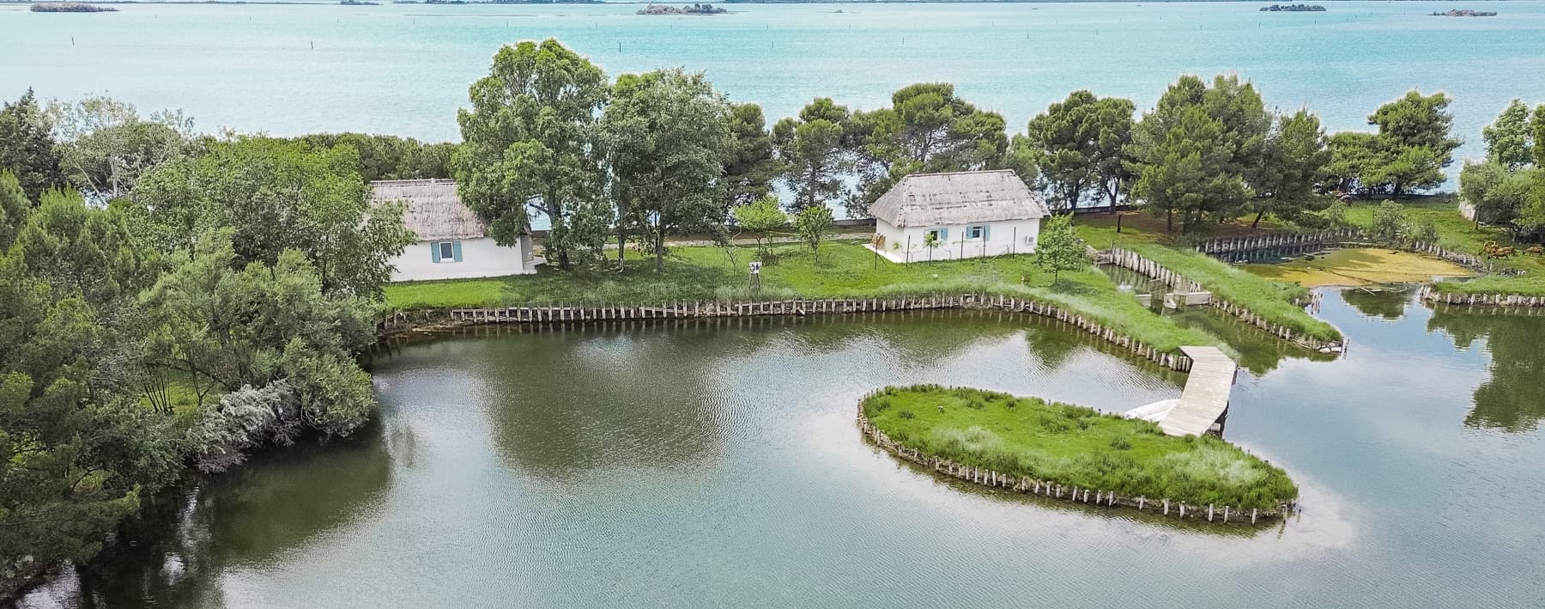
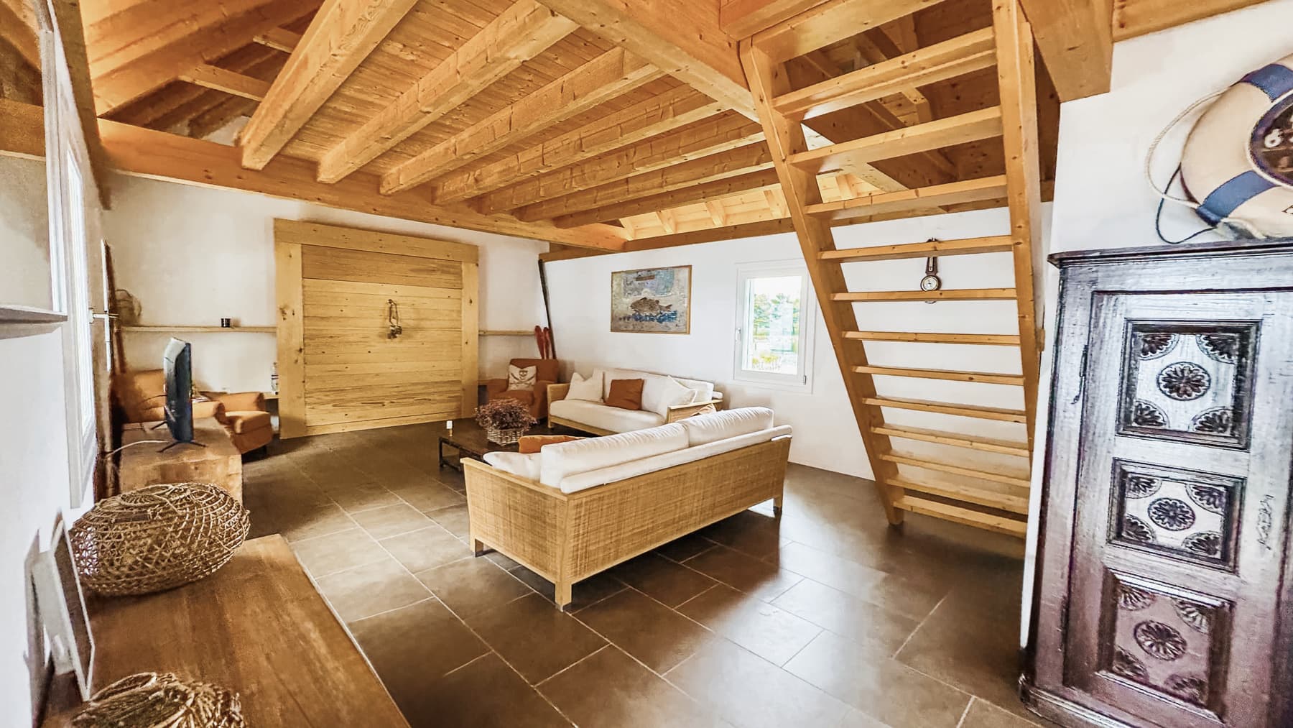
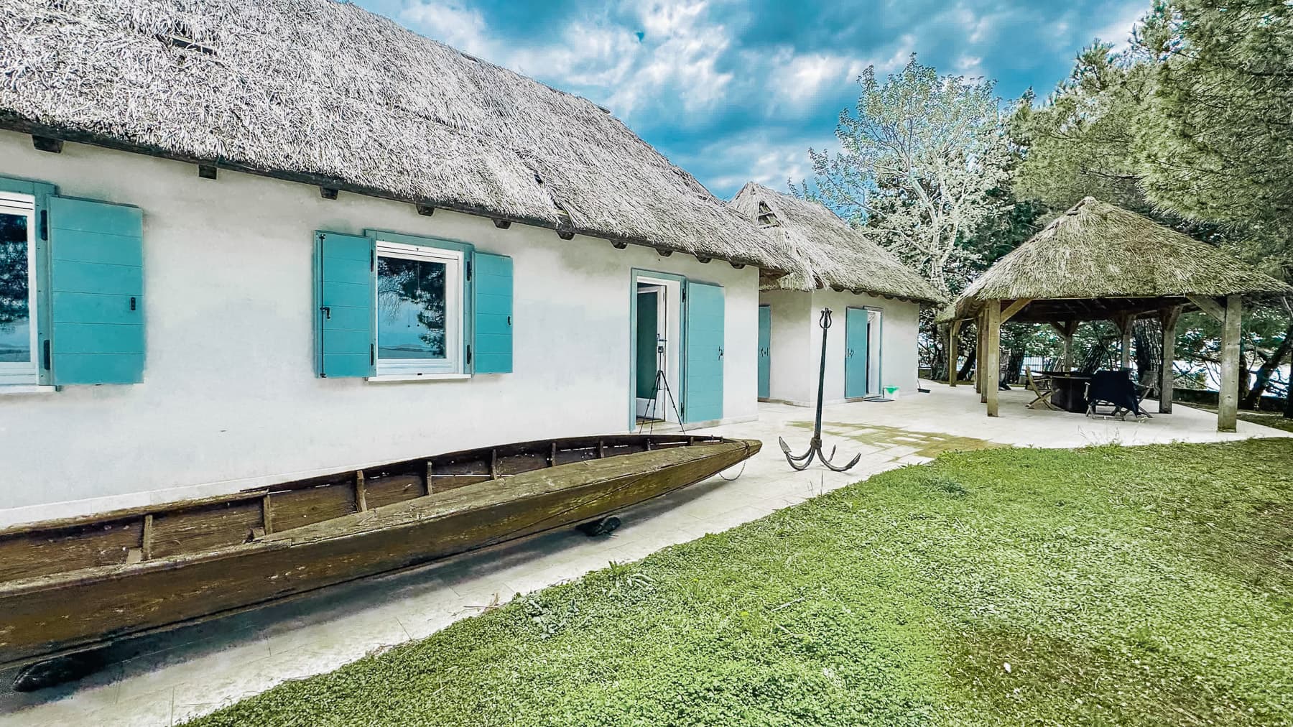
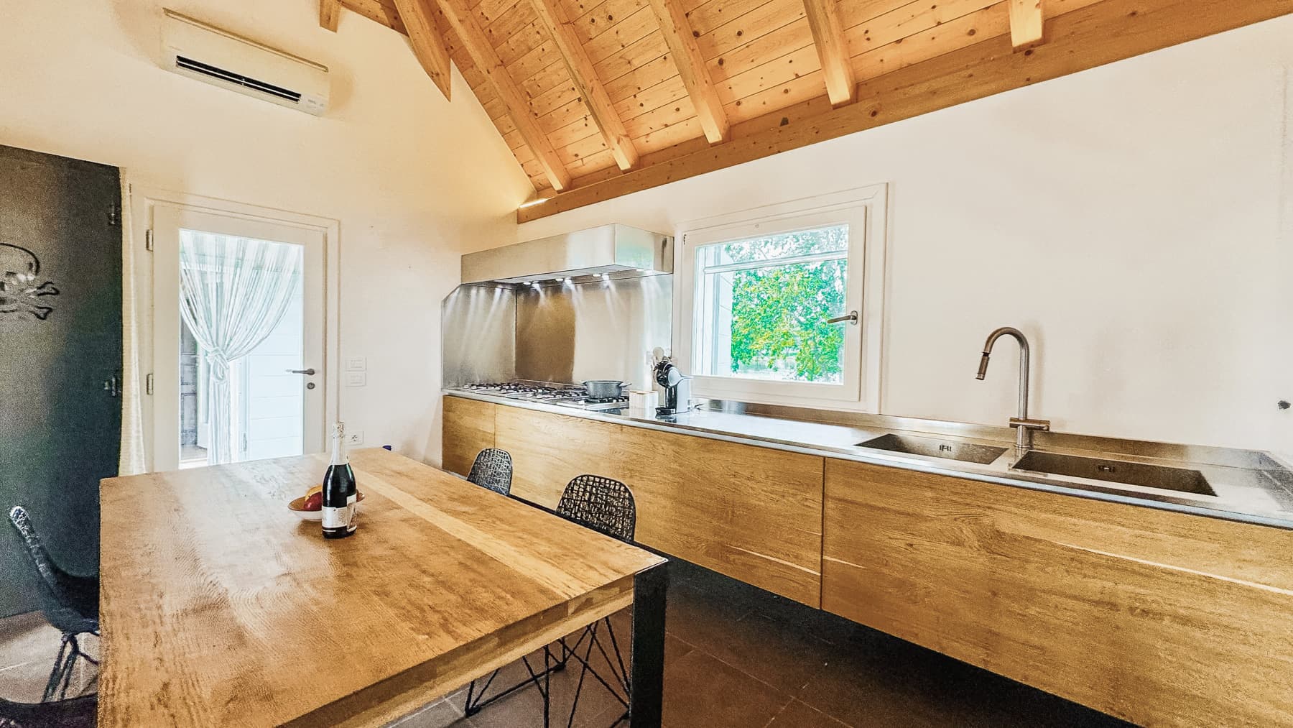
The exposed wooden ceilings and large windows immediately set the tone for this 183 sqm commercial property: a home that combines material simplicity with scenic presence, featuring bright spaces and a welcoming atmosphere built on tangible details. The white walls interact with the large-format dark tile flooring, while a wooden staircase leads to the upper floor, adding movement to the spaces. Outside, the narrative remains consistent, with white plastered walls, blue shutters, and a recognizable architectural presence, nestled in greenery and designed for those seeking space, light, and an authentic connection with their surroundings. The internal layout unfolds across 9 rooms, with 4 bedrooms and 3 bathrooms, offering a living dimension suitable for both daily life and hosting family and guests. The generous and well-articulated spaces convey a home to be lived in naturally, where brightness flows continuously and accompanies every moment of the day. Certain details reveal a precise character: the wooden ceiling warms the interiors, while a staircase of the same material visually connects the levels; the presence of an antique black decorated wardrobe introduces a note of memory and personality without weighing down the ensemble. Outside, the property boasts a private garden of 35,000 sqm, a significant extension that substantially enhances the home's experience. Light stone pavements accompany the open spaces and lead to an adjacent structure with a wooden gazebo, furnished with a table and chairs, designed for leisurely breaks, outdoor lunches, or simply enjoying the tranquility. The architecture, with thatched roofs, white plaster, and blue shutters, helps define a recognizable ensemble in harmony with the natural landscape. Opening the windows, crossing the garden, pausing under the gazebo: here, daily life finds a broader rhythm, made of natural light, silence, and outdoor spaces that become an integral part of the home. The 35,000 sqm of greenery invite a free and personal use of the property, between moments of conviviality and more reserved pauses. The presence of a wooden boat in the outdoor area adds a suggestive detail, reinforcing the bond between the home and its context. The overall sensation is of a place that prioritizes privacy, tranquility, and a spontaneous relationship with the surrounding environment. This property in Grado represents a rare offering for its external dimensions, architectural identity, and quality of the internal atmosphere. Its 183 sqm commercial space, along with the private garden of 35,000 sqm, compose a setting of strong personality, suitable for those desiring a home with space, privacy, and a direct connection with the landscape of Friuli Venezia Giulia.
Other features

Location
Grado, Friuli-Venezia-Giulia, Italia
Listing
.png&w=640&q=75)

Request a property visit
Choose a date to visit the property with a real estate agent
Similar properties in Grado





Un viaggio unico attraverso le bellezze del belpaese
Una selezione esclusiva di immobili in alcune delle zone più esclusive d'Italia scelta per te dai nostri esperti