

Ref. Number: ILV93740
€2,200,000
Spacious Villa by Lake Maggiore, Piemonte


Details
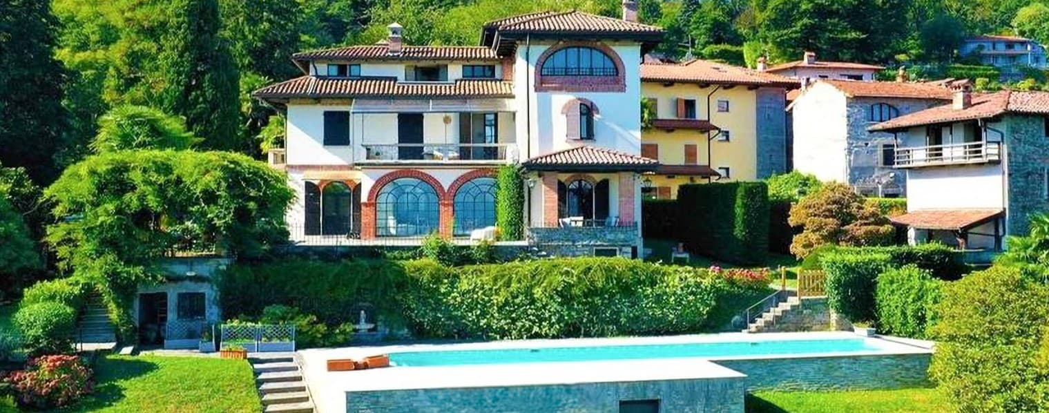
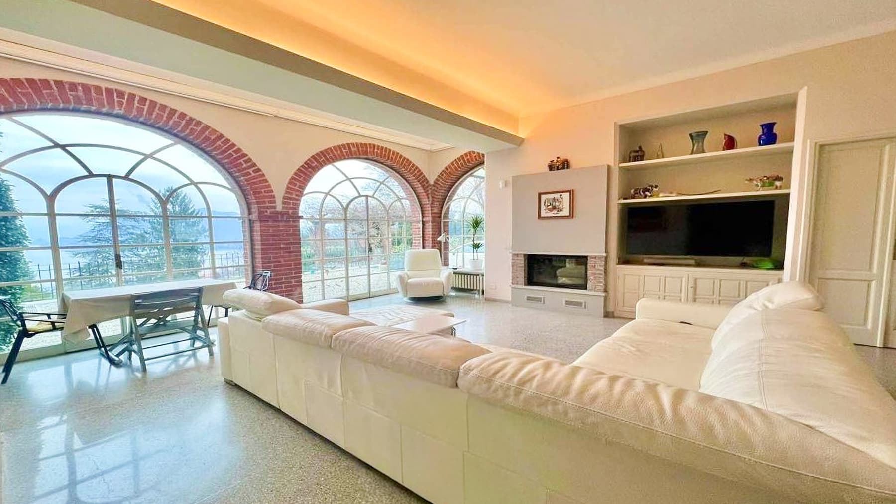
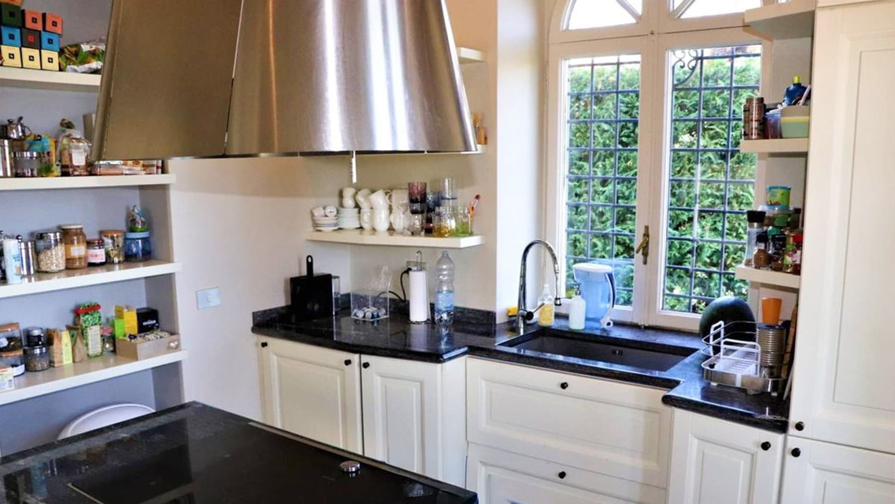
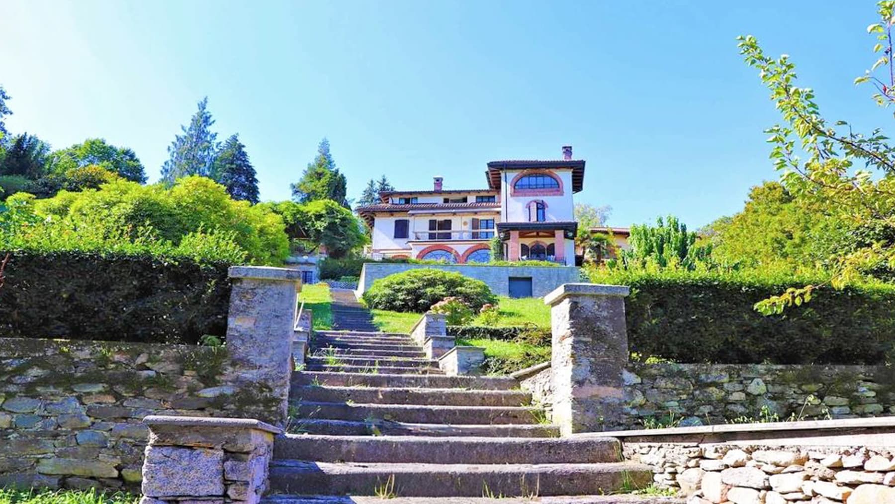
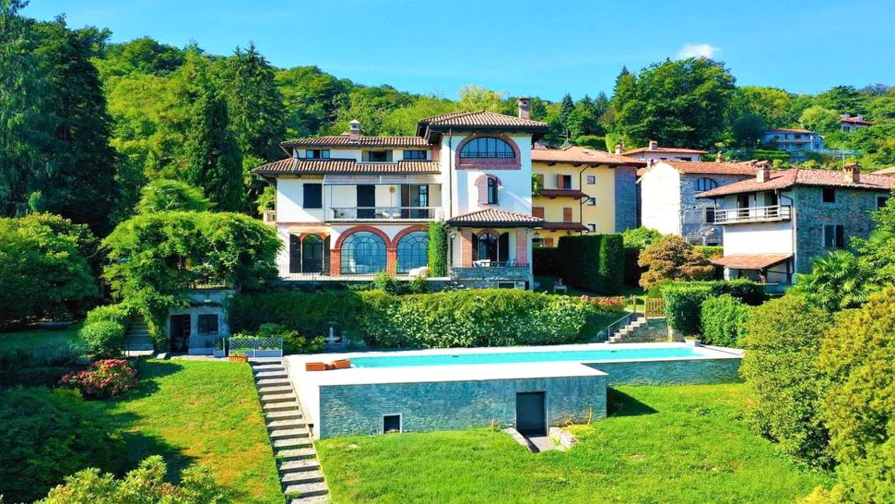
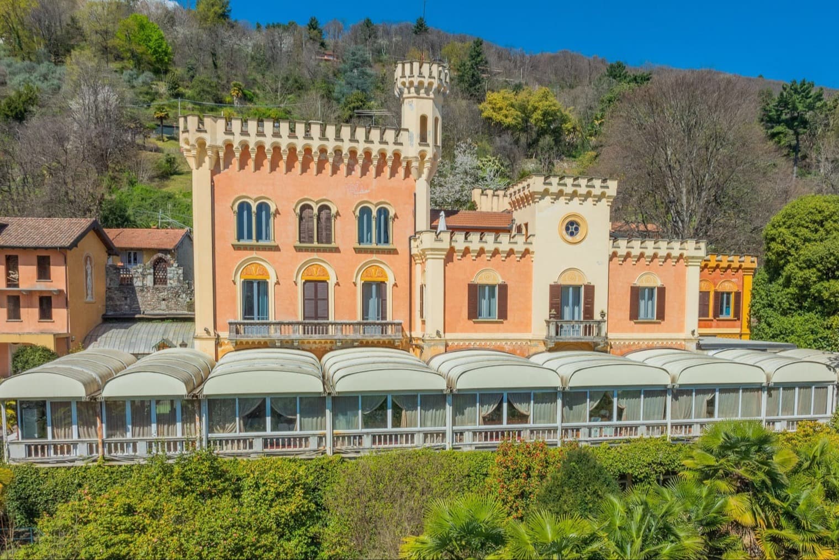
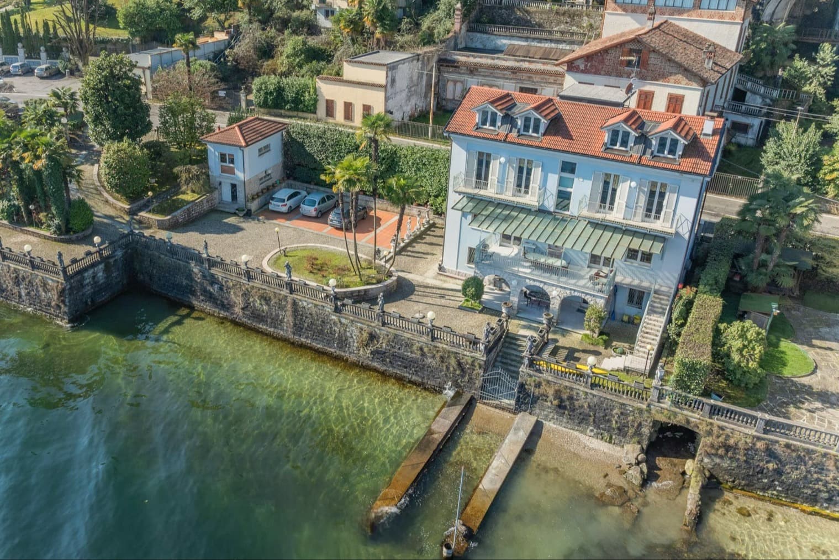
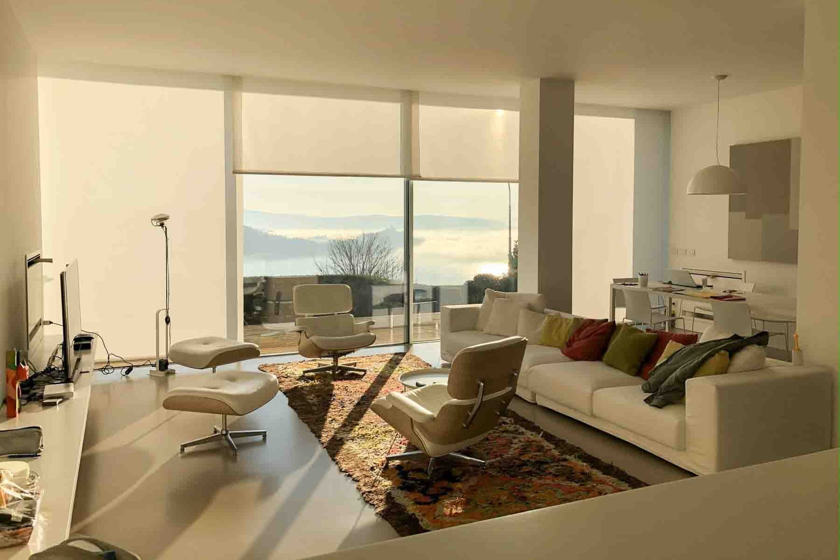
The expansive arched windows framed by exposed brick immediately set the tone of this villa, bringing natural light into the rooms and guiding the gaze outward. Inside, the polished granite floor reflects the brightness of the spaces, while the stone fireplace with a light wood mantel introduces a tangible warmth, designed for daily living as well as for welcoming guests. The kitchen also follows this balance between functionality and scenic presence, with white wooden furnishings, a dark granite countertop, and a central island that makes the space open, convivial, and well-organized. Its 623 square meters of commercial space generously distribute an important composition, with 5 rooms, 6 bedrooms, and 3 bathrooms, suitable for a large family or those who desire a home capable of continuously hosting guests. The presence of the terrace and balcony extends the dialogue between interiors and exteriors, adding additional spaces to enjoy at different times of the day. Outside, the villa is surrounded by a private garden that reinforces the sense of privacy and continuity with the greenery; here, stone staircases and retaining walls accompany the terrain's design with a natural and measured character. The facade in light tones, enriched by architectural brick details, integrates coherently into a whole that combines solidity and openness. The private pool, long and rectangular, is framed by stone paving and becomes the center of outdoor life, while the parking space adds a practical convenience to the daily management of the property. Completing the picture, the alarm system contributes to making the home even more secure. Days here find a natural rhythm between the bright indoor spaces and the outdoor areas immersed in greenery. A breakfast in the kitchen with light streaming through the large window, an afternoon spent by the pool, an evening gathered around the fireplace: the house accompanies different moments without forcing them, allowing each space to find its function spontaneously. The context of Stresa, combined with the privacy guaranteed by the garden and the presence of a terrace and balcony, makes this property particularly suitable for those seeking a residence where conviviality and tranquility alternate, with a constant connection to the outdoors. This villa combines significant dimensions, well-presented outdoor spaces, and recognizable architectural details in a property of strong identity. In Stresa, within the context of Verbano-Cusio-Ossola, it represents a valuable solution for those desiring a spacious and private residence, but also a home capable of expressing presence and hospitality with ease.
Other features

Location
Stresa, Piemonte, Italia
Listing


Request a property visit
Choose a date to visit the property with a real estate agent
Similar properties in Stresa



Un viaggio unico attraverso le bellezze del belpaese
Una selezione esclusiva di immobili in alcune delle zone più esclusive d'Italia scelta per te dai nostri esperti