

Ref. Number: ILV92680
€1,600,000
Stunning Villa Overlooking Lake Maggiore, Piemonte


Details
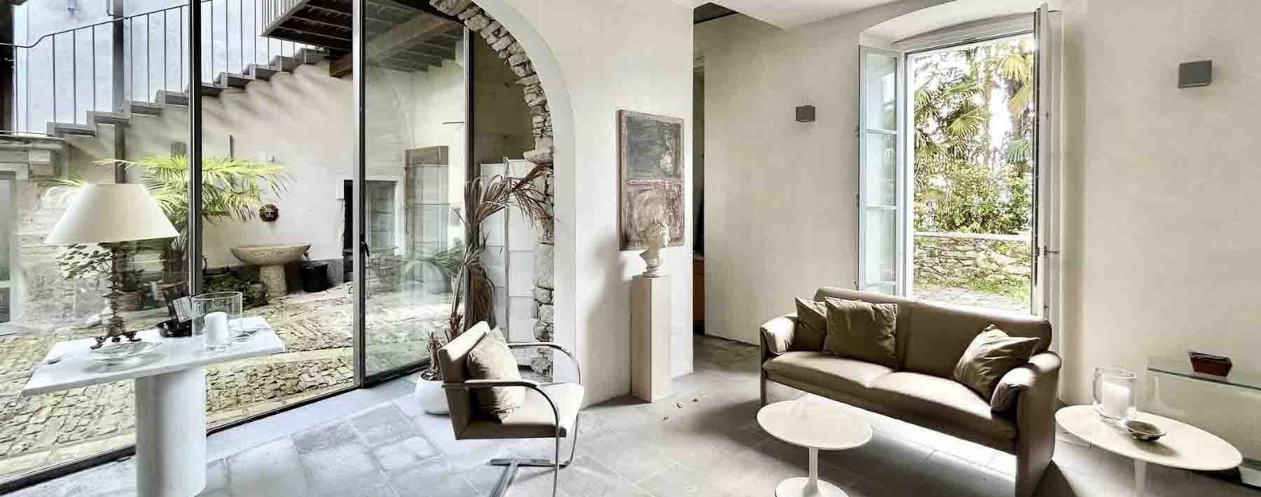
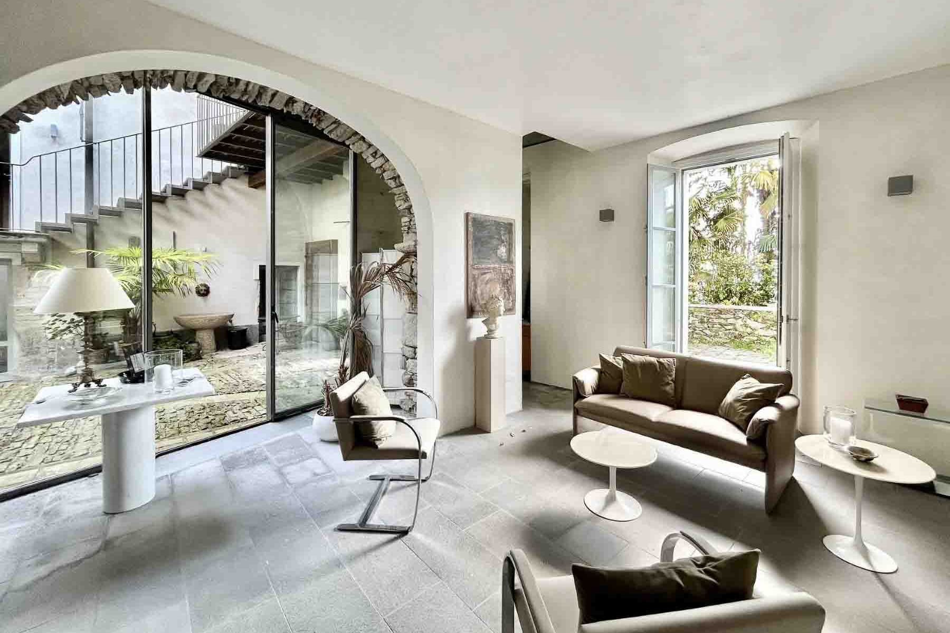
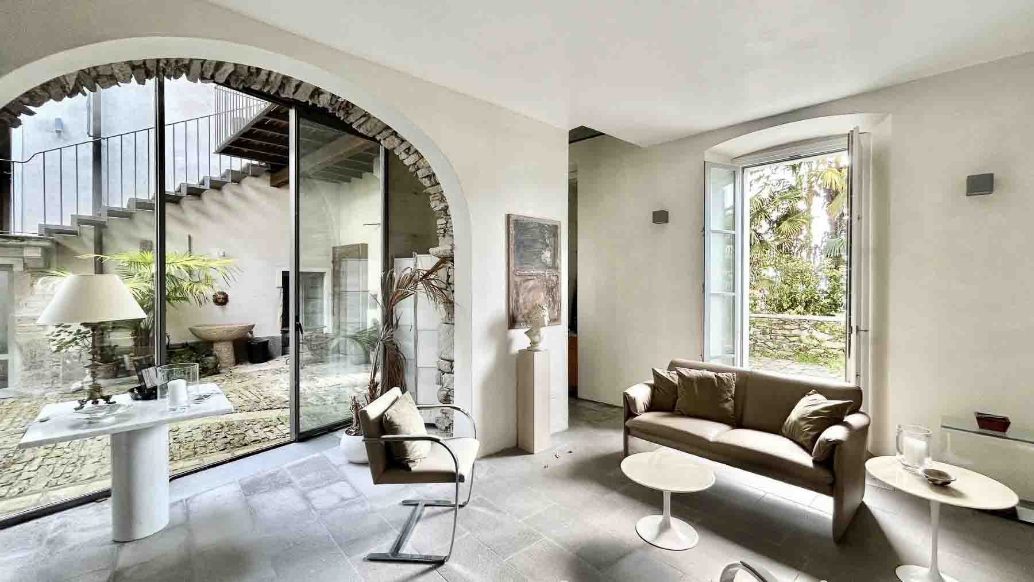
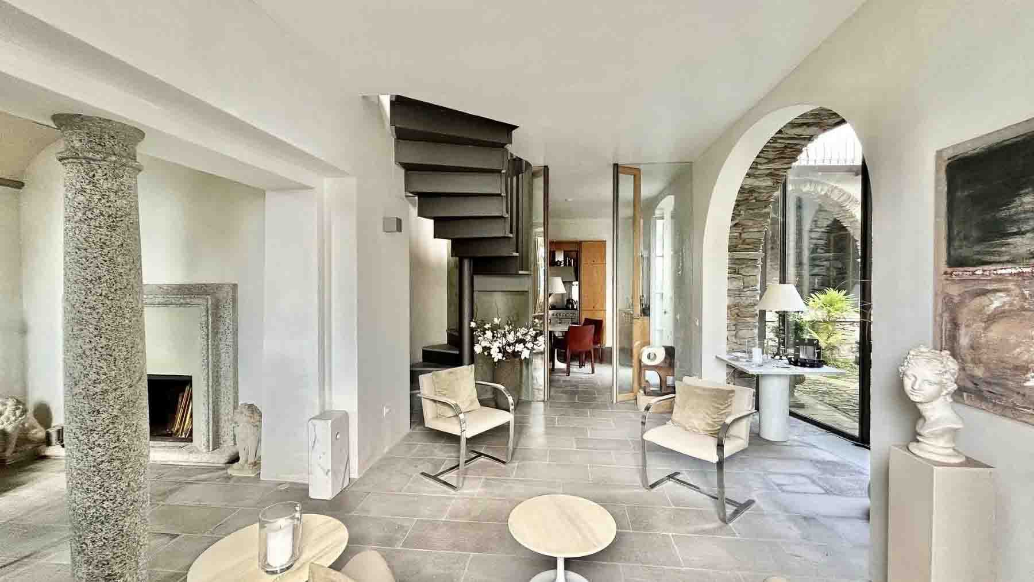
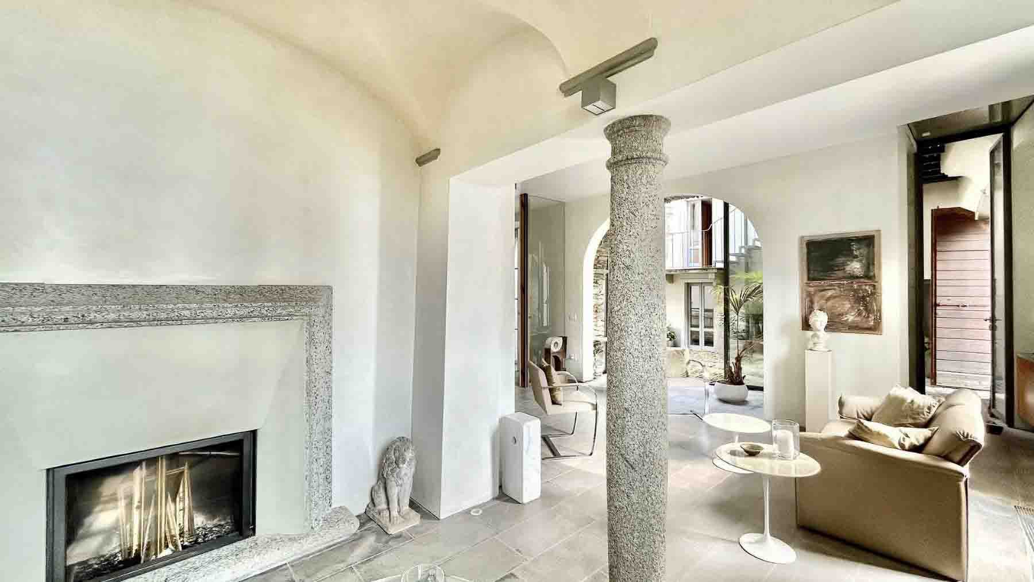
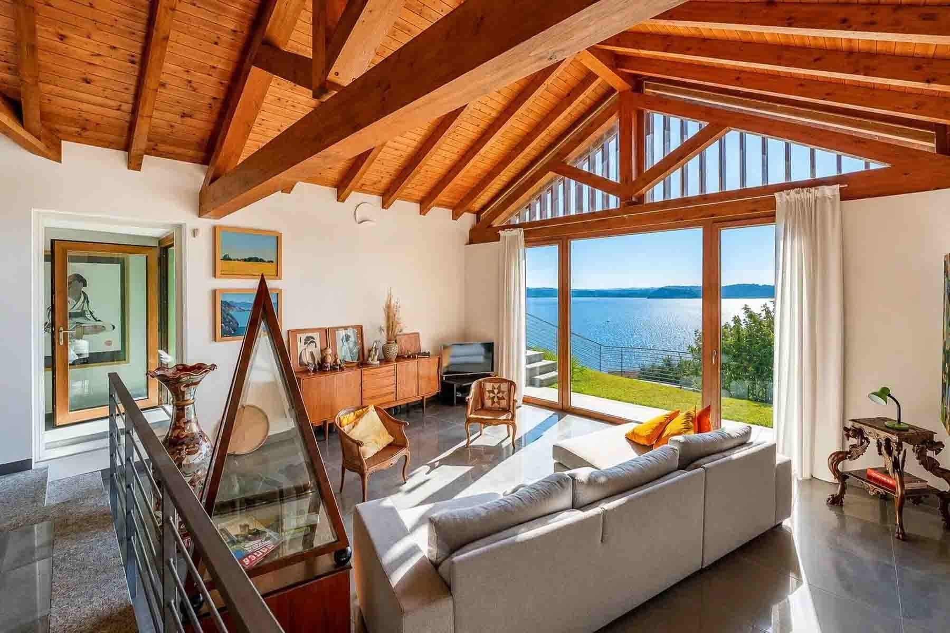
The light stone flooring and large metal-framed windows immediately set the tone for this villa, a spacious and luminous property where spaces breathe naturally. Generous light flows over the neutral-toned surfaces and meets the fireplace, which becomes a point of discreet yet recognizable presence. The terrace echoes this same idea of continuity, with light stone paving leading outdoors and opening the view to a lush landscape of vegetation, mountains, and lake, offering a cozy yet airy atmosphere. The numbers tell the story of an important residence: 900 square meters of commercial space distributed across 8 rooms, with 8 bedrooms and 9 bathrooms, a configuration that suggests a seamless management of daily life and hospitality. Alongside the main areas, the presence of a balcony, an attic, and a private inner courtyard further expands the home's usability, alternating open spaces, service areas, and more private zones. The private garden of 100 square meters adds another point of contact with the outdoors, while the terrace stands out as one of the property's most defining spaces: the metal railing, stone flooring, and surrounding vegetation create an intimate setting, suitable for moments of tranquility and conviviality. Inside, the choice of essential and bright finishes, along with the visual depth created by the large glass panels, contributes to giving the villa a contemporary and measured presence, never excessive, but very clear in its identity. An outdoor breakfast on the terrace, a pause by the fireplace during cooler hours, the continuous transition between bright interiors and more secluded outdoor spaces: life here moves at a relaxed pace, made of simple gestures that find their natural measure in the house. The eight bedrooms and nine bathrooms make the property particularly suitable for comfortably hosting family and guests, while maintaining personal space for everyone. The private inner courtyard and garden help reinforce the sense of privacy that accompanies the entire living experience. This villa in Oggebbio brings together size, light, and a tangible relationship with open spaces, in a context of Verbano-Cusio-Ossola that adds value without the need for embellishments. It is a property that can credibly interpret the role of a private representative residence, thanks to its spacious, articulated structure capable of accommodating various living styles.
Other features

Location
Oggebbio, Piemonte, Italia
Listing
.png&w=640&q=75)

Request a property visit
Choose a date to visit the property with a real estate agent
Similar properties in Oggebbio



Un viaggio unico attraverso le bellezze del belpaese
Una selezione esclusiva di immobili in alcune delle zone più esclusive d'Italia scelta per te dai nostri esperti