

Ref. Number: ILV94648
€6,000,000
Spacious Villa in Casorate Sempione, Lombardy


Details
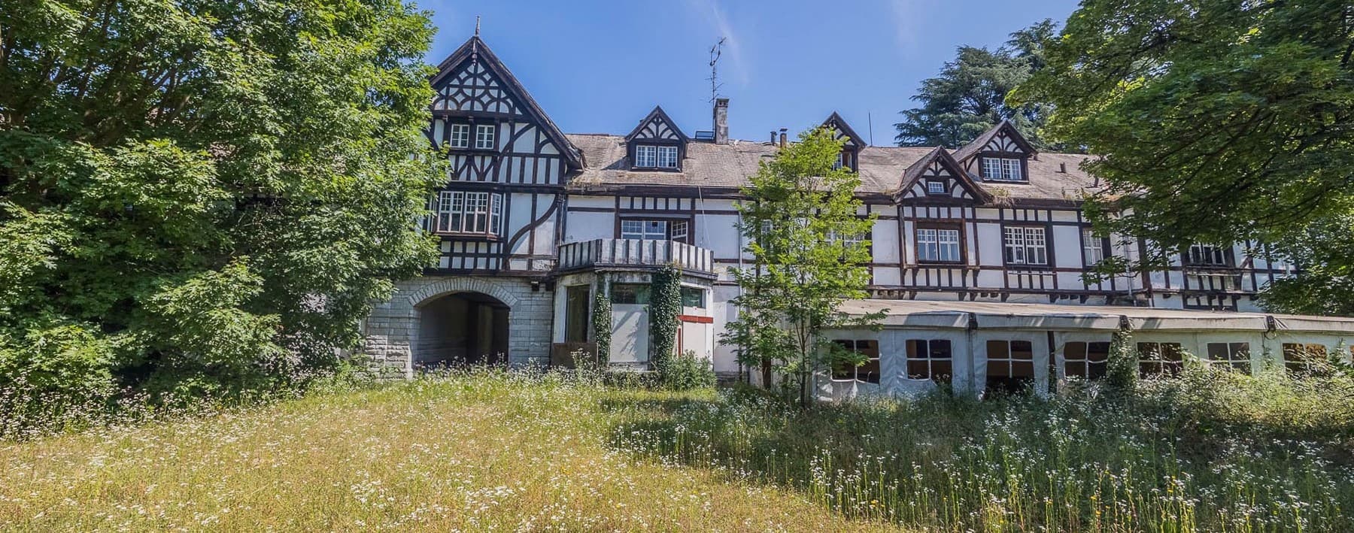
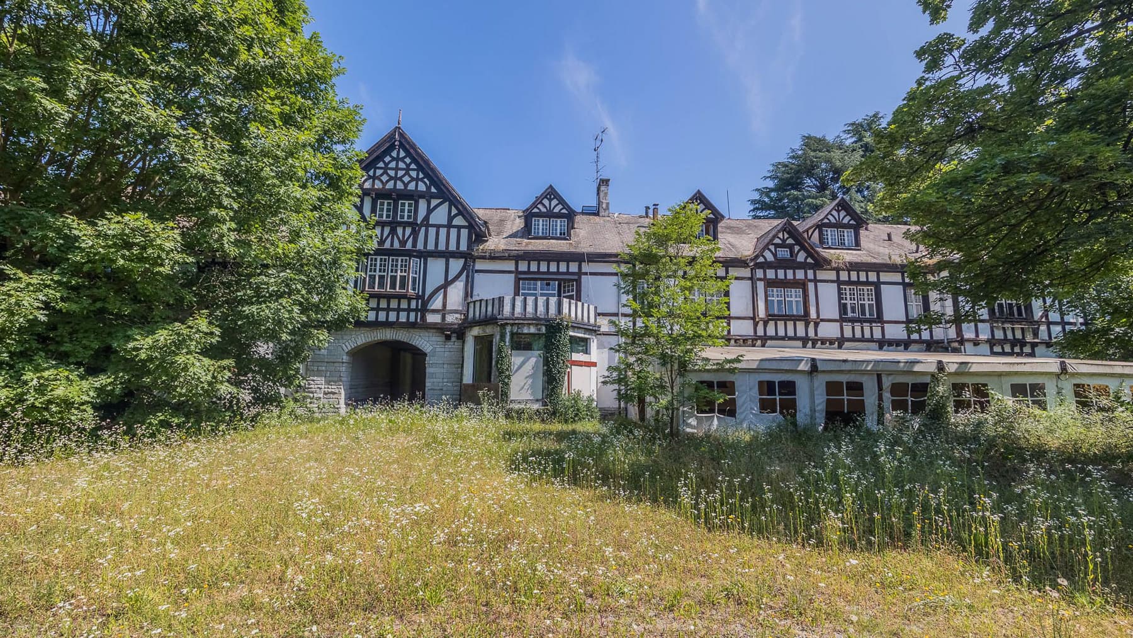
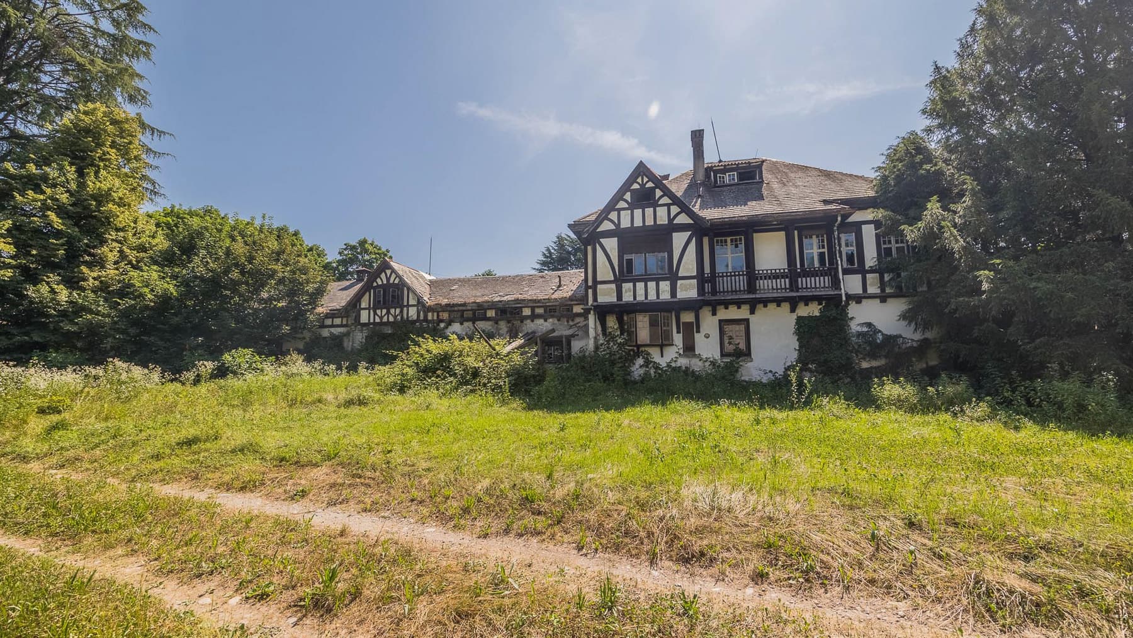
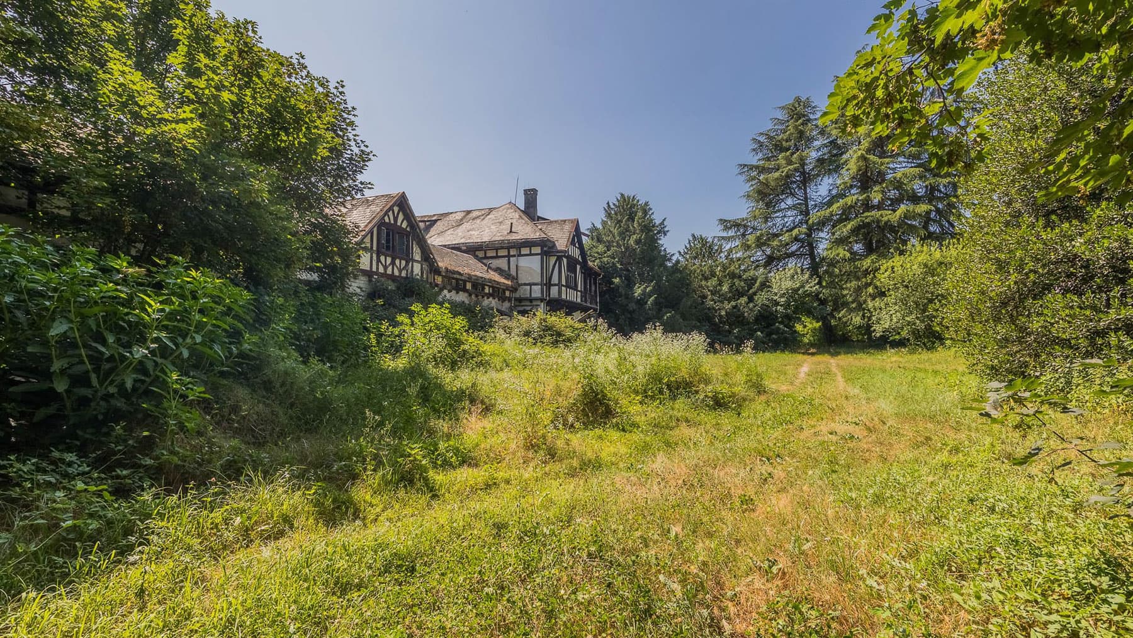
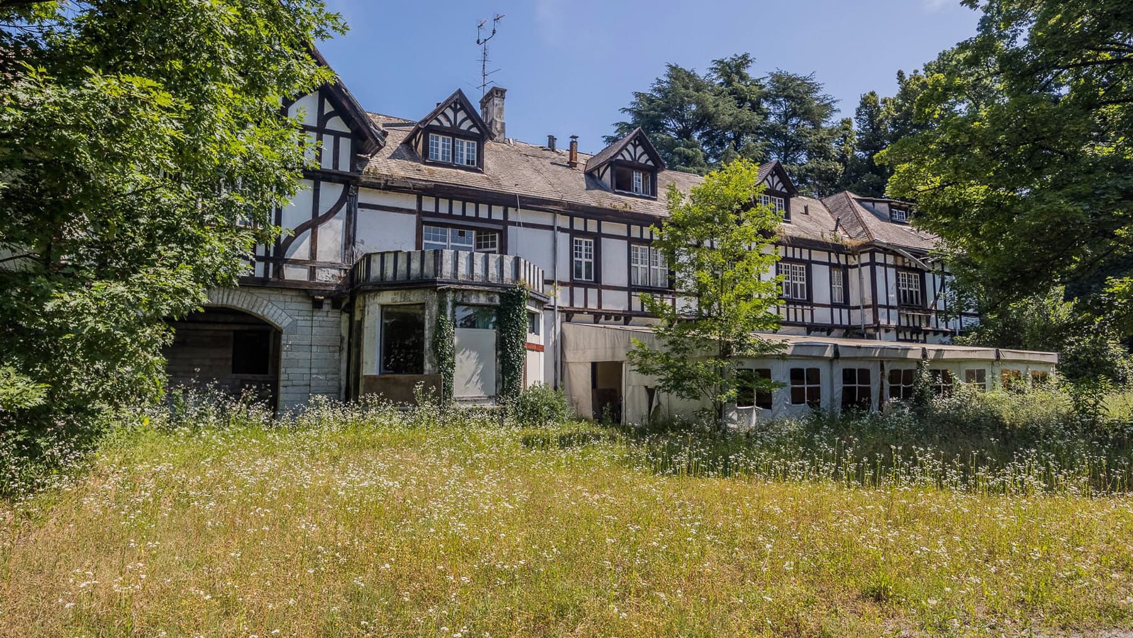
The mosaic stone flooring, dark wood doors with golden handles, and walls adorned with floral motifs introduce a villa that maintains a precise character, crafted from details, materials, and atmosphere. The spaces convey an understated theatrical presence, where green and beige tones, grid-finished ceilings, and light streaming through large openings create a setting of strong personality. There is a sense of continuity between the interior and exterior, suggested by the light curtains and diffused brightness, while some surfaces with aged paintings add depth and convey the authentic charm of a property with a palpable history. The villa unfolds on a grand scale, with a commercial area of 5,090 square meters distributed across 15 rooms and 12 bathrooms, figures that open up a variety of uses and a space management capable of accommodating both daily life and moments of representation. The expansive layout allows for envisioning living areas, more private zones, and spaces dedicated to hospitality, all within a property that prioritizes openness and freedom of movement. Outside, the private garden accompanies the house with a natural and secluded setting, traversed by a pathway and surrounded by tall vegetation, trees, and shrubs that enhance the sense of privacy. The covered veranda stretches along the front, becoming a natural passage between the house and the greenery. The white façade, marked by dark wooden beams and large windows, evokes a traditional, sober, and recognizable architecture, well-integrated into a rural context. The property is completed by the garage and parking spaces, practical elements that add functionality to a large-scale ensemble. Days here find a different rhythm among bright rooms, openings to the garden, and outdoor spaces that invite one to enjoy the open air naturally. The covered veranda can host a leisurely breakfast, an evening conversation, or simply the pleasure of lingering in the greenery without sacrificing the proximity of the house. Trees of various sizes and spontaneous vegetation create a secluded frame, reinforcing the sense of tranquility. In this balance between interiors rich in character and a vast and secluded exterior extension, the property consistently lends itself as both a private residence and a representative abode. The consistency of the spaces, the direct relationship with the private garden, and the presence of recognizable architectural elements make this villa a proposal of rare scenic weight in Casorate Sempione, in the province of Varese. It is a property that combines size, privacy, and identity, with the added value of a reserved and natural Lombard setting.
Other features

Location
Casorate Sempione, Lombardia, Italia
Listing


Request a property visit
Choose a date to visit the property with a real estate agent
Similar properties in Casorate Sempione



Un viaggio unico attraverso le bellezze del belpaese
Una selezione esclusiva di immobili in alcune delle zone più esclusive d'Italia scelta per te dai nostri esperti