

Ref. Number: ILV91394
€1,100,000
Spacious Villa with Pool in Desenzano, Lake Garda


Details
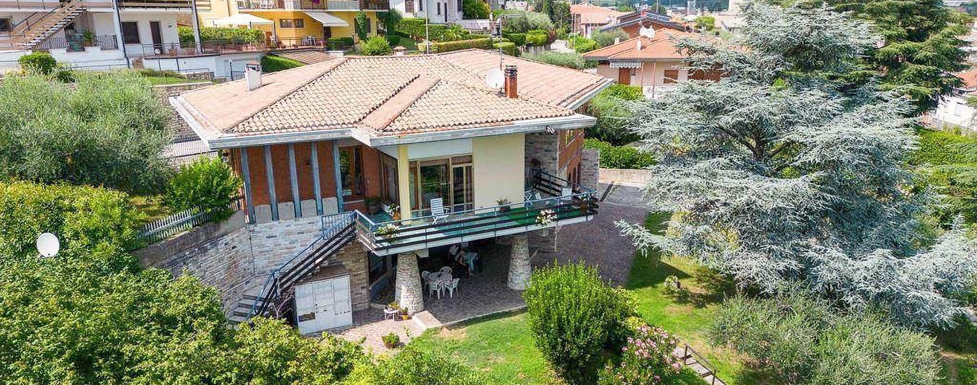
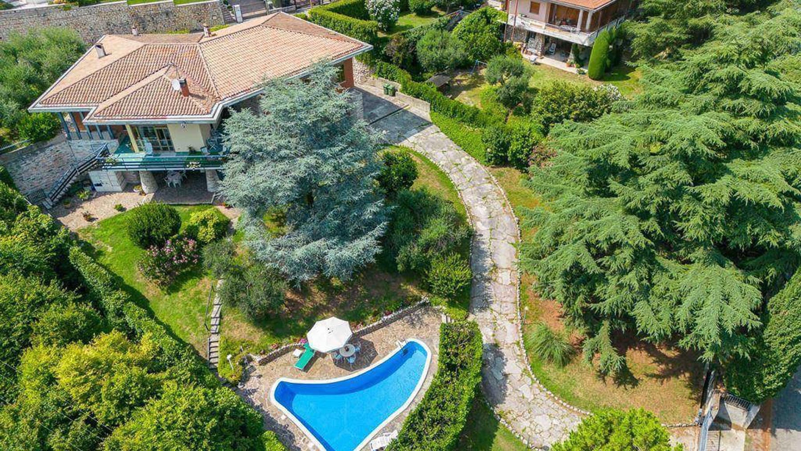
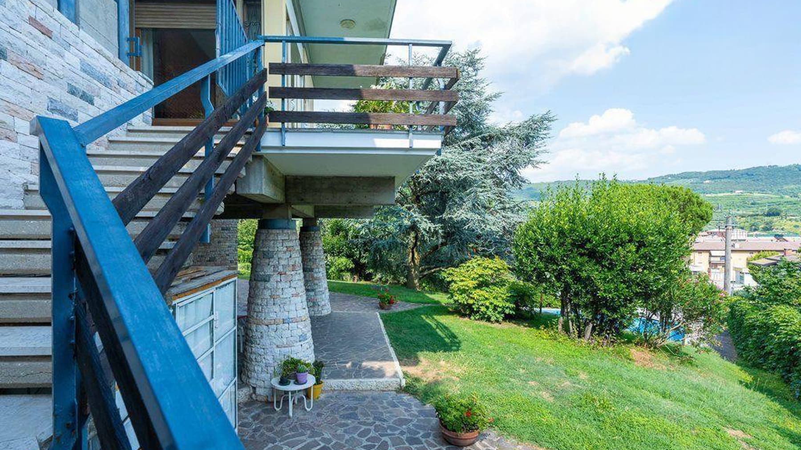
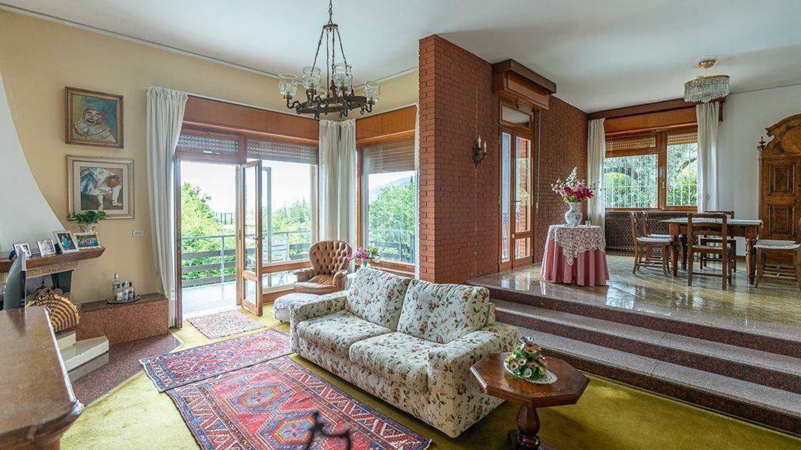
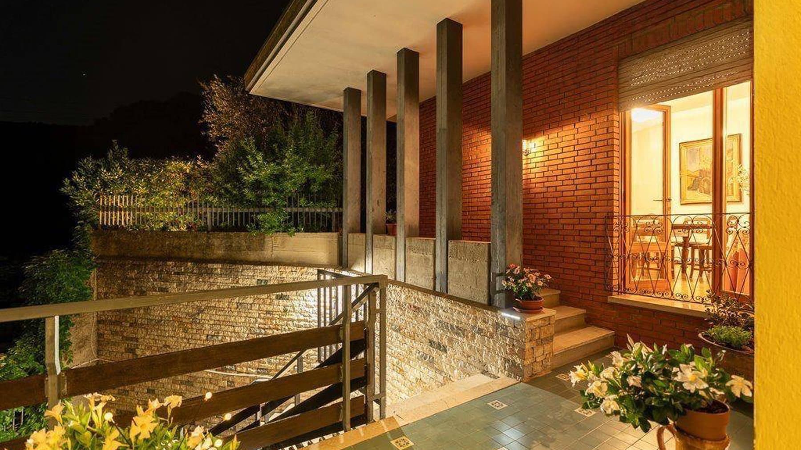
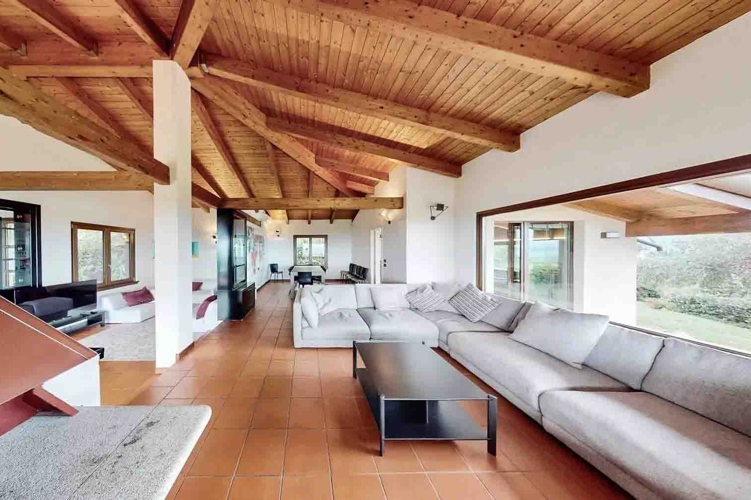
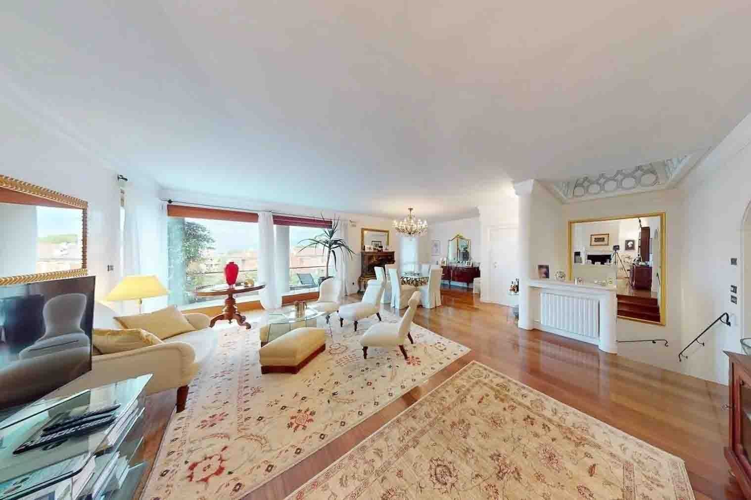
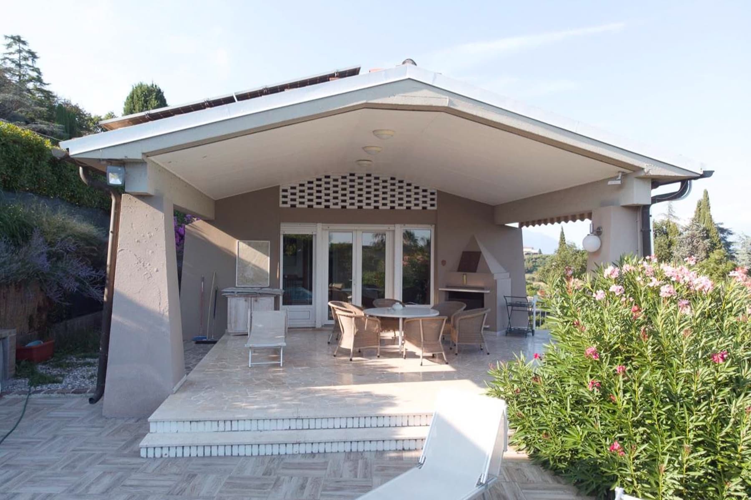
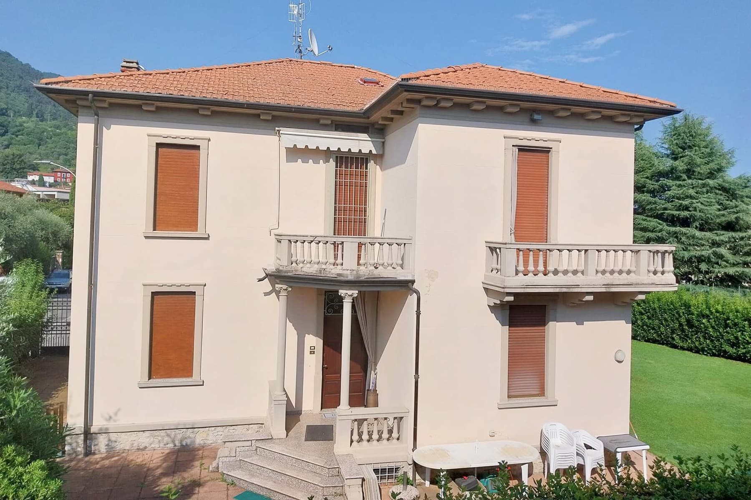
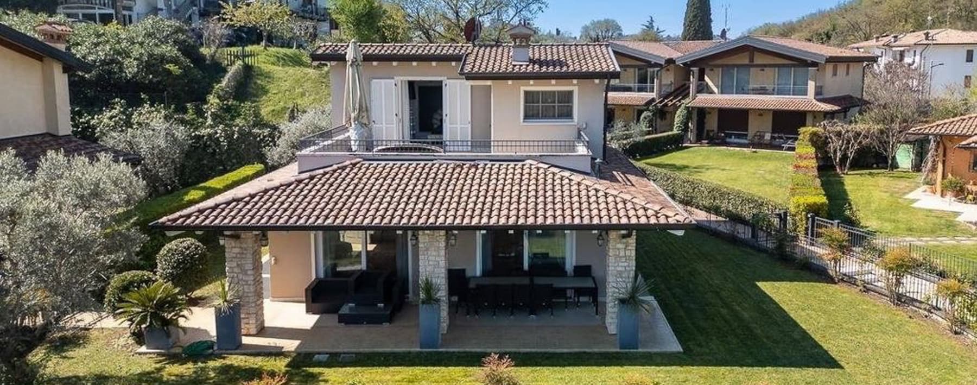
The polished marble of the living room and the masonry fireplace immediately set the tone for this 270 sqm villa, spread over two levels and built in 1973. Generous light streams through the large windows, resting on the high ceilings with exposed wooden beams, giving the spaces a full, lived-in presence that never feels artificial. Even the coziest corners maintain this same continuity of atmosphere, with wooden windows, classic details, and a layout that conveys from the entrance the character of a home designed for welcoming, living, and sharing. The 7 rooms are arranged in a spacious and functional composition, with 5 bedrooms and 2 bathrooms, making the property suitable for a large family or for those who wish to reserve rooms for guests and home office. The living room is one of the spaces that best defines the house: the marble flooring, the fireplace with light stone finish, the significant heights, and the natural brightness create a central space that fluidly interacts with the dining area. Outside, the private garden of 800 sqm naturally extends the villa's livability. A winding stone path leads to the residence and connects the various green areas, among large trees, lawn, ornamental plants, and paved areas in local stone. The private pool, with its organic shape, fits harmoniously into this setting, creating a dedicated relaxation area, secluded and well-protected by vegetation. The elevated structure on stone columns also adds a shaded area that strengthens the relationship between indoors and outdoors, while the parking space completes the property's functionality. Days here find their rhythm between bright rooms, openings onto greenery, and outdoor spaces that invite you to be outside whenever possible. The pool becomes the natural focal point of summer hours, while the garden offers different views and corners to enjoy simply, from an outdoor lunch to a quiet moment under the trees. Inside, the house maintains a welcoming and tangible dimension, with spaces suited to both daily life and shared moments, always preserving a pleasant sense of privacy. This villa in Desenzano del Garda combines generous dimensions, five bedrooms, a private garden of 800 sqm, and a pool set in a reserved residential context. It is a property that finds its value in the balance between significant interior spaces and a well-constructed outdoor life, in one of the most renowned towns in the province of Brescia.
Other features

Location
Desenzano del Garda, Lombardia, Italia
Listing


Request a property visit
Choose a date to visit the property with a real estate agent
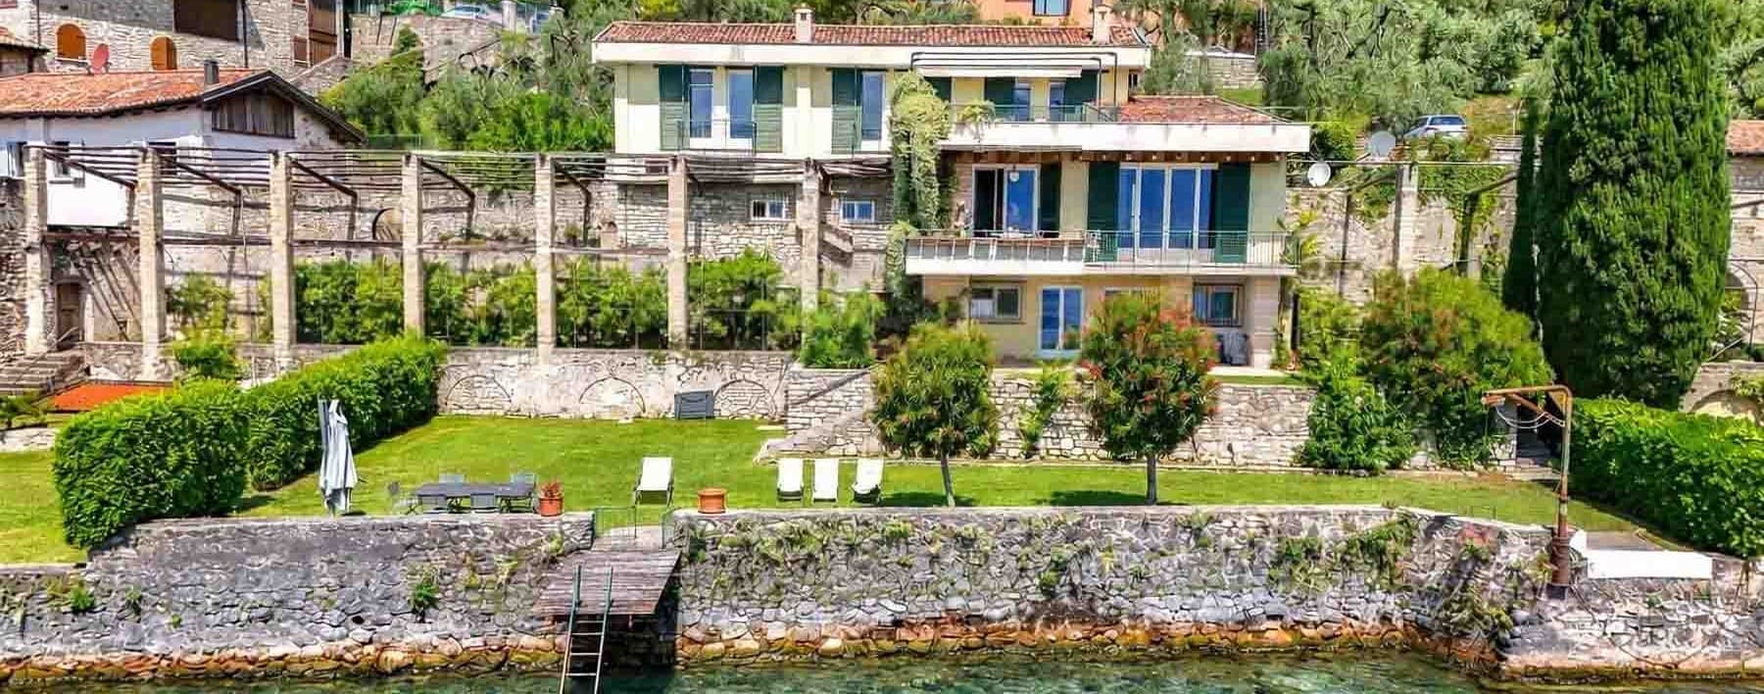
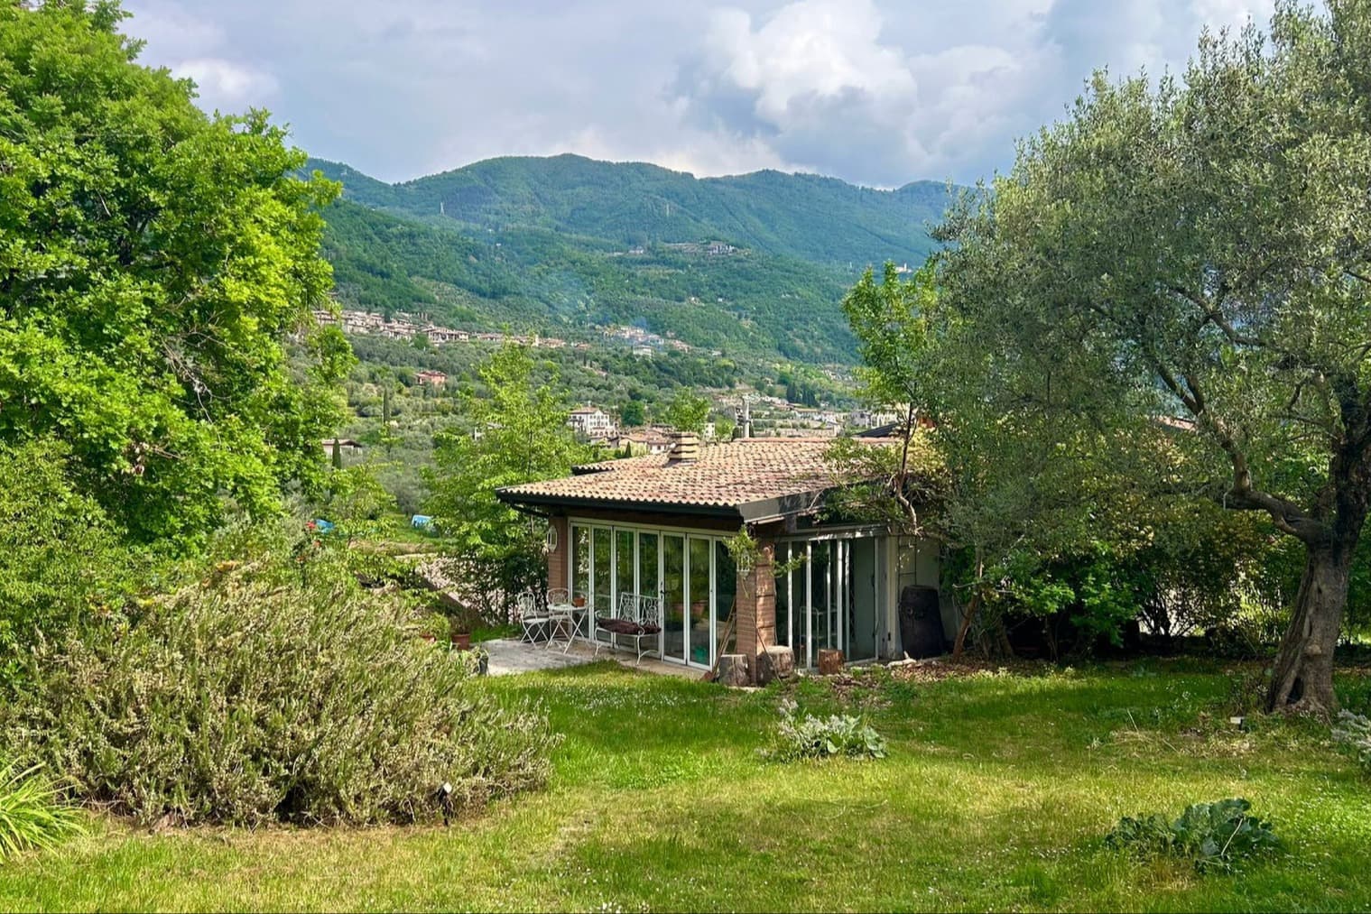
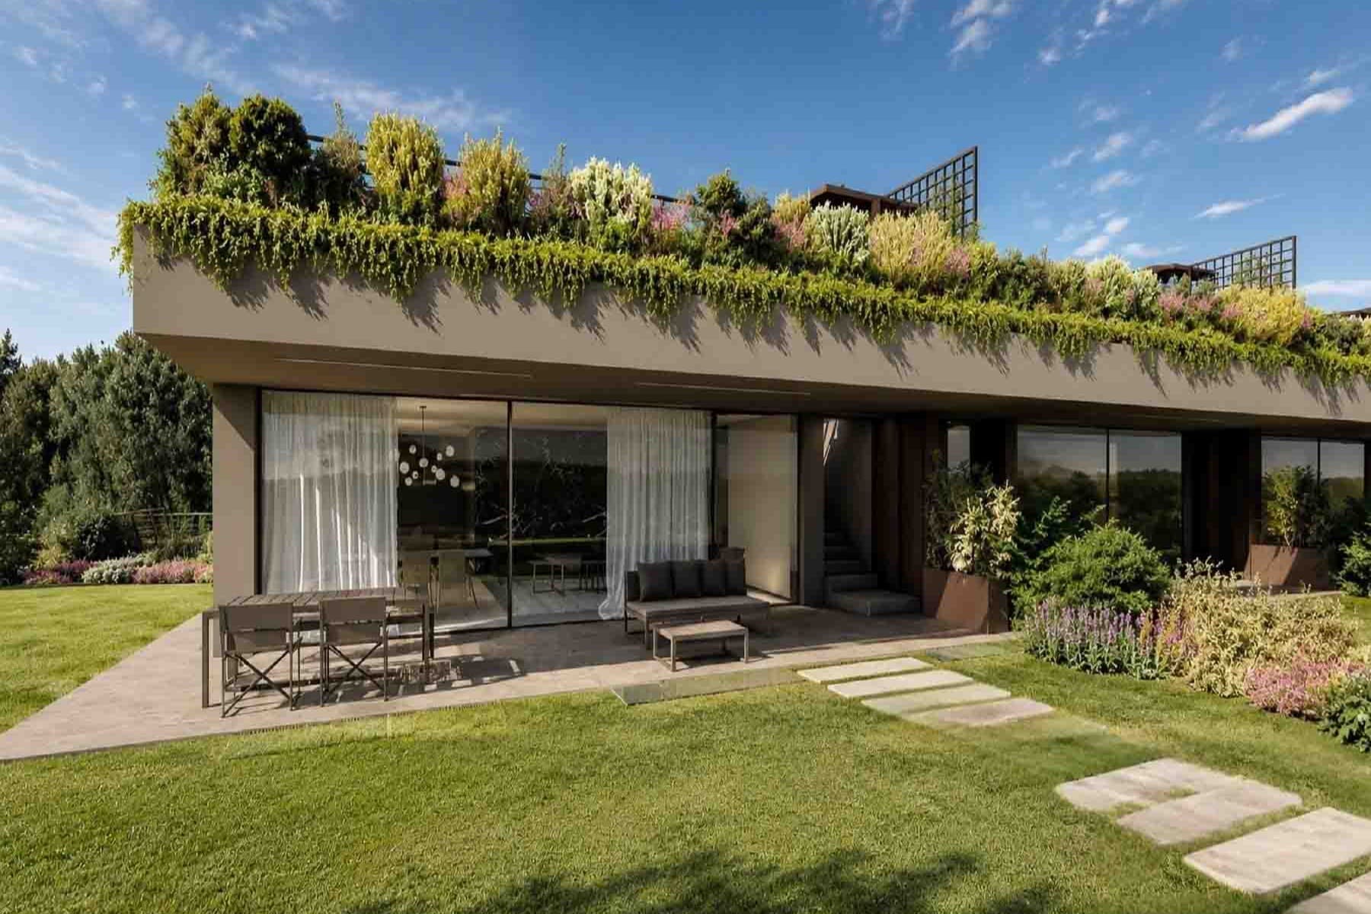
Similar properties in Desenzano del Garda


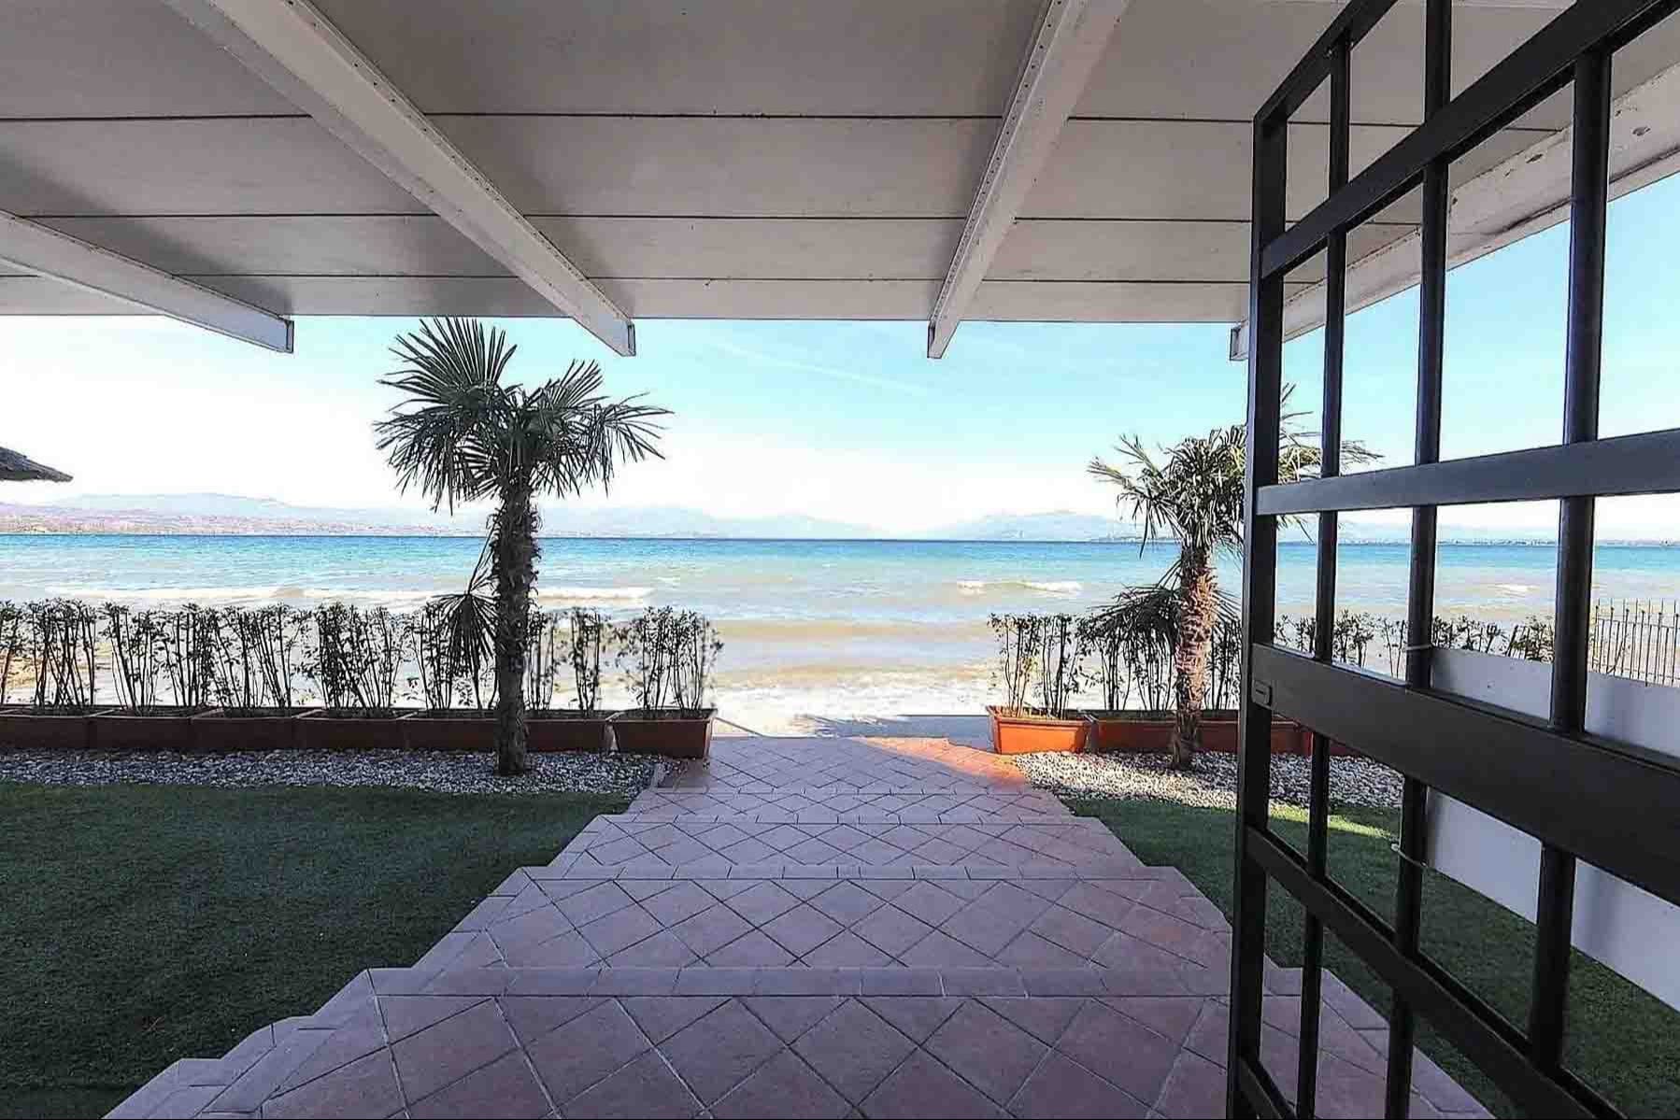
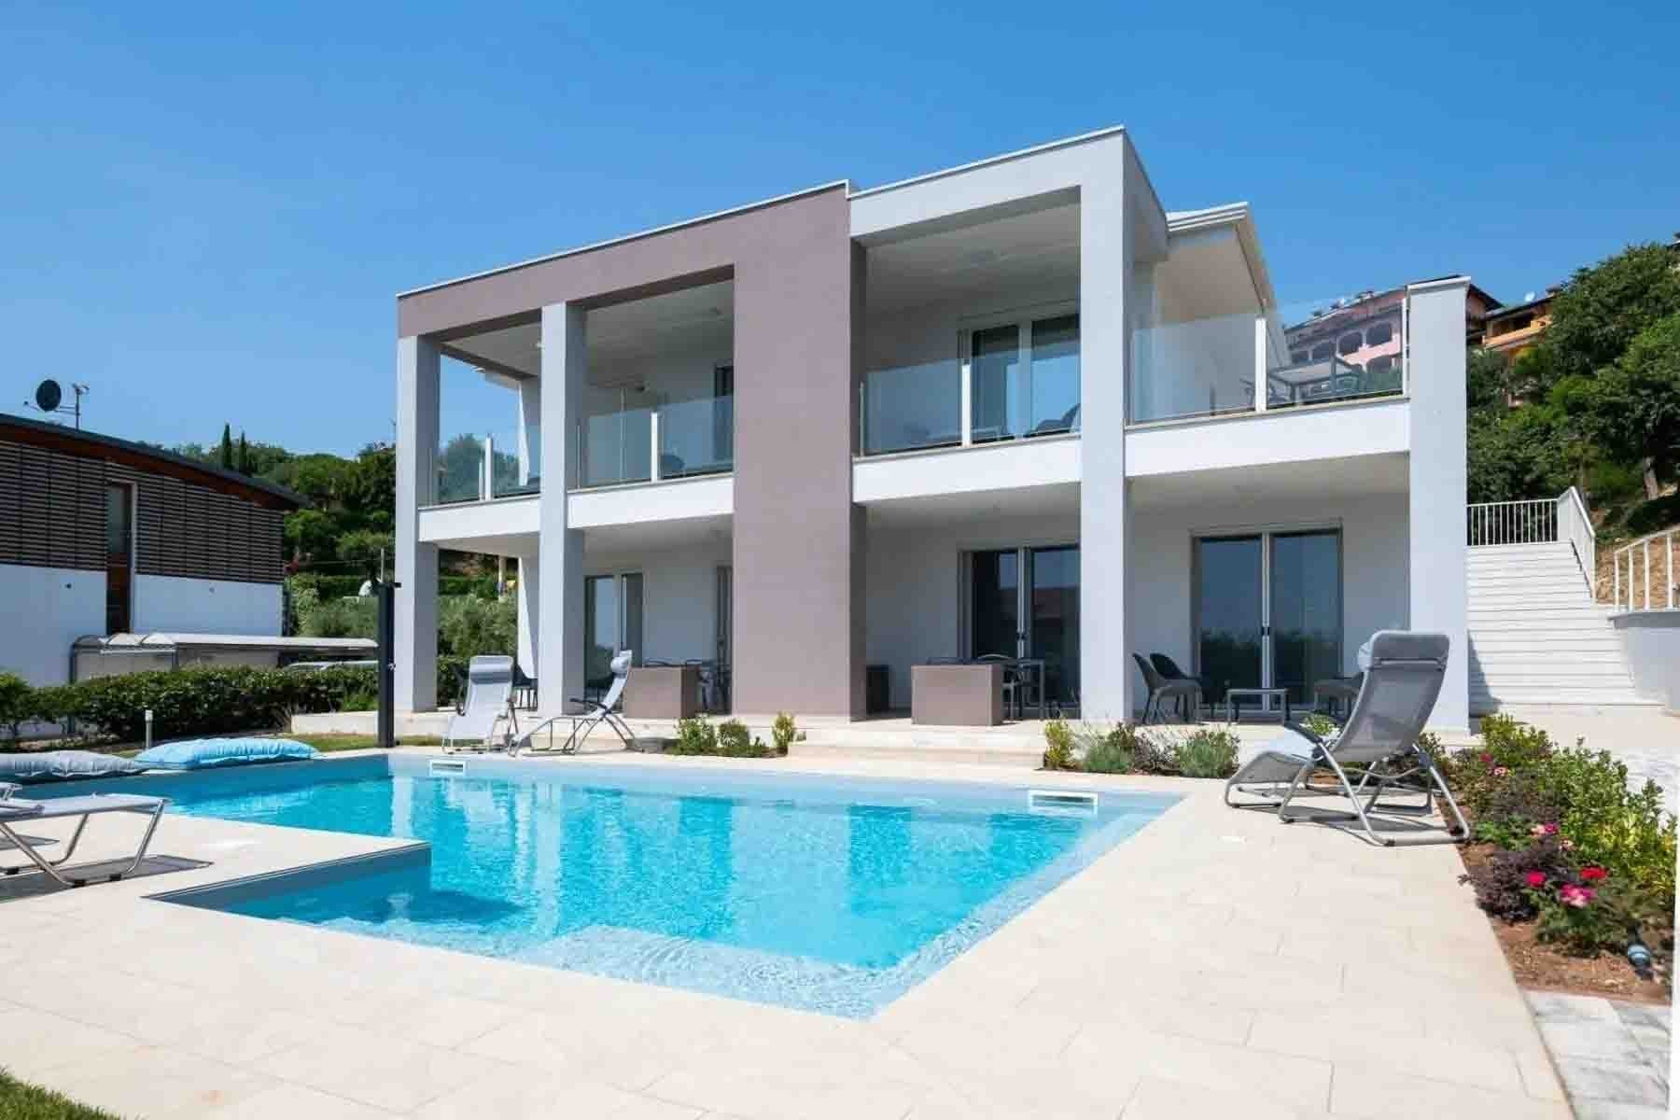

Un viaggio unico attraverso le bellezze del belpaese
Una selezione esclusiva di immobili in alcune delle zone più esclusive d'Italia scelta per te dai nostri esperti