

Ref. Number: ILV92057
€2,490,000
Charming Villa Overlooking Lago Maggiore, Piedmont


Details
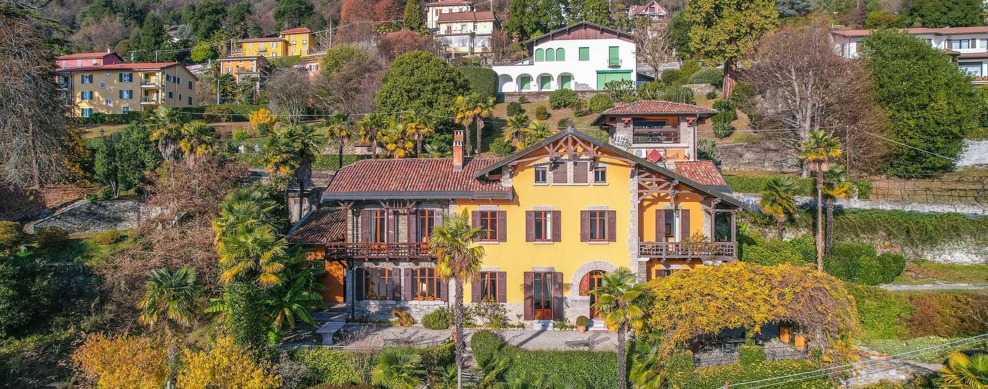
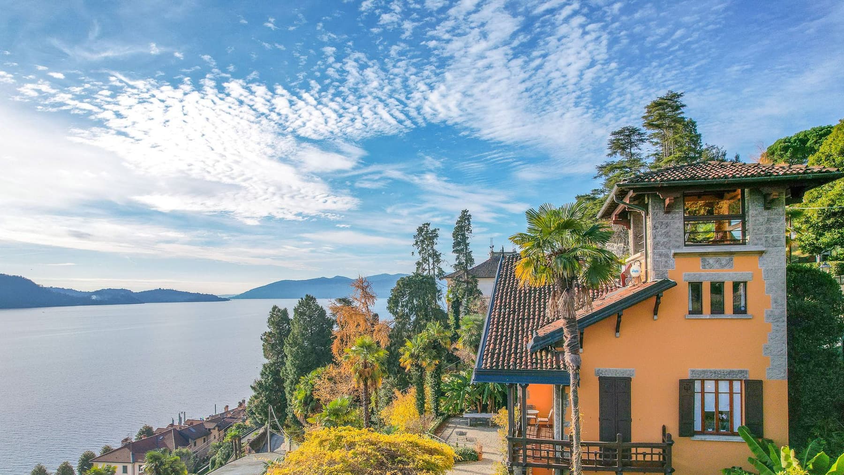
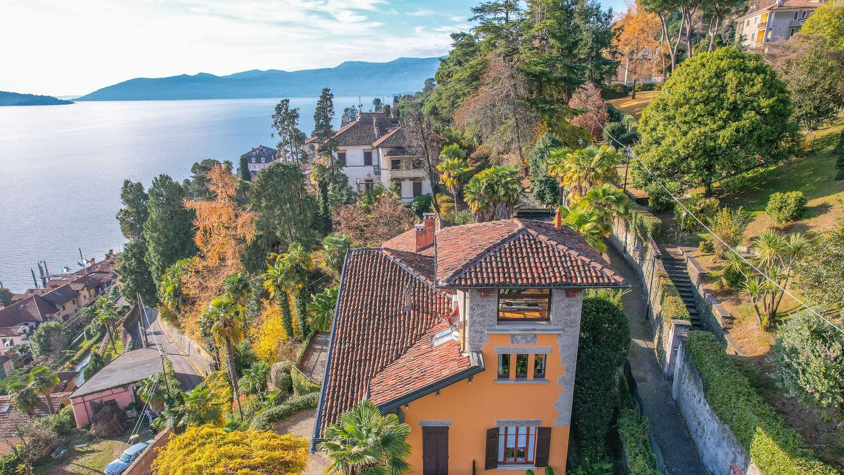
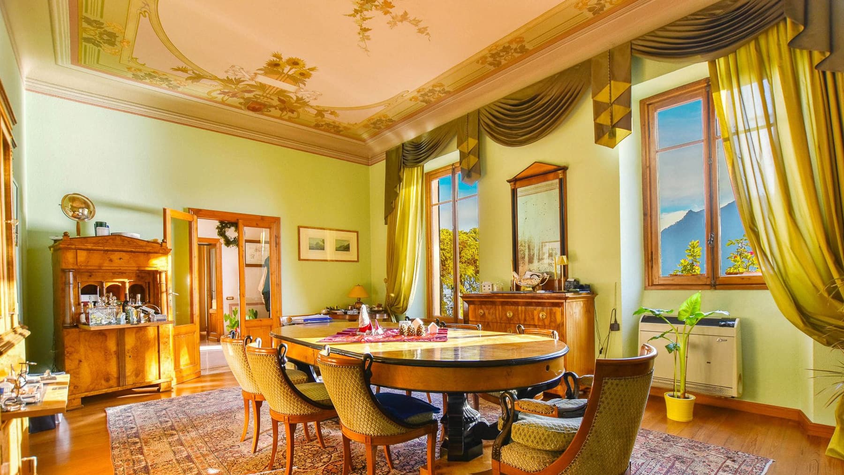
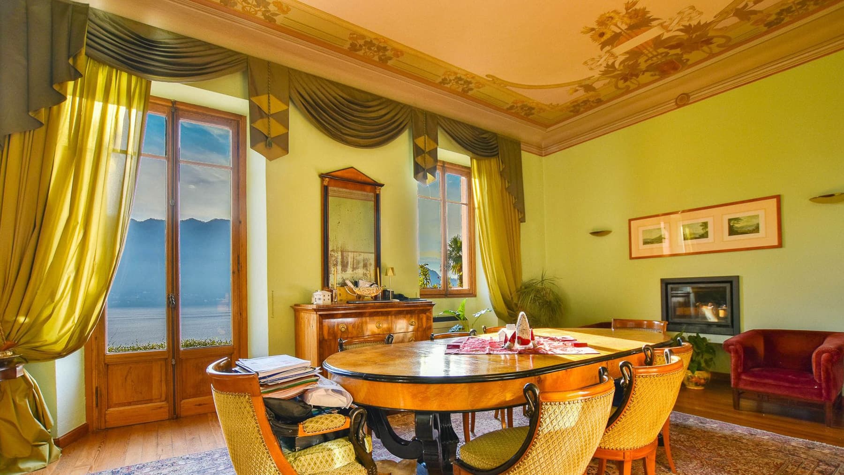
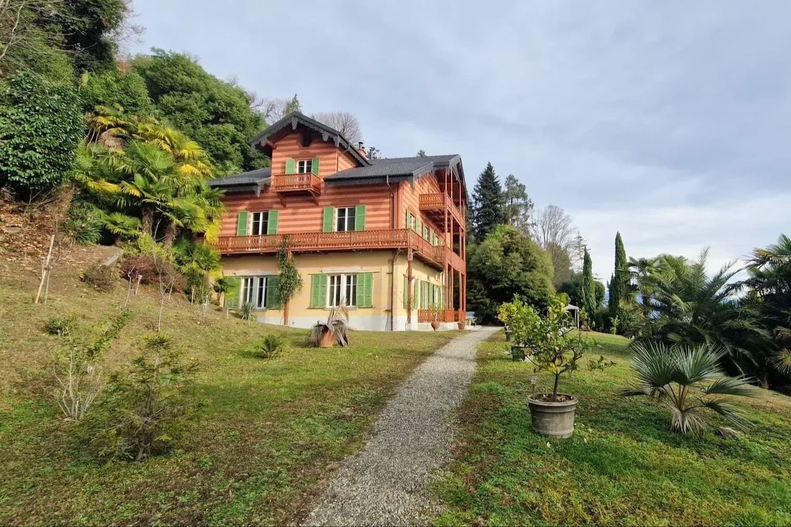
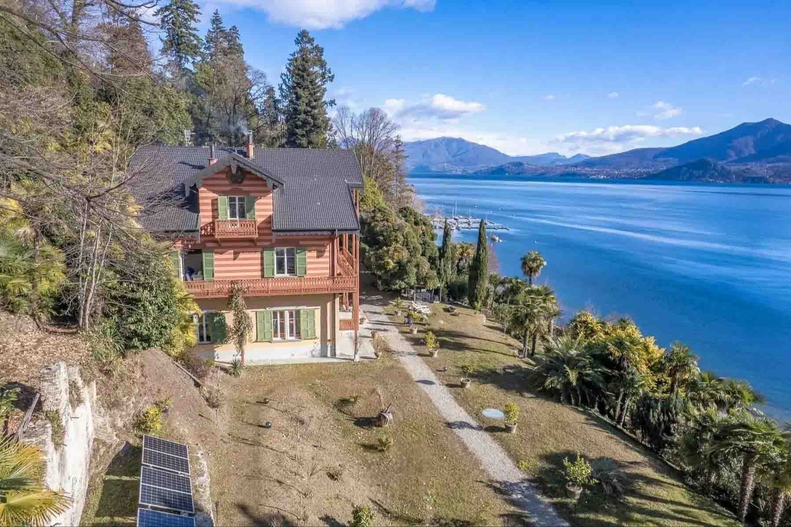
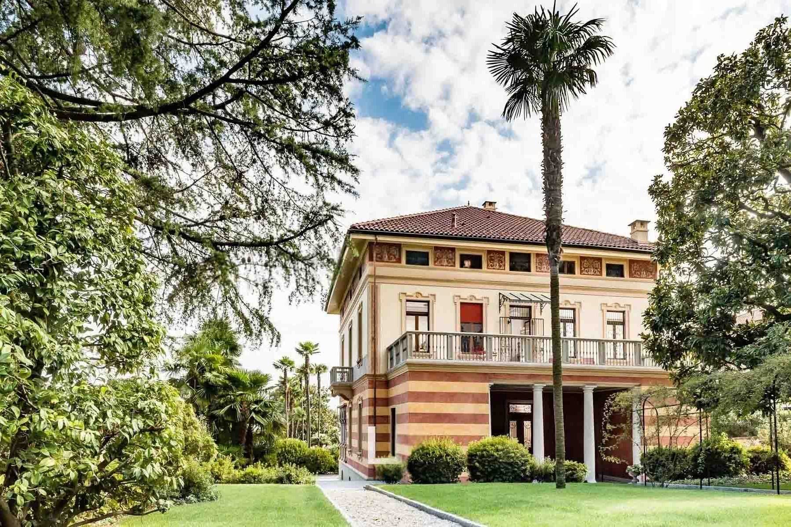
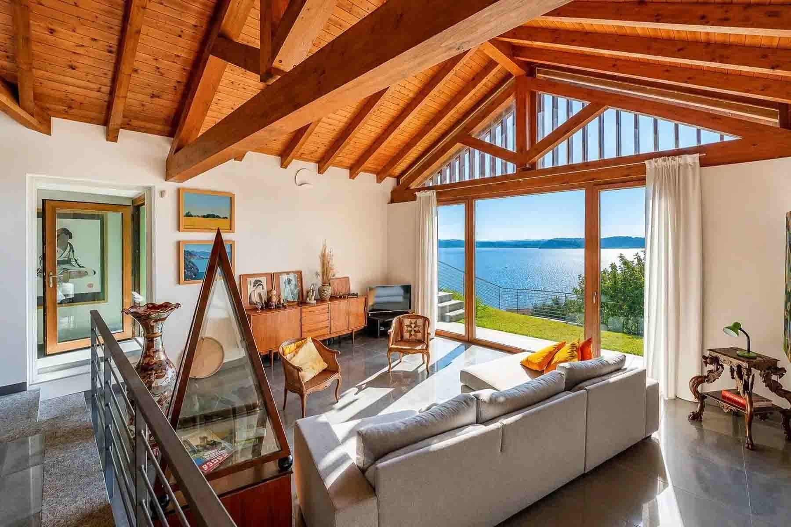
The parquet flooring welcomes you into a villa from 1902 that retains a recognizable character and a measured presence, crafted from details that speak naturally. The walls in light green tones, the ceiling adorned with floral frescoes, and the light streaming through the large wooden windows create spaces with a quiet rhythm, welcoming without ostentation. In one of the rooms, a round polished wooden table and a modern fireplace add depth to the domestic scene, while the fabrics and warm tones complete a harmonious ensemble, designed to be lived in every day with the same immediacy with which it knows how to welcome. The property's 453 square meters of commercial space distribute generous areas in a villa with 6 rooms, 7 bedrooms, and 4 bathrooms, a composition that suggests many possibilities of use, from a private residence to a home suitable for comfortably hosting family and guests. Outside, the private garden of 1,200 square meters accompanies the house with a significant green presence, made up of palm trees, trees, and lush vegetation that help create privacy and continuity with the surrounding landscape. The construction features stone walls and a tiled roof, fitting coherently into a natural context of hills and waters. The slightly sloping land follows the terrain's contour and is connected by pathways and gravel pavements that accompany the different levels of the outdoor space. The large windows open up views of the lake and hills, bringing a constant light into the house that enhances both the representative areas and the more intimate ones. The whole presents a spacious, articulated, and credible property, where the internal and external dimensions dialogue seamlessly. Days here find their rhythm between bright rooms and open spaces that invite you to be outside as soon as the season allows. The garden becomes a place to traverse slowly, to share or to experience more privately, while inside, the warmth of the wood, the design of the frescoes, and the presence of the fireplace make it natural to alternate between convivial moments and more intimate times. Ghiffa adds to this balance a recognizable context, between lake and hills, amplifying the sensation of tranquility without isolating the property from the territory. This villa combines space, identity, and relationship with the exterior in a rare ensemble for its measure and atmosphere. In Ghiffa, in the Verbano-Cusio-Ossola, it represents a solution of great charm for those seeking an important, private home deeply connected to the Piedmont landscape, close to water and greenery.
Other features

Location
Ghiffa, Piemonte, Italia
Listing


Request a property visit
Choose a date to visit the property with a real estate agent
Similar properties in Ghiffa



Un viaggio unico attraverso le bellezze del belpaese
Una selezione esclusiva di immobili in alcune delle zone più esclusive d'Italia scelta per te dai nostri esperti