

Ref. Number: ILV92668
€1,350,000
Charming Villa in Ghiffa Near Lake Maggiore, Piedmont


Details
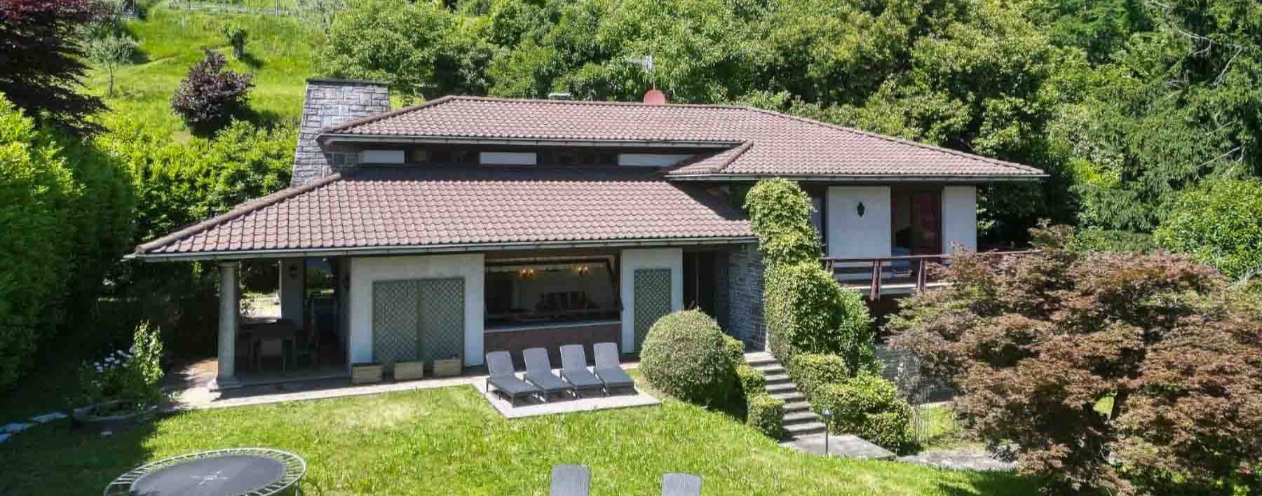
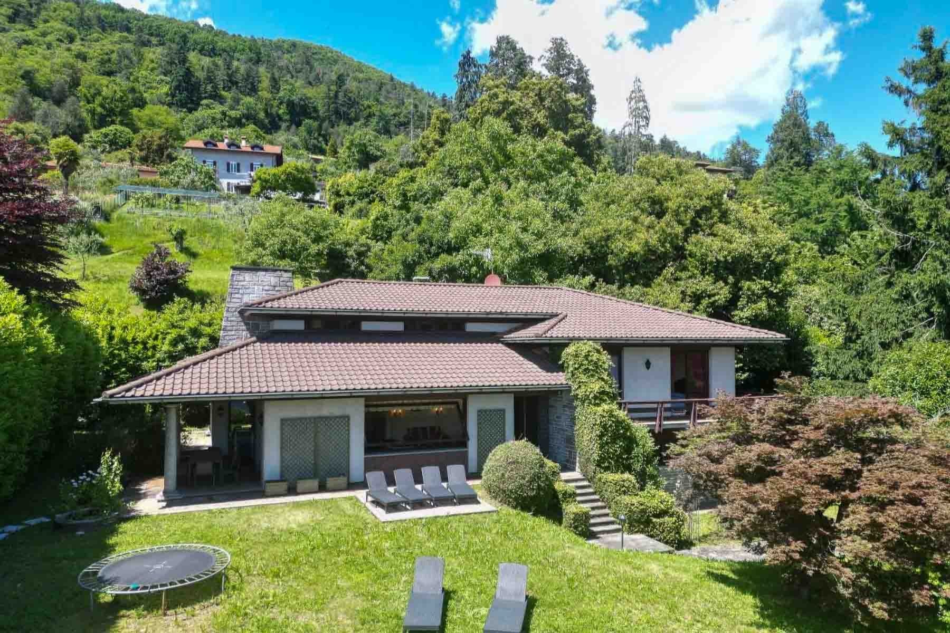
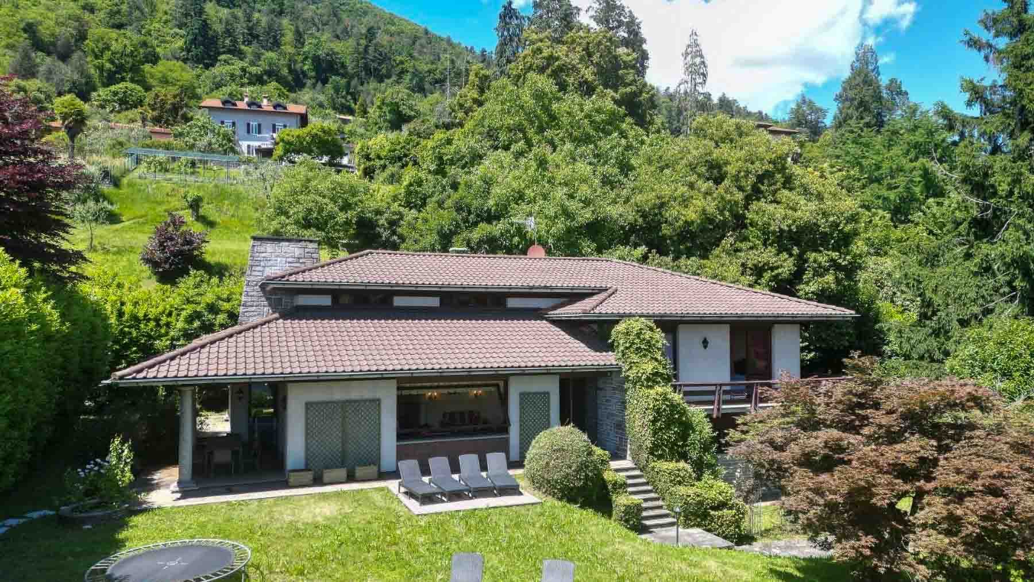
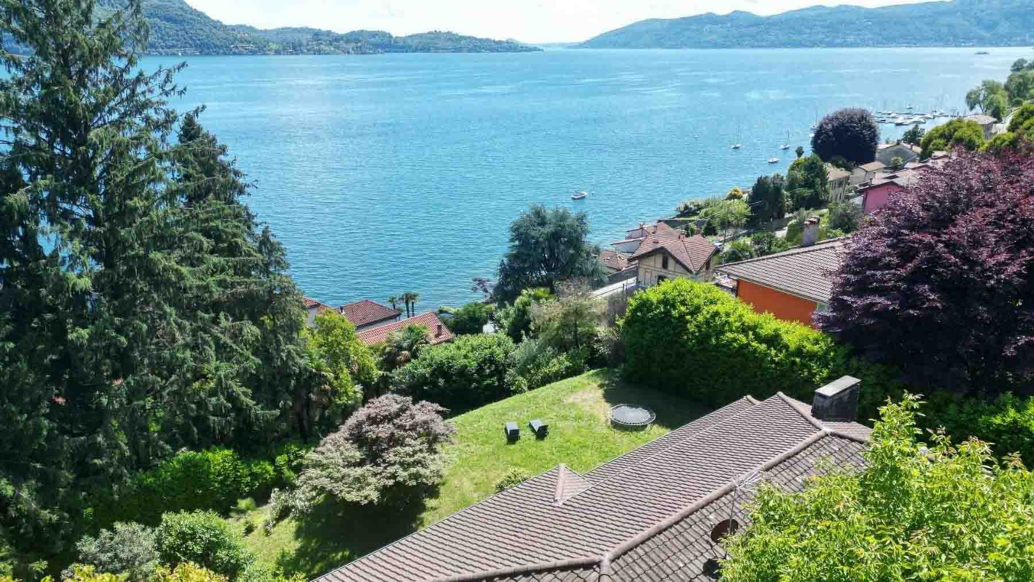
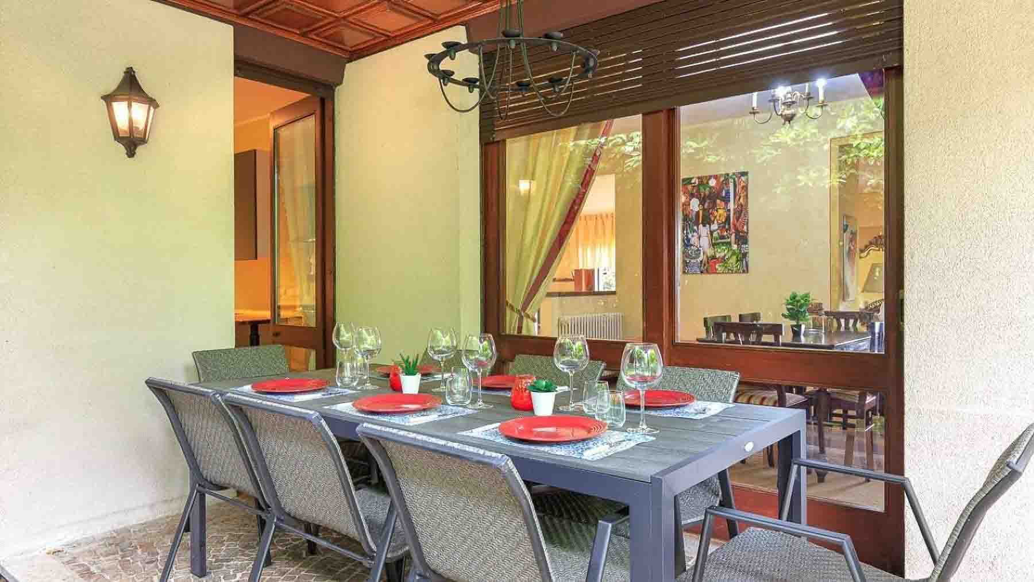
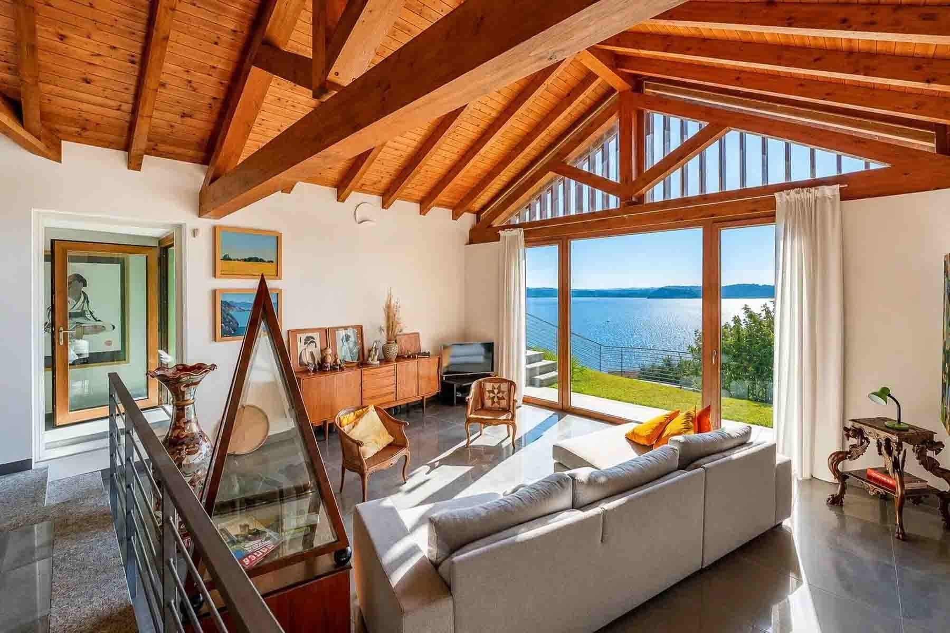
The villa features a façade alternating between stone and plaster, topped with a sloped tiled roof and adorned with large windows that hint at very bright interiors. Surrounding the house, the greenery naturally enhances a genuine sense of privacy, characterized by airy spaces and a continuous connection with the outdoors. The patio extends daily life outdoors, becoming an extension of the house, while the private garden, nestled in lush vegetation, creates a secluded and quiet setting that makes this property particularly pleasant to inhabit. With its 370 square meters of commercial space, the property offers significant dimensions and a layout designed to accommodate both family life and larger social gatherings. The 8 rooms allow for great freedom in organizing the spaces, featuring 5 bedrooms and 2 bathrooms, along with additional areas that enhance its functionality and character. The presence of the tavern adds a more informal setting, ideal for entertaining or carving out a leisure area, while the attic represents an additional asset in terms of versatility. Outside, the terrace and private garden expand the usability of the house across different seasons, offering corners to enjoy simply and continuously. Completing the property is the garage, an always valuable element in a villa of this size. The external architecture also contributes to the property's identity: stone stairs lead to the entrance, large openings lighten the volumes, and the patio harmoniously blends into the surrounding greenery, among lawns, ornamental plants, and tall trees. Days here find a natural rhythm between generous indoor spaces and truly usable open areas. The terrace and patio lend themselves to outdoor dining, moments of tranquility, or gatherings with guests, while the private garden provides that freedom of movement that makes a villa different from any other housing solution. The presence of vegetation around the house, along with the secluded setting of the property, promotes a more intimate way of living, where tranquility is not an abstract concept but a tangible quality that accompanies every season. Ghiffa adds to this villa the value of a recognizable context in Verbano-Cusio-Ossola, in Piedmont, where nature and residential life coexist in harmony. Due to its size, spatial arrangement, and quality of interaction with the outdoors, the property is poised to become a private residence of great comfort, capable of uniting architectural presence, privacy, and full use of the house both inside and out.
Other features

Location
Ghiffa, Piemonte, Italia
Listing
.png&w=640&q=75)

Request a property visit
Choose a date to visit the property with a real estate agent
Similar properties in Ghiffa



Un viaggio unico attraverso le bellezze del belpaese
Una selezione esclusiva di immobili in alcune delle zone più esclusive d'Italia scelta per te dai nostri esperti