

Ref. Number: ILV90869
€2,500,000
Elegant Villa in Asolo, Veneto with Private Garden


Details
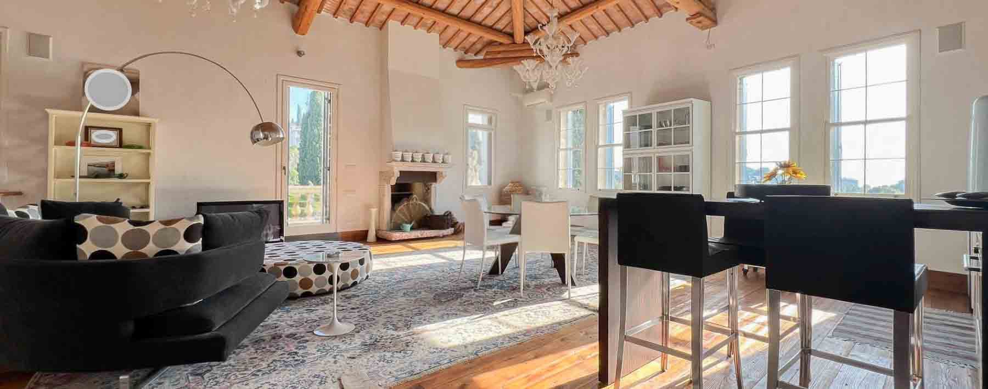
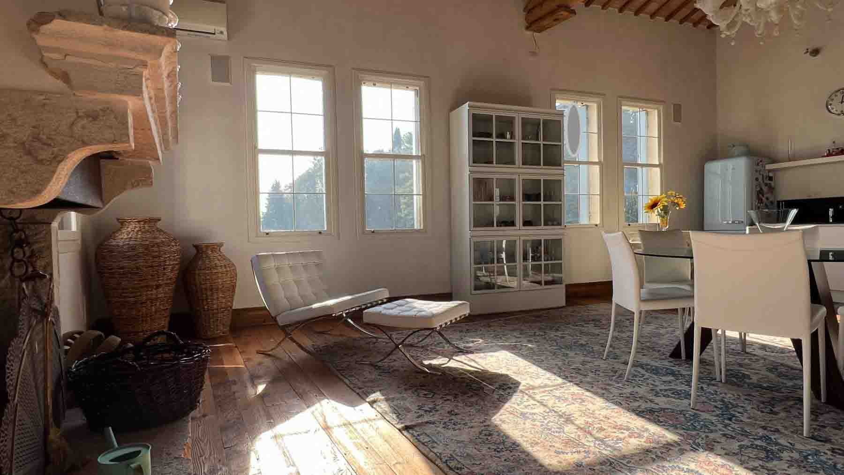
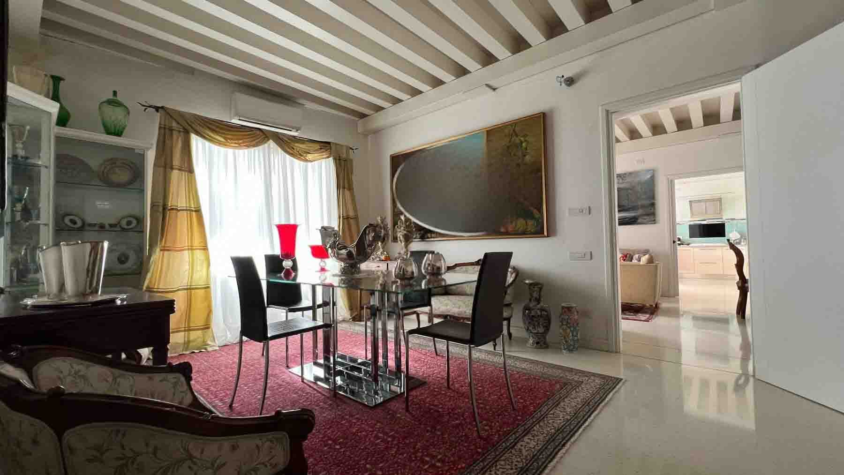
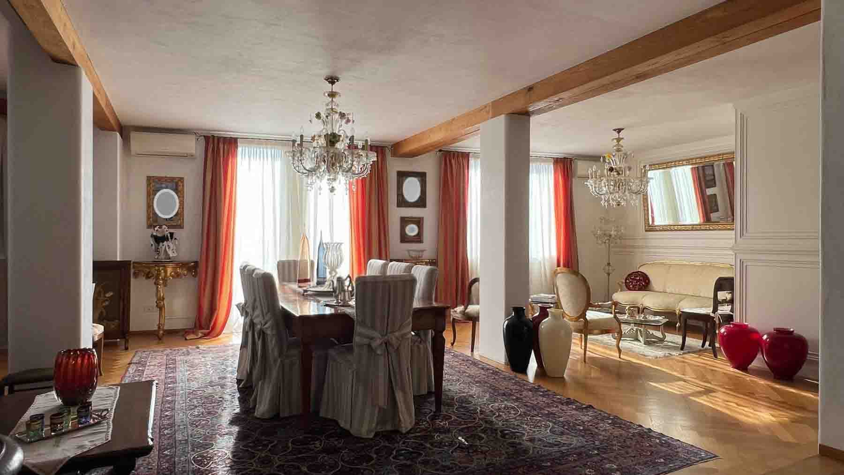
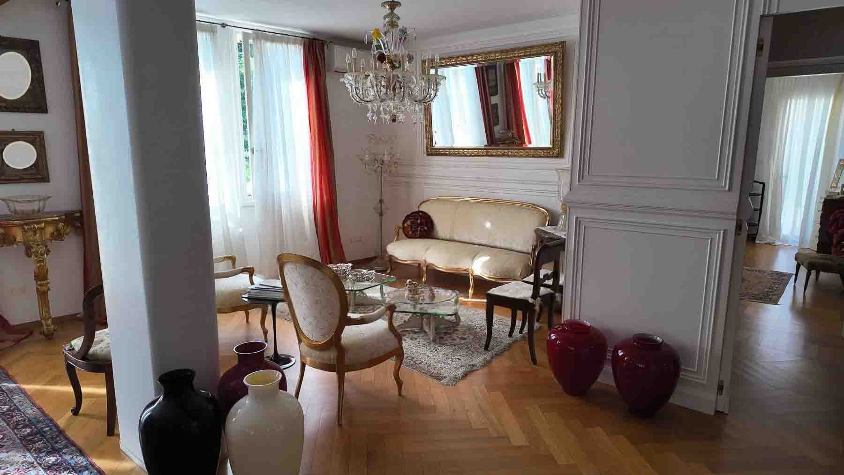
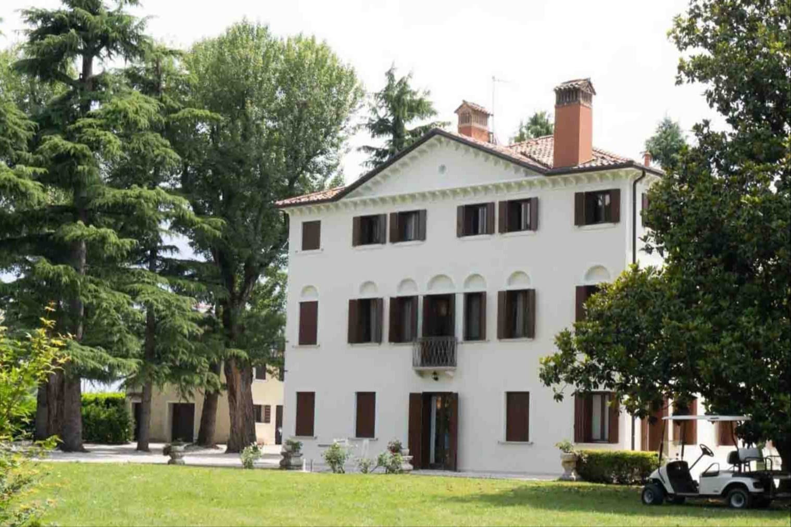
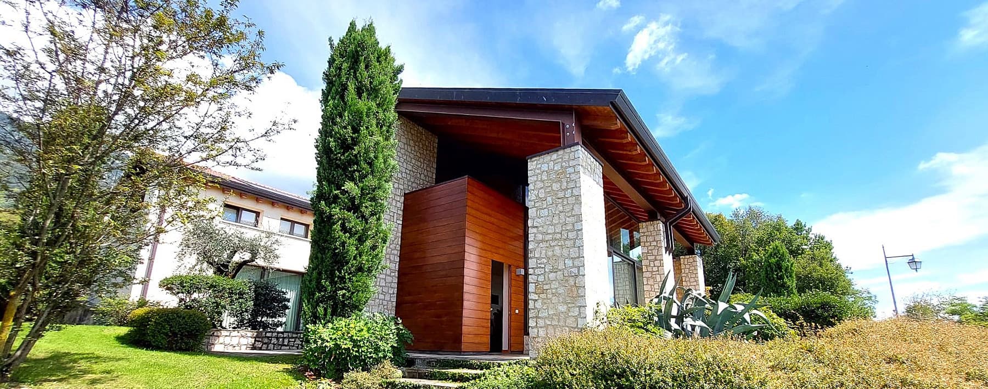
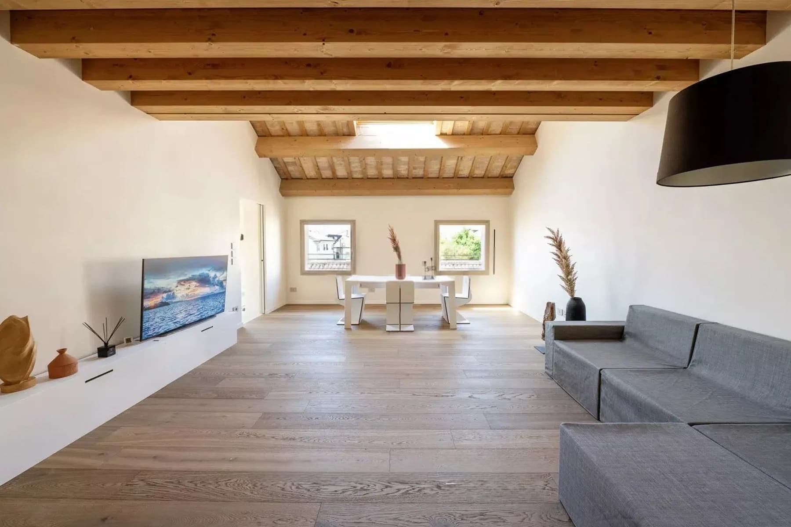
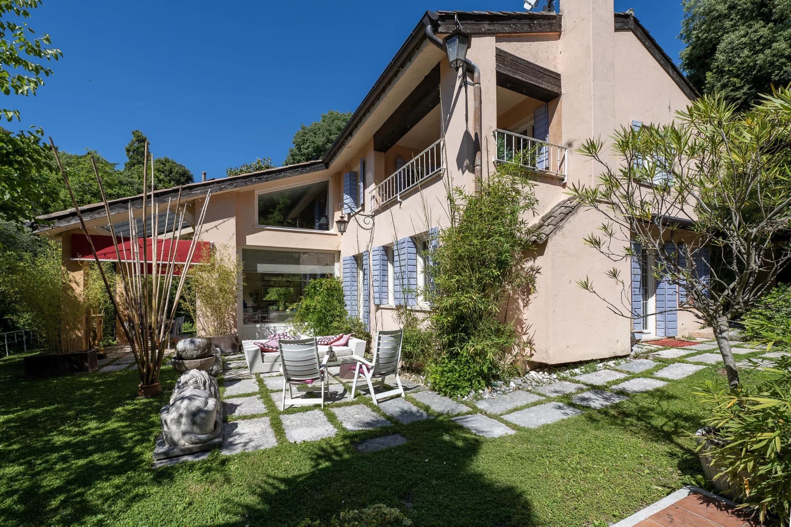
The exposed wooden beams, light parquet flooring, and a stone fireplace immediately set the tone of this villa in Asolo: a home of substance, bright, designed to be lived in naturally. The large windows allow light to flood in and seamlessly connect the spaces, while the presence of wood and stone creates a warm, welcoming atmosphere that never feels contrived. Even in the details, there is a successful balance between comfort and character, with spaces that convey familiarity and, at the same time, offer a generous living area suitable for those seeking a significant residence without sacrificing an authentic domestic dimension. The 360 square meters of commercial space are distributed across 9 rooms, with 3 bedrooms and 4 bathrooms, offering a well-structured and comfortable layout for both daily life and moments dedicated to guests. The presence of the tavern adds an additional space to be freely interpreted, whether as a convivial area, a leisure room, or a cozy retreat to enjoy during cooler seasons. The garage completes the property's functionality, while the private garden expands the home's breadth and creates an immediate connection with the outdoors. Inside, the ceilings with exposed wooden beams and the stone fireplace contribute to the identity of the main rooms without overwhelming them; on the contrary, the large windows and natural light keep the overall space open and airy. The result is a villa that combines generous dimensions with a layout capable of alternating between representational spaces and more intimate zones, with a coherent narrative between finishes, volumes, and lifestyle. Days here find a different rhythm between the living room illuminated by the windows, the warmth of the fireplace, and the private garden that invites you to move simple moments outdoors, from a leisurely breakfast to a dinner with friends. The tavern adds depth to the home, offering a space dedicated to conviviality or personal time. The context of Asolo enhances this sense of balance and tranquility, in a region that evokes an Italian dimension made of landscape, privacy, and attention to the quality of living. A villa of 360 square meters with a private garden, tavern, and garage finds a coherent placement in Asolo, capable of enhancing its character and versatility. It is a property distinguished by the balance between space, light, and materials, designed for those who desire an important home in Veneto, in the province of Treviso, with spaces to be lived in fully and continuously every day.
Other features

Location
Asolo, Veneto, Italia
Listing
Gruppo Immobiliare Veneto

Request a property visit
Choose a date to visit the property with a real estate agent
Similar properties in Asolo



Un viaggio unico attraverso le bellezze del belpaese
Una selezione esclusiva di immobili in alcune delle zone più esclusive d'Italia scelta per te dai nostri esperti