

Ref. Number: ILV97124
€1,190,000
Villa in Meina, Lago Maggiore, Piemonte Charm


Details
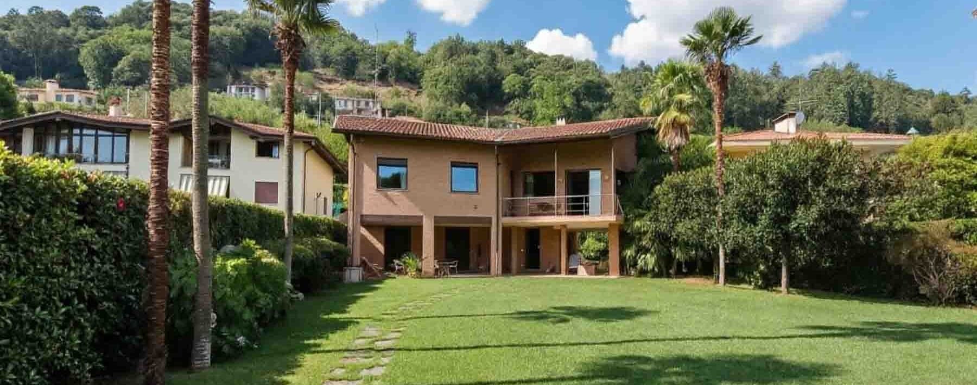
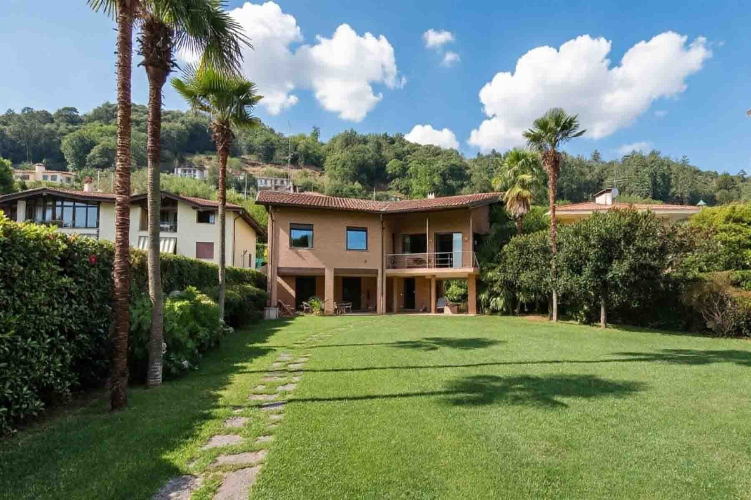
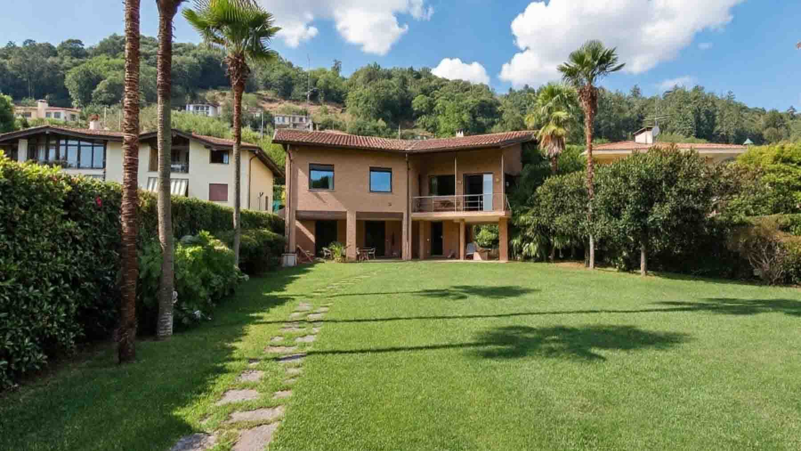
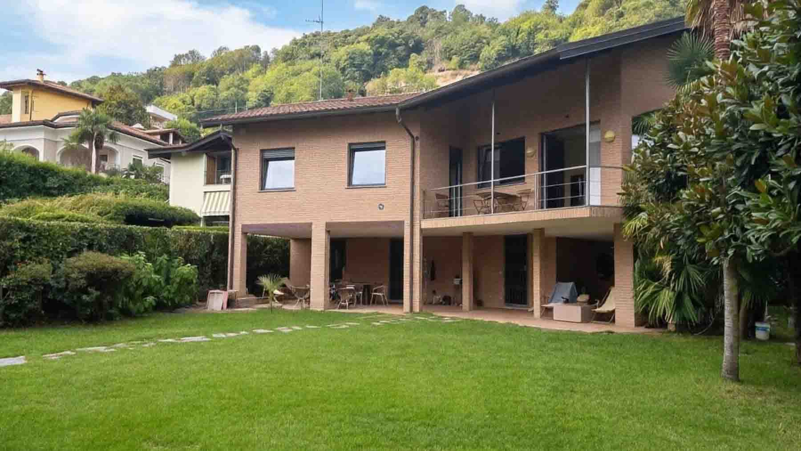
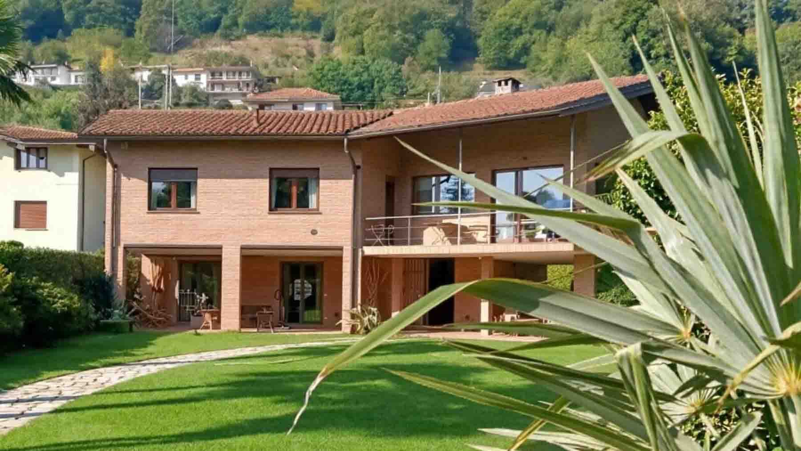
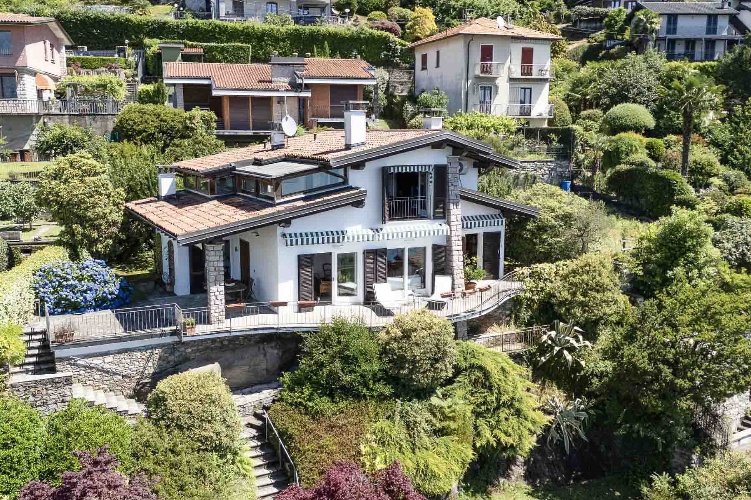
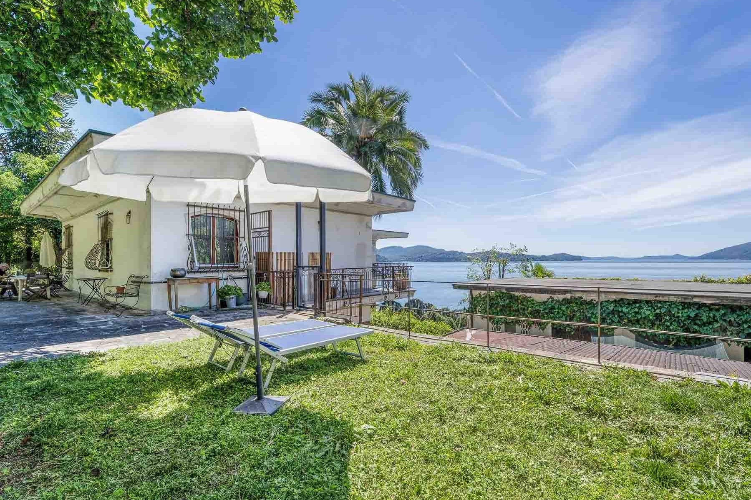
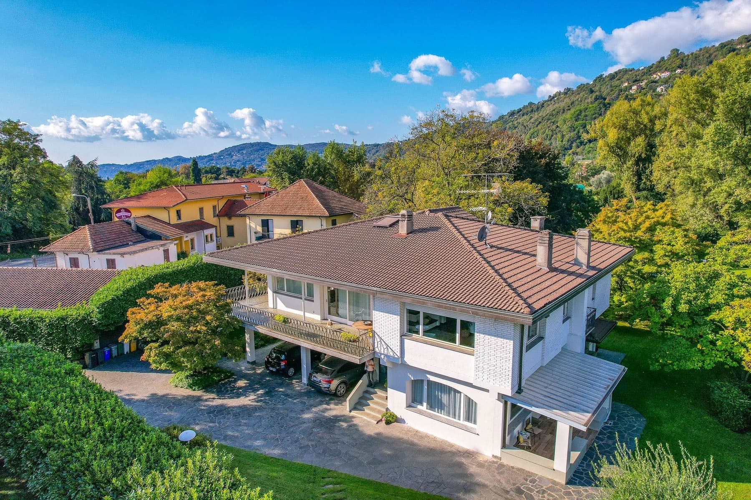
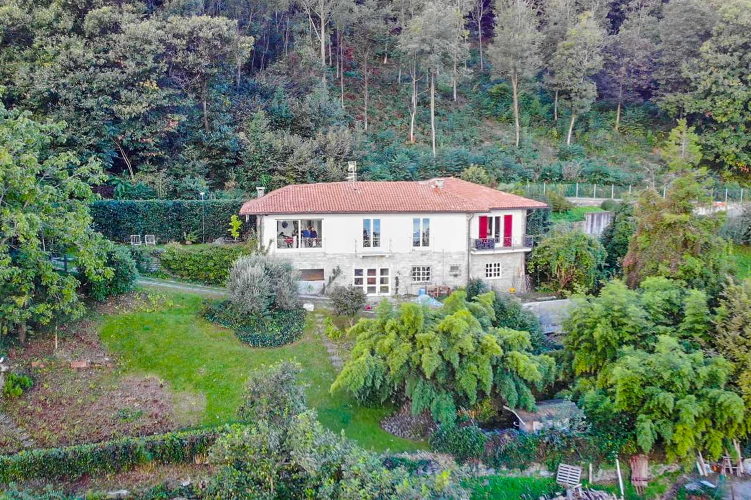
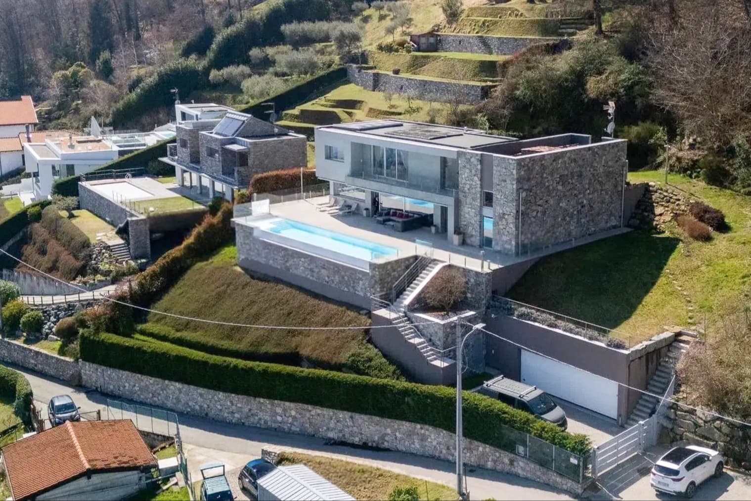
The expansive glass windows immediately define the character of this villa, a 171 sqm residence where modern architecture interacts with stone and plaster details, achieving a measured and very natural balance. The terracotta tile roof and high ceilings with exposed beams add depth to the interiors, while outside, niches create sheltered areas to enjoy leisurely, amidst light, greenery, and continuity with the garden. It is a home that instantly conveys a sense of openness and privacy, designed for those seeking well-defined yet never rigid spaces. The interior layout unfolds across 6 rooms, with 3 bedrooms and 2 bathrooms, in a composition that suggests a comfortable and well-organized daily life. What truly sets it apart is its relationship with the outdoor spaces: the villa boasts a private garden of 1,000 sqm, a significant presence that genuinely expands the living area and makes the home suitable for every moment of the day, from family life to more intimate times. The terrace and balcony offer additional opportunities for outdoor views and use, while the parking space completes the property with practicality. The exterior also tells a precise story: the lawn alternates with ornamental plants and palms, a stone pathway connects the different areas of the garden and guides the eye towards the house, emphasizing its linearity. The green surfaces, stone-lined paths, and presence of sheltered spaces create a harmonious and functional ensemble, without sacrificing a recognizable identity. Days here find a different rhythm, characterized by openings to the outside, naturally lit rooms, and a constant relationship with the garden. The terrace and balcony multiply the vantage points from which to enjoy the home, while the 1,000 sqm of private space invite spending time outdoors with freedom and discretion. The presence of the stone pathway and external niches also contributes to creating a way of living that alternates conviviality and quiet, in a setting that enhances privacy, tranquility, and the pleasure of being outside. This villa in Meina represents a proposal of great balance, where dimensions, interior distribution, and open spaces construct a convincing and immediate ensemble. In the context of Piedmont, a property of this type combines residential comfort with a strong inclination towards outdoor living, offering a solution suitable for those who desire a contemporary home with a significant garden and spaces designed to be truly lived in.
Other features

Location
Meina, Piemonte, Italia
Listing
.png&w=640&q=75)

Request a property visit
Choose a date to visit the property with a real estate agent
Similar properties in Meina



Un viaggio unico attraverso le bellezze del belpaese
Una selezione esclusiva di immobili in alcune delle zone più esclusive d'Italia scelta per te dai nostri esperti