

Ref. Number: ILV97566


€1,600,000
Villa in Lesa Overlooking Lake Maggiore, Piedmont


Details
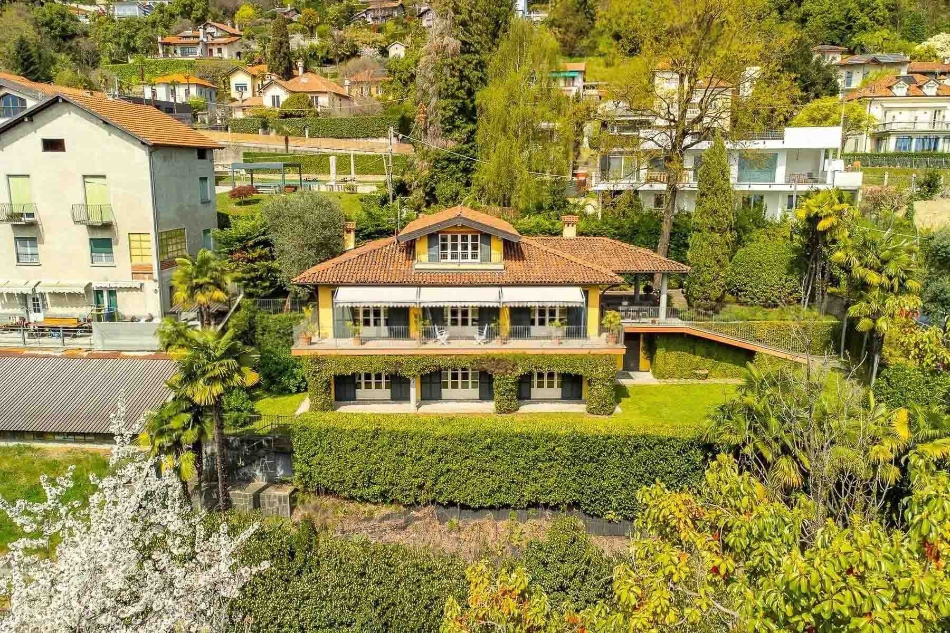
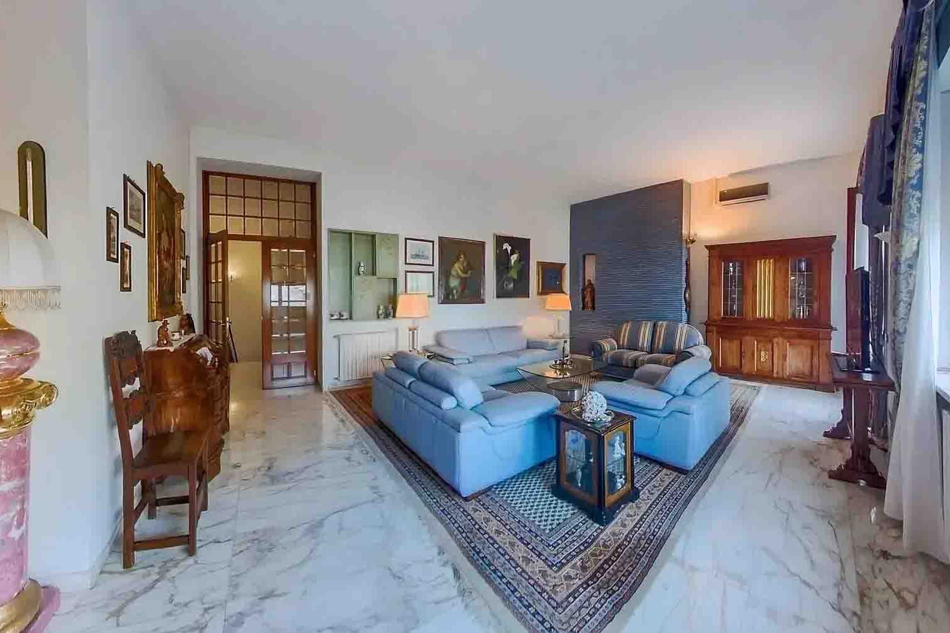
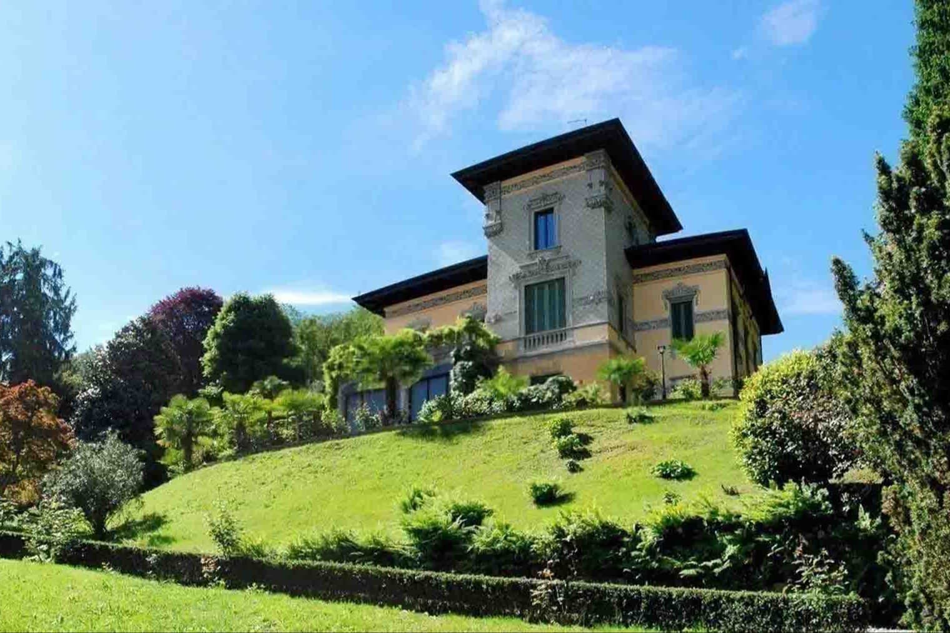
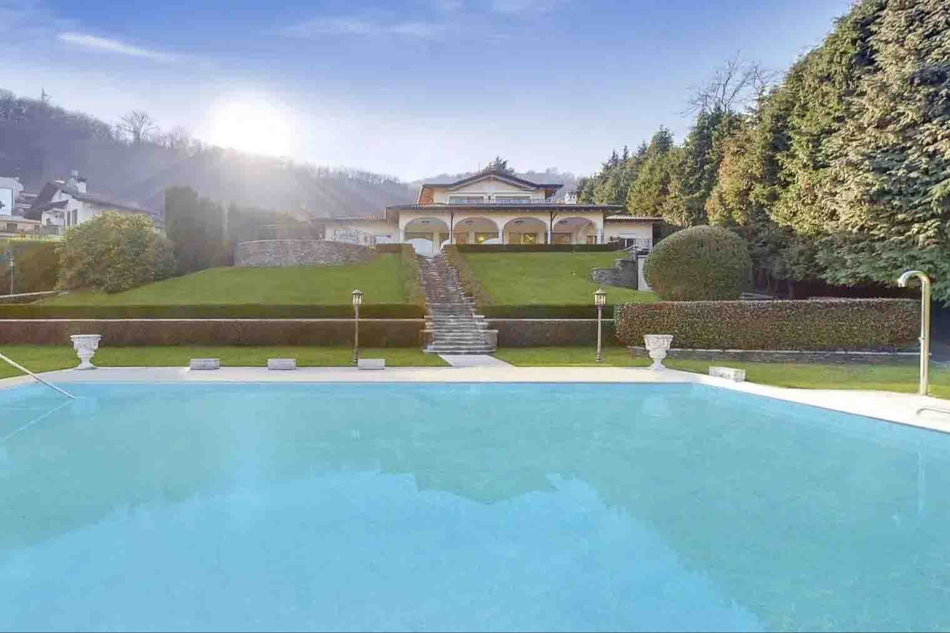
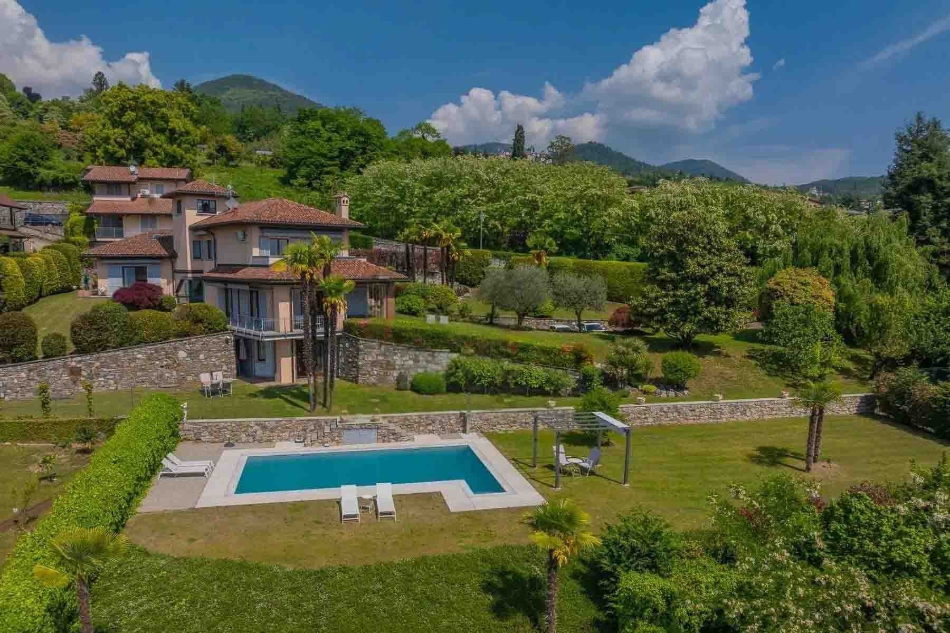
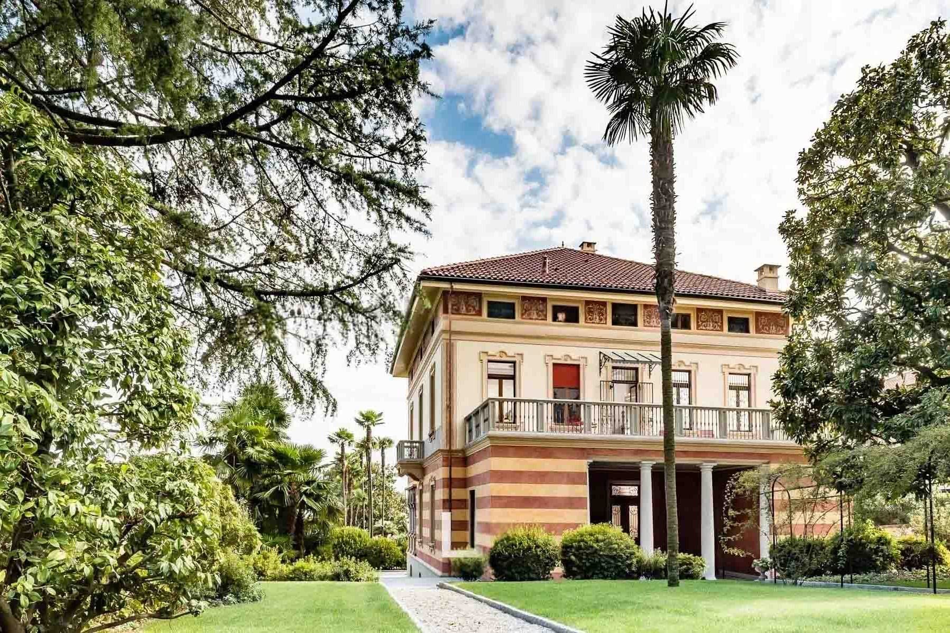
The expansive windows, wrought iron balconies, and façade adorned with classic details immediately convey the character of this 500 sqm villa, a property that seamlessly blends architectural presence with a homely atmosphere. The light-toned plaster, bold color accents, and tiled roof create a harmonious ensemble, enhanced by the light that flows through the interiors and extends to the exteriors. There is a precise balance here between representation and everyday comfort, evident from the building's layout and the way each external element contributes to the home's identity. Eleven rooms and five bathrooms suggest a generous layout, suitable for a spacious and well-organized private life, yet also a property capable of hosting with ease. The villa unfolds with significant spaces, supported by a recognizable architectural image: the façade features elaborate window profiles, decorative columns, and balconies with iron railings that reinforce the neoclassical appeal evident in the exterior details. The stone flooring extends to the outdoor areas, creating continuity with the garden that surrounds the house, enriched by trees and ornamental plants. In this setting, the private pool finds its place, an asset that completes the property's value and significantly expands its usability during the warmer months. The whole presents a residence of substantial dimensions, where the brightness from the large openings and the scenic quality of the exterior create a convincing balance between image, livability, and privacy. Days flow between bright interiors, outdoor moments, and the pleasant freedom of having space at one's disposal, both inside and outside the home. The private pool becomes a natural focal point around which to organize leisure time, while the garden offers a secluded setting for entertaining, reading, dining al fresco, or simply slowing down the pace. The presence of balconies and large windows also contributes to making the connection with the outdoors continuous and spontaneous. For those seeking a significant residence in Piedmont, this villa suggests a lifestyle characterized by tranquility, measured representation, and full use of space. The property is located in Lesa, in the province of Novara, in a setting that adds territorial solidity to a home already highly recognizable for its architecture, size, and outdoor living. Villa, private pool, eleven rooms, and five bathrooms form a rare ensemble for presence and potential, suitable for those desiring a private residence of great breadth or a home capable of also serving a representative role.
Other features

Location
Lesa, Piemonte, Italia
Listing


Request a property visit
Choose a date to visit the property with a real estate agent
Similar properties in Lesa



Un viaggio unico attraverso le bellezze del belpaese
Una selezione esclusiva di immobili in alcune delle zone più esclusive d'Italia scelta per te dai nostri esperti