

Ref. Number: ILV98402
€3,950,000
Elegant Villa in Pallanza, Piedmont


Details
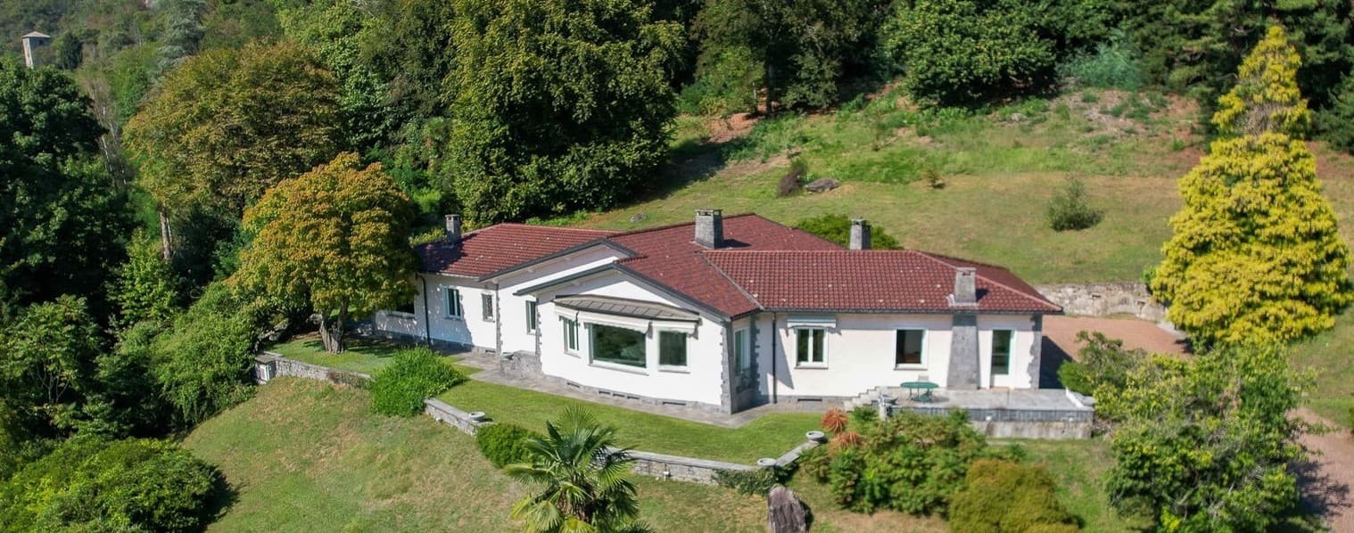
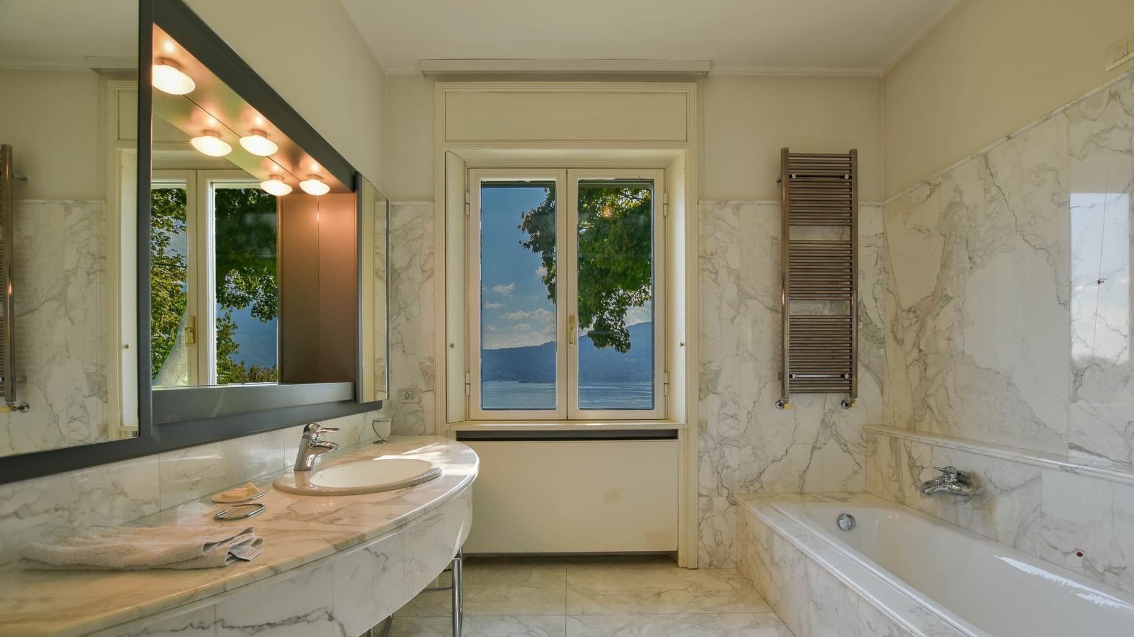
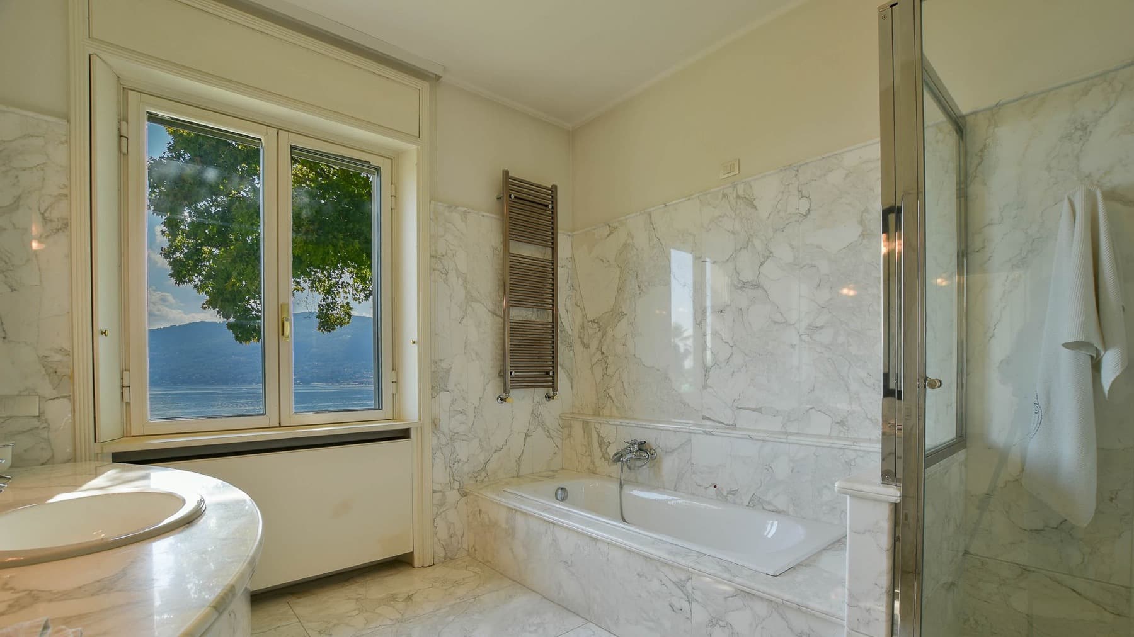
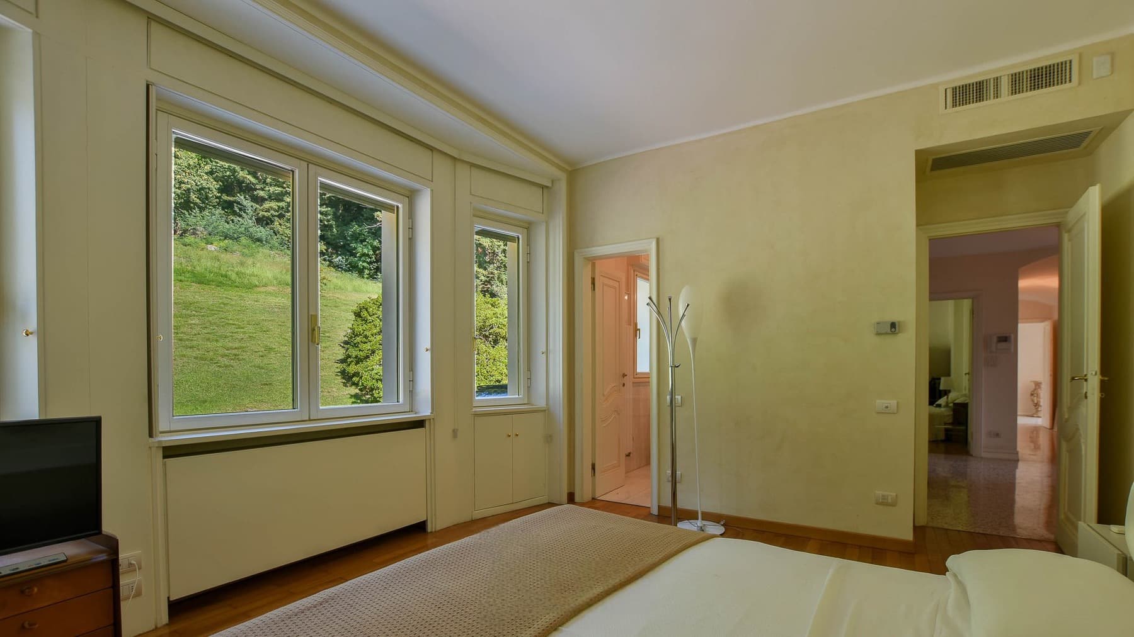
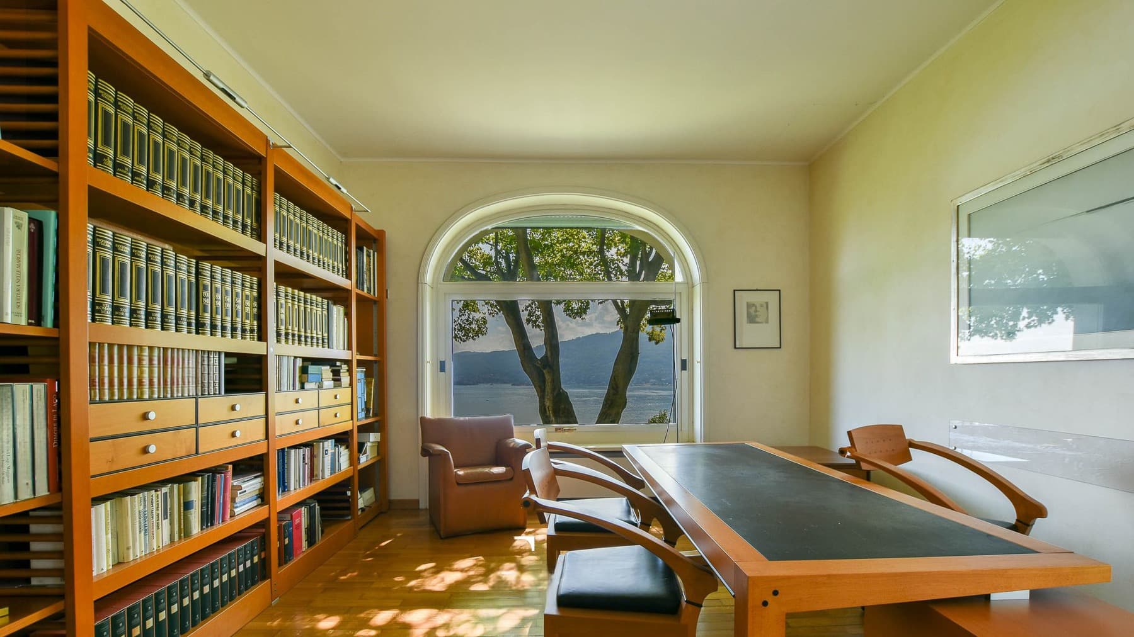
The white marble, featured on the walls and floors of one of the most spectacular bathrooms in the house, immediately introduces the character of this 1995 villa: a spacious, luminous property designed to offer a seamless blend of everyday comfort and elegance. The marble-embedded bathtub, the softly contoured sink, and the backlit mirror create an essential yet striking ensemble, further enhanced by the natural light streaming through the large window. The metal and stainless steel heated towel rail discreetly integrates into the space, completing an environment thoughtfully designed with a concrete attention to quality living. The 800 square meters of commercial space tell the story of a villa of significant dimensions, arranged into 6 rooms with 5 bedrooms and 4 bathrooms, a layout that suggests a space management suitable for both private life and hosting guests. The generous surfaces allow the spaces to breathe, maintaining independence while fostering interaction, creating a home that extends beyond mere residential function to establish a broader, more measured daily rhythm. Outside, the private garden of 9,950 square meters adds a decisive presence to the property's identity: an expansive, secluded space that accompanies the villa and amplifies its sense of tranquility. It is an element that transforms the way of living in the house, as it opens up the possibility of spending time outdoors naturally, while always maintaining a rare perception of privacy due to its size and continuity. The coherence between the interiors and the external dimensions presents the image of a complete residence, where each part contributes to defining a balance between elegance, comfort, and freedom of use. Days here easily find a different pace, characterized by spacious rooms, generous light, and moments to be enjoyed outdoors, in the expanse of the private garden. The presence of five bedrooms and four bathrooms makes the villa suitable for a large family or for those who wish to entertain comfortably, without sacrificing their personal space. The details observed in the interiors, such as the light marble and the thoughtfully integrated bathroom elements, suggest a home that prioritizes tangible well-being, recognized in daily use rather than immediate impact. This villa in Pallanza, in the Verbano-Cusio-Ossola, combines significant square footage, a nearly one-hectare garden, and an internal composition capable of naturally accommodating diverse needs. In Piedmont, it represents a solution of strong presence, suitable for those seeking a private residence with ample space or a representative dwelling in a secluded setting, where space and privacy become real parts of the property's value.
Other features

Location
Pallanza, Piemonte, Italia
Listing


Request a property visit
Choose a date to visit the property with a real estate agent
Similar properties in Pallanza



Un viaggio unico attraverso le bellezze del belpaese
Una selezione esclusiva di immobili in alcune delle zone più esclusive d'Italia scelta per te dai nostri esperti