

Ref. Number: ILV95179
€1,600,000
Charming Villa with Tower in Monteleone Sabino, Lazio


Details
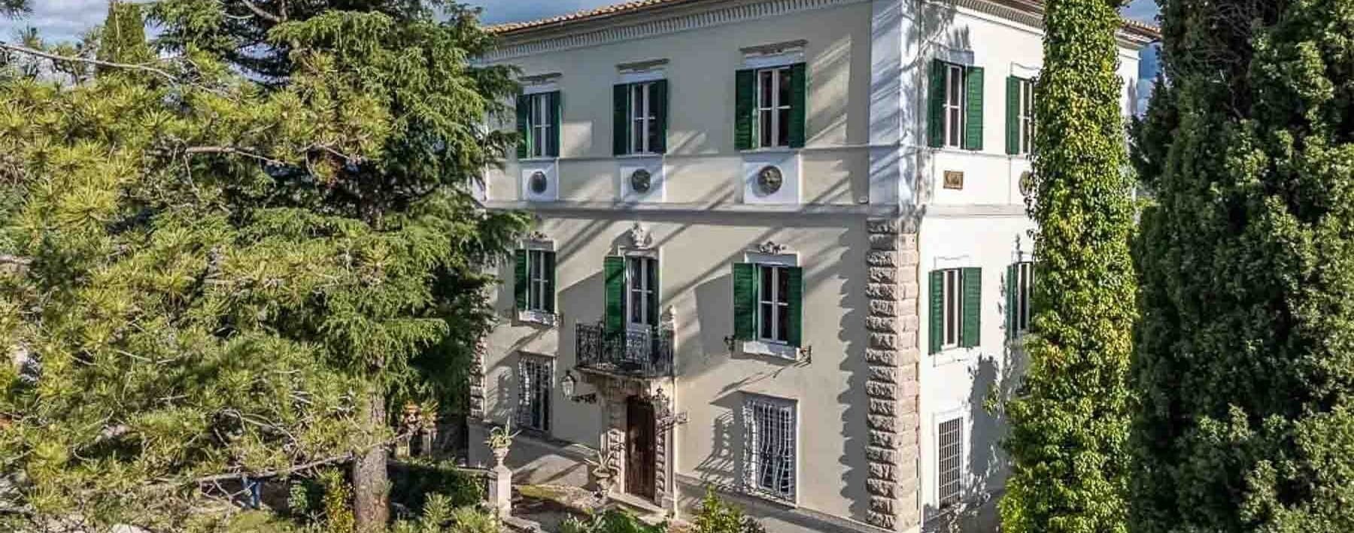
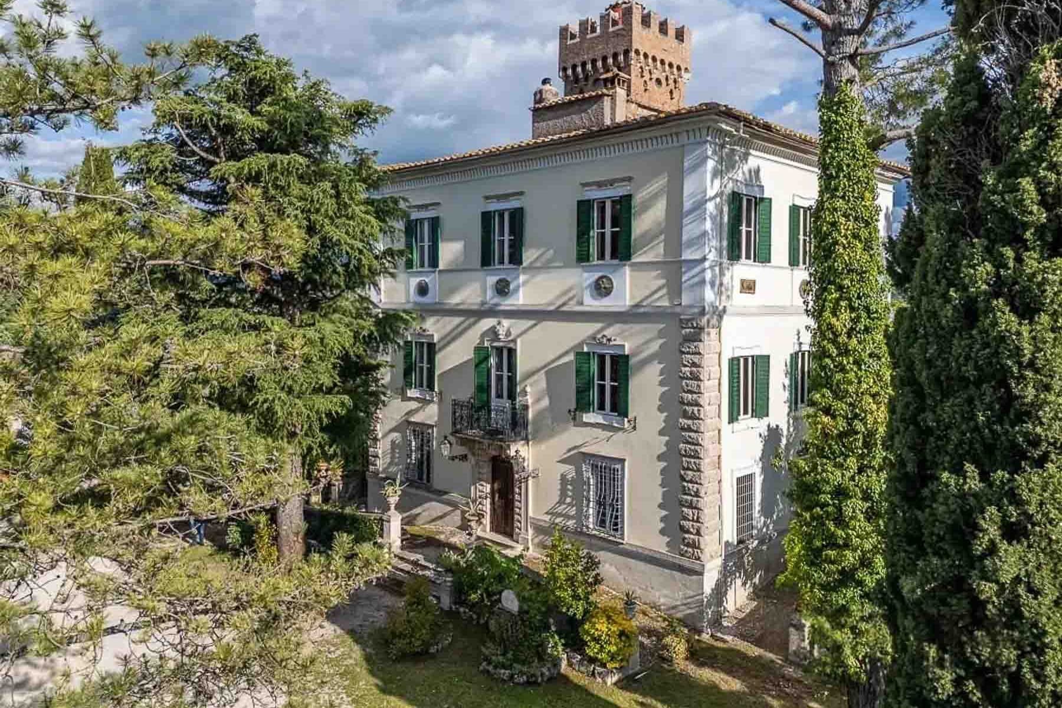
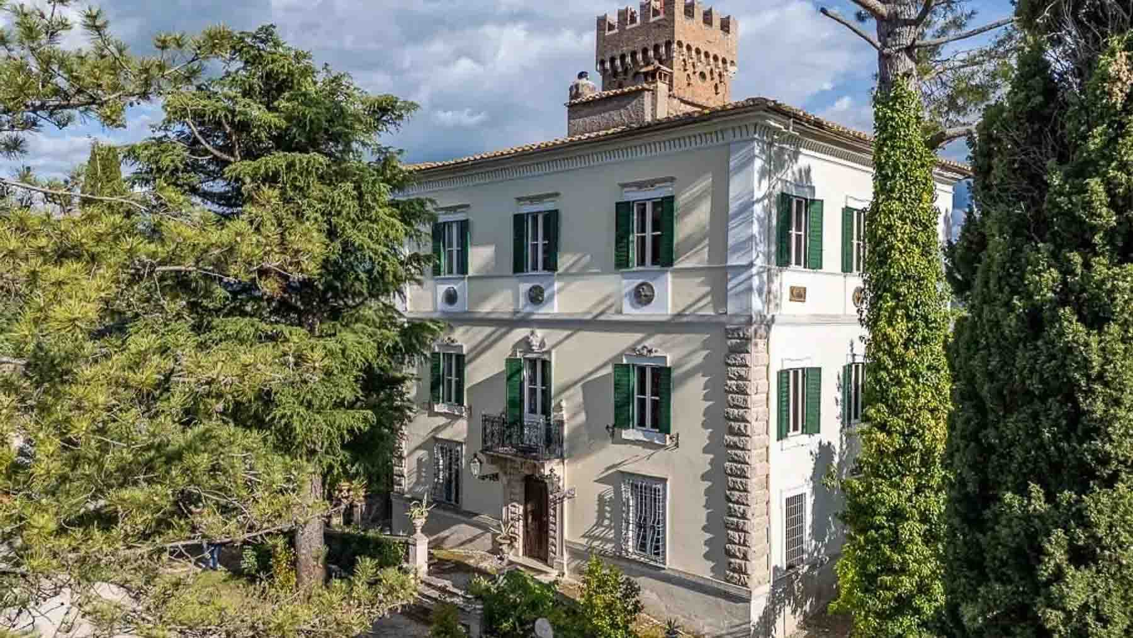
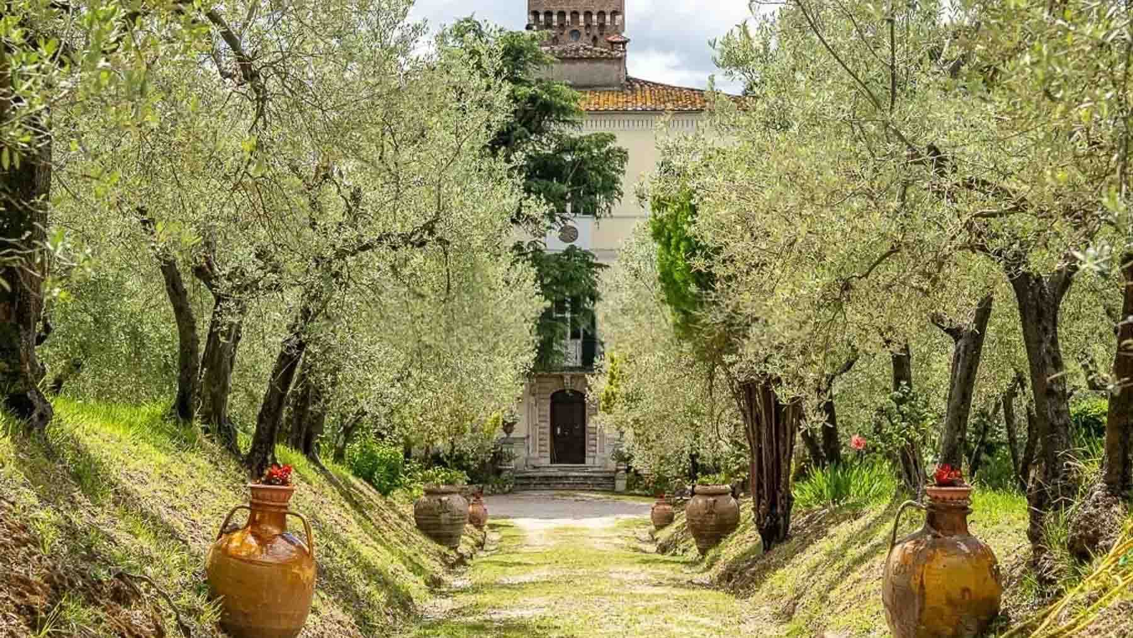
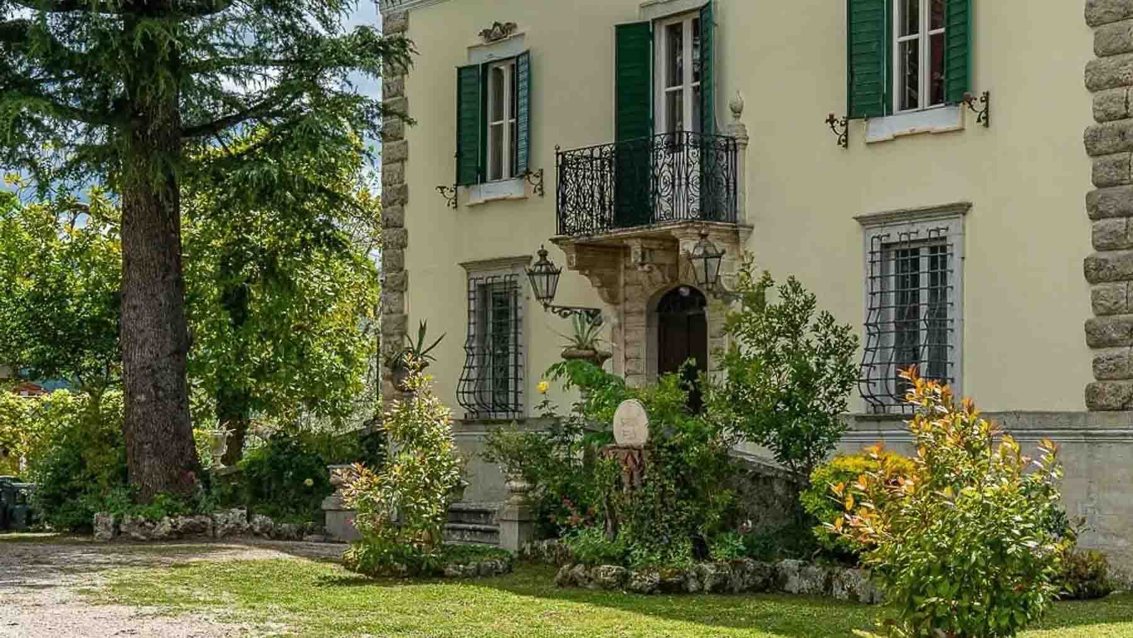
The villa features a white plaster facade adorned with cornices and friezes, green shutters, and a monumental entrance marked by a dark wooden door. The wrought iron balcony immediately introduces the character of the property, while the tower that rises above adds a recognizable presence and a touch of historicity. Surrounding greenery contributes to a tangible sense of privacy, with tall trees, flowerbeds, and open spaces that complement the architecture without overwhelming it. This is a home that impresses with its balance and presence, hinting from the very arrival at a spacious, secluded living dimension designed to endure. With a commercial area of 500 square meters, the property unfolds into 11 rooms and 5 bathrooms, offering spaces that cater to a comfortable and well-distributed daily life, as well as a representational dimension. The fireplace and the tavern add depth to the home experience, providing more intimate and convivial spaces alongside the main areas, while the cellar completes the layout with a useful presence consistent with the villa's character. Outside, the private garden of 100,000 square meters distinctly defines the relationship with nature and privacy: a significant extension that broadens the property's scope and reinforces its sense of autonomy. The annex introduces an additional possibility in space organization, complemented by a garage and parking spaces that make managing the home practical even when hosting guests. The exterior architecture is enriched by decorative iron grates, a paved front area, stone details, and a natural stone wall that discreetly accompanies the ensemble. Everything contributes to creating a complete property, solid in its identity and well-constructed in the relationship between interiors, access points, and open spaces. Days here easily find a different rhythm, between the pleasure of moving through generous spaces and the opportunity to live outdoors continuously. The 100,000 square meter garden offers real space for strolling, entertaining, pausing under the trees, or simply enjoying the tranquility suggested by the setting. The annex can become a valuable support for guests or for more flexible property management, while the tavern and fireplace give the house a more intimate dimension, suitable for cooler months and shared moments. The result is a residence that combines privacy, scenic presence, and an authentic relationship with the Lazio countryside. A villa of considerable substance, equipped with significant accessory spaces and a private park of rare extent, this property in Monteleone Sabino, in the province of Rieti, expresses a value that arises from the whole: recognizable architecture, privacy, functionality, and breadth. A solution suitable for those seeking a residence of character in Lazio, with numerous environments and a strong connection to the outdoor space.
Other features

Location
Monteleone Sabino, Lazio, Italia
Listing


Request a property visit
Choose a date to visit the property with a real estate agent
Similar properties in Monteleone Sabino



Un viaggio unico attraverso le bellezze del belpaese
Una selezione esclusiva di immobili in alcune delle zone più esclusive d'Italia scelta per te dai nostri esperti