

Ref. Number: ILV98541
€2,200,000
Villa in Cernobbio, Lake Como - Experience Lombardy


Details
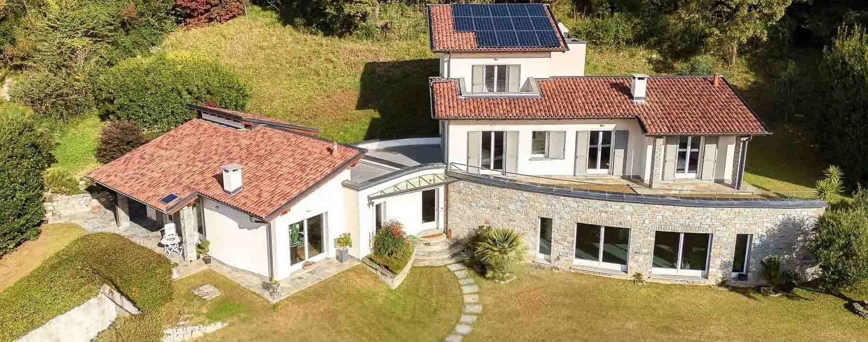
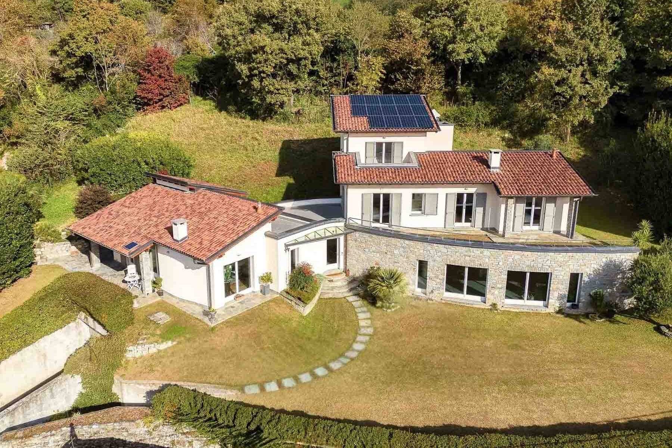
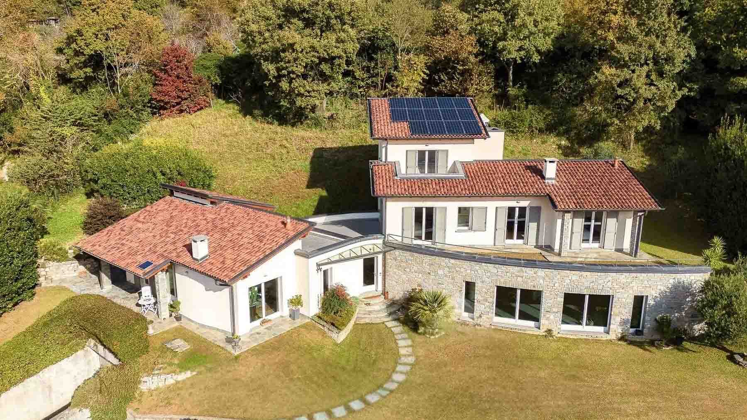
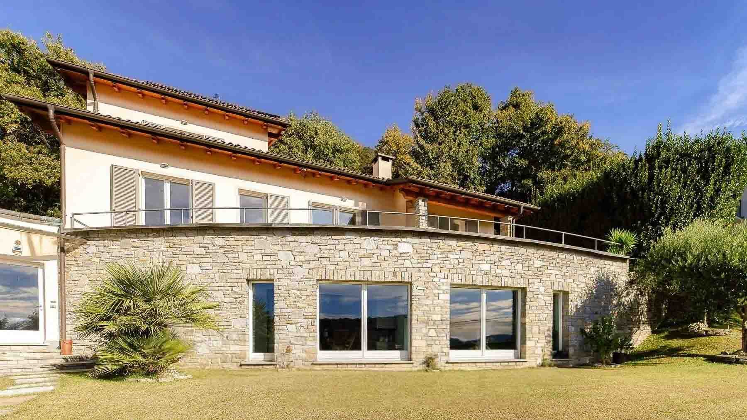
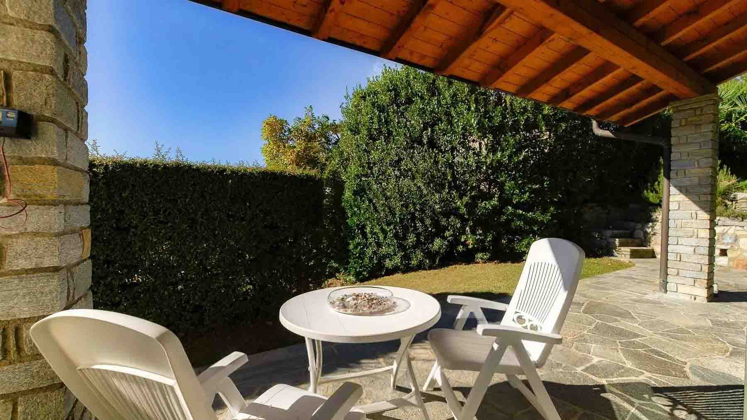
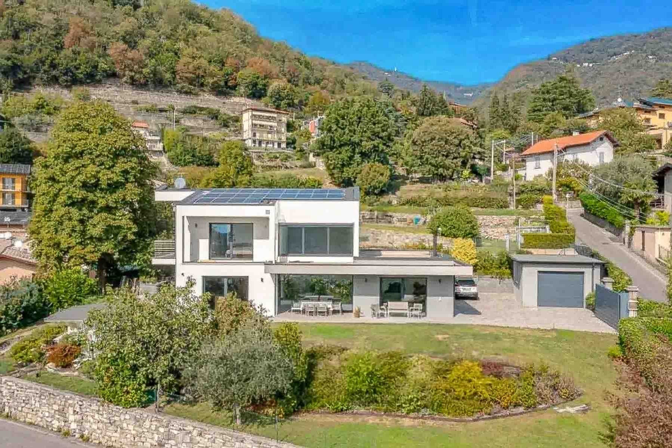
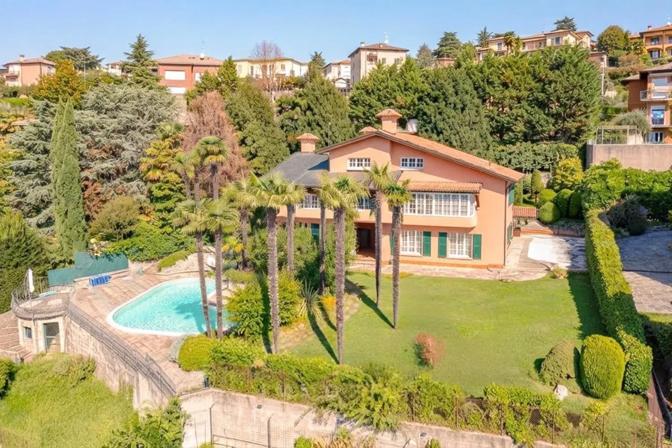
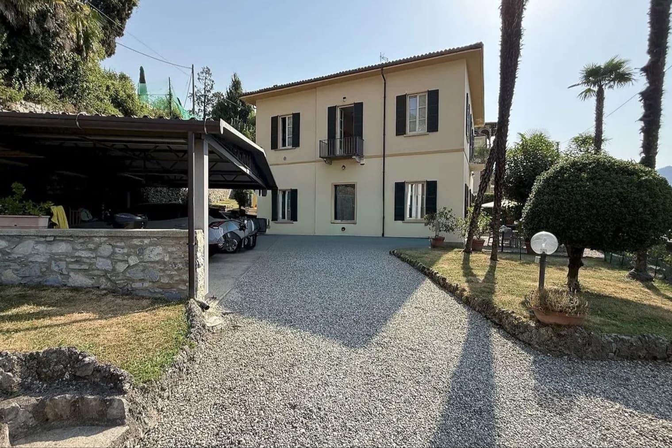
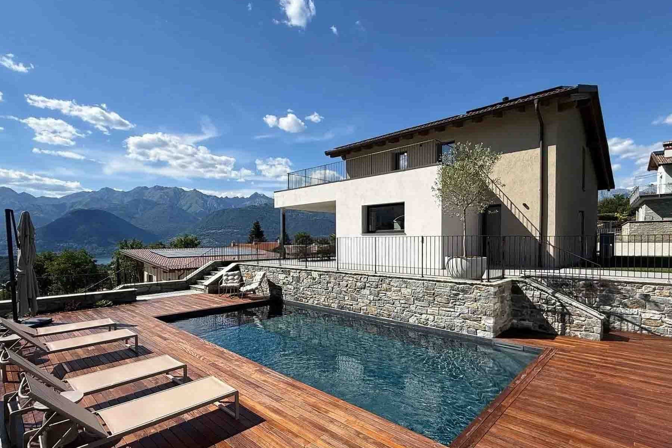
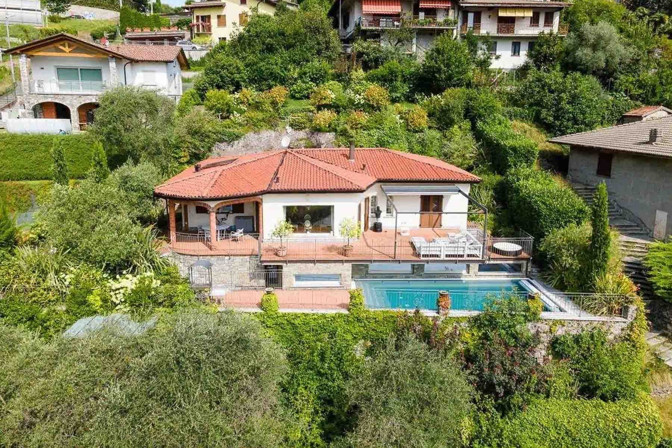
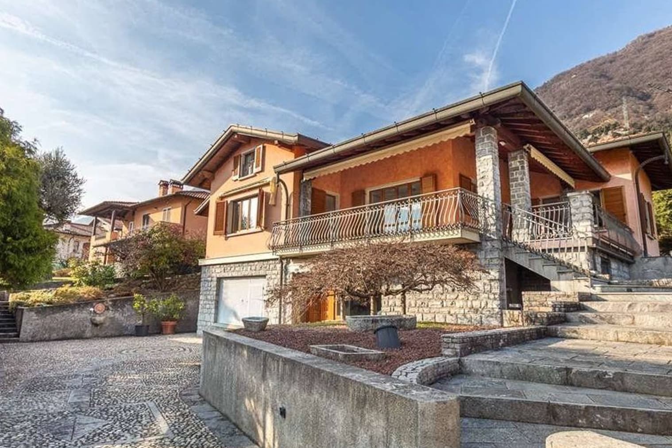
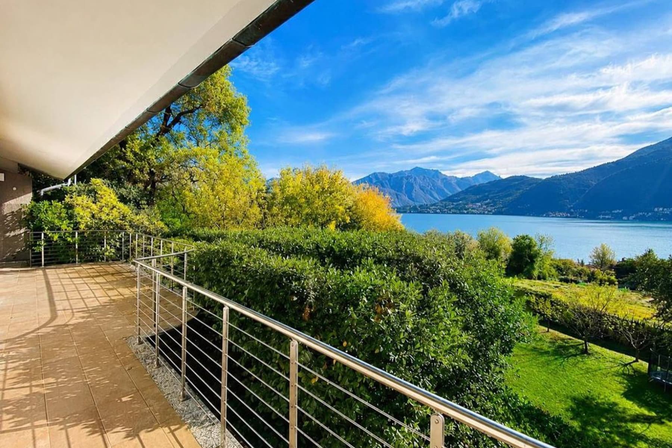
The natural stone facades and expansive glass windows immediately set the tone for this villa with 443 square meters of commercial space: a solid, luminous presence designed to connect the interiors with the open spaces. The modern architectural design, softened by curved details and a terracotta tile roof, creates a measured balance between substance and lightness. Surrounding the villa, greenery discreetly accompanies the house, while stone pathways naturally bridge the home and the private garden. The upper floor terrace also contributes to the overall sense of openness, enhancing the property's usability. The 12 rooms allow for a generous and versatile layout, suitable for comfortable daily living as well as for hosting and representation. The 4 bathrooms complete a significant structure, designed to offer functionality along with a constant sense of spaciousness. The presence of the fireplace introduces a more intimate note, capable of adding character to the spaces and naturally marking the seasons of the house. Outside, the private garden unfolds as an authentic extension of the interiors, accompanied by various open areas that multiply the possibilities of use. The terrace and balcony provide additional outlets, enhancing the connection with the outdoors without compromising the property's privacy. The garage and parking space complete the ensemble with practical convenience, well-integrated into daily management. Further defining the property's profile are the shutters, stone pathways, green areas, and the presence of solar panels on the roof, a detail that coherently fits into a home attentive to the practical aspects of contemporary living. Days here find a natural rhythm between bright indoor environments and outdoor spaces meant to be enjoyed continuously. An outdoor lunch, a moment of quiet on the terrace, the ability to host guests while always maintaining a clear perception of space: everything seems designed to promote a broad and well-organized daily life. The private garden, connected to the villa by stone pathways, invites the use of the outdoors not just as a backdrop but as a real part of the home. For this reason, the property is well-suited both as a high-level private residence and as a representative home. The consistency of the spaces, the recognizability of the architecture, and the presence of tangible elements such as garden, terrace, balcony, garage, and parking space make this villa a proposal with a strong personality. In Cernobbio, within the context of the province of Como, it offers a solution capable of combining privacy, comfort, and a measured relationship with the surrounding environment, with a clear and immediately perceivable identity.
Other features

Location
Cernobbio, Lombardia, Italia
Listing

Request a property visit
Choose a date to visit the property with a real estate agent
Similar properties in Cernobbio



An unique voyage through belpaese's beauties
An exclusive selection of houses in some of the most exclusive areas in Italy chosen for you by our experts