

Ref. Number: ILV98320
€1,190,000
Villa in Scenic Trarego Viggiona, Piedmont


Details
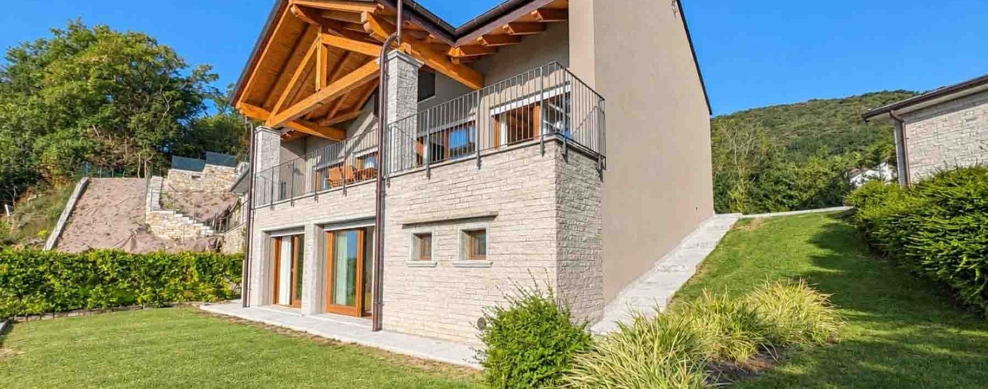
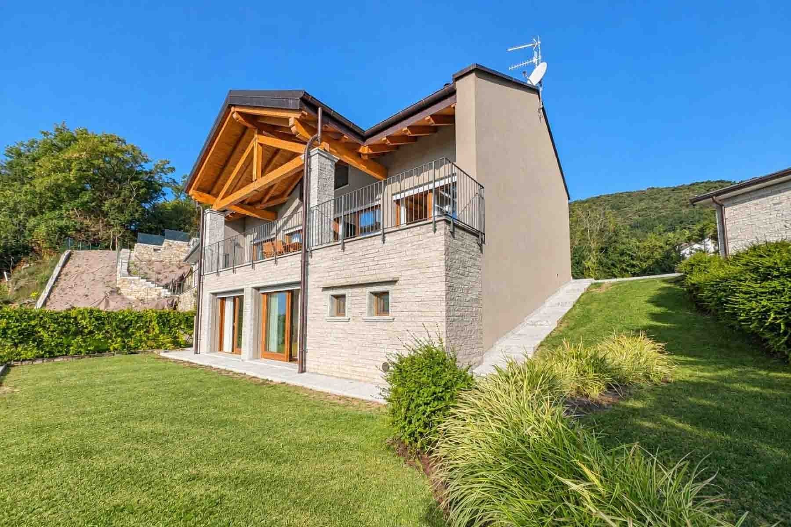
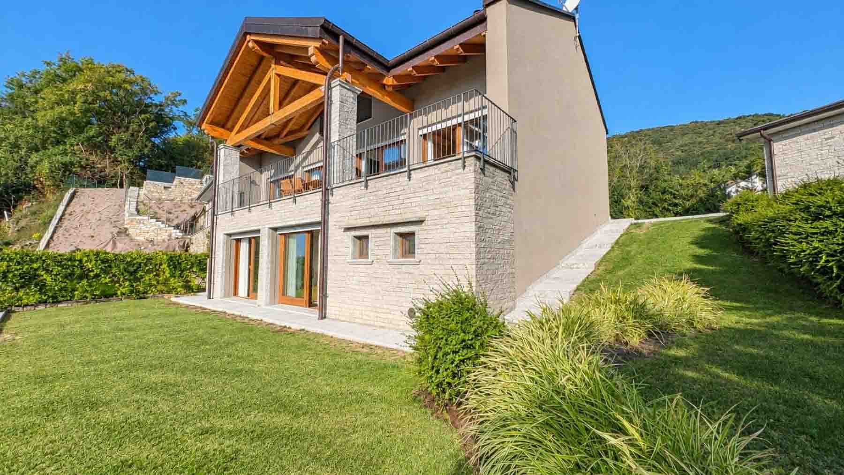
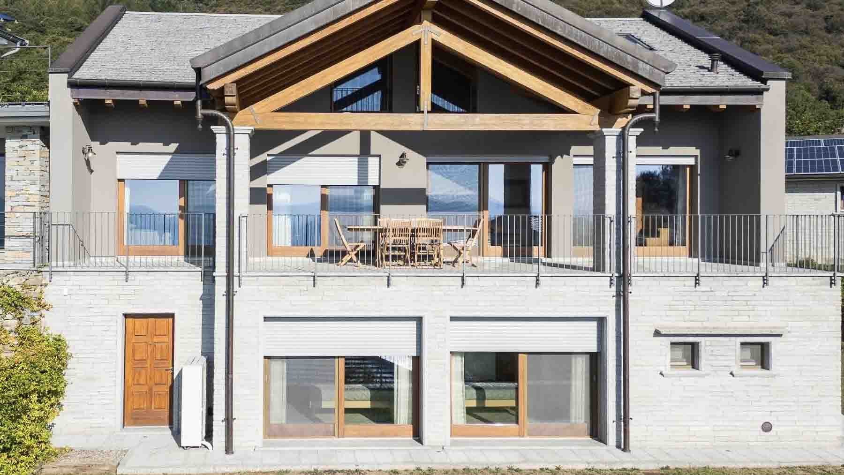
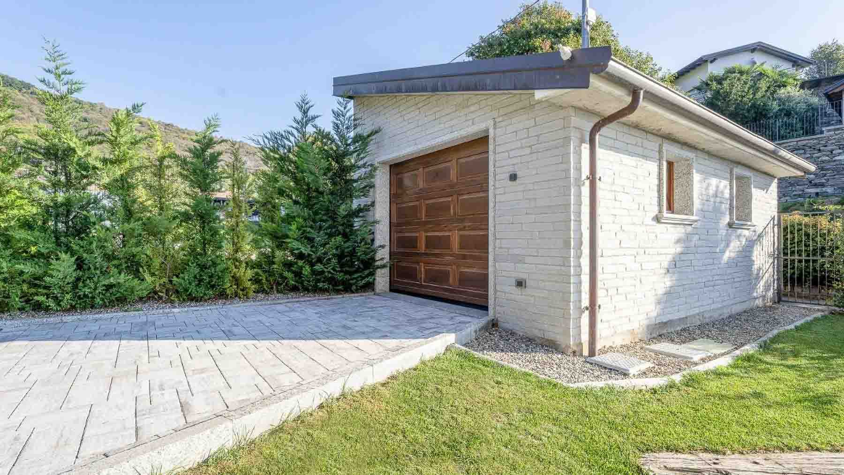
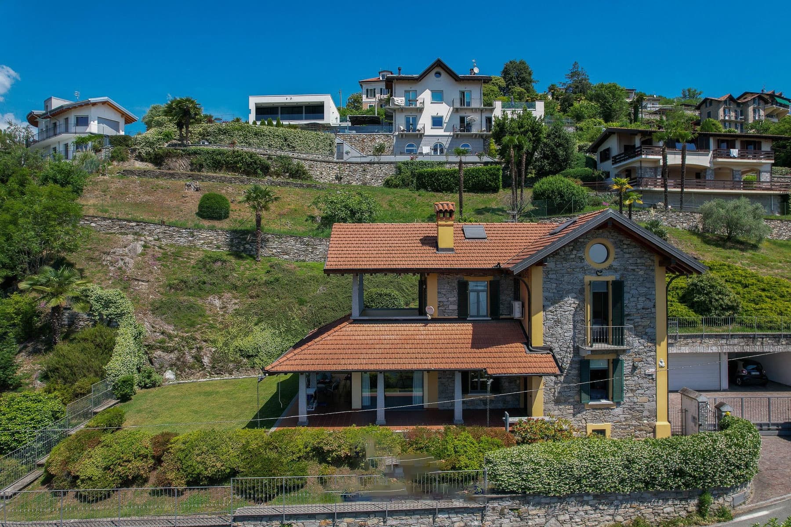
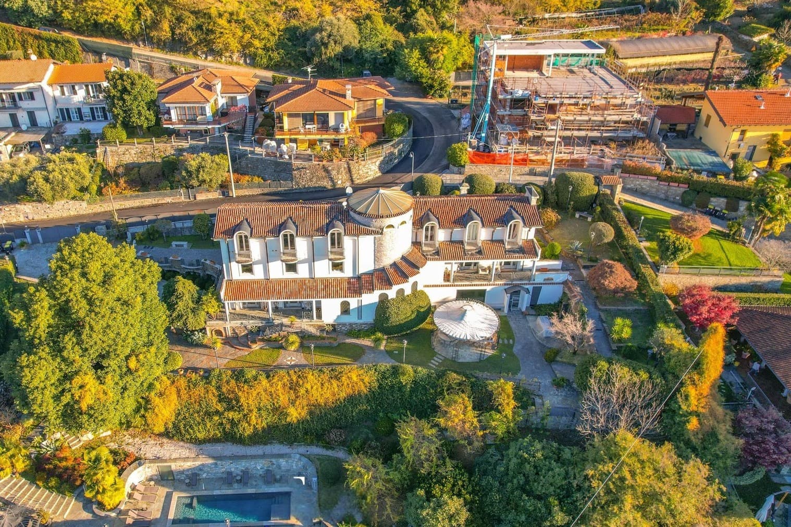
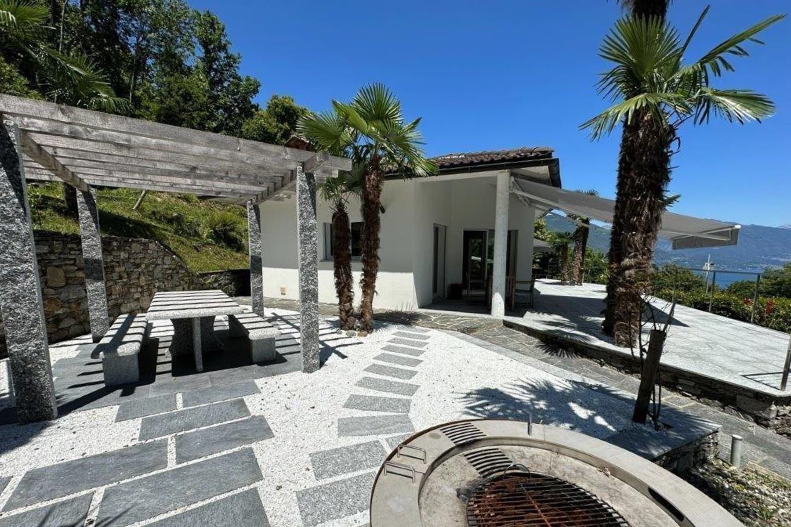
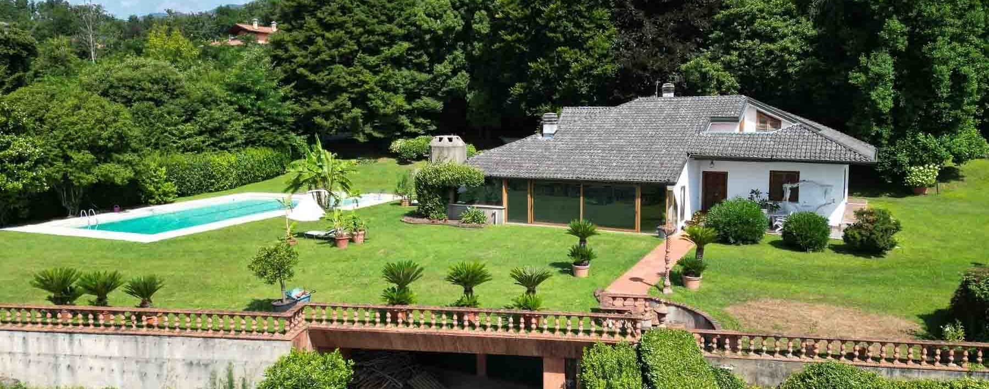
The stone walls, exposed wooden beams of the roof, and large openings immediately define the character of this villa with a commercial area of 228 square meters. Natural light generously enters through large windows and wooden doors, complementing spaces that find a sober and material continuity in the light stone flooring. The result is a home that combines architectural presence with residential immediacy, with a clearly readable balance between contemporary lines and more traditional references, designed for those seeking bright spaces and a direct connection with the outdoors. The interiors unfold into 6 rooms, with 3 bedrooms and 2 bathrooms, in a layout that suggests a comfortable management of daily life and shared moments. Surrounding the villa, a private garden of 400 square meters creates a tangible and usable green setting, suitable for those who desire privacy and continuity between home and open spaces. The terrace further expands the outdoor livability, while the balcony provides an additional view to enjoy at different times of the day. Completing the property are a garage, a parking space, and an attic, elements that enhance the overall functionality of the house without detracting from its identity. Even externally, the property's language remains consistent: the stone cladding dialogues with the well-maintained lawn, ornamental plants, and hedges that define the spaces, while the metal railing of the terrace and the balcony introduce an essential and contemporary note. Days here easily find their rhythm between bright interiors and an outdoor dimension that invites being lived. The garden offers a cozy yet significant space, ideal for moments of tranquility, for hosting in a private setting, or simply for letting the house open naturally to the outside. The terrace and balcony become spontaneous extensions of the indoor spaces, in a property that enhances the pleasure of being outside without sacrificing the protection and comfort of a well-structured villa. This villa in Trarego Viggiona, in the province of Verbano-Cusio-Ossola, consistently interprets a way of living made of light, material, and well-calibrated spaces. The presence of the private garden, external views, and accessory volumes make it a solid proposal, suitable for those seeking in Piedmont a residence capable of combining privacy, functionality, and an authentic relationship with the surrounding environment.
Other features

Location
Trarego Viggiona, Piemonte, Italia
Listing
.png&w=640&q=75)

Request a property visit
Choose a date to visit the property with a real estate agent
Similar properties in Trarego Viggiona



Un viaggio unico attraverso le bellezze del belpaese
Una selezione esclusiva di immobili in alcune delle zone più esclusive d'Italia scelta per te dai nostri esperti