

Ref. Number: ILV97127
€1,280,000
Villa Overlooking Lago Maggiore, Verbania, Piedmont


Details
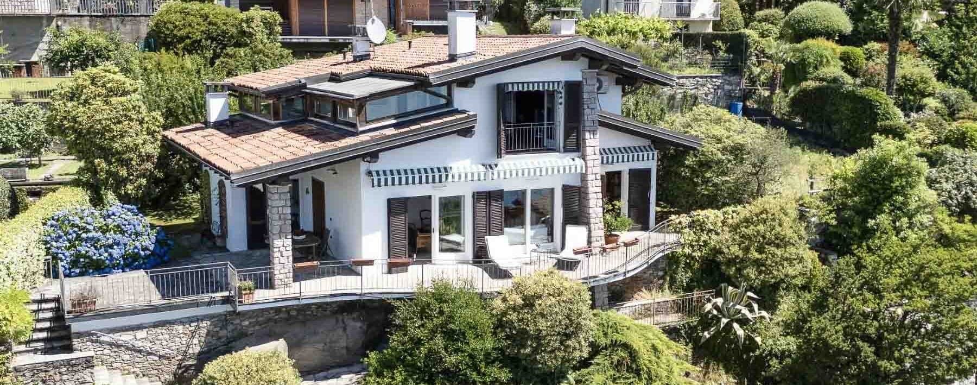
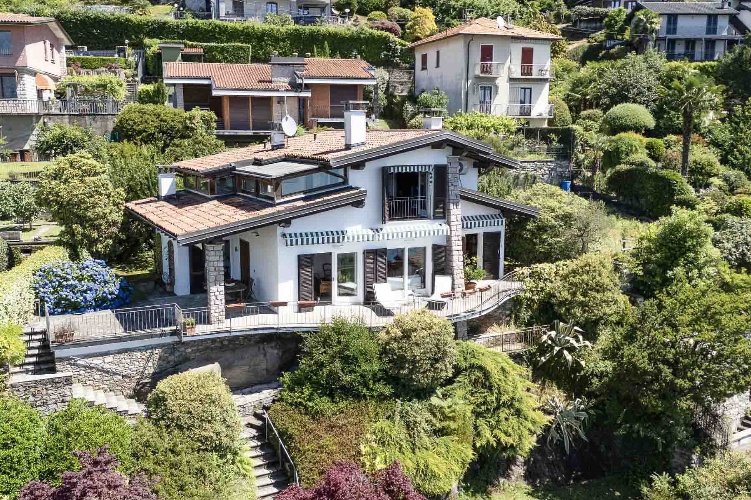
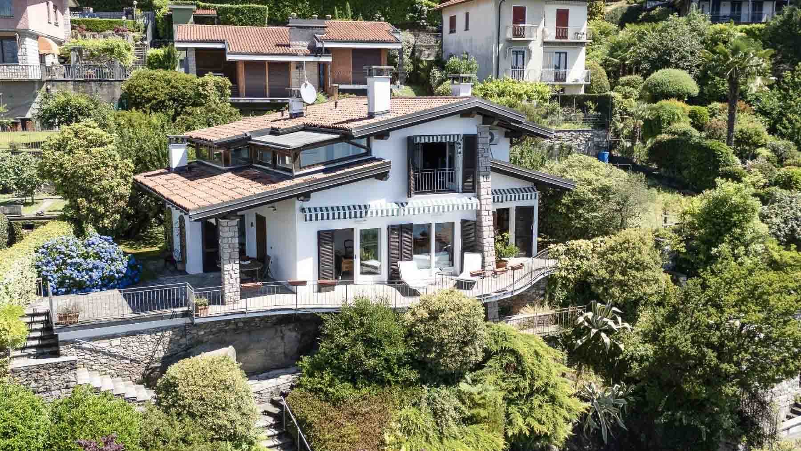
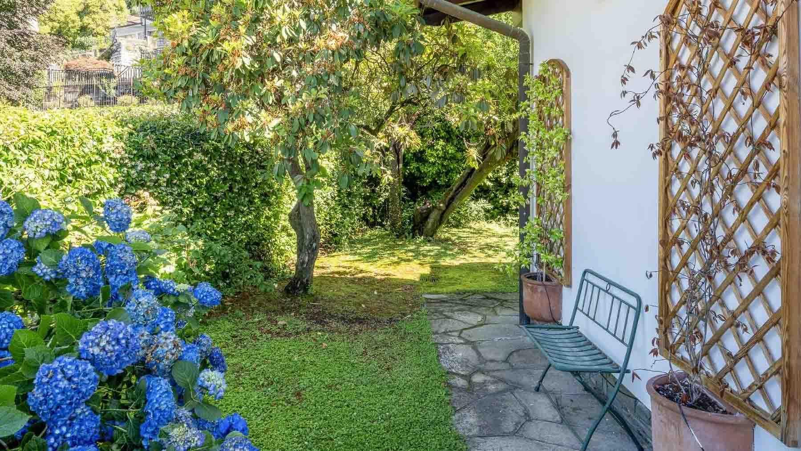
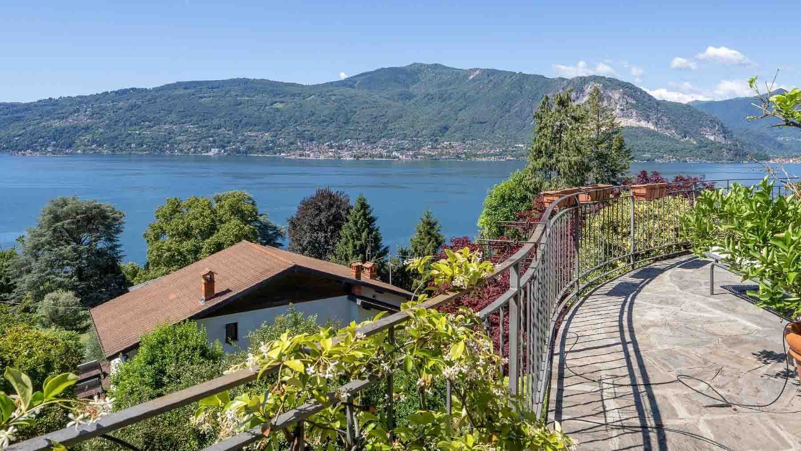
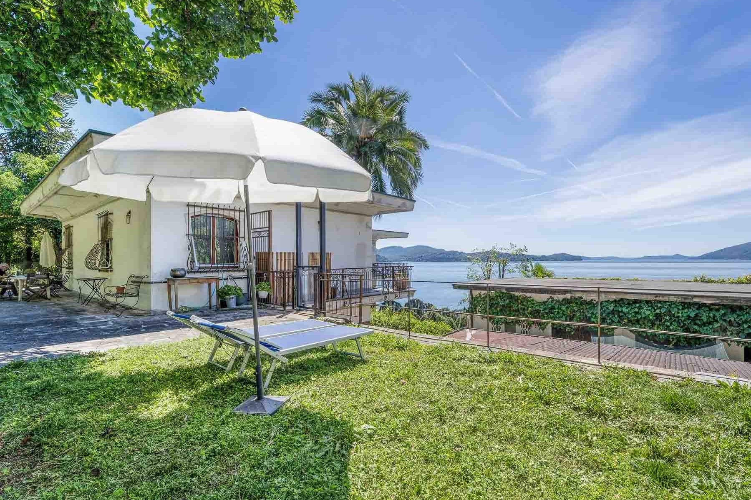
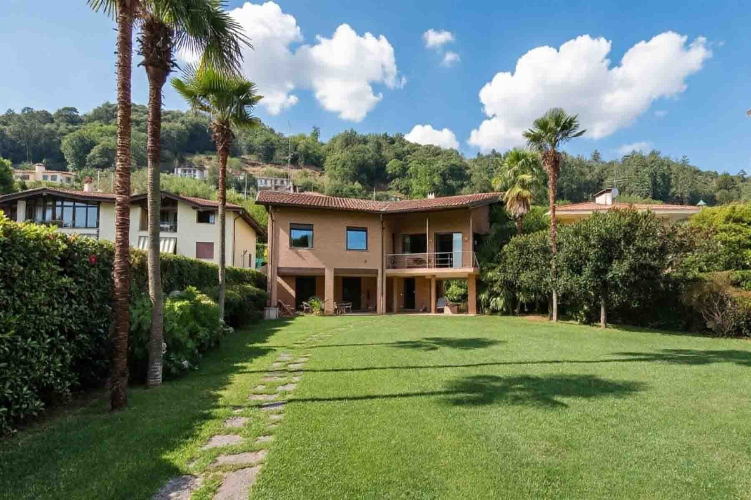
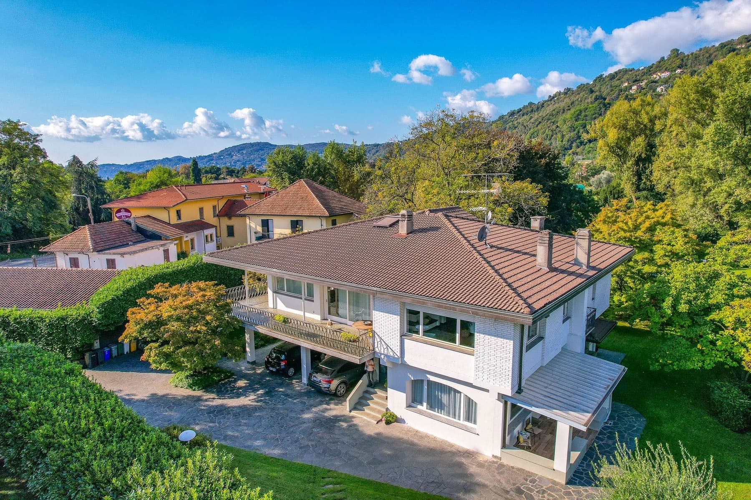
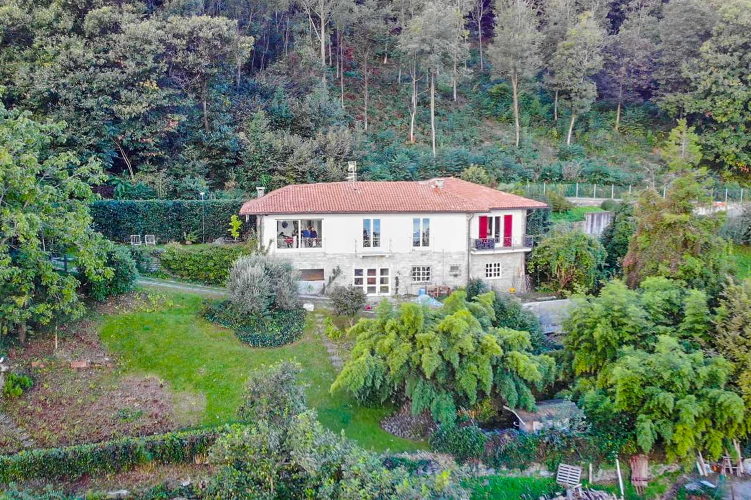
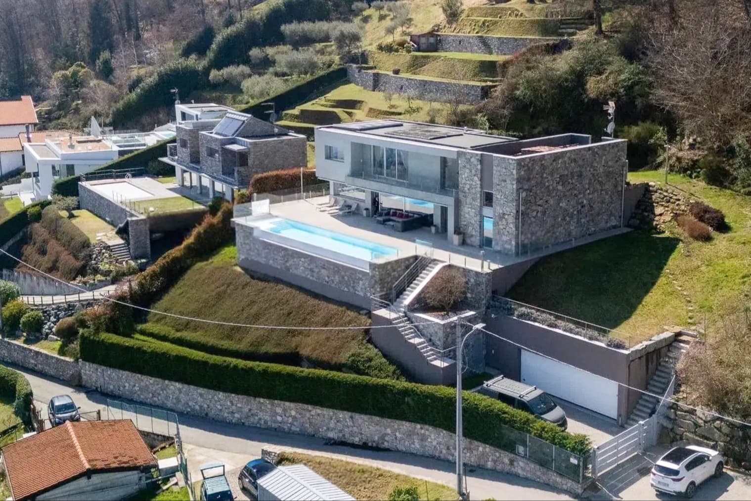
The expansive windows immediately define the character of this villa, bringing in light and naturally connecting the interiors with the outdoor spaces. The presence of wood, along with stone details and a white plaster facade, creates a balanced, welcoming, and well-defined ensemble. Even outside, the house maintains this coherence: the tiled roof, dark wooden shutters, and terrace surrounded by greenery compose a solid yet open image, where each element contributes to creating a private and pleasant atmosphere to enjoy every day. Its 254 square meters of commercial space are distributed across 6 rooms, with 3 bedrooms and 3 bathrooms, offering significant dimensions for a residence designed to comfortably accommodate both daily life and shared moments. The story of the house continues outdoors, where a private garden of 600 square meters concretely expands the living space and further highlights the relationship between architecture and nature. The terrace adds another space to enjoy during the beautiful season, while the large balcony running along the front enhances the facade and strengthens the dialogue with the surrounding greenery. The flower beds and vegetation around the property contribute to providing depth and privacy to the views, without diminishing the brightness of the interiors, which are enhanced by the presence of large windows and generous openings. The property is completed by a parking space, a practical element that discreetly integrates into a setting where comfort and livability are well balanced. Days here find a different rhythm, marked by changing light in the rooms, openings to the outside, and spaces that invite natural living. The garden becomes an extension of the house, suitable for outdoor moments, while the terrace and balcony offer pleasant resting points in every milder season. The private dimension of the property, combined with the presence of greenery, suggests a way of living that is intimate yet never closed off, where tranquility accompanies the tangible quality of the spaces. This villa in Verbania combines generous dimensions, functional distribution, and a recognizable architectural identity, characterized by light, well-matched materials, and truly usable outdoor spaces. In a context like that of Verbano-Cusio-Ossola, it represents a valuable proposition for those seeking a residence in Piedmont capable of combining comfort, privacy, and an authentic relationship with the surrounding environment.
Other features

Location
Verbania, Piemonte, Italia
Listing
.png&w=640&q=75)

Request a property visit
Choose a date to visit the property with a real estate agent
Similar properties in Verbania



Un viaggio unico attraverso le bellezze del belpaese
Una selezione esclusiva di immobili in alcune delle zone più esclusive d'Italia scelta per te dai nostri esperti