

Ref. Number: ILV97655


€1,850,000
Charming Villa in Sale Marasino, Lombardy


Details
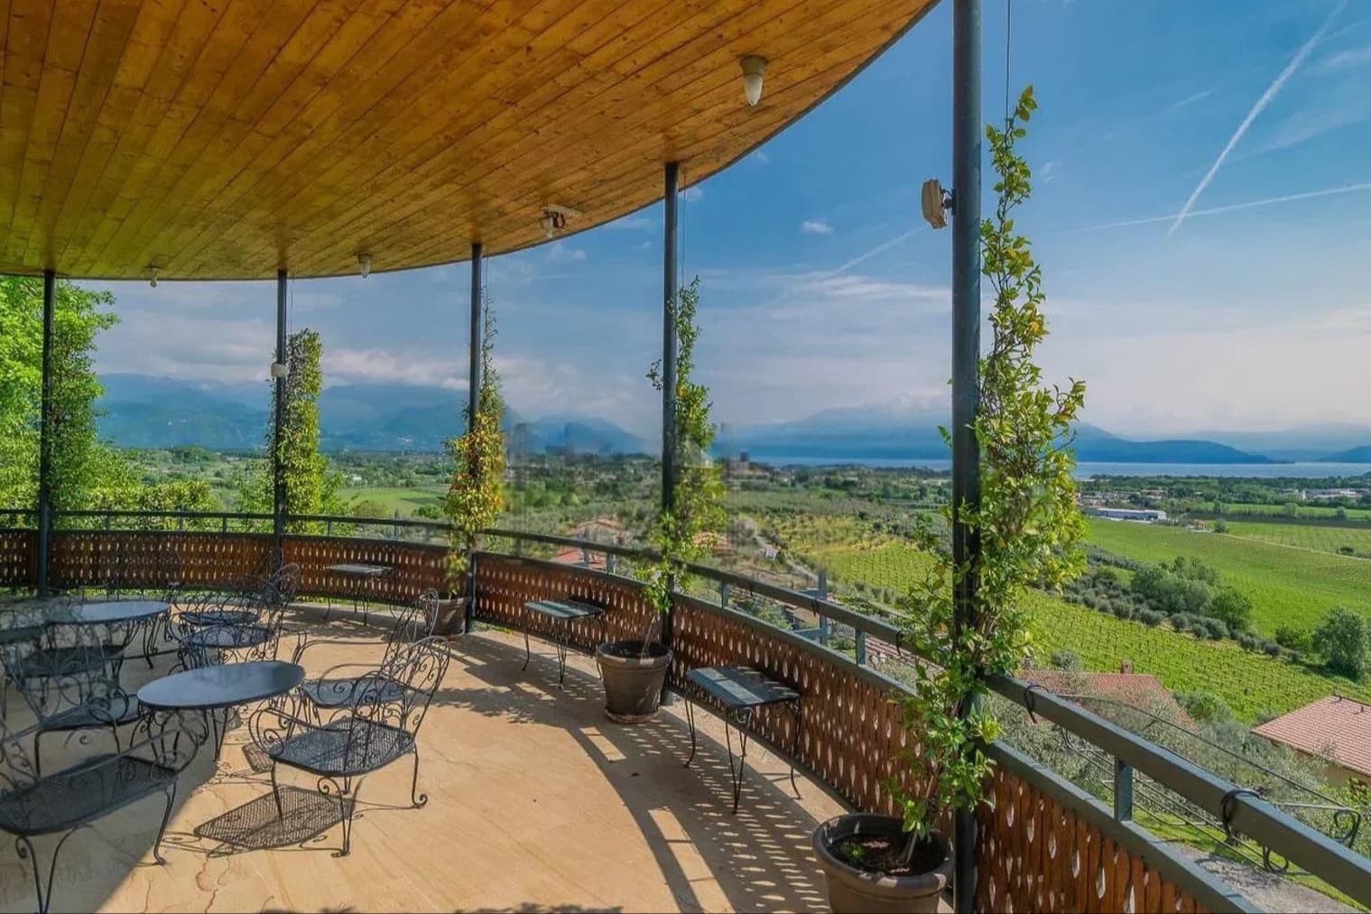
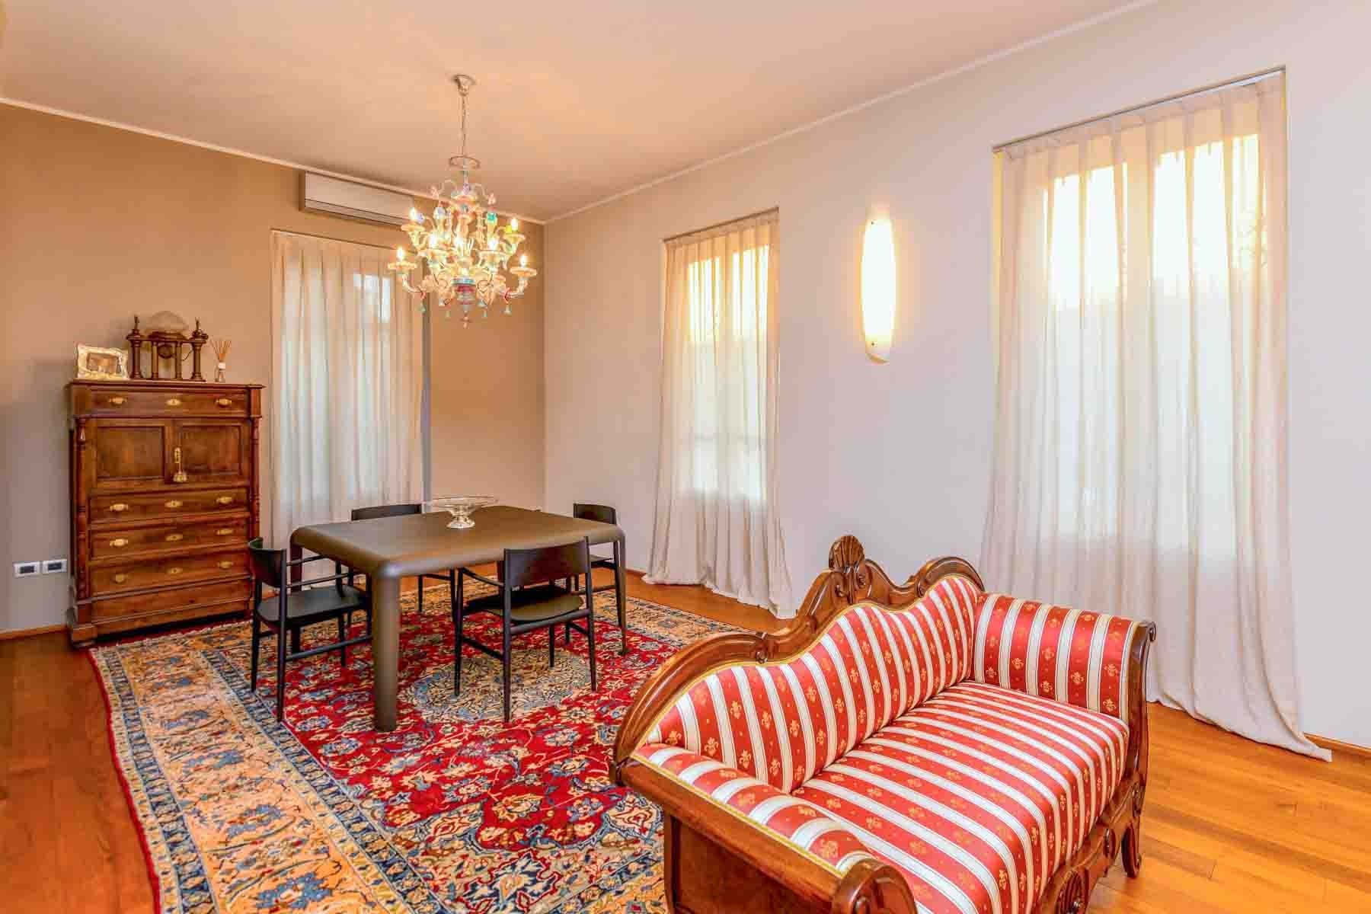
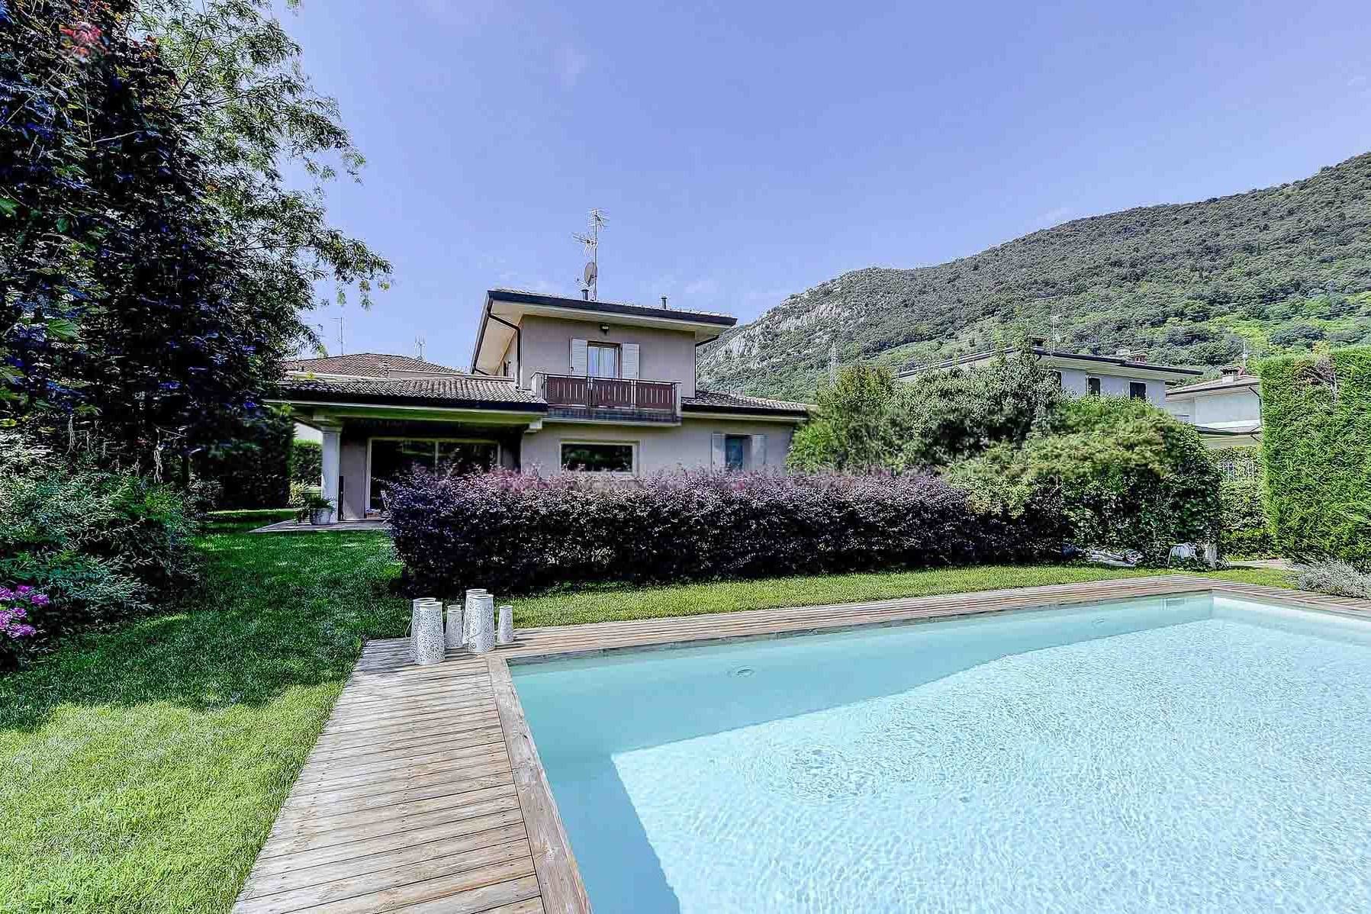
The exposed wooden beams and large windows immediately set the tone for this villa, a spacious and luminous property where the interior materials engage in a dialogue with natural light. The spaces, defined by white walls adorned with artworks and surfaces alternating between geometrically designed ceramics and light marble, convey a sense of openness and continuity. The living room, with its large sofa and dining area gathered around a wooden table, suggests a home designed to welcome naturally, maintaining a successful balance between everyday comfort and scenic presence. The 923 square meters of commercial space tell the story of an impressively sized villa, comprising 6 rooms and 6 bathrooms, with spaces that allow for imagining a fluid, well-organized domestic life open to various uses. The presence of a private garden and private pool significantly enhances the home experience, bringing moments of relaxation, conviviality, and personal time outdoors. Completing the property are a garage, parking space, cellar, and tavern: features that add functionality and make the ensemble particularly robust, both in daily management and in hosting guests. Inside, the brightness of the glass walls and large windows accompanies the spaces and enhances the relationship with the mountain panorama visible through the openings, while the exposed beams maintain a warm and recognizable presence. It is a home that, through its proportions and layout, successfully combines representation and intimacy, spaces to share, and corners to enjoy with greater privacy. Days here find a different rhythm, made of large rooms for receiving guests, a tavern inviting more informal moments, and outdoor spaces that extend the home's life during milder seasons. The private pool and garden allow for continuous outdoor living in a setting that can enhance privacy and tranquility. The mountain view entering through the windows also contributes to creating a relaxed atmosphere, suitable for both a high-level private residence and a representative home capable of welcoming with poise. The completeness of the amenities, the generosity of the space, and the presence of accessory areas such as a cellar, garage, and tavern make this villa a property of rare substance. Located in Sale Marasino, in the province of Brescia, it is set in a Lombard context that adds territorial value to a home designed for those seeking space, privacy, and tangible living quality without sacrificing character.
Other features

Location
Sale Marasino, Lombardia, Italia
Listing


Request a property visit
Choose a date to visit the property with a real estate agent
Similar properties in Sale Marasino



Un viaggio unico attraverso le bellezze del belpaese
Una selezione esclusiva di immobili in alcune delle zone più esclusive d'Italia scelta per te dai nostri esperti