

Ref. Number: ILV98393
€1,250,000
Charming Villa in Vanzone, Piedmont


Details
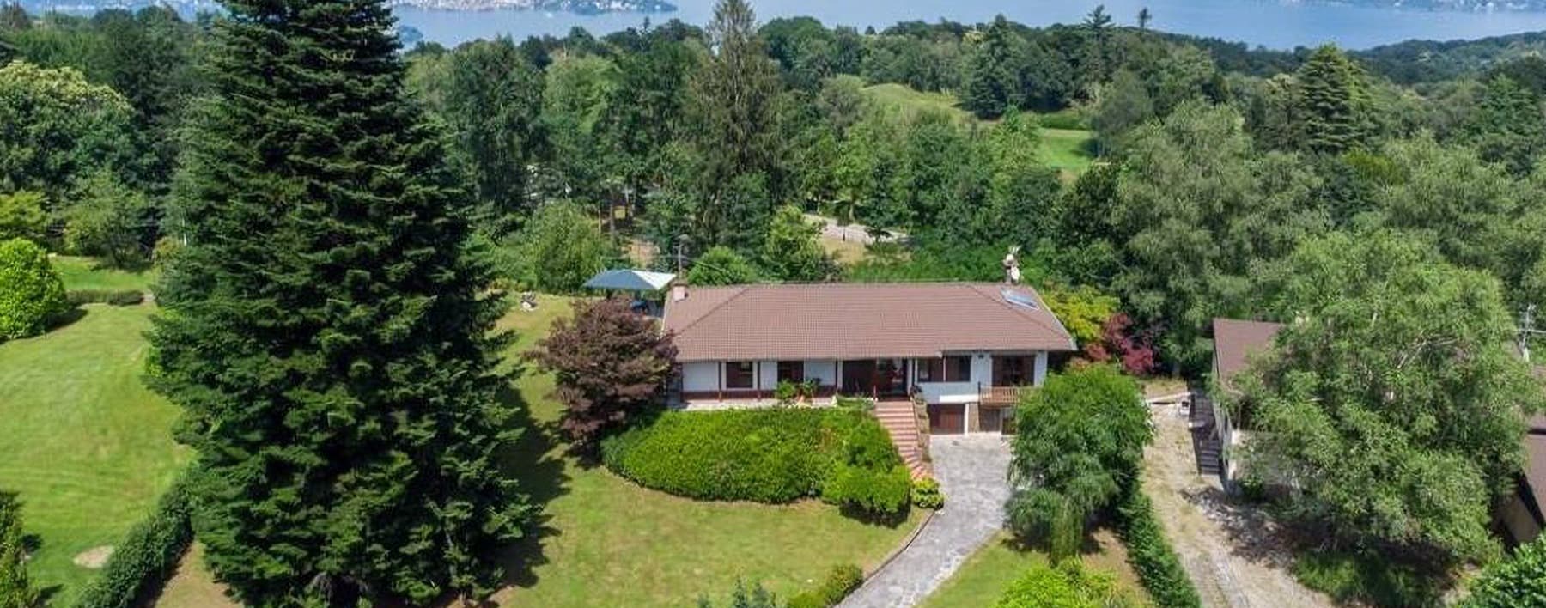
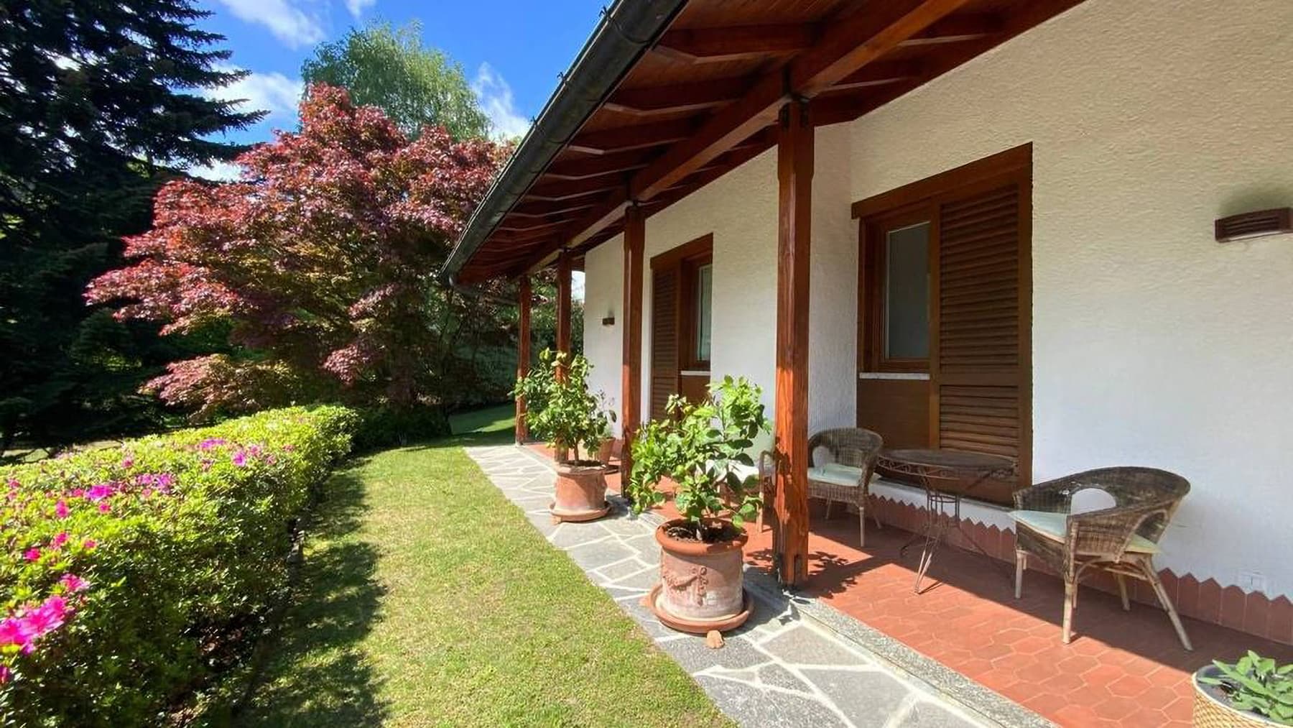
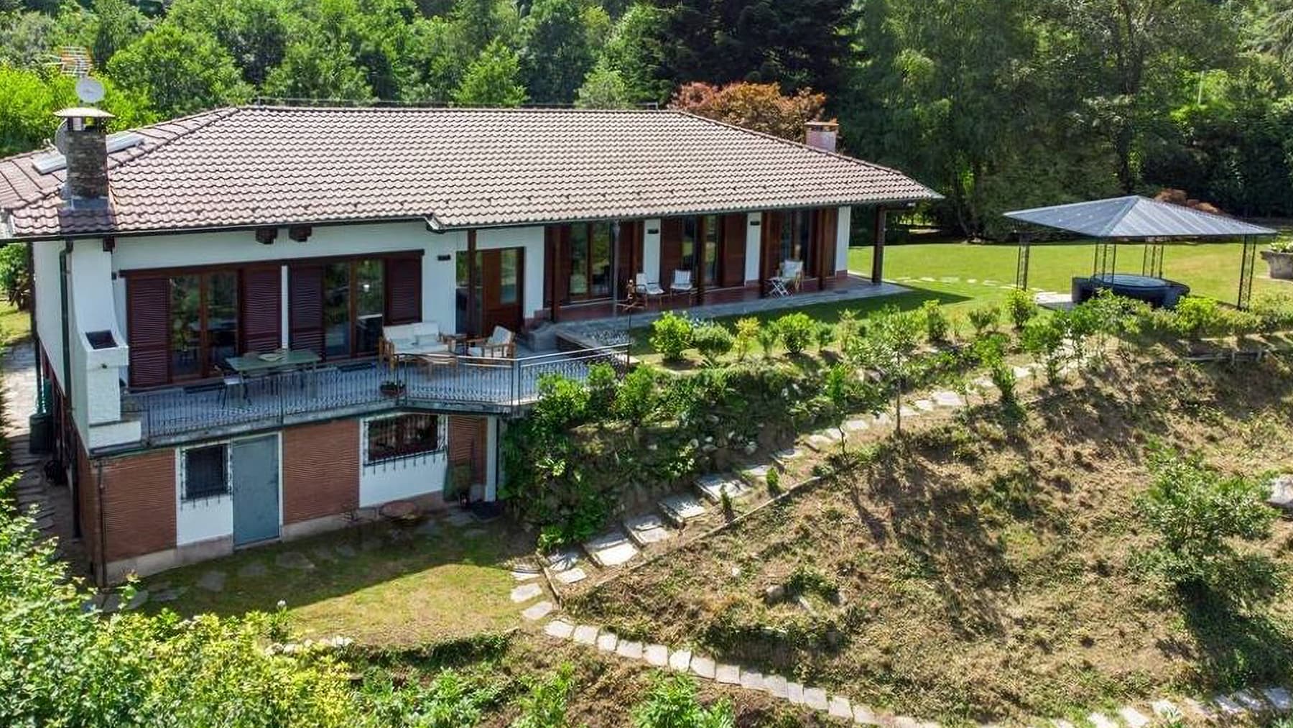
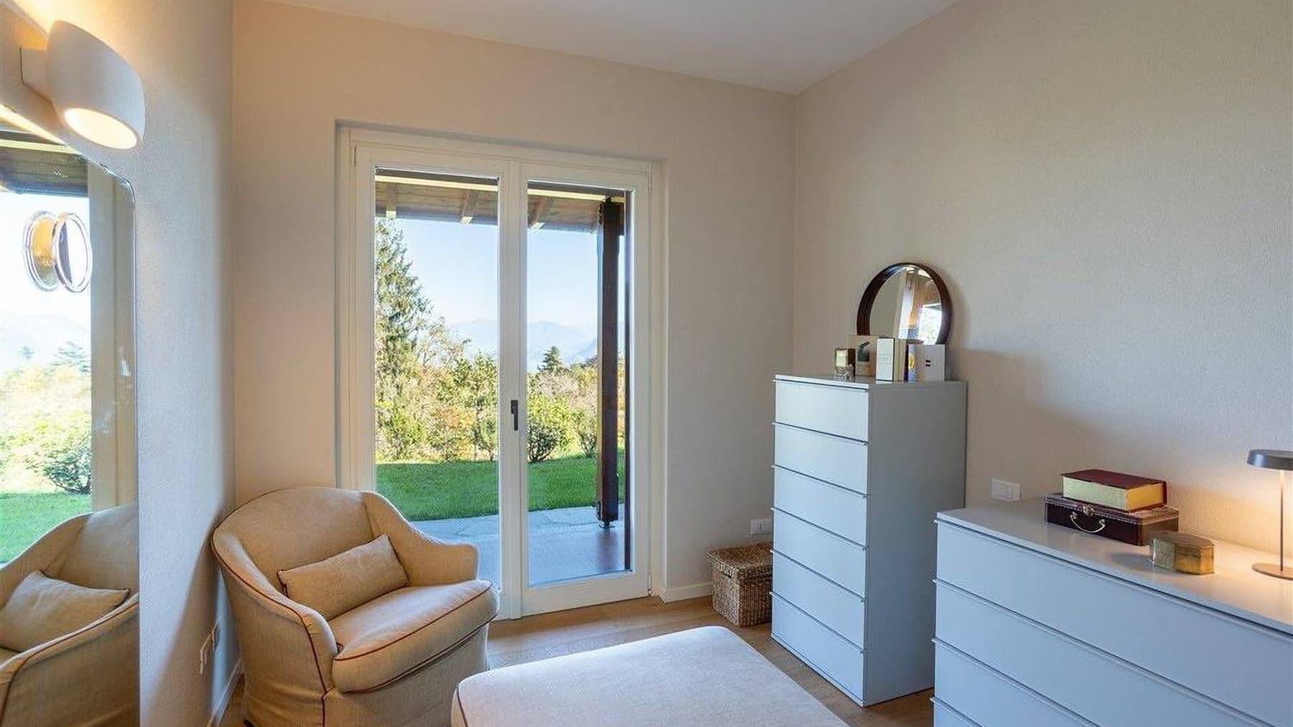
The exposed wooden beams of the veranda and the hexagonal terracotta tile flooring immediately set the tone of this villa: a 268 sqm property designed to be lived in naturally, with indoor and outdoor spaces that seamlessly interact. The white masonry, wooden shutters, and light streaming through the large windows create an atmosphere that is both bright and intimate, characterized by tangible details rather than effects. It is a property that exudes solidity and homely warmth, with a welcoming feel that is evident from the exterior spaces. Its 5 rooms are generously distributed, offering 4 bedrooms and 3 bathrooms, a layout suitable for a large family life or for those who wish to have rooms dedicated to guests, work, or leisure. The fireplace adds a natural gathering point to the home, while the tavern expands usage possibilities with a more informal space, to be interpreted according to one's daily habits. Outside, the private garden discreetly accompanies the villa, creating a pleasant continuity with the terrace and balcony, which multiply the points of contact with the open air. The exterior architecture is distinguished by light brick cladding, a tiled roof, and dark wood fixtures, elements that define a harmonious ensemble without ostentation. The large windows strengthen the connection with the garden and bring in constant brightness. The garage, present in one unit, completes the property with a practical convenience that is always appreciated in the daily management of the home. Days here find a more relaxed rhythm, between breakfast on the terrace, outdoor lunches in the veranda, and the simple pleasure of opening the windows to the greenery of the private garden. The presence of multiple outdoor spaces allows for choosing a different spot of the house each time, following the light, the season, or the moment. Even the interiors, thanks to the ample distribution and the tavern, lend themselves to a flexible domestic life, made of conviviality but also of more intimate corners. The context of Vanzone discreetly accompanies this dimension, enhancing tranquility and privacy. The villa, livable outdoor spaces, and a complete internal distribution make this property a proposal of great balance in the context of Vanzone, in the province of Verbano-Cusio-Ossola. A home that combines architectural presence, daily comfort, and an immediate relationship with the outdoors, with the tangible value of 4 bedrooms, 3 bathrooms, a tavern, garage, and private garden defining its worth over time.
Other features

Location
Vanzone, Piemonte, Italia
Listing


Request a property visit
Choose a date to visit the property with a real estate agent
Similar properties in Vanzone



Un viaggio unico attraverso le bellezze del belpaese
Una selezione esclusiva di immobili in alcune delle zone più esclusive d'Italia scelta per te dai nostri esperti