

Ref. Number: ILV93337
€1,350,000
Contemporary Villa in Gussago, Lombardy


Details
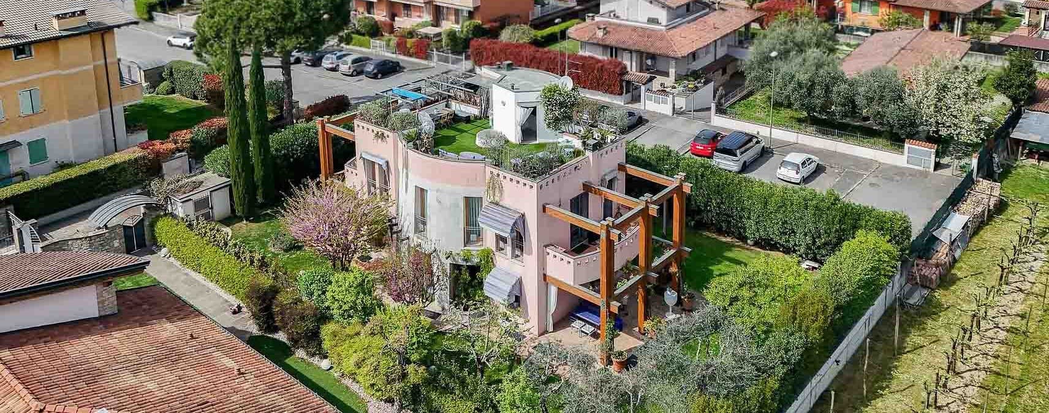
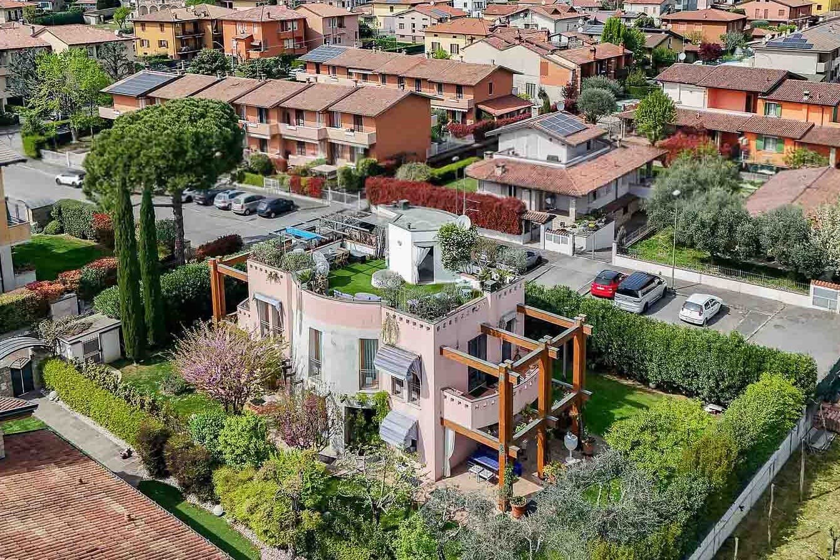
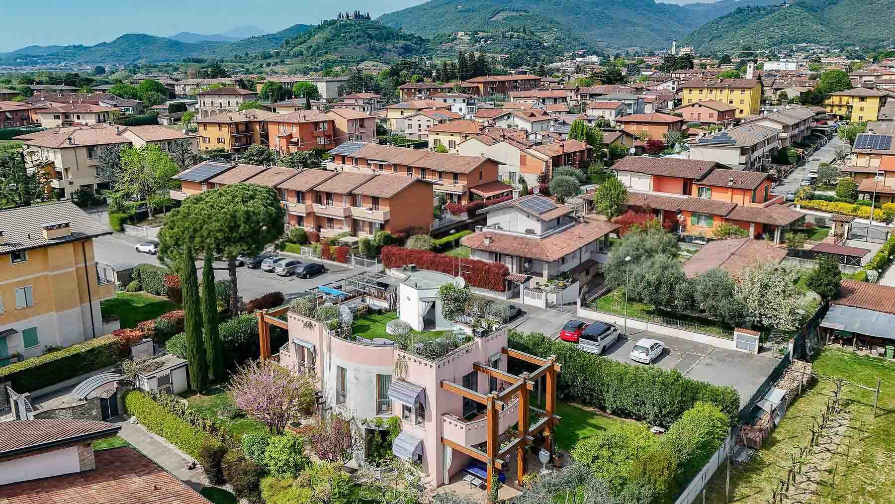
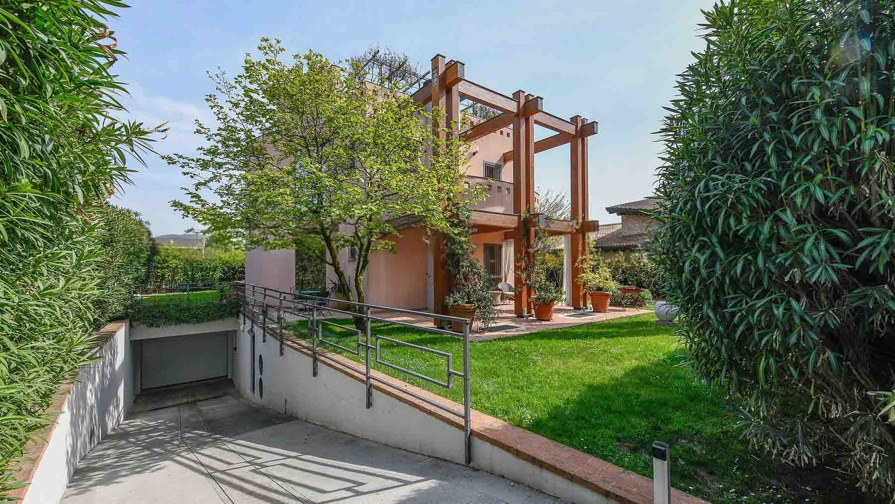
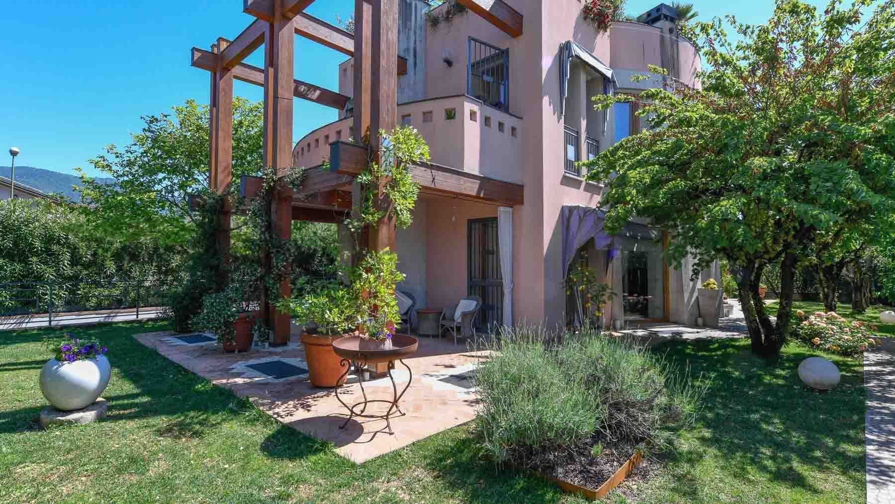
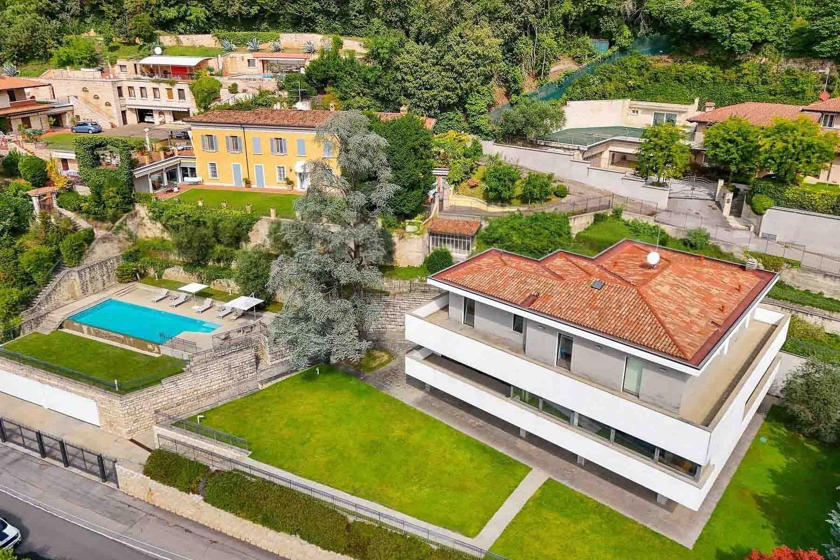
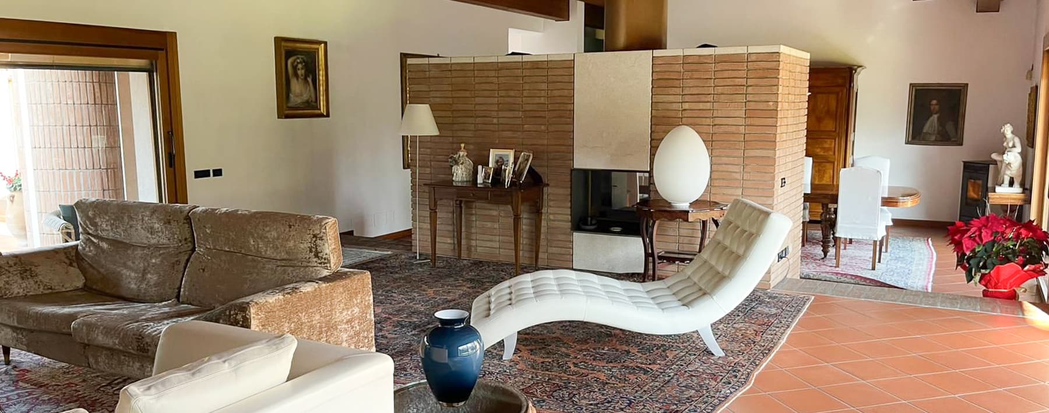
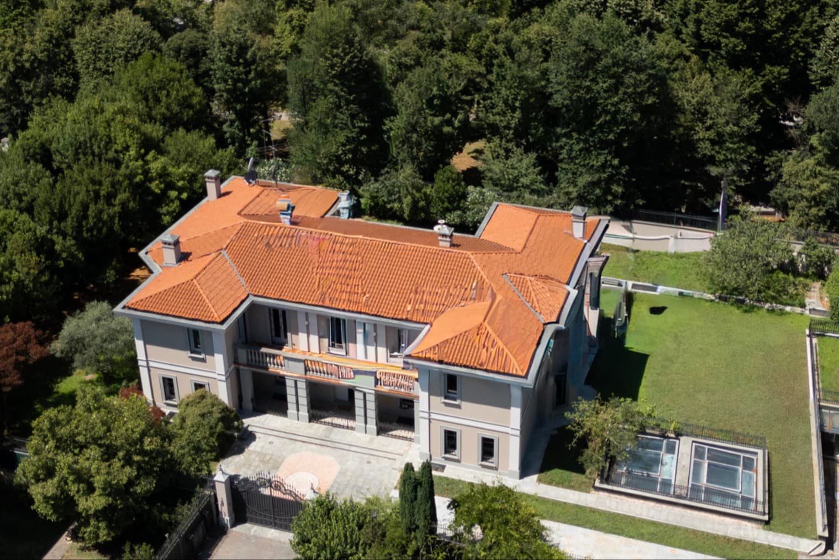
The large windows and exposed wooden structures immediately define the character of this 2006 villa, a property that combines contemporary volumes with a luminous presence, open to the outdoor spaces. The light-toned facade, beige plaster, wooden porch, and pergolas that accompany the garden create a measured ensemble, designed to blend daily comfort with the pleasure of living both indoors and outdoors. Surrounding the villa, the vegetation and paved areas in tiles, terracotta, and stone contribute to a cozy and orderly atmosphere, in a tranquil urban setting. The property spans a commercial area of 397 sqm and offers a spacious layout with 11 rooms, 3 bedrooms, and 5 bathrooms, a configuration that allows for very flexible home management, both in private life and when hosting guests. The ground floor establishes an immediate connection with the outside, reinforced by the presence of a private garden, a terrace, and 2 balconies that further enhance the usability of the open spaces. Inside, the fireplace introduces a domestic focal point, while the tavern adds a space to be interpreted freely, perfect for convivial moments or for carving out a more private dimension of the home. The property is completed by a garage. The external architecture also tells a precise coherence: large glass surfaces, wooden elements, open pergolas creating shaded areas, terracotta pots, and a green area equipped on the roof contribute to giving continuity between the built environment and nature. The garden, outlined by evergreen hedges, tall trees, and ornamental plants, accompanies the villa with discretion and substance. Days here flow between generous interiors and outdoor spaces that invite you to be enjoyed at every moment of the beautiful season. A breakfast under the porch, an evening by the fireplace, an outdoor lunch in the area shaded by the pergola: every part of the house seems designed to naturally alternate conviviality and privacy. The presence of the terrace, balconies, and equipped rooftop further expands the possibilities, offering different corners to inhabit according to the rhythm of the day and the seasons, with a constant feeling of openness and breath. This villa in Gussago, in the province of Brescia, balances a contemporary way of living, made of significant spaces, natural light, and a well-constructed relationship with the outside. The alarm system adds an additional element of tranquility, while the Lombard context and proximity to homes and green areas make it a strongly present solution, suitable for those seeking a spacious and representative residence without giving up the everyday dimension.
Other features

Location
Gussago, Lombardia, Italia
Listing


Request a property visit
Choose a date to visit the property with a real estate agent
Similar properties in Gussago




Un viaggio unico attraverso le bellezze del belpaese
Una selezione esclusiva di immobili in alcune delle zone più esclusive d'Italia scelta per te dai nostri esperti