

Ref. Number: ILV93429
€1,150,000
Elegant Villa in Brescia, Lombardy with Garden


Details
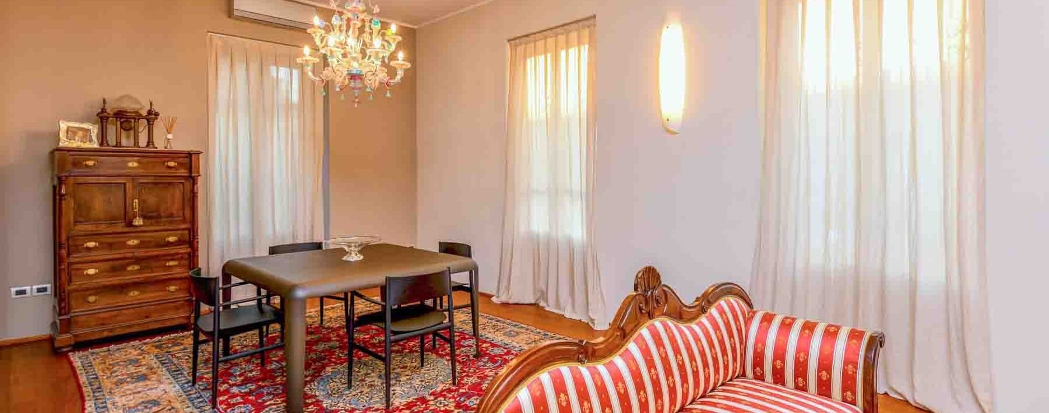
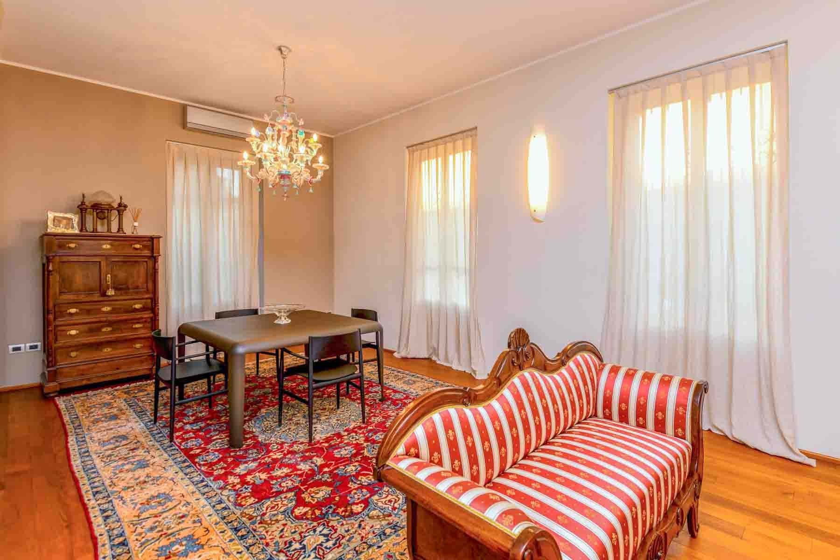
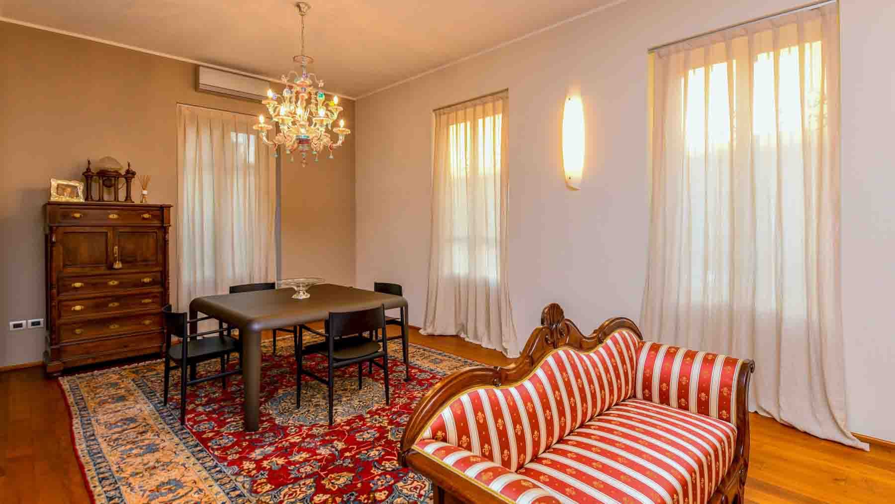
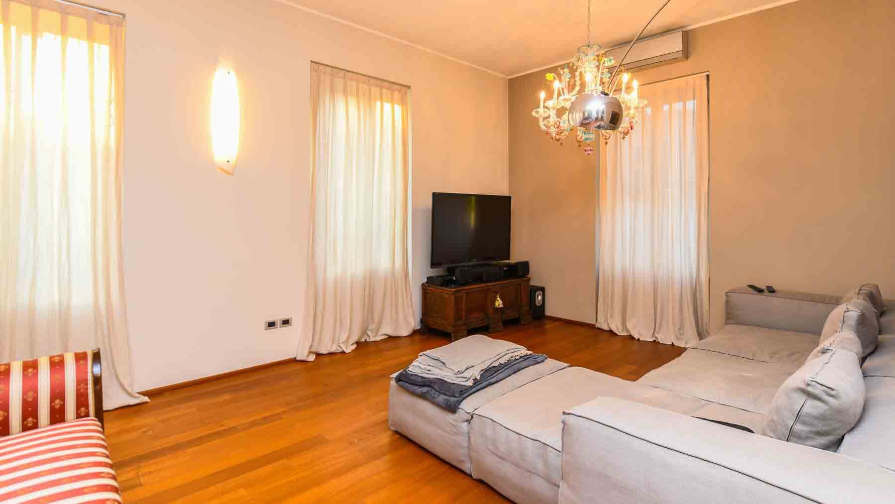
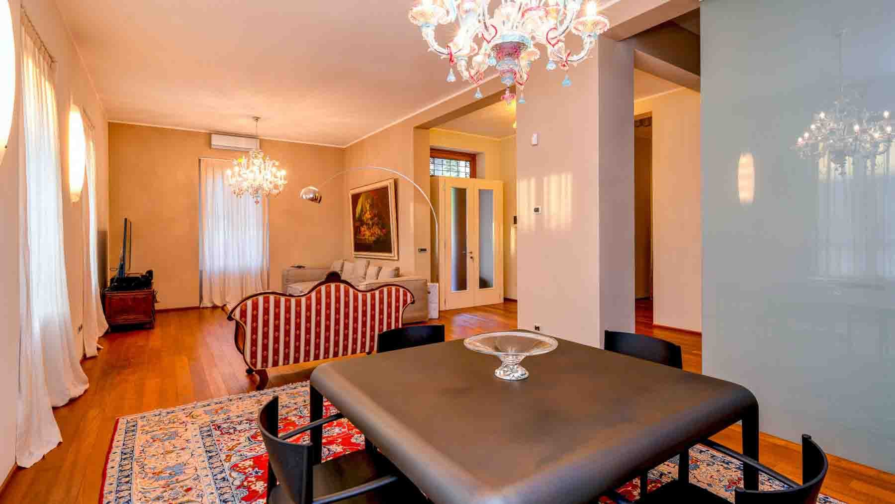
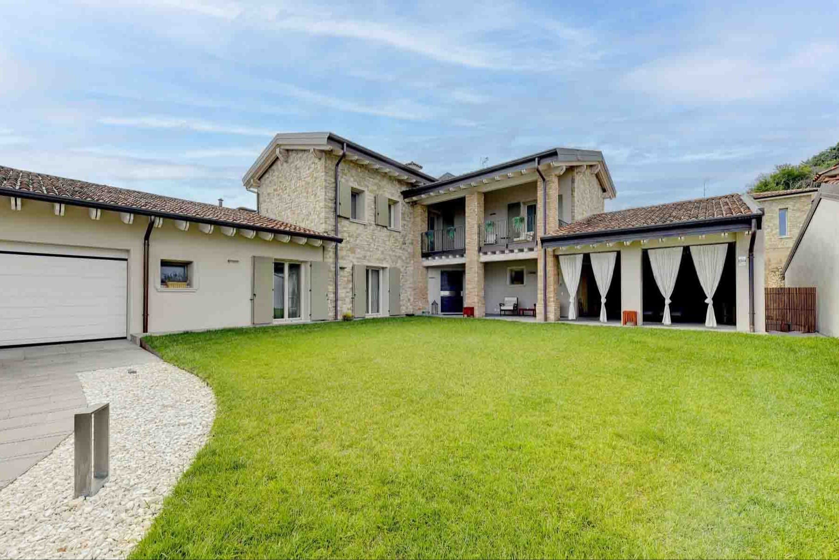
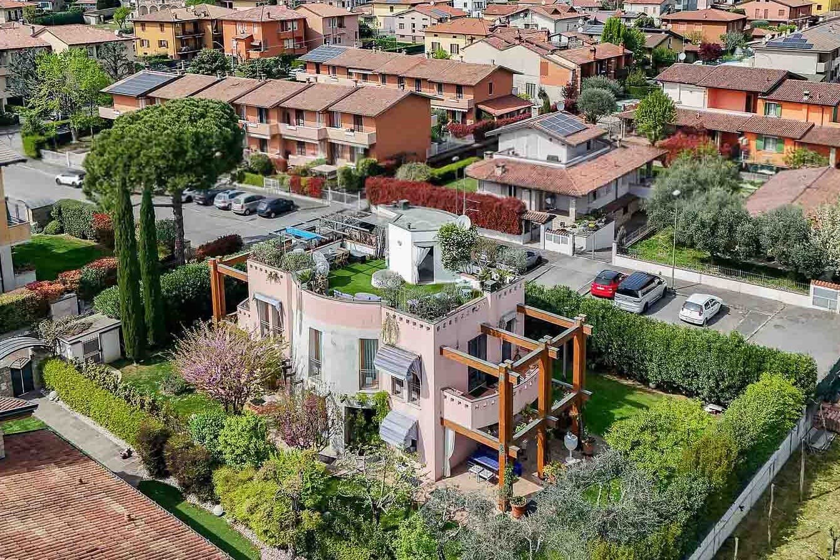
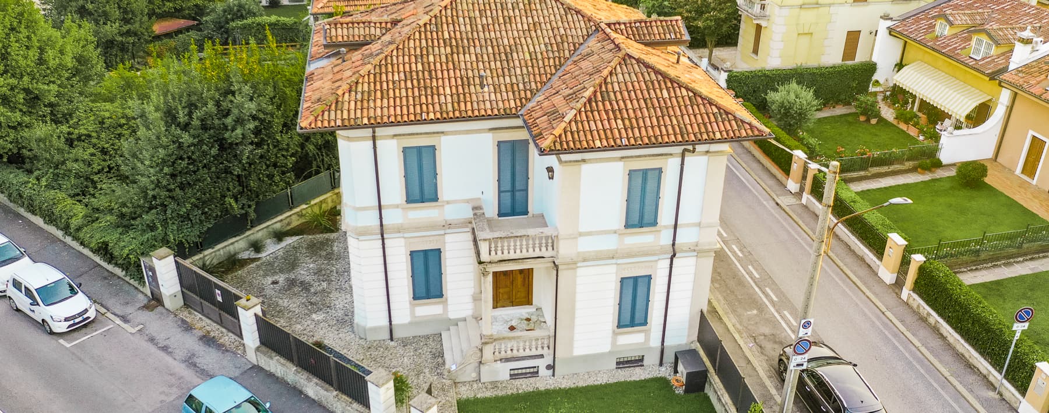
The polished wooden floor warmly and gracefully welcomes the spaces, while natural light filters through sheer curtains, accompanying the rhythm of the rooms. This villa, built in 2015, exudes a sense of contemporary solidity, softened by details that lend a personal and tasteful lived-in atmosphere, such as the large dark table at the center of the living area and the crystal chandelier that accentuates its verticality. Everything contributes to creating a harmonious ensemble, where the domestic dimension meets a composure suitable even for a representative home. With a commercial area of 400 square meters, the property unfolds across 7 rooms and offers a generous layout, designed to naturally accommodate daily life. The 3 bedrooms and 4 bathrooms allow for a balanced organization of spaces, providing room for both privacy and conviviality. Completing the structure are a tavern and an attic, two spaces that expand the home's usability and enhance its versatility. Outside, the private garden introduces a secluded and serene dimension, further enriched by trees and green areas that accompany the pathways. The façade, with white plaster, gray stone details, and windows adorned with frames, presents a composed image, enriched by blue shutters and a balcony with a stone balustrade on the upper floor. The external marble paving, ornate staircases, and gravel area create a well-defined entrance, while the parking space adds practical convenience to the daily management of the villa. Days here easily find their rhythm between spacious interiors and open areas to be enjoyed continuously. The private garden becomes a natural extension of the home, suitable for outdoor moments and a more intimate daily life, also protected by the presence of fencing and greenery. Inside, the tavern suggests more informal convivial occasions, while the balcony provides an outlook that lightens the relationship with the outside. It is a property well-suited for those seeking an important residence, capable of combining representation, comfort, and a tangible sense of tranquility. The combination of the 400 square meters of interior space, the accessory areas, and the private garden makes this villa a prominent proposal in the Brescia context. A complete home, built in recent years and defined by recognizable architectural elements, designed for those who desire spacious environments, a well-designed external presence, and a living quality that is felt from the very first entrance.
Other features

Location
Brescia, Lombardia, Italia
Listing


Request a property visit
Choose a date to visit the property with a real estate agent
Similar properties in Brescia




Un viaggio unico attraverso le bellezze del belpaese
Una selezione esclusiva di immobili in alcune delle zone più esclusive d'Italia scelta per te dai nostri esperti