

Ref. Number: ILV91782
€1,100,000
Historic Villa Overlooking Lago Maggiore, Piemonte


Details
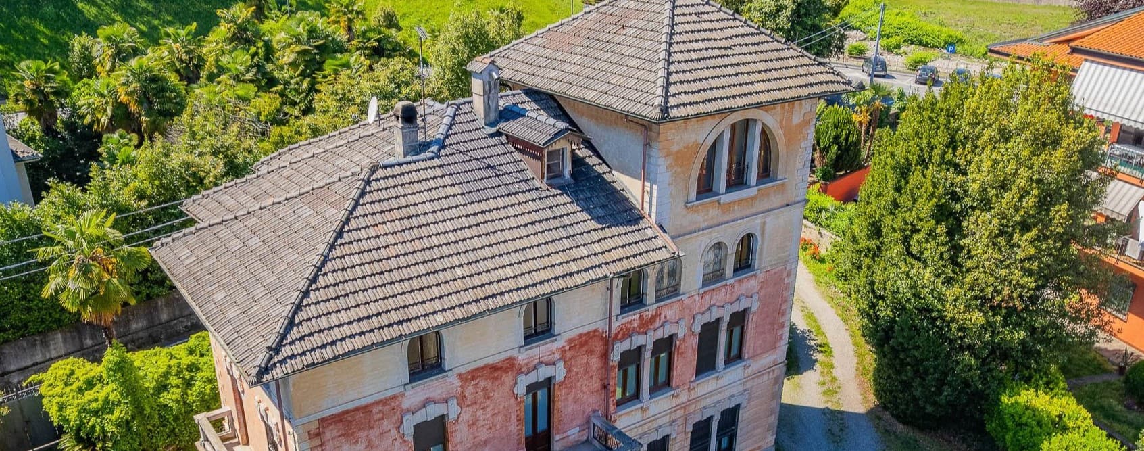
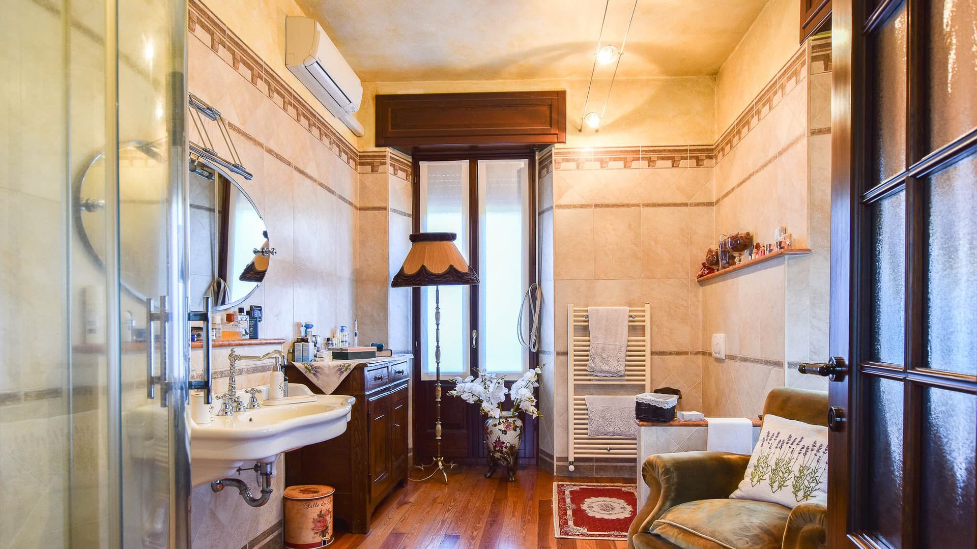
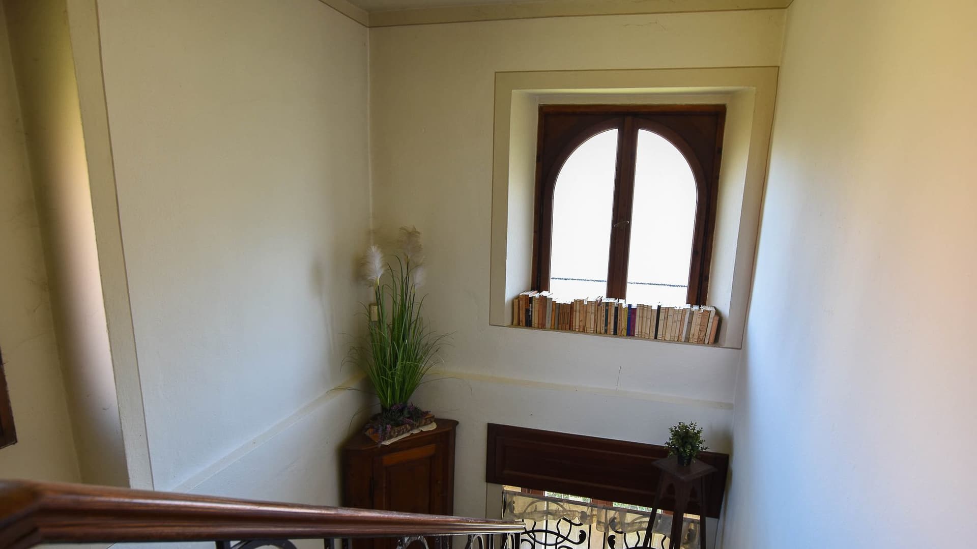
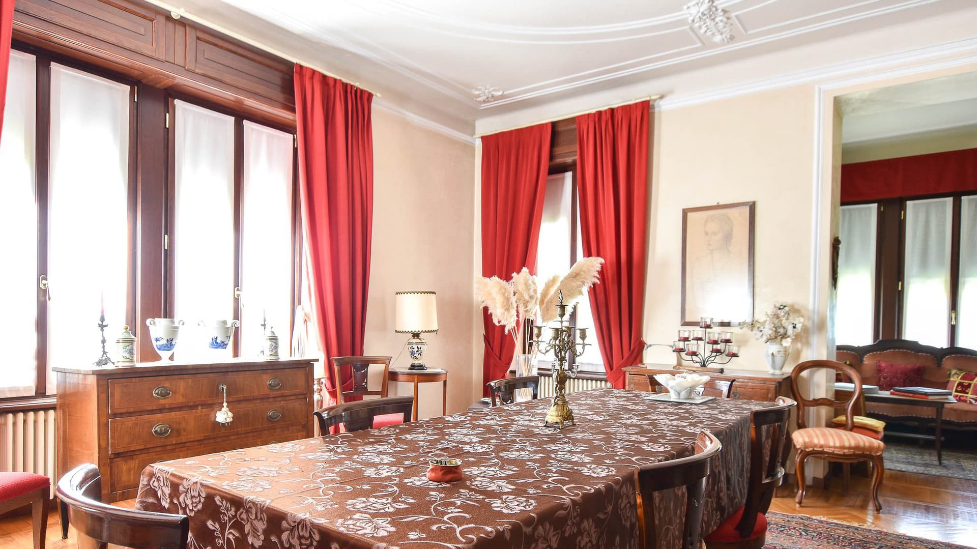
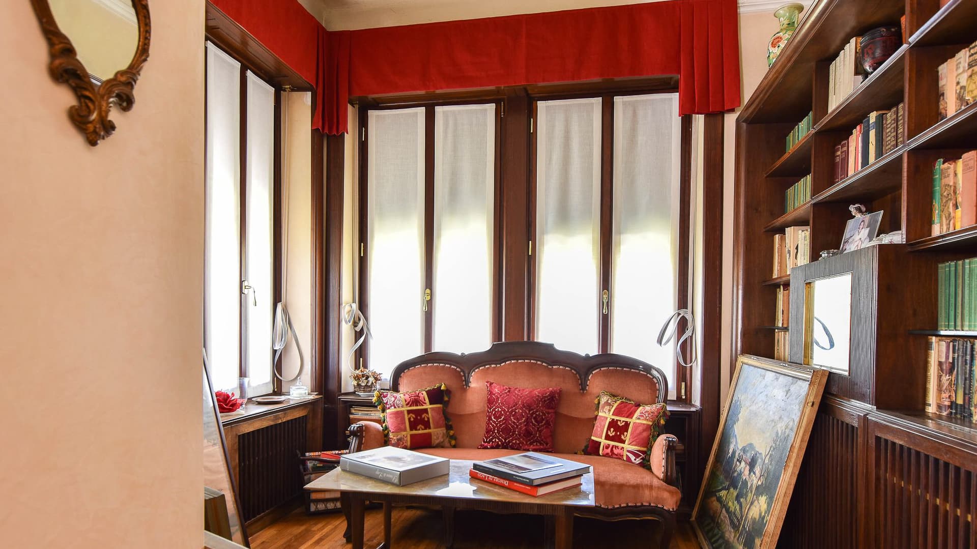
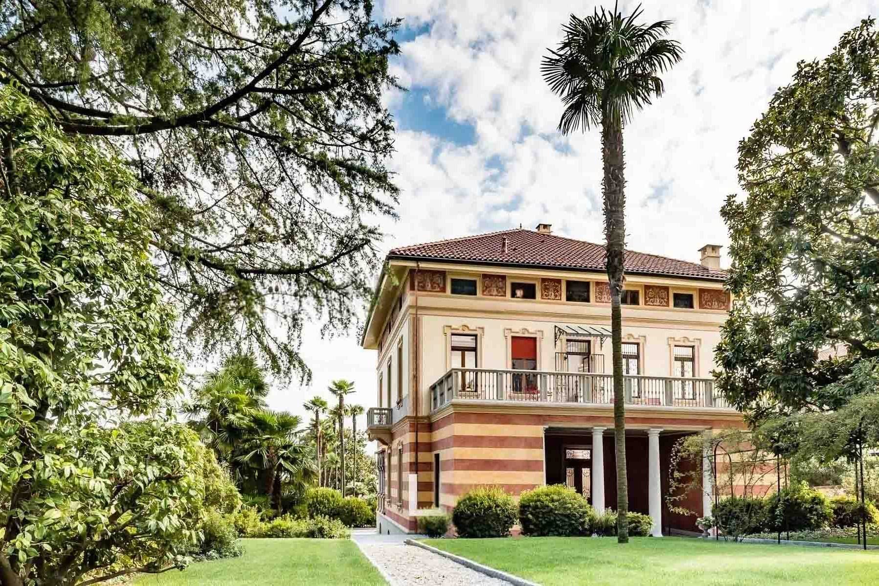
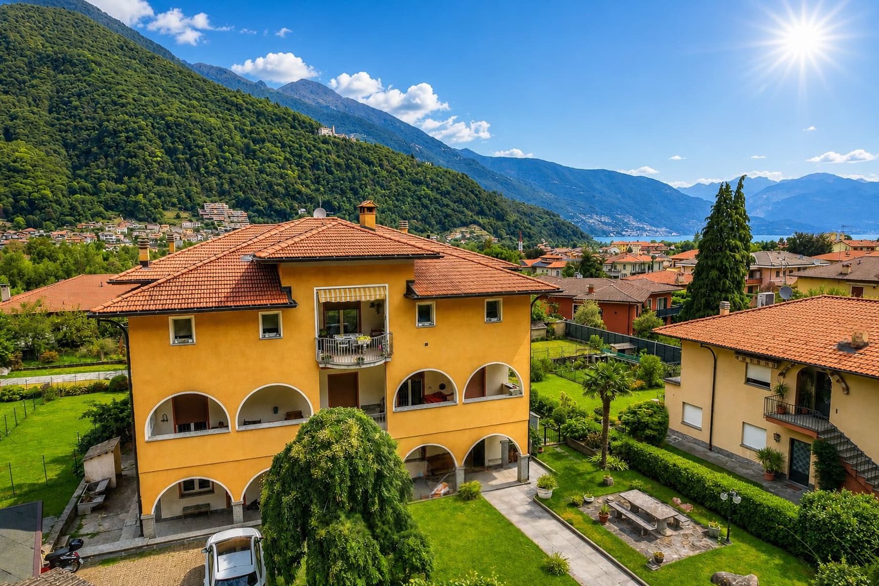
The villa, built in 1890, welcomes you with a character immediately evident in its details: the veranda supported by intricately carved stone columns, the stone flooring at the entrance, the two-tone facade with stone inserts, and large windows protected by wrought iron grilles. The interiors also convey a sense of solidity and balance, with white plastered walls, an arched wooden window that brings in natural light, and a staircase accompanied by a wrought iron railing. In the bathroom, light marble walls, wooden flooring, and a transparent glass shower create a sober and well-finished environment. Its 428 square meters of commercial space are distributed across 10 rooms, with 3 bedrooms and 3 bathrooms, offering volumes suitable for both daily living and a home designed for entertaining. The presence of a fireplace adds a natural gathering point to the spaces, while the layout suggests a residence capable of alternating between convivial moments and more private corners. Outside, the private garden of 1,200 square meters significantly enhances the property's livability, creating a green frame that accompanies the villa without isolating it from its surroundings. The property is fenced and features a driveway with direct street access: practical elements that integrate well with the idea of a home lived in continuously, easy to reach yet protected. The ensemble is completed by details that precisely define the house's image, such as wooden benches nestled in the vegetation and an architectural design that maintains its historical readability without sacrificing functionality. Opening the windows, crossing the veranda, lingering in the garden, or gathering by the fireplace are gestures that here take on a different, more relaxed and natural rhythm. The setting, described as tranquil and surrounded by greenery, discreetly accompanies daily life, while the views offer an orderly residential landscape, with red-tiled roofs, vegetation, and open spaces. In the distance, the lake can also be distinguished, with the surrounding mountains, an element that enriches the perception of the place without detracting from the centrality of the house and its private dimension. Baveno frames a property that combines scenic presence, internal spaciousness, and well-defined outdoor spaces. For those seeking a villa with history, offering 428 square meters of commercial space, a private garden of 1,200 square meters, and a layout suitable for a representative residence, this home offers a credible balance between architectural identity, living comfort, and relationship with the territory.
Other features

Location
Baveno, Piemonte, Italia
Listing


Request a property visit
Choose a date to visit the property with a real estate agent
Similar properties in Baveno



Un viaggio unico attraverso le bellezze del belpaese
Una selezione esclusiva di immobili in alcune delle zone più esclusive d'Italia scelta per te dai nostri esperti