

Ref. Number: ILV94303
Private negotiation
Charming Villa Near Lago Maggiore, Piemonte


Details
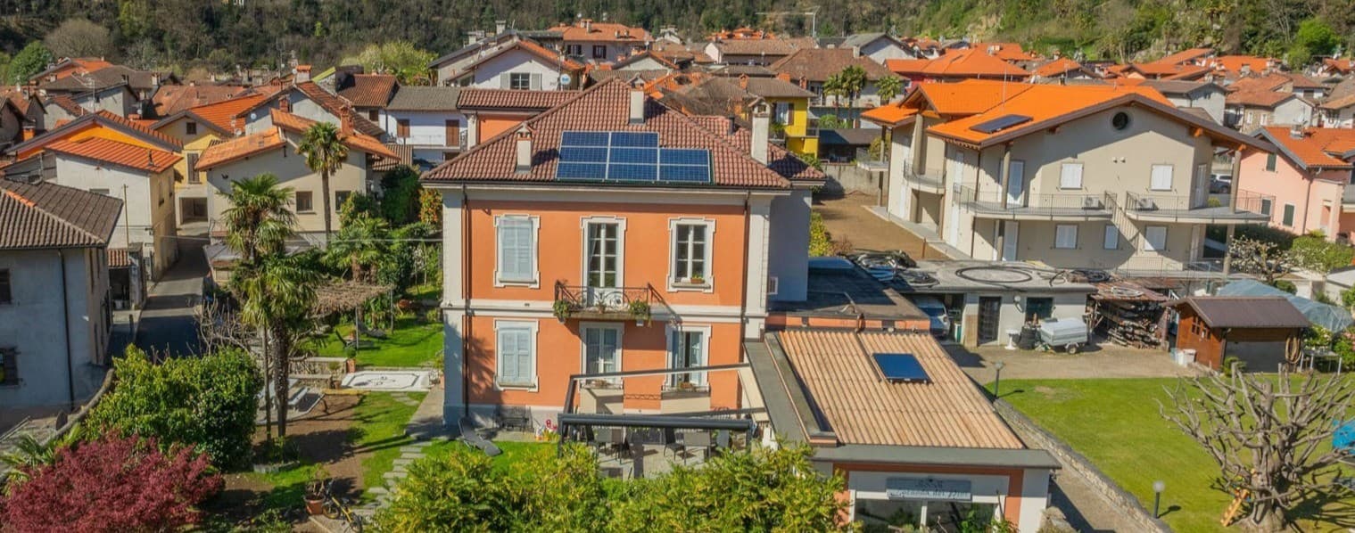
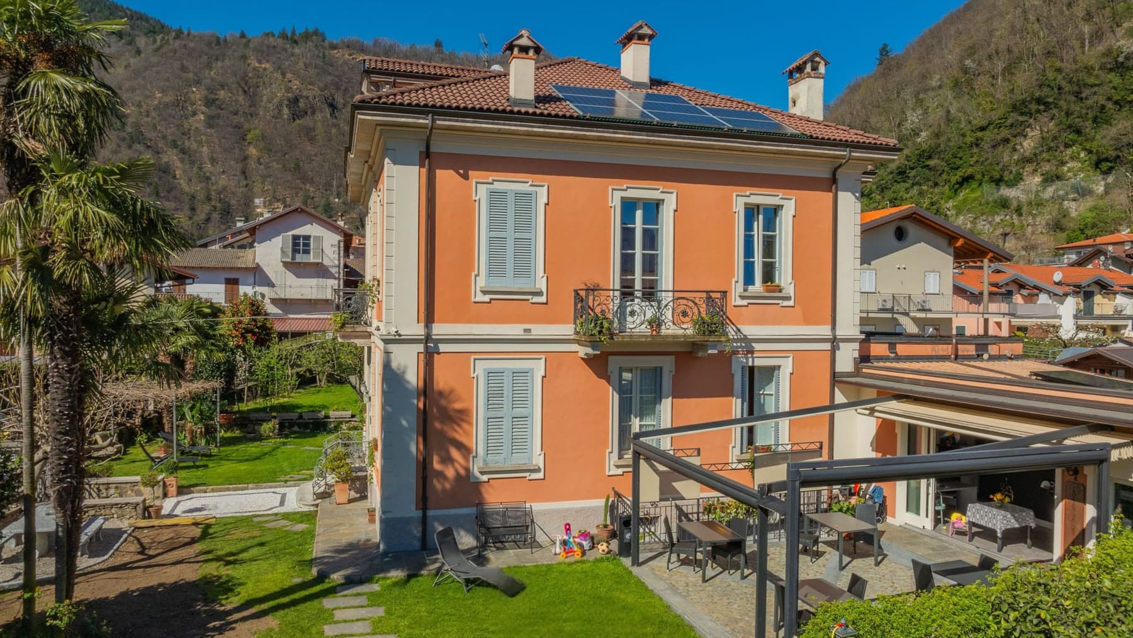
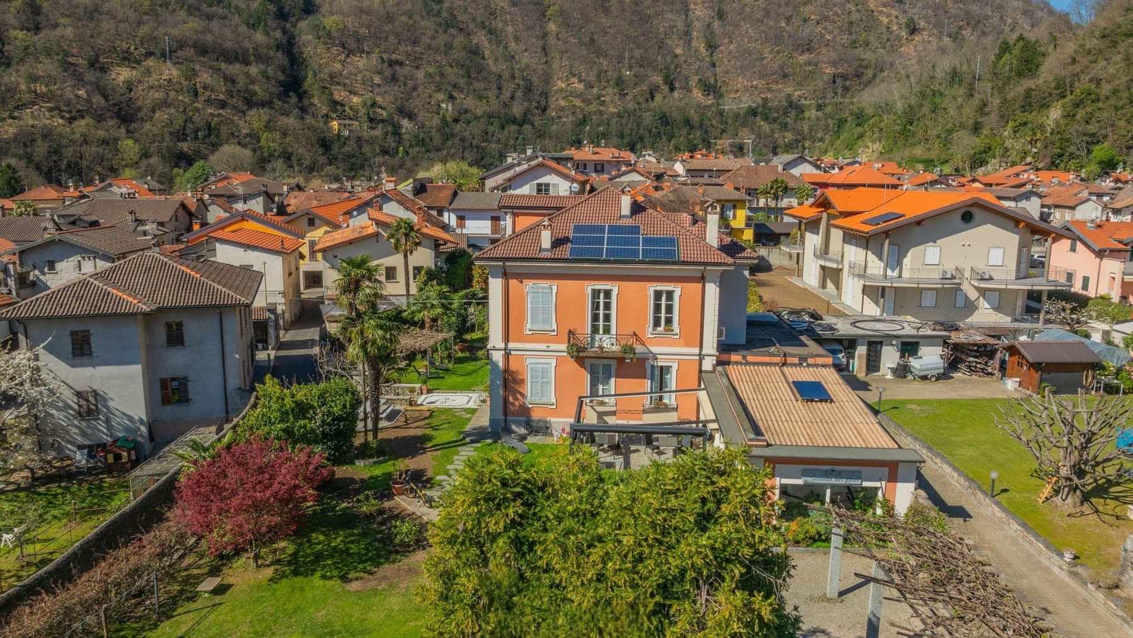
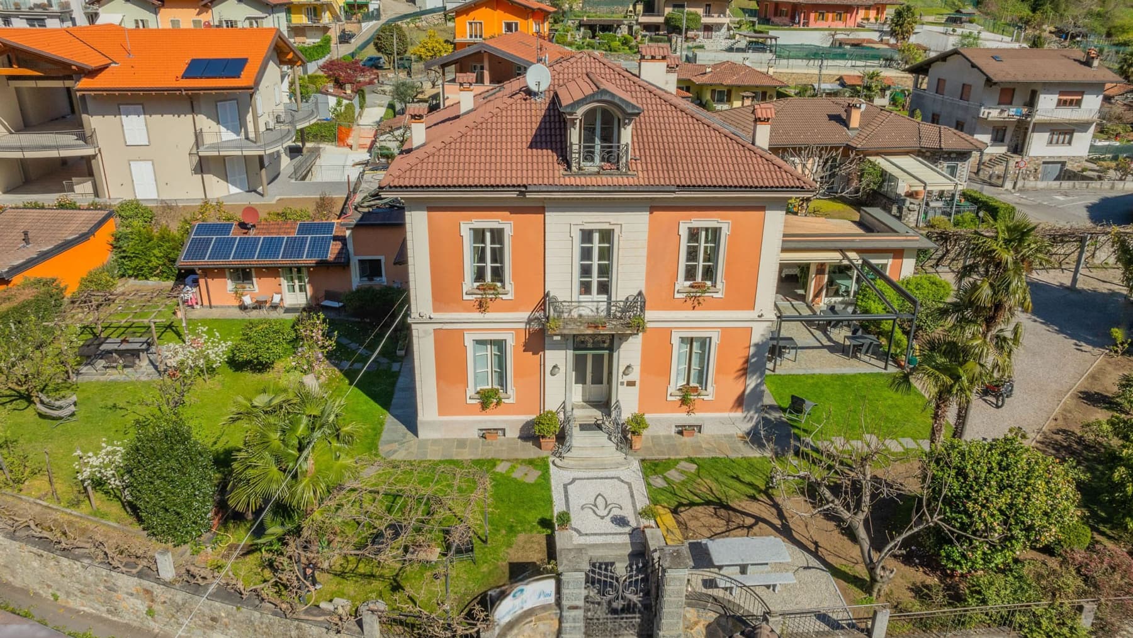
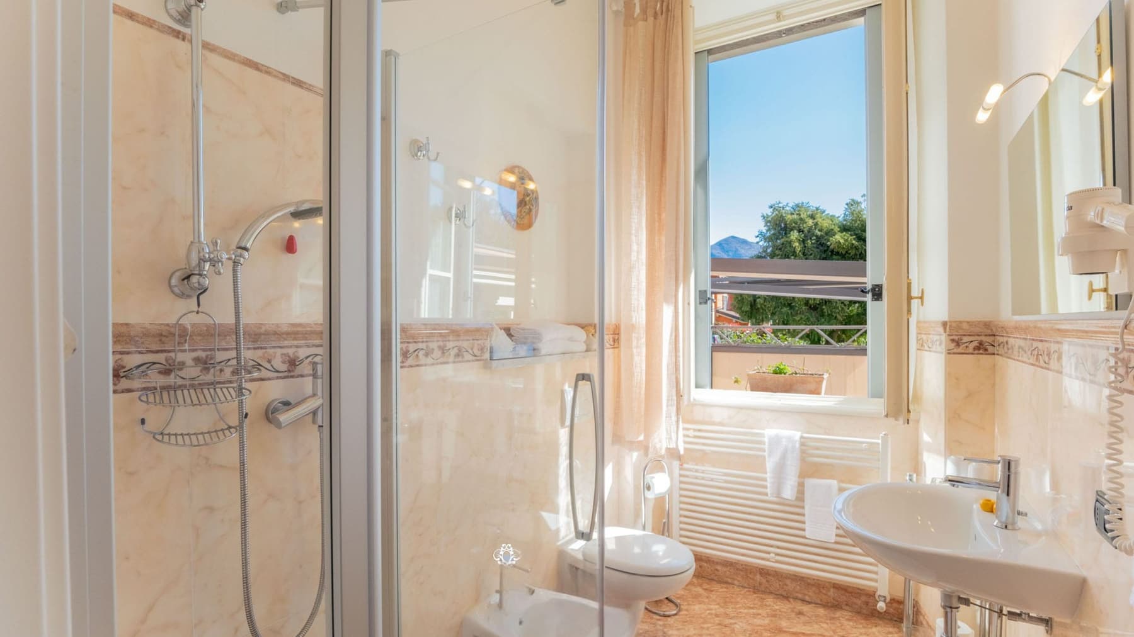
The herringbone parquet, the light streaming through the windows, and the light marble details in one of the bathrooms immediately convey the character of this 1901 villa: a spacious, welcoming property designed to be lived in naturally. The interiors exude a sense of domestic warmth, well-balanced by bright finishes and generous spaces, while certain elements, such as the dark wood bed with a carved headboard and the transparent glass shower, add depth and personality without overwhelming the overall design. It is a home that combines presence and comfort, with an intimate yet never closed atmosphere. Its 400 square meters of commercial space are distributed across 10 rooms, with 6 bedrooms and 6 bathrooms, offering great flexibility for both daily living and hosting guests and family. The fireplace provides a natural gathering point, while the annex further expands the property's usability, making it suitable for those who desire separate spaces for hosting or organizing longer stays. Outside, the private 1,500 square meter garden accompanies the villa with a tangible and well-structured presence: green areas, paved sections, a stone and pebble path, palm trees, fruit trees, and a relaxation area furnished for continuous outdoor living. The pergola with table and chairs and the covered wooden patio, connected to a stone pavement, create a pleasant dialogue between the house and garden. The orange façade with white details and the tiled roof also contribute to defining a recognizable ensemble, set in a residential context that allows for privacy and tranquility. The presence of a parking space completes a practical setup, designed for convenient property management. Days here find a natural rhythm between indoor and outdoor spaces. A lunch under the pergola, time spent in the garden, a cozy evening by the fireplace, or the possibility of hosting friends and family in well-distributed spaces shape a relaxed and fulfilling lifestyle. The natural light, the greenery glimpsed through the windows, and the presence of an annex make this villa suitable for those seeking an important yet informal residence, capable of accommodating both private life and moments of representation or hospitality. This villa in Cannobio combines space, spatial articulation, and a strong vocation for outdoor living in a single property. In the context of Verbano-Cusio-Ossola, it represents a distinctive solution for those desiring a 1901 house with six bedrooms, a large private garden, and spaces suitable for continuous living, in Piedmont.
Other features

Location
Cannobio, Piemonte, Italia
Listing


Request a property visit
Choose a date to visit the property with a real estate agent
Similar properties in Cannobio



Un viaggio unico attraverso le bellezze del belpaese
Una selezione esclusiva di immobili in alcune delle zone più esclusive d'Italia scelta per te dai nostri esperti